

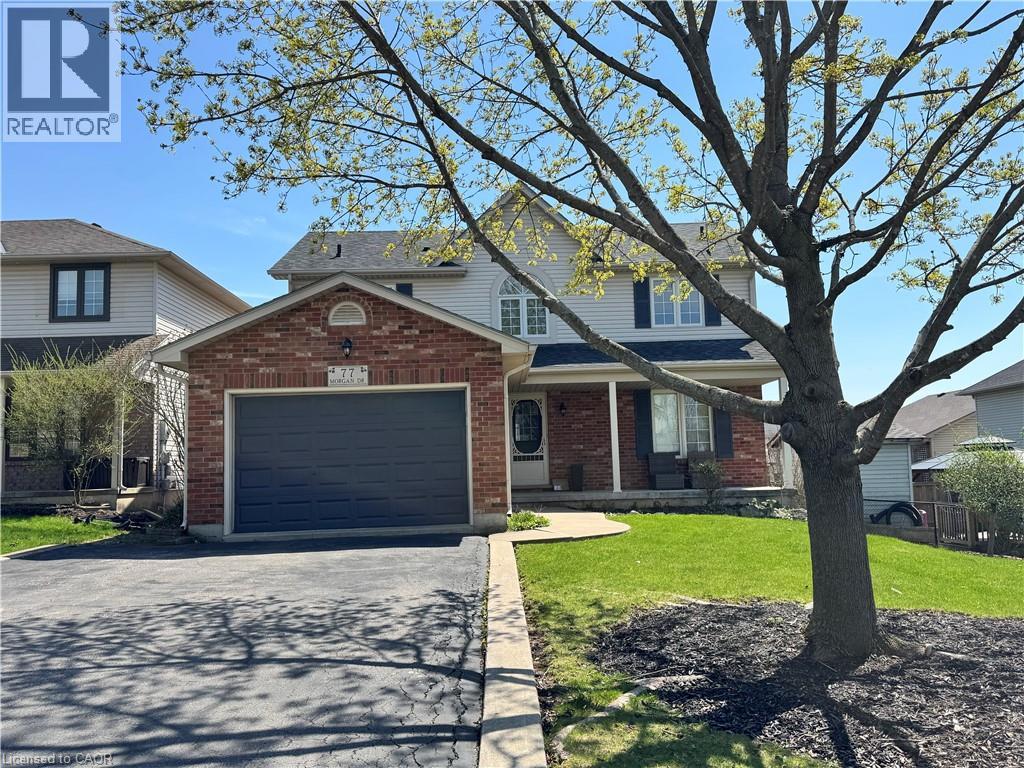
77 Morgan Drive
Caledonia, Ontario
Welcome to this beautifully finished 2-storey home located in the highly desirable community of Caledonia. Offering 4+1 bedrooms and 2.5 bathrooms, this property features a stunning newly renovated ensuite, two cozy fireplaces, and a spacious 1.5-car garage with parking for four additional vehicles. Enjoy outdoor living on the two-tier deck overlooking a meticulously landscaped, fully fenced backyard—perfect for entertaining or relaxing. Conveniently situated near schools, parks, shopping, and public transit. Don’t miss the opportunity to make this exceptional home yours! (id:50964)
Coldwell Banker Community Professionals
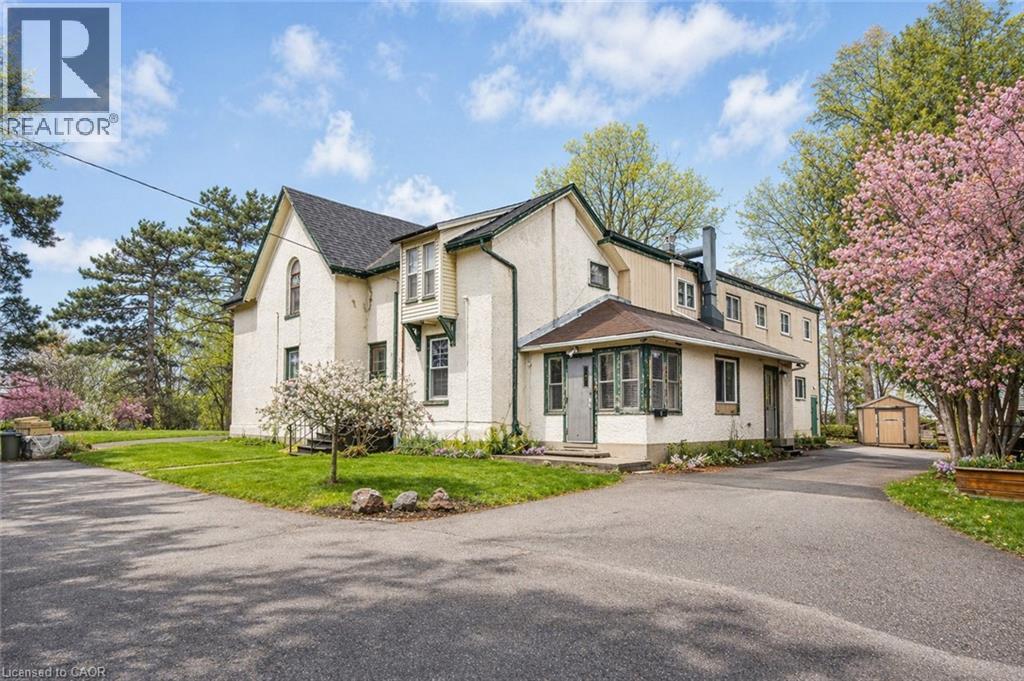
20 Elliott Street
Cambridge, Ontario
Income-Producing Asset + Large-Scale Redevelopment Upside – Downtown Galt Welcome to 20 Elliott Street — a rare 0.73 (+/-) acre urban core holding overlooking historic Downtown Galt and the Grand River. Originally built in 1901 as The Hilltop Manor, this former nursing home now operates as 20+ individual residential rooms, delivering immediate income with substantial upside. This large-format character building offers multiple high-value strategies: continue strong rooming income, reconfigure to bachelor, one- or two-bedroom units, student housing, or potential condo conversion — all within walking distance to the University of Waterloo School of Architecture. This one of a kind site with ~271 feet of frontage and full municipal services is a standout — a scale and setting rarely available in Cambridge’s urban core. Positioned in a mature neighbourhood overlooking the Grand River and steps to Downtown amenities, the property sits within a City-supported intensification area, where conversion from institutional to residential uses is encouraged. Generate income now while advancing a future redevelopment play — potential for mid-rise residential, stacked towns, or higher-density formats (subject to approvals). Opportunities combining cash flow, land scale, and redevelopment potential in Downtown Galt are extremely limited — this is one of them. (id:50964)
Exit Integrity Realty
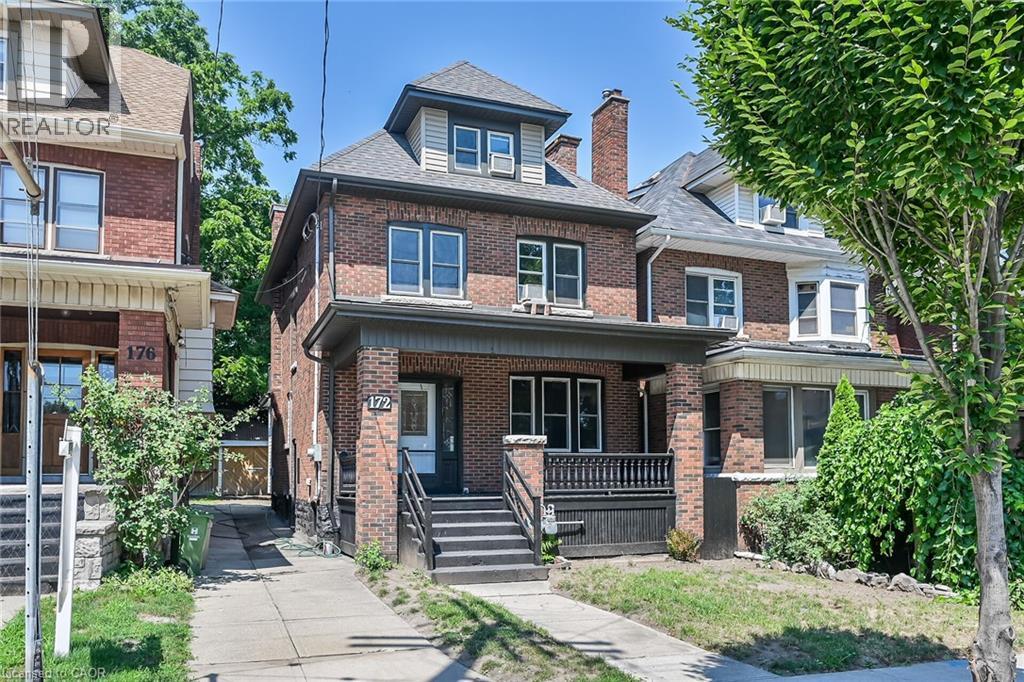
172 Sherman Avenue S
Hamilton, Ontario
Welcome to 172 Sherman Avenue South! This impressive 2.5-storey brick home is located in the highly desirable St. Clair neighbourhood, surrounded by beautiful character homes and just minutes to Gage Park, the Bernie Morelli Recreation Centre, schools, shopping, downtown access and major highways. Step inside to discover a spacious, thoughtfully updated interior featuring a large welcoming foyer, formal living room with decorative fireplace, formal dining room, and an open-concept eat-in kitchen perfect for everyday living and entertaining. A covered rear porch/mudroom adds convenient access to the backyard. The second level offers three generously sized bedrooms with ample closet space and a beautifully updated three-piece bath with an oversized walk-in shower. The third level provides incredible additional living space with two more bedrooms and another three-piece bath — ideal as a teenage retreat, children’s playroom, guest space, or dedicated home office. Outside, enjoy a shared side driveway leading to a detached garage and private rear yard. Notable updates include electrical and plumbing improvements, select window replacements, roof (stripped and re-shingled in 2021), soffits, eaves and downspouts (2021), new gas boiler (2023), owned hot water heater (2023), and new flooring throughout. With five bedrooms, multiple living areas, and extensive updates, this home offers exceptional space and flexibility for a growing family. Don’t miss your opportunity to own in one of Hamilton’s most sought-after neighbourhoods! (id:50964)
RE/MAX Escarpment Realty Inc.
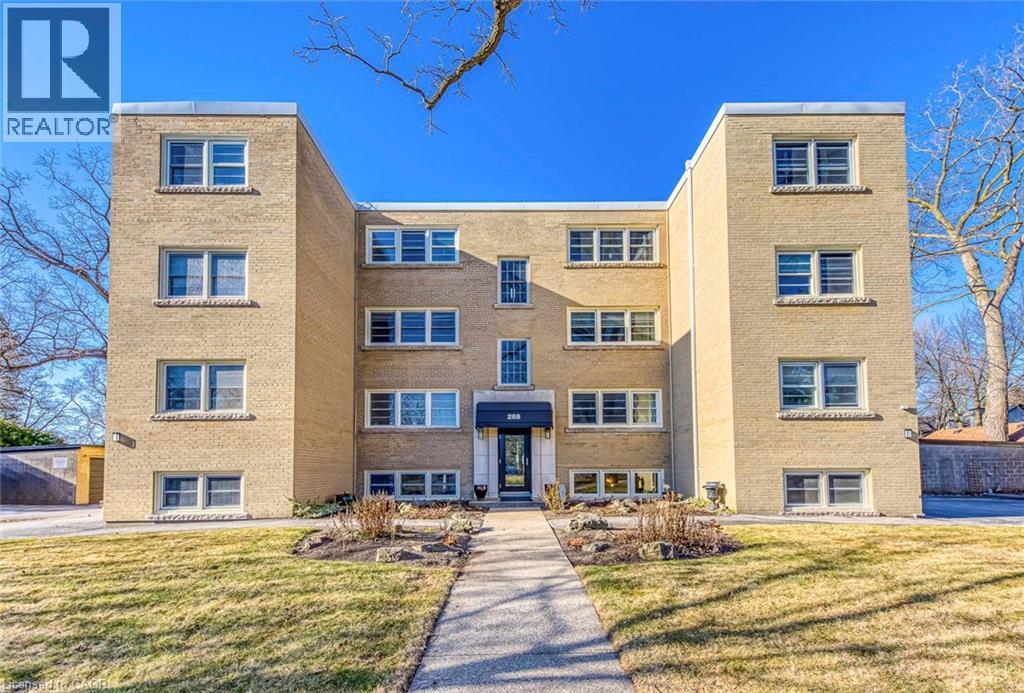
288 Reynolds Street Unit# 1
Oakville, Ontario
Perfect for downsizers and long-time Oakville residents seeking peaceful, low-maintenance living in the heart of historic Old Oakville. This beautifully updated 2-bedroom residence in the boutique Mayfair Co-operative offers a bright, welcoming home just steps from one of Oakville's most beloved neighbourhoods. Located on a quiet, tree-lined street, the home is within walking distance to downtown Oakville's shops and restaurants, the lakefront, Oakville GO Station, and the new Oakville Trafalgar Community Centre, offering exceptional walkability and convenient transit access. Inside, you'll find a thoughtfully renovated kitchen with stainless steel appliances, under-cabinet lighting, and modern finishes, an updated bathroom, durable pale wood-grain flooring throughout, and newer energy-efficient windows. Large windows provide natural light and overlook the building's beautifully maintained perennial gardens, creating a calm and inviting atmosphere. The boutique Mayfair Co-operative offers a quiet, owner-occupied community where neighbours take pride in their building and enjoy a peaceful environment. Pride of ownership fosters a strong sense of community while helping maintain long-term value. Monthly fees include property taxes, heat, water, and parking, providing predictable and simplified ownership costs. The building also offers a dedicated parking space, storage locker, on-site laundry, and optional garage rental. A wonderful opportunity for those who love Oakville and want to remain close to the community, friends, and lifestyle they cherish. Co-op Information Package available outlining ownership structure, financing through DUCA, and board approval process. Co-operative ownership requires a minimum 30% down payment. (id:50964)
Right At Home Realty Brokerage
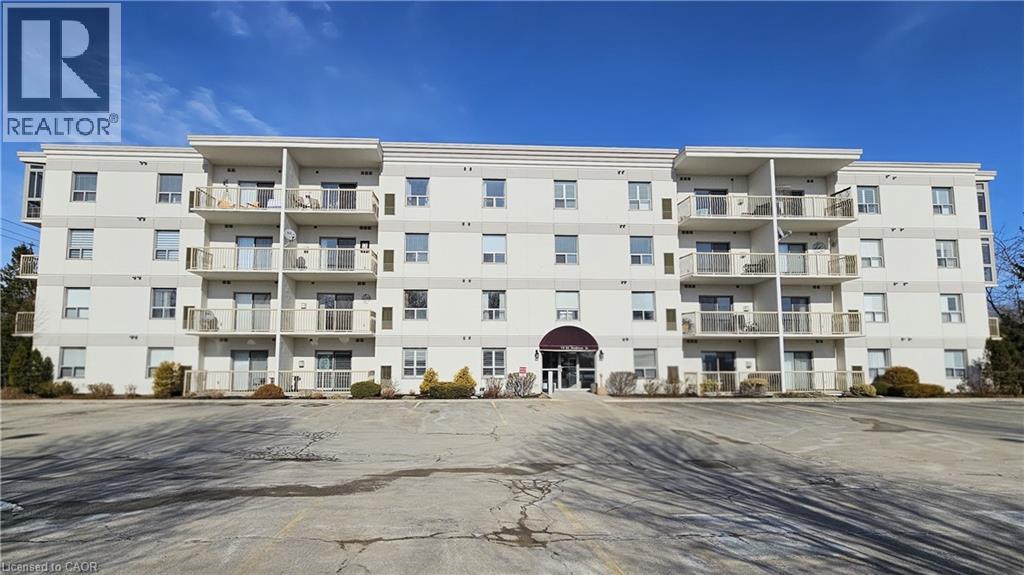
12 St Andrew Street Unit# 202
Port Dover, Ontario
Imagine waking up just steps from the shores of Lake Erie in this bright and spacious 2 Bedroom, 2 Bathroom second-floor unit with desirable southeast exposure and convenient elevator access. The open-concept kitchen and living room offer an inviting layout perfect for everyday living and entertaining. The kitchen features a breakfast bar, double sink, dishwasher, and plenty of cupboard and countertop space. A cozy corner gas fireplace anchors the living room, while sliding doors lead to your private covered balcony. From here and from both bedrooms, you’ll enjoy partial views of the lake during the fall and winter months when the trees are bare. The spacious Primary Bedroom includes a double closet and a 3pc Ensuite with walk-in shower. The second bedroom also offers a double closet and easy access to the main 4pc bath. Additional highlights include an in-suite laundry room with washer and dryer, owned hot water heater, additional storage, California knockdown ceilings, separate hydro and gas services, and a packaged air conditioning/heat pump unit. This well-maintained Condo Corporation features controlled entry, elevator, exercise room, meeting/party room, community storage room ideal for balcony furniture and bikes, ample visitor parking, and on-site mail delivery. One exclusive parking spot, private storage locker, water, sewer, and garbage removal are all included in the condo fees. Just a few steps from the Port Dover Harbour and sandy beach, residents can enjoy shops, boutiques, restaurants, cafés, and the Lighthouse Theatre for entertainment. Within walking distance to downtown Port Dover, this condo is perfect for retirees, downsizers, or anyone seeking comfortable lakeside living with everything at their doorstep. (id:50964)
Coldwell Banker Momentum Realty
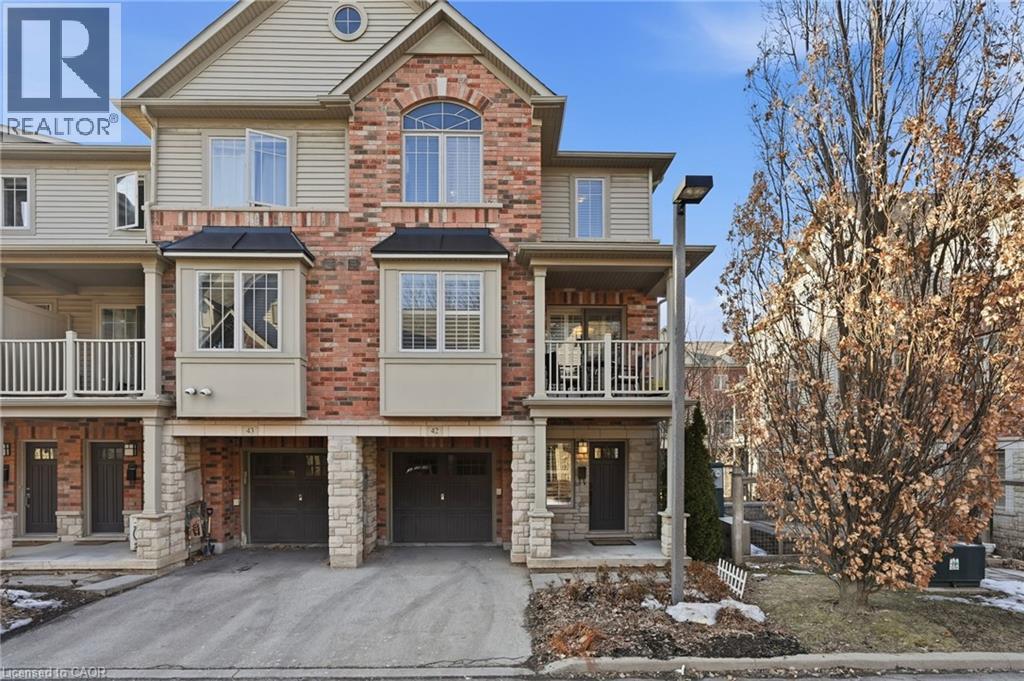
362 Plains Road E Unit# 42
Burlington, Ontario
Welcome to stylish, low-maintenance living in this beautifully maintained 3-storey end unit townhome in Burlington’s sought-after Mosaic community. Offering approximately 1,425 sq ft, this bright and spacious home is ideal for first-time buyers, professionals, and commuters looking for comfort and convenience. The open-concept second level is designed for everyday living and entertaining, featuring hardwood floors, pot lights, and a modern kitchen with upgraded granite countertops, stainless steel appliances, and breakfast bar seating. The kitchen is further enhanced with brand-new 2026 stove and microwave, along with custom Closet by design built-ins in the pantry, providing exceptional storage and organization. Large windows with California shutters fill the space with natural light. Upstairs, the home offers three well-sized bedrooms featuring Closet Envy custom built-ins, maximizing functionality and style. The comfortable primary retreat includes an updated ensuite with a glass shower and jet shower head. New laminate flooring on the first and third floors adds a fresh, modern touch throughout. Additional highlights include stainless steel appliances, a new furnace, in-suite laundry with LG ThinQ washer and dryer, and direct access to the garage. Located in an unbeatable Burlington location just minutes to Aldershot GO Station, downtown Burlington, the waterfront, parks, trails, shopping, restaurants, schools, and major highways, this home delivers the perfect balance of modern style and everyday convenience. Experience everything this fantastic home and location have to offer. (id:50964)
RE/MAX Escarpment Golfi Realty Inc.
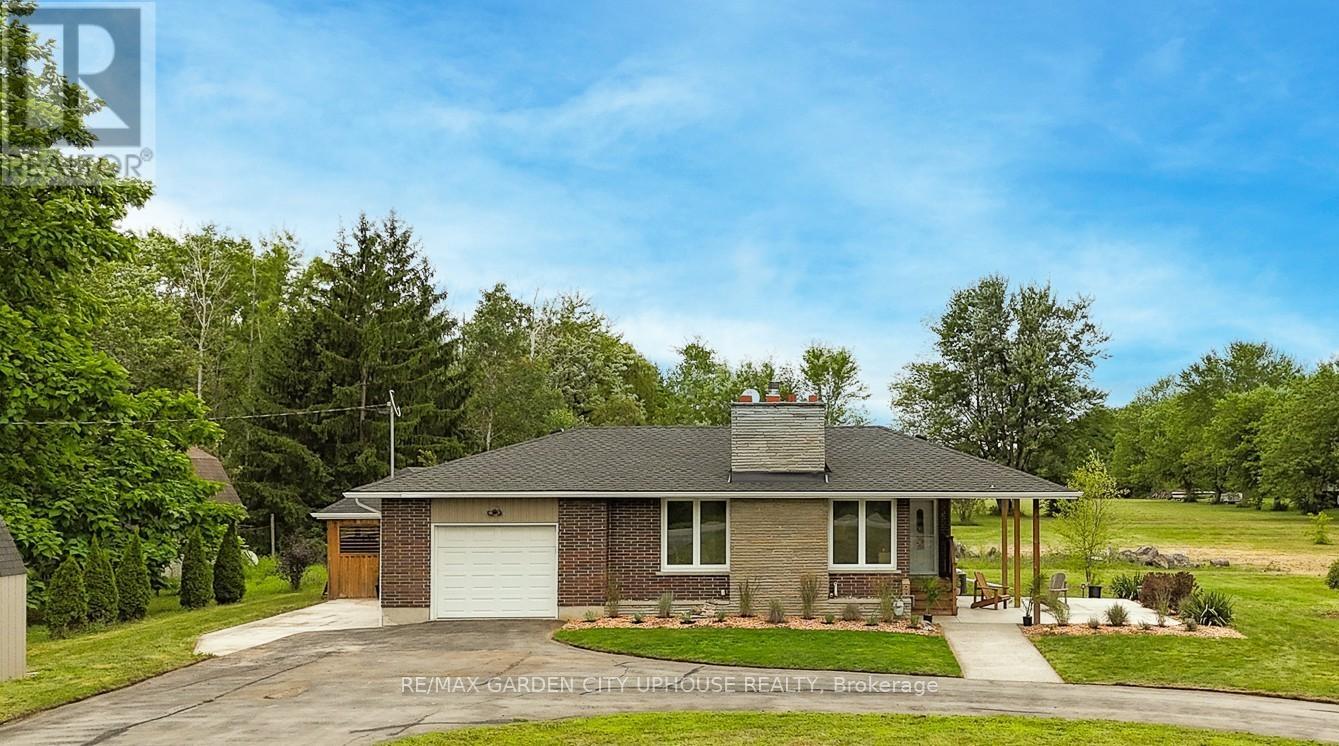
373 Darby Road
Welland, Ontario
Welcome to 373 Darby Road, a charming 2+1 bedroom bungalow set on 3 acres of peaceful land, perfect for a quiet country lifestyle. Fully renovated in 2017, this home is conveniently located near all of life's conveniences just a short drive away, including the new hospital. The property features a large circular driveway and a welcoming concrete patio, partially covered for relaxing outdoors. Inside, the living room has a gas fireplace with a brick hearth, connecting seamlessly to the dining area and a modern kitchen. The kitchen includes a skylight, quartz countertops, a spacious island, and ample storage. Down the hallway, you'll find a bedroom, a 4-piece bathroom, and a primary suite with a walk-through closet and a 4-piece ensuite featuring a glass shower and heated floors. The main floor also offers a laundry room and direct access to the single-car garage. The basement includes a finished recreation room, a third bedroom, and plenty of flexible space for a home office, gym, or hobby area. Outside, the backyard offers a flagstone patio, a serene pond with a water feature, well-kept gardens, and a wooded landscape. A hot tub sits in a gazebo with a skylight and jalousie windows, ideal for relaxing year-round, with the house just steps away. There's also a second concrete patio, and a firepit area for quiet evenings under the stars. Enjoy unobstructed sunsets all year round. The home is equipped with practical upgrades, including 50-year shingles (2022), a furnace and AC (2018), a 10x12 ft shed (2020), a generator, sump pump, 200-amp electrical service, and new windows and doors (2019). This is a warm, inviting home ready for you to make it your own. (id:50964)
RE/MAX Garden City Uphouse Realty
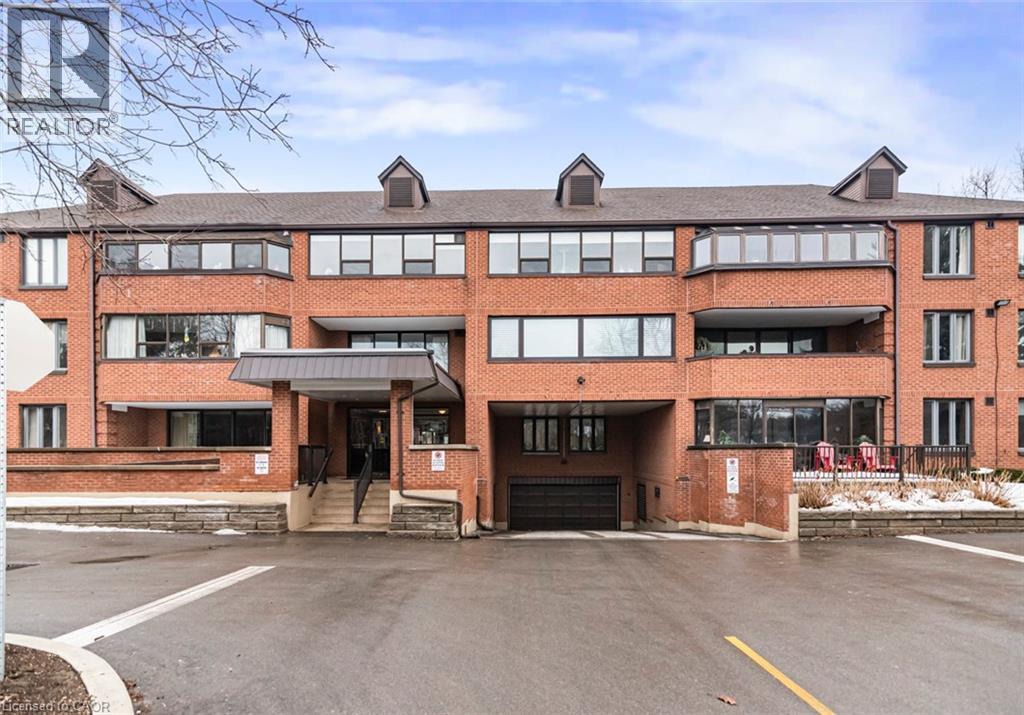
150 Wilson Street W Unit# 304
Ancaster, Ontario
Welcome to Suite 304 at 150 Wilson Street West in Ancaster. This spacious 1,418 sq. ft. condo offers two bedrooms, two bathrooms, in-suite laundry, and a bright, functional layout. The large living and dining area opens to an oversized private balcony, perfect for relaxing outdoors. The kitchen features ample cabinetry with well-maintained original finishes. The primary bedroom includes a private ensuite, while the second bedroom is ideal for guests or a home office. With two parking spaces and a walkable location near shops, restaurants, parks, and amenities, this well-cared-for condo offers comfort and convenience. (id:50964)
Keller Williams Complete Realty
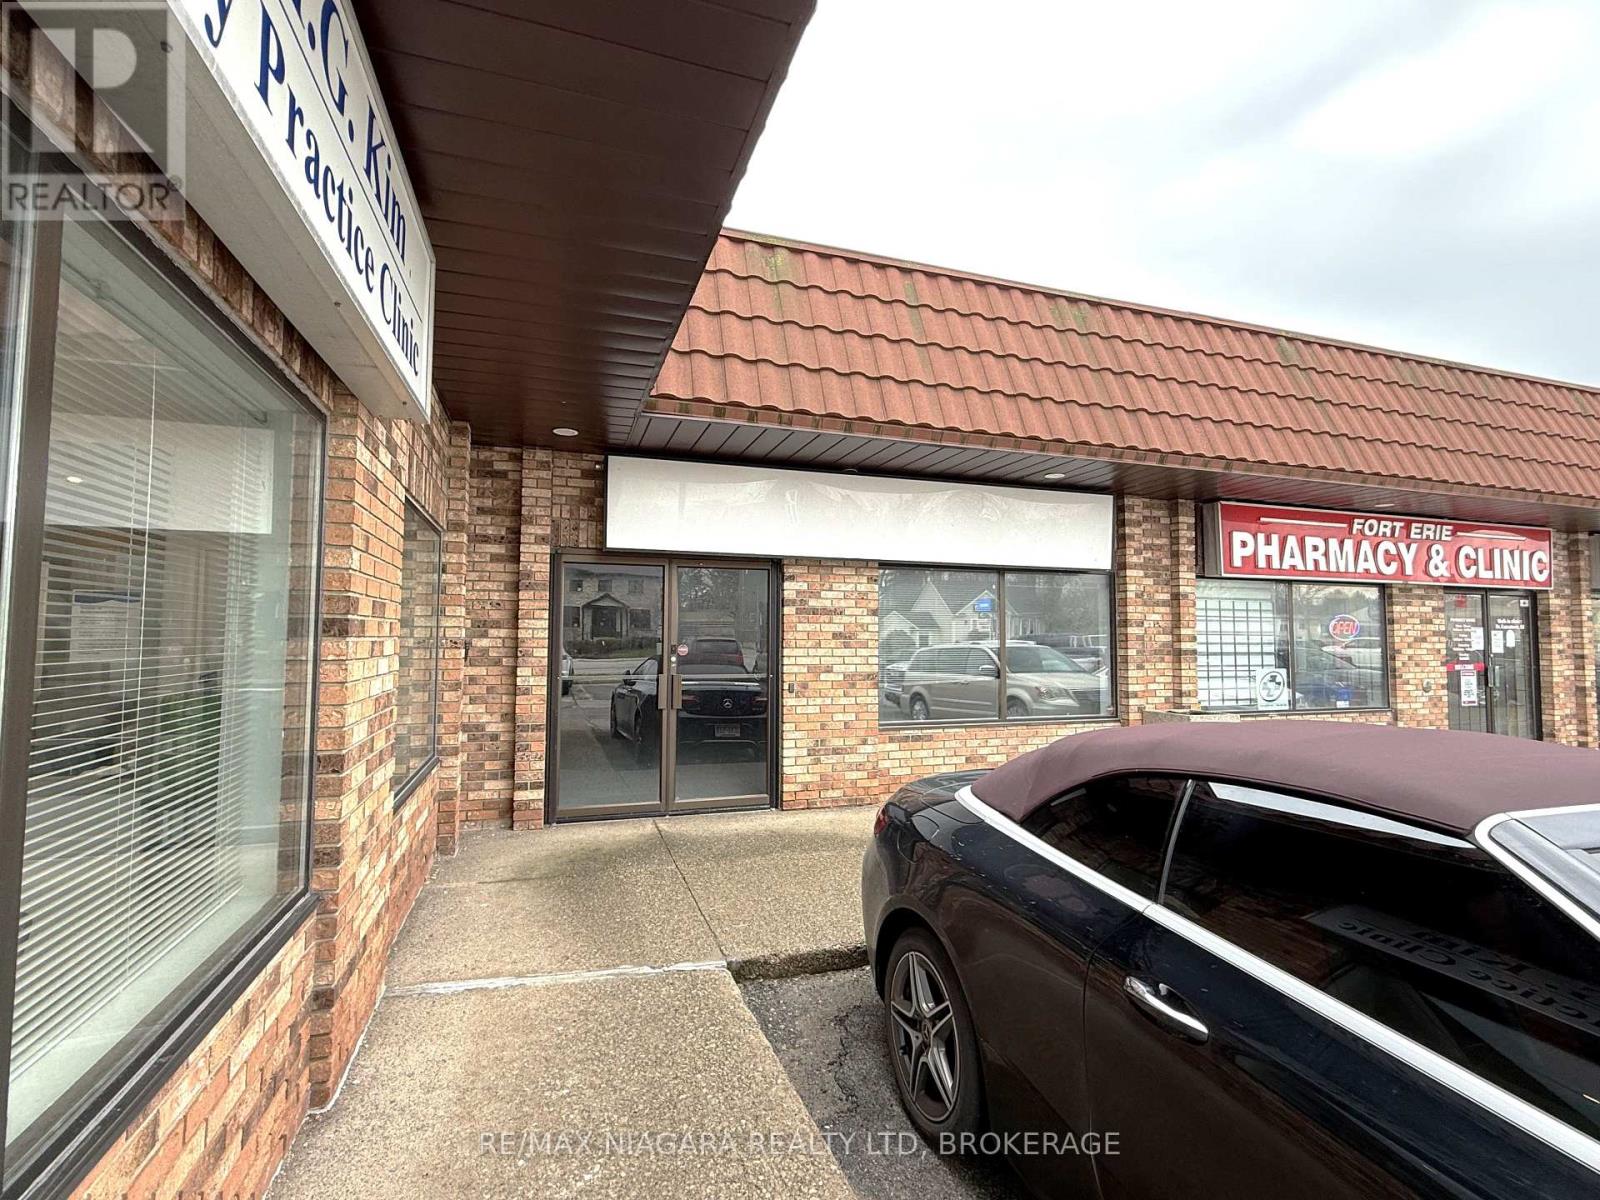
7 - 224 Garrison Road
Fort Erie, Ontario
Excellent location to establish or re-locate your professional or medical office. High visibility on Town's main business artery with views of Lake Erie & minutes to the Peace Bridge & Buffalo. Prestige building with ample parking & room to expand. Property is located across the street from the NEW senior's centre &walking distance to a number of new sub-divisions currently underway. Landlord/ Seller may assist with some leasehold improvements to get your business up & going. (id:50964)
RE/MAX Niagara Realty Ltd
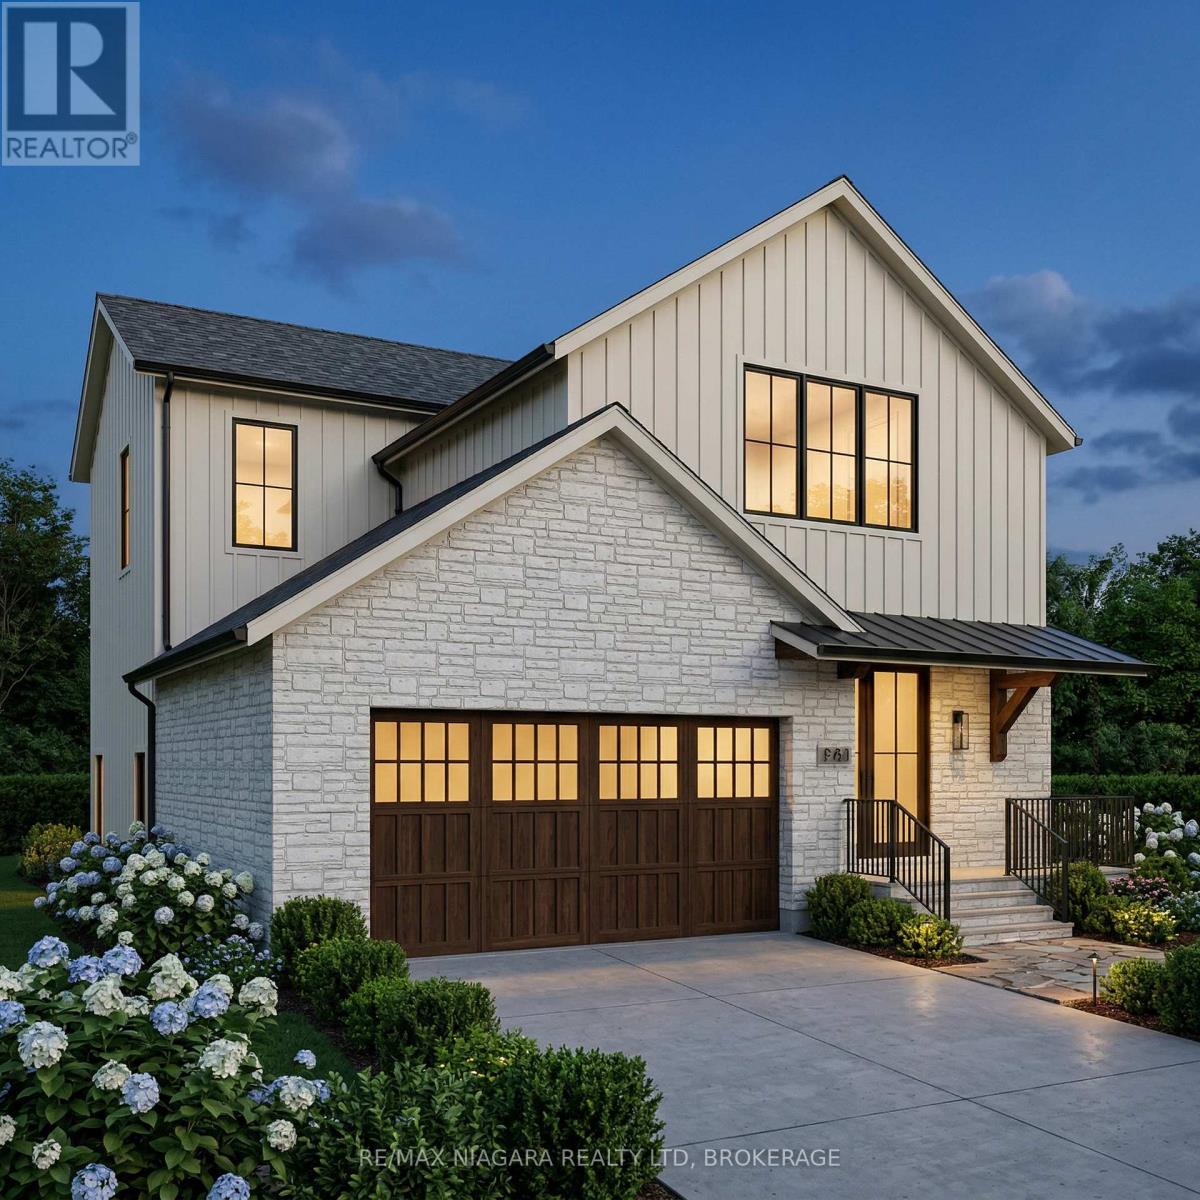
6148 Curlin Crescent
Niagara Falls, Ontario
NOW OFFERING EVEN GREATER VALUE WITH THE NEWLY INTRODUCED HST REBATE FOR ELIGIBLE BUYERS! Located in the exciting Garner Estates development, this to-be-built home offers an incredible opportunity to customize your future in a growing, well-connected community. Set on a 45 x 137 ft pie-shaped lot, this professionally designed home will offer approximately 2,700 sq. ft. of living space with 10-ft ceilings on the main floor and 9-ft ceilings on the second floor and basement, creating a bright and spacious feel throughout. The main level is designed for modern living, featuring a luxury kitchen with quartz surfaces, custom cabinetry, and a large island that opens seamlessly into the dining and living areas-perfect for everyday living and entertaining. Upstairs, the home offers four generous bedrooms and 2.5 bathrooms, including a private primary retreat with a walk-in closet and spa-inspired ensuite. Buyers also have the option to include a fully finished basement with a separate entrance, allowing for a one or two-bedroom accessory suite, ideal for multi-generational living or potential rental income. Owner will have the opportunity to select finishes and make modifications to suit their personal style. Perfectly located in a major new development close to schools, shopping, and everyday amenities, this is an opportunity to build a custom home in a rapidly growing area, with the groundwork already in place so you can focus on making it your own. (id:50964)
RE/MAX Niagara Realty Ltd
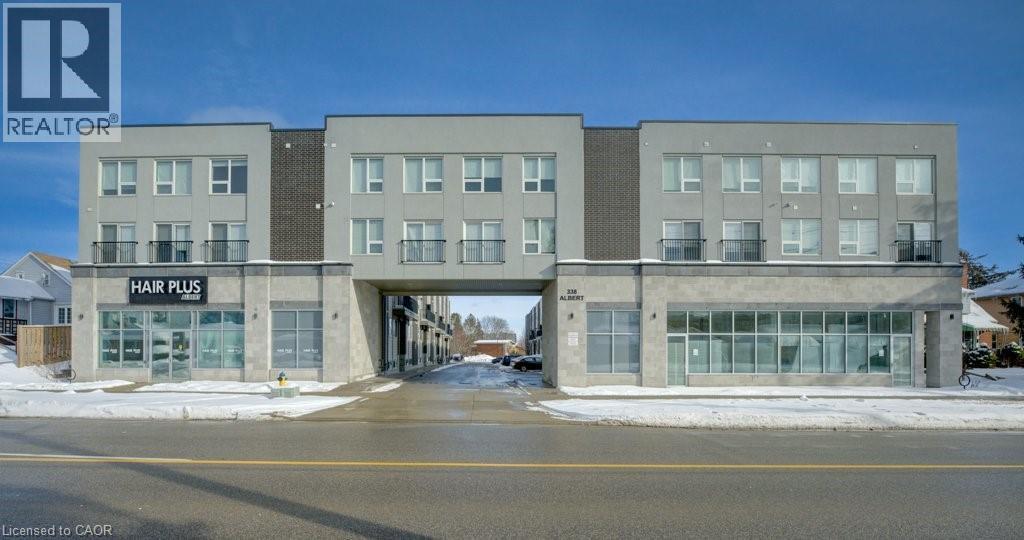
338 Albert Street Unit# 114
Waterloo, Ontario
Welcome to Ivy Towns 3 by IN8 Developments — a modern and spacious stacked condo perfectly suited for investors or university living. This stylish TWO-LEVEL unit offers approximately 1,600 sq. ft. of well-designed living space, featuring THREE BEDROOMS and THREE BATHROOMS, and a versatile den/study that can easily serve as a FOURTH BEDROOM. This move-in ready unit showcases low-maintenance porcelain and laminate flooring throughout, a functional open-concept layout, in-suite laundry, and a private balcony. One exclusive parking space is included for added convenience. Built in 2018 and well maintained by the current owner, the property is fully leased until August 2026, offering excellent investment potential with the option for vacant possession in time for the 2026/2027 school year. Condo fees conveniently include water and WiFi. Ideally located within a 10-minute walk to Wilfrid Laurier University and the University of Waterloo, and close to Conestoga College’s Waterloo campus, this home provides easy access to Uptown Waterloo, Waterloo Park, Conestoga Mall, and the LRT at UW Station. A rare opportunity to own a spacious, well-maintained condo townhome in one of Waterloo’s most desirable student-oriented communities. Offers welcome anytime. (id:50964)
Chestnut Park Realty Southwestern Ontario Limited
Chestnut Park Realty Southwestern Ontario Ltd.
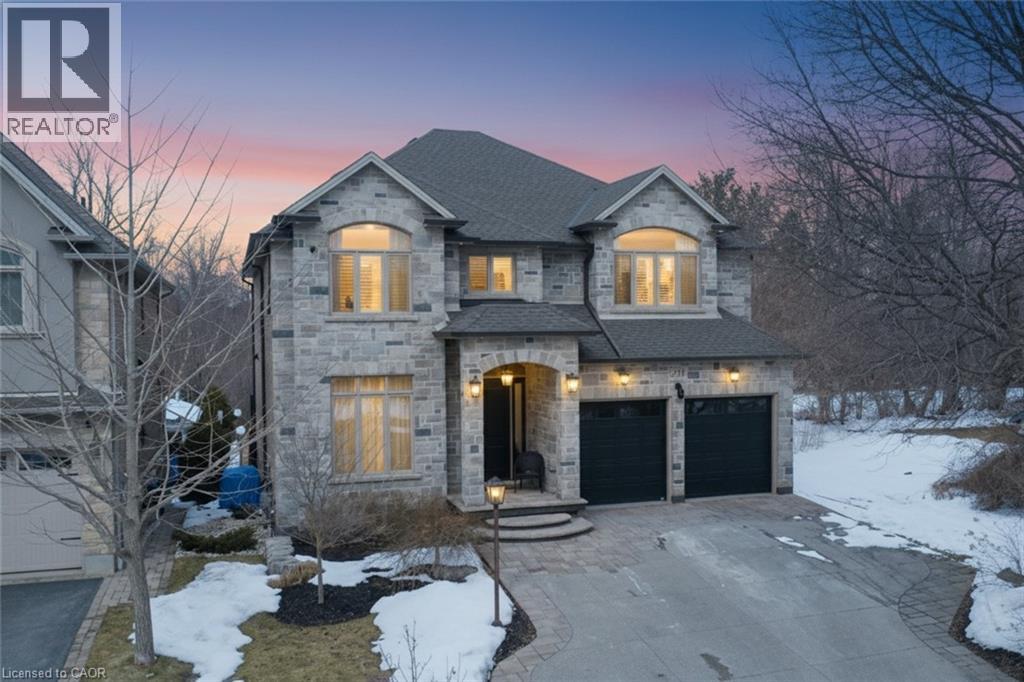
211 Tollgate Drive
Ancaster, Ontario
Welcome to this exceptional luxury residence nestled on a quiet, prestigious cul-de-sac in Ancaster. Situated on a rare 50’ x 200’ treed ravine lot, this home offers approximately 6,000 sq. ft. of total living space and a private, resort-style backyard backing onto forested greenspace. Featuring 4+1 bedrooms and 4+1 bathrooms, the home boasts 10’ ceilings on the main level, engineered hardwood throughout, an open oak staircase, and an abundance of natural light. Smart-home equipped with whole-home Sono’s audio, CAT5e wiring, Wi-Fi extenders, security cameras, alarm system, and video doorbell. The chef’s kitchen offers a 4x8 quartz island, gas stove with pot filler, built-in appliances, walk-in pantry, butler’s pantry, and wet bar. Spacious family room with gas fireplace and built-in surround sound. Main floor office/den ideal for work-from-home or in-law/nanny suite. The primary retreat features a private balcony, two walk-in closets, and a luxurious 5-piece ensuite with soaker tub, oversized shower, heat lamps, and bidet toilet. Convenient second-floor laundry and generously sized secondary bedrooms with walk-in closets. Fully finished walk-out basement with 9’ ceilings includes a bedroom, gym, second laundry, bar with quartz waterfall island, rec room with fireplace, and separate garage entrance—ideal for extended family or entertaining. A rare offering combining luxury, technology, and natural surroundings. Resort-style backyard highlights a 16x28 inground pool with waterfall, stone patios, outdoor gas fireplace and TV area, speakers, sprinkler system, smart lighting, and mature trees for ultimate privacy. Natural gas backup generator, EV rough-in, epoxy garage floors, and extensive landscaping complete this remarkable property. (id:50964)
RE/MAX Real Estate Centre Inc.