

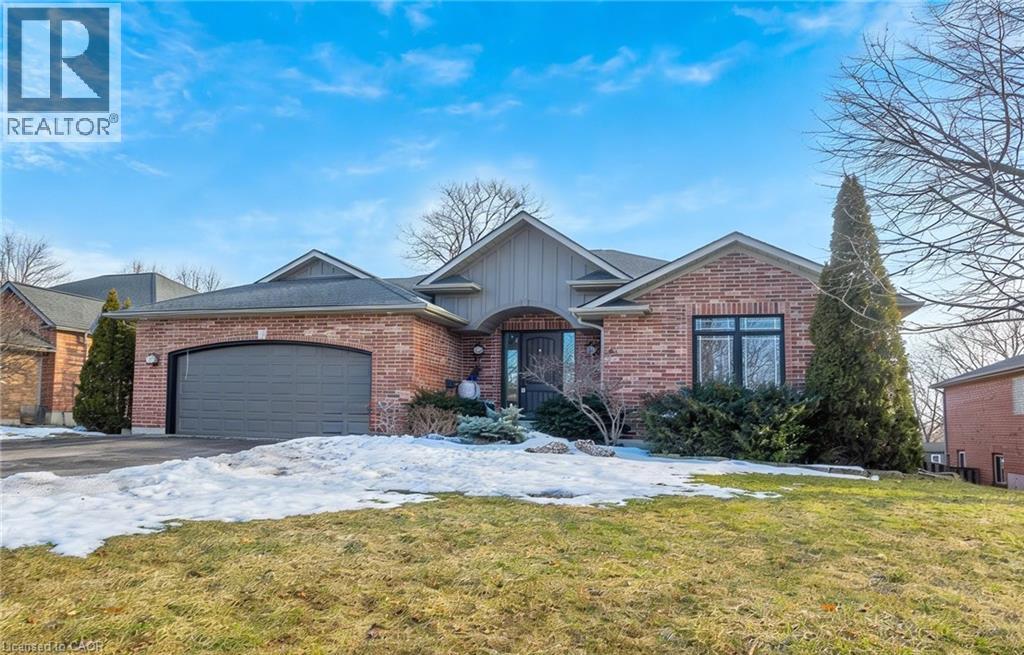
26 Woodland Crescent
Tillsonburg, Ontario
Welcome to this beautifully maintained 2 + 2 bedroom, 2 full bathroom home located in a desirable and family-friendly neighbourhood. This inviting property offers a wonderful blend of comfort, style, and functional living space. Step inside to a bright and welcoming main floor featuring gorgeous cork flooring in the primary living area, creating warmth and character. The dining room boasts a stunning vaulted ceiling with two skylights, filling the space with natural light and creating the perfect atmosphere for everyday living or entertaining. The home offers two bedrooms on the main level, with two additional bedrooms in the fully finished walk-out basement, providing plenty of space for family, guests, or a home office setup. The finished lower level offers additional living space and convenient access to the backyard. Outside, your private backyard oasis awaits. Enjoy summer days in the inground kidney-shaped saltwater pool, unwind in the hot tub, or host friends and family on the spacious deck perfect for entertaining. With its beautiful interior features, walk-out basement, and incredible backyard retreat, this home truly offers the perfect balance of indoor comfort and outdoor enjoyment. (id:50964)
Gale Group Realty Brokerage
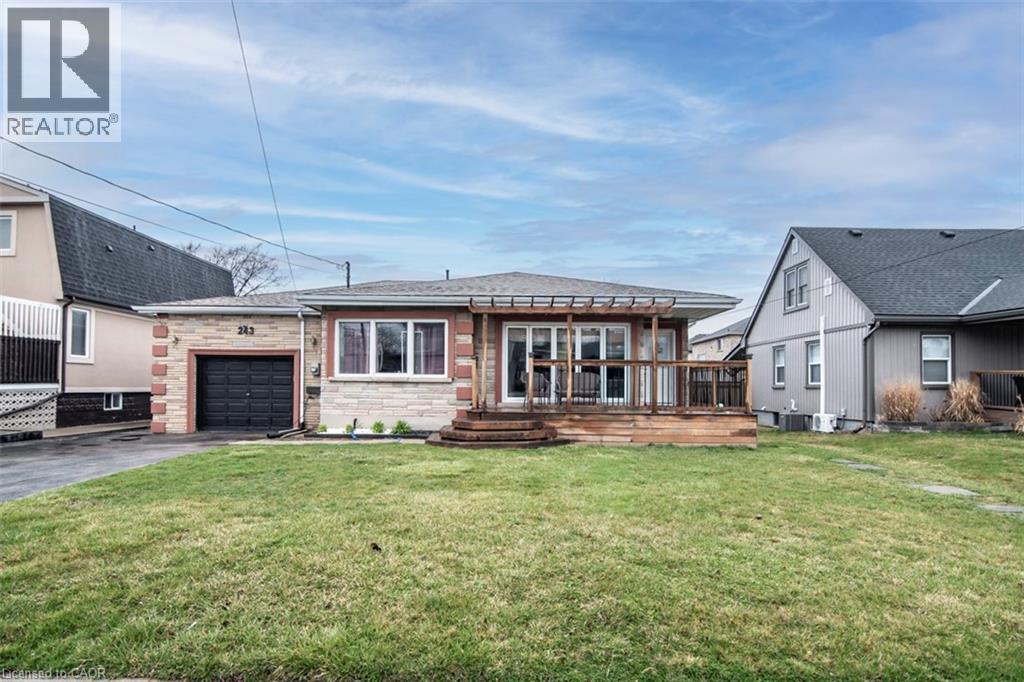
243 Federal Street
Stoney Creek, Ontario
Large Bungalow, Over 2000 SF of finished living area, 3+3 Bedrooms, 3 full washrooms, fully finished basement, a complete 3 Bedrooms in law set up with separate entrance through the Garage & its separate Laundry. House is at excellent lower Stoney Creek location in a great neighborhood. Wide lot and Stone exterior provide fantastic curb appeal. Renovated in 2020 with two Maple kitchens/w Island on main floor, AC & Furnace, updated electrical, plumbing, flooring, roof and neutral paint through out the house. lots of pot lights. Over sized attached Garage. Ideal location near parks, public transit, schools and amenities. All the furniture, on the main floor is negotiable. RSA (id:50964)
RE/MAX Escarpment Realty Inc.
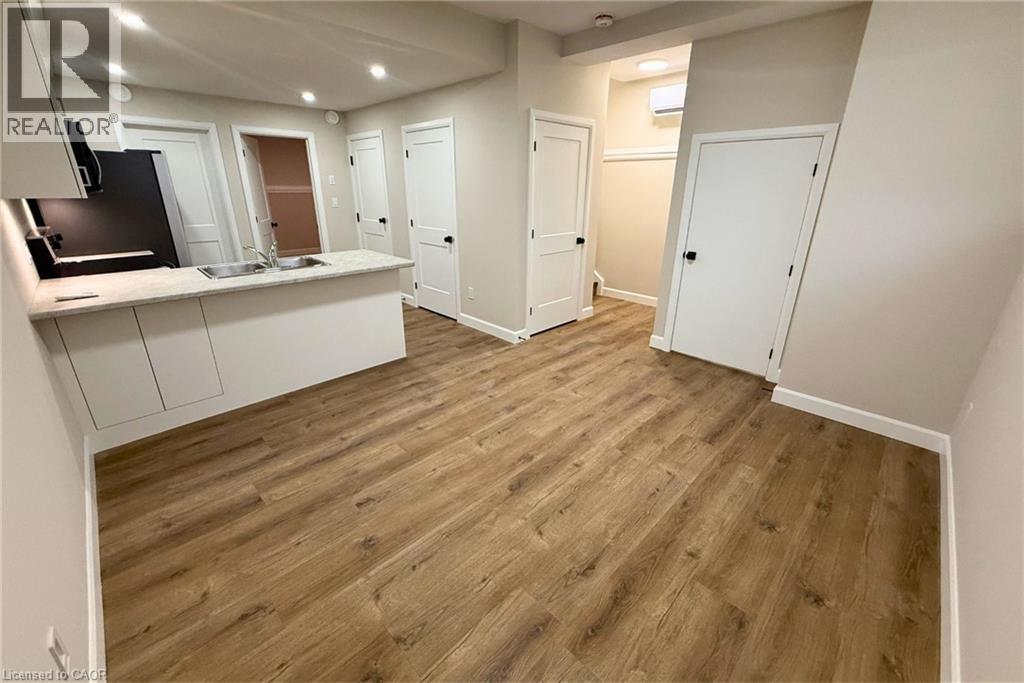
675 Princess Street Unit# Lower Right
Woodstock, Ontario
Welcome to this brand new 1 bed, 1 bath suite offering modern design and effortless living. Featuring 9 ft ceilings and large windows that fill the space with natural light, the functional layout makes excellent use of every square foot. The kitchen includes a convenient breakfast bar and modern finishes, while blinds are already installed for added comfort and privacy. Located in a newly constructed building, the unit also offers the convenience of in-suite laundry. Designed for comfortable, low-maintenance living with a fresh, contemporary feel. Tenant pays hydro and water. (id:50964)
Revel Realty Inc.
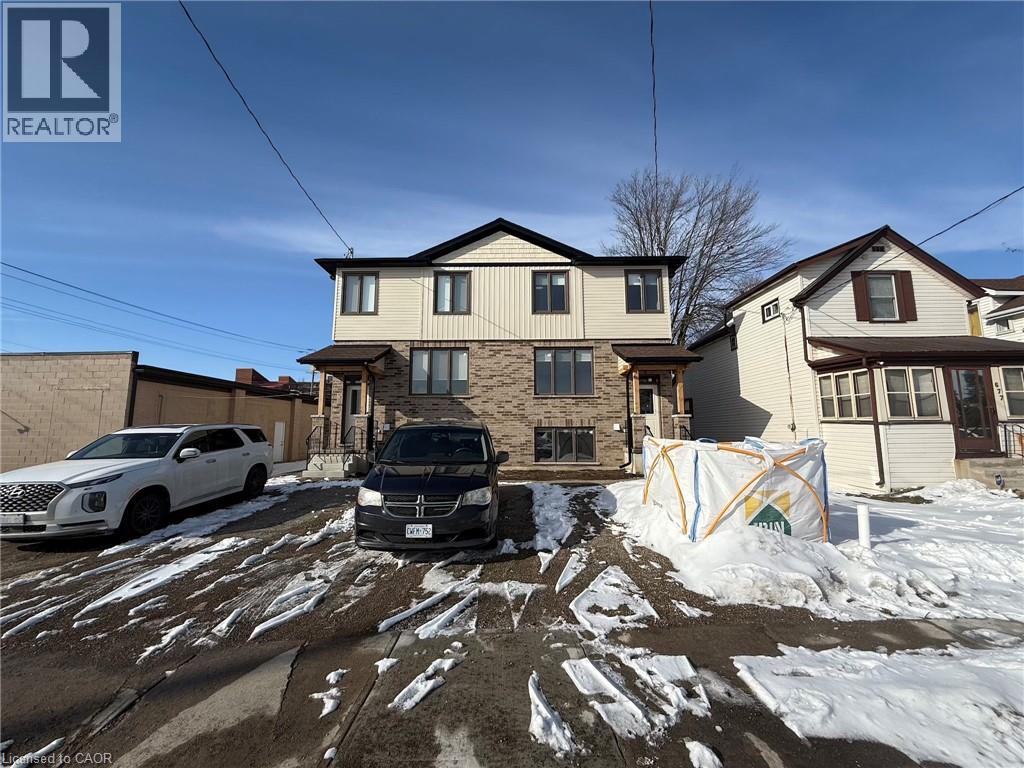
675 Princess Street Unit# Lower Left
Woodstock, Ontario
Welcome to this brand new 1 bed, 1 bath suite offering modern design and effortless living. Featuring 9 ft ceilings and large windows that fill the space with natural light, the functional layout makes excellent use of every square foot. The kitchen includes a convenient breakfast bar and modern finishes, while blinds are already installed for added comfort and privacy. Located in a newly constructed building, the unit also offers the convenience of in-suite laundry. Designed for comfortable, low-maintenance living with a fresh, contemporary feel. Tenant pays hydro and water. (id:50964)
Revel Realty Inc.
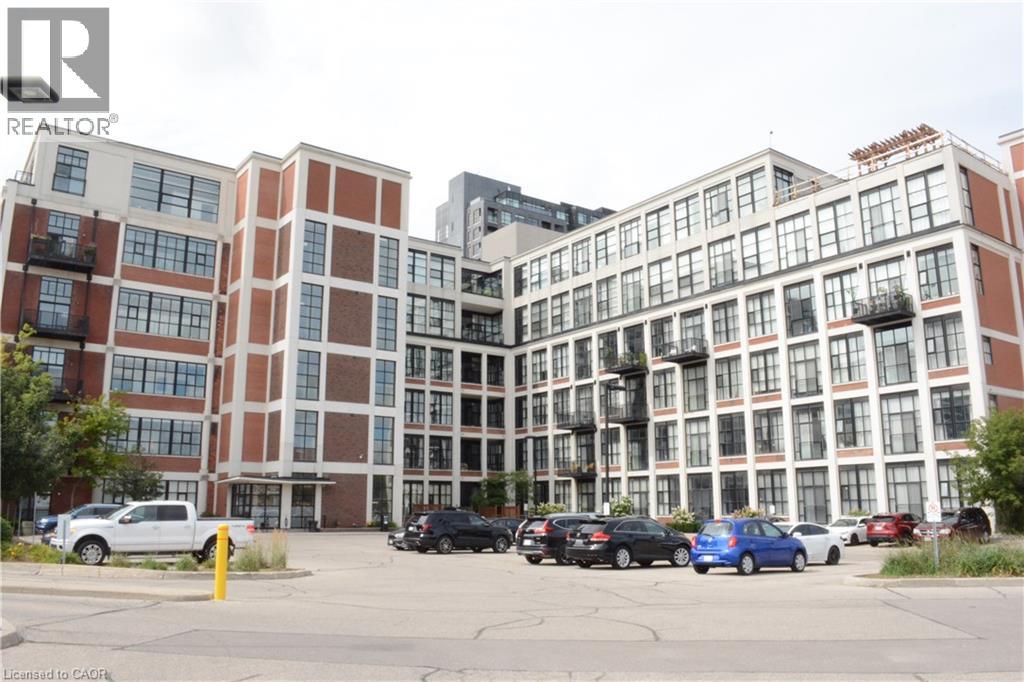
404 King Street W Unit# 409
Kitchener, Ontario
Fabulous one bedroom unit at Kaufman Lofts. , Quiet side, unit overlooks courtyard. Polished concrete floors, Central location in Kitchener's innovation district, on King and Victoria( Kaufman Lofts) .Close to all amenities. 13 feet ceiling and large windows provide ample natural lighting. Open concept with stainless appliances, Granite stainless steel appliances, blinds, vessel sink in bathroom, insuite laundry.well maintained and clean.The polished concrete floors complete the interior. Immediate access to the go train , LRT and are within steps of Google, U of W School of Pharmacy and McMaster's Medical School, D2L, KPMG (Glovebox), Deloitte, and much more. Walking distance to Victoria Park , roof top patio has free BBQ, and is good to have a get together with friend. One parking and storage are included. on quiet side. (id:50964)
Green City Realty Inc.
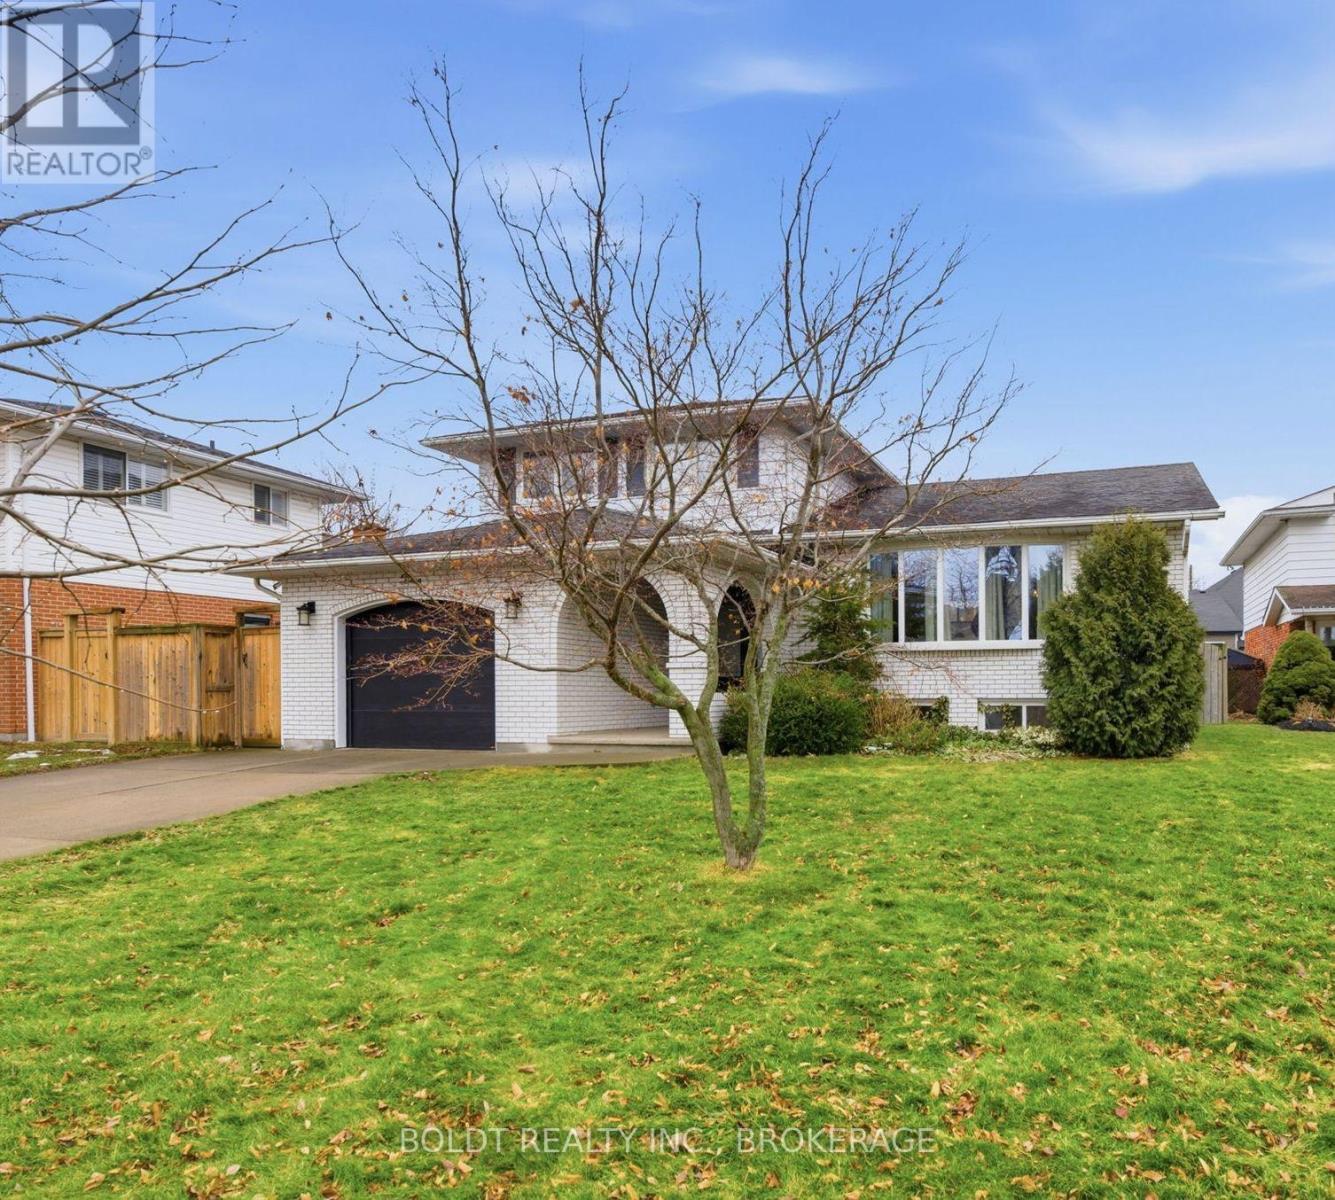
3 Wendover Place
St. Catharines, Ontario
Nestled on a quiet cul-de-sac in a sought-after North End neighbourhood; just a short walk to the waterfront lake trail, schools, parks, and all amenities, is where you will find this multi-level, 3 bedroom, 2 bath home. The recently renovated main floor is an open concept that melds together the kitchen, dining and living areas into the social hub of the home. The design will satisfy the gourmet chef and the quiet morning coffee routine. The main floor looks over the family room with a wood fireplace and access to the fully fenced backyard. Both bathrooms have also been renovated. The second floor has three spacious bedrooms and a spa-inspired bathroom featuring double sinks, heated flooring, a glass-enclosed shower, and marble countertops. Two unfinished lower levels, present excellent potential for future needs. The first lower level is bright and open with new large windows and the lower level offers a three-piece rough-in, cold storage, and abundant storage space. On the outside, this home offers a doublewide concrete driveway and fully fenced backyard with a deck off the family room. A gas line has been installed for convenient BBQ hook-up. Most windows and the front door have been replaced. The single attached garage has a new garage door and garage door opener and provides inside access to the main floor. Move-in ready!!! (id:50964)
Boldt Realty Inc.
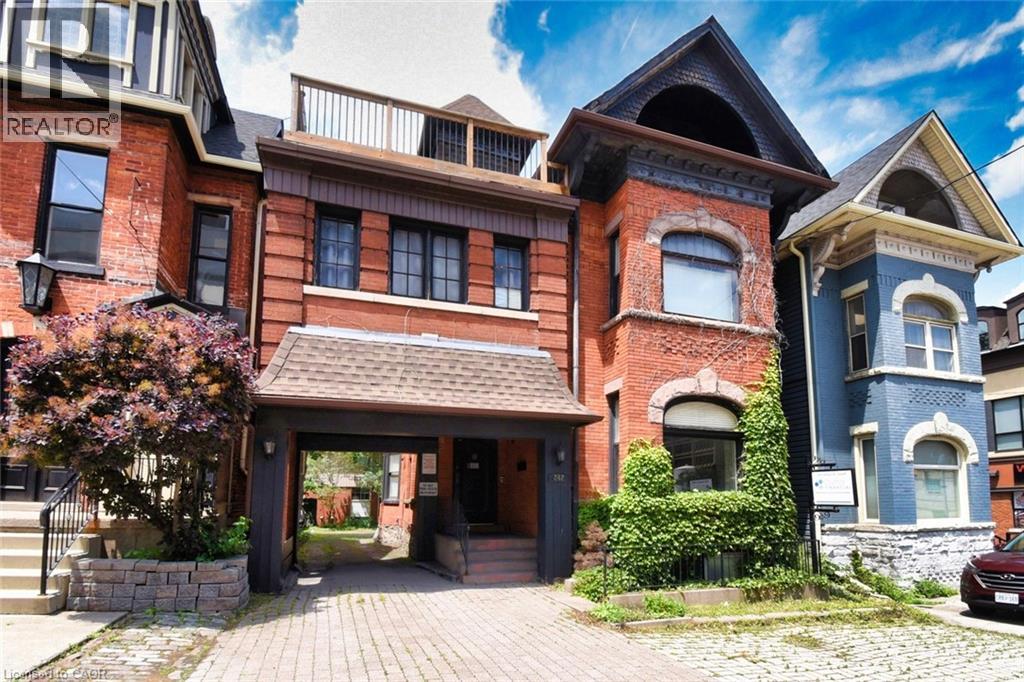
242 James Street S
Hamilton, Ontario
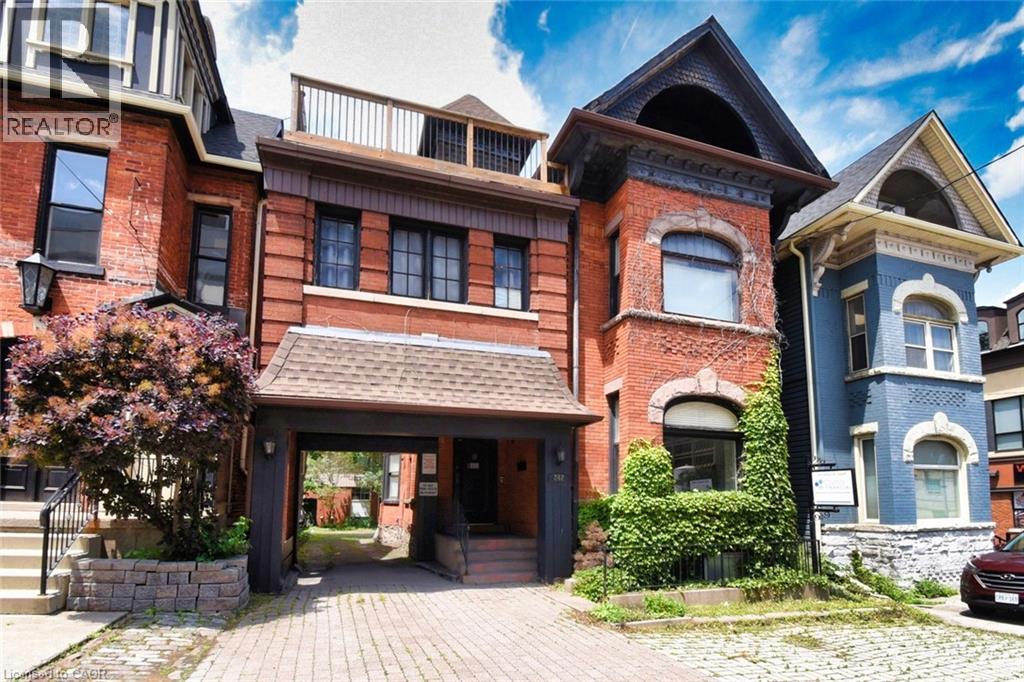
Historic Mixed-Use Gem Across from St. Joe’s – 242 James St S, in the heart of Hamilton’s vibrant downtown core, this stately mid-19th century building (circa 1850) offers timeless Victorian charm blended with flexible mixed-use functionality. Featuring classic brickwork, tall arched windows, steep gables, and heritage detailing, this three-storey property stands out as a remarkable investment and ownership opportunity. Boasting nearly 5000 sq ft, the main floor includes 1962 sq ft of well-designed commercial space: three offices, a reception area, full kitchen, full bath, and a feature brick fireplace. Access to a large unfinished basement adds expansion or storage potential. A rear stairwell offers emergency egress and access to the private parking area. Enjoy 4 total parking spots—3 rear via private drive and 1 front boulevard. A separate below-grade basement entrance allows for possible future independent use or rental. The upper two floors provide spacious residential accommodations: six bedrooms, two kitchens, three full baths, two living areas, dining space, and laundry. Perfect flexible rental opportunities. Ideal for professionals working at nearby hospitals, including St. Joseph’s directly across the street. Additional features include 10' ceilings on the main level, outdoor deck on 3rd level, air conditioning, electronic entry, and visible signage options. Nestled between many similar Victorian era properties of the Durand and Stinson School areas, multi unit remarkably stellar multi-million-dollar properties nearby. Steps to shopping, dining, medical offices, hospitals, GO transit, the escarpment, and major highways. Quick access to Hamilton International Airport and Porter Airlines. Live, work, and invest in one of Hamilton’s most desirable mixed-use locations. A remarkable opportunity to earn income from residential rentals while serving clients in the comfort of updated office space. (id:50964)
RE/MAX Escarpment Realty Inc.

242 James Street S
Hamilton, Ontario
Historic Mixed-Use Gem Across from St. Joe’s – 242 James St S, in the heart of Hamilton’s vibrant downtown core, this stately mid-19th century building (circa 1850) offers timeless Victorian charm blended with flexible mixed-use functionality. Featuring classic brickwork, tall arched windows, steep gables, and heritage detailing, this three-storey property stands out as a remarkable investment and ownership opportunity. Boasting nearly 5000 sq ft, the main floor includes 1962 sq ft of well-designed commercial space: three offices, a reception area, full kitchen, full bath, and a feature brick fireplace. Access to a large unfinished basement adds expansion or storage potential. A rear stairwell offers emergency egress and access to the private parking area. Enjoy 4 total parking spots—3 rear via private drive and 1 front boulevard. A separate below-grade basement entrance allows for possible future independent use or rental. The upper two floors provide spacious residential accommodations: six bedrooms, two kitchens, three full baths, two living areas, dining space, and laundry. Perfect flexible rental opportunities. Ideal for professionals working at nearby hospitals, including St. Joseph’s directly across the street. Additional features include 10' ceilings on the main level, outdoor deck on 3rd level, air conditioning, electronic entry, and visible signage options. Nestled between many similar Victorian era properties of the Durand and Stinson School areas, multi unit remarkably stellar multi-million-dollar properties nearby. Steps to shopping, dining, medical offices, hospitals, GO transit, the escarpment, and major highways. Quick access to Hamilton International Airport and Porter Airlines. Live, work, and invest in one of Hamilton’s most desirable mixed-use locations. A remarkable opportunity to earn income from residential rentals while serving clients in the comfort of updated office space. (id:50964)
RE/MAX Escarpment Realty Inc.
242 James Street S
Hamilton, Ontario
Historic Mixed-Use Gem Across from St. Joe’s – 242 James St S, in the heart of Hamilton’s vibrant downtown core, this stately mid-19th century building (circa 1850) offers timeless Victorian charm blended with flexible mixed-use functionality. Featuring classic brickwork, tall arched windows, steep gables, and heritage detailing, this three-storey property stands out as a remarkable investment and ownership opportunity. Boasting nearly 5000 sq ft, the main floor includes 1962 sq ft of well-designed commercial space: three offices, a reception area, full kitchen, full bath, and a feature brick fireplace. Access to a large unfinished basement adds expansion or storage potential. A rear stairwell offers emergency egress and access to the private parking area. Enjoy 4 total parking spots—3 rear via private drive and 1 front boulevard. A separate below-grade basement entrance allows for possible future independent use or rental. The upper two floors provide spacious residential accommodations: six bedrooms, two kitchens, three full baths, two living areas, dining space, and laundry. Perfect flexible rental opportunities. Ideal for professionals working at nearby hospitals, including St. Joseph’s directly across the street. Additional features include 10' ceilings on the main level, outdoor deck on 3rd level, air conditioning, electronic entry, and visible signage options. Nestled between many similar Victorian era properties of the Durand and Stinson School areas, multi unit remarkably stellar multi-million-dollar properties nearby. Steps to shopping, dining, medical offices, hospitals, GO transit, the escarpment, and major highways. Quick access to Hamilton International Airport and Porter Airlines. Live, work, and invest in one of Hamilton’s most desirable mixed-use locations. A remarkable opportunity to earn income from residential rentals while serving clients in the comfort of updated office space. (id:50964)
RE/MAX Escarpment Realty Inc.
9268 Lundys Lane
Niagara Falls, Ontario
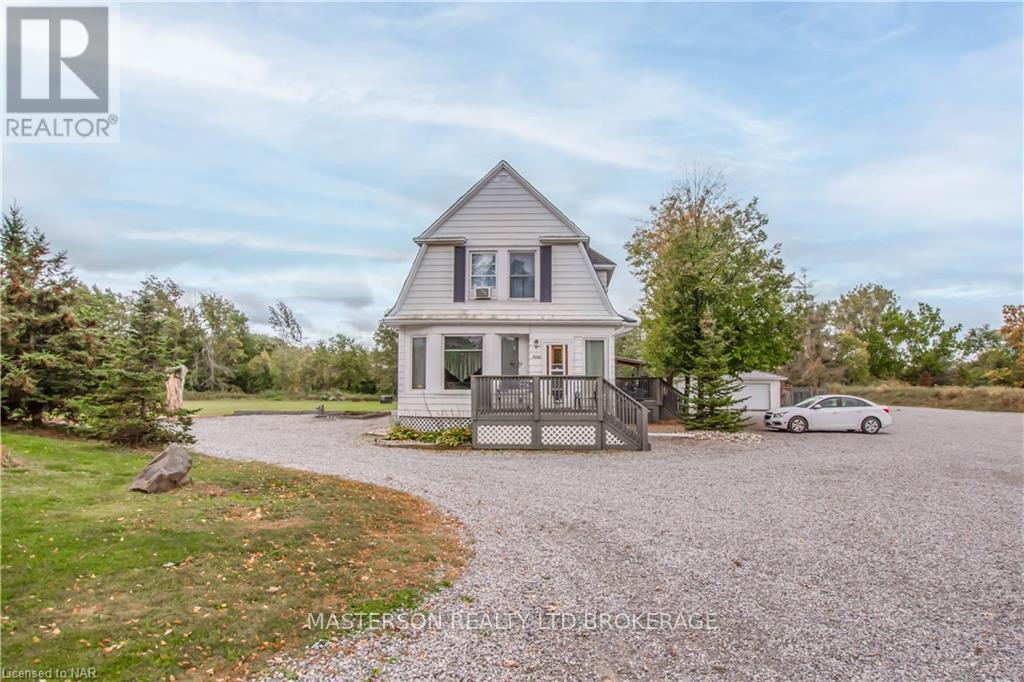
Amazing property with two story home that sits on over 2 acres of land that is inside the urban boundary and secondary plan has just been approved which will be prime real estate for commercial and residential mixed zoning uses up to 12 storeys and will be completed for March 31, 2026. The front section of home has large kitchen with dining room and living room plus a bedroom on the main floor and 4 more bedrooms on 2nd level. The back section of house has one bedroom on main floor with oversized rec room and games room for entertaining guests with shuffle board and pool table. The 2nd level to the back portion of the house has one bedroom and a great room which could have so may uses and currently is used for large bedroom. There is also a walk out to a massive wrap around patio for entertaining and bbqing. This 4000 sq foot home has separate entrances with main floor and upper accommodations that can sleep up to 24 people plus addition accessory building for guests or family. This home includes all beds, furniture , pools tables a, patio furniture and appliances. ** This is a linked property.** (id:50964)
Masterson Realty Ltd
9208 Lundys Lane
Niagara Falls, Ontario

Beautiful 1 1/2 storey home with additional residence and bunk houses on a 1.92 acre lot backing on to Niagara Falls golf course which is now inside the urban boundary and secondary plan is to be complete by ;arch 31, 2026 with a mixed Residential/Commercial zoning of up to 12 storeys. This property has been rented to golfers, baseball teams, weddings and has a volleyball court, horseshoes and many other games for entertaining . The main house has 7 bedrooms with wrap around patio with patio bar set up which is perfect setting for view of golf course and Bbqing. The main floor has 4 bedrooms with a games room and walks up to 2 bedrooms with access to outside patio . The basement also has bedroom , kitchen and laundry room. This house plus additional accessory buildings can accommodate up to 24 people and all furniture, beds, bunk beds, patio furniture and appliance are included. This property has so much potential for future development with residential and commercial in future uses and can be purchased with 9268 Lundys lane to have over 4 acres of developable land for mixed residential / commercial development. ** This is a linked property.** (id:50964)
Masterson Realty Ltd
298 Hemlock Street Unit# 618
Waterloo, Ontario
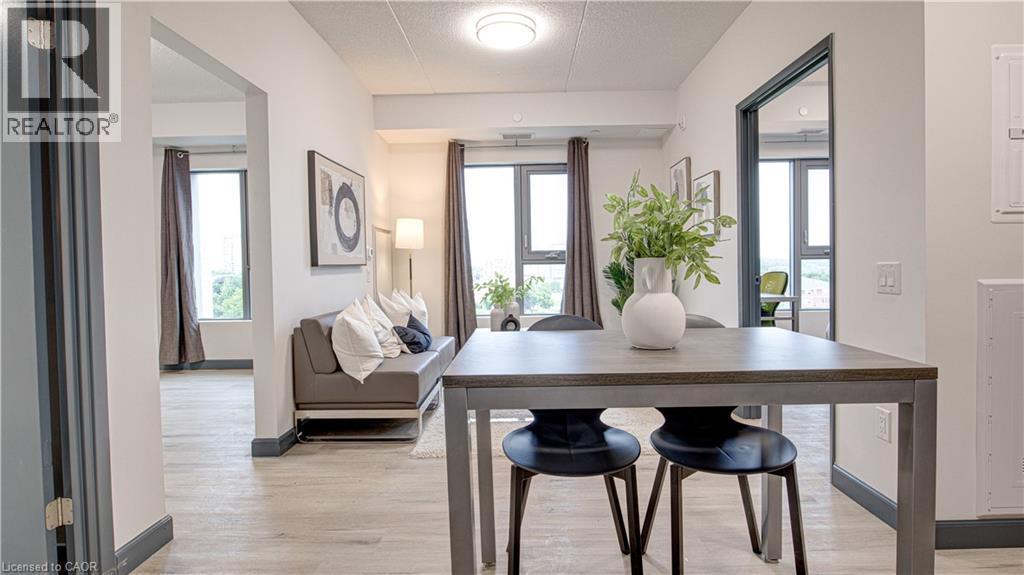
Welcome to Unit 618 at 298 Hemlock Street — modern living in the heart of Waterloo’s university district. Just steps from Wilfrid Laurier University, the University of Waterloo, transit, dining, and everyday amenities, this location offers unbeatable convenience in a vibrant community. This 709 sq. ft. one-bedroom plus dining suite with two full bathrooms delivers a smart, functional layout designed for comfort and flexibility. The spacious bedroom is complemented by a dedicated dining area, ideal for entertaining, studying, or working from home, while the second bathroom adds rare convenience and privacy. The contemporary kitchen features granite countertops, full wood cabinetry, and sleek LED lighting, flowing seamlessly into the open-concept living space. Floor-to-ceiling windows flood the unit with natural light, creating a bright and airy atmosphere throughout. Efficient, modern, and exceptionally located — Unit 618 offers elevated urban living in one of Waterloo’s most sought-after buildings. (id:50964)
Century 21 Heritage House Ltd.