

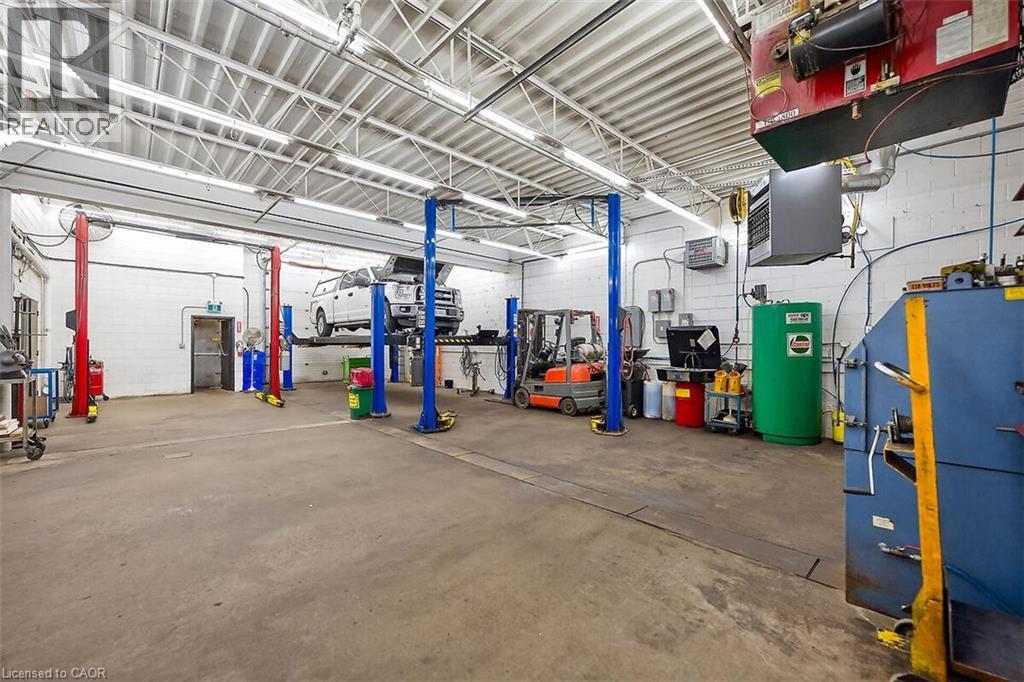
100 Stapleton Avenue
Hamilton, Ontario
Top Quality Transmission is a premier automotive enterprise with a distinguished 40-year legacy of operational stability and service excellence. The organization operates from an impeccably maintained 3,700 sq. ft. facility specifically engineered for high-volume performance, featuring five automotive bays, 20-car parking capacity, and a robust 600-volt, 3-phase electrical infrastructure. Fully equipped for sophisticated technical operations, the site includes specialized hoists for various vehicle classes, professional-grade pneumatic systems, and comprehensive inventory management space. This turnkey facility seamlessly integrates a well-appointed administrative office with heavy-duty industrial capabilities, representing a market-leading standard in the automotive service industry. (id:50964)
RE/MAX Real Estate Centre Inc.
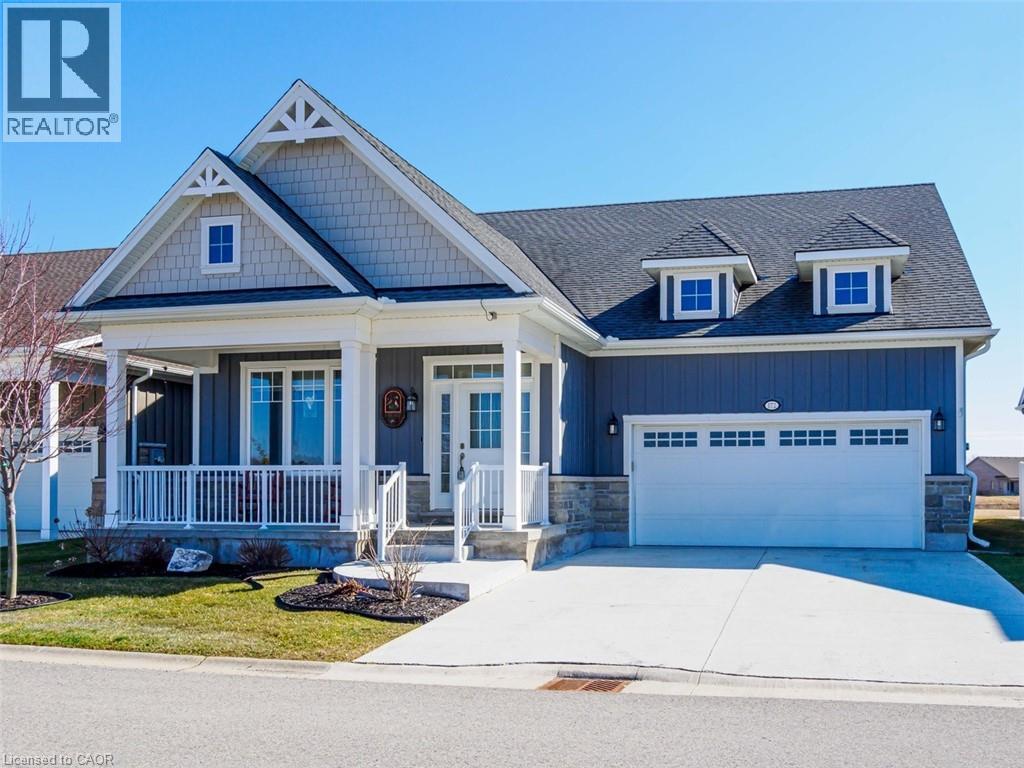
172 Schooner Drive
Port Dover, Ontario
Welcome to this beautifully finished home offering 1834 sq. ft. low-maintenance living in the sought-after lakeside Dover Coast community. Offering custom finishes—including stained glass accents, custom barn doors, and a unique antique vanity—this home is truly one of a kind. Backing on to the 2nd fairway of the golf course, this property delivers comfort, functionality, & lifestyle in equal measure. The main level features a beautiful kitchen with quartz countertops, stainless steel appliances and quality cabinetry—perfect for both everyday living & entertaining. The open-concept design flows into the dining area and a stunning living room highlighted by a vaulted ceiling, beautiful gas fireplace, and 2 sets of glass doors leading to the 3 season sunroom that fill the space with natural light. Enjoy peaceful mornings or relaxing evenings in the sunroom, overlooking the golf course—a lovely setting for quiet moments or gathering with friends. Convenient main-floor laundry offers excellent flexibility and could easily function as a walk-in pantry off the kitchen or a walk-in closet for the adjacent office/bedroom, depending on your needs. The fully finished lower level provides 1408 sq ft of additional living space, featuring a rec room, bedroom, 3-piece bathroom, creating an ideal space for guests, hobbies & storage. For the car enthusiast, the home offers an oversized double garage complete with heating and durable epoxy floors. Residents enjoy access to amenities including private swimming access, golf course, pickleball crts, & a fenced dog park, enhancing the active lifestyle this community provides. (*some amenities addition fee) Located in the vibrant destination town of Port Dover on the shores of Lake Erie, you’ll enjoy beaches, boating, fishing, a marina, walking & biking trails, restaurants, boutiques, and all that Norfolk County has to offer. Here's your opportunity to own a beautifully finished home in one of Ontario’s most charming waterfront towns. (id:50964)
Coldwell Banker Momentum Realty
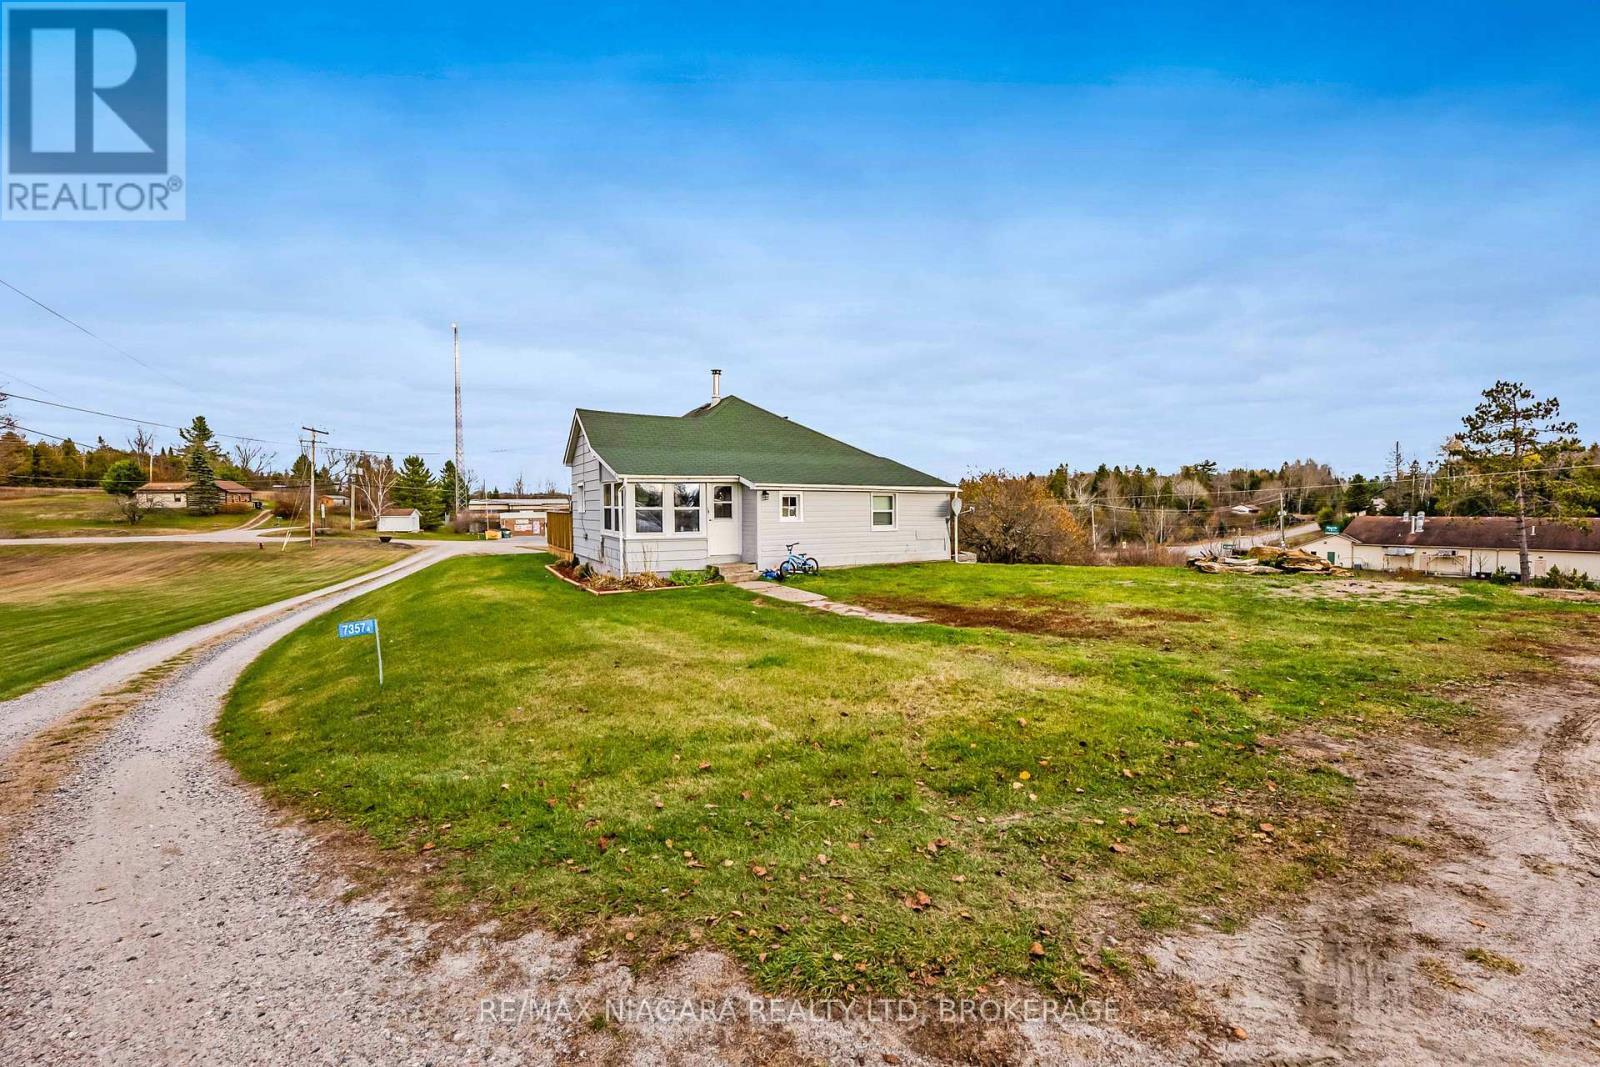
7357 Road 506 Road
Frontenac, Ontario
Opportunity knocks on this nearly 6-acre property in the heart of Plevna, zoned Hamlet, allowing for a wide range of residential and mixed-use possibilities. Whether you're looking for a home-based business location, a multi-lot investment, or a peaceful rural retreat, this property checks all the boxes.The main residence is a spacious 3-bedroom, 1-bath bungalow featuring a mudroom, main floor laundry, and a partial basement with a walkout - ideal for storage or a workshop. The land is level and usable, with a large thruway driveway and plenty of space for future projects.A severance has already been approved for a 1+ acre lot, complete with its own hydro, well, and septic, giving buyers immediate flexibility for development or resale.The property also includes a large shed with 200-amp service and plumbing, perfect for a workshop or additional storage. There's also a 30' x 100' concrete pad structure, previously used as a greenhouse, featuring radiant heated floors powered by a wood boiler and two furnaces (roof replacement needed).With affordable property taxes, multiple income opportunities, and prime zoning, this property is a rare find in one of the most charming communities in the Land O' Lakes region.Live, work, and invest - all in one incredible property. Immediate possession available! (id:50964)
RE/MAX Niagara Realty Ltd
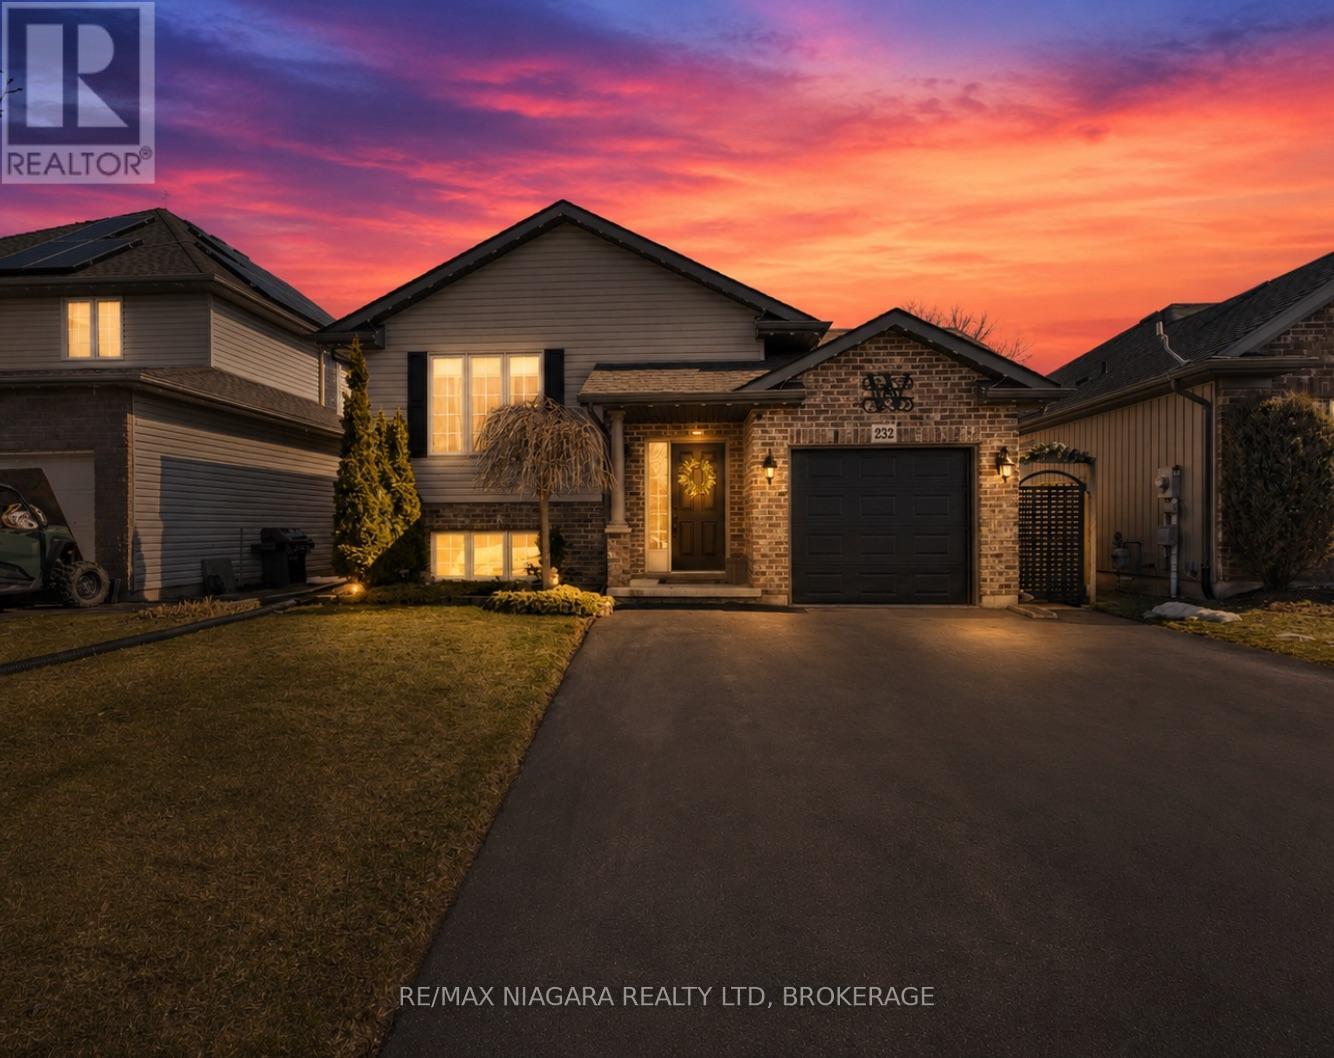
232 Regatta Drive
Welland, Ontario
Just unpack and enjoy. This beautifully updated raised bungalow offers modern style, functional space, and an outdoor setup that truly sets it apart.Located in the charming community of Dain City, 232 Regatta Drive welcomes you with an inviting open-concept layout where the living room, dining area, and kitchen blend seamlessly together. Updated flooring flows throughout while a striking accent wall with fireplace anchors the space and adds warmth and character. Cathedral ceilings with exposed beams create an airy feel and give the home a polished, magazine-worthy look.The bright white kitchen features granite countertops, a central island perfect for gathering, and large patio doors that lead directly to the backyard. The dining area easily accommodates both family dinners and entertaining with friends. The main floor offers two bedrooms, including a spacious primary retreat, along with a well-appointed four-piece bathroom. The lower level is bright and incredibly versatile. A large finished rec room offers endless possibilities, family room, games area, or home office, while the additional bedroom and dedicated laundry room provide excellent functionality, with potential for a future second kitchen if desired. Step outside and you'll discover where this home truly shines. The upper deck is ideal for barbecuing, while the backyard showcases a stunning custom-built covered awning and expansive concrete patio designed for relaxing or entertaining rain or shine.With an attached garage, parking for up to six vehicles, and close proximity to parks, the recreational canal, shopping, and highway access, this home offers both comfort and convenience. Come experience why Dain City continues to be one of Welland's most desirable hidden gems. (id:50964)
RE/MAX Niagara Realty Ltd
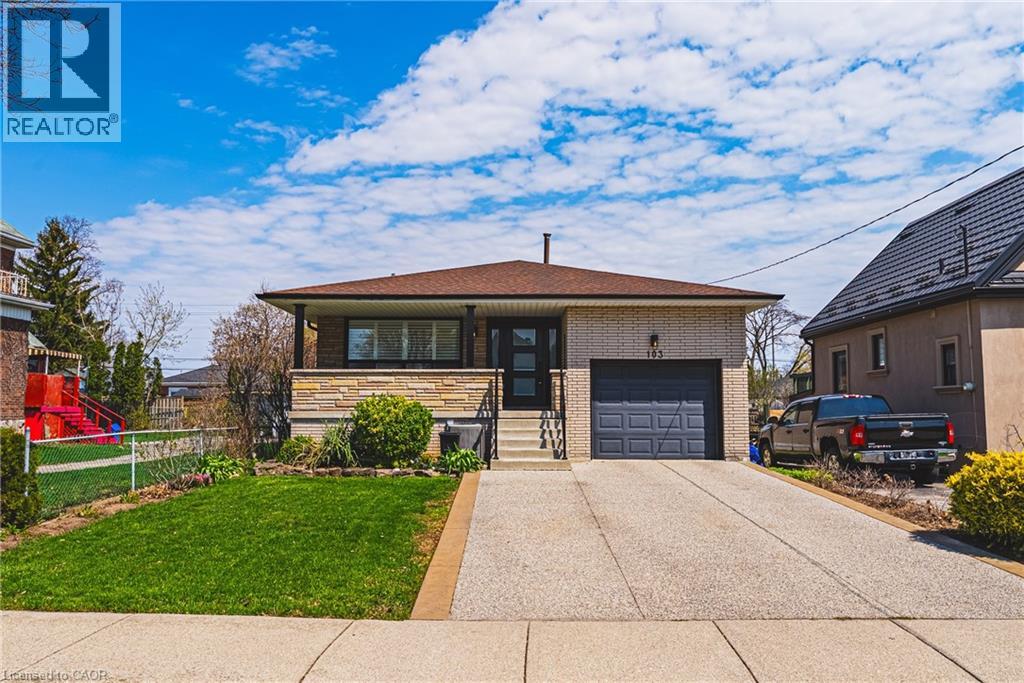
103 Empress Avenue
Hamilton, Ontario
Welcome to 103 Empress Ave, a stunning 1,800 sq ft backsplit perfectly situated in the heart of Hamilton’s sought-after Centremount neighborhood. This 3-bedroom, 1.5-bath home masterfully blends classic character with modern upgrades. Step inside to a bright, open-concept living and dining area featuring gorgeous engineered hardwood floors that flow throughout. The updated kitchen is a chef’s delight, offering ample prep space and contemporary finishes. The heart of the home is the expansive family room, where a cozy gas fireplace and massive windows create a warm, sun-drenched retreat for all seasons. Unique to this layout is the convenient walk-out from the family room, providing seamless access to a private backyard—ideal for entertaining or gardening. The upper level hosts three generous bedrooms and a full bath, while the lower levels offer a stylish powder room and functional storage. Location is everything! You are steps away from Bruce Park featuring a playground and splash pad, making it a dream for families. Enjoy the vibrant shops and dining on Concession St, easy access to downtown, and close proximity to top-rated schools, transit, and shopping. Complete with a single-car garage and a private 2 car, exposed aggregate, driveway, this home offers the space, style, and convenience you’ve been searching for. Don’t miss your chance to own a piece of the Mountain—schedule your tour of 103 Empress today! (id:50964)
Royal LePage Macro Realty
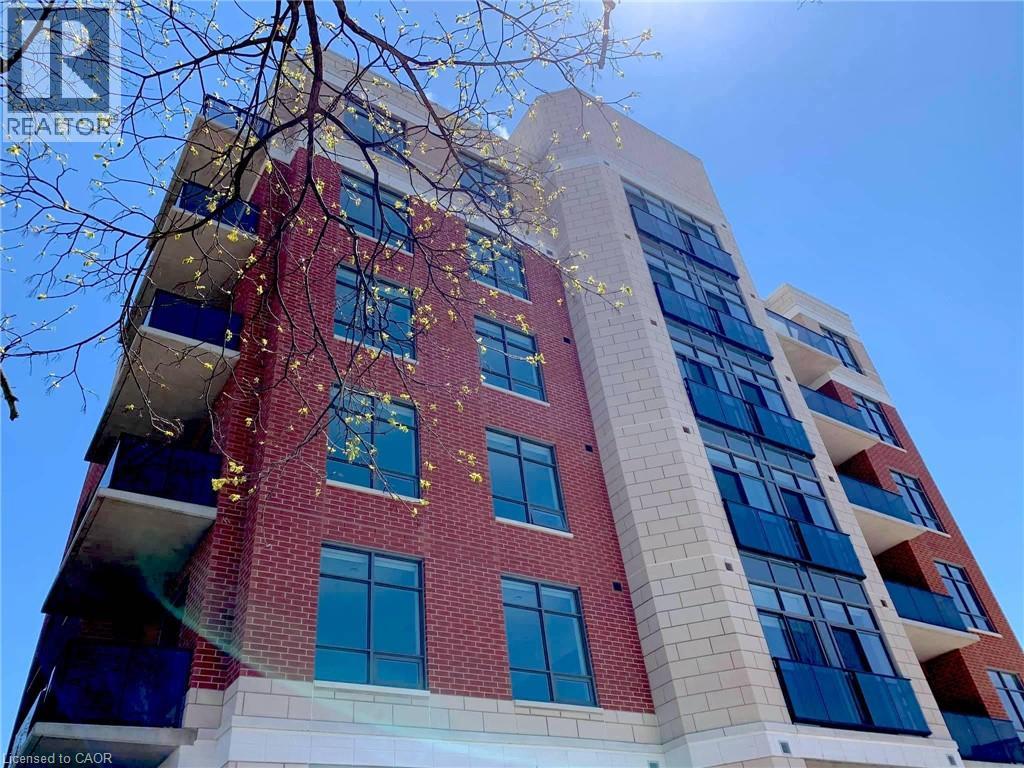
399 Queen Street S Unit# 101
Kitchener, Ontario
PRICE ENHANCEMENT! Welcome to this large and beautifully corner suite in a well-manicured building, just steps from Victoria Park. Completed in 2020, this boutique low-rise condo is extremely well managed & maintained with a great sense of community amongst its residents. Known as the Barra on Queen, this is not your average DTK condo building: no waiting for elevators here, plenty of friendly neighbours, gorgeous landscaping, & exceptional amenities. This unit is one of the largest in the building, boasting two bedrooms and 2 bathrooms. The in-suite laundry room offers plenty of storage. Clearly well maintained, the unit offers many modern upgrades you won't find in any generic condo; 9ft ceilings, upgraded light fixtures, backsplash, door & cabinet hardware, storage solutions & more. With exceptionally generous living-dining-kitchen spaces including a huge island with quartz countertop, this is the entertainer's dream. Being a corner unit, the living-kitchen spaces soak up ample natural light with views of the sunset. This unit is located on the 1st floor and offers easy access without having to wait for the elevator from the rear entrance , Building amenities feature a stylish party room, well-equipped fitness centre, and an outdoor patio with BBQ facilities, completing the downtown lifestyle experience. Additional features include bicycle storage, dog wash station, & car share spaces for the urban resident. Assigned underground accessibility parking is included. Embrace the lifestyle you deserve at Barra on Queen! (id:50964)
RE/MAX Real Estate Centre Inc.
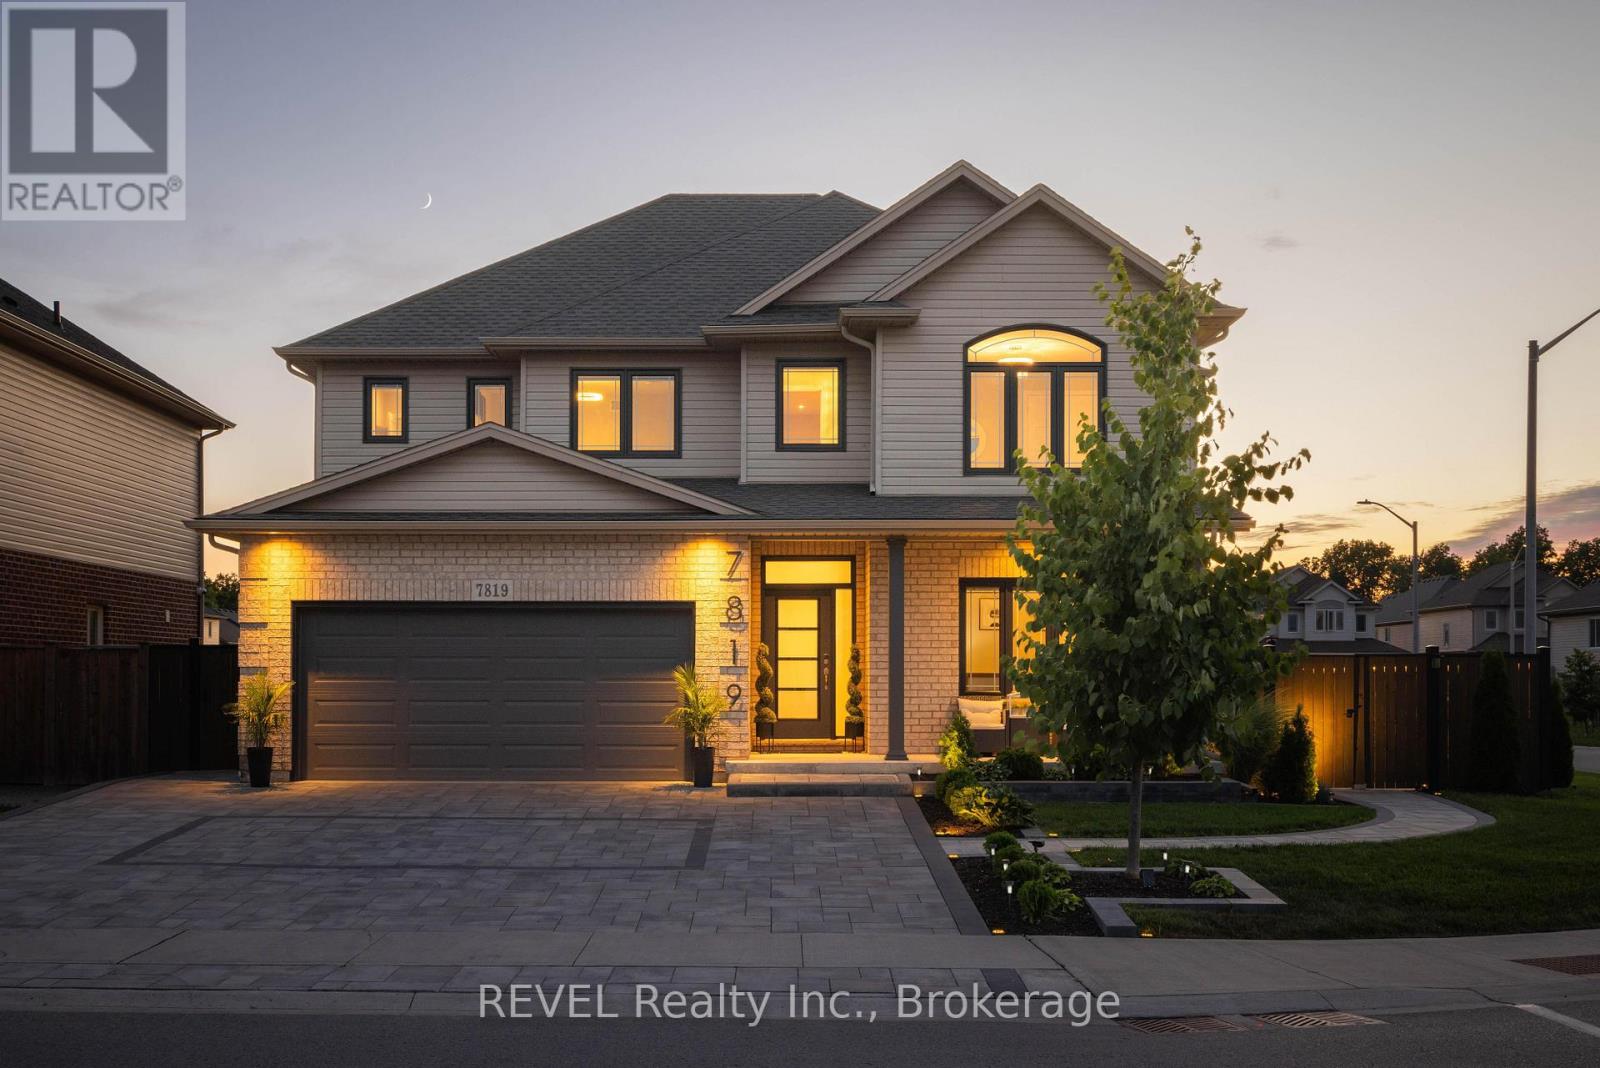
7819 Pender Street
Niagara Falls, Ontario
Welcome to your dream home. This magnificent custom-built residence sits on a premium corner lot and truly offers the complete package. Loaded with curb appeal, the sleek brick exterior, custom interlocking stone, professionally landscaped gardens, and spacious covered porch create an inviting first impression. Step through the stately entrance into an expansive foyer filled with natural light. The main floor features a bright open-concept living space with 9-ft ceilings and engineered hardwood flooring. The eat-in kitchen showcases newly installed quartz countertops, complemented by a stunning floor-to-ceiling stone fireplace in the family room. Thoughtfully designed feature walls add character throughout the home, including a dramatic foyer entrance, flanking the fireplace, on the staircase landing, and in the primary bedroom. Additional main-floor highlights include a walk-in pantry, dedicated laundry room, powder room, and a second living room that can easily serve as a home office. Sliding doors lead to a beautifully landscaped backyard with over 700 sq ft of interlocking stone patio-perfect for entertaining. Upstairs, retreat to the impressive primary suite with two walk-in closets and a luxurious ensuite featuring quartz countertops and an oversized shower. Three additional spacious bedrooms and a full bathroom complete the level. Carpet has recently been removed from the stairs and second-floor landing for a fresh, modern feel. The custom-designed basement offers a separate walk-out entrance and over 1,000 sq ft of finished living space, including vinyl plank flooring, a large bedroom, oversized glass shower, walk-in linen closet, cold room, and dedicated laundry. Ideal for an in-law suite or potential income opportunity. Located close to excellent schools, trails, golf, parks, dining, and shopping-this home truly has "forever home" written all over it. (id:50964)
Revel Realty Inc.
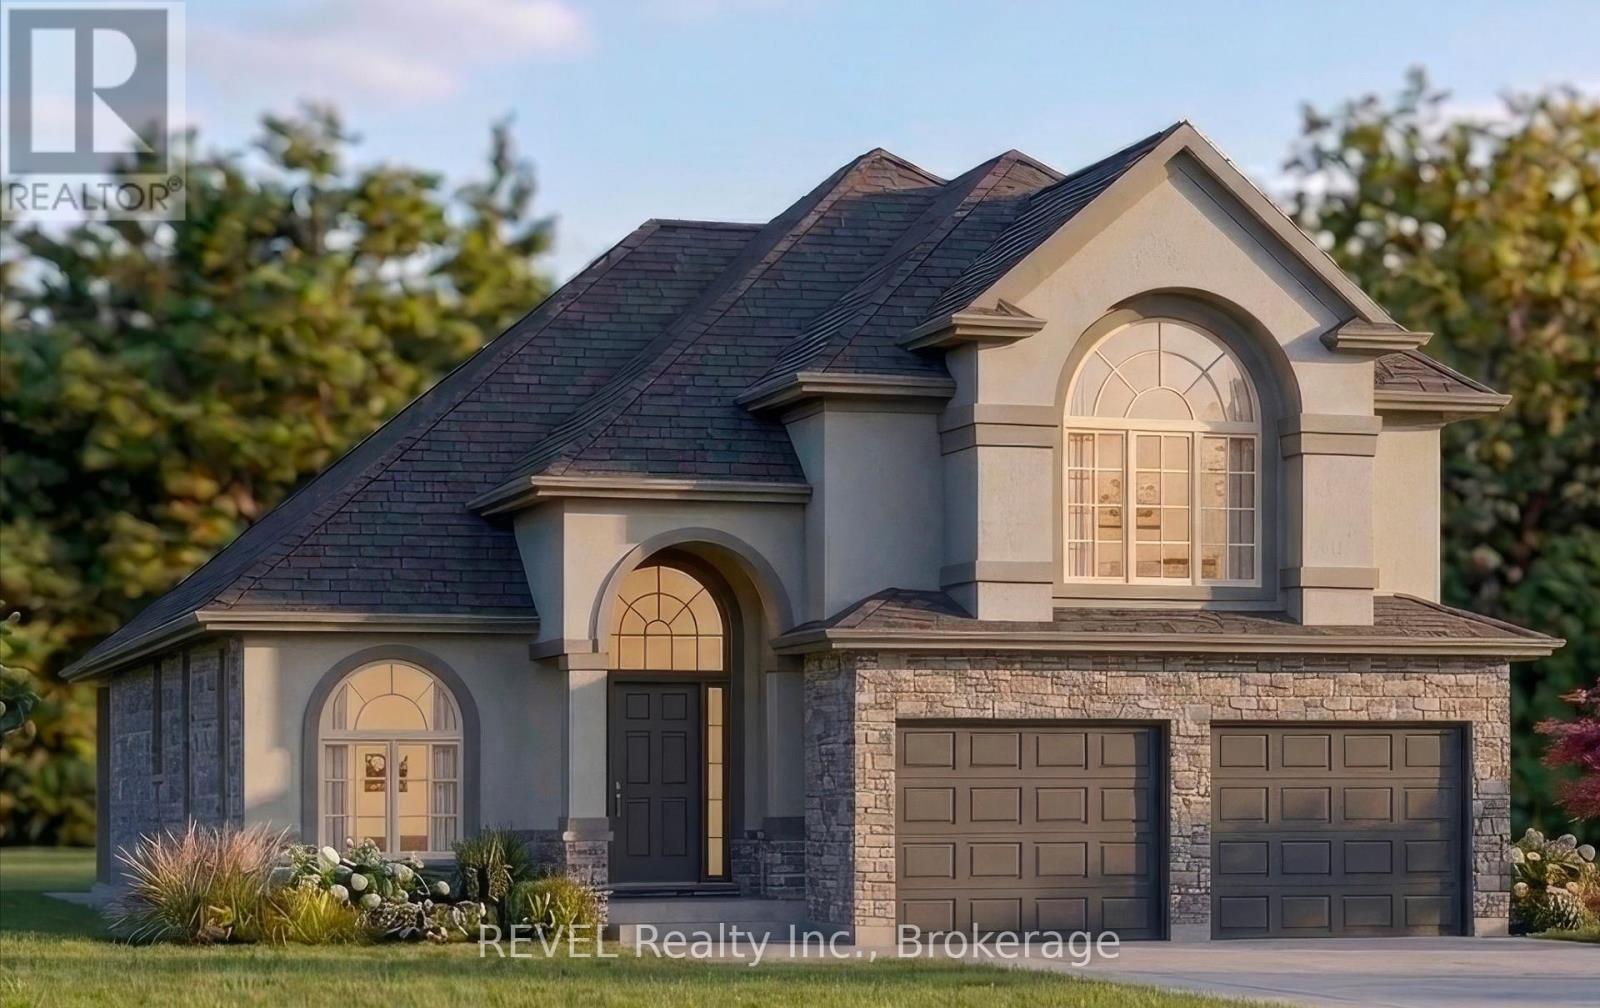
39 Anchor Road
Thorold, Ontario
Why settle for resale when you can build your custom dream home instead! Located in a wonderfully private country setting where you can bring your home building dreams to life. This master planned community by luxury home builder Eric Wiens Construction Ltd. is at the heart of the Niagara Region with quick access to highways, downtown city centres, wineries, world class food and entertainment, and every amenity you could want. It's a fantastic opportunity to build the home of your dreams in one of the best locations possible. Situated in the heart of Niagara alongside the Welland Canal, you will have the peace and tranquility of warm summer mornings on your front porch, drinking your coffee while you watch the boats cruise along. Imagine the feeling of choosing exactly the right style, materials, colours and finishes to make your heart leap every time you open the door and feel that sigh of relief that says "I'm home." (id:50964)
Revel Realty Inc.
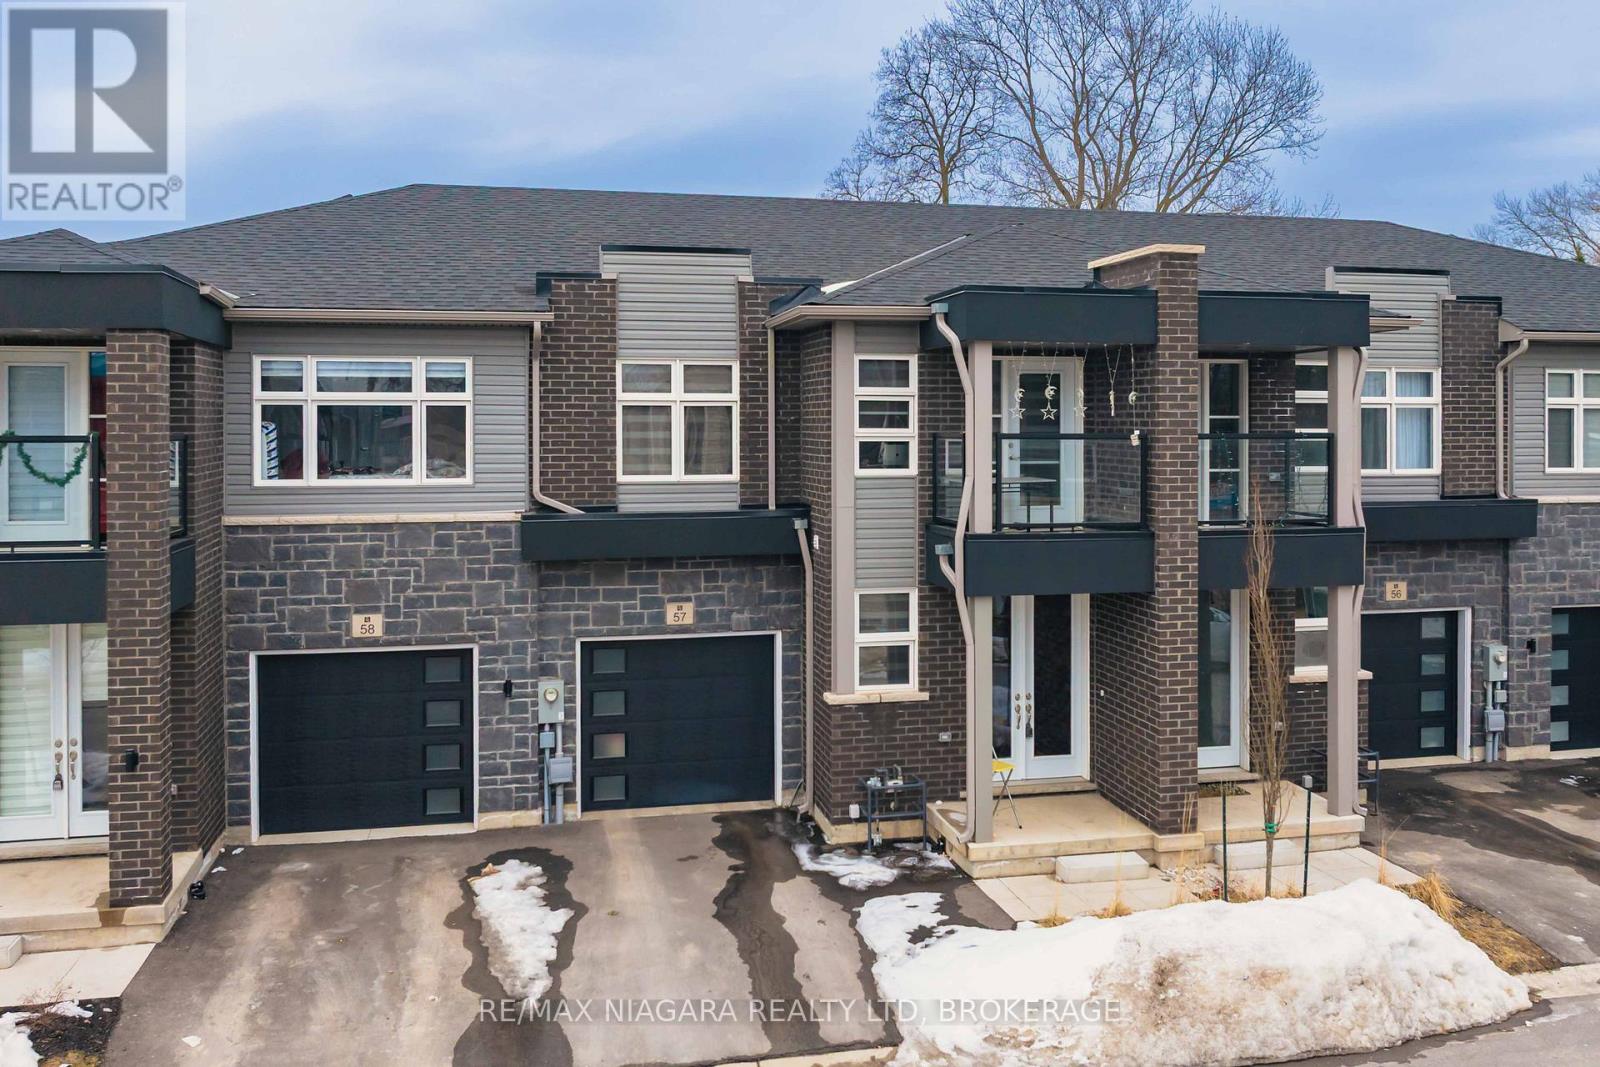
57 - 5672 Dorchester Road
Niagara Falls, Ontario
Beautiful two year old modern townhouse built by award winning Builder. This 3 bedroom 2.5 bath features hardwood floors, powder room on the main floor, attached garage, open concept and kitchen island and new Samsung appliances. The second floor has 3 spacious bedrooms, an outdoor balcony, second floor laundry, and the primary bedroom has a large walk-in closet and ensuite bath. The full sized basement is great for storage or extra living space to finish to your liking. Centrally located in Niagara Falls close to bus routes, schools, piublic transit, shopping, and restaurants/nightlife. (id:50964)
RE/MAX Niagara Realty Ltd
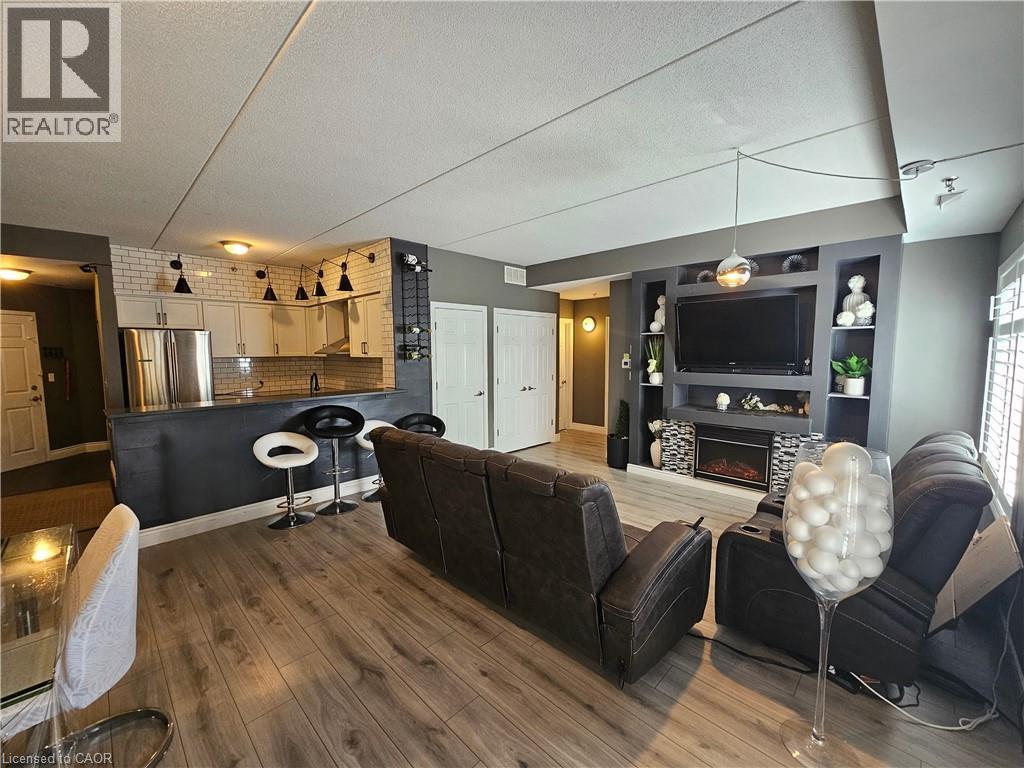
308 Watson Parkway N Unit# 102
Guelph, Ontario
One of the best units in this pet-friendly building. Ground floor corner condo with 9 ft ceilings and extra windows for abundant natural light. Renovated unit featuring updated, luxurious flooring (This is a zero-carpet unit, for those who dislike dust), quartz kitchen counters, upgraded cabinets, stainless steel appliances, stainless steel exhaust hood, and bulkhead kitchen lighting. Freshly painted in many areas with BRAND NEW California shutters (Approx $6,000) throughout. Spacious living/dining area with custom entertainment feature wall, built-in fireplace and TV mount. Primary ensuite includes recently updated $2,000 shower tower system. Both bathrooms upgraded with new sinks, faucets and backsplashes. New heating system and central A/C. Open balcony, underground parking and storage locker. Amenities include a Party Room. 1 underground parking spot, and ample parking above ground for a second vehicle. For the nature lovers and pet walkers, there are multiple trails within the local area! (id:50964)
Exp Realty Of Canada Inc
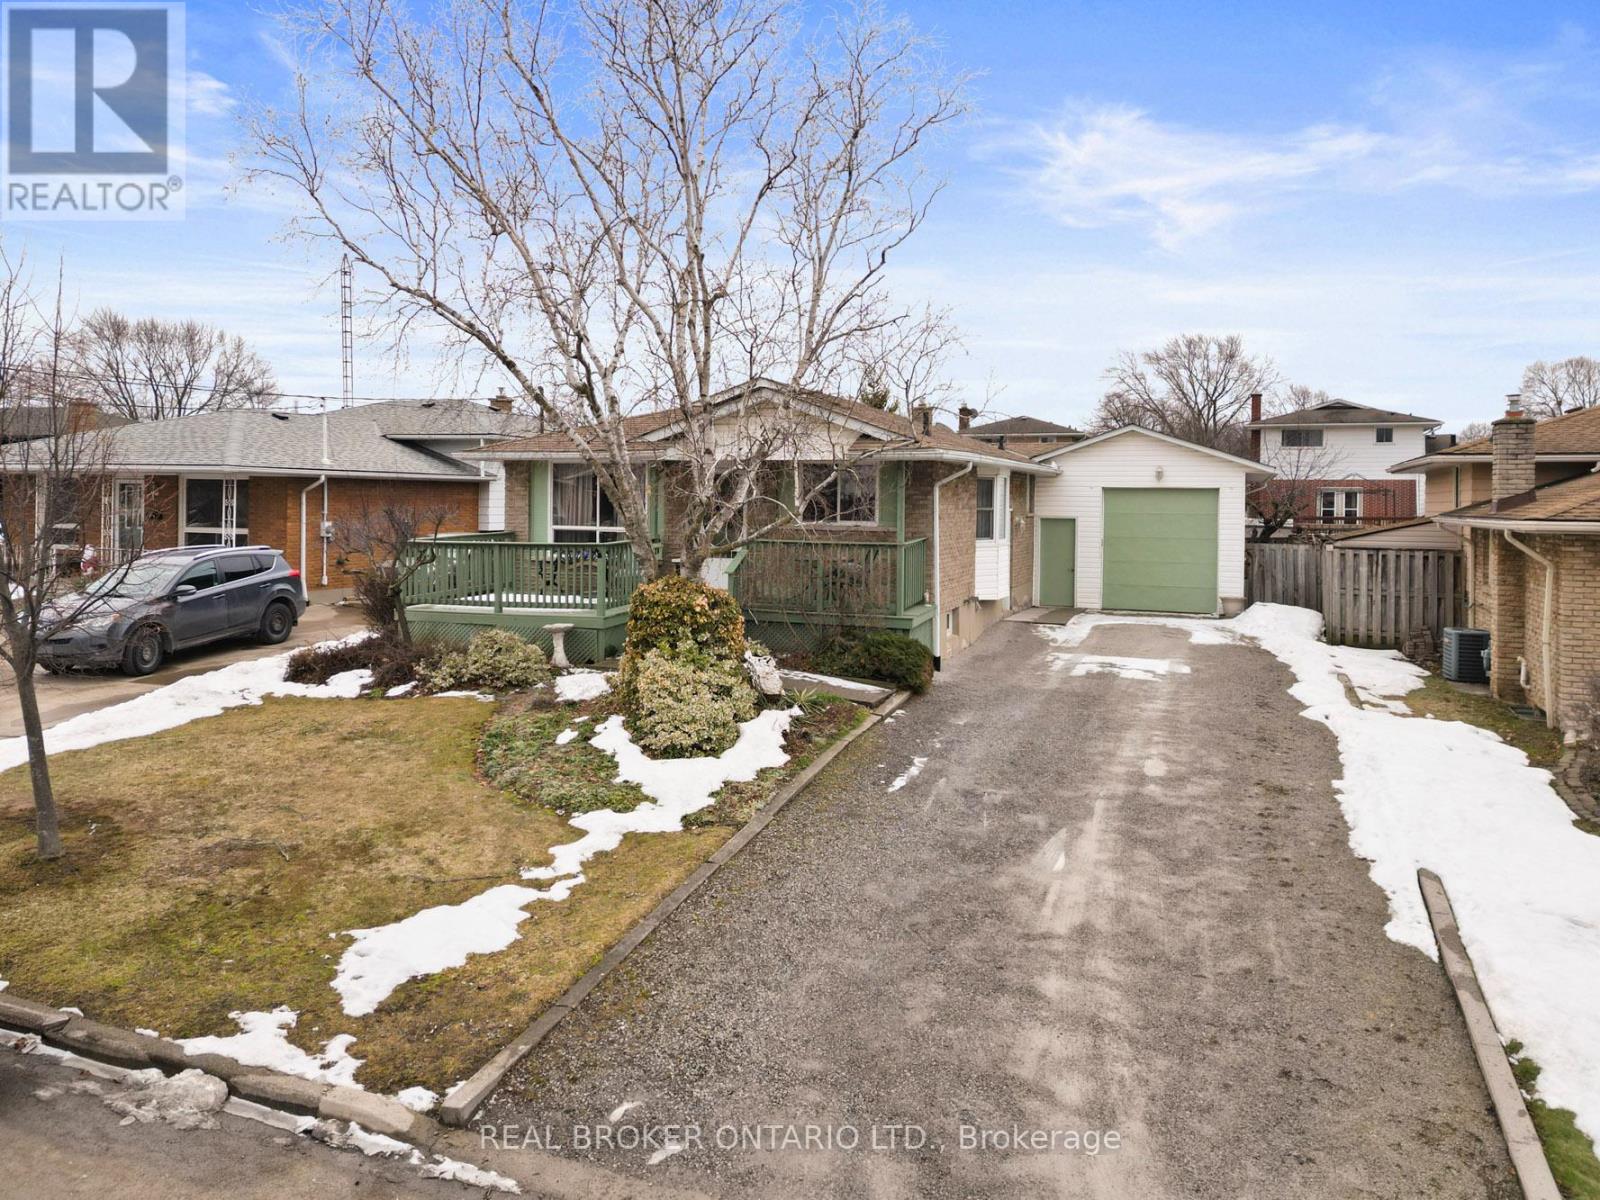
20 Brackencrest Road
St. Catharines, Ontario
Welcome home to 20 Brackencrest Road, a versatile and inviting bungalow perfectly situated in the quiet, family-friendly neighbourhood of Secord Woods. Whether you are a first-time homebuyer, a growing family, or an investor looking for a property with incredible "in-law" potential, this home offers the ideal balance of space, comfort, and functionality.The main floor provides a bright and airy atmosphere, featuring three bedrooms that easily adapt to your needs-whether you require space for a growing family or a dedicated home office. The level is completed by a four-piece bathroom. Downstairs, the finished basement is a true game-changer, offering a level of flexibility. Boasting a separate side entrance, this space is perfectly set up for a home office, a private guest suite, or a self-contained "second-generation" living area. The massive rec-room is ready for movie nights or game days-and yes, the pool table is negotiable to get your setup started! Rounding out the lower level is a convenient three-piece bathroom and ample dedicated storage space to keep your home clutter-free.The exterior of the property is just as impressive as the interior. Situated on a substantial 50' x 110' lot, the fully fenced backyard offers a private area for summer barbecues, gardening, or outdoor play. And for those who need space for projects or toys, prepare to be surprised by the garage. Far from a standard single-car stall, this oversized, extra-deep garage is a hobbyist's dream. Outfitted with hydro (220 service), it provides ample room to park two cars, set up a professional-grade workshop, or accommodate significant additional storage. Located minutes away from all the amenities you need. Outdoor enthusiasts will love easy access to the scenic Merritt Trail for weekend hikes and bike rides. , and a short drive to the major shopping hubs of Glendale Avenue and the Pen Centre. (id:50964)
Real Broker Ontario Ltd.
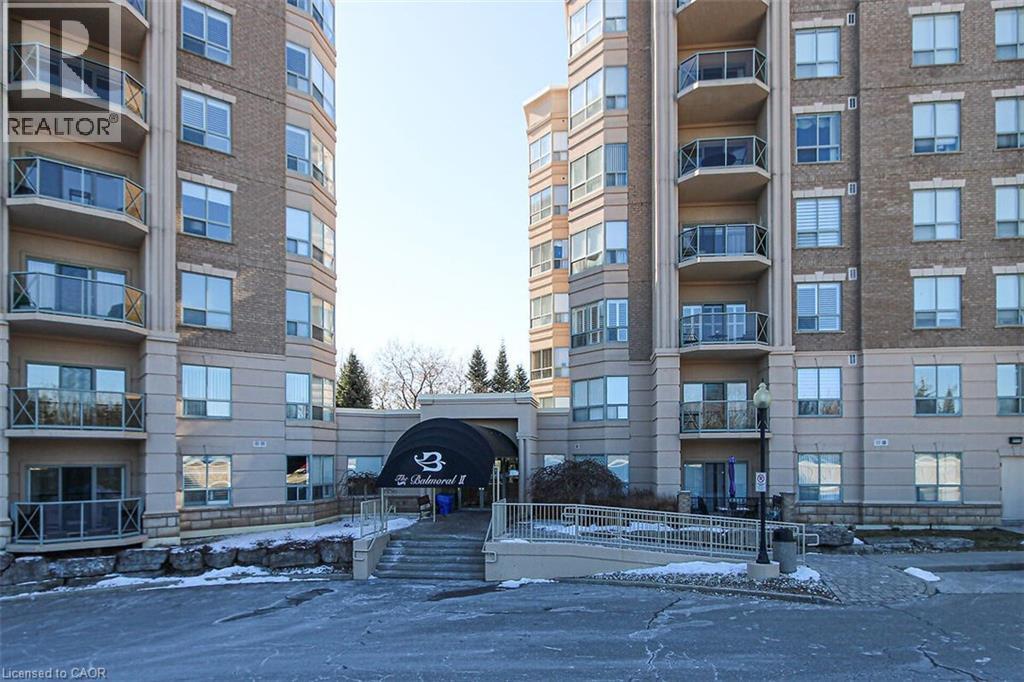
2085 Amherst Heights Drive Unit# 506
Burlington, Ontario
Brilliant 2-Bed, 2-Bath Condo at the Prestigious Balmoral II. Welcome to this beautiful 1,234 sqft condo, offering an ideal blend of comfort, style, and convenience. Bright & airy entrance foyer. Step into the spacious living & dining area bathed in natural light from the large windows and sliding door that leads to a private balcony where you can enjoy serene views. Gleaming floors elevate the space. This layout features a sizeable kitchen with everything you need to create delicious meals. Generously sized primary bedroom offers a peaceful retreat, featuring a large window, and closet. The three-piece ensuite with a soothing soaker tub provides the perfect escape after a long day. An additional well-sized bedroom and a modern three-piece bathroom with a shower offer plenty of space for family or guests. The building is packed with impeccable amenities designed to complement your lifestyle, including a convenient car wash area, a fully equipped fitness room, and a party room with a kitchenette perfect for larger gatherings. Outside, enjoy beautifully landscaped ground, a gazebo, an outdoor patio area with BBQ and furniture, visitor parking, and an upcoming EV charger for added convenience. Includes 1 UG parking space & a locker. Located in a prime area, you're just moments away from the Major shopping centers, cinemas, golf course, parks, recreation centers, schools, restaurants, and highways (403/QEW/ 407). Don't miss the chance to call this charming condo your new home! Book your viewing today and discover all that this exceptional property has to offer. (id:50964)
RE/MAX Real Estate Centre Inc.