

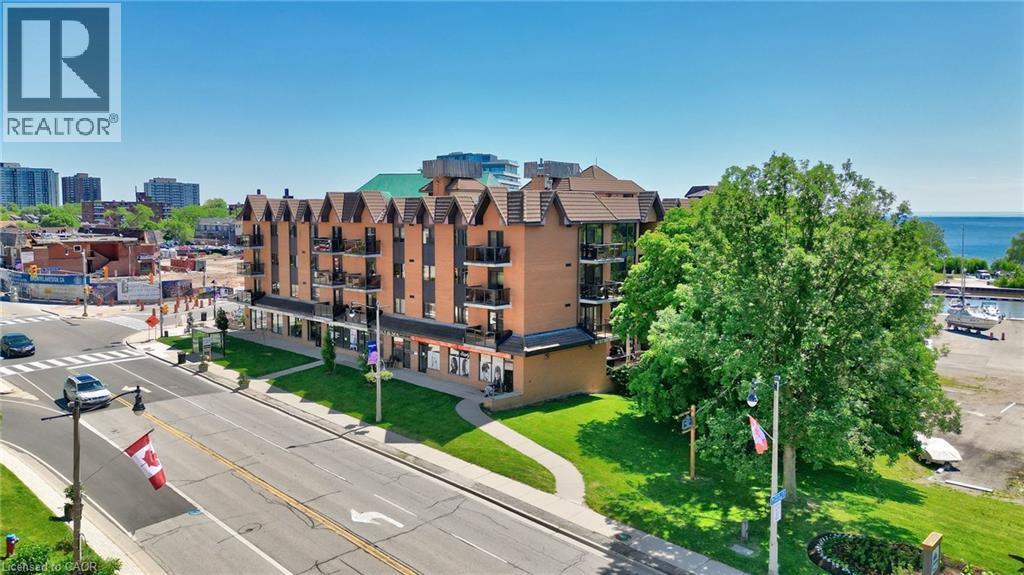
102 Bronte Road Unit# 303
Oakville, Ontario
Gorgeous 1 bed 1 bath fully renovated unit with chic finishes in Bronte's boutique Pier 12 condo in the heart of Bronte Village. The updated kitchen features stainless appliances, quartz counters, pot lights and undermount sink. The bright living room/dining room faces east and features engineered flooring, and the beautiful bathroom has a glass step in shower with gold accents. You can access your balcony from the living room or bedroom. Enjoy stunning sunsets and outstanding views of the harbor, lake, historic boat yard, and the main strip, and enjoy sunrises, sunsets and BBQs with guests from the updated roof top terrace with 360-degree views. Fantastic amenities include a roof top library and party room, indoor pool, sauna, and exercise room. Steps to the lake, marina, restaurants, and shops and all Bronte has to offer. Includes two underground parking garages. Lockers are available to rent for $20/Month. (id:50964)
Royal LePage Burloak Real Estate Services
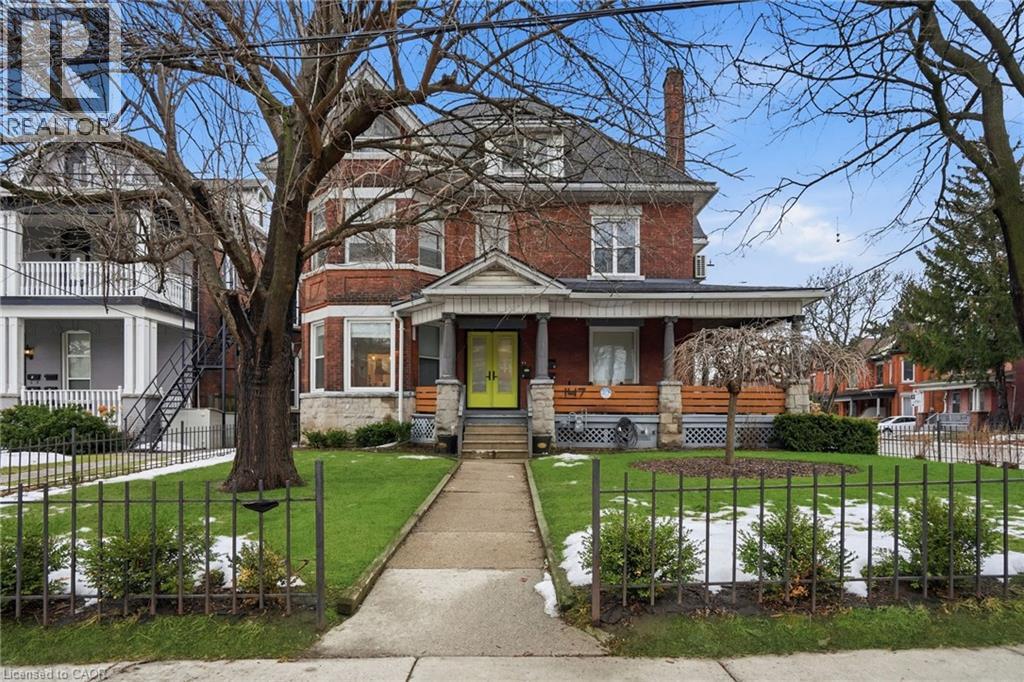
147 Emerald Street S
Hamilton, Ontario
Investor Opportunity in Prime Central Hamilton Stinson neighbourhood! This beautifully maintained Victorian-style fourplex offers the perfect blend of historic charm and modern convenience in a highly desirable location just below the escarpment. Each self-contained unit has been thoughtfully updated and well cared for, featuring in-suite washer and dryer unit 2-3, units 1/basement share laundry in the lower level, Units 1-3 equip with split system wall unit AC, functional layouts, and character details that reflect the timeless architecture of the home.The property offers three surface parking spaces plus a detached double-car garage with hydro, providing excellent convenience for tenants and additional potential uses for storage or workspace. Pride of ownership is evident throughout, making this a turnkey addition to any investment portfolio. Ideal for investors seeking strong long-term value or owner-occupants looking to live in a spacious, character-filled unit while generating rental income from the additional suites to help subsidize the mortgage. Located close to downtown amenities, transit, parks, and escarpment access, this property offers both lifestyle and investment appeal. (id:50964)
RE/MAX Escarpment Realty Inc.
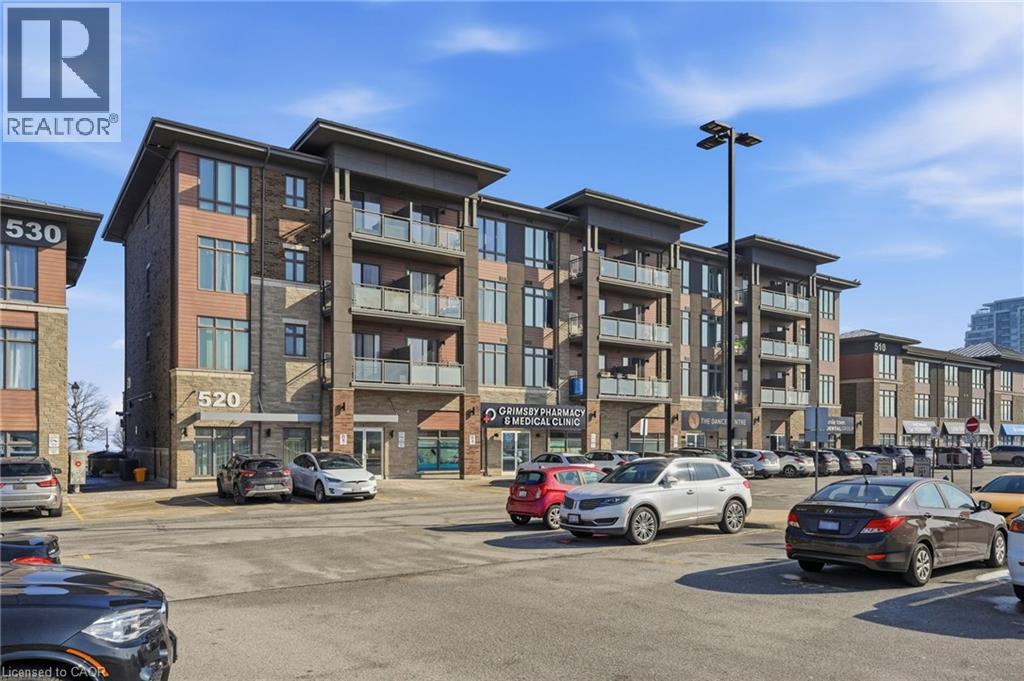
520 North Service Road Unit# 411
Grimsby, Ontario
Welcome to this rare top-level end unit offering enhanced privacy, additional natural light, and beautiful escarpment views in the heart of Grimsby on the Lake. With windows on multiple sides and no neighbours above, this bright and spacious condo delivers both functionality and comfort in one of Niagara’s most sought-after waterfront communities. Thoughtfully designed, the open-concept living space seamlessly blends the kitchen, dining, and living areas — ideal for both everyday living and effortless entertaining. The modern kitchen features sleek cabinetry, stainless steel appliances, ample counter space, and a generous island perfect for meal prep, casual dining, or gathering with friends and family. The flexible layout allows this home to function beautifully as as 2-bedrooms or as a spacious 1-bedroom plus large home office setup for those working remotely. Both rooms are well-proportioned to suit your lifestyle needs. The stylish 4-piece bathroom is finished with clean, contemporary details and practical storage solutions. A large, dedicated storage locker is included — a valuable addition that provides extra room for seasonal items, sporting equipment, or additional storage rarely found in condo living. Located just steps from the vibrant Grimsby on the Lake downtown community, you’ll enjoy immediate access to cafés, restaurants, boutique shops, fitness studios, and everyday conveniences. The scenic waterfront trail is right around the corner, running, or cycling along Lake Ontario. Casablanca Beach is just minutes away, and commuters will appreciate quick QEW access connecting you easily to Hamilton, Niagara, and the GTA. An exceptional opportunity to own a bright, private top-floor end unit in an unbeatable lakeside setting — offering low-maintenance living with lifestyle at your doorstep. (id:50964)
RE/MAX Escarpment Golfi Realty Inc.
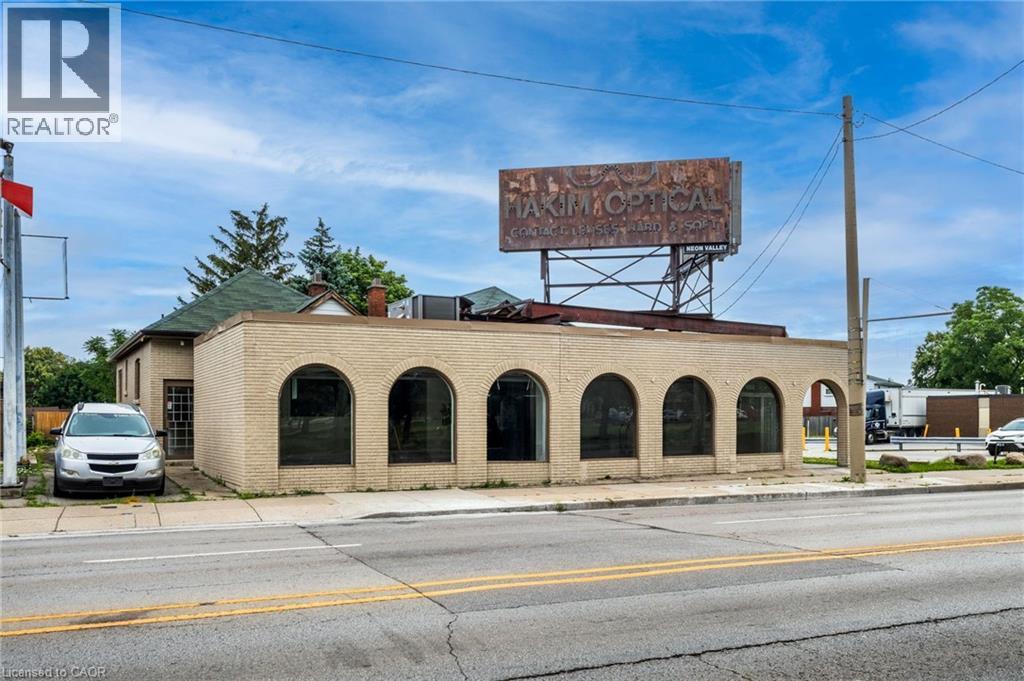
1583 Main Street E
Hamilton, Ontario
Prime Commercial / Retail Space for Lease – 1583 Main St E, Hamilton Approximately 3,200 sq. ft. of fully renovated main-floor space offering exceptional visibility and accessibility in a high-traffic location. This modern unit includes multiple main entrances, 600 Amp 3-phase power, ample on-site parking, and C1 zoning, making it ideal for retail, medical, legal, financial, or other professional uses. With no-stair main floor access, multiple entry points, and a bus stop at the doorstep, this property offers outstanding convenience for clients and staff alike. The landlord is flexible, open to leasing the entire unit or dividing it to suit your business needs. Move-in ready — no renovations required. Additional Rent (TMI): $7.00/sq. ft, Roof Top Can Be Leased For Additional Payment (id:50964)
RE/MAX Escarpment Realty Inc.

104 Garment Street Unit# 1608
Kitchener, Ontario
Welcome to 104 Garment Street, Kitchener! This beautiful 1 bed, 1 bath condo unit in the heart of Kitchener features a modern design, with a great layout and several great features. The open concept kitchen and dining area creates a great space for relaxation, with several upgrades including stainless steel appliances, granite countertops with a full backsplash, and an island with convenient breakfast bar. The incredibly large windows provide plenty of natural light in the space, and the spacious outdoor balcony is perfect for outdoor enjoyment and entertaining. A spacious bedroom provides you with generous closet space, and the updated 4-piece bathroom features tiled flooring and upgraded vanity. As a bonus, laundry is also included in the unit! The building has many amazing amenities, including a roof top terrace, fitness center, party room, and theatre. Located in Kitchener’s Innovation District, you are conveniently located within walking distance to downtown, Google Pharmacy school and all the city’s amenities, such as Walking Trails, parks and restaurants. (id:50964)
RE/MAX Twin City Realty Inc.
2231 Seventh Street
St. Catharines, Ontario
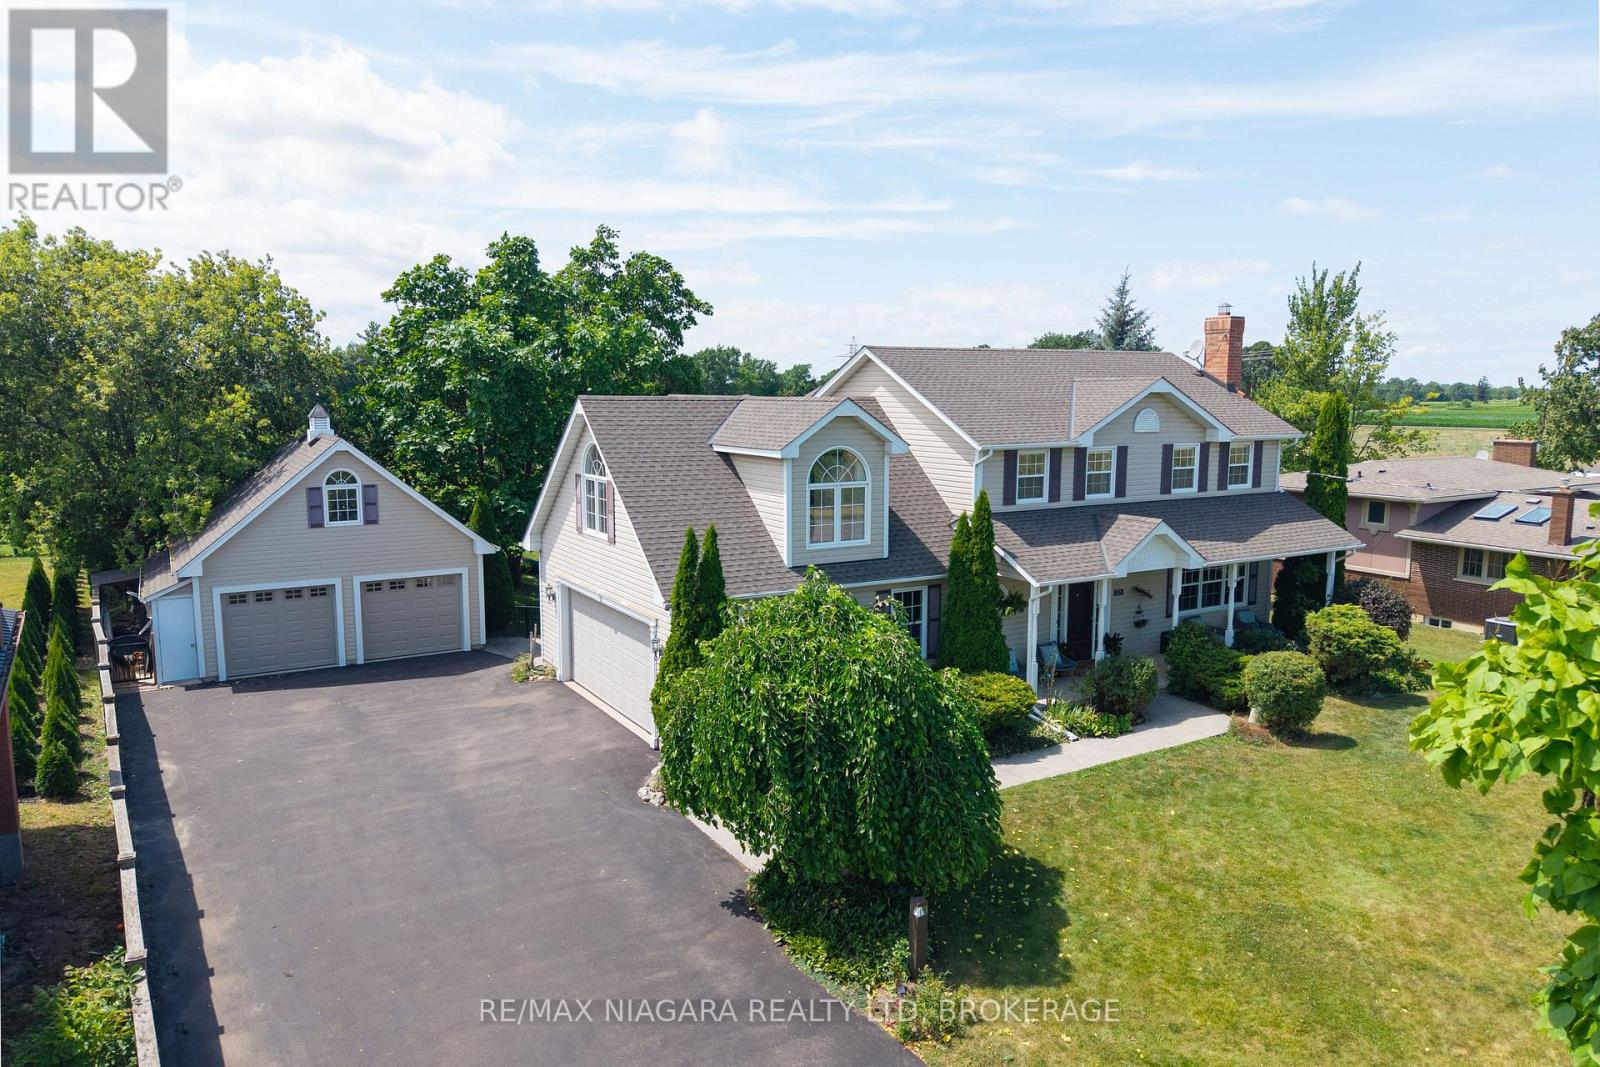
This breathtaking country retreat is just a three minute drive to the QEW, offering the perfect balance of rural tranquility & a convenient location. Nestled on a stunning property with beautiful vineyard views & no rear neighbours, this one-of-a-kind home delivers privacy, space, and year round beauty. Inside you'll find 4 spacious bedrooms & 4 bathrooms, including a primary suite complete with a walk-in closet & a beautiful ensuite. One of the bedrooms is situated above the attached garage, & includes its own separate entrance, & a dedicated split heating & air conditioning unit-ideal for guests or a private office. The main living room is bright & welcoming, with large east & west facing windows that flood the space with natural light throughout the day, along with a gas fireplace. Built in speakers throughout the house & outside. Downstairs, the thoughtfully finished basement, complete with heated floors, offers a rec room with a cozy woodstove & a family room, providing a versatile space. There is also a laundry room, 3 pc bath, & a large cold cellar. Car enthusiasts & hobbyists will appreciate the 2 separate double-car garages, both equipped with heated floors. The detached garage also features a convenient 2 pc washroom, a spacious insulated loft above for potential additional living space if finished, & thoughtful additions like a dog/chicken run and an attached little house with its own heater for chilly winter nights. Outdoors, the home continues to impress with a large front porch where you can watch the sunrise, a composite deck & hot tub ('23) with stunning vineyard views, an outdoor fireplace & a wood-fired pizza oven-perfect for entertaining. A peaceful fish pond sits adjacent to the patio, adding to the sense of serenity and charm. Whether you're enjoying a quiet morning coffee on the front porch, or sitting by the fire with your family & friends, this home offers a chance to enjoy country living at its finest. Luxury Certified. (id:50964)
RE/MAX Niagara Realty Ltd
24 Marilyn Drive Unit# 101
Guelph, Ontario
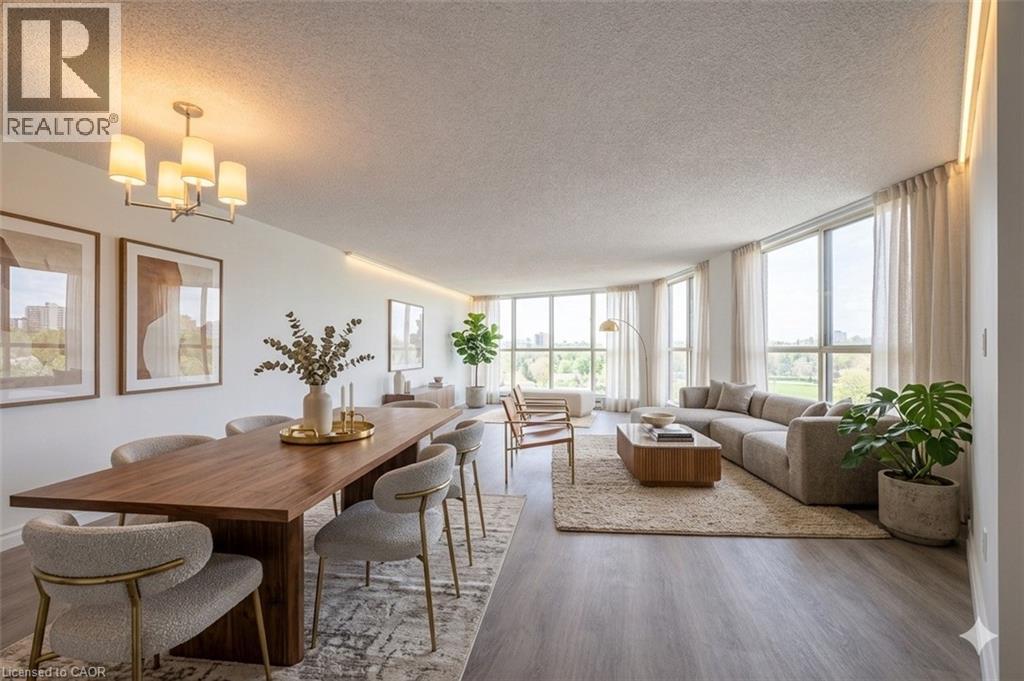
Welcome to this exceptionally spacious ground floor condominium suite at 24 Marilyn Drive in Guelph, offering over 1,700 square feet of beautiful living space and peaceful views overlooking Riverside Park. This incredibly spacious suite has luxury vinyl flooring and neutral paint creating a bright and modern atmosphere from the moment you step inside. The large windows throughout the home allow for an abundance of natural light to fill the living spaces. The eat in kitchen provides ample cabinetry and room for an informal dining area, making it the perfect place to enjoy morning coffee or casual meals. The kitchen flows seamlessly into the open concept living room and dining area, creating an expansive space ideal for entertaining guests or relaxing with family. The thoughtful layout allows for comfortable everyday living while still offering the scale and flexibility that downsizers and families alike appreciate. The primary bedroom is generously sized and features a large closet, plenty of additional storage space, and a convenient two piece ensuite bathroom. Two additional bedrooms provide flexibility for guests, hobbies, or a home office, while the main bathroom serves the remainder of the suite. Underground parking and an exclusive storage locker provide everyday convenience and additional storage space. Residents of 24 Marilyn Drive enjoy access to excellent building amenities including a library, exercise room, and party room. The grounds are beautifully maintained and offer covered parking for residents as well as plenty of visitor parking for when friends and family come to visit. The location is truly exceptional, just steps from Riverside Park, one of Guelph’s most beloved outdoor destinations. Enjoy peaceful walks through the gardens, visit the iconic floral clock, or take the grandkids to the newly updated playground. Don't miss out on this rare and spacious condominium offering an outstanding combination of comfort, lifestyle, and location. (id:50964)
RE/MAX Twin City Realty Inc.
608 - 550 Queens Quay W
Toronto, Ontario
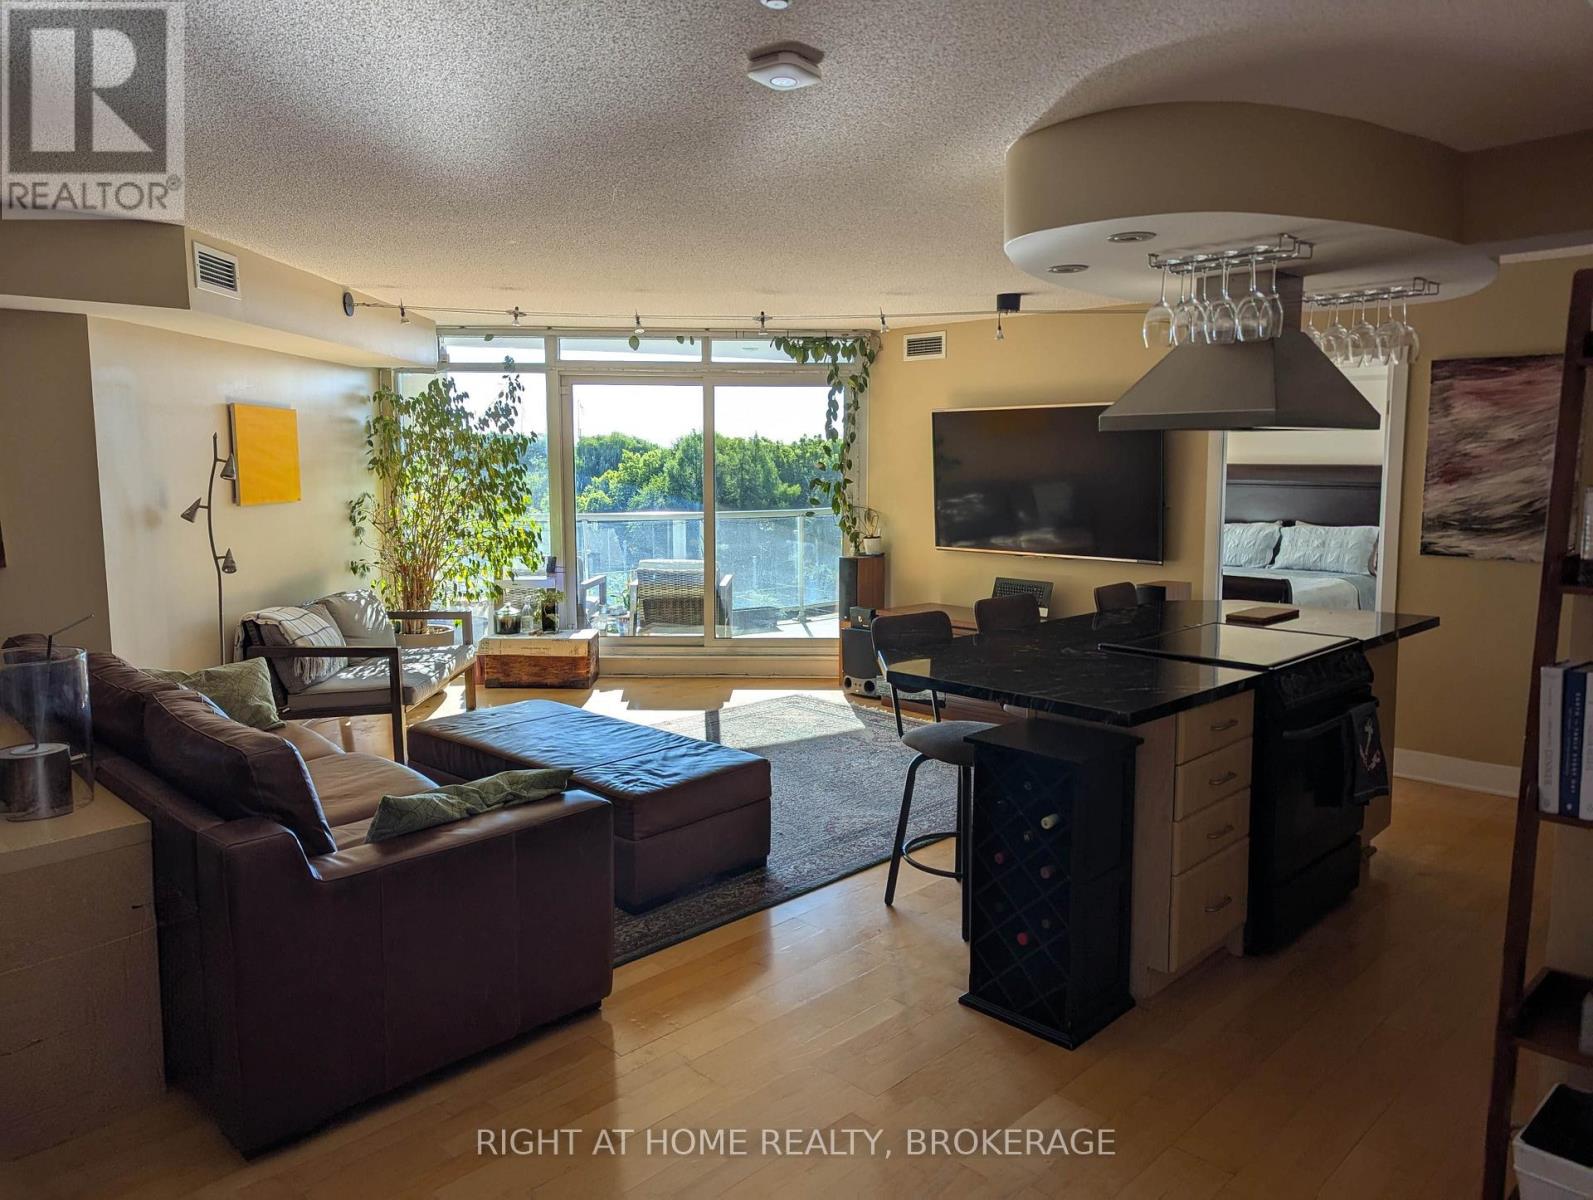
Rare oversized one-bedroom plus den with nearly 1,000 sq. ft. of interior living space and unobstructed south-facing lake views. This sophisticated residence features a spacious 100+ sq. ft. private balcony, perfectly positioned across from the lush greenery of the Toronto Music Garden, where sparkling water meets landscaped parkland - a truly exceptional waterfront outlook. Sun-filled and thoughtfully designed, the open-concept layout blends modern refinement with comfortable everyday living. The versatile den functions beautifully as a home office or guest retreat, while the expansive living and dining areas provide effortless flow for entertaining. Step onto your private balcony to enjoy sunrises over Lake Ontario and tranquil park views, creating a peaceful escape in the heart of the city. Located in an intimate and well-managed boutique building, residents enjoy curated amenities including a fitness centre, rooftop terrace with BBQs, party room, 24-hour concierge, visitor parking, and guest suite. This suite also includes a privately owned EV charger, offering convenience and future-ready living.Moments from the Financial District, Harbourfront trails, waterfront parks, and Toronto's best dining and cultural destinations, this exceptional offering delivers refined waterfront living with timeless appeal. (id:50964)
Right At Home Realty
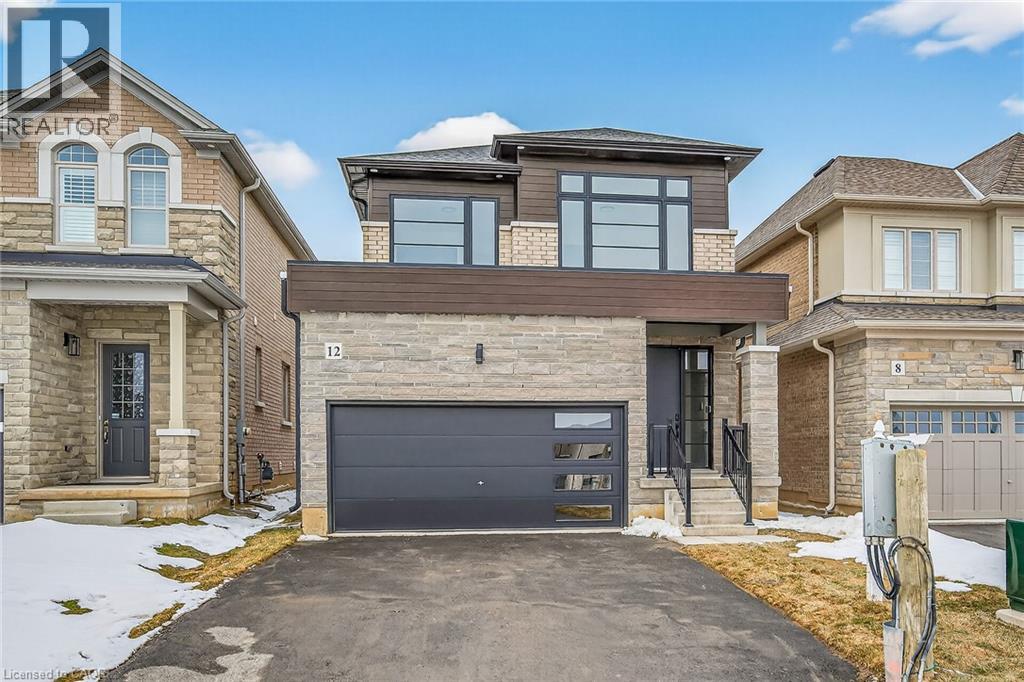
12 Shady Oaks Trail
Hamilton, Ontario
Your Dream Home Awaits at Eden Park! Here's your exclusive opportunity to become part of Eden Park - a vibrant new community by celebrated award-winning builder Spallacci Homes. Ideally situated on Hamilton's sought-after West Mountain, this beautiful neighborhood is just steps from scenic parks, excellent schools, walking trails, a community rec. centre, parks, and offers easy highway access for commuters. This brand new 3-bedroom 1,834 sq. ft. luxury home The Rose model sits on a premium 32 ft. x 98 ft. lot and showcases Spallacci Homes signature craftsmanship. Inside, you'll find a bright and open-concept layout, professionally finished to perfection. Here's the fun part - enjoy $143,000 in upgraded features already included, along with a generous selection of other luxury standard options. Don't miss your chance to reside in the perfect home for your family in one of the Mountain's most desirable locations.! Immediate occupancy available. (id:50964)
RE/MAX Escarpment Realty Inc.
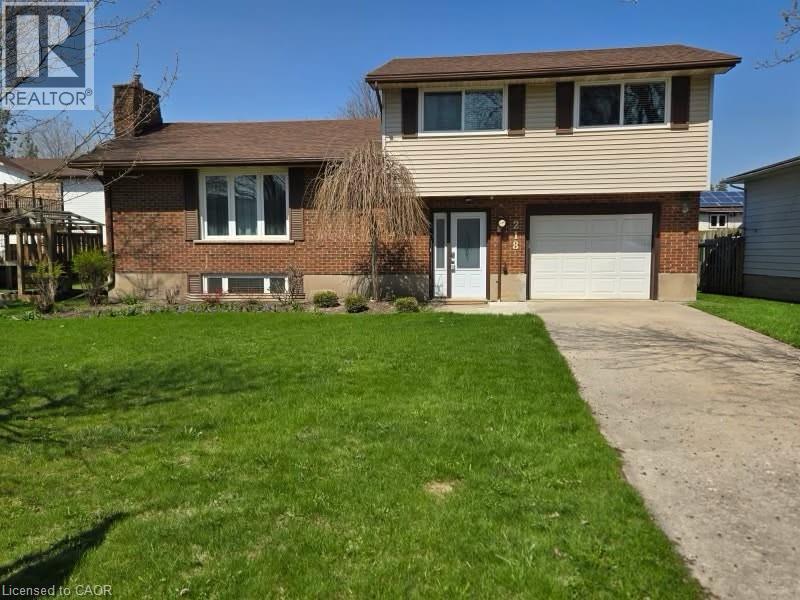
218 Arris Crescent
Mitchell, Ontario
This well-maintained 3-bedroom family home is ready for its next owners! With a finished lower-level, generous storage, and a yard designed for relaxation and entertaining, it’s the perfect blend of comfort and convenience. Recent updates provide peace of mind, including a renovated basement bathroom, new furnace, air conditioning, hot water tank, and pool pump. The main floor features an open living area and kitchen filled with natural light, creating a warm and welcoming space for everyday living and gatherings. Upstairs, three spacious bedrooms provide room for everyone, while the finished basement offers flexible living space ideal for a recreation room, playroom, or home office. Outside, your private, fully fenced backyard is a true summer retreat. Relax under the large covered patio with TV hookup for outdoor movie nights, enjoy beautifully landscaped gardens, and take a refreshing dip in the 16 x 32 ft inground pool. An attached garage and ample driveway parking add everyday convenience. Just steps from parks, schools, and community amenities, this home offers an unbeatable combination of location, comfort, and lifestyle. Schedule a viewing today and experience everything this home has to offer! (id:50964)
Royal LePage Wolle Realty

30 Brook Street
Cambridge, Ontario
30 Brook St, Cambridge –Unique Opportunity 5-Plex Investment Welcome to 30 Brook St in Cambridge, a solid five-unit residential investment property located in a strong rental area close to downtown amenities, transit, shopping, and major commuter routes. This well-maintained multi-unit building offers investors a stable income property with key mechanical updates already completed. The property consists of five self-contained residential units, providing diversified rental income and consistent tenant demand. Rent is Unit 1 - Lease - $1450/Unit 2 - Month to month - $1328/Unit 3 - Vacant - $1669/Unit 4 - Lease - $1400/Unit 5 - Lease - $1200. A high-efficiency boiler system was installed in 2016, and the property also features a new owned hot water heater installed in 2024, reducing near-term capital expenditure for the next owner. Tenants are responsible for their own hydro, helping keep operating expenses manageable while maintaining strong rental appeal. The building’s layout and location make it attractive for long-term tenants seeking proximity to downtown Cambridge, parks, public transit, and local services. With solid fundamentals, important infrastructure upgrades already in place, and reliable tenant demand in the Cambridge rental market, 30 Brook St presents an excellent opportunity for investors looking to add a stable multi-unit asset to their portfolio. (id:50964)
Shaw Realty Group Inc.

205 Thames Way Unit# 5
Hamilton, Ontario
Welcome to Hampton Park, a beautiful new development by award winning builder, Dicenzo Homes. This fantastic brand-new townhome boasts 3 bedrooms, 3 bathrooms and wide garage and tons of upgrades. On the main floor, enjoy an open concept layout with a powder room, access to the garage, and a large living room that has great views of Southampton Estates Park. Enjoy entertaining friends with a modern kitchen that has sleek new appliances, an island and dining area, all with a sliding door to enjoy the backyard. On the second floor you will have a beautiful master bedroom with a luxurious en-suite and two walk in closets! With two more large bedrooms, another full bath, this house is perfect for a family! Lastly, you have a large walk-out basement with lots of natural light and you can just walk out to the backyard that backs onto the park! This amazing house is looking for amazing tenants to call it home! (id:50964)
RE/MAX Escarpment Realty Inc.