

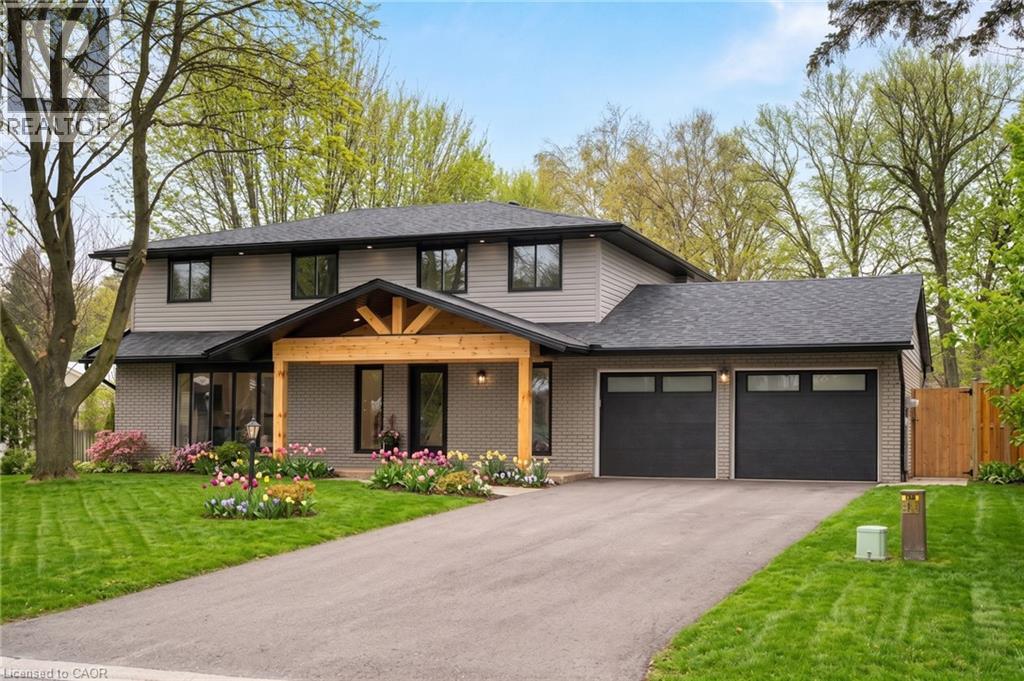
361 Coleridge Place
Waterloo, Ontario
Welcome Home Again to 361 Coleridge Place, nestled in the heart of sought-after Beechwood in Waterloo — one of the city’s most established and family-oriented neighbourhoods. Situated on a quiet court and set on a large, private lot with a pool, this beautifully renovated home offers the perfect blend of modern luxury and mature community charm. Completely transformed, this home showcases a stunning new kitchen featuring a spacious island, built-in appliances, sleek finishes, and thoughtful design ideal for both everyday living and entertaining. Smart home technology adds convenience and efficiency throughout. Designed with families in mind, this spacious home offers four generous bedrooms upstairs and a total of four beautifully updated bathrooms, providing comfort and functionality for busy households. The fully finished basement includes a fifth bedroom and offers excellent in-law capability, creating flexible living options for multigenerational families or guests. Step outside to your backyard retreat — a large lot with mature trees and an inviting pool with a refreshed concrete poolside terrace, ready for summer gatherings and family fun. Located in a quiet, established neighbourhood known for its parks, schools, and strong sense of community, this is a rare opportunity to own a turnkey home in one of Waterloo’s most desirable areas. A perfect place to call home. (id:50964)
Chestnut Park Realty Southwestern Ontario Ltd.
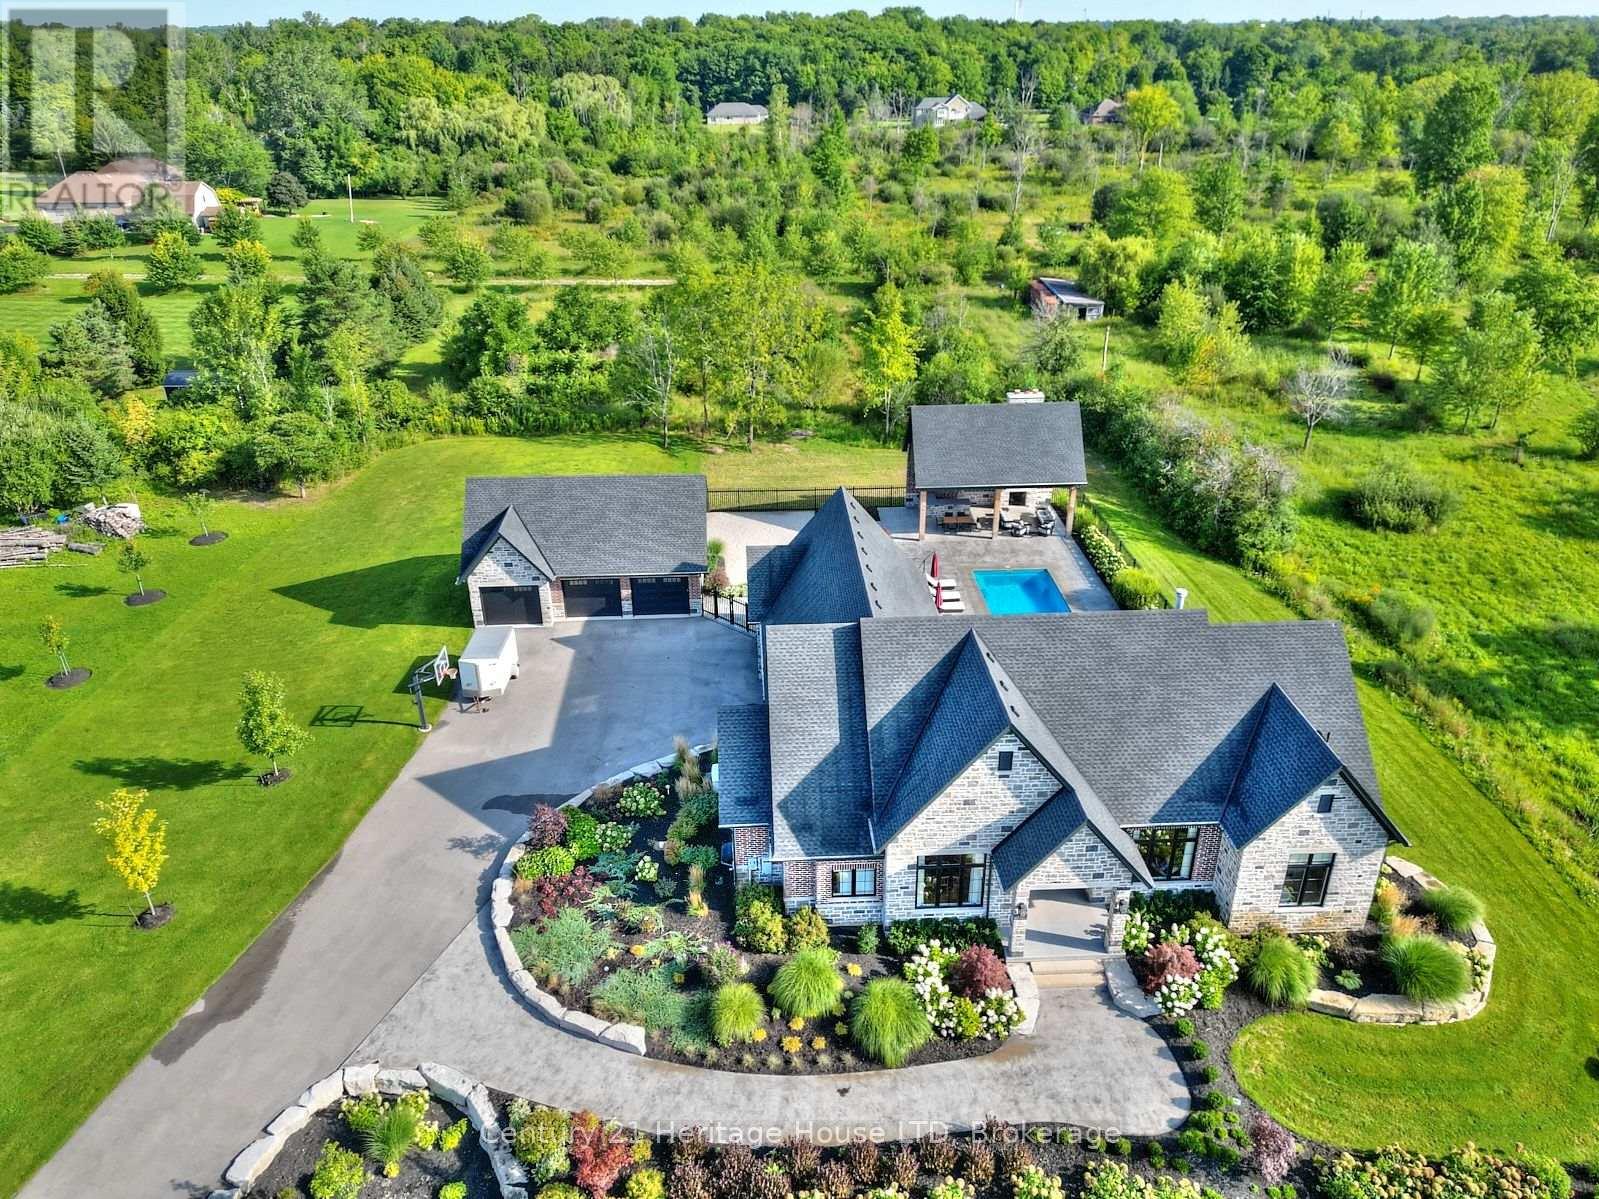
1716 Rebecca Street
Fort Erie, Ontario
Refined Country Living Meets In-Town Sophistication.Nestled on 1.7 professionally landscaped acres, this exceptional brick bungalow is a masterclass in curb appeal-anchored by lush gardens, a stone walkway, and a stately front porch. The interior reveals a seamless open-concept design where rich hardwood floors lead to a true chef's kitchen, complete with premium quartz countertops, a social seating island, and custom cabinetry. The heart of the home is the expansive Great Room, featuring a bespoke cast-mantle gas fireplace and walk-out access to a covered rear patio.The primary retreat is a sanctuary of its own, boasting a walk-in closet and a 5-piece spa ensuite with radiant in-floor heating and a deep soaker tub. Two additional bedrooms-each with their own walk-in closets-ensure space for everyone. Outside, the property transforms into a private resort: an in-ground pool, an outdoor fireplace, and a dedicated bar area are set against a fenced backdrop. Bonus: A detached 3-car garage with loft space and roughed-in floor heat offers endless possibilities for the hobbyist. Just steps from the Friendship Trail and Lake Erie, this is more than a home; it's a lifestyle. (id:50964)
Century 21 Heritage House Ltd
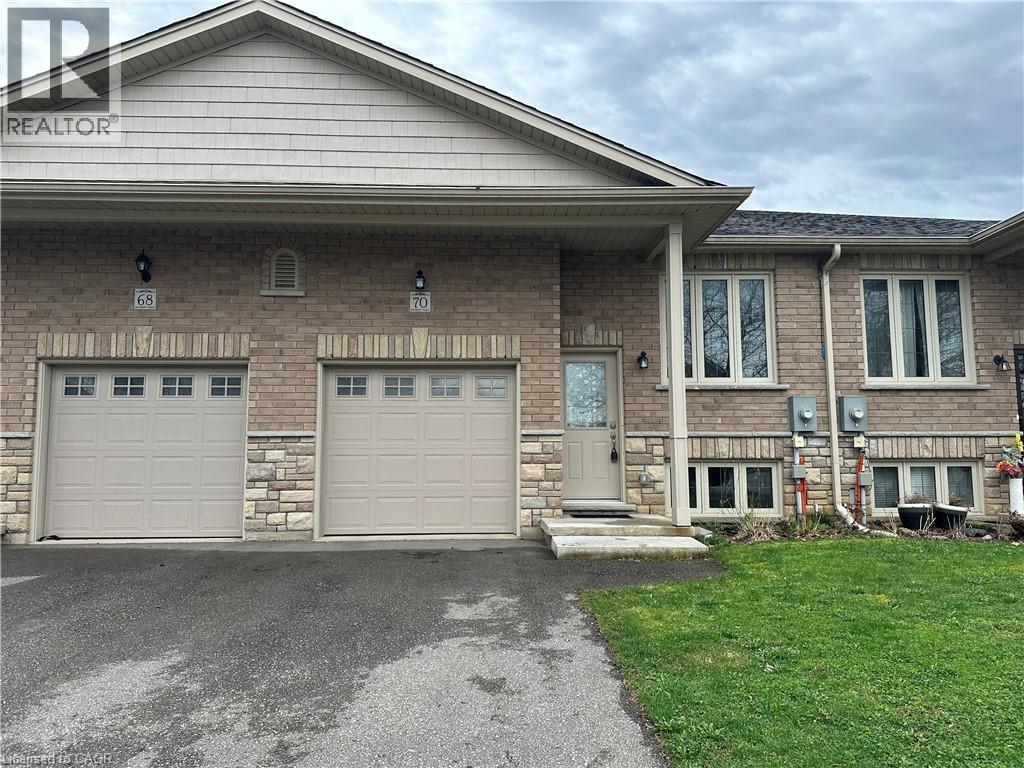
70 North Main Street
Simcoe, Ontario
Welcome to this beautifully maintained freehold townhouse with no condo fees - the perfect opportunity for first-time buyers, downsizes, or investors! This home features 3 bedrooms and 2 full bathrooms, including a newly renovated basement complete with a spacious rec room, bedroom, and modern 3-piece bathroom - ideal for guests, extended family, or extra living space. The main level offers a bright functional layout with neutral colours painted throughout, creating clean and move-in-ready feel. Enjoy the convenience of a single-car garage and low-maintenance living. Whether you're searching for a great starter home, retirement property, or investment opportunity, this property checks all the boxes with minimal upkeep required. Don't miss your chance to own this fantastic home in Simcoe! (id:50964)
RE/MAX Erie Shores Realty Inc. Brokerage
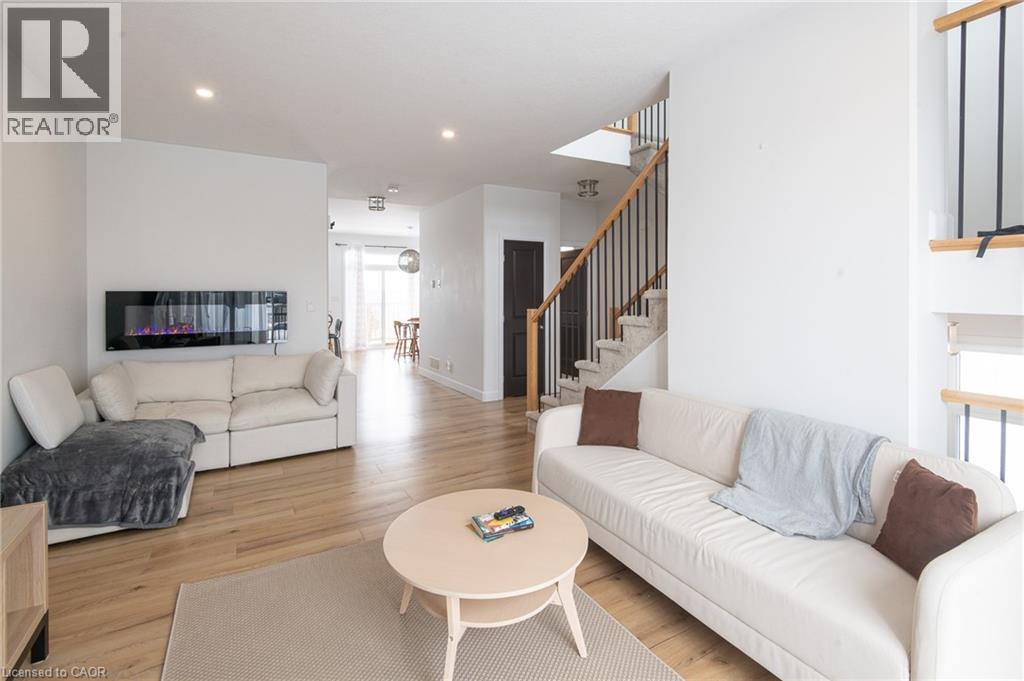
143 Superior Drive
Amherstview, Ontario
Want to live in a townhome that feels like a detached? Welcome home to 143 Superior Drive, a stunning three-level end-unit townhome offering over 2000 square feet of total living space. As a rare corner unit, this home is flooded with natural light, highlighting the contemporary modern design and natural wood accents throughout. The open-concept main floor features a large living room and a gourmet kitchen equipped with quartz counters, a stainless steel modern range hood, and upgraded lighting. A unique pantry and laundry room is tucked away behind an antique sliding door with custom iron/wood shelving. Situated on the bend of the street, this home boasts a generous, oversized pie-shaped yard that offers more outdoor space than your average townhome. Enjoy peaceful mornings on the front porch and serene evenings on the covered back deck, which offers beautiful views of the surrounding green space and meadows. The upper level hosts the primary bedroom featuring his and her closets and a private ensuite, along with two additional bedrooms and another full bath. The partially finished lower level provides a convenient walk-out to the backyard and includes a rough-in for a fourth bathroom, offering great potential for an in-law suite. Complete with a built-in garage and parking for up to three cars, this home is located close to schools, shopping, trails, and the beach. (id:50964)
Keller Williams Edge Realty
176 Adair Avenue N
Hamilton, Ontario
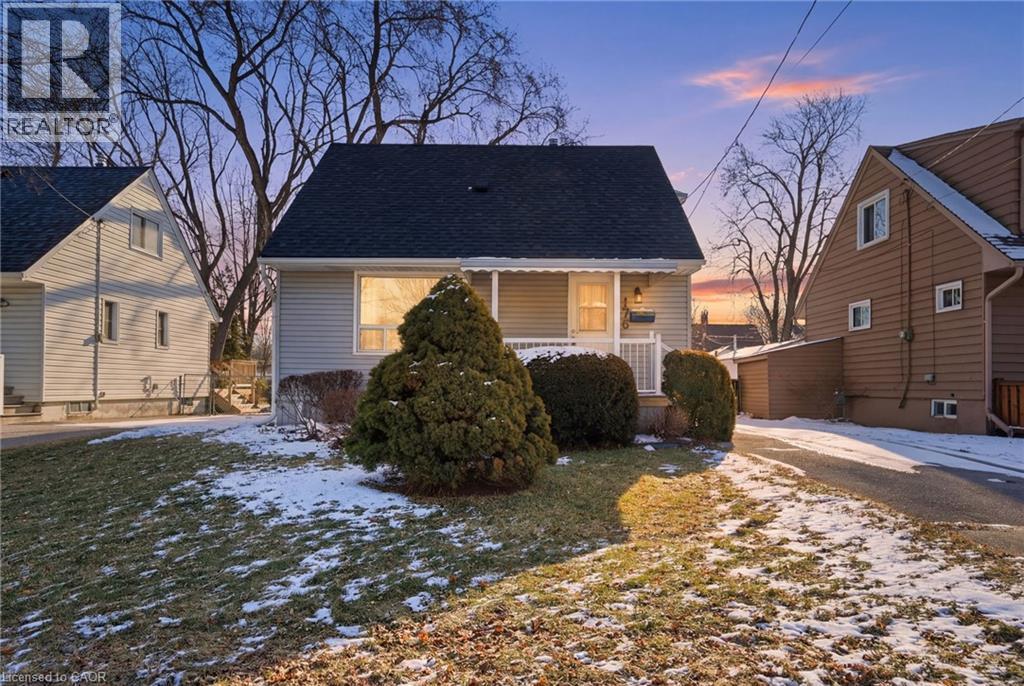
Welcome to this charming 1.5 storey home in a desirable east Hamilton neighbourhood! A perfect opportunity for first-time buyers and young families looking to put down roots. This home offers a well maintained, functional floorplan and a three-season sunroom, built in 2018, extending your living area. It provides the ideal spot to enjoy your morning coffee or unwind while overlooking the backyard. The finished basement comes complete with a sump pump, battery backup, and backflow valve for added peace of mind. Outside, you’ll find a wonderful deep yard — perfect for kids to run and play, weekend barbecues, or entertaining family and friends. A fantastic chance to get into a great neighbourhood and build equity, this home offers exceptional value. (id:50964)
Michael St. Jean Realty Inc.
908 Fall Harvest Court
Kitchener, Ontario
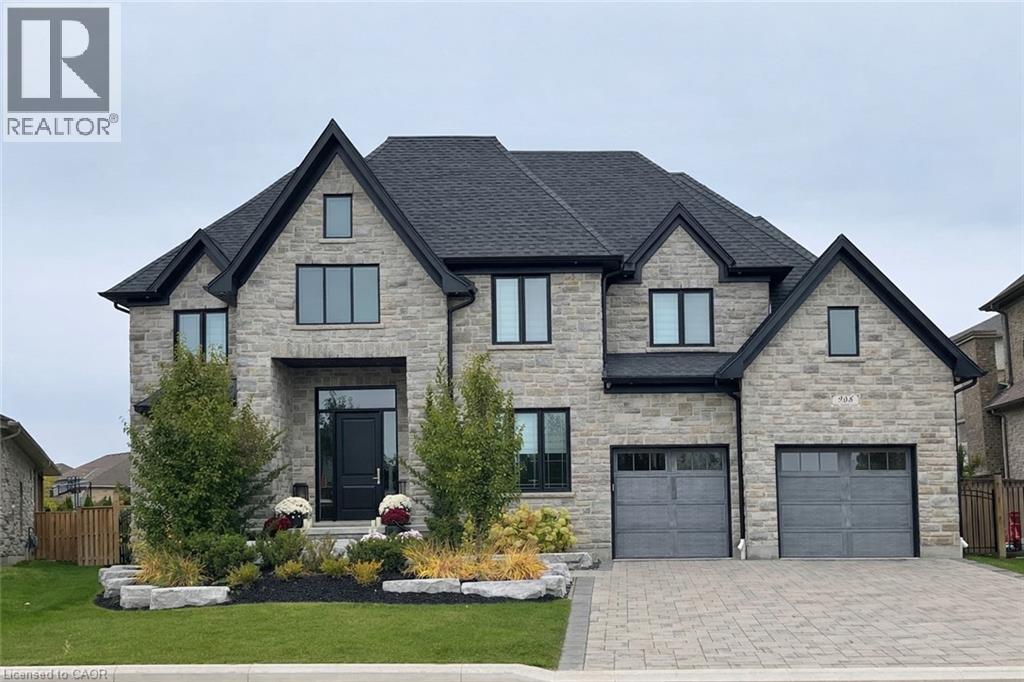
Over 5,700 sq ft of finished living space and located on a large 0.25-acre lot in the sought-after Deer Ridge neighbourhood. Tucked away on a quiet court, this custom-built home offers a comfortable layout with carefully selected finishes throughout. The main entry opens into a bright two-storey foyer, with a formal dining room nearby that connects to the kitchen through a practical servery and pantry. The kitchen features white cabinetry, quartz countertops, a waterfall island, tiled backsplash, a built-in refrigerator, and a dual-fuel range with an oversized hood. The breakfast area includes French doors that open to a covered back porch, making it easy to enjoy the large outdoor space. The family room sits just off the kitchen and includes high coffered ceilings, a large picture window, and a gas fireplace with a floor-to-ceiling mantel. A powder room, mudroom with access to the triple car garage, and a spacious home office complete the main level. The upper floor offers four generously sized bedrooms. Two share a five-piece Jack and Jill bathroom, one includes its own ensuite and walk-in closet, and the primary bedroom features a large walk-in closet and an ensuite with a soaker tub and walk-in shower with rain head. Laundry is also conveniently located on the upper level, and all bathrooms are equipped with heated floors for added comfort. The basement benefits from very high ceilings and large above-grade windows filling the space with natural light. It is currently used as a recreation room, an additional bedroom, and a three-piece bathroom. Additional highlights include smart lighting throughout the home and automatic window coverings, offering added convenience and efficiency. Outside, the home is finished with a stone façade and includes an exterior air and weather barrier system, in-ground irrigation, a security system, and a water conditioning system. This is a great opportunity to settle into one of the most sought-after areas in Kitchener. (id:50964)
Corcoran Horizon Realty
4013 Welland Street
Niagara Falls, Ontario
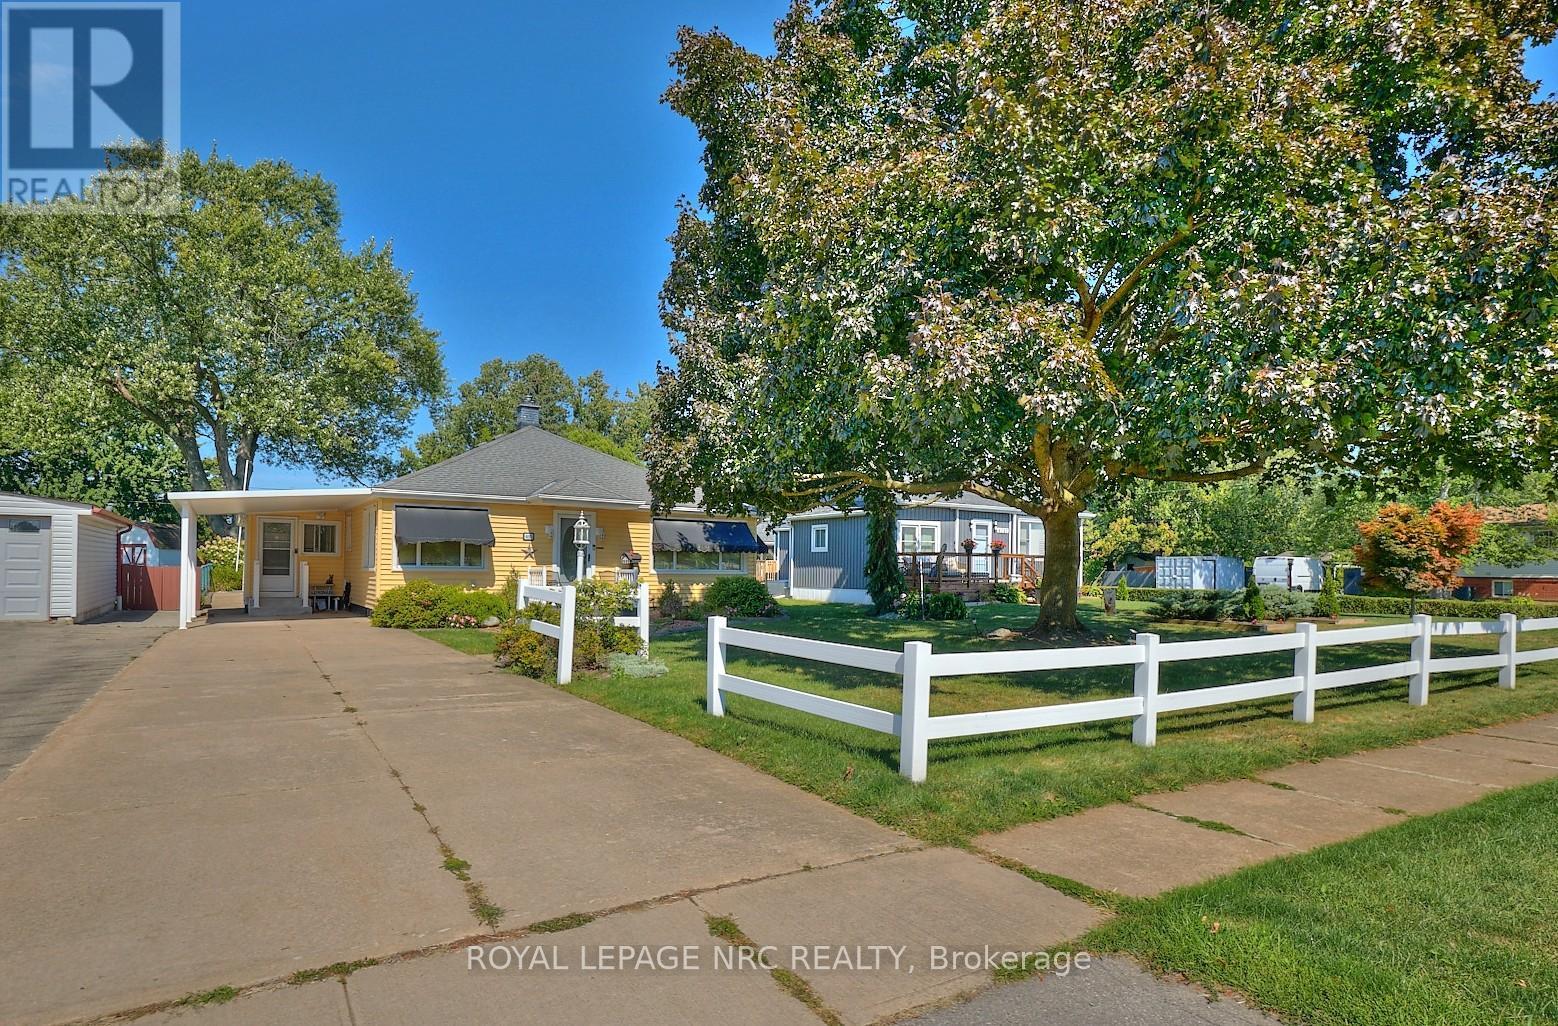
Pride of ownership in this well maintained 2+1 bedroom, 2 bathroom home on a large 60' x 185' lot situated across the street from Chippawa Lions Park in the quiet community of Chippawa. This spacious home features a large mud room, an eat-in kitchen with updated quartz counter tops, separate dining room, living room, gleaming hardwood flooring, primary bedroom w/wall to wall closet and a beautiful 3 season sun room. The lower level boasts a rec room, a bedroom, 3 pc bathroom, & a laundry room with tons of storage space. You'll love the outdoors with the beautifully landscaped, pool sized back yard with a patio and a storage shed. Other notable features include central vac, natural gas BBQ hook-up, lawn sprinkler system and updated roof, windows, furnace & a/c in recent years. Awnings on the home are removable. Whether you are a first-time buyer or looking for a home to enjoy retirement in, this home is one you won't want to miss. (id:50964)
Royal LePage NRC Realty
1152 King Street E Unit# 1
Hamilton, Ontario
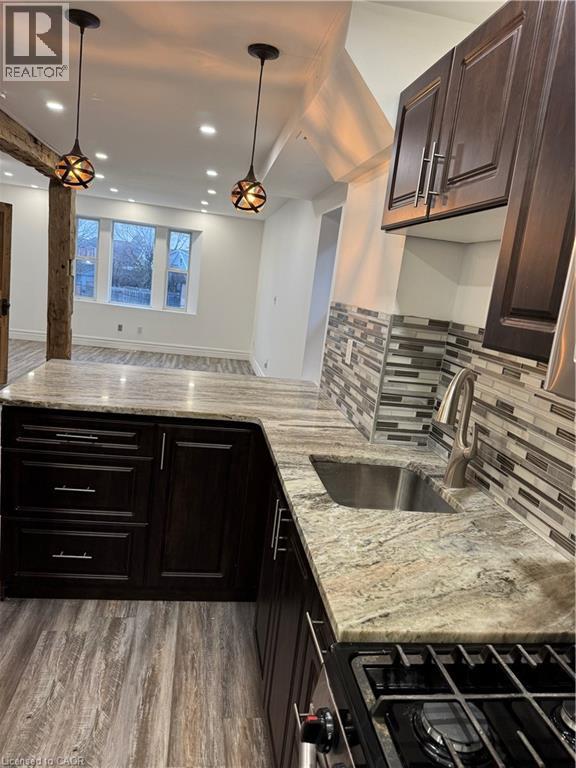
Welcome to this beautifully renovated upper-level duplex offering approximately 950 sq. ft. of bright and functional living space in the heart of Central Hamilton. Featuring a private entrance, this move-in-ready unit boasts an open-concept kitchen and living area, perfect for comfortable everyday living and entertaining. The two spacious bedrooms are located on the upper level, offering added privacy and character, along with a modern 4-piece bathroom. Conveniently situated at the corner of King St. E. and Gage Avenue, you'll enjoy easy access to schools, parks, public transit, shopping, and everyday amenities. This all-inclusive lease includes one dedicated parking space for added convenience. Don't miss this fantastic opportunity to lease a stylish and well-located home —book your showing today! (id:50964)
RE/MAX Escarpment Realty Inc.
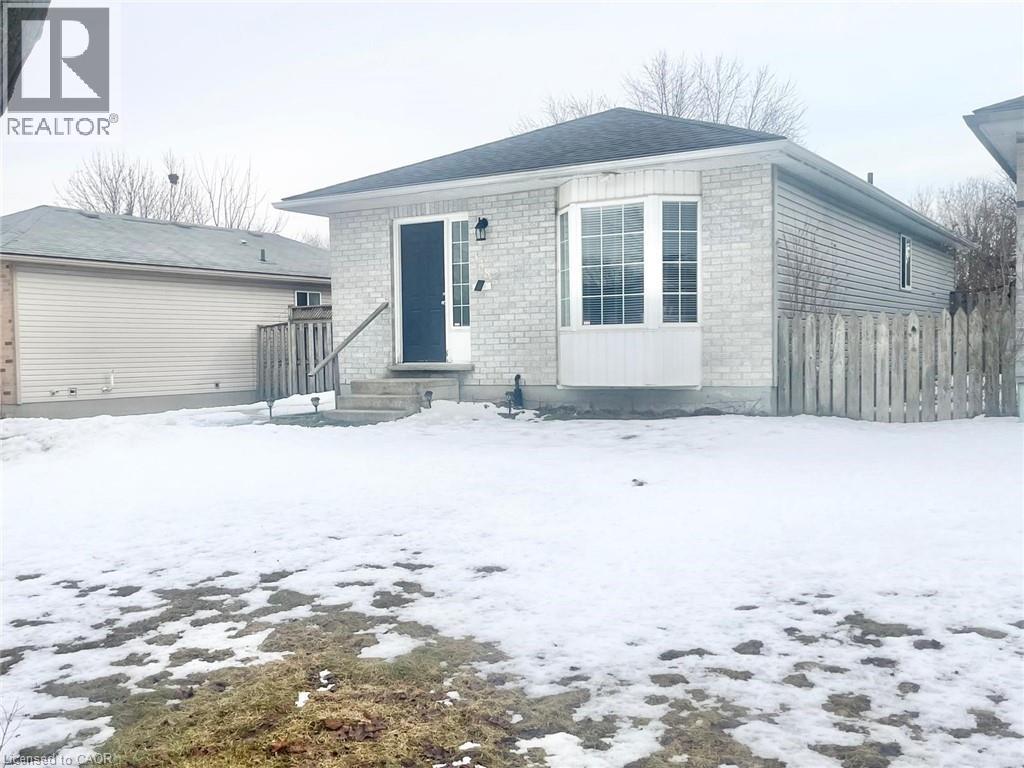
338 Fleming Drive
London, Ontario
Welcome to this spacious three bedroom home located just 750 metres from Fanshawe College. A key highlight of this property is the fully finished basement with its own separate entrance, offering excellent potential for additional living space or rental income. It is currently leased at $3,130 per month to reliable tenants who are open to staying. Vacant possession can be arranged if desired. This home is an ideal opportunity for investors, extended families, or homeowners looking for mortgage support. The layout is practical and well maintained, featuring two full kitchens and two full bathrooms. The main level offers bright living space, a full kitchen, and comfortable bedrooms with plenty of natural light. The lower level is completely self contained with two bedrooms, a full kitchen, a full bathroom, and its own private entrance, providing privacy and flexibility for extended family or tenants. With three parking spaces, there is ample room for multiple vehicles. Being within walking distance to Fanshawe College makes this property especially attractive for student rental demand and long term investment potential. Conveniently located close to schools, parks, shopping, public transit, and everyday amenities, this home offers exceptional value in a high demand area. Whether you choose to live in one portion while generating income from the other or expand your investment portfolio, this property presents a rare and versatile opportunity. (id:50964)
Peak Realty Ltd.
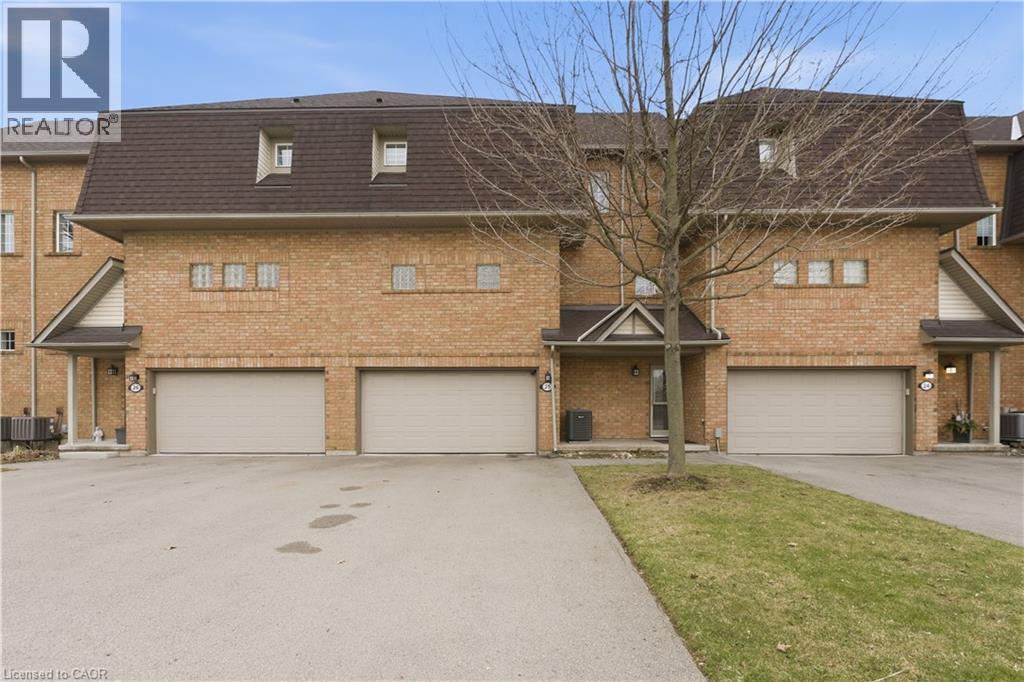
100 Beddoe Drive Unit# 25
Hamilton, Ontario
Welcome to 100 Beddoe Drive, a well-kept 2-storey townhome ideally located in one of Hamilton’s most sought-after pockets, just steps from Chedoke Golf Course and the scenic escarpment trails. This home offers a perfect blend of comfort, convenience, and lifestyle. Inside, you’ll find a bright and functional layout designed for everyday living and entertaining. The main level features a welcoming living space with large windows, a practical kitchen with ample storage, and a dedicated dining area ideal for family meals or hosting guests. Upstairs, the home offers generously sized bedrooms with plenty of closet space and a full bathroom, providing a quiet retreat at the end of the day. Situated in a peaceful, well-managed complex surrounded by mature trees, this townhome is minutes from parks, schools, transit, shopping, hospitals, and easy highway access—making it an excellent choice for first-time buyers, downsizers, or investors alike. Enjoy low-maintenance living in a prime west Hamilton location where nature, recreation, and city amenities meet. Dining area, Living area, and 2 bedrooms have been virtually/digitally staged. (id:50964)
Revel Realty Inc.
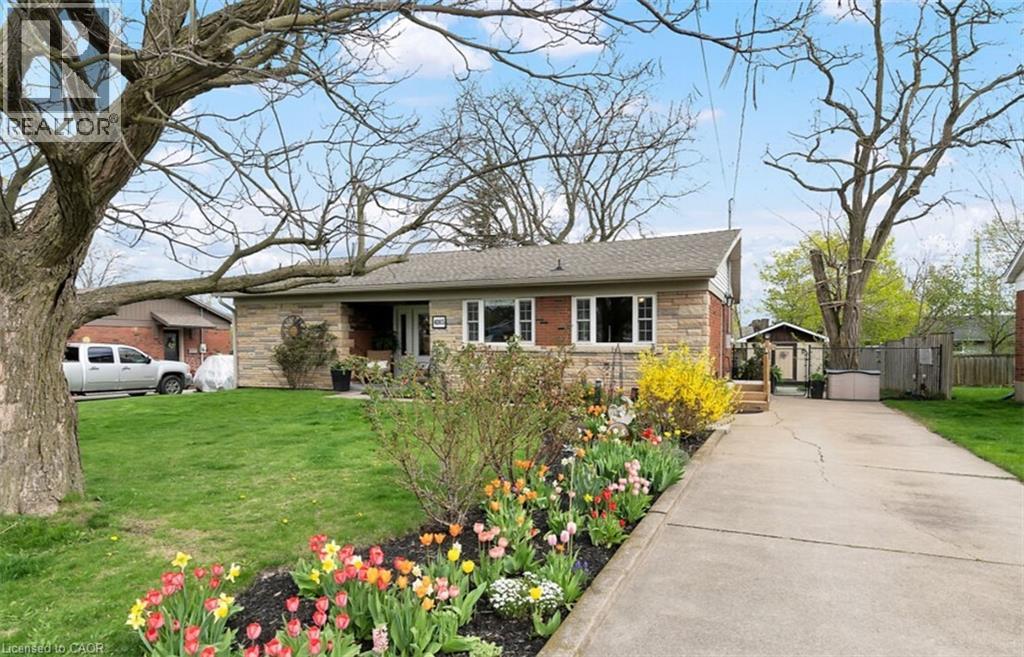
4165 William Street
Beamsville, Ontario
CHARMING BRICK BUNGALOW ON A FABULOUS PROPERTY with spacious open-concept design in most desirable location with short stroll to downtown, schools & parks. Oversized windows on main level offers a bright and sunny atmosphere. Main floor family room with hardwood floors overlooks the expansive yard and gardens. Great eat-in kitchen with abundant cabinetry. Main floor laundry. Open staircase to lower level with 3rd bedroom & additional bath. The large patio adds to this backyard oasis. OTHER FEATURES INCLUDE: c/air, new furnace 2022, hardwood floors, fridge, stove, dishwasher, large shed. Truly a House and Garden home inside and out! (id:50964)
RE/MAX Garden City Realty Inc.
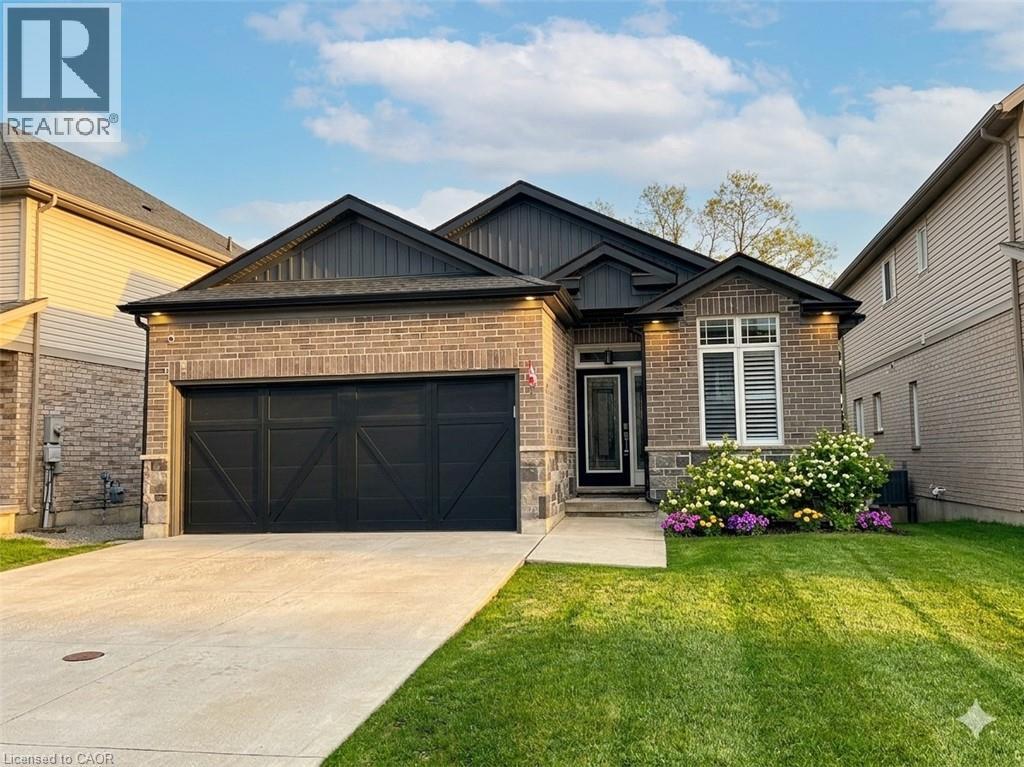
117 Monarch Street
Welland, Ontario
Impeccable 3+1 BR, 3 bath bungalow offering over 1400 sq ft plus a fully finished basement this 8 year old Mountainview built home located on the west side of Welland with easy access to Webber Rd for the commuter, is not to be missed! Gorgeous finishes throughout including the custom kitchen with extended height & pantry cabinets, quartz counters, & island with breakfast bar; engineered hardwood floors throughout the main level; 9' main floor ceilings; primary with a beautiful ensuite that features a stand alone soaker tub, separate shower & double sinks; the primary also hosts a walk out to a private deck that's perfect for your morning coffee or nightcap. The lower level rivals the main floor finishings with recent carpet; wet bar/kitchenette; large bedroom; family room built-ins flanking the shiplap surround for the electric fireplace; built in speakers; tons of pot lights and a laundry room that might let you actually enjoy doing laundry! The exterior does not disappoint with the brick and stone façade, concrete double drive, inground sprinklers, the back offers a tiered deck that leads to the hot tub and lower stamped concrete patio in the fully fenced backyard. This is one to truly experience live! (id:50964)
Royal LePage State Realty Inc.