


205 - 5821 Hennepin Crescent
Niagara Falls, Ontario
Spacious and Modern Apartment , 900 Sq Ft 2 bedroom 1 Bath. Lots of Storage in Apartment with large living room. Building is under 24 hour Surveillance. Unit Includes Heat , Hydro, Water, and Private parking. (id:50964)
Vintage Real Estate Co. Ltd
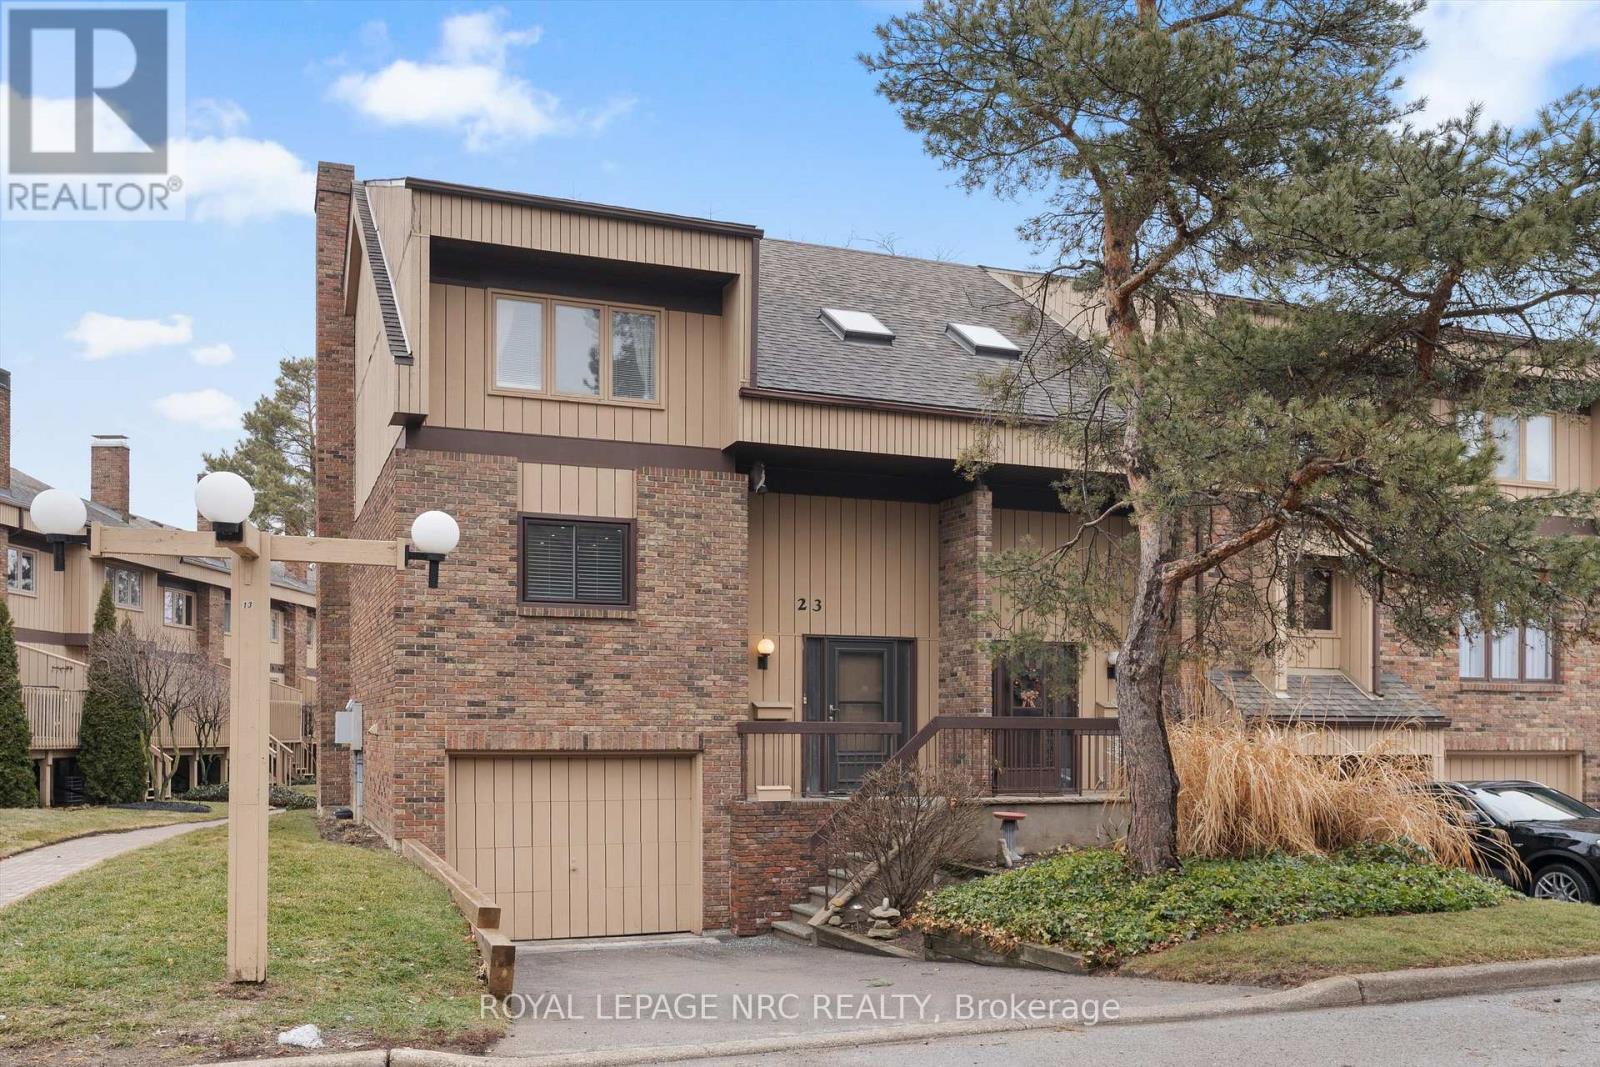
23 - 178 Scott Street
St. Catharines, Ontario
Savour premium resort style living at "The Clusters", great for entertaining or just kicking back on your oversized rear deck with a huge power awning. The 22' x 10' deck features views of the park-like common area but remains secluded from the large inground pool. This 1410 square foot end unit features a fully renovated kitchen with 30" deep pantry cupboards, breakfast bar & stainless steel appliances, an open concept main floor with lots of natural light, gas fireplace (most units in the complex have the fireplace on the basement level) & 2 piece bathroom. The upper floor includes the large primary bedroom with vaulted ceiling & mirrored wall to wall closets, 2nd bedroom & spacious 5 piece bathroom with air tub & separate shower. The lower level includes a walk-thru den with laundry closet plus the recroom with direct access to the oversized garage. Conveniently located near local eateries, retail shopping & QEW commuter access. Port Dalhousie is less than ten minutes away offering sunset views, waterfront trails, sandy beach, dining, marina, yacht club & the recently renovated piers. (id:50964)
Royal LePage NRC Realty
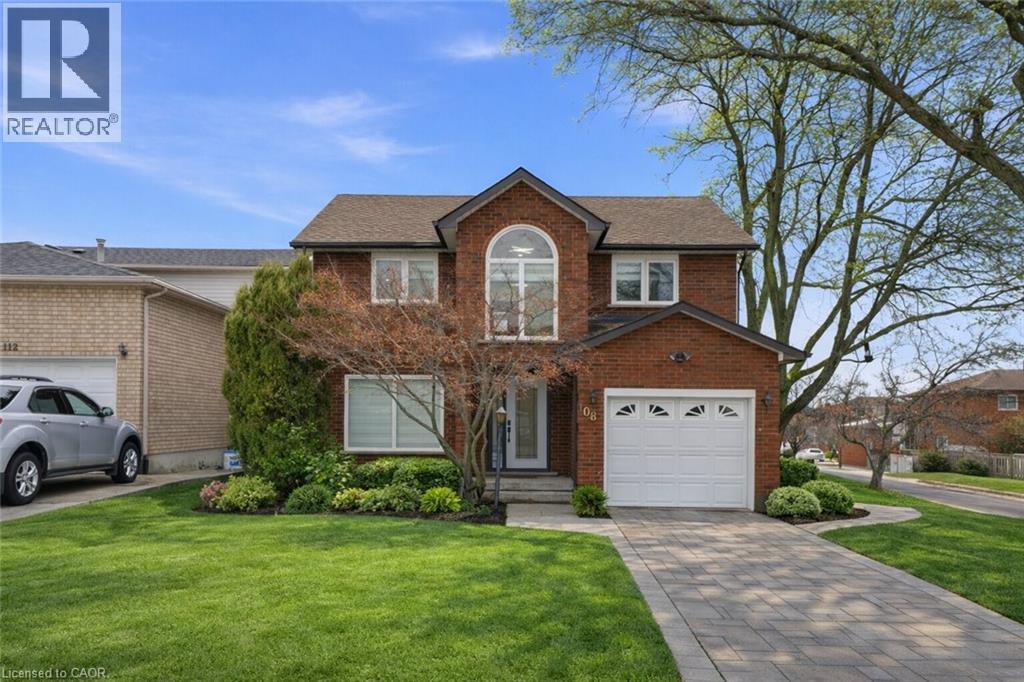
108 Greenshire Drive
Hamilton, Ontario
Modern Corner Home in Hamilton’s West Mountain Beautiful single-family home located in the desirable West Mountain area of Hamilton. Fully modern renovation completed just 2 years ago, offering a bright corner layout with plenty of natural light. Features include two custom TV feature walls, a stylish wet bar, and a modern kitchen with built-in appliances. The home also offers a dedicated laundry room and full hardwood flooring throughout the main and second floors. Upstairs you’ll find 3 spacious bedrooms, while the fully finished basement includes an additional bedroom. With 3.5 modern bathrooms, this home is perfect for families looking for comfort, style, and move-in ready living. (id:50964)
RE/MAX Escarpment Realty Inc.
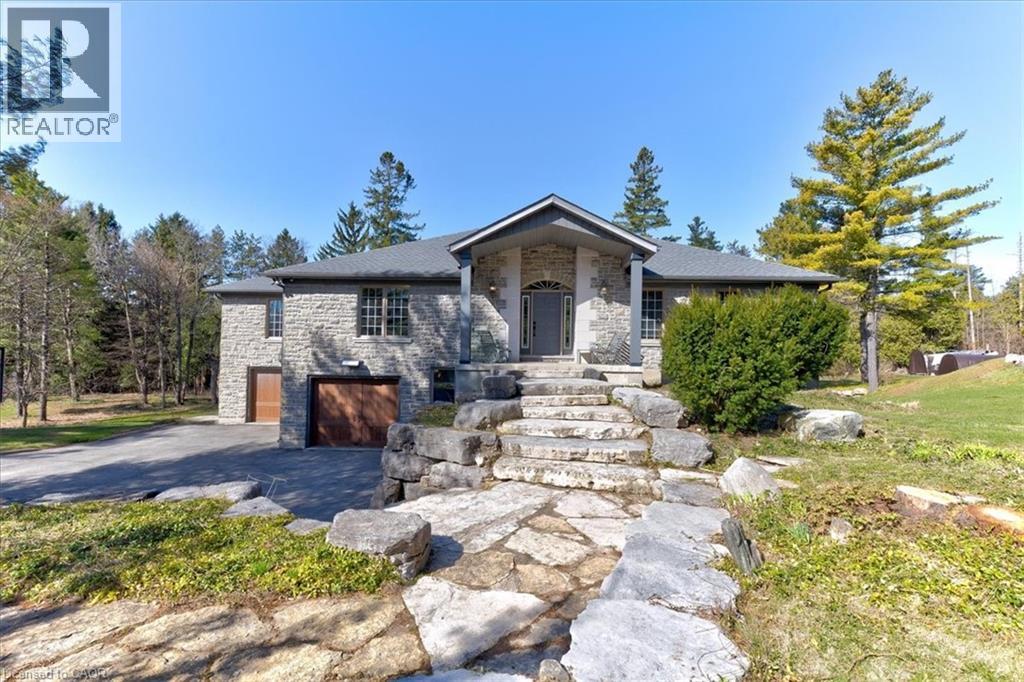
20 Grandy Lane
Cambridge, Ontario
RARE OPPORTUNITY! Custom built raised bungalow on a 1.04-acre lot, offering court location surrounded by protected greenspace. This exclusive, 10 estate court rarely has homes come up for sale and 20 Grandy lane is one that takes full advantage of the natural features, completely backing onto mature forest with direct access to Millcreek conservation land. The home features a stunning all stone exterior with a beautiful retaining wall and carefully set natural stone steps, leading to the front door. The main level layout is wide open with large windows, designed to overlook the backyard from anywhere within the open space and providing access to the elevated multi-level deck completed with composite decking and glass rails. A rich, maple raised panel kitchen sits central with an oversized quartz countertop and raised bar sitting area; elegant crown molding finishes the cabinets to the ceiling with built-in stainless-steel appliances, gas cooktop. Equal in elegance is the built-in family room wall unit featuring gas fireplace insert. A three-sided fireplace separates the dining room from a sunken sitting area providing for an elevated view of the backyard; coffered ceiling accents and hardwood flooring span the space. Completing the space is a large bedroom, laundry, 2-piece bathroom, and the primary suite, complete with walk in closet and recently renovated(2023) 5-piece spa like ensuite. A hardwood staircase leads to the lower level which is still completely above grade; the home was strategically placed to take full advantage of the walkout. Lower level gives access to the oversized, staggered double car garage. Perfectly suited as a multi-generational home, offering three bedrooms, a recently renovated (2023) 4-piece bathroom, recreation room with gas fireplace, and kitchenette along with wet bar. Roof(2024), Additional oversized garden shed for equipment storage. Minutes from the 401, amenities, and schools. Don’t miss this truly beautiful property! (id:50964)
RE/MAX Twin City Realty Inc.
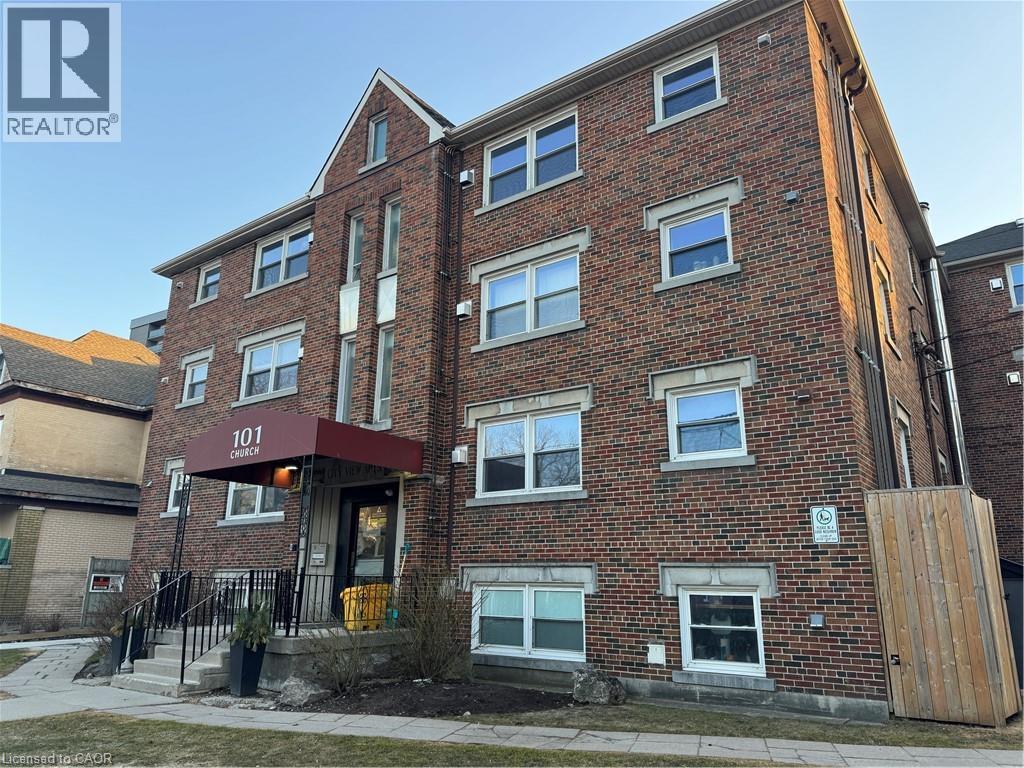
103 Church Street Unit# 102
Kitchener, Ontario
Located just steps away from Downtown Kitchener, this recently updated 1 bedroom unit features a sizeable living area complete with large windows throughout, stainless steel appliances, and even a gas fireplace in each unit. This well kept building also has parking included for each unit, and card activated on-site laundry (no coins needed). (id:50964)
Century 21 Miller Real Estate Ltd.
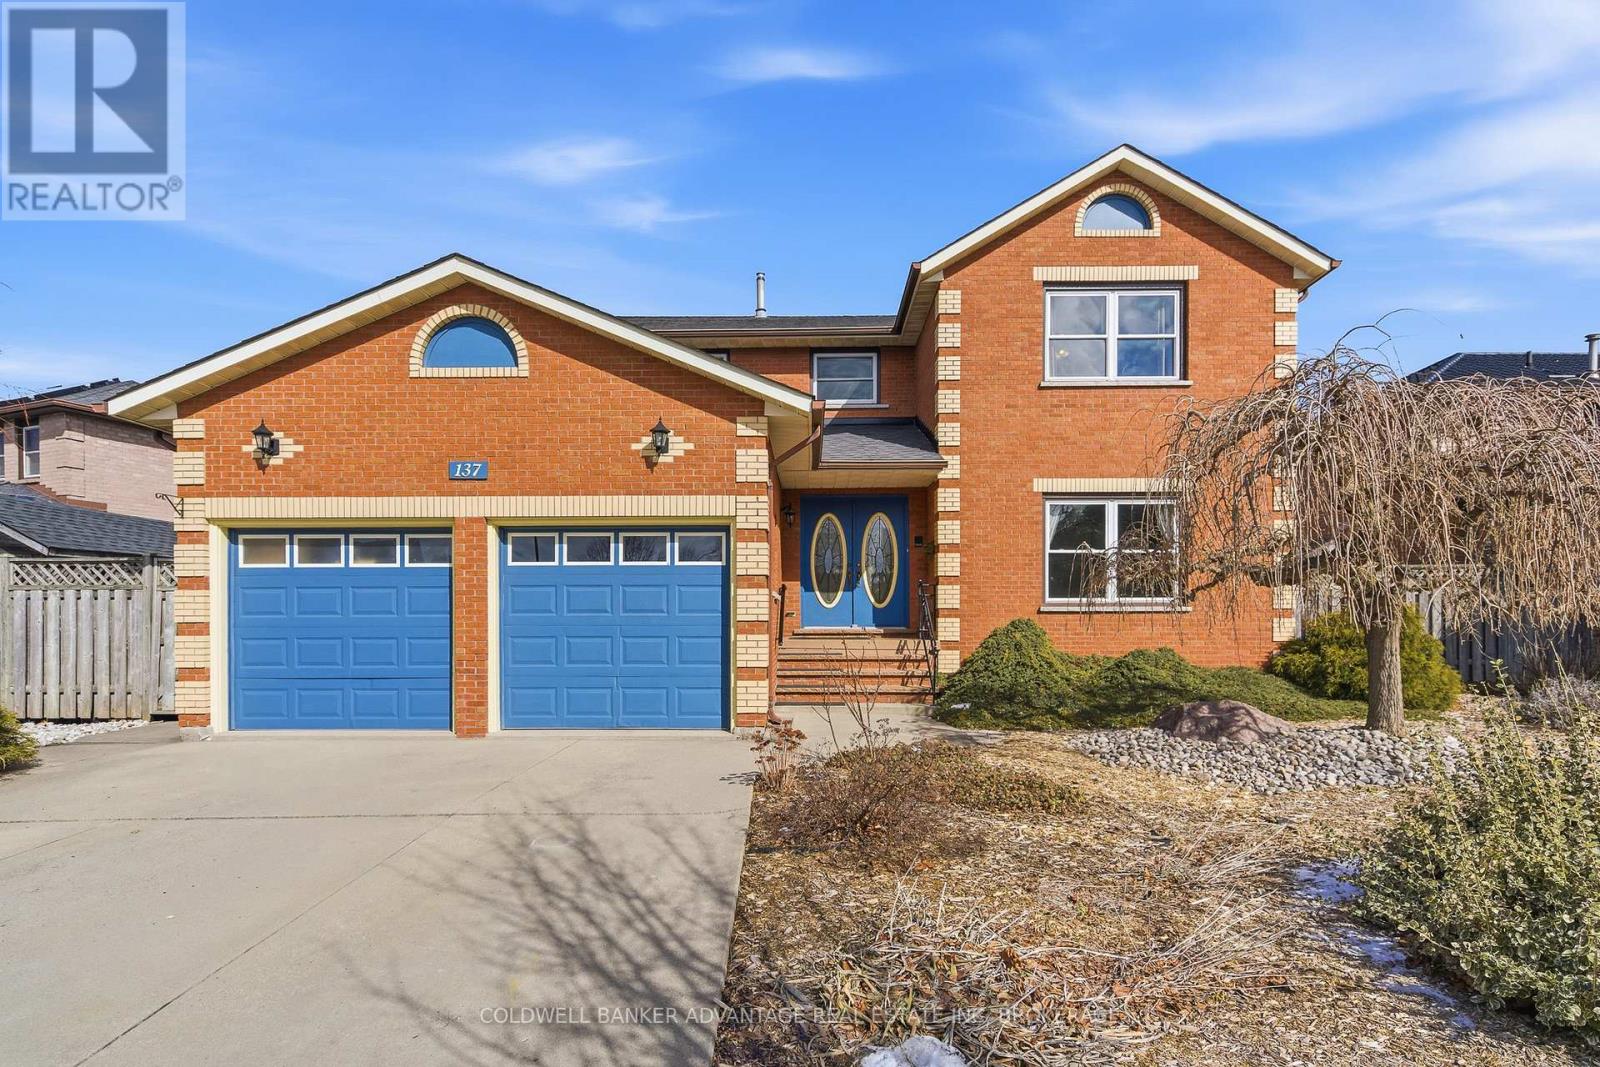
137 Valera Drive
Hamilton, Ontario
This well-maintained two-storey home offers exceptional curb appeal and more than 4,000 sq. ft. of quality living space. Situated on a quiet, family-friendly street within walking distance to schools, parks, and community amenities, it's also just a short drive to shopping and convenient QEW access. The impressive all-brick exterior, concrete driveway and walkways, and large fenced lot set the tone for this well-built residence. Inside, you'll find a striking semi-circular oak staircase and a sunken living room featuring a cozy gas fireplace. The main floor also offers a private den, formal dining and family rooms, a two-piece bath with laundry hookups, and a spacious eat-in kitchen with sliding doors leading to the fenced backyard. The finished basement boasts 9-foot ceilings and over 1,500 sq. ft. of additional living space, offering endless possibilities. Currently configured as a student rental, it includes a second kitchen, four bedrooms, and a full bathroom. Additional highlights include 200-amp electrical service, newer windows (2010), roof (2010), and furnace and A/C (2011). Spacious and versatile, this home is designed to accommodate growing families in comfort and style. (id:50964)
Coldwell Banker Advantage Real Estate Inc
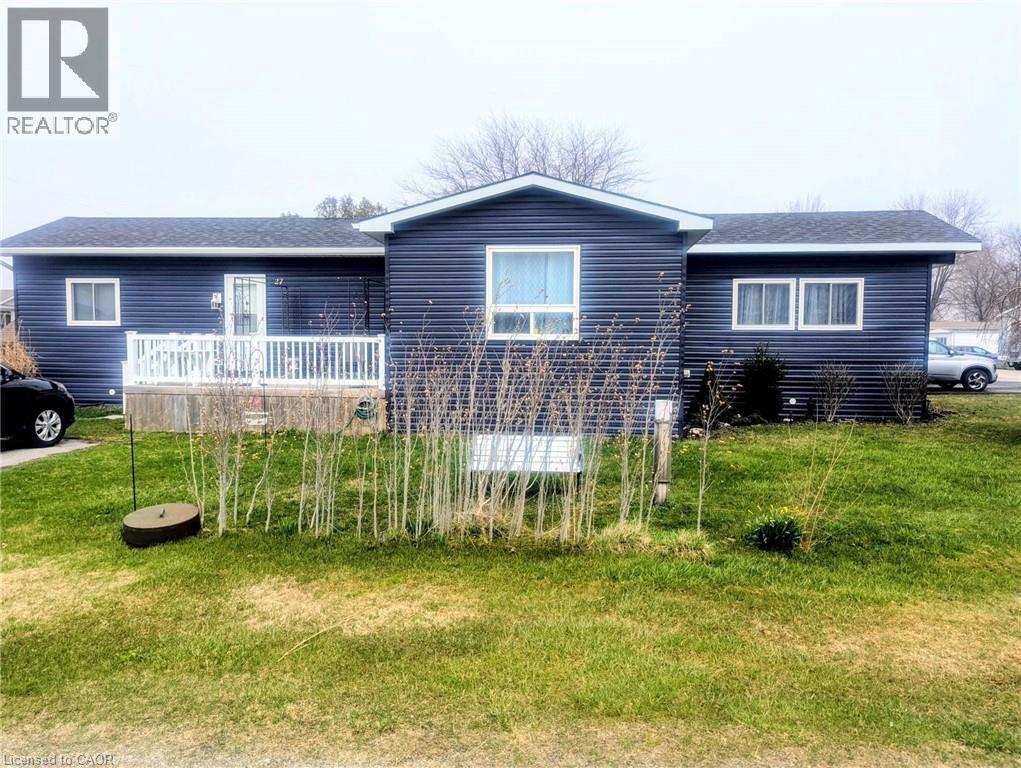
27 Cranberry Drive
Ashfield-Colborne-Wawanosh, Ontario
Why pay those expensive cottage prices when you can own your year round home at the lake for a fraction of the price! This Stunning two bedroom modular bungalow located in the beautiful community of Huron Haven Goderich features a vast open concept with sun-room, breakfast bar and cozy dining room set up. Located on one of the largest and nicest lots on an end street with nothing blocking your view. Take advantage of the double asphalt driveway, storage shed, chimania burn pit and an entertainment size deck for all those friends dropping in to enjoy those incredible sunsets on lake Huron. Absolutely nothing needing updating here with the roof, windows, doors, kitchen, flooring throughout, furnace and central air all replaced in 2021 and even a new dishwasher that has never been used. natural gas is at the property line if you would rather hook up and than use propane. The community features are swimming and a paved roads to the path down to the private beach. Head down and enjoy the day or watch National Geographic's claimed one of the best sunsets in all of the world. if you are looking for an inexpensive way to retire to the lake then we need to talk VERY SOON! (id:50964)
RE/MAX Real Estate Centre Inc.
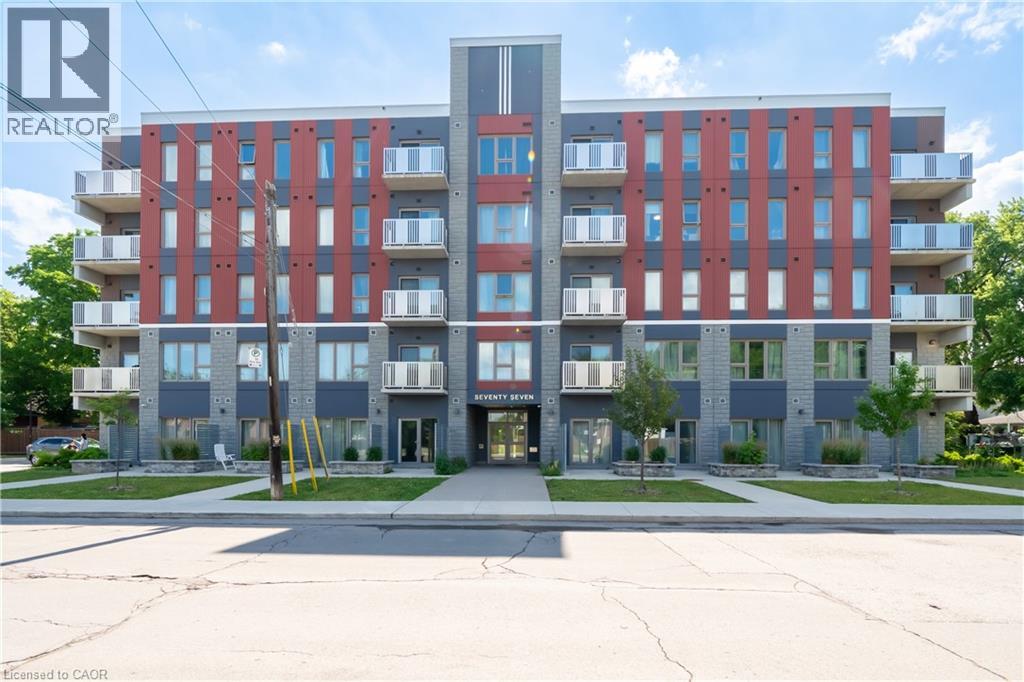
77 Leland Street Unit# 119
Hamilton, Ontario
Modern ground-floor studio condo just steps from McMaster University, ideal for students, professionals, or investors. This well-maintained, open-concept unit features high ceilings, large windows, and a private 3-piece bathroom. The building offers on-site laundry, secure indoor bike storage, visitor parking, 24/7 emergency maintenance, security cameras, and nighttime security. Located beside the Hamilton-Burlington Rail Trail and close to transit, shopping, dining, and green space. 12 months' lease term minimum. Parking available for extra $150/ month (id:50964)
1st Sunshine Realty Inc.
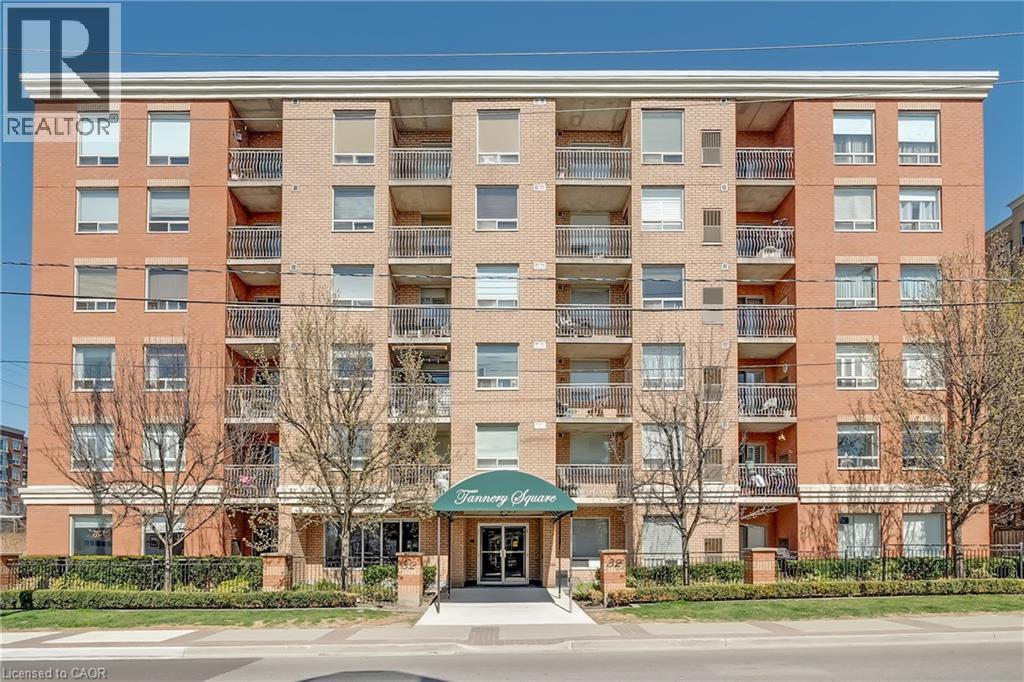
32 Tannery Street Unit# 608
Mississauga, Ontario
Welcome to Tannery Square, a charming, boutique-style residence in the heart of downtown Streetsville. This updated one bedroom, one bathroom suite offers a smart, functional layout, ideal for first-time buyers or those looking to right-size. Step into a freshly painted space featuring new flooring and trim, an updated kitchen with modern cabinetry, a ceramic tile backsplash, and upgraded sinks and plumbing fixtures. The open-concept kitchen flows seamlessly into the bright and inviting living/dining area, which opens onto a spacious private balcony. Tannery Square is a quiet, well-kept, six-storey building just steps from the Streetsville GO Station, as well as local shops, cafés, and restaurants. This move-in-ready unit includes one underground parking space and ample visitor parking. Don’t miss this opportunity to enjoy the best of walkable, commuter-friendly living in one of Mississauga’s most desirable neighbourhoods. (id:50964)
Century 21 Miller Real Estate Ltd.
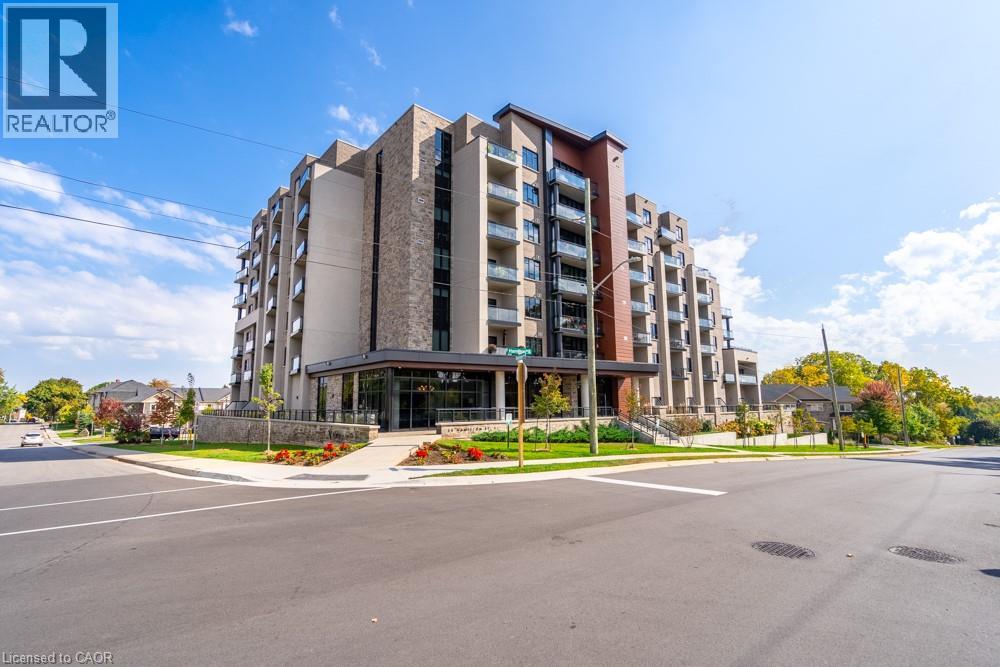
30 Hamilton Street S Unit# 213
Waterdown, Ontario
Experience upscale living at 213-30 Hamilton Street South, a sophisticated two-bedroom, two-bathroom, 1,170 square foot corner residence in the prestigious The View Condominium, in downtown Waterdown. This contemporary building offers exceptional amenities—concierge service, a state-of-the-art fitness center, stylish party room, pet washing station, rooftop terrace, and lush garden. Inside, floor-to-ceiling windows frame sweeping views and flood the open-concept living, dining, and kitchen spaces with natural light. The kitchen features a large island, premium appliances, and elegant finishes. Step onto your private balcony to savor morning coffee or take in breathtaking sunsets. The primary suite impresses with two walls of windows and a serene ambiance, complemented by a spa-inspired ensuite. The second bedroom is perfect for guests or a refined home office. In-suite laundry, underground parking, and a storage locker complete the offering. Stroll to boutiques, fine dining, cafés, and markets, with quick access to major highways. Luxury, location, and lifestyle—perfectly combined. Don’t be TOO LATE*! *REG TM. RSA. (id:50964)
RE/MAX Escarpment Realty Inc.
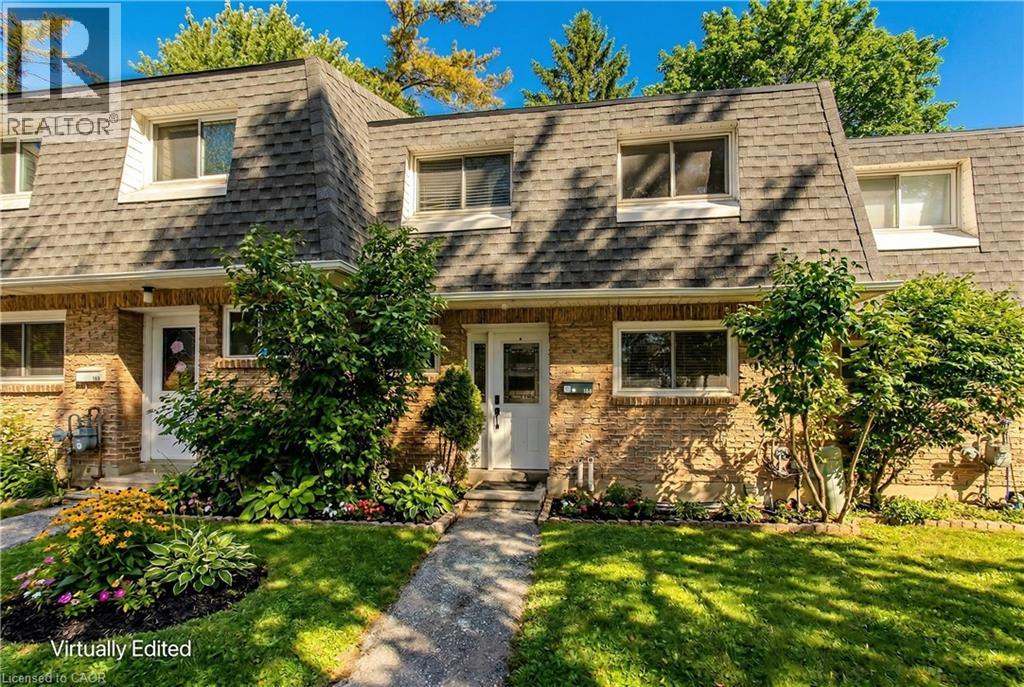
2050 Upper Middle Road Unit# 168
Burlington, Ontario
Welcome to this beautifully maintained family home set on a private ravine lot in one of Burlington’s most sought-after communities. Offering 1,523 sq ft of thoughtfully designed living space, this home is perfectly positioned within walking distance to schools, a shopping plaza, Brant Hills Community Centre, and the indoor pool. Families will especially appreciate being near one of Burlington’s most renowned schools, Paul A. Fisher. With quick access to Highways 403 and 407 and just a 10-minute drive to downtown Burlington, Mapleview, and Burlington Centre, convenience truly meets lifestyle here. The front exterior welcomes you with charming gardens, a private walkway, plus two dedicated parking spaces. Inside, you’ll find a bright and inviting main level with a functional flow and hardwood flooring throughout. The updated kitchen features subway tile backsplash, quartz countertops, stainless steel appliances, and a sleek range hood—perfect for everyday family meals and entertaining alike. The dining room overlooks the sunken living room, where wall-to-wall windows fill the space with natural light and a walkout leads directly to the backyard. A convenient 2-piece powder room completes the main floor. Upstairs, hardwood flooring continues throughout. The spacious primary bedroom offers ensuite privileges to the 4-piece main bath, while two additional bedrooms provide comfortable space for children, guests, or a home office. A sunken flex room (currently a playroom) in the basement adds extra versatility for families. Step outside to a fully fenced backyard designed for both relaxation and play. Enjoy the patio, lush gardens, and handy shed—all backing onto a beautiful ravine that offers privacy, tranquility, and a scenic natural backdrop year-round. This is an incredible opportunity to plant roots in a family-friendly neighbourhood surrounded by parks, top schools, and everyday amenities—where comfort, convenience, and nature come together seamlessly. (id:50964)
Royal LePage Burloak Real Estate Services
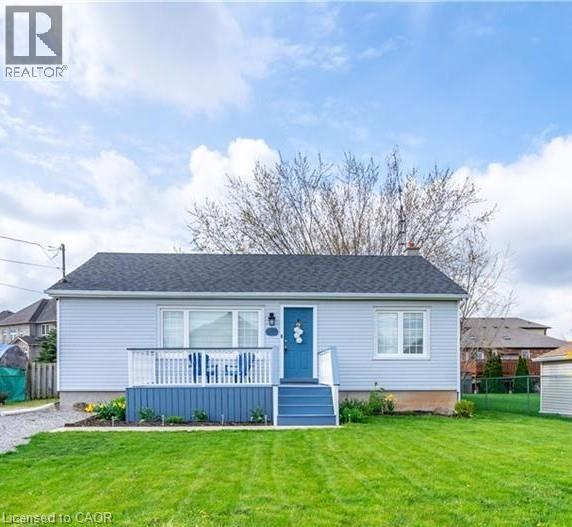
1300 Barton Street
Stoney Creek, Ontario
Don’t miss this exceptional opportunity to own a 3+1 bedroom bungalow, ideally located just steps from Winona Park, home of the beloved annual Winona Peach Festival. The updated kitchen showcases stainless steel appliances, including a gas stove, elegant quartz countertops, perfect for both everyday living and entertaining. Down the hall, you’ll find the spacious primary bedroom, two additional bedrooms, and an updated bathroom. The fully finished basement offers a generous recreation room, a versatile fourth bedroom that could also serve as a home gym or office, laundry facilities, and a cold cellar. With its functional layout, the lower level also presents excellent potential for an in-law or multi-generational living arrangement. Step outside to a private backyard retreat, ideal for entertaining family and friends. The space features a fully fenced in-ground pool, a large concrete patio for outdoor gatherings, and a convenient garden shed for additional storage. A double-wide driveway provides parking for up to five vehicles. (id:50964)
Right At Home Realty