

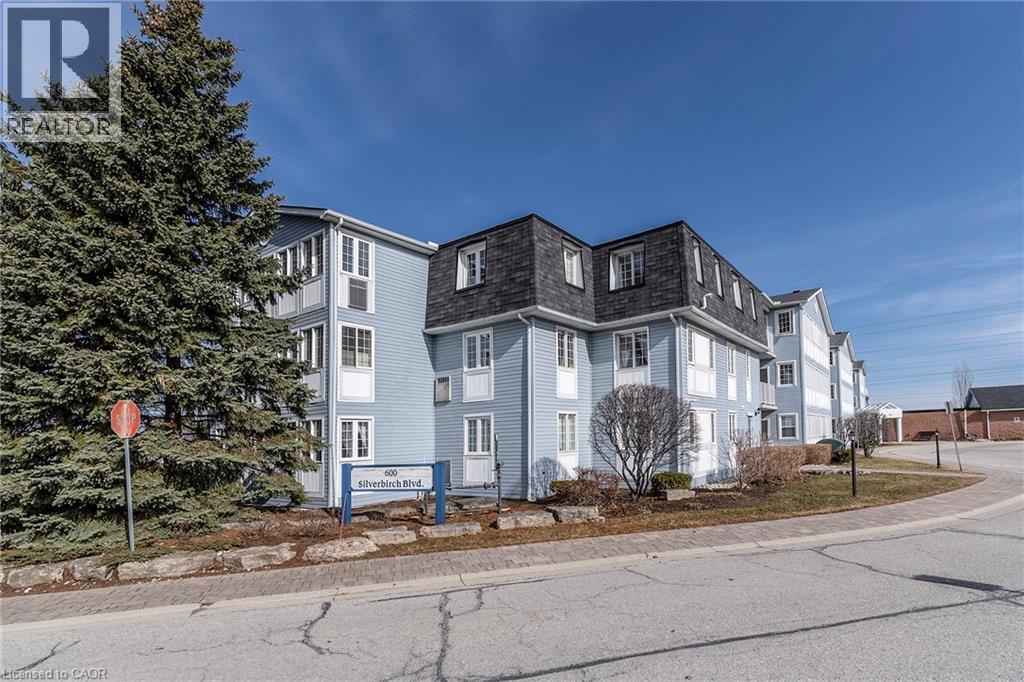
600 Silverbirch Boulevard Unit# 308
Mount Hope, Ontario
CARE-FREE LIVING!!!! Looking for a great place to still have freedom but without the maintenance of home ownership check out this AMAZING highly sought after retirement community. You will feel at home from the moment you pull up, friendly neighbours, amenities that will wow you and a tranquil feel. You will be not get over this SPACIOUS almost 1500 sq ft corner unit with one of the best layouts by far. This unit offers plenty of natural light, hardwood floor throughout & spacious rooms. This floor plan offers a lg Liv Rm & Din Rm that could also be an office. The eat-in kitchen with modern white cabinets & flooring offers plenty for the chef in your family. The 2 bedrooms set up on opposite ends of the home & bonus den is an ideal set up and both bedrms are very spacious with large closets offering plenty of room for all your clothes and storage needs. There is also the convenience of two baths, one with a tub/shower combo and the other with a walk-in shower for your convenience. You will NOT want to miss this SPACIOUS corner-unit offering a private storage area and one covered parking spot. Best of all are the amenities, which include an indoor swimming pool, community Club house with many planned social activities, fitness centre, a beautiful common area to sit and enjoy those beautiful days & walking paths. Make this one HOME TODAY!!! (id:50964)
RE/MAX Escarpment Realty Inc.
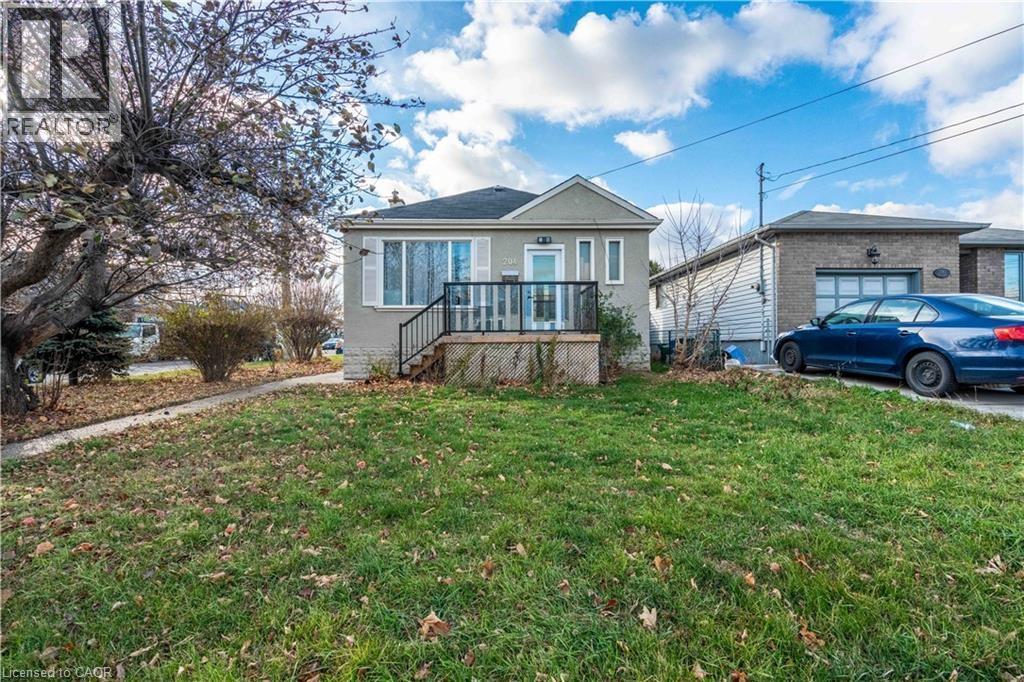
204 Glow Avenue Unit# Upper
Hamilton, Ontario
This bright and inviting 2-bedroom upper unit offers a perfect blend of comfort and convenience. The spacious layout features clean, well-maintained living areas with plenty of natural light, creating a warm and welcoming atmosphere throughout. Ideally located close to schools, grocery stores, and major highway access, this home makes daily commuting and errands simple and stress-free. Enjoy the added convenience of in-unit laundry, private driveway parking, and access to the backyard — perfect for relaxing outdoors. The tenant is responsible for 65% of utilities, as well as outdoor maintenance including snow removal and lawn care. This well-kept unit is move-in ready and ideal for those seeking a comfortable home in a convenient location. (id:50964)
RE/MAX Escarpment Realty Inc.
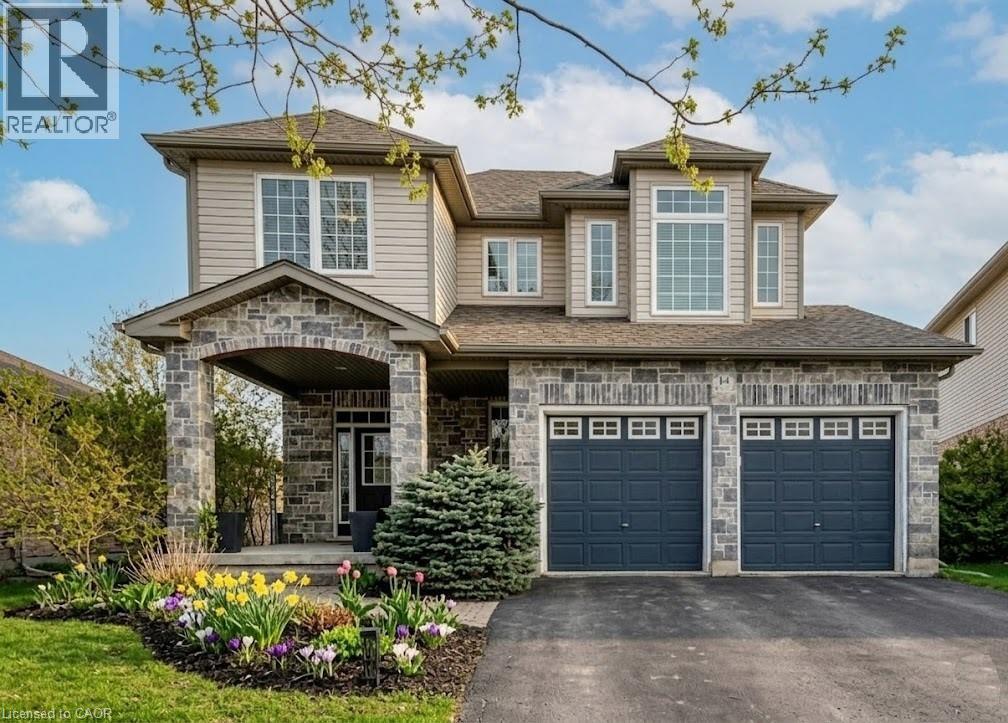
14 La Salle Street
Breslau, Ontario
OVER 3500sf IN THIS BEAUTY OF A FAMILY HOME. Welcome to 14 La Salle Street, a true show-stopper nestled on a quiet street in the charming community of Breslau. This beautifully maintained two-storey home offers 3+1 bedrooms and 3.5 bathrooms, blending style, comfort, and functionality throughout. The bright main floor is filled with natural light and features a 2-piece bathroom, a formal dining area, and an inviting open-concept living room and kitchen—perfect for both everyday living and entertaining. The living room impresses with vaulted ceilings and a cozy gas fireplace as its focal point. The stunning kitchen includes a dedicated dining area, breakfast bar, tiled backsplash, and beautiful stainless steel appliances. A main-floor laundry room with direct access to the garage adds everyday convenience. Upstairs, you’ll find three spacious bedrooms, including an oversized primary suite complete with a private den—ideal for a home office—his and hers walk-in closets, and a stylish 4-piece ensuite. The upper level also features a shared 4-piece bathroom and overlooks the living room below, enhancing the home’s open and airy feel. The fully finished basement offers an exceptional extension of living space with a large open-concept layout, bar, a 3-piece bathroom, ample storage, and a fourth bedroom currently used as a home gym. Step outside to your private backyard oasis, featuring a large deck perfect for entertaining, a built-in hot tub with privacy fencing, a gazebo, and a spacious fully fenced yard. Additional highlights include a double-car attached garage and a double-wide driveway accommodating parking for up to four vehicles. Ideally located just minutes from schools, shopping, restaurants, Highway 8, and the Region of Waterloo International Airport, with convenient access to Guelph, Kitchener-Waterloo, Cambridge, New Hamburg, and Fergus, this exceptional home offers the perfect balance of peaceful living and connectivity. (id:50964)
RE/MAX Twin City Realty Inc.

285 Charlton Avenue W
Hamilton, Ontario
Welcome To 285 Charlton Ave W, A Stunning Fully Renovated 4 Bedroom, 3 Bathroom Home In The Heart Of Hamilton. This Beautifully Updated Property Combines Modern Luxury With Timeless Charm. Featuring Striking Exterior Finishes And Gorgeous Curb Appeal, Every Detail Has Been Thoughtfully Designed. Inside, You'll Find An Open Concept Layout With New Drywall And Paint, Sleek Trim And Doors, Elegant Hardwood Floors, Pot Lights Throughout, And High Ceilings With Crown Moulding And Coffered Details. The Chef's Kitchen Offers Quartz Countertops, Stainless Steel Appliances, And A Stylish Modern Design That Is Perfect For Entertaining. Each Of The Three Bathrooms Has Been Tastefully Renovated With LED Vanity Mirrors, Black Matte Hardware, And Contemporary Finishes. Enjoy The Peaceful Second Floor Terrace Overlooking Lush Greenery, Or Retreat To The Private Third Floor Primary Suite Complete With A Walk-In Closet, Pot Lights, And A Spa-Inspired Three Piece Ensuite. The Finished Basement Features A Separate Entrance, An Additional Three Piece Bath, And A Spacious Recreation Area That Provides Flexibility For Guests, In-Laws, Or Extra Living Space. Step Outside To A Private Backyard With Fresh Sod And A Double Driveway At The Rear For Convenient Parking. Located In The Desirable Kirkendall Neighbourhood, You Are Just Steps From Trendy Locke Street With Its Boutique Shops, Cozy Cafes, And Local Restaurants. Close To Trails, Parks, Schools, Hospitals, And With Easy Access To Highway And The Hamilton GO Centre, This Home Offers The Perfect Blend Of Style, Comfort, And Convenience. Modern Living In One Of Hamilton's Most Sought-After Communities Awaits You. **Select Photos Virtually Staged** (id:50964)
Royal LePage Signature Realty
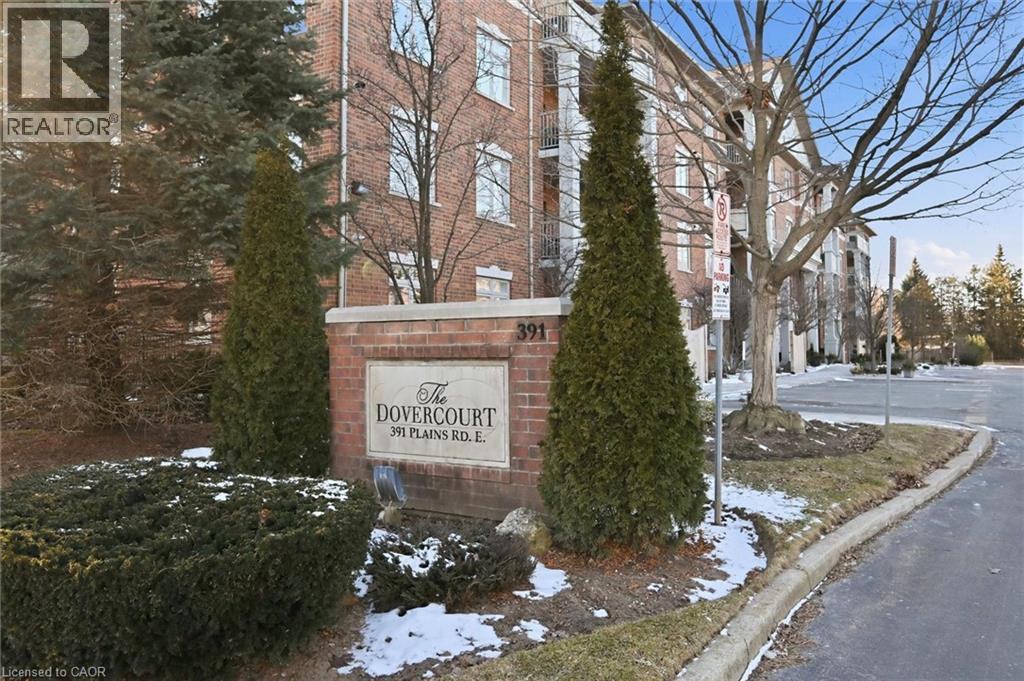
391 Plains Road E Unit# 106
Burlington, Ontario
Beautifully updated 2 Bedroom, 2 Bathroom ground floor suite in The Dovercourt offering 1,186 sq ft of bright, functional living space with a private west facing terrace. This thoughtfully upgraded unit features new maple engineered hardwood flooring throughout, upgraded baseboards, modern black door hardware & a sleek electric fireplace with custom mantle. Fresh neutral paint throughout creates a clean, modern feel. The kitchen offers granite counters, upgraded lighting & generous cabinetry including a large pantry with custom pullout drawers designed for maximum organization and ease of access. The open concept living & dining area is filled with natural light from oversized west facing windows & walks out to a private terrace, perfect for relaxing or entertaining. Designed with comfort & ease in mind, the unit features 32 inch doorways & a spacious layout that allows for excellent flow throughout. Thoughtful storage has been incorporated into every closet, maximizing functionality without sacrificing space. A separate laundry room adds rare convenience along with additional storage, a feature not often found in condo living. The main bathroom has been updated with a new vanity & refreshed jetted tub, while the primary bedroom offers excellent closet space, a private ensuite & plenty of room for your favourite hobby, whether it’s puzzles, sewing, or a serene space for your morning yoga. Includes 2 parking spaces and 1 storage locker. One above ground parking space is ideal for quick trips or overnight guests. The second underground space is conveniently located close to the elevator with a 4ft x 9ft locker directly behind it for convenient everyday access. Well maintained low rise building in a prime Burlington location close to the GO Station, QEW, Royal Botanical Gardens, Burlington Golf & Country Club & everyday amenities. An exceptional opportunity for those seeking space, privacy, accessibility & convenience in a sought after community. (id:50964)
RE/MAX Escarpment Realty Inc.
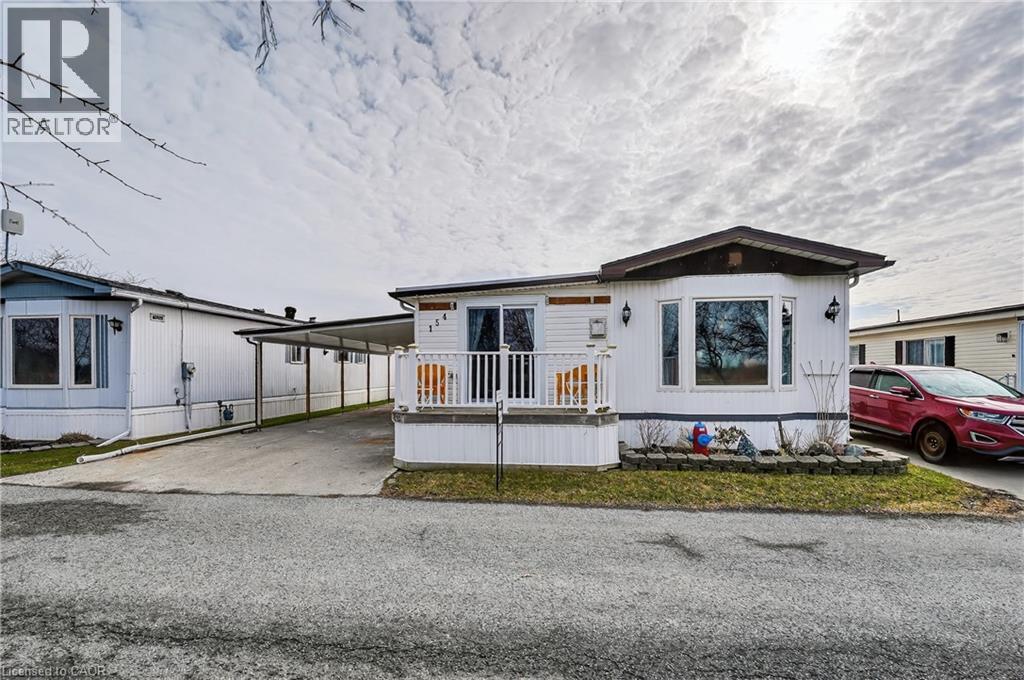
3033 Townline Road Unit# 154
Stevensville, Ontario
PRIVATE & PEACEFUL … Nestled at 154-3033 Townline Road (Redwood Square) in the Black Creek Adult Lifestyle Community in Stevensville this home delivers the rare combination of space, privacy and vibrant community lifestyle. With no neighbours across the street, this 1,726 sq ft home enjoys an open outlook and a peaceful setting within one of the area’s most established adult lifestyle communities. Step through the main entrance into a generous living room anchored by a corner gas fireplace, making it a warm and inviting space for everyday comfort. Just beyond, FRENCH DOORS lead to a formal dining room, perfect for hosting special gatherings. The eat-in kitchen is spacious and functional, offering excellent storage and prep space, and flows seamlessly into a bright family room highlighted by a lovely window that fills the space with natural light. The layout features 2 bedrooms and 2 bathrooms. The primary suite is well-appointed with double closets, a built-in dresser, and a roomy 3-pc ensuite complete with an additional closet for extra storage. The main 5-pc bathroom includes a tub/shower combination plus corner WALK-IN shower, and a separate laundry room with double closets adds even more practical storage options. Outside, enjoy a double carport and concrete driveway with ample parking, plus a shed for additional storage. Updates include Roof ‘17, Furnace & A/C ‘18, Carport ’23 & main bathroom flooring. Monthly fees of $975.84 include land lease and estimated taxes, making budgeting simple and predictable. The Black Creek Adult Lifestyle Community is known for its exceptional community amenities: clubhouse access, indoor and outdoor pools, sauna, shuffleboard, tennis/pickleball courts, along with weekly activities including yoga, water aerobics, line dancing, tai chi, bingo, poker and coffee hour. Quick highway access adds everyday convenience. CLICK ON MULTIMEDIA for virtual tour, floor plans & more. (id:50964)
RE/MAX Escarpment Realty Inc.
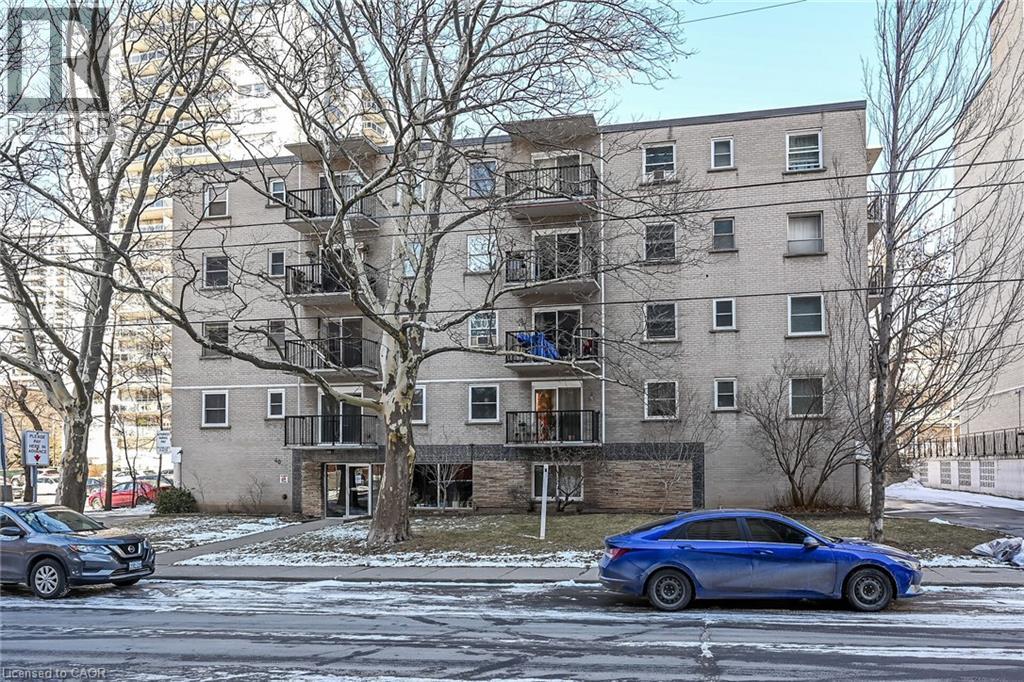
40 Robinson Street Unit# 209
Hamilton, Ontario
Welcome to 40 Robinson Street in the heart of Hamilton’s highly sought-after Durand neighbourhood. This co-operative unit is an exceptional opportunity for buyers looking to create value and customize a space to their own taste. This one-bedroom unit offers a functional layout with a bright, open-concept living and dining area, large windows that welcome natural light, and a private balcony. The kitchen and bathroom are ready for your vision, making this the perfect canvas for renovation and personalization. The well-maintained co-op building is known for its strong sense of community and pride of ownership. Your monthly co-op fee includes property taxes, heat, water, building insurance, cable TV, internet, and exterior maintenance, simplifying your budget and offering outstanding value. When you compare the total monthly cost, owning here is more affordable than renting. Location is everything, and this address delivers. Just steps to Durand Park, St. Joseph’s Hospital, the GO Station, and the vibrant shops, cafés, and restaurants along James Street South and Augusta, you’ll enjoy walkable urban living in one of Hamilton’s most desirable neighbourhoods. It's Time to MAKE YOUR MOVE! (id:50964)
RE/MAX Escarpment Realty Inc.
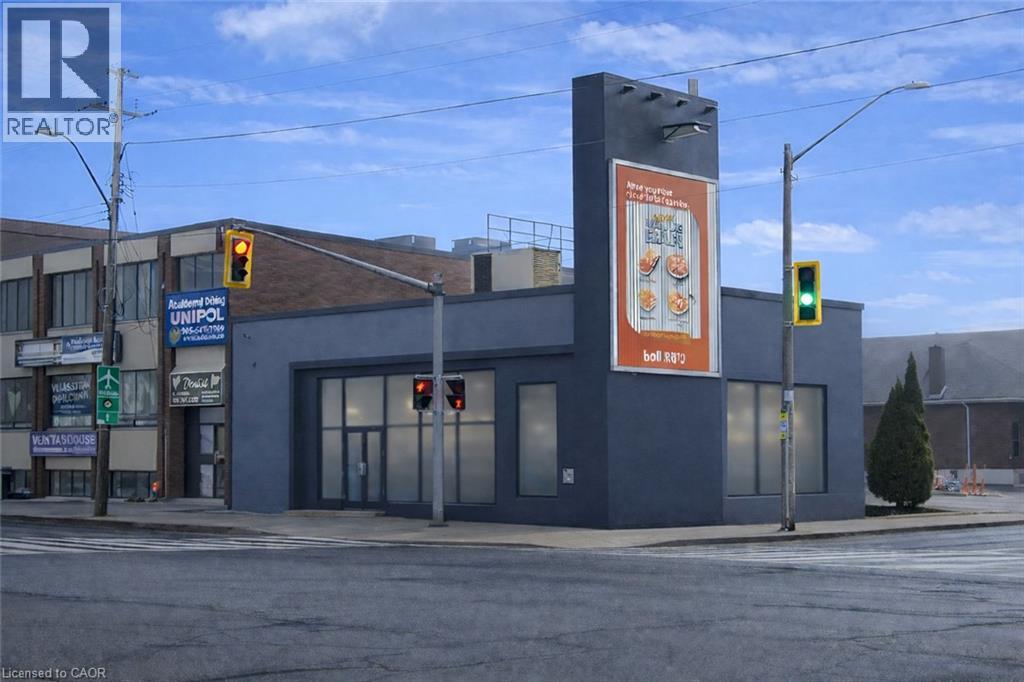
634 Upper James Street
Hamilton, Ontario
Exceptional opportunity to own a fully renovated mixed-use Commercial/Residential (Zoned C2) building positioned on one of the busiest corners in Hamilton on Upper James Street. This high-exposure property sits at the heart of the rapidly expanding Hamilton Mountain growth corridor, ensuring continued development, strong demand, and long-term value. Strategically located directly across from a major retail plaza anchored by Walmart, Shoppers Drug Mart, and LCBO, the property benefits from constant vehicle and pedestrian traffic. Minutes to the Linc Parkway for quick highway access, and close to St. Joseph’s Healthcare and Mohawk College, further driving consistent daily traffic. Originally constructed as a solid concrete bank building, the property has been extensively renovated and is in pristine condition. The versatile layout is well-suited for a wide range of commercial uses (such as medical clinic, day care, office, retail, and restaurant to name a few) and features a fully finished lower level, secondary entrance, and convenient rear parking. Additional revenue opportunity with an owned Trivision billboard on this high-visibility corner, generating steady advertising income. Zoned C2, allowing for potential future expansion up to 11m (36 ft) above the existing structure , adding significant redevelopment upside. Full details available in the 3D virtual tour. (id:50964)
Keller Williams Edge Realty
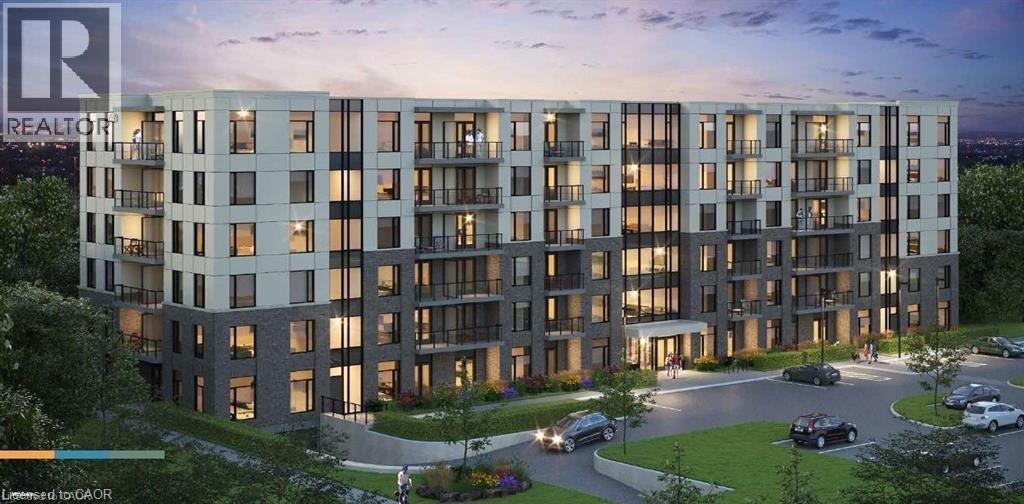
107 Roger Street Unit# 401
Waterloo, Ontario
Beautiful and well designed new condo unit The Avon Model from Reid Heritage Homes. Fully equipped kitchen & modern finishing. 2 bedrooms, Full 4pcs bathroom and underground assigned single parking. Elevators for easy access, mail room & party room. Secured fobbed entrance. Near amenities & short driving distance to both universities, Grand river Hospital & uptown Waterloo. Shows AAA++ (id:50964)
RE/MAX Twin City Realty Inc.
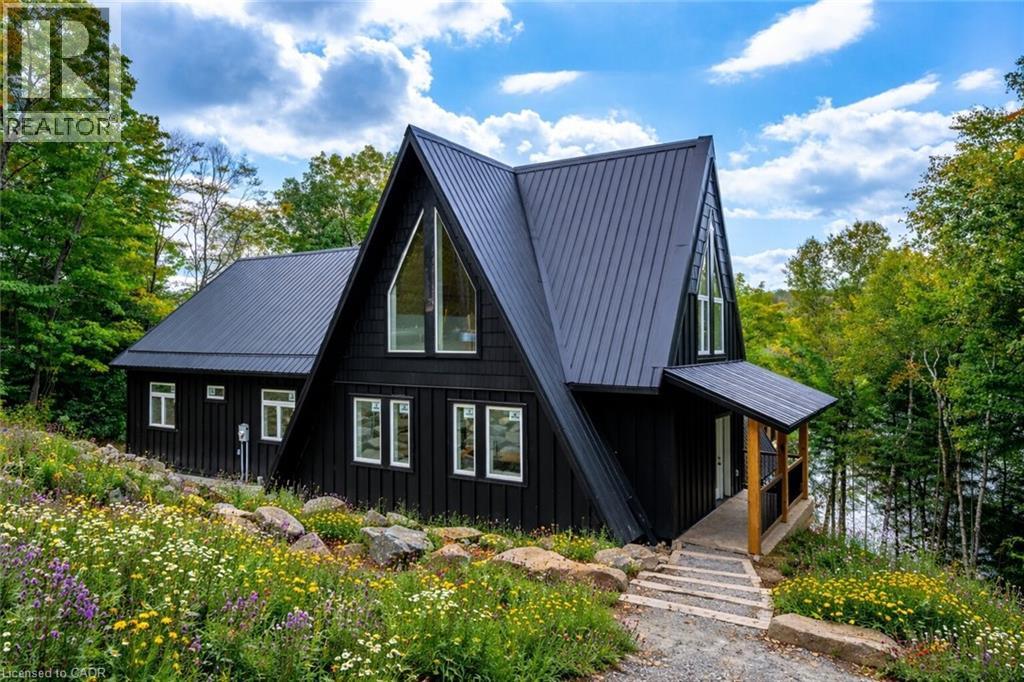
1295 Wenona Lake Road
Haliburton, Ontario
Exceptional opportunity to own this newly completed & distinguished 3+1-bed, 2-bath A-frame plus contemporary addition, commanding 120 ft of spring-fed Wenona Lake shoreline — where refined design & superior craftsmanship converge. This custom-built residence has been masterfully constructed w/ superior ICF foundation, steel roof/siding & high-performance mechanical systems — engineered for outstanding efficiency, structural integrity & low-maintenance living. Conceived as an investment for generations to come, peace of mind is further enhanced by a comprehensive warranty by renowned builder, Bridgeco Homes. Discreetly set back from year-round municipal road, its true scale revealed only upon entry through a bright foyer & well-appointed mudroom, opening seamlessly into a chef-inspired kitchen w/ wet island, stainless steel appliances, generous quartz countertops & walk-in pantry. The open-concept living/dining grand room is defined by a pine-clad cathedral ceiling, expansive windows & striking loft above — making this home equally suited to upscale entertaining or restorative retreat. Spacious primary features walk-out to large deck, walk-in closet & spa-like 5 pc ensuite w/ double vanity, walk-in shower & elegant freestanding bath w/ breathtaking forest & lake views. Two additional bedrooms, a refined 3-pc bath & main floor laundry provide comfort & everyday ease within the thoughtfully separated sleeping wing. The lower level offers significant additional space, complete w/ cold room & ground-level walk-out to the lake — ready to be curated to your vision & lifestyle. Enjoy serene morning coffees on the deck w/ premium west-facing exposure & experience spectacular sunsets amid Ontario’s most breathtaking landscapes. Minutes to Haliburton Village for boutique shopping, golf, hospital, dining & a vibrant arts community — offering an ideal balance of refined convenience & exceptional four-season lakeside living. Listing Agent related to Sellers. (id:50964)
RE/MAX Escarpment Realty Inc.
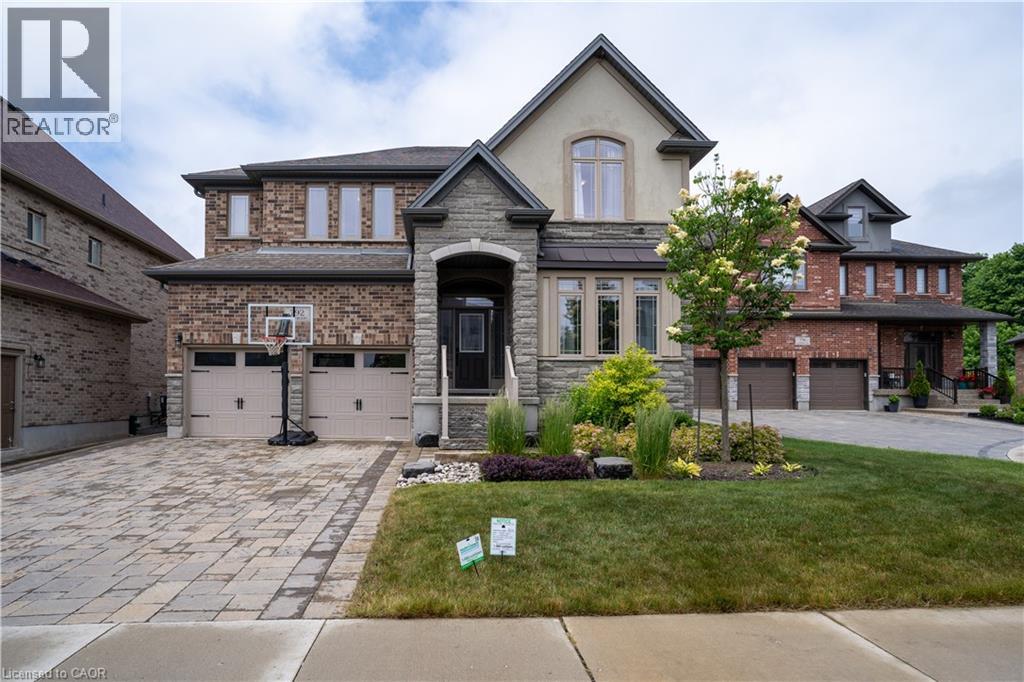
792 Snowberry Court
Waterloo, Ontario
Great home is located on a very quiet court in one of Waterloo region's most desirable family-friendly neighbourhoods - Vista Hills. This exquisitely designed and built home features an attractive stone and stucco exterior with a double-car garage and interlock driveway with 4 parking spaces, over 4,500 square feet of living space finished from top to bottom. A welcoming foyer leads to a spacious office and a formal dining room. Modern kitchen with a large center island, quartz counters, backsplash, premium stainless steel appliances (Kitchenate) & breakfast area. Big Size pantry with a separate walk-in pantry which has a lot of storage shelves. Completing the main level - a large great room with hardwood flooring & an abundance of oversized windows, a big mudroom, and a 2-piece bath. The second floor features 4 generously sized bedrooms, 3 full bathrooms, and a bonus room. The primary bedroom comes with a 5pcs luxurious ensuite and walk-in closet. Another bedroom with a 4pc ensuite and walk-in closet as well. Two more good-sized bedrooms share a 5-piece “jack & jill” bath. Convenience of an upper-level laundry room. Legally finished 9' ceiling basement has a huge Rec room, full of windows, can be a separate unit with 2 more bedrooms, 3pcs bathroom, a kitchen, and a built-in fireplace. Exterior complete with interlocking driveway, can park 4 cars; landscaping & fenced yard. Prime location! Minutes to all amenities/shopping/restaurants at the Boardwalk, Costco, parks, walking trails, school bus to top-rated schools, universities & more… Just move in and enjoy, A MUST SEE house!!! (id:50964)
Royal LePage Peaceland Realty
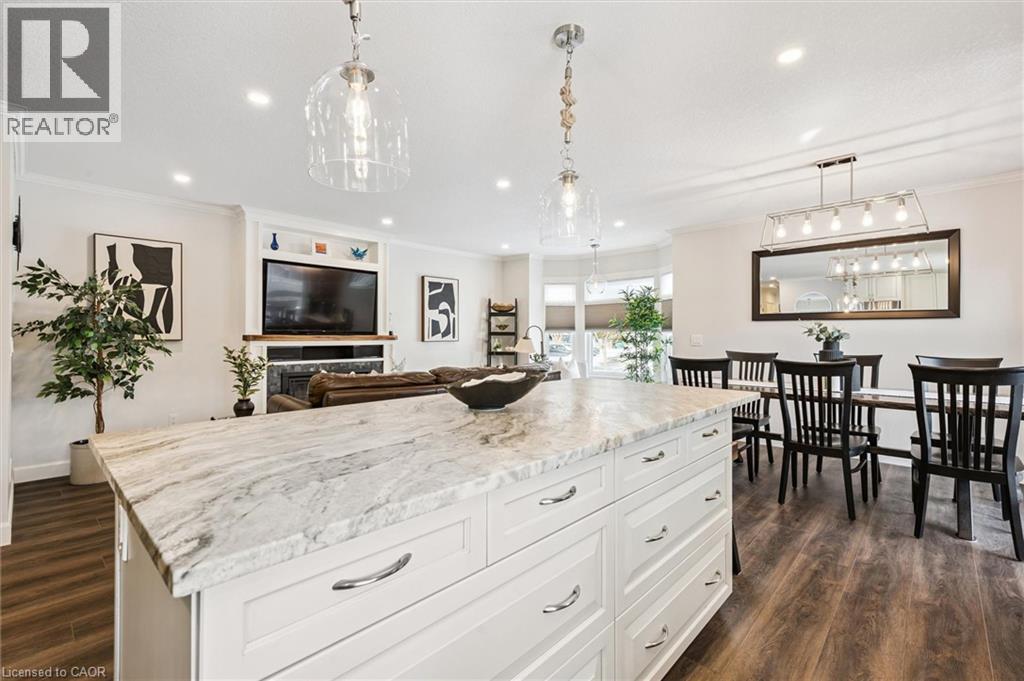
67 Breckenridge Drive Unit# 102
Kitchener, Ontario
BRILLIANT on Breckenridge! — this fully updated two bed, one bath corner end-unit offers an abundance of bright, spacious living. Featuring solid wood doors throughout, updated kitchen with leathered granite island and counters, tiled backsplash and marble bath pedestal counter. The elegant living room is anchored by an electric fireplace with a custom buildout surround and live-edge mantle, creating a warm and inviting focal point. Enjoy the comfort of a recently installed A/C heat pump, all stainless steel appliances included, and a private balcony for added outdoor space. One exterior parking spot is included. Residents also benefit from excellent building amenities including a community room, games room with exercise area, free laundry facilities, workshop, and private locker. A move-in ready opportunity in a convenient Kitchener location. Units like this don't come along often!!! (id:50964)
Bosley Real Estate Ltd.