

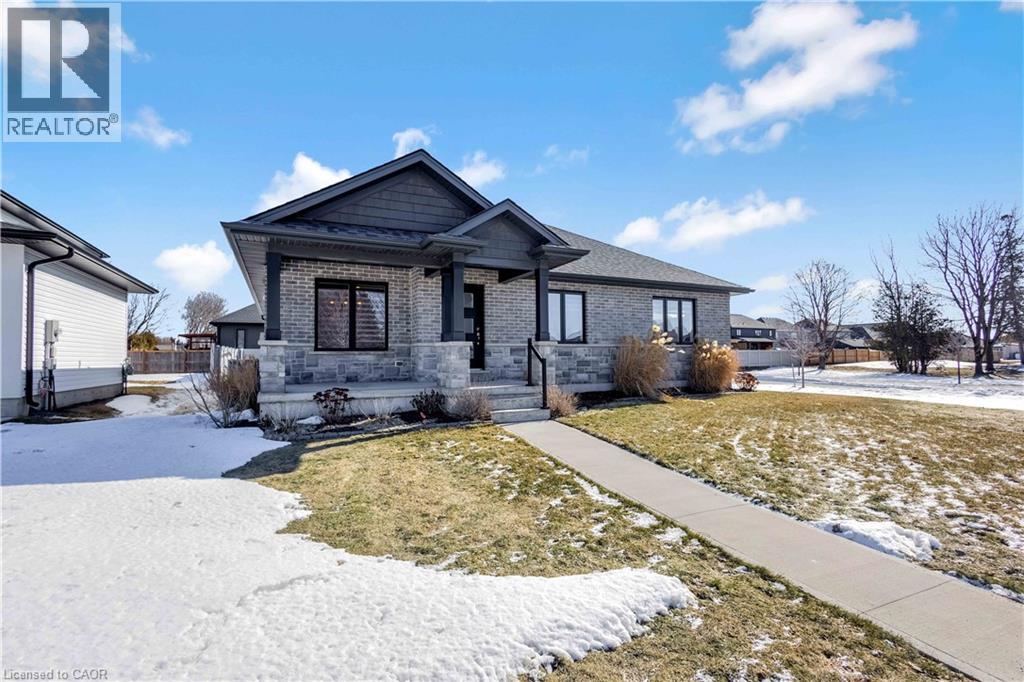
154928 15th Line
Thamesford, Ontario
This 2020 custom bungalow in Thamesford gives you over 1,611 square feet of main-floor living space plus a massive, fully finished basement that’s been kept in immaculate shape. It’s tucked away in a quiet part of town where you get that genuine small-town feel while still being close to all the essentials. The main floor is designed with extra-wide hallways that make the whole place feel open and easy to move through, featuring a custom kitchen and high-end bathroom upgrades that really set it apart from a standard builder-grade home.You’ve got two bedrooms on the main level and a third downstairs, along with three full bathrooms so nobody is ever fighting for space. The basement isn't just finished; it’s meticulously maintained and offers a ton of extra room for whatever you need, plus a massive amount of dedicated storage space so you can actually stay organized. The mechanicals are a huge plus here since the home comes with a full water filtration system, a water softener, and an owned on-demand water heater, meaning no monthly rental contracts to worry about. Outside, there’s a great covered porch for hanging out and a good-sized yard that’s easy to manage, along with a double car attached garage. It’s a solid, move-in-ready setup for anyone who wants a modern custom home without the noise of the city. (id:50964)
One Percent Realty Ltd.
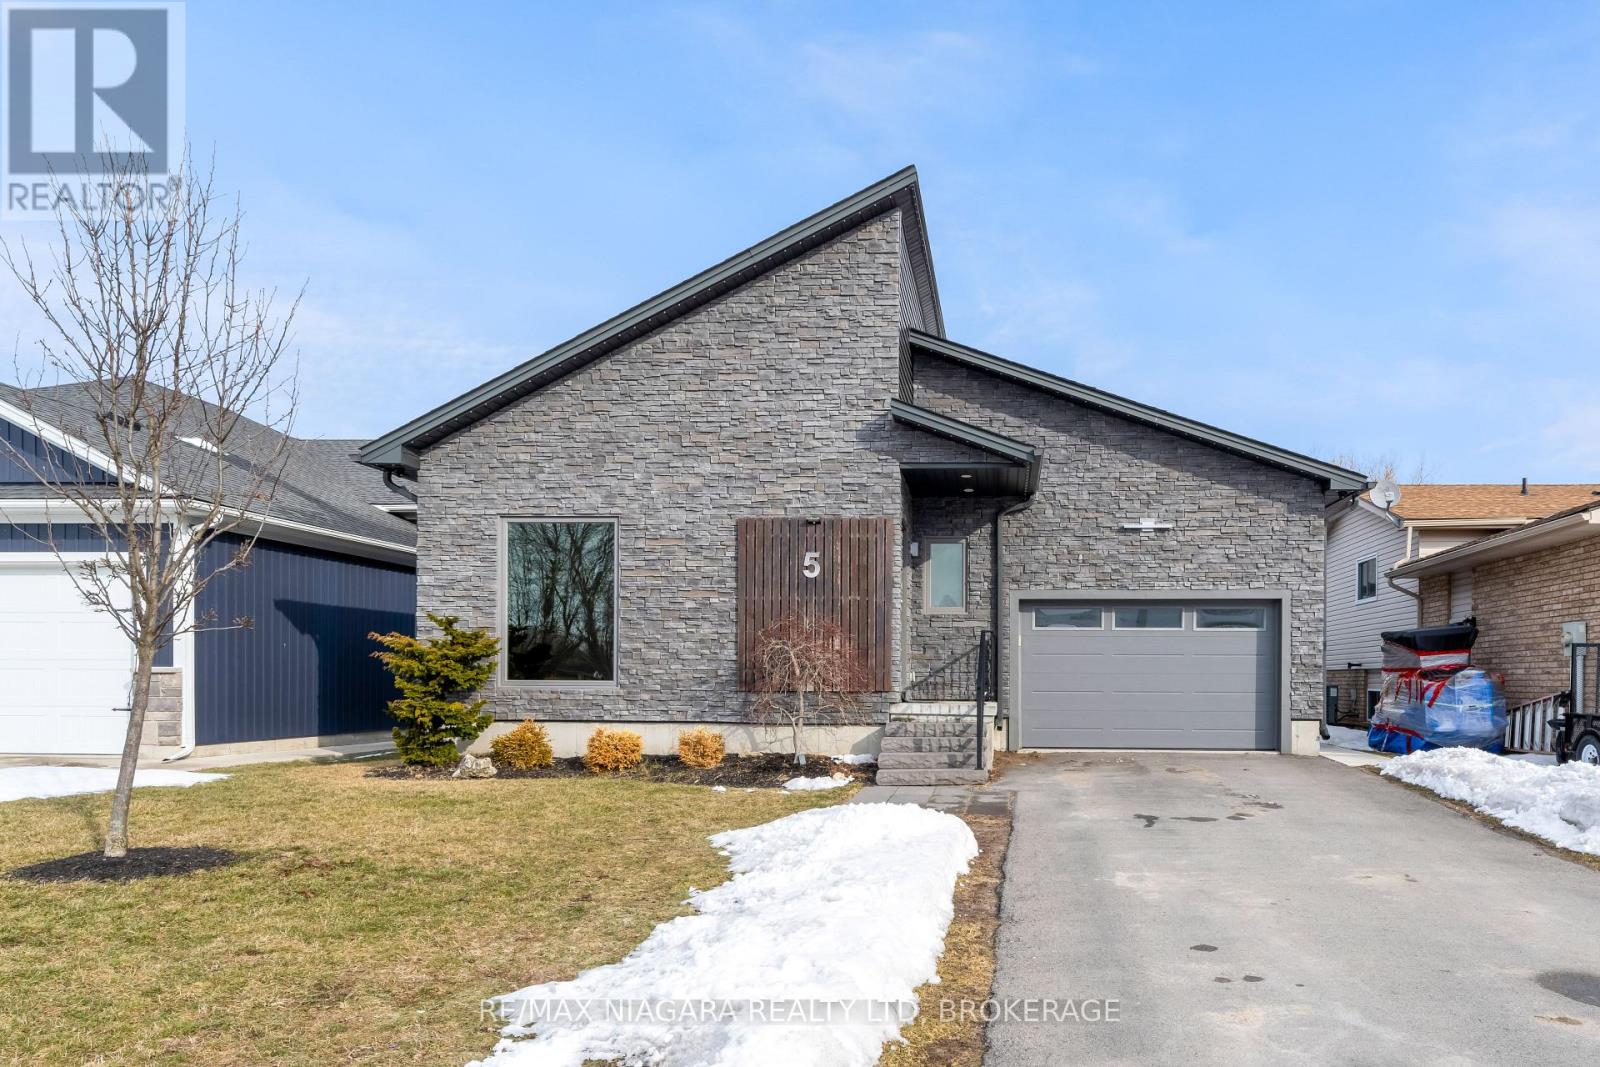
5 Heron Pointe Road
Port Colborne, Ontario
Beautiful 4-bedroom home on a quiet cul-de-sac in the charming lakeside town of Port Colborne, just a short walk to Lake Erie. Built in 2019 and enhanced with even more recent upgrades. This home offers a functional layout with modern finishes throughout. Updates include hardwood flooring, paint, custom barn doors, and an updated kitchen with granite countertops, centre island, gas stove(2025), built-in microwave, and cabinetry. The kitchen flows into the dining area with a gas fireplace and bright living room with vaulted ceilings. The primary suite includes patio access to the rear deck, custom barn doors, walk-in closet, and a 4-piece ensuite. A second bedroom offers its own 3-piece ensuite, while a third main-floor room is ideal as a den, office, or exercise space. Main-floor laundry and direct access to the 1.5-car garage add convenience. The finished basement features two additional bedrooms, a spacious rec room with dry bar and wall-mounted electric fireplace, a 3-piece bath with glass shower, storage areas, and space for a home theatre or gym. Vinyl flooring, 100-amp panel, and gas furnace complete the lower level. The modern exterior, fully fenced yard, rear deck access, and custom window coverings add to this incredible home. Exceptional value in a sought-after lakefront community. (id:50964)
RE/MAX Niagara Realty Ltd
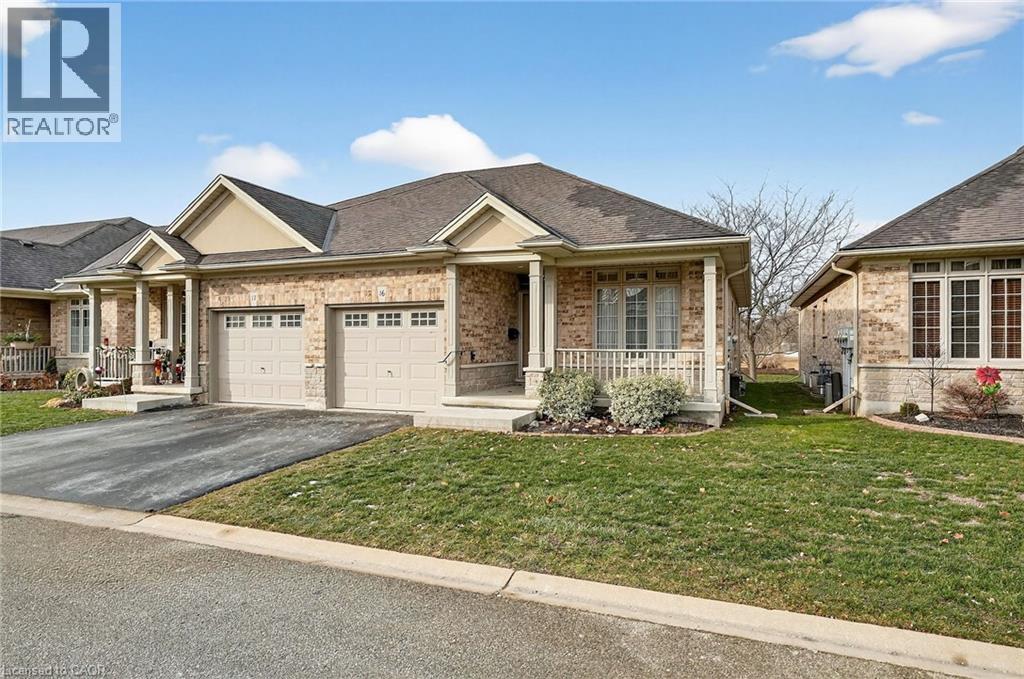
1041 Pine Street Unit# 16
Dunnville, Ontario
Welcome to easy, maintenance-free living in the desirable Maple Creek Landing community of Dunnville. Built in 2006 and well maintained, this bungalow is perfectly suited for downsizers, retirees, or empty nesters seeking the comfort of one-floor living in a quiet, friendly neighbourhood. The thoughtful 2-bedroom, 1.5 bathroom layout offers both functionality and flexibility. A spacious kitchen flows seamlessly into the warm and welcoming living room, highlighted by a triple-wide patio door that opens to a generous deck—ideal for morning coffee or relaxed outdoor entertaining. The primary bedroom features a walk-in closet, while the second bedroom works equally well as a guest room, home office, or private library. Designed with convenience in mind, the home includes main-floor laundry with stackable washer and dryer, a 2-piece bath, owned water softener, and included accessibility equipment for those with mobility considerations. The unfinished basement provides excellent storage today, with the added bonus of a bathroom rough-in for future living space if desired. Enjoy a worry-free lifestyle with a condo fee that covers building insurance, exterior maintenance (including shingles and windows), common elements, lawn maintenance, parking, and snow removal. Ideally located just minutes from the downtown core, hospital, community centre, and Grand River, this exceptional bungalow offers comfort, peace of mind, and effortless living in a fantastic Dunnville community. (id:50964)
RE/MAX Escarpment Realty Inc.
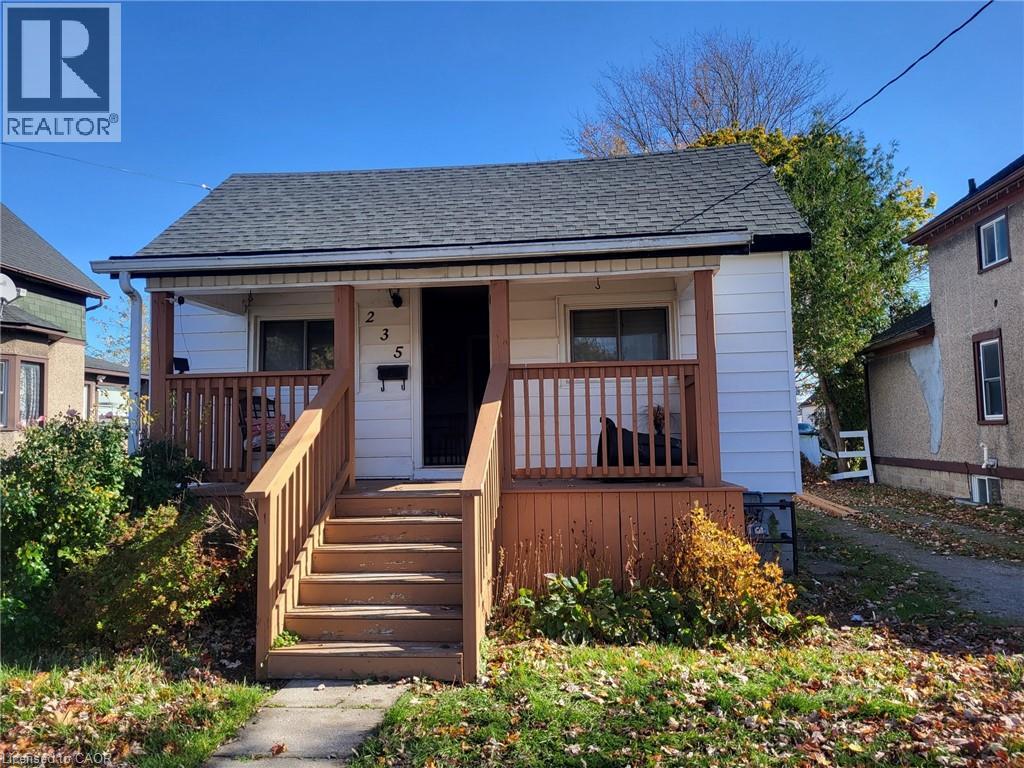
235 Fares Street
Port Colborne, Ontario
Cozy 2 bedroom home in a quiet neighborhood near the Canal. Minutes to the 406 hwy. Walking distance to beach, park, restaurants, shops and Friendship trail which goes from Port Colborne to Fort Erie. (id:50964)
Keller Williams Edge Realty
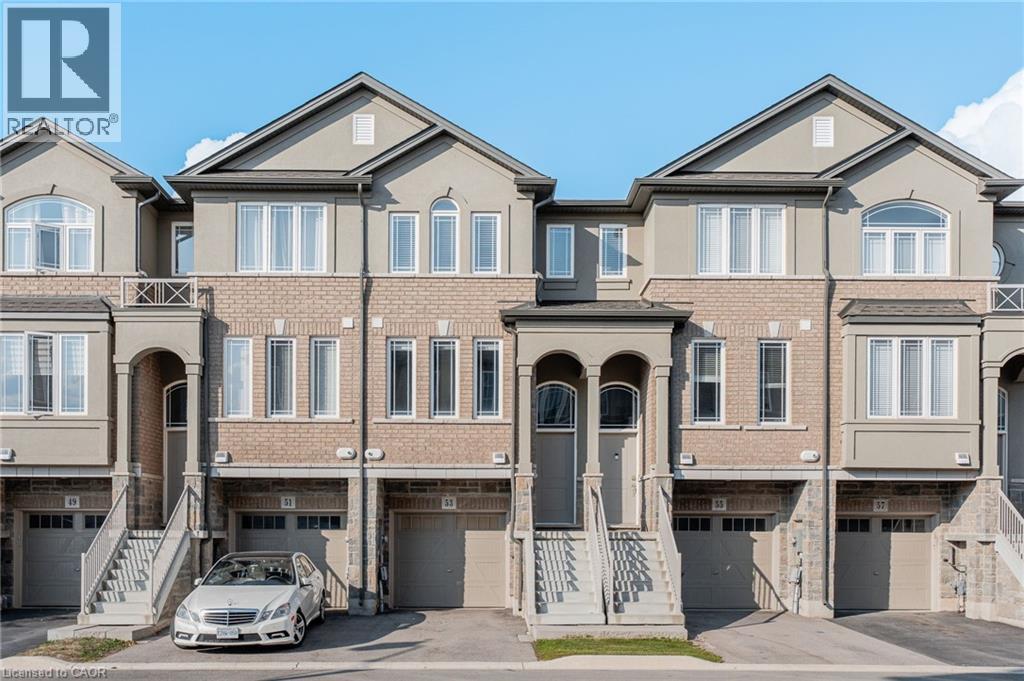
53 Aquarius Crescent
Hamilton, Ontario
Freshly painted, beautifully bright and upgraded 3 bedroom townhouse with a walkout lower level in a quiet subdivision located in the highly sought-after Stoney Creek mountain. Spacious layout with an ultra-convenient location are just a few of the many highlights this property has to offer! The main floor features 9-foot ceilings, potlights throughout as well as a custom kitchen with breakfast bar, large family room, designated dining room and sliding doors leading to the elevated South-East facing deck. The living room is bathed in light and the lower level features a walk-out to the rear yard and could be used as an additional bedroom. The primary bedroom includes an ensuite bathroom and double closets. Walking distance to tons of amenities, schools, parks, shopping and restaurants this townhouse has lots to love! (id:50964)
The Agency
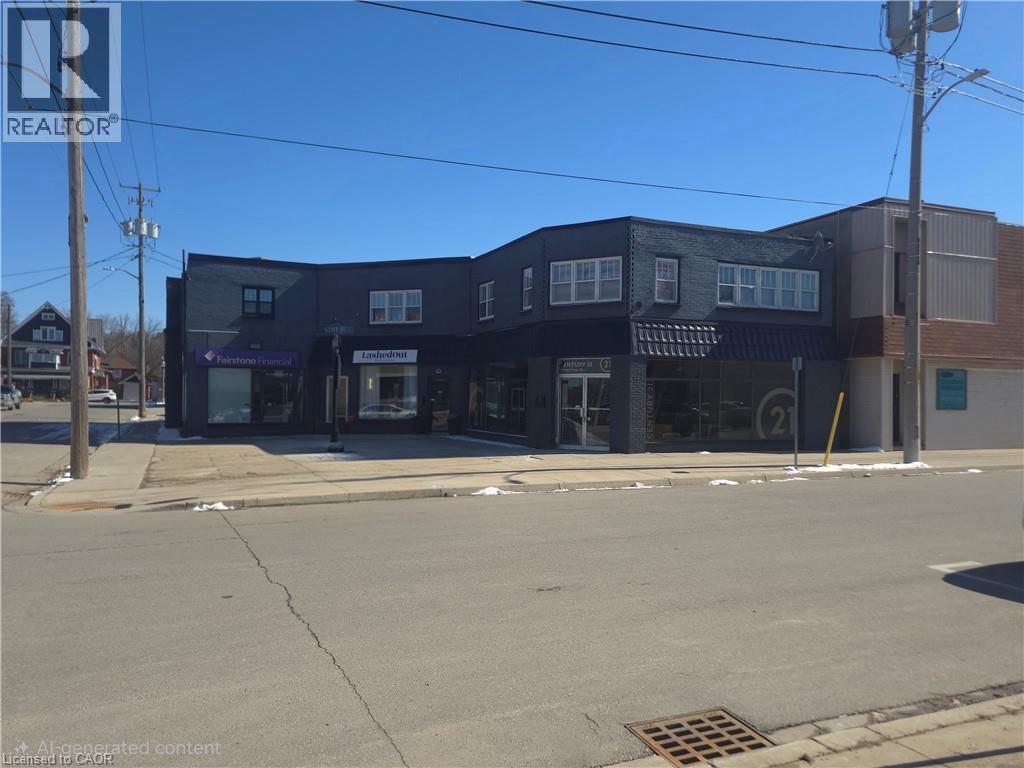
49 Kent Street N
Simcoe, Ontario
A Great cash flowing property in a prime downtown location in Simcoe making it a perfect addition to any investor's portfolio. This Property consists of 4 Commercial and 6 Residential units on second floor. Residential Units vary in size, as Unit 1 has four bedrooms, Unit 2 and 5 have two bedrooms, and Units 3,4 and 6 are one bedroom/bachelors. All units feature a Full Kitchen & Bathroom. Commercial units are fully rented with top notch finishes. Other upgrades include; New Luxury vinyl Flooring, New Additional Gas Furnace . New Bathroom plumbing, toilet and sink. Unit 2 ( 2 bedroom apt) has New Windows. Drywall, New Carpet; the list goes on and on. Highly Profitable and easy to Manage. Great cash flowing building in prime downtown location across from Simcoe's Top health and fitness centre & Salon. Fully tenanted. Commercial units all fully renovated. Massive front courtyard could be a great food truck location. Highly profitable and easy to manage with a cap rate of 7.8% (id:50964)
Century 21 Heritage Group Ltd
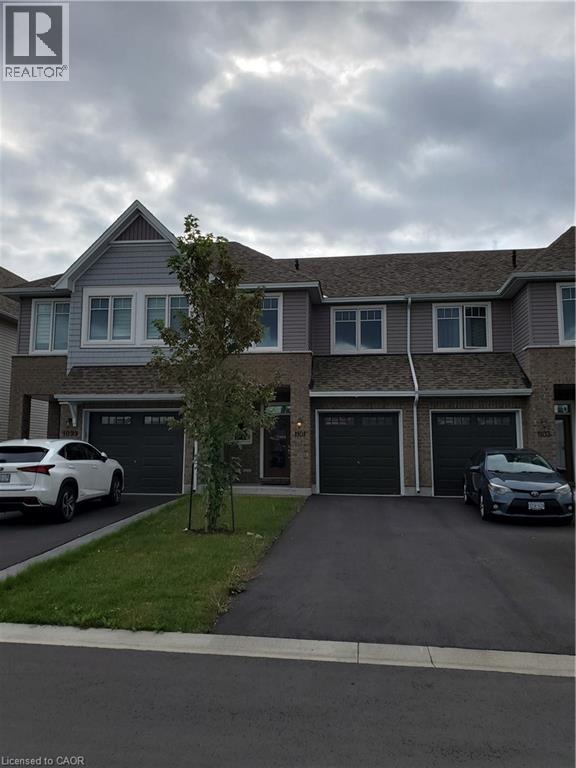
1101 Horizon Drive
Kingston, Ontario
Modern comfort meets exceptional value in Woodhaven. This well-maintained 3-bedroom, 2.5-bath townhome offers approximately 1,598 sq ft above grade plus a partially finished basement for added flexibility. The open-concept main floor features hardwood flooring, a bright living and dining area, and a stylish kitchen with granite countertops, stainless steel appliances, and ample cabinetry. Enjoy easy access to a spacious backyard—ideal for relaxing or entertaining. Upstairs, the primary bedroom features a private ensuite, complemented by two additional bedrooms and a full main bath. The functional layout offers comfortable living for families or professionals alike. The basement provides finished space along with additional storage and utility area. Ideally located in Kingston’s west-end Woodhaven community with convenient access to parks, shopping, and everyday amenities. (id:50964)
Real Broker Ontario Ltd.
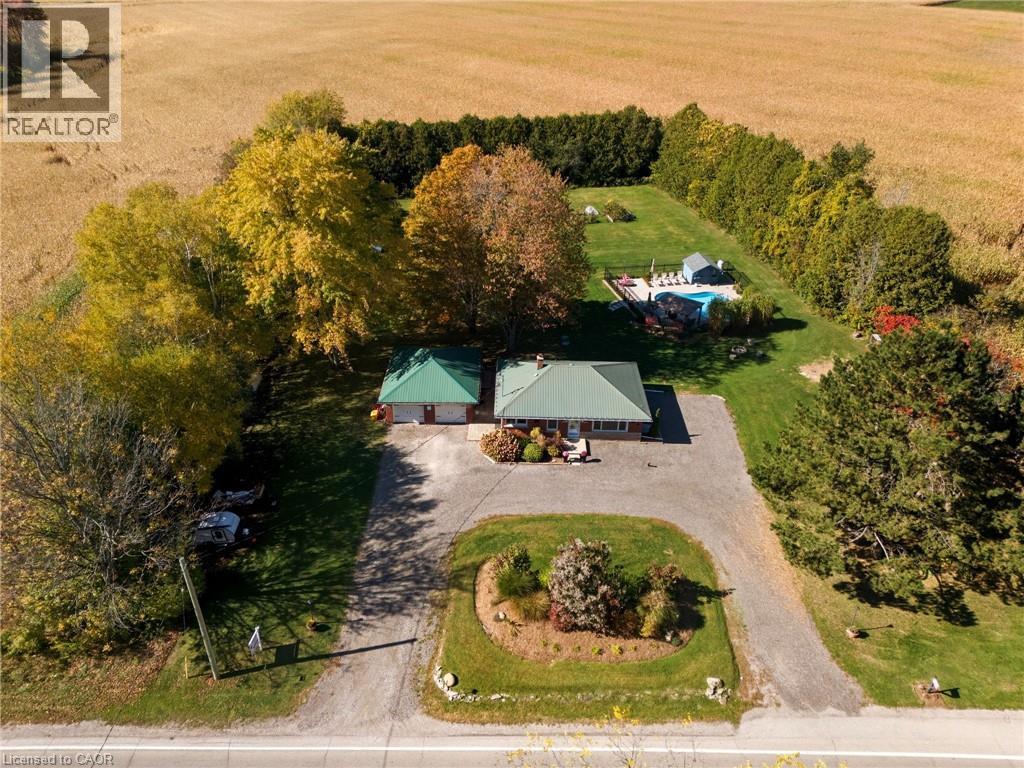
1822 Spragues Road
Ayr, Ontario
Country properties of this calibre are rarely offered. Welcome to 1822 Spragues Road — a beautifully upgraded red brick bungalow set on 1.56 acre lot. From the moment you arrive, the circular drive, landscaped front yard, and large detached garage create exceptional curb appeal. Step inside to find luxury vinyl plank flooring and recessed lighting throughout the main level, setting the tone for a bright, modern interior. The open-concept living and dining area features a large front-facing window and flows seamlessly into the fully renovated custom kitchen. Designed for both style and function, it showcases leathered quartz countertops, a propane stove, new dishwasher, and a sleek slim rangehood/microwave combination. Three well-sized bedrooms with closets are located on the main floor, along with an updated 4-piece bathroom. The finished basement expands your living space with an oversized bedroom, a 2-piece bathroom (with room to add a shower), and a versatile recreation area ideal for a home office, games room, or family retreat. Ample storage throughout — including coat closets, linen closets, and pantry space — ensures practical day-to-day living. Outdoors, privacy is paramount. Towering cedars frame the property, while the heated in-ground saltwater pool is surrounded by multiple lounging areas — perfect for entertaining, relaxing in the sun, or enjoying evenings beside the fire bowl. For those seeking a touch of country living, the property also features a chicken coop and multiple fruit trees. The location is exceptional: situated on the Ayr school bus route, directly across from Sudden Tract Nature Trail, just 3 minutes to Cambridge, 6 minutes to Ayr, 8 minutes to Paris, and 10 minutes to Highway 401. Major updates include: Furnace & A/C (2020), Attic Insulation (2020), Windows & Doors (2021), Well (2021), Septic (2021), Pool (2021), and more. Full upgrade list available upon request. (id:50964)
RE/MAX Twin City Realty Inc.
293 #20 Regional Road
Stoney Creek, Ontario
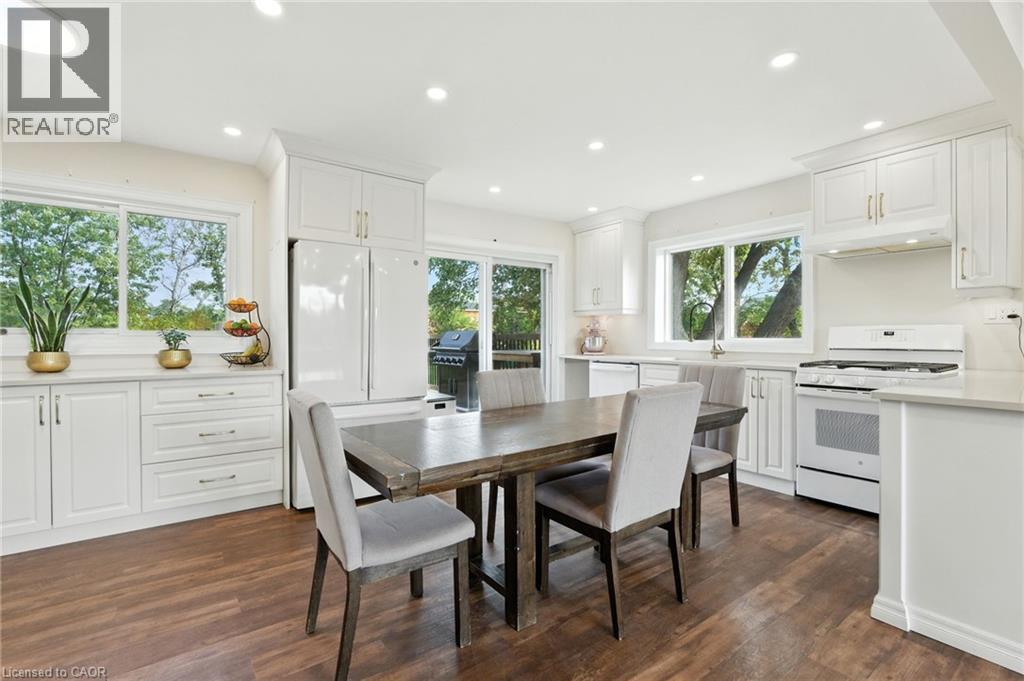
Welcome home! This beautiful turnkey home has over $200,000 in upgrades - TRULY nothing left to do but move on in! Nestled on a tree-lined lot just shy of 1/2 acre, this fully updated and upgraded home is mere minutes from the city, but feels like your very own private piece of paradise. The open concept main floor offers seamless LVP flooring, with a brightly lit living room opening to an eat-in kitchen. The well-appointed chef's kitchen features upgraded cabinetry offering loads of storage space, beautiful stone countertops, and a huge pantry, as well as plenty of space for a large dining table. The 4pc bathroom is steps from three generous bedrooms, each of which features tons of natural light and designated storage space. The lower level offers outside entry to the backyard, offering the perfect space for an in-law, nanny suite, or teen retreat. A massive primary bedroom, 3pc bathroom and plenty of storage space sit above-grade, while a spacious rec room (with kitchen rough-in for versatility), utility room and laundry room finish off the basement level. Upgrades and features are too numerous to mention, but include furnace, well pump, and plumbing (2020), windows (2020 and newer), kitchen/flooring and appliances (2020/21), roof (2024), entire septic system and ejector pump (2025), 100amp panel (2025). Located minutes from restaurants, groceries, schools and shopping, and just a short drive to Costco, Limeridge mall, major arteries (Red Hill/Linc/QEW), this showstopper offers convenience and peace all in one gorgeous home. Don't wait until this one is gone! (id:50964)
RE/MAX Escarpment Realty Inc.
461 Blackburn Drive Unit# 22
Brantford, Ontario
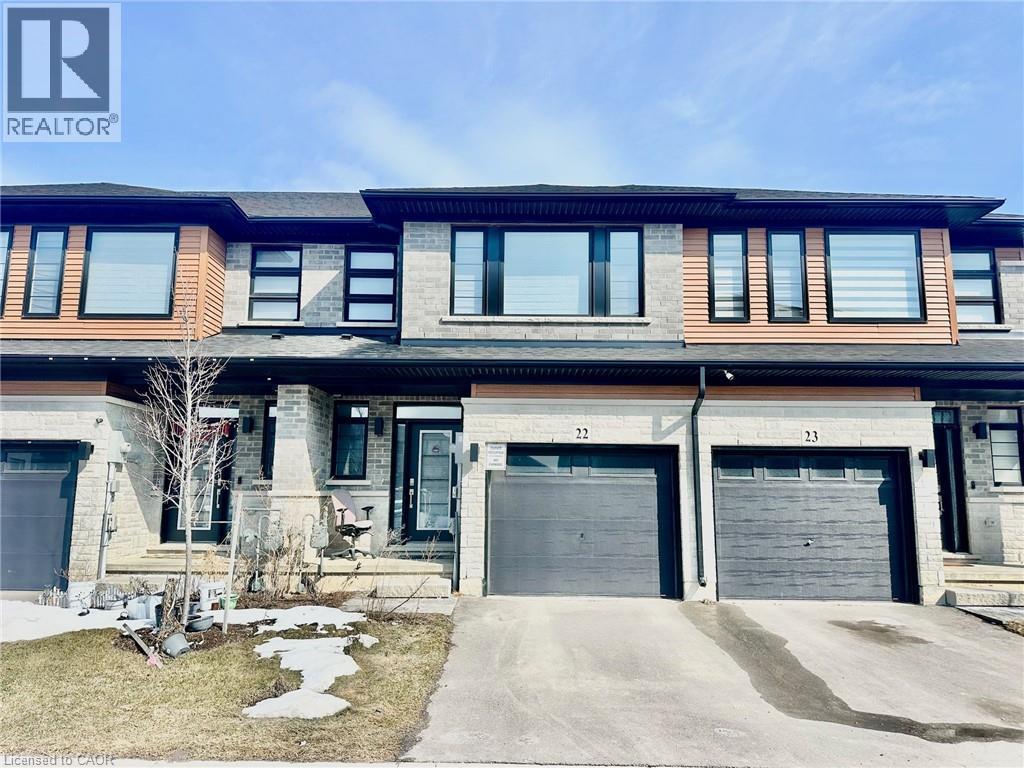
Finally a Functional Freehold Townhome with an Extra Wide 20 Foot Lot For Sale at Such an Affordable Price! Built in 2023, Located in Sought After & Newer West Brant, Contemporary Designed 2 Storey 3 Bedroom 2.5 Bathroom 1582 Sqft + Huge Unfinished Basement with Tons of Upgrades! All 3 Bedrooms Each Have Walk-in Closets, That is Very Rare to Find! Attach Garage with a Auto Garage Door Opener & Direct Entrance From Garage to the Home! Kitchen Comes with an Elegant Subway Tiled Backsplash, Stainless Steel Appliances, Quartz Countertops, Kitchen Island with Deep Storage! You Will be Surprised at How Large the Open Concept Living/Sitting/Dining Area is! Laundry is Conveniently Located on the 2nd Level! The Master Room is Oversized, Fitting a King Size Bed & Couch Set & Desk Very Easily! The Master 4-Piece Bathroom is Also Oversized with a Glass Stand Up Shower & Soaker Tub! Extra Extra Spent on the Upgraded Soaker tub with Several Jets to Make it Feel like a Jacuzzi! Upgrades Include: 3-Piece Rough-in Basement for Future Washroom, Tankless Hot Water Heater, Sump Pump, Wide Vinyl Plank Flooring on Main Floor, Microwave Space Saver, Potlights on the Mainfloor, Breakfast Bar Area in Kitchen, Zebra Blinds Throughout Entire Home, 9 Foot Ceilings on Main Floor. Abundance of Visitor Parking & Mailboxes Right Across the Home Convenient for You and Your Guests! Furnace, HRV, Hot Water Heater All Placed in a Corner Together, Making the Basement Have Tons of Potential For Your Finishing! Backyard Can Be Fenced Off! *Photos Have Been Virtually Staged by Removing Furniture, Clutter and/or Debris* (id:50964)
Right At Home Realty Brokerage
220 Salisbury Avenue Unit# 23
Cambridge, Ontario
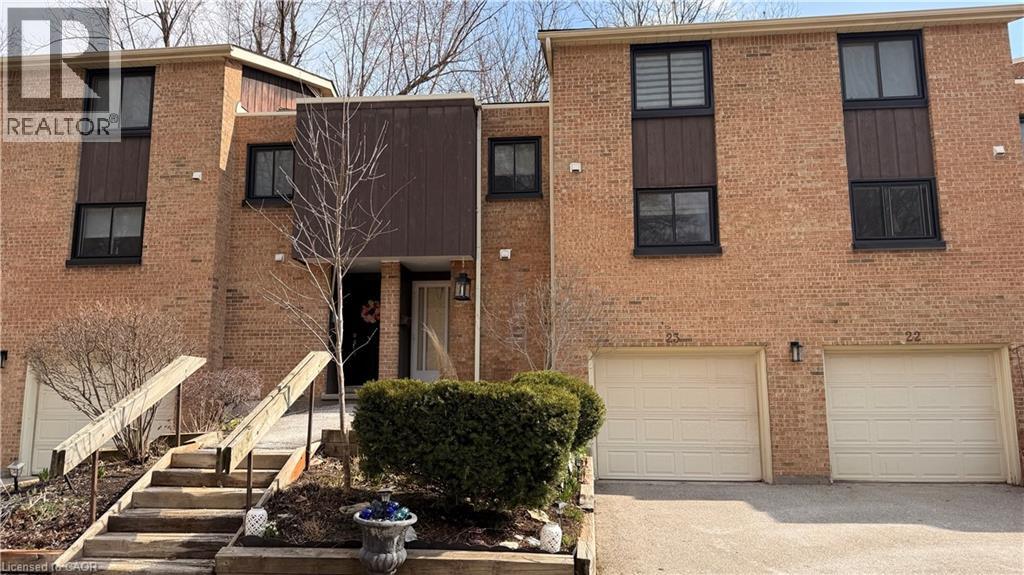
Nestled in a premier neighbourhood, this multi-level townhouse condo offers a rare blend of functional design and natural beauty. The welcoming entry foyer features a spacious closet and a convenient 2-piece powder room. The open-concept main floor reveals soaring, nearly floor-to-ceiling windows that frame picturesque forest views and frequent wildlife sightings. The kitchen has been thoughtfully refreshed, boasting heated floors, a double pantry, and sleek stainless steel appliances. The upper levels provide a private retreat, featuring a generous primary bedroom with its own 2-piece ensuite, a well-sized secondary bedroom, and a flexible third bedroom currently utilized as a den. The walk-out lower level is a true entertainer’s dream, offering a fully finished rec room, a condo-approved hot tub, and direct access to a private deck overlooking the woods—the perfect spot for bird watching or quiet relaxation. Complete with parking for two (including one garage space), easy access to public transit, and a short walk to the vibrant downtown core, this home represents a unique opportunity for the nature-loving buyer. Condo fees include water. (id:50964)
Royal LePage Crown Realty Services
Royal LePage Crown Realty Services Inc.
7 Lailey Street
St. Catharines, Ontario
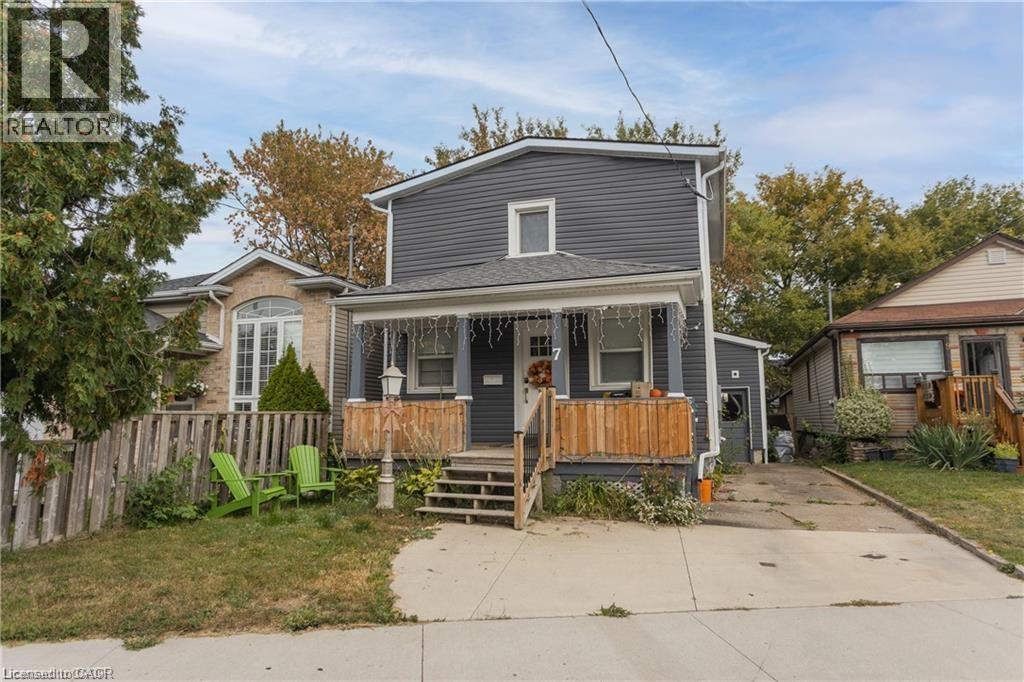
Great first time home in a friendly neighbourhood! If you're looking for a house with many of the major items done then look no further! On the flip side, if you're looking for a solid investment property this one is currently rented! Come and check out 7 Lailey today and enjoy the value you can get in the market! (id:50964)
RE/MAX Escarpment Realty Inc.