

300 Rexford Drive Unit# 22
Hamilton, Ontario
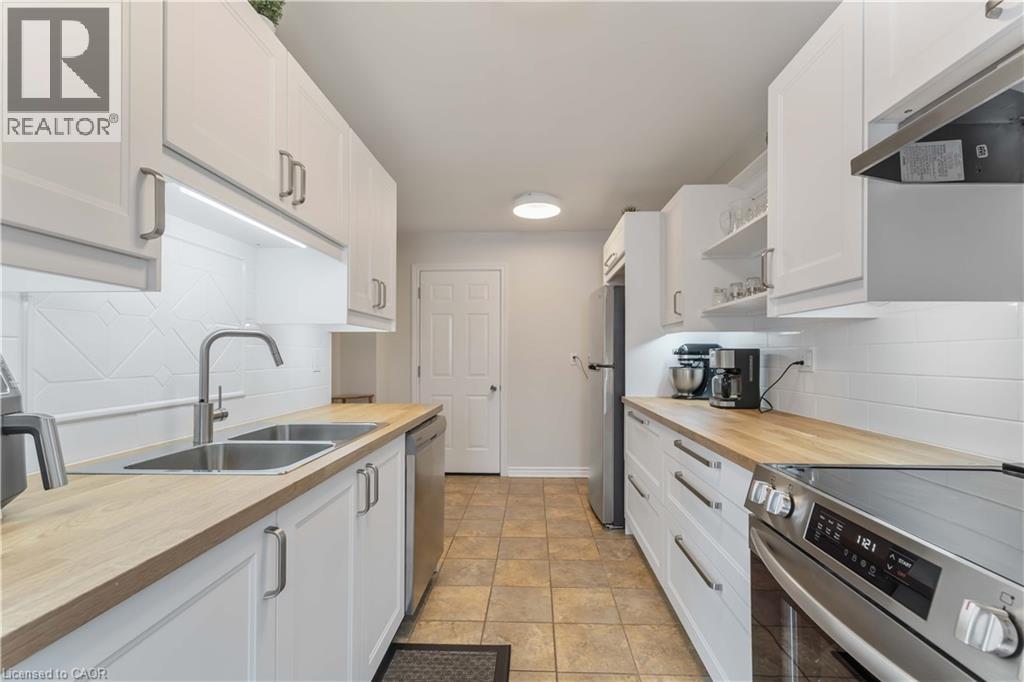
Welcome to 300 Rexford Drive Unit 22. This beautifully updated 3 bedroom, 2.5 bathroom townhome is nestled in a quiet, family friendly complex in the heart of the Hamilton Mountain, close to schools, parks, shopping, transit and major commuter routes. This move in ready home features a fully renovated kitchen with modern finishes and stylish cabinetry, along with inside entry from garage for everyday convenience. The bright and spacious living and dining areas create a warm, functional layout ideal for both relaxing and entertaining. Upstairs, you’ll find three generously sized bedrooms and a recently updated main bathroom. The fully finished basement adds valuable living space, complete with a recreation area and a 3 piece bathroom - perfect for guests, a home office, or growing families. With private outdoor space and low-maintenance condo living in a central location with quick access to the LINC and Red Hill Parkway, this home offers the perfect blend of comfort, convenience, and value.An excellent opportunity for first-time buyers, families, or investors. Book your showing today. (id:50964)
Keller Williams Edge Realty
442 Millen Road Unit# 102-Upper
Stoney Creek, Ontario
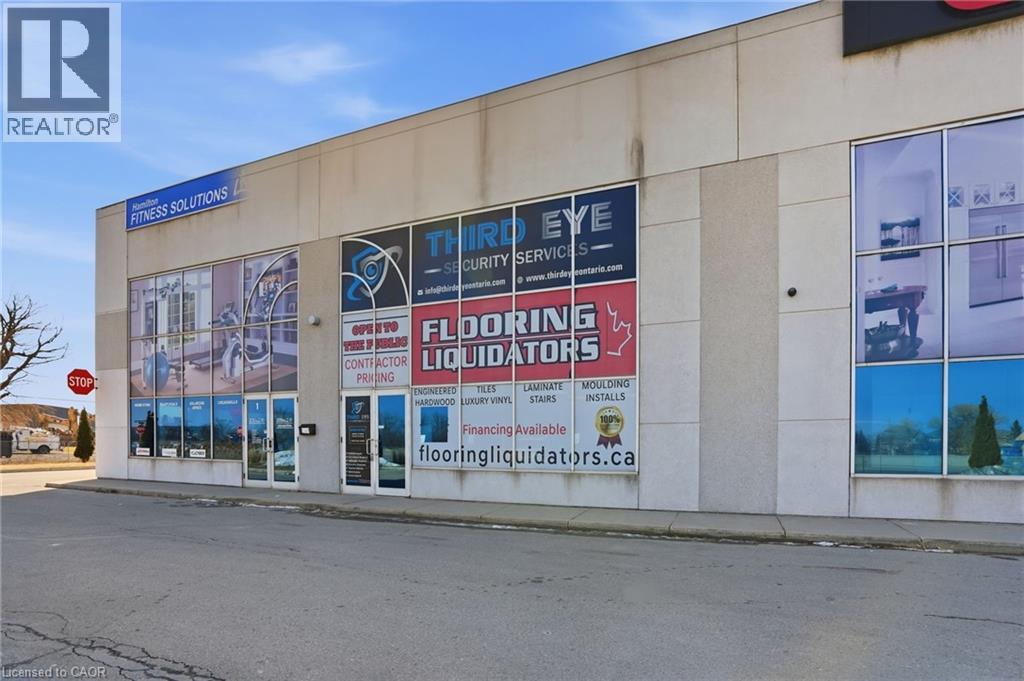
Upper floor office and showroom space available for lease, offering an abundance of natural light throughout. Ideally positioned along the QEW, this location provides direct highway access and outstanding visibility, making it well suited for a variety of professional or showroom uses. The current layout features two private offices and a large finished open workspace or showroom area, creating a flexible environment for collaborative work, client meetings, or product display. Large windows enhance the bright and inviting atmosphere, contributing to a professional setting. The rear portion of the unit offers additional space ideal for storage, or it can be customized and finished to accommodate the specific needs of a new tenant. A prime opportunity for businesses seeking a highly accessible location with strong exposure and adaptable space. (id:50964)
RE/MAX Escarpment Golfi Realty Inc.
236 Applewood Street
Plattsville, Ontario
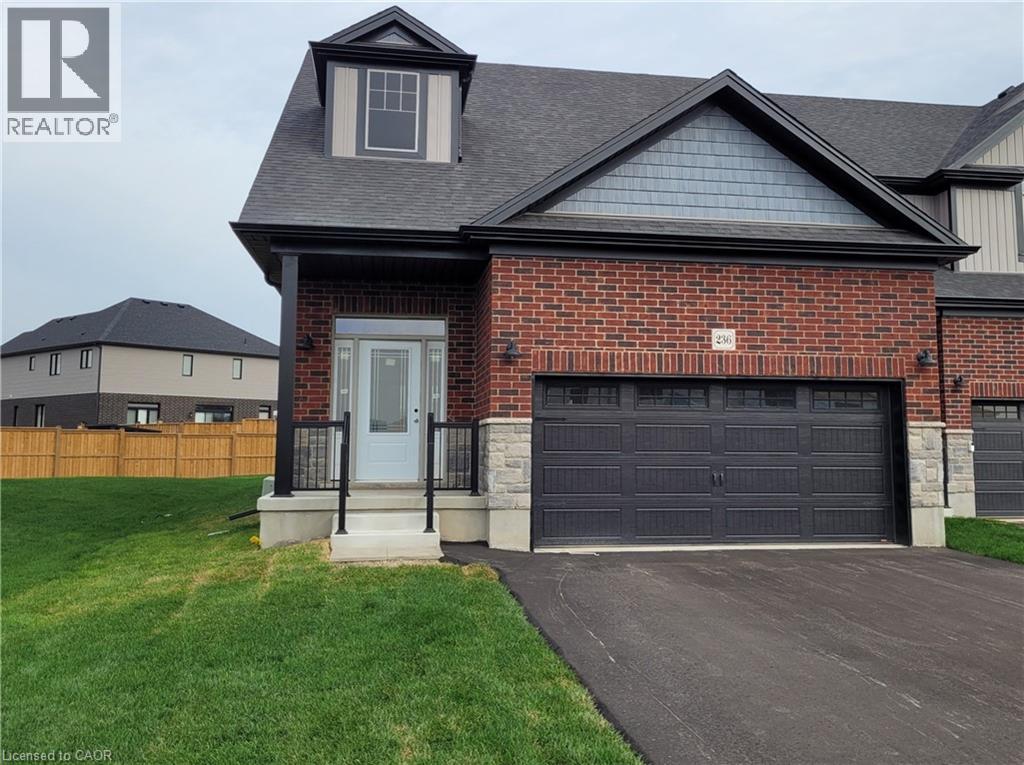
Price Improvement! Indulge in the elegance of the Serenity design freehold townhome, thoughtfully crafted on an expansive deep lot with a double car garage. Nestled on a private cul-de-sac, this newly built Claysam Home residence exemplifies refined living. This open-concept bungaloft boasts 9' ceilings with 8' door openings on the main floor, creating an inviting and spacious atmosphere. The well-appointed kitchen is adorned with quartz countertops, adding a touch of sophistication. The generously proportioned Master Bedroom enhances the main floor living experience, providing comfort and style. Ascend to the upper level to discover a large loft area, and additional 4-piece bathroom, and a spacious bedroom with a walk-in closet. The property's remarkable frontage of over 52 feet opens up a world of yard possibilities, allowing you to tailor the outdoor space to your desires. With meticulous attention to detail and an emphasis on quality, this residence offers a unique blend of functionality and luxury. Don't miss the residence opportunity to experience the serenity and sophistication of this exceptional townhome. Explore the endless possibilities that come with this distinctive property. Limited time promotion - Builders stainless steel Kitchen appliance package included! (id:50964)
Peak Realty Ltd.
1285 Beaufort Drive
Burlington, Ontario
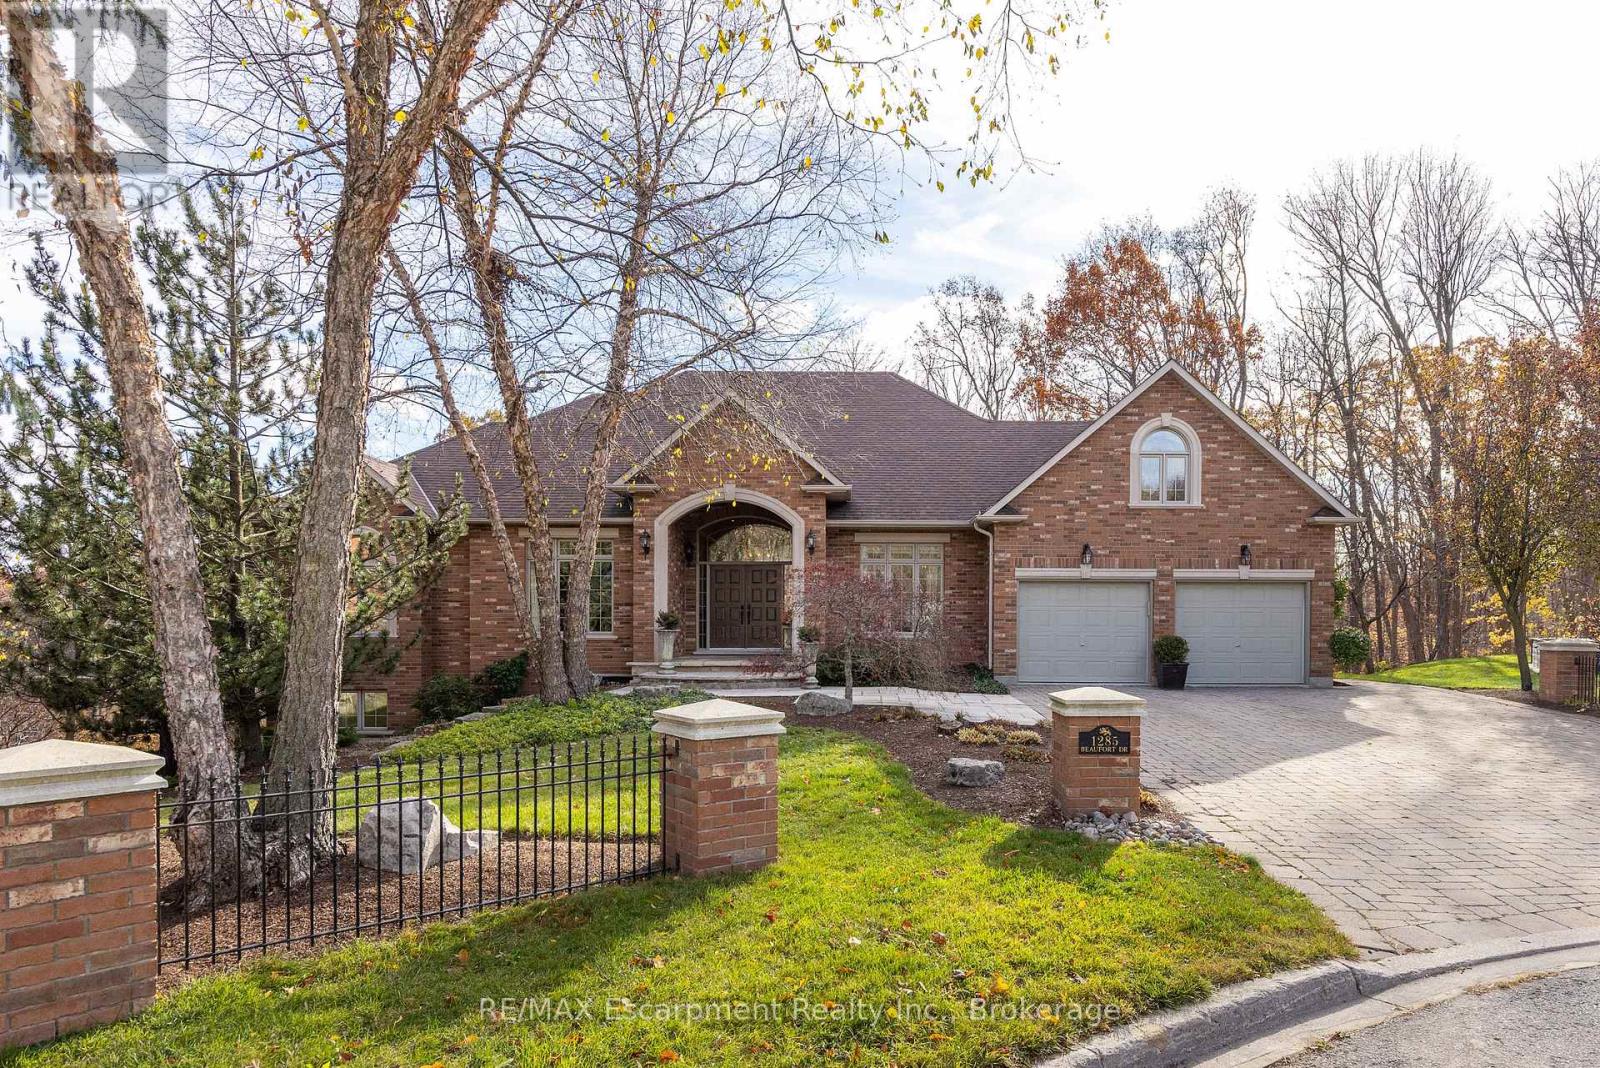
Discover this exceptional custom executive bungalow with southern exposure positioned at the end of a peaceful cul-de-sac on a 1/3 acre lot,where luxury meets tranquility backing onto a wooded ravine connecting the Bruce Trail and all its beauty.This stunning 3+1 bdrm,3.5 bath residence spans 6,327 sq ft of meticulously designed living space,perfectly situated in Burlington's desirable Escarpment neighbourhood.Natural light cascades throughout the home,enhanced by impressive 10-12ft ceilings on the main level and over 9 -12ft ceilings on the lower level.Open concept Great Room features hardwood flooring and a cozy gas f/p flowing seamlessly into the gourmet kitchen.The kitchen showcases pristine cabinetry,a large island and breakfast area w/ convenient access to the outdoor 16ft x 22ft balcony overlooking your backyard.The perfect places for casual entertaining. Elegant formal dining room accommodates larger gatherings, while a separate main-floor office provides a quiet workspace.The oversized primary bdrm offers a private retreat with gas f/p,spacious w/i closet,and updated 5 pc ensuite. 2 addt'l bedrooms, 4 pc bath, and powder room complete the main level along with the practical elements of a laundry room with direct garage access.The finished LL expands living options w/ a rec room complete with pool table area,media room,and a gym area with direct access to the yard. Guest bedroom is located next to a 4-pc bath.The Utility room w/ 12ft ceiling provides ample storage,maximize functionality.Step outside to discover a private retreat w/ manicured gardens featuring an inground saltwater pool & extensive entertaining areas accessible through 2 separate walkouts from the LL.A double oversize garage provides space for a car storage lift system. This prime location offers convenient access to highways,shopping,walking trails,& golf, creating the perfect blend of suburban serenity and urban convenience. Freshly paint thru/out ensures move-in readiness. LUXURY CERTIFIED (id:50964)
RE/MAX Escarpment Realty Inc.
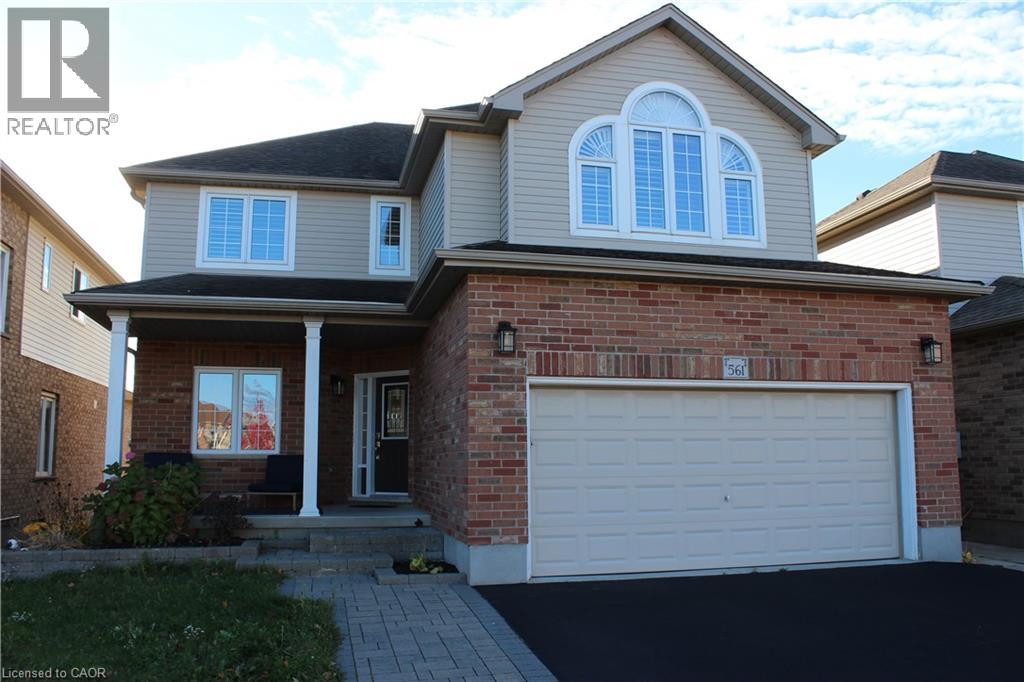
561 Thomas Slee Drive
Kitchener, Ontario
Investment Opportunity! Fully Leased Legal Duplex with walkout basement in the sought-after community of Doon South. Just minutes to Hwy 401, Conestoga College, highly rated elementary schools, on a bus route. This upgraded 2-storey detached home with spacious backyard sits on a premium 43’ wide lot and offers a 3-bedroom upper unit plus a fully finished legal 1-bedroom walkout basement apartment with separate entrance and it's own patio. The main level features an impressive two-storey great room with soaring ceilings and bamboo hardwood flooring. The open-concept kitchen and dining area includes new quartz countertops, large island with breakfast bar, stainless steel appliances, ample cabinetry with wood moulding and under/over cabinet lighting. Upstairs offers three generous bedrooms. The primary suite features a vaulted ceiling, custom blinds, custom walk-in closet, and cheater ensuite with new quartz countertops. South facing backyard with a 500+ sq. ft. deck (composite decking with glass railings) overlooking a fully fenced, backyard with shed. The yard has great potential for an Additional Dwelling Unit, offering even greater income possibilities. The legal walkout basement apartment includes a private entrance, full kitchen with newer cabinetry, updated flooring, full bathroom with shower, and spacious bedroom. Double-car garage, double-wide driveway plus wide walkway to the covered front porch, EV-charger-ready 240V outlet. Surrounded by top-rated schools, parks, and trails, this is a turnkey opportunity for investors. Contact to schedule your private showing! (id:50964)
Real Broker Ontario Ltd.
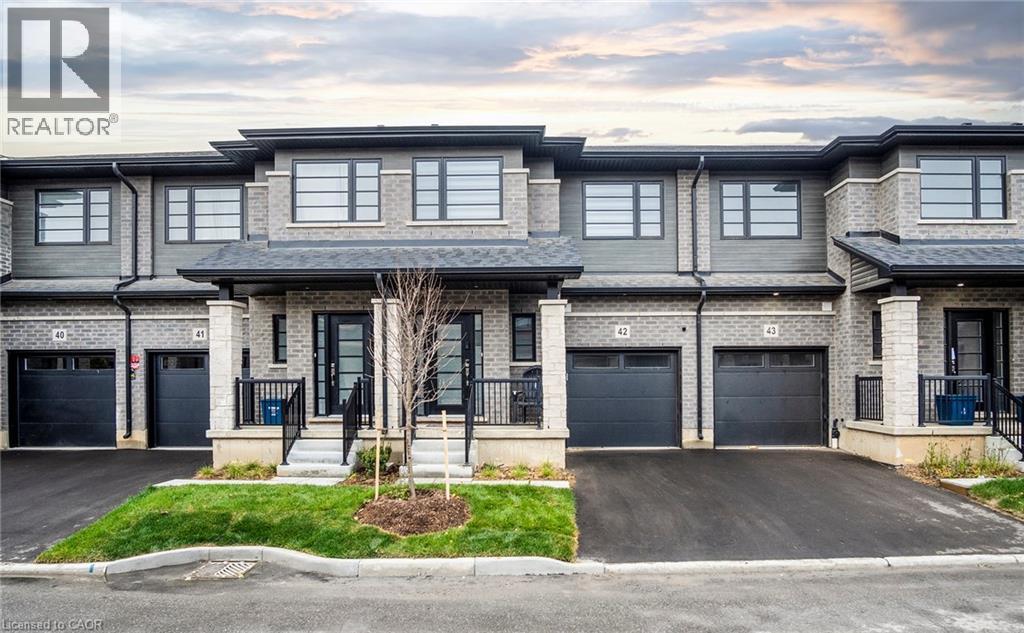
520 Grey Street Unit# 42
Brantford, Ontario
MUST SEE! Amazing ALMOST NEW modern upscale townhome in great location. This home offers lots of space for the family! The Main floor offers a great open concept floor plan perfect for gatherings with friends & family. The Eat-In kitchen offers large island, plenty of cabinets and S/S appliances and opens to the backyard through the patio doors offering more space for entertaining. The main floor also offers large sized foyer and 2 pce powder rm. Up the elegant wood staircase with iron spindles, you will find the generous sized master with ensuite and walk in closet, the 2 additional bedrooms are also very spacious with double closets there is a bonus loft area and 3 pce bath. The unfinished basement with rough-in bath is waiting for your dream to come true. This property is located near schools, community centre, shopping, various trails and is just minutes to the hwy.Get it before it is gone! (id:50964)
RE/MAX Escarpment Realty Inc.
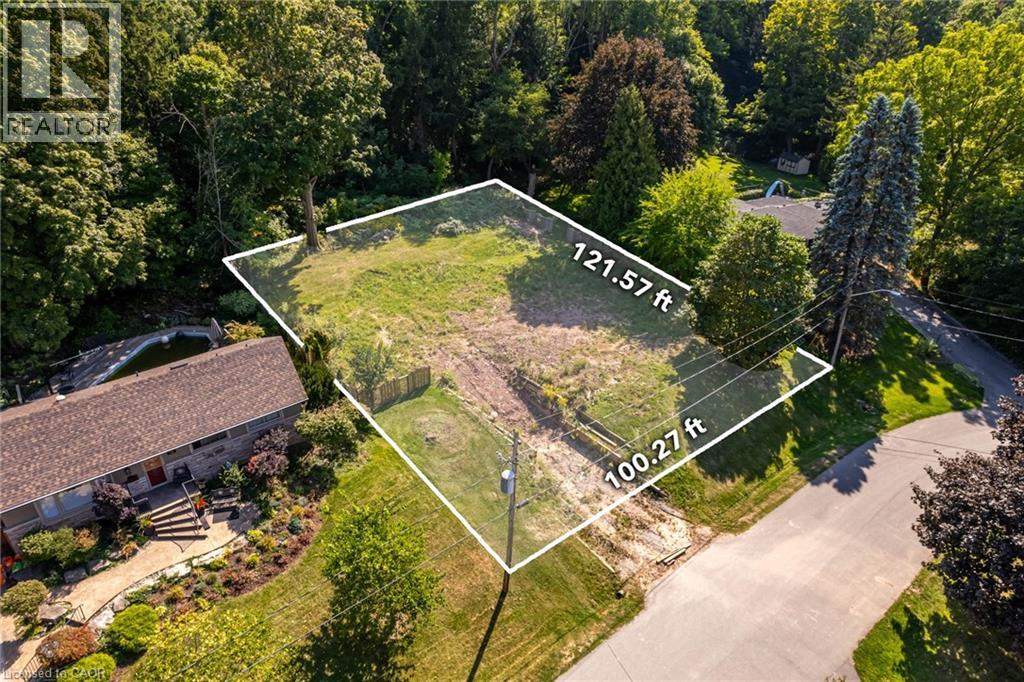
788 Mewburn Road
Ancaster, Ontario
A rare opportunity awaits in one of Ancaster’s most coveted neighbourhoods – Ancaster Heights. This expansive 100 x 121 ft lot backs onto private forested green space, offering total privacy and the ideal setting for your luxury custom home. With its impressive width, the property is perfectly suited for a statement residence or a sprawling bungalow design. This prestigious Ancaster neighbourhood offers a peaceful retreat with modern conveniences surrounded by mature trees and some of Ancaster’s most luxurious residences. Just minutes from Dundas Valley Conservation trails, Tiffany Falls, and the Bruce Trail, you’ll enjoy access to some of the area’s most stunning natural landscapes. Ancaster Village is nearby for boutique shopping, dining, and everyday amenities, as well as beautiful parks, top-rated schools, the renowned Hamilton Golf & Country Club, and there is easy highway access for commuters. A permitted demolition has already been completed with no development charges, and the water line has been upgraded to 1-inch. A trusted custom builder is also available for consultation if needed, ensuring a seamless transition from vision to reality. Welcome to 788 Mewburn Road—an exclusive address and an extraordinary opportunity to create your Ancaster dream home. (id:50964)
Royal LePage State Realty Inc.
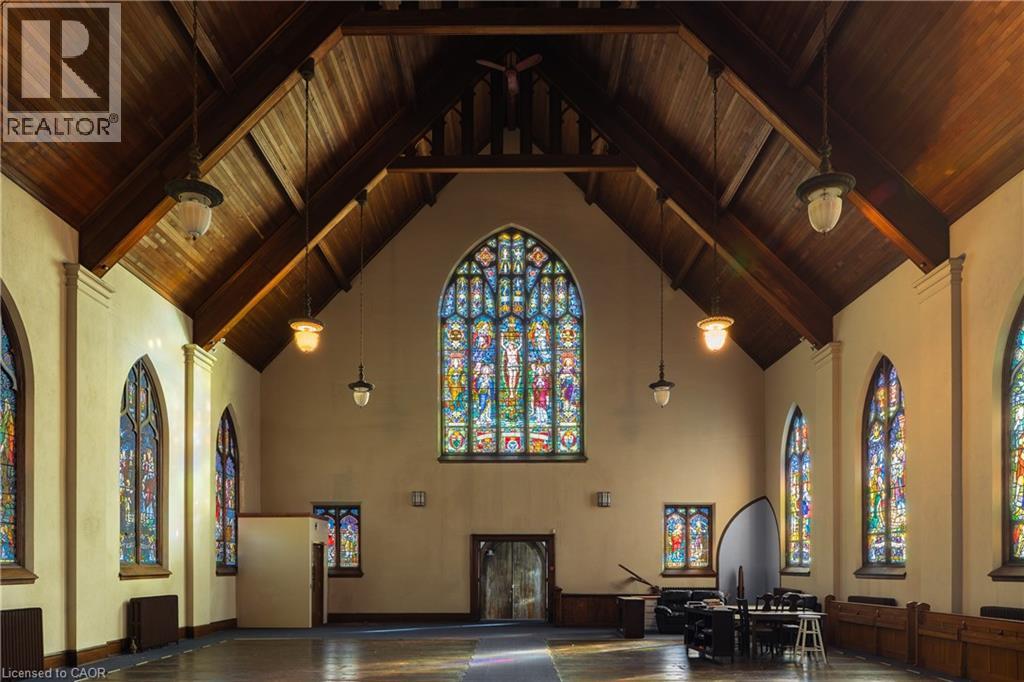
1401 King Street E
Hamilton, Ontario
An extraordinary piece of Hamilton’s architectural heritage is now available in the heart of the city. This church is ready to be reimagined into an amazing primary residence, or could be divided into multiple apartments. It could make for an amazing events venue, community hub, creative space, or be restored to a place of worship. There are so many possibilities! From soaring stained-glass windows that bathe the interior in multi-coloured light to dramatic exposed wood beams, the sense of scale, character, and craftsmanship is unmistakable. Positioned prominently on a tri-corner lot directly on the King St arterial road, the property commands attention and street presence. This is your rare chance to acquire a landmark building with history, visibility, and upside. (id:50964)
Real Broker Ontario Ltd.
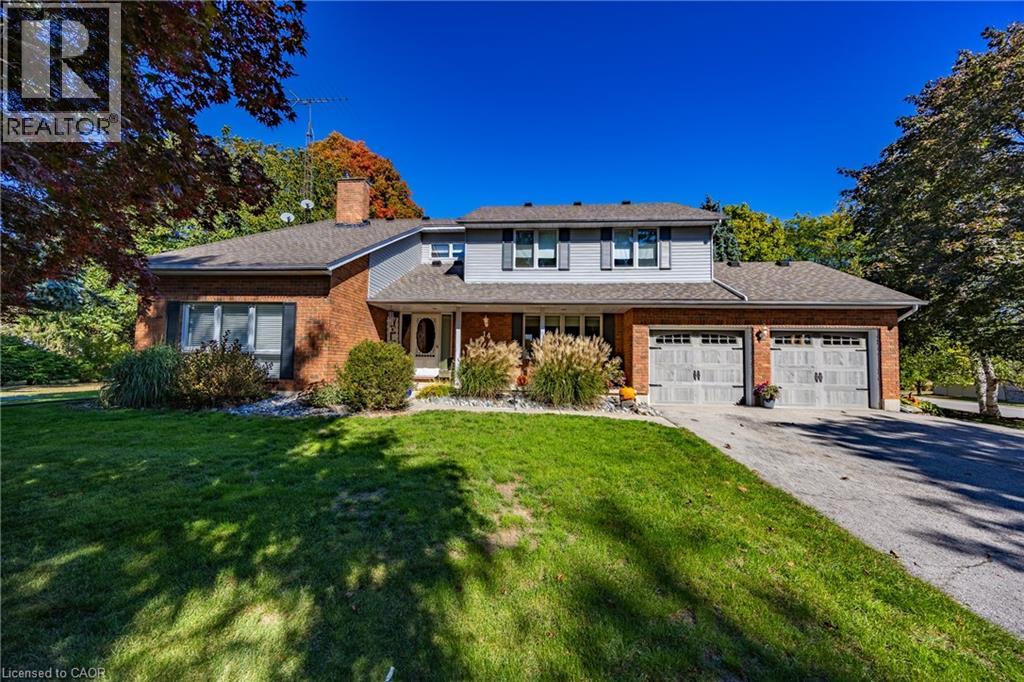
14 Prospect Street
Port Dover, Ontario
Wow! What a location! Welcome to this exceptional property located in one of Port Dover’s most sought-after areas! Set on a rare in-town lot over 1 acre, this home offers space, privacy, and endless possibilities — complete with extra water and hydro service on the rear yard ideal for a trailer, guest setup, or hobby use. Step inside to discover a spacious open-concept kitchen and dining area, perfect for entertaining and family gatherings. The oversized primary suite is a true retreat, featuring a Juliet balcony, walk-in closet, and a luxurious 5-piece ensuite bathroom. With three additional bedrooms and four bathrooms in total, there’s room for everyone. The lower level offers a bonus 4-piece bathroom and awaits your finishing touches — perfect for additional living space. Car enthusiasts and hobbyists will love the insulated and heated 2-car garage, equipped with hot and cold running water — a perfect setup for a workshop or man cave. Relax or entertain outdoors on the spacious rear deck, overlooking your private backyard oasis complete with an inground pool. This property truly has it all — space, comfort, and flexibility — all within minutes of the lake and downtown Port Dover. Don’t miss this incredible opportunity — call today to book your private showing! Check out the virtual tour! (id:50964)
RE/MAX Erie Shores Realty Inc. Brokerage
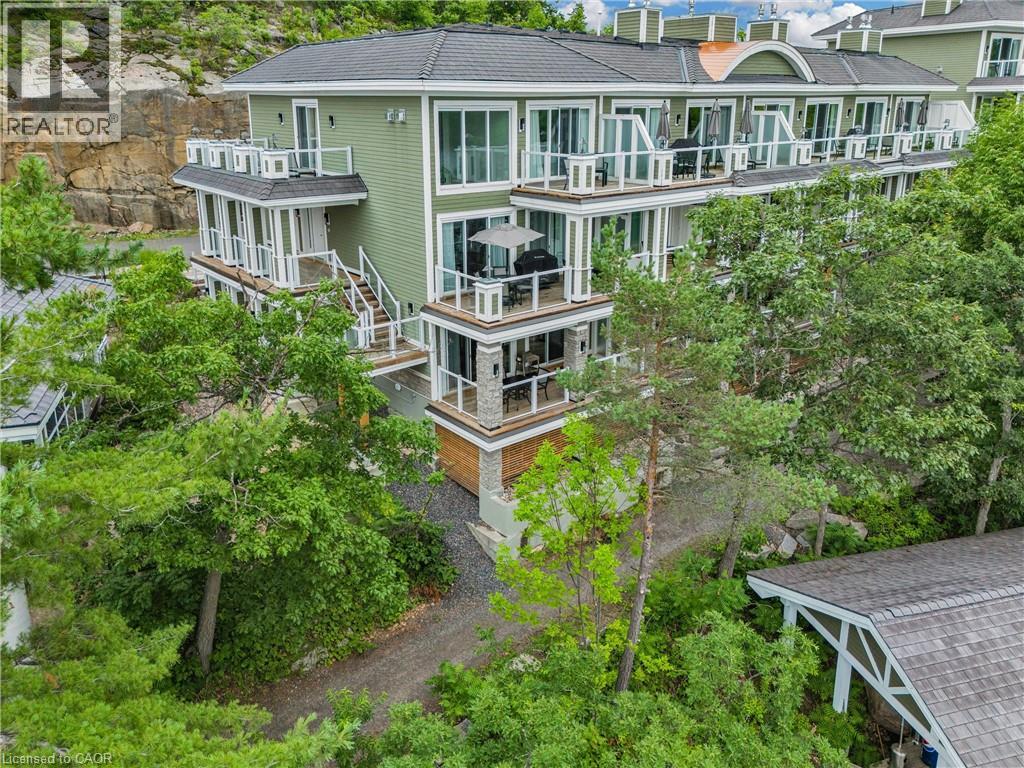
1869 Muskoka 118 Road W Unit# Btw-101
Bracebridge, Ontario
Welcome to Touchstone Resort on beautiful Lake Muskoka – a rare opportunity to own a luxurious 2-bedroom, 2-bathroom unit in one of Ontario’s most coveted vacation destinations. This fully furnished, turn-key property offers the ultimate in maintenance-free ownership, allowing you to enjoy all the beauty and relaxation of Muskoka without the upkeep of a traditional cottage. Whether you’re lounging on the private beach, taking in the lake views from your balcony, or enjoying the resort’s incredible amenities — including an infinity pool, spa, fitness centre, on-site restaurant, and boat docking — every stay feels like a retreat. When you're not using the unit yourself, it seamlessly enters the resort's rental program, providing consistent rental income throughout the year. This is truly a unique investment in lifestyle and leisure — perfect for those looking to escape to the heart of Muskoka while also enjoying the benefits of passive income. Own your piece of paradise today! (id:50964)
Royal LePage Burloak Real Estate Services
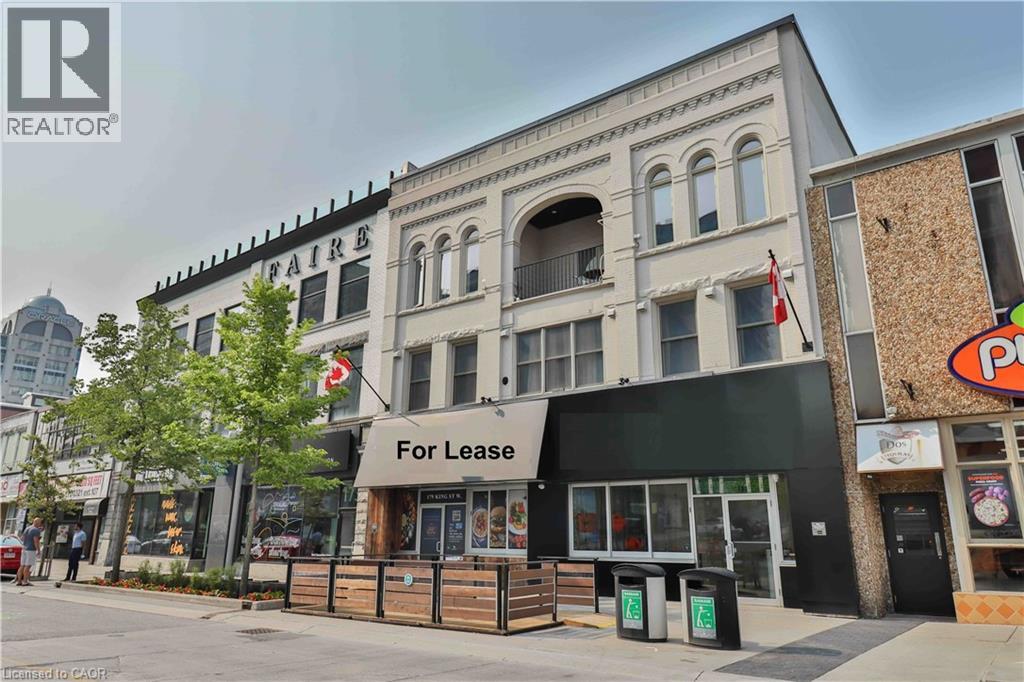
179 King Street W
Kitchener, Ontario
Exceptional main-floor retail unit available for lease in the heart of Downtown Kitchener. Offering approximately 3,991 sq. ft. of open-concept space, this versatile unit is currently configured as a fully operational restaurant/bar complete with commercial hood, furniture, and equipment. Previously operated as a grocery store, the layout supports a wide range of permitted uses. The property features a convenient LOADING DOCK and a large, dry, and spacious basement ideal for storage or ancillary use. Strategically located on high-profile King Street West, directly across from Kitchener City Hall, this site benefits from outstanding visibility, strong pedestrian traffic, and a high-density urban population. Surrounded by numerous new condominium developments and ongoing intensification projects, the area continues to experience significant growth. Within walking distance to major employment and institutional anchors including Google’s Canadian headquarters, the University of Waterloo School of Pharmacy, the University of Waterloo School of Medicine, Wilfrid Laurier University School of Social Work, and thousands of downtown employees and students. Ideal for high-end restaurant/bar, pub, specialty grocery, retail, professional office, medical, dental, physiotherapy, and many other commercial uses. (id:50964)
Right At Home Realty

421 Concession Street
Hamilton, Ontario
Prime Concession Street location between Upper Wentworth and Upper Wellington, just steps from Tim Hortons and surrounded by established neighbourhood amenities. With approximately 1,271 sq ft over two floors, plus bonus basement storage, this versatile space is ideal for retail or service-based businesses--including aesthetic and personal service uses. Bright, welcoming interior with new flooring throughout. Two on-site parking spaces included, plus convenient street parking. Located directly on a bus route for excellent accessibility and exposure. An outstanding opportunity to bring your small business vision to life in a high-traffic, high-visibility location. Available May 1st. (id:50964)
RE/MAX Escarpment Realty Inc.