

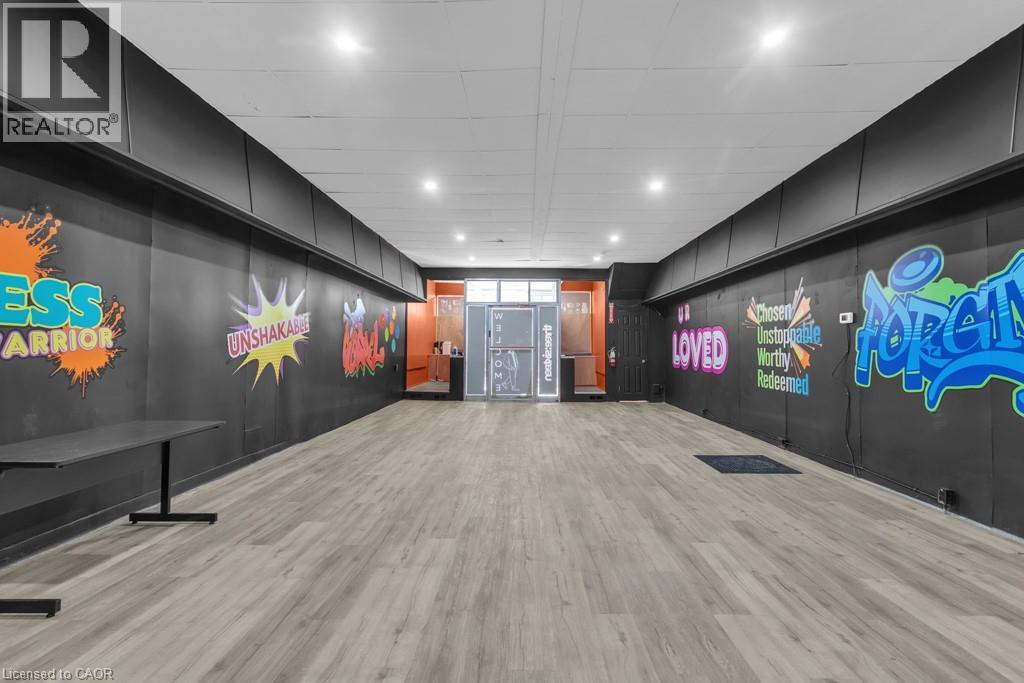
421 Dundas Street Unit# 1
Woodstock, Ontario
Position your business for success in the vibrant heart of downtown Woodstock. This prime commercial space offers exceptional visibility and steady foot traffic, providing the perfect setting to attract new customers and grow your brand presence. Clean, bright, and highly versatile, the space can easily be tailored to suit a variety of uses — whether you’re launching a new venture, expanding your current operations, or relocating to a more dynamic setting. The flexible layout allows you to bring your vision to life in a location that puts you at the centre of it all. The landlord is willing to finance tenant leasehold improvements for future requirements, with terms to be negotiated based on the scope and length of the lease — a valuable opportunity to customize the space to meet your business needs. With immediate availability and easy showings, you won’t have to wait long to take the next exciting step for your business. Secure your place in one of Woodstock’s most sought-after commercial districts today. (id:50964)
Hewitt Jancsar Realty Ltd.
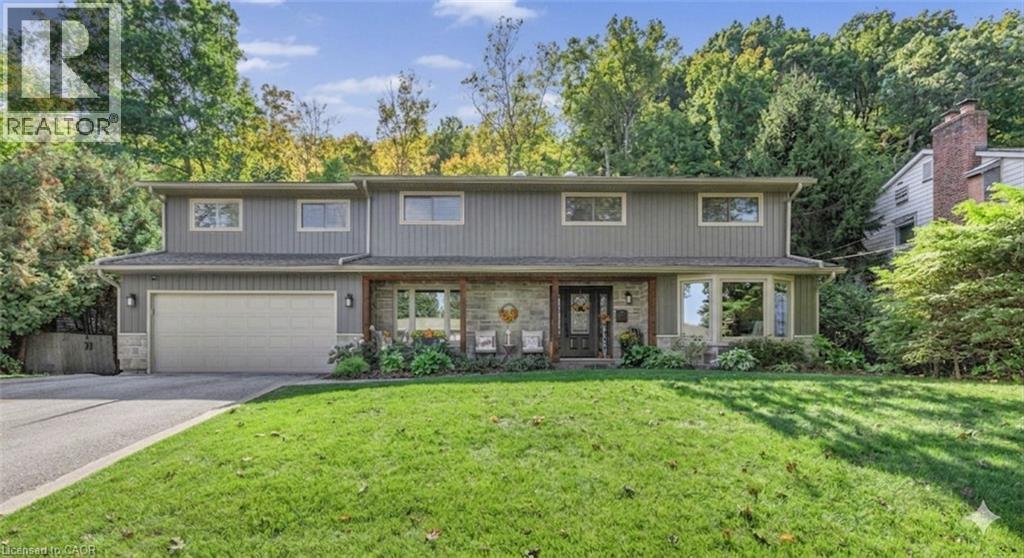
94 Dorchester Drive
Grimsby, Ontario
Welcome to 94 Dorchester Drive, a rare lifestyle opportunity in the heart of Grimsby. This stately home is tucked into Nelles Estates, one of the area’s most sought-after neighbourhoods, situated on a sprawling 76x435 ft lot that backs directly onto the Niagara Escarpment. Offering unmatched privacy and lush natural surroundings, this property delivers a lifestyle that is truly hard to find. Extensively updated inside and out, this beautifully maintained 2,750 sq. ft. home features four spacious bedrooms, a dedicated home office, and three bathrooms, ideal for growing families or professionals. The main floor boasts inviting principal rooms designed for both everyday comfort and elegant entertaining. The updated kitchen flows seamlessly into the dining and living areas, where large windows frame serene views of the surrounding greenery. Upstairs, the show-stopping primary suite serves as a true sanctuary, featuring a spa-inspired 5-piece ensuite, a walk-in closet with custom organizers, and large sliding doors leading to a private balcony with breathtaking escarpment views. Outside, the professionally landscaped backyard oasis offers unparalleled tranquility. Whether you are hosting summer gatherings or enjoying a quiet morning coffee, this space is a seamless extension of the home. This home has been extensively updated. Located on a family-friendly street minutes from the QEW, top-tier schools, wineries, and the new West Lincoln Memorial Hospital, this home offers the perfect blend of nature, convenience, and community. (id:50964)
Royal LePage NRC Realty Inc.
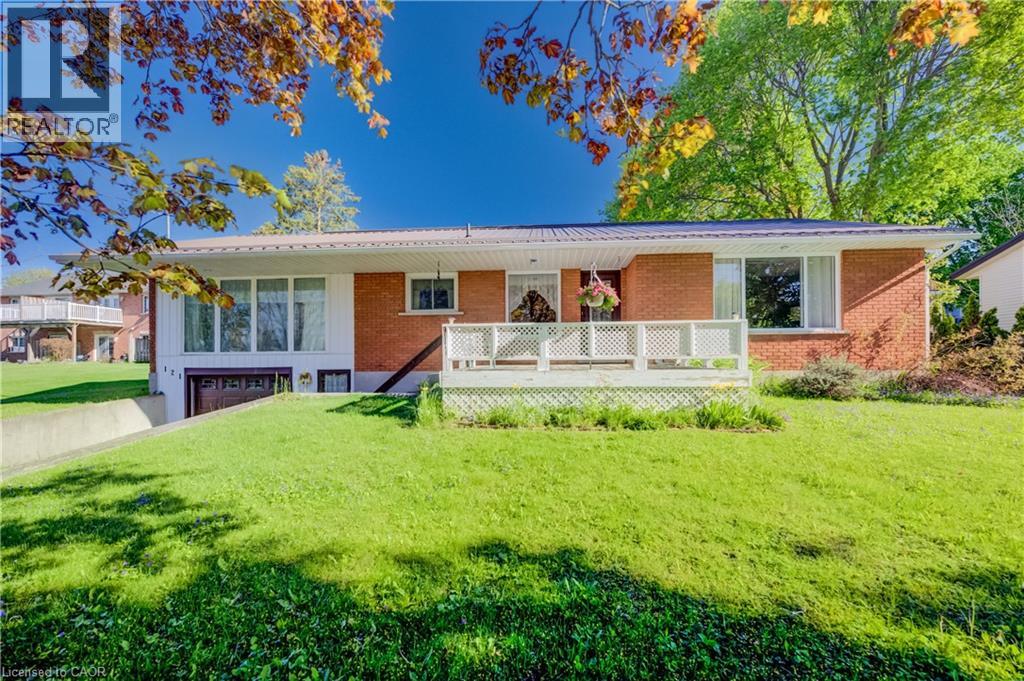
121 North Water Street W
Mount Forest, Ontario
Welcome to 121 North Water Street in beautiful Mount Forest! Perfectly positioned to capture stunning southerly views of the Saugeen River and river valley, this solid home offers a peaceful, scenic backdrop you’ll appreciate every day. Natural light fills the main floor through most updated windows (2015–2017), and a brand new front door (2026) enhances curb appeal and efficiency. The garage door was replaced in 2016. A bonus family room with a gas fireplace adds warmth and additional living space, and the convenience of main floor laundry makes day-to-day living that much easier. Important mechanical updates include a steel roof (2010), furnace (2015), hot water heater (2016), and central air conditioning (2022), offering peace of mind for years to come. The home has been well maintained and provides a strong foundation, with excellent potential to update and personalize to suit your own style over time. The unfinished basement offers further opportunity to expand your living space, whether you envision a rec room, hobby area, or additional storage. Outside, a custom-built shed provides generous storage, large enough for a riding lawnmower and garden tools. Whether you're relaxing indoors or enjoying the tranquil southerly river views from your own front porch, this home offers comfort, functionality, and a truly special setting in the heart of Mount Forest. (id:50964)
RE/MAX Icon Realty
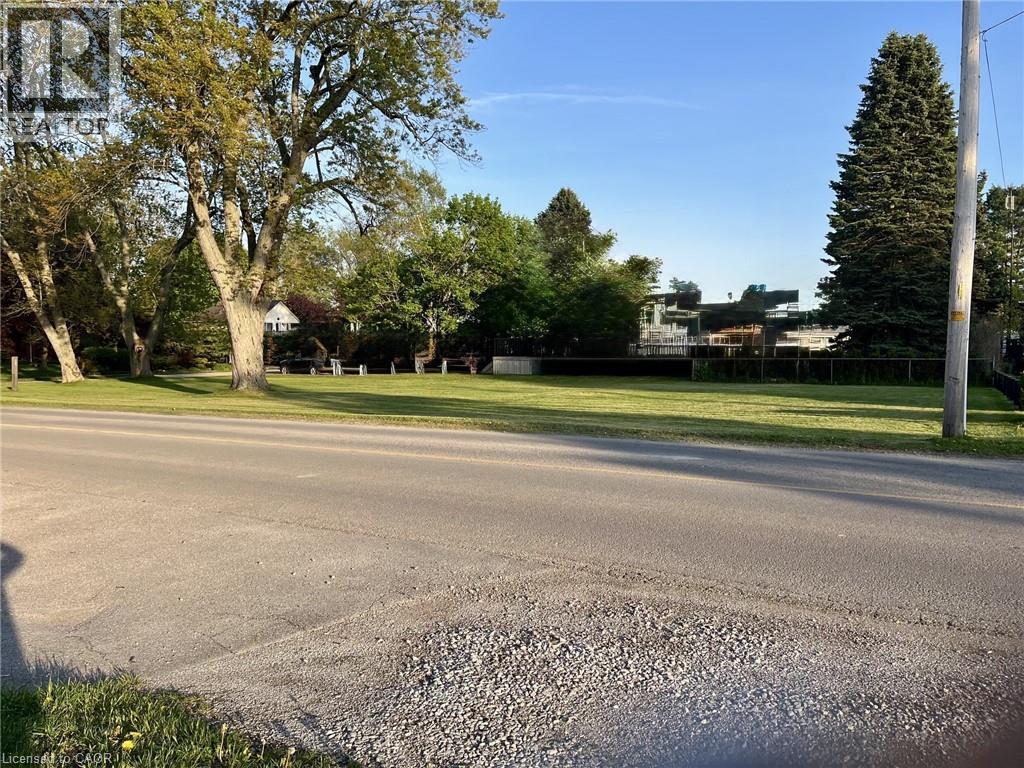
9 Kandracs Crescent
Port Dover, Ontario
Exclusive Port Dover prime building lot with deeded access to the beach. Convenient located on quiet cul-de-sac and only a short walk downtown. Don't miss this opportunity to be on vacation all year round. and capture great dining, theatre, boutique shopping, the Pier, Marina, Golf, Trails and so much more! (id:50964)
RE/MAX Escarpment Realty Inc.
10611 Highway 3
Wainfleet, Ontario
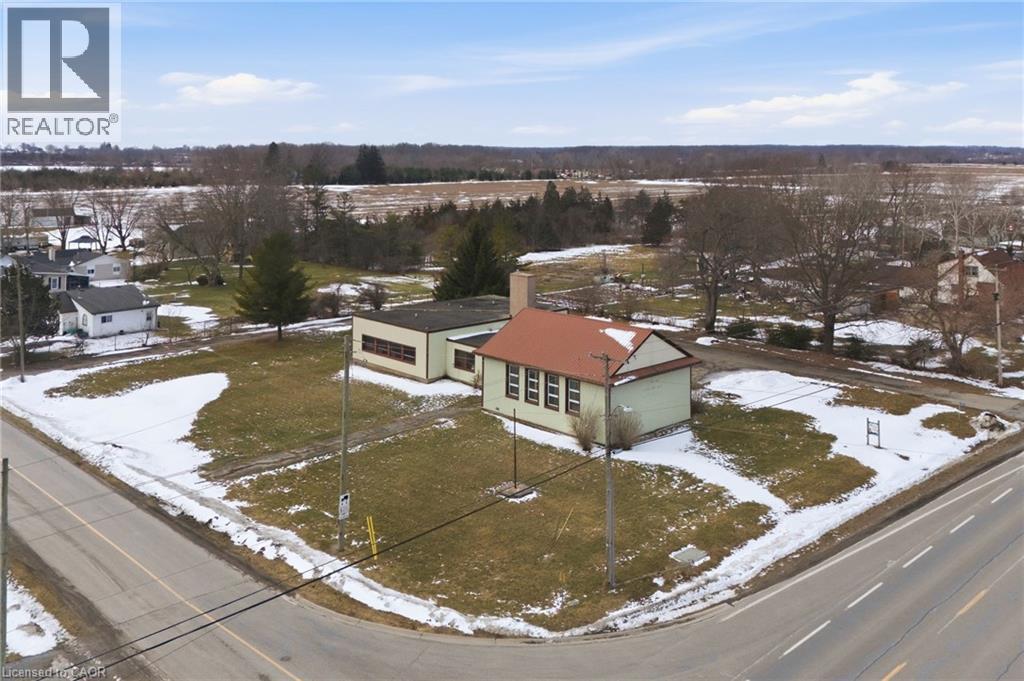
Prime 2.9 acre commercial parcel on Highway 3 featuring a 4,400 sq ft building on I-1 zoned land plus nearly 2 additional acres zoned A4 for future expansion. Excellent opportunity for investors, developers, daycare, medical, institutional or religious use. Ample parking and strong highway exposure. Recent upgrades include new boilers, radiators, water system and LED lighting. Minutes to Port Colborne, Welland and Wainfleet and close to Lake Erie amenities. Exceptional community hub potential with long term appreciation and redevelopment upside. (id:50964)
RE/MAX Escarpment Golfi Realty Inc.
60 Natalia Avenue Unit# 2
Mount Hope, Ontario
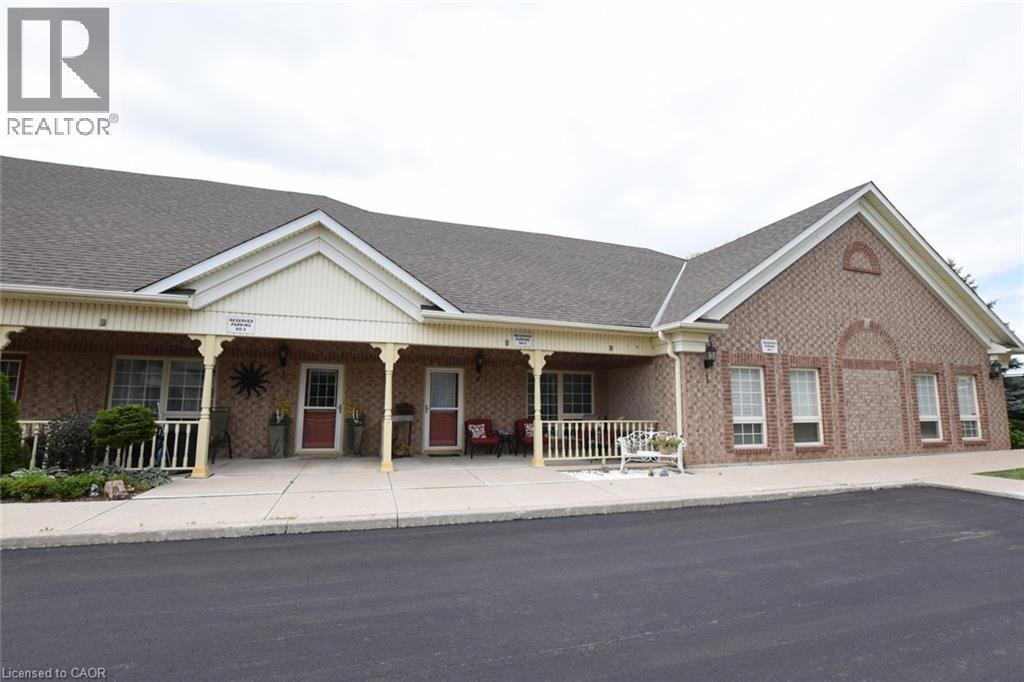
Beautiful Carriage House unit located in the Twenty Place Community. This home offers an open concept kitchen & living room with plenty of windows giving allot of natural light. Large primary bedroom with ensuite privileges & walk-in closet, large front porch & private patio in back, no neighbors behind you. Updates include: New appliances, (2020), furnace, central air unit & hot water heater (2019), flooring – 100% waterproof vinyl (2021), and completely painted (2021), stackable washer & dryer. This is a great unit for downsizers to live and to enjoy what the community has to offer with its own clubhouse within walking distance, with activities running daily (tennis, billiards, euchre, pickleball, line dancing and much more). Book your private showing today! (id:50964)
RE/MAX Real Estate Centre Inc.
428 Sheddon Avenue
Oakville, Ontario
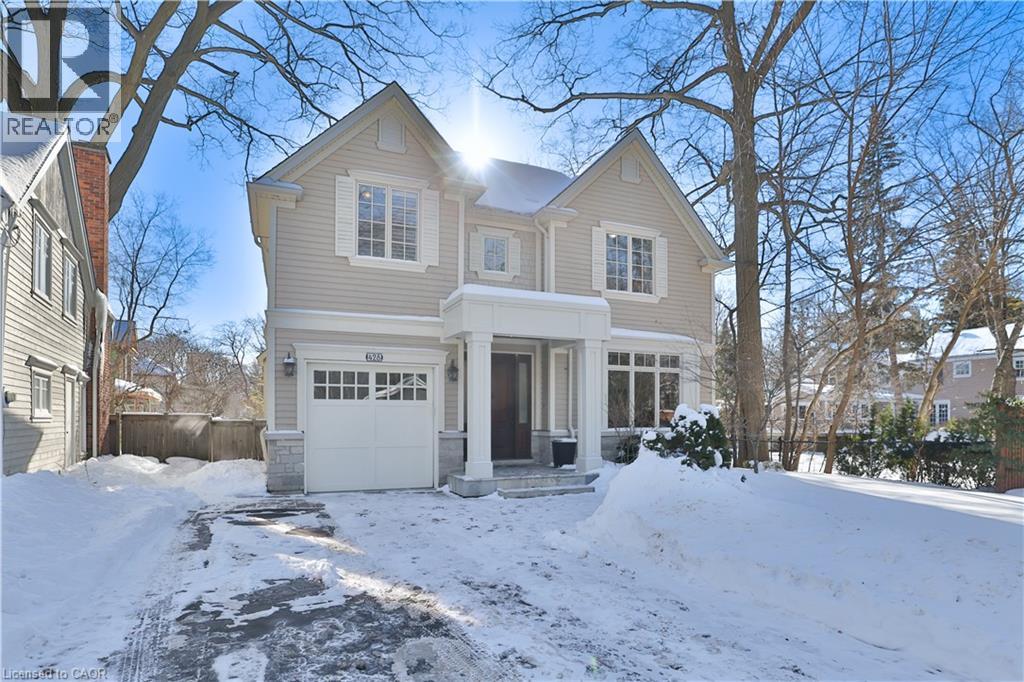
One of the best locations in old Oakville! This exceptional custom home on a quiet side street features a bright freshly painted interior with 10' main floor ceilings, crown mouldings, 3 gas fireplaces, a Control4 full house hard wired entertainment system, elevator rough-in, and site-finished oak hardwood throughout. The main floor features an bright open-concept kitchen, breakfast, and family room area with a full wall of windows overlooking the backyard. The chef’s kitchen has quartz counters, a large centre island, premium cabinetry, and Viking Professional appliances. The family room has a gas fireplace with built-in bookcases. A butler’s pantry with wine fridge and sink leads to the separate dining room finished with a coffered ceiling. The main floor mudroom offers garage access with built-in closet and storage. A powder room completes this level. The second level features 9' ceilings, a bright skylit hallway, laundry with built-ins, and 4 generously sized bedrooms. The spacious primary suite features a gas fireplace, walk-in closet, and spa-inspired ensuite. The lower level has 9' ceilings, radiant floor heating, oversized windows, a separate entrance, recreation room with built-ins, gas fireplace and wet bar. A fifth bedroom, 3-piece bath, cold room, and additional storage complete this level. A private low maintenance backyard has a south facing view which extends a full city block. It is fully landscaped with mature plantings and quality hardscaping (id:50964)
Chestnut Park Realty Southwestern Ontario Ltd.
3200 William Coltson Avenue Unit# 1004
Oakville, Ontario
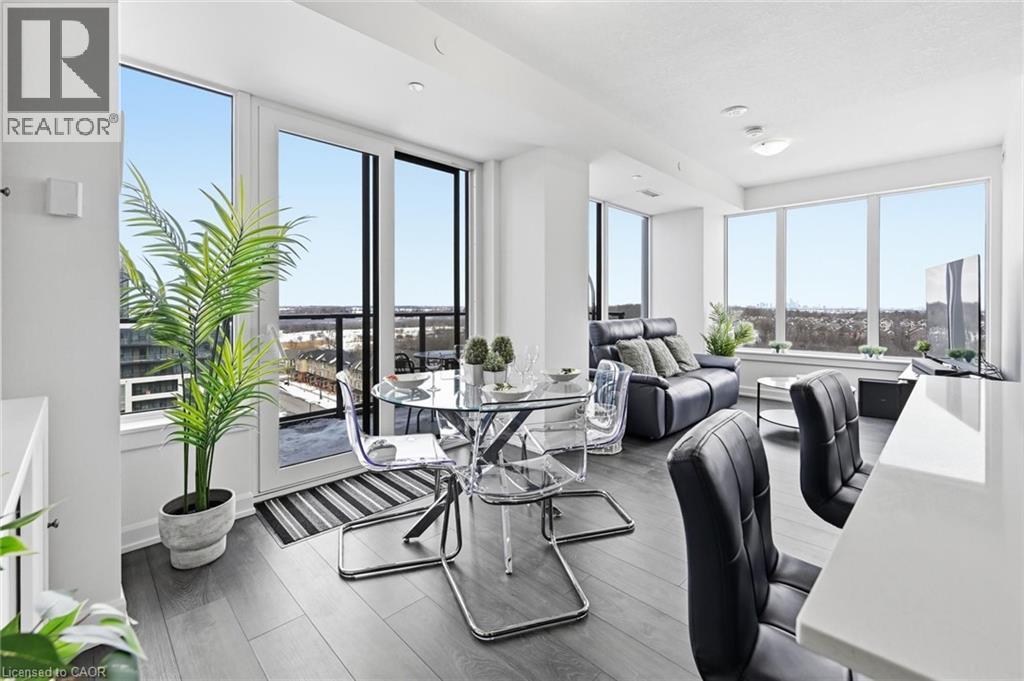
Finally!.. A top-suite, corner unit with (rare) dining room space... and on the quiet side of the building! Top 7 Reasons to Buy #1004: 1. Proper dining area; Finally a condo where you can actually entertain guests with a nice sit-down dinner. 2. This top floor location has no one above and only one next door neighbour; + 9ft ceilings. That combined with being on the quiet East facing side of the building makes it arguably the most peaceful and serene you can find! 3. Experienced condo buyers make light a priority, and 1004 gets so much light you feel like you're outside! 4. The view is what makes a condo special, And a Corner unit with unobstructed skyline views throughout the main living space and the den is rarely offered like this. 5. The Upper West Side Condos (by Branthaven) is known for its gorgeous common areas, high-end amenities, and central location; Concierge, secure automated parcel management, fitness centre with yoga studio, communal office spaces with a meeting room, upscale rooftop BBQ terrace with a fancy party room, pet spa and plenty of visitor parking. Lastly, the geothermal heating and cooling means eco friendly living with cost-savings. 6. Sought-after Joshua Meadows Location! Conveniently located near all major amenities and yet strategically tucked away; Minutes from Oakville's New State-of-the-art hospital, 407 and QEW. Walk 10 min to Oakville's main plaza, anchored by Walmart/Superstore, Starbucks and many restaurants and shops; also Buttonbush Woods Park is just around the corner. 7. 100% move-in-ready with top-quality finishes including the trendy open concept grey kitchen with a matching backsplash of hand-made style tile, quartz counters, full-size stainless-steel appliances, island upgrade, and matching extra storage built-ins. The bathroom includes an extra wide vanity with a chrome faucet, and congruent greys throughout the cabinets, flooring and shower tile; $10,000 of builder upgrades. Book this rare one of one before it's gone! (id:50964)
Sutton Group Quantum Realty Inc
46 Main Street S
Princeton, Ontario
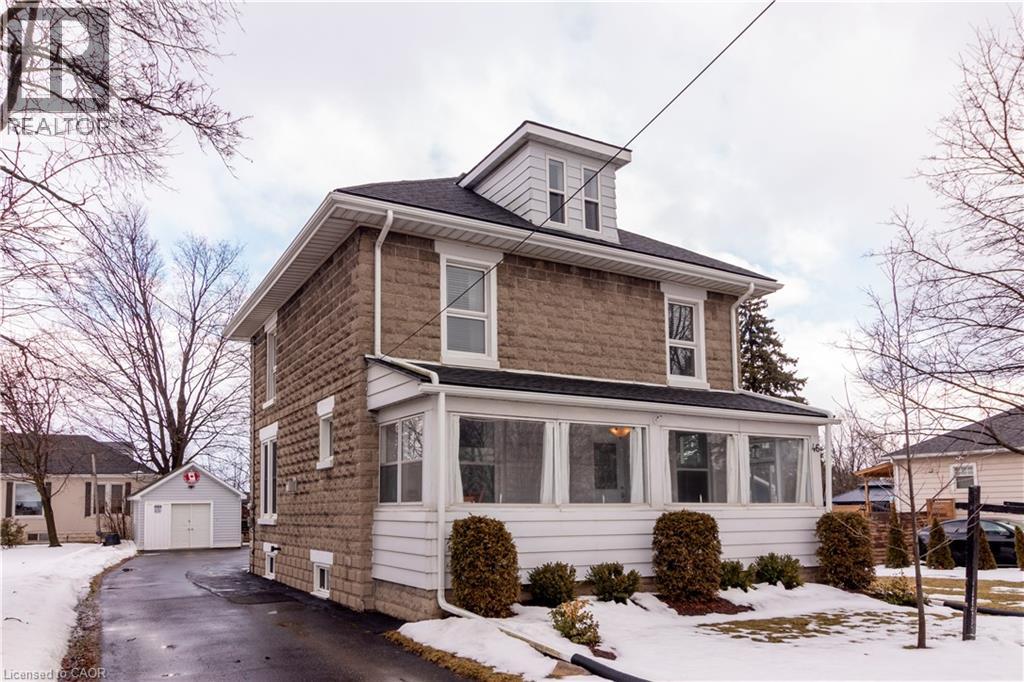
Welcome to this lovingly cared for century home just steps from the neighbourhood park in the heart of beautiful Princeton. This spacious home is full of timeless character and offers 4 generous bedrooms and 2 updated full bathrooms, perfectly blending historic charm with modern comfort. From the moment you walk in you’ll appreciate the soaring ceilings, elegant crown molding, and high baseboards that showcase the craftsmanship you expect in a true century home. The completely finished attic loft provides cozy bonus space, ideal for a reading retreat, playroom, home office, or creative studio. Relax and enjoy sunsets from the enclosed front porch or host unforgettable BBQs on the huge back deck. Practical perks include a detached garage, perfect for storage or workshop space and an extra-long driveway with parking for 6 plus vehicles. All equipment is owned so no rental contracts to assume. Updates include Roof (2015)Hot Water Heater (2021)Some windows updated (2018) Commuters will appreciate the easy access to Highway 401 and Highway 403, making travel to surrounding communities simple and convenient. Local ammenities include a community centre, library, extensive park with work out trails and playground, local diner, and a variety store for all your pressing needs. This is your opportunity to own a piece of Princeton’s history, a character-filled home in a prime location with space, updates, and lifestyle all in one. Don’t miss your chance to call this special property home. (id:50964)
Condo Culture
78 Patterson Street
Simcoe, Ontario
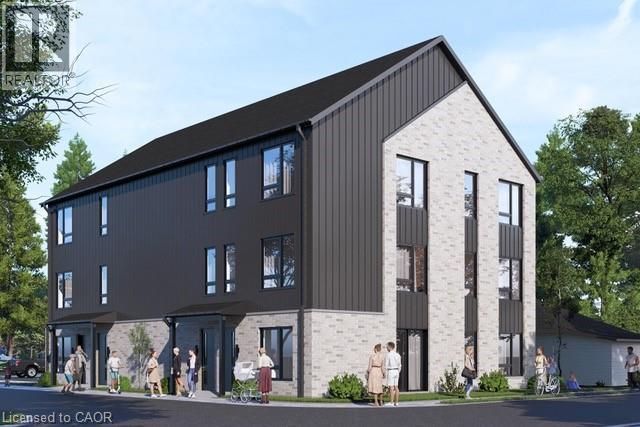
Vacant residential lot for sale in Simcoe, approximately 0.299 acres. This prime development opportunity comes with municipal and Long Point Region Conservation Authority approvals already in place for a nine-unit, three-storey residential apartment building (2 bedrooms per unit). Architectural and structural plans are available, and completed, transferable approvals include Site Plan, Functional Servicing Report, Traffic Impact Brief, Survey, LPRCA approval, and Stormwater Management Design Brief—saving valuable time and development costs while providing a streamlined path to construction. Excellent location close to shopping, schools, parks, public transit, and other amenities. A rare, permit-ready investment opportunity in a growing community—ideal for builders or investors seeking a mid-sized, spring-ready project with significant groundwork already completed. (id:50964)
Streetcity Realty Inc. Brokerage
11 Robin Street S
Sweaburg, Ontario
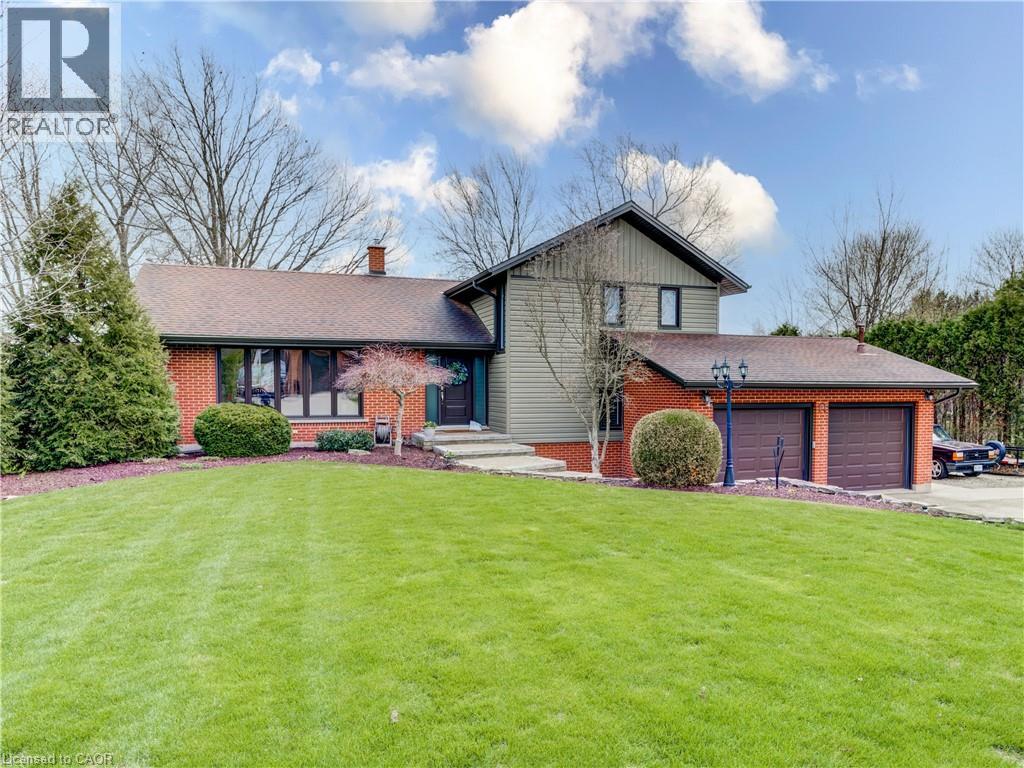
Welcome to this beautifully maintained 3+1 bedroom multi-level home in the welcoming community of Sweaburg. Ideally situated just a short drive to Highway 401 and the amenities of Woodstock, this location is perfect for those seeking a quieter small-town feel without sacrificing convenience. Designed with both everyday living and entertaining in mind, this turnkey family home offers a warm and functional layout. The beautifully updated kitchen serves as the heart of the home - ideal for busy weeknight meal prep or hosting friends and family with ease. The lower level provides additional living space, including a private home office tucked away from the main living areas, as well as a cozy rec room featuring a gas fireplace for relaxing evenings at home. Step outside to a fully fenced backyard that's ready for gatherings and summer enjoyment. The spacious 16 x 30 ft deck offers plenty of room for outdoor dining and lounging, while the pergola - set on a 20 x 20 ft concrete pad - includes an electrical outlet for evening lighting, creating the perfect setting for long summer nights. An 18.8x10.8 ft shed adds convenient storage for garden tools and outdoor equipment. Thoughtful updates provide added peace of mind, including a newer roof (2015-2017) and updated siding and windows (2019). Completing the home is an attached double car heated garage, making everyday tasks - like bringing in groceries during cooler weather - comfortable and convenient. This move-in ready home truly offers space, comfort, and a fantastic location - a must see! (id:50964)
Gale Group Realty Brokerage
605 Sheldon Drive
Cambridge, Ontario
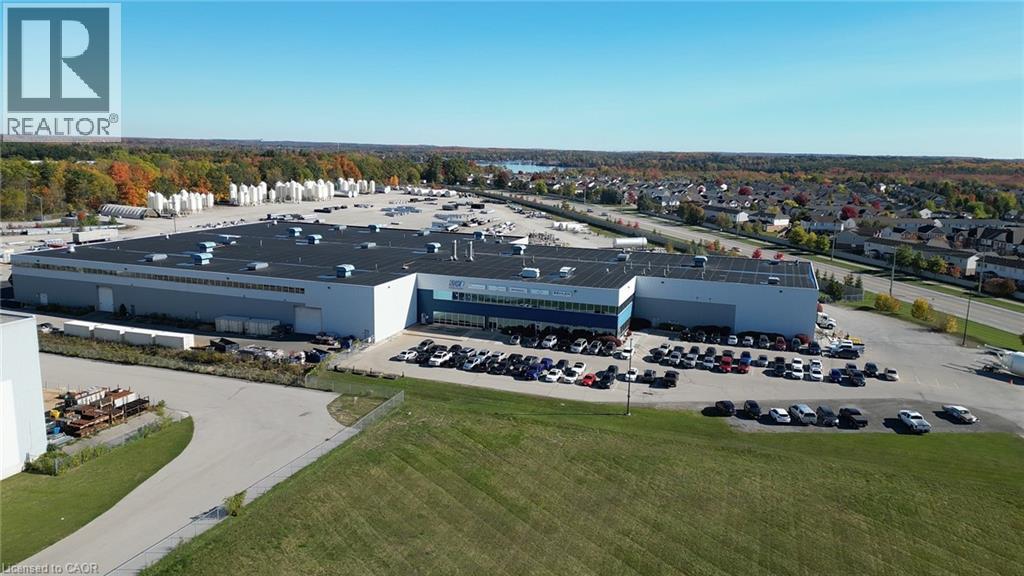
Exceptional Grade A Industrial Manufacturing Facility – Fully Craned and Ready for Operations Seize this rare opportunity to acquire a premier industrial property in the heart of Cambridge's dynamic industrial corridor. This site offers unparalleled flexibility for heavy manufacturing, logistics, or expansion projects. Zoned M2 and M3 Industrial with extended uses allowing for outdoor storage. Constructed in 2007, this modern well maintained facility totals 137,500 SF, including 120,500 SF of high-bay manufacturing space and 17,000 SF of professional stacked office accommodations. 8 x 10 Ton Cranes, + 2 x 5 Ton Cranes on the Floor with the longest crane run being 535' with a total of 1400' of overhead crane systems @ 20'6 Hook height(CMAA Rated Cranes) Contact for a private tour and marketing details. (id:50964)
Coldwell Banker The Real Estate Centre