

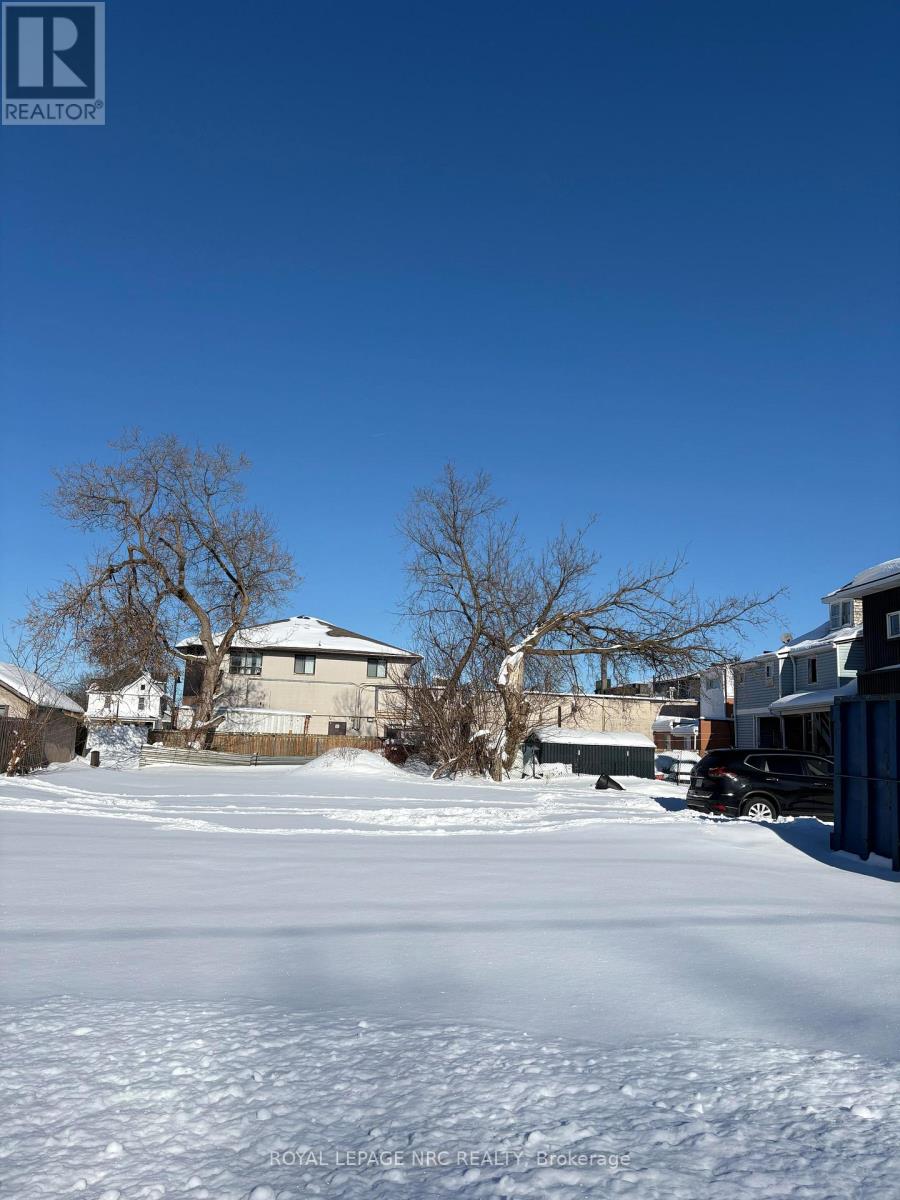
0 Neff Street
Port Colborne, Ontario
R4 Building Lot Permits, Townhouses, Apartment Building, 4Plex. Located on the West side. All services at the road. Minutes from Schools, Shopping, Beach, Golf Courses Restaurants. Buyer to do own due diligence (id:50964)
Royal LePage NRC Realty
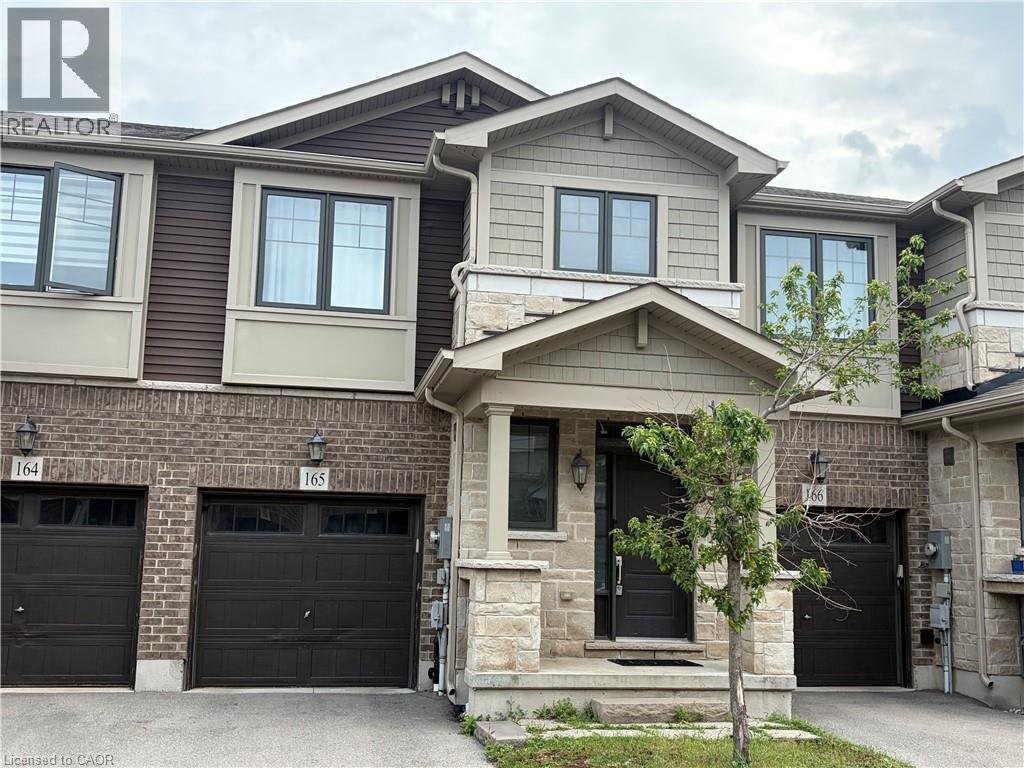
1890 Rymal Road E
Hamilton, Ontario
Shared accommodations- 1 private bedroom available. A stunning Branthaven built home! Great curb appeal with an elegant exterior finished in brick and stone. The interior features a functional design with high 9 foot ceilings, wood floors throughout, pot lights and more! Beautiful kitchen with quartz countertops. Offering 2nd floor laundry and 4-piece bathroom. Prime Stoney Creek Mountain location across from 192 acres Eramosa Karst conservation area, perfect for walking & hiking. Close Shopping and recreation centre. Access To QEW, Red Hill & Public Transit. Utility bills are divided equally. No Pets permitted. (id:50964)
Keller Williams Complete Realty
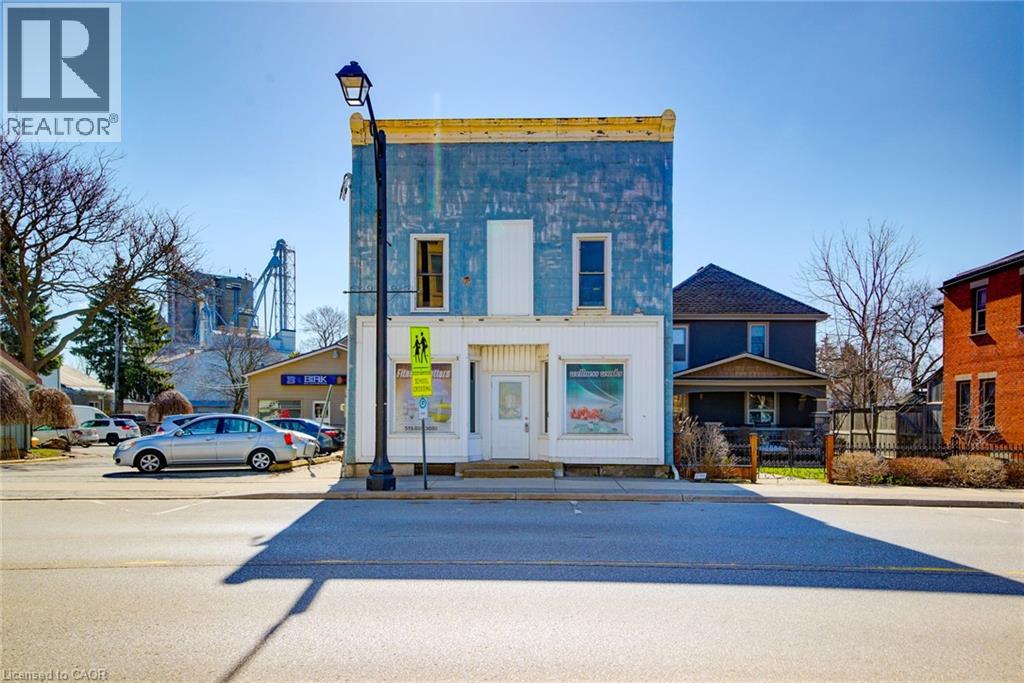
41-43 Woodstock Street S
Tavistock, Ontario
Downtown Tavistock gem with serious potential! This freestanding commercial building offers excellent visibility in a high-traffic location with easy access to Kitchener-Waterloo, Stratford, London, and Woodstock. The bright main floor features high ceilings and an open layout—vacant and ready for your business or investment plans. Upstairs includes two rental apartments (2-bed + 1-bed) for added income. A deep lot with front and rear access off Decew Street West allows for convenient customer entry, deliveries, loading/shipping, and includes rear parking plus a loading dock is part of an addition added in 1981. Large basement with two access points provides excellent storage options. Ideal for a wide range of uses including retail, office, personal service, and more. Tavistock is a growing community offering everyday conveniences including a grocery store, bank, hardware store, library, community centre, arena, and more—making it an ideal location to live, work, and invest. (id:50964)
Peak Realty Ltd.
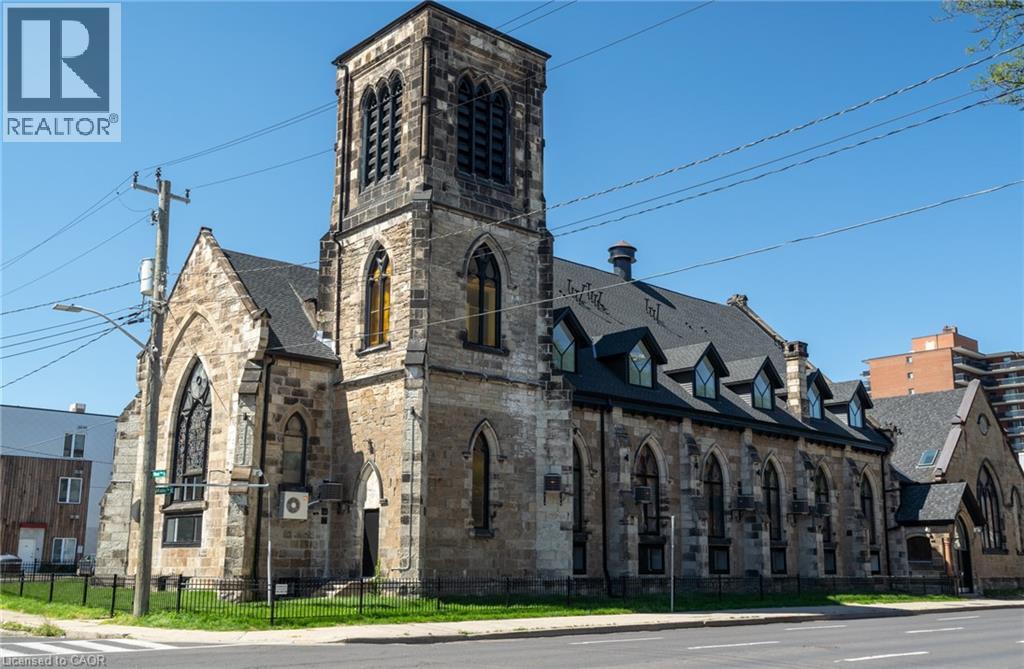
16 West Avenue S
Hamilton, Ontario
An exceptional opportunity to acquire a truly one-of-a-kind heritage asset in the heart of Downtown Hamilton. 16 West Ave S is a stunning converted church, thoughtfully transformed into a loft-style apartment building in 2022, seamlessly blending historic character with modern functionality. Featuring soaring ceilings, dramatic stained-glass windows, and architectural details rarely found in today’s market, the property comprises 18,879 SF with 19 fully occupied units, offering an ideal unit mix of 2 bachelor suites, 10 one-bedrooms, 5 two-bedrooms, and 2 three-bedrooms, complemented by 19 surface parking spaces. The asset is fully stabilized, generating approximately $314,276 in Net Operating Income, providing immediate, predictable cash flow. The property further benefits from highly attractive assumable financing at a fixed 3.72% interest rate extending to 2032. This below-market debt materially enhances returns and offers a significant advantage in today’s rate environment. Perfectly positioned steps to shops, restaurants, theatres, and everyday amenities, and just moments from the Hamilton GO Station for seamless access along the GO Transit line, this central location is unmatched. Situated in a thriving urban core anchored by McMaster University and major professional sports franchises including the Hamilton Tiger-Cats and Toronto Rock, this is a rare, turnkey investment combining strong income fundamentals, irreplaceable character, and long-term upside. (id:50964)
Real Broker Ontario Ltd.
600 North Service Road Unit# 606
Hamilton, Ontario
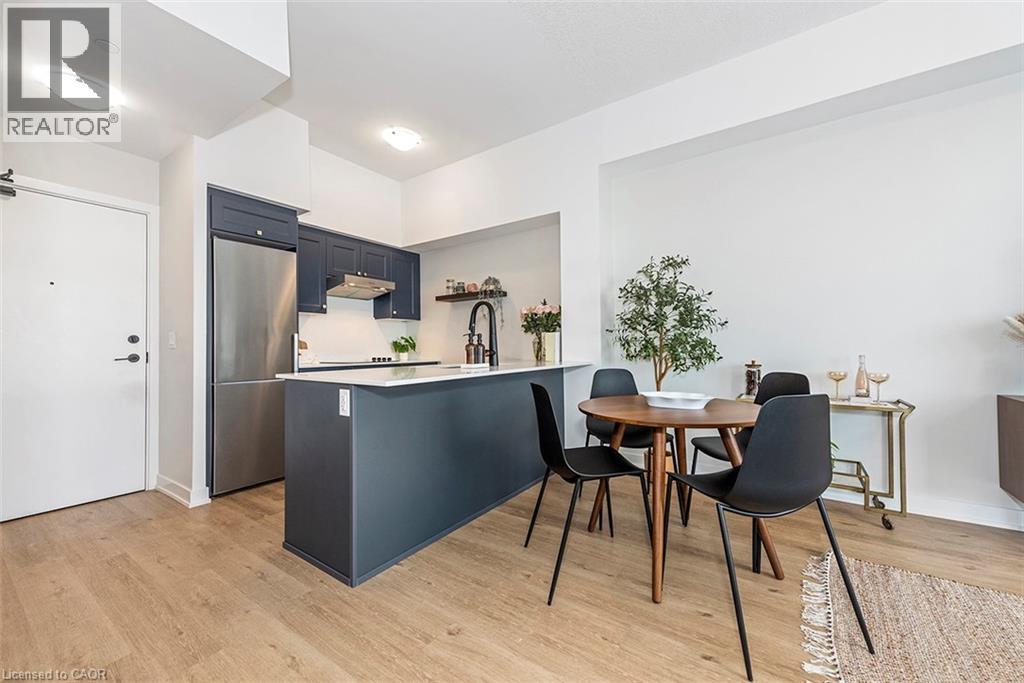
Welcome to your penthouse retreat at COMO Condos in Stoney Creek! This impressive penthouse suite features 9-ft ceilings, a bright open-concept layout, and oversized windows that fill the space with natural light. The modern kitchen is beautifully appointed with quartz counters and backsplash, soft-close cabinetry with gold hardware, an upgraded MOEN faucet and sink, and plenty of counter space for cooking or entertaining. The chic bathroom showcases upgraded tile work, recessed shower lighting, and ceiling tiles above the tub for a spa-like touch. The spacious bedroom with a walk-in closet and motorized roller blinds, provides both comfort and function, while the private balcony offers escarpment views and spectacular sunsets. With vinyl flooring throughout, elegant finishes, and a prime location just minutes to the GO Station, QEW, hiking trails, shops, dining, and Niagara's renowned wineries, this penthouse combines convenience, sophistication, and lifestyle in one exceptional package. (id:50964)
RE/MAX Escarpment Realty Inc.
Lot 42 Plan 836 Wellington Street
Port Colborne, Ontario

Nice Residential Building Lot located between 207 & 203 Wellington st. No Rear Neighbors, Lot backs onto YMCA Sports Complex. R2 Permits Duplex, Single Detached Family. All services at the road. Minutes from Schools, Shopping, Beach, Golf Courses Restaurants. Buyer to do own due diligence (id:50964)
Royal LePage NRC Realty
Lot 44 Plan 836 Wellington Street
Port Colborne, Ontario
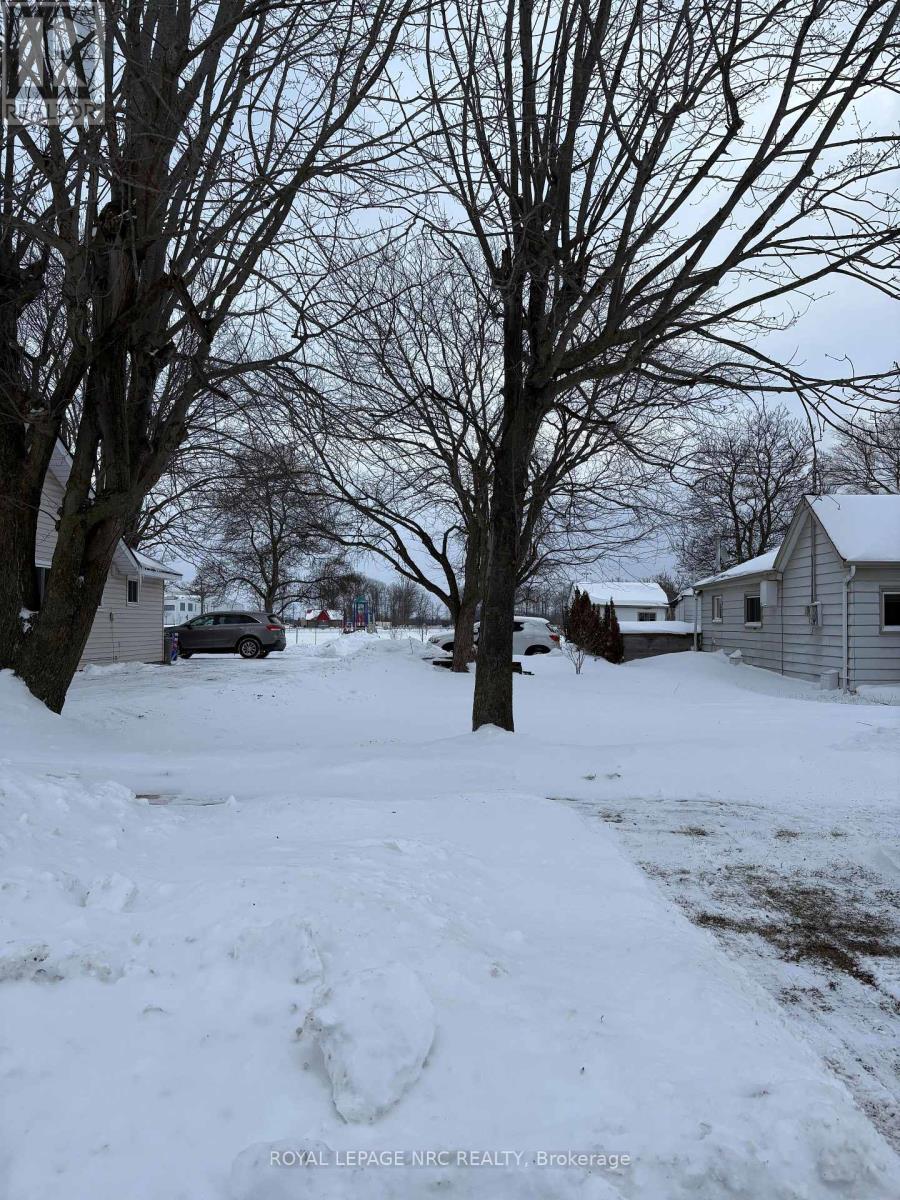
Nice Residential Building Lot located between 203 & 199 Wellington st. No Rear Neighbors, Lot backs onto YMCA Sports Complex. R2 Permits Duplex, Single Detached Family. All services at the road. Minutes from Schools, Shopping, Beach, Golf Courses Restaurants. Buyer to do own due diligence (id:50964)
Royal LePage NRC Realty
285 Bold Street Unit# 11
Hamilton, Ontario
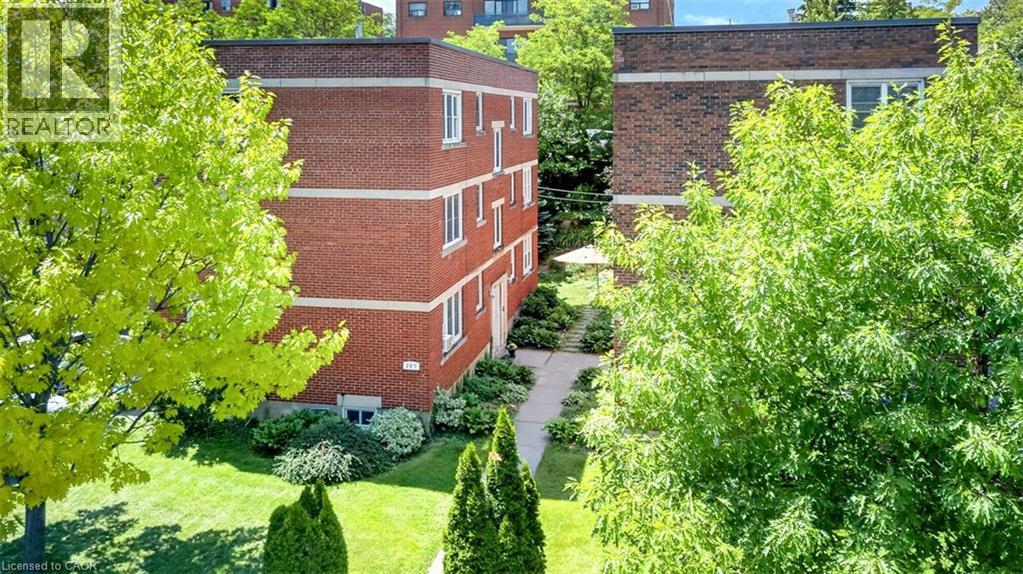
Rare opportunity to live just off Locke Street with exceptionally affordable monthly living costs. Discover incredible value in this updated, spacious 1-bedroom suite nestled within a charming 12-unit co-operative across two beautifully maintained buildings. Thoughtfully landscaped grounds showcase a picturesque courtyard and resident BBQ area—perfect for relaxing or socializing. The bright eat-in IKEA kitchen is both cheerful and functional, while the generous room sizes offer true comfort, including a bedroom large enough to accommodate a king-size bed. The renovated 3-piece bathroom features a sleek walk-in shower with Mirolin insert and built-in bench seat for added ease. Easy cork and bamboo flooring throughout. Enjoy simple, budget-friendly living with monthly costs of just $500 co-op fee plus hydro. Storage is abundant with three closets and an included 5' locker. Step outside and you’re moments from everything Locke Street has to offer—Starbucks, acclaimed restaurants, boutique shops, farmers’ markets and more. Tennis courts and HAAA Park are just steps away, and scenic escarpment trails are close by. Commuting is effortless with quick access to the 403, GO Station, public transit, and minutes to McMaster University, Mohawk College, major hospitals, and the vibrant Hess Village and James Street districts. This is a truly unique opportunity to enjoy a convenient, community-oriented lifestyle at an exceptionally affordable price point in one of Hamilton’s most desirable neighborhoods. Please note: co-op guidelines apply—traditional mortgages not permitted, no rentals, pets or smoking. Buyer acceptance by the board is required. City parking permit available approx $150/yr. (id:50964)
Ch Real Estate Corp.
3543 King Street
Lincoln, Ontario
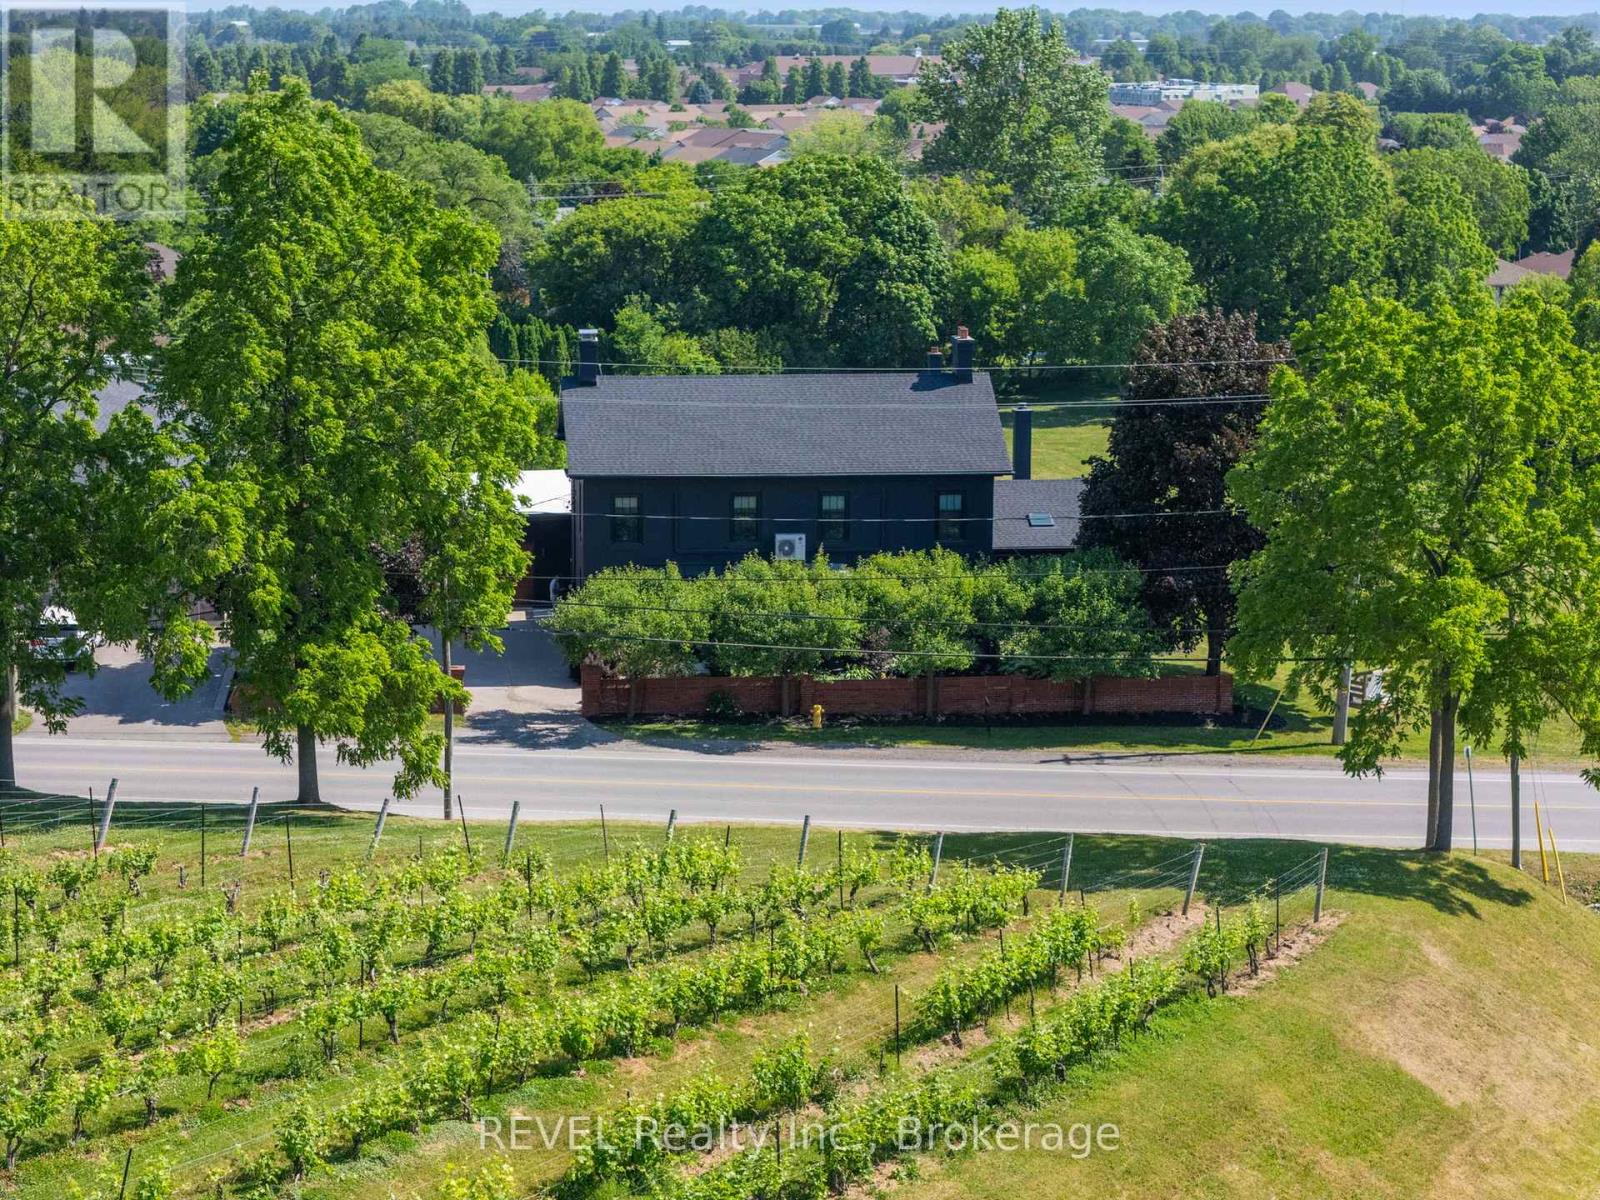
Ideal Niagara region location, in the midst of some of Niagara's best vineyards, epitomizes a luxury lifestyle replete with historical charm and modern, renovated elegance. Welcome to 3543 King Street, a fully upgraded character home with over 4300 sq.ft of finished living space situated among the reticent views of vineyards, and remodelled by a designer's inspired eye with the mission to create dazzling, magazine worthy living spaces in one of the most highly sought after townships in the Greater Horseshore Area. Featuring an exquisite chef's kitchen by Artcraft with authentic wood brick oven, butler's pantry and high end Miele appliances, spacious living and dining areas marry the charm of this home's iconic history with complimentary modern accents, imported design additions, and a cool factor that sets the tone for a true, contemporary vision. Outdoors, a fully landscaped and hardscaped resort like backyard flows seamlessly from newer detached garage and gym. Five bedrooms and renovated bathrooms/ensuites enable family capabilities, while lower level apartment quarters is perfect for in law or nanny suite. If reduced to a checklist, this luxury option emphatically highlights the best and the most unique characteristics conducive to warm, family gatherings and exceptional entertainment potential. With easy QEW access and proximity to local amenities and fruit farms, this beautiful home is confidently expecting its new owner. (id:50964)
Revel Realty Inc.

70 Division Street
Guelph, Ontario
ONLY ONE SHARE REMAING !!!! ONCE-IN-A-LIFETIME OPPORTUNITY to own a 10% FRACTIONAL OWNERSHIP INTEREST in a PROFESSIONAL SPORTS TEAM. TURNKEY OPERATION. Competing in its 107 TH SEASON. Owning a professional sports team isn't just a business decision. It's an identity. In a world where status symbols evolve, few assets carry the timeless prestige of a sports franchise that unites community, commerce, and culture under one banner. It's the sound of the arena coming alive, your colours filling the stands, and the pride of knowing you're part of something that moves thousands of fans. You'll own that instant when the crowd rises to its feet, and the energy becomes electric. Suddenly you won't just watch the game, you'll shape it. Investing in a professional sports franchise is unlike any other acquisition. The financial upside is real, and often long-term: collectors buy art, investors buy companies, but team owners buy legacy. If you understand that real legacy takes time, passion, and vision, then you already know why people step into sports team ownership. Owning a team is the rare opportunity to align passion with prestige in a tangible asset that embodies emotion, influence, and vision. The best owners transform local pride into regional impact; it's a statement of leadership, visibility, and influence within their community. Owning a professional sports team might be compared to owning a Ferrari. The purchase is about the feeling, the sound, the craftsmanship, and the pride of saying this is mine. While the financial upside is often realized long-term, the immediate dividends are emotional and reputational through visibility, access, and legacy within your community, along with the experience of being part of something bigger than yourself. (id:50964)
RE/MAX Twin City Realty Inc.
76 Wentworth Street S Unit# 3
Hamilton, Ontario
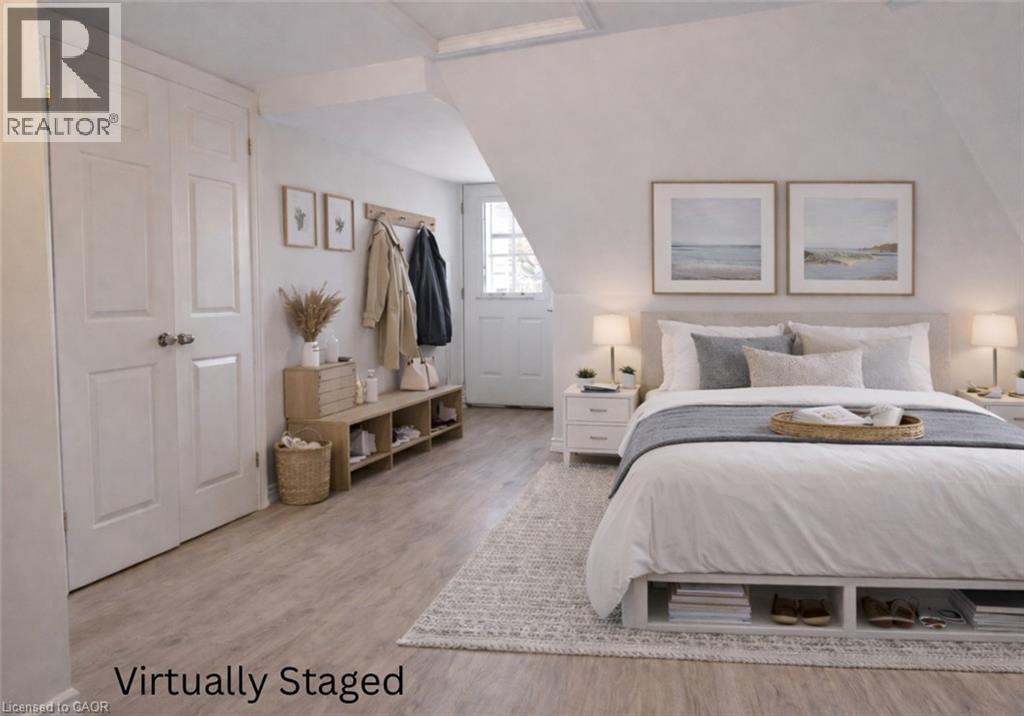
This beautifully updated studio apartment at 76 Wentworth St offers modern, low-maintenance living with thoughtful upgrades throughout. The space features an open-concept kitchen and living area, generous closet space. The kitchen includes stainless steel appliances and neutral cabinetry along with a laundry area with washer/dryer combo for convenience. The fully renovated 3-piece bathroom stands out with clean finishes and a fresh, modern design that feels both stylish and functional. Comfort is covered year-round with an inverter heating and cooling system. Recent improvements include flooring, windows, along with updated electrical (100-amp breakers) and a steel door with access to the rear fire escape completes the unit. Ideally located close to bus routes, highway and mountain access, and the GO Station, this move-in-ready studio is a great option for commuters or anyone looking for a clean, modern space to call home in a central location. (id:50964)
Keller Williams Complete Realty
9 Bonheur Court Unit# 808
Brantford, Ontario
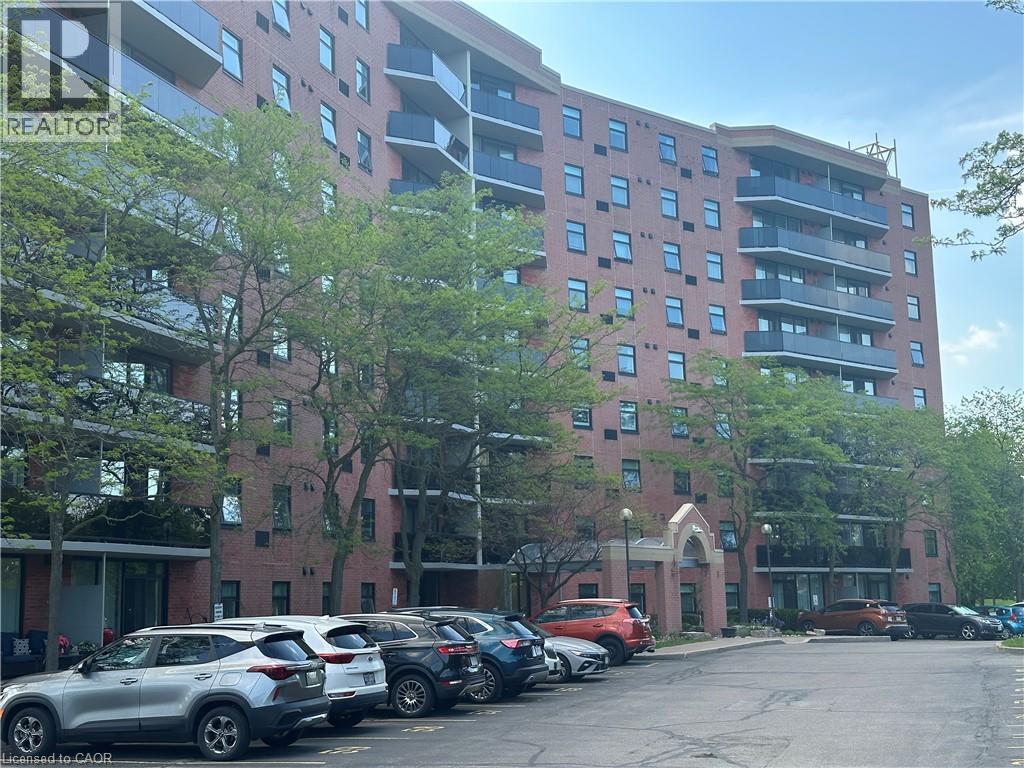
Welcome to Unit 808 at 9 Bonheur Court, a bright and spacious condo offering comfortable, low maintenance living in a convenient Brantford location. This well-laid-out unit features two generous bedrooms with ample closet space and an updated bathroom complete with a modern step-in shower for added comfort and accessibility. Large windows throughout the unit flood the space with natural light, creating an inviting and airy atmosphere. Recent updates include newly replaced windows and balconies, providing peace of mind and enhanced enjoyment of the outdoor space. Whether you’re relaxing at home or entertaining guests, this unit offers a practical layout with plenty of room to live comfortably. Enjoy the nicer weather relaxing by the fishpond with friends and neighbours. Ideal for first-time buyers, downsizers, or investors. Unit 808 combines space, light, and updates in a well-managed building close to amenities, parks, and transit. A great opportunity to enjoy easy condo living in Brantford. (id:50964)
RE/MAX Escarpment Frank Realty
185 King Street N
Waterloo, Ontario
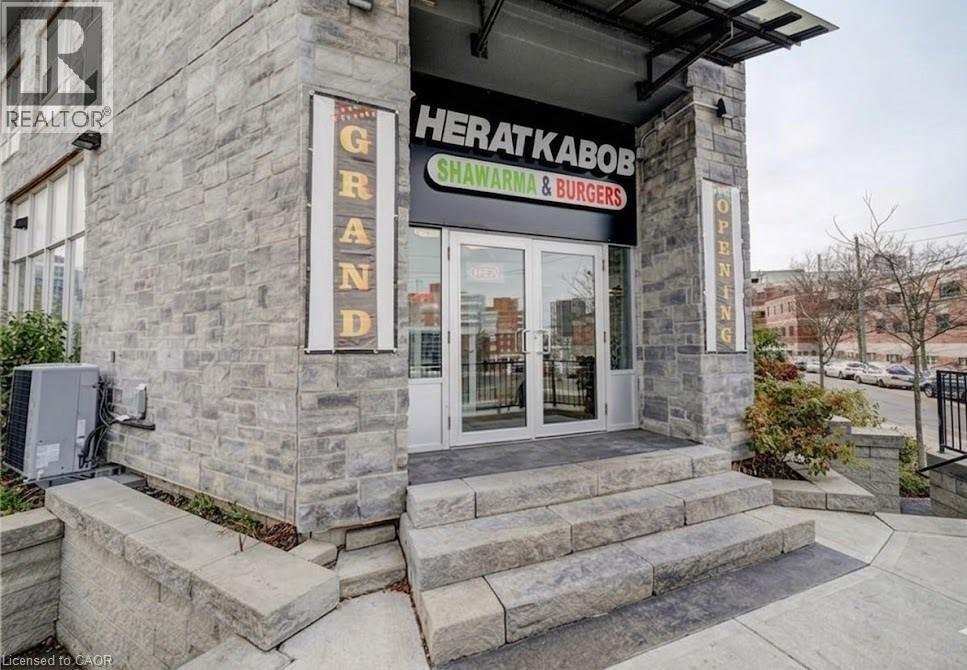
Fully equipped Shawarma/QSR restaurant for sale across the street from Wilfred Laurier University Campus business name not included. Bring your own concept if desired. All equipment included. Great opportunity to start your own brand in a proven location. prep area, POS system, and security cameras. Ideal for new entrepreneurs or experienced operators looking to expand. Turnkey operation - just step in and start running the business. Perfect for a family-run operation. You can bring your own idea too to make it something creative to your own choice. There are no franchise fees or contractual brand restrictions, giving the buyer full flexibility. The business can continue operating under the existing concept, or it can be rebranded to any cuisine, Coffee shop, Pizza shop or a new restaurant. There is also an opportunity to expand the menu. (id:50964)
RE/MAX Twin City Realty Inc.
42 Niagara Street
Hamilton, Ontario
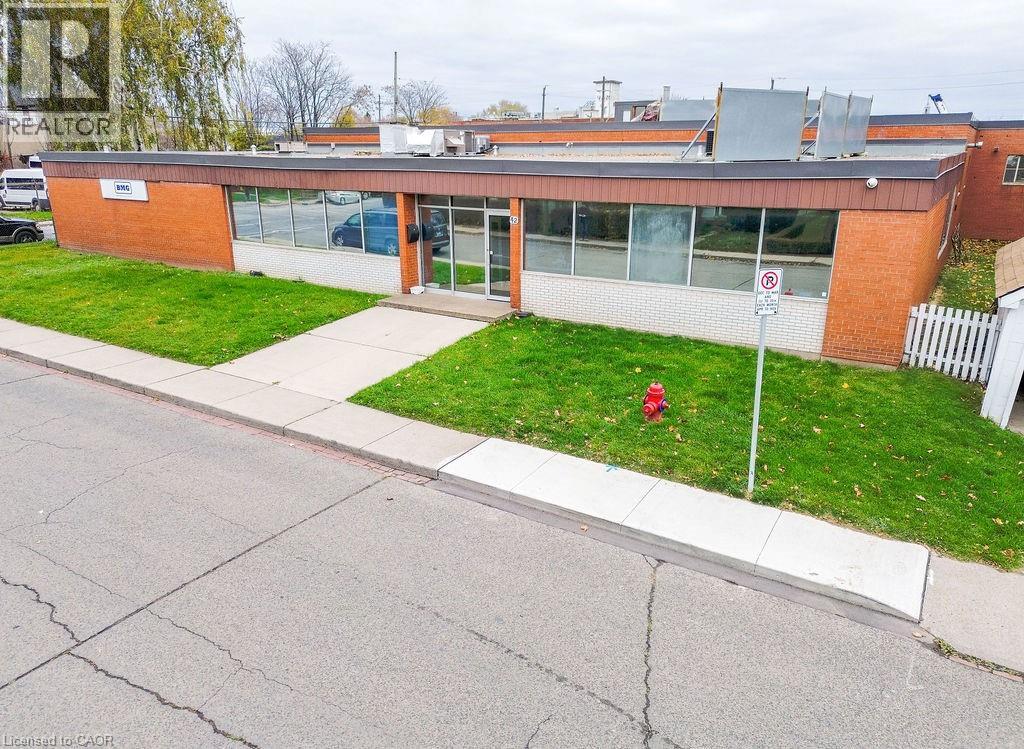
This freestanding 19,620 sq ft industrial building in North Hamilton offers a rare investment opportunity withy high functionality and excellent condition. Featuring one bay door, 12 ft ceiling height, both dock and drive-in loading options, and 20% office space, it meets a variety of industrial and business needs. Located in a prime area with easy highway access and surrounded by three main streets, the property provides ample door storage and parking. With its strong logistical advantages and strategic location in Hamilton's industrial core, this building is deal for both investors and businesses seeking a quality industrial asset. (id:50964)
RE/MAX Escarpment Realty Inc.
42 Niagara Street
Hamilton, Ontario
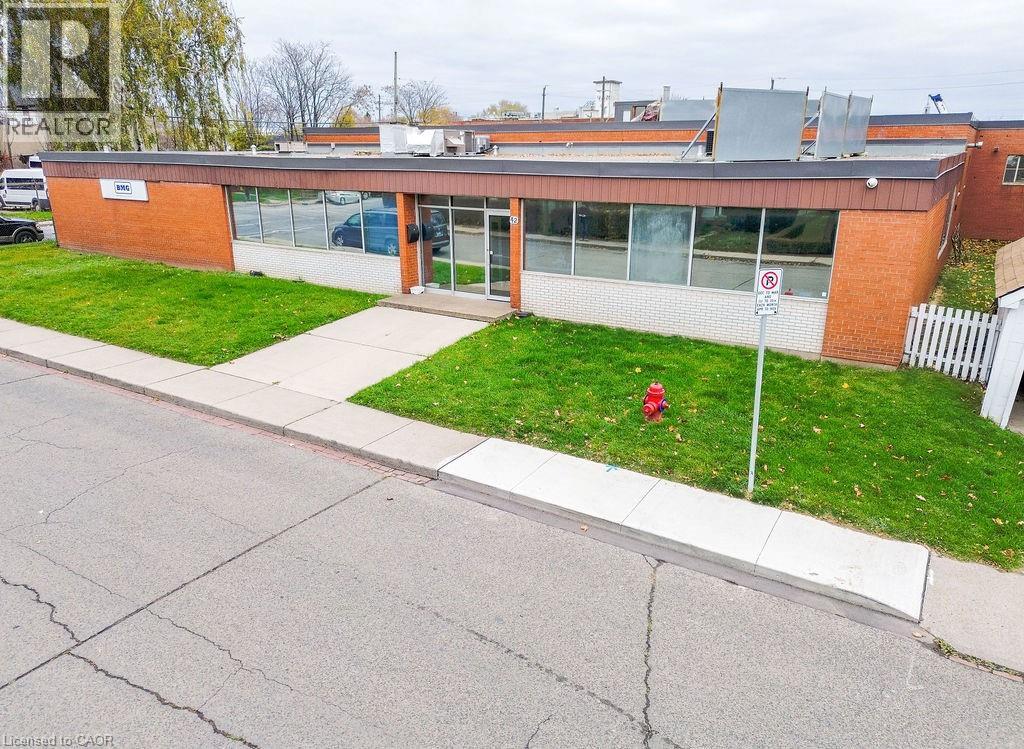
This freestanding 19,620 sq ft industrial building in North Hamilton offers a rare investment opportunity with high functionality and excellent condition. Featuring one bay door, 12 ft ceiling height, both dock and drive-in loading options, and 20% office space, it meets a variety of industrial and business needs. Located in a prime area with easy highway access and surrounded by three main streets, the property provides ample outdoor storage and parking. With its strong logistical advantages and strategic location in Hamilton's industrial core, this building is ideal for both investors and businesses seeking a quality industrial asset. Fire Suppression and Sprinkler System inspected yearly. (id:50964)
RE/MAX Escarpment Realty Inc.
107 Forbes Crescent
Listowel, Ontario
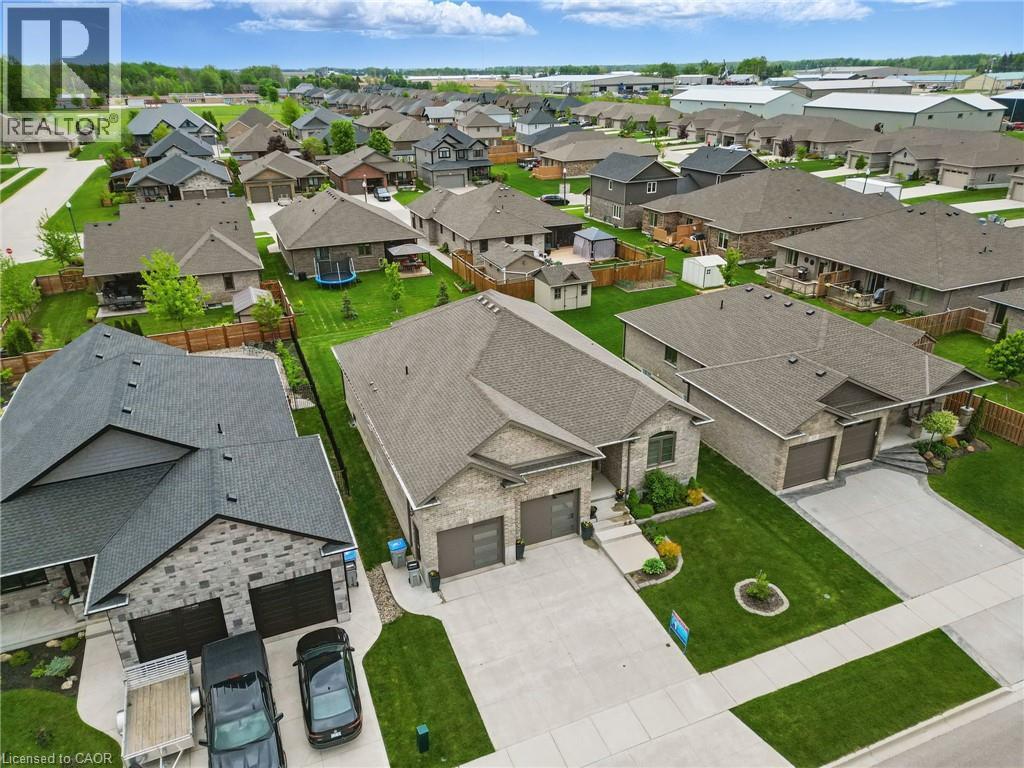
WALK-UP BASEMENT & IN-LAW SUITE POTENTIAL! Welcome to 107 Forbes Crescent, a beautifully maintained 5-bedroom, 3-bathroom brick bungalow offering 1,956 square feet on the main level. This home combines thoughtful design, quality finishes, and flexible living potential ideal for families or multigenerational households. The main floor features a bright, open layout with 12-foot ceilings in the living room, creating an airy and spacious feel and a gas fireplace adds warmth and charm, perfect for relaxing evenings. The kitchen is designed for both style and function, with granite countertops, an oversized eat-in island, and ample cabinetry for storage. The primary bedroom overlooks the backyard and features a stunning tray ceiling, along with a private ensuite that includes double sinks and a walk-in glass shower. Two additional bedrooms, a full bathroom, and a convenient laundry/mudroom complete the main level. The basement, newly finished in 2025, adds over 1,600+ square feet of additional living space. It includes two generously sized bedrooms, a full bathroom, and a large recreation room with walk-up access to the garage. Rough-ins for a kitchen are already in place, providing excellent potential for a future in-law suite or secondary living space. The fully insulated garage has oversized doors and a man door for easy exterior access. The home offers great curb appeal with a landscaped front yard and a double car driveway. Enjoy your morning coffee on the back deck as the sun rises, creating a peaceful start to the day. Located in Listowel, this home offers a strong sense of community, with nearby parks, schools, and trails. Don't miss your opportunity to own this spacious, well-appointed home with in-law suite potential. (id:50964)
Keller Williams Innovation Realty
158 River Run Road
Drayton, Ontario
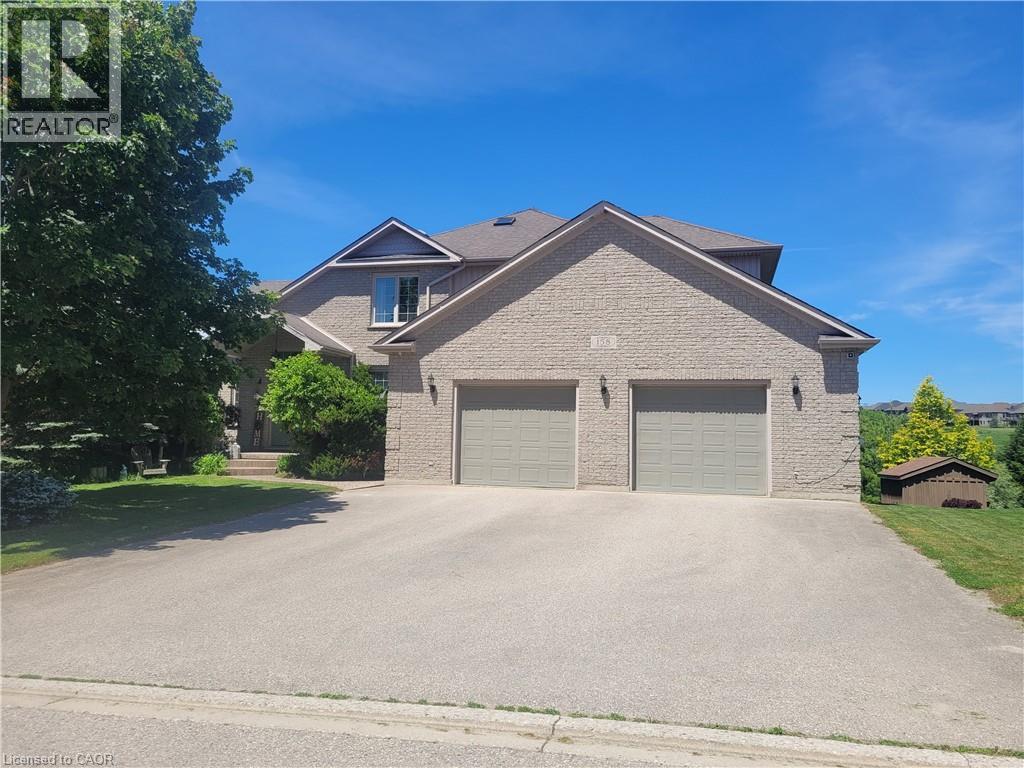
Where elegance meets comfort! Nestled serenely in the charming town of Drayton that offers a peaceful and tranquil atmosphere with its beautiful countryside, picturesque landscapes, calming presence of farmland & the Conestoga River/lake conservation/cottage area, this impeccably custom designed home offers the harmonious blend of rustic appeal, cozy comfort and a close connection with nature. Custom built executive home 82 feet wide premium lot with over 4000 sq ft finished space: 6 bedrooms, 4 bathrooms, 3 gas fireplaces and fully finished walkout basement. The main floor boasts a majestic vaulted-ceiling great room, 18 feet high, and abundance of natural light throughout. The open-concept design seamlessly connects the living spaces, formal dining area and kitchen. The kitchen is handcrafted by a Mennonite carpenter: maple cupboard, quartz countertops and a center island, which makes the kitchen a chef's delight. Relax and entertain on the deck or backyard, where you can savor picturesque sunsets and the soothing sounds of nature. All season postcard views make every day feel like a cozy retreat. The balcony and walkout basement both provide access to the breathtaking panoramic views of the pond and green space. This property offers a carpet-free environment, and also boasts an oversized 2-car garage and a driveway that can accommodate up to 6 cars. Newly installed energy efficient Heat pump and smart thermostats with 10 years warranty. Water softner newly installed in 6/2026. High speed fiber optic cable internet connects to the home fiber optic modem and whole house wired with internet and AV ports. Internet security cameras installed at 4 sides. 5 mins walk to amenities/school/library/glocery/clinic/church/park. (id:50964)
Solid State Realty Inc.

797 Burwell Street
Fort Erie, Ontario
Newly priced two-storey townhome in Phase 4 of The Peace Bridge Village subdivision off of Louisa St. "The Windmill" model offers three bedrooms, including a primary bedroom with walk-in closet. Two bathrooms, featuring a main-floor powder room and a four-piece bath on the second level. Full unfinished basement with bathroom rough-in. Attached garage.Open-concept layout with kitchen, great room, and breakfast area. The kitchen includes stainless steel appliances and an island. Patio doors from both the breakfast area and great room provide access to the rear deck. Close to amenities, schools, recreation, the QEW highway, and the Peace Bridge to Buffalo. (id:50964)
Century 21 Heritage House Ltd
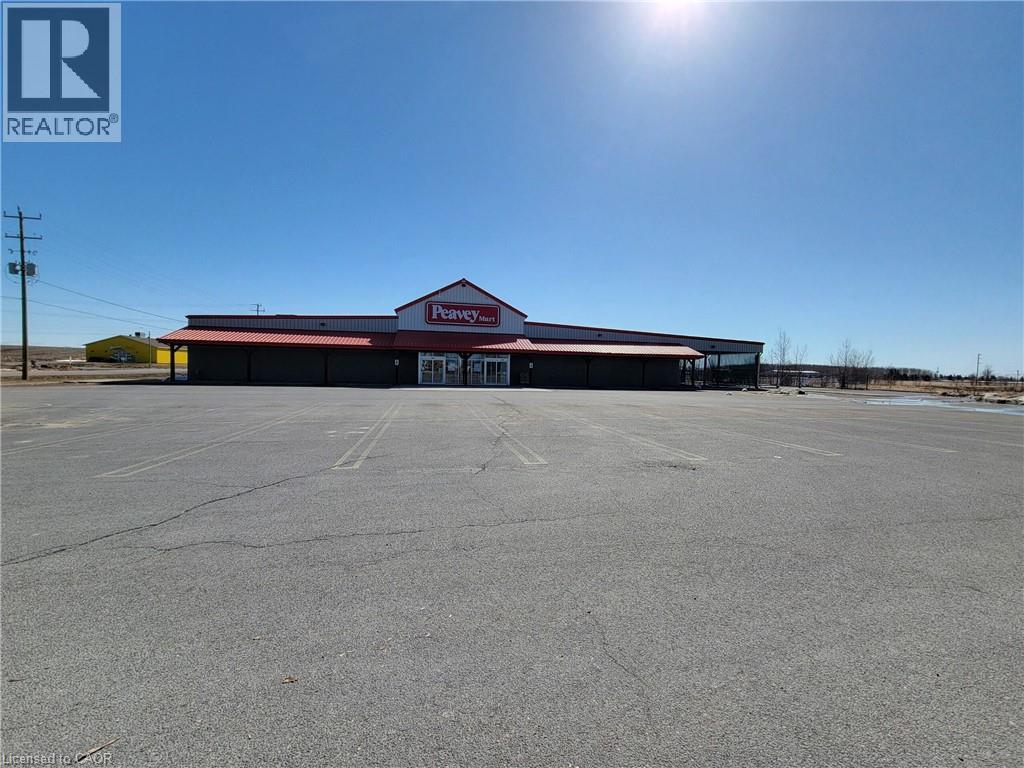
150 Wilson Avenue
New Liskeard, Ontario
Freestanding retail/industrial building with extra land for development or outdoor storage. 28,519 on 5.29 Acres. Previously occupied by Peavey Mart. Highway commercial zoning with many permitted uses. Ample parking. Strong exposure. Property also available for lease. (id:50964)
Coldwell Banker Peter Benninger Realty
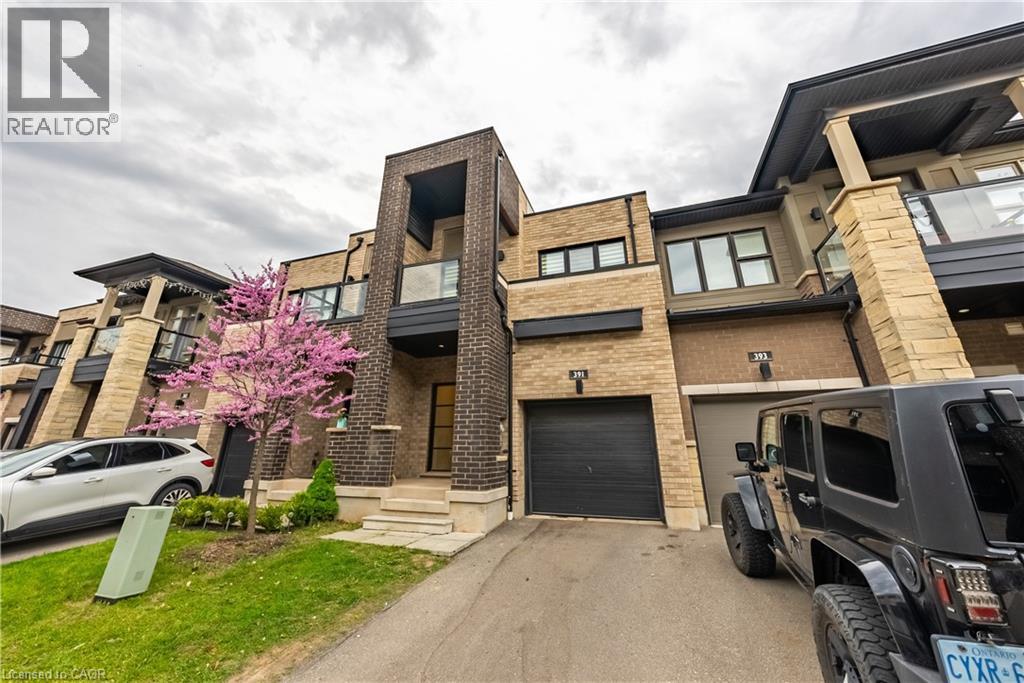
391 Athabasca Common
Oakville, Ontario
Gorgeous 2 Storey Freehold Town-Home, Sun Drenched South Facing Beautiful Home In Most Convenient Location In Oakville. 3 Bedroom, 3 Bathroom, Finished Basement, Upgrades Dark Hardwood Floor and Sheer Zebra Shades Blinders, One Of A Kind Modern Design Layout. Open Concept Delightful Living & Dining Area, Gourmet Kitchen With Granite Counters, Island, Backsplash, Breakfast Bar & S/S Appliances And Sliding Door to The Backyard, Large Mudroom With Access To The Garage, Master Retreat With Luxury Ensuite Includes Sleek Freestanding Soaking Bathtub, Glass Enclosed Shower & Large Vanity & Walk-In Closet. Private 2nd Bedroom With Walk--Out To Glass Panelled Balcony, 9Ft Ceilings, Large Rec. Room, Rough-In Bathroom and Lots Storage Space in The Basement. Close To A++ Schools, Community Centre, Parks, Restaurants, Major Shops, Trails, Quick Access Hwy 407 & 403, QEW And Go Transit, Move-In Ready!! (id:50964)
RE/MAX Real Estate Centre Inc.

3499 Upper Middle Road Unit# 211
Burlington, Ontario
An excellent opportunity to own in the well-established Walker's Square community, this beautifully maintained 1-bedroom, 1-bath condo offers a lifestyle defined by ease, comfort, and convenience. Sun-filled and thoughtfully laid out, the open-concept design features a generous living area alongside a functional eat-in kitchen with abundant white cabinetry and stainless-steel appliances. The spacious primary bedroom is paired with a full 4-piece bathroom and the added benefit of in-suite laundry for everyday ease. Enjoy your morning coffee or evening wind-down on the private balcony, overlooking mature trees and meticulously maintained grounds that create a peaceful, park-like atmosphere. Residents benefit from a smoke-free, impeccably managed building that delivers a quiet, worry-free living experience, complete with exclusive underground parking and a locker conveniently located on the same level as the suite. Impressive on-site amenities include a fitness centre, party room, car wash station, and a community patio with BBQ area-perfect for entertaining or connecting with neighbours. With shopping, transit, and daily necessities just steps away, plus quick access to the 403, QEW, and GO Station, this is affordable, low-maintenance living in a location that truly delivers. Some photos have been virtually staged. (id:50964)
RE/MAX Escarpment Realty Inc.
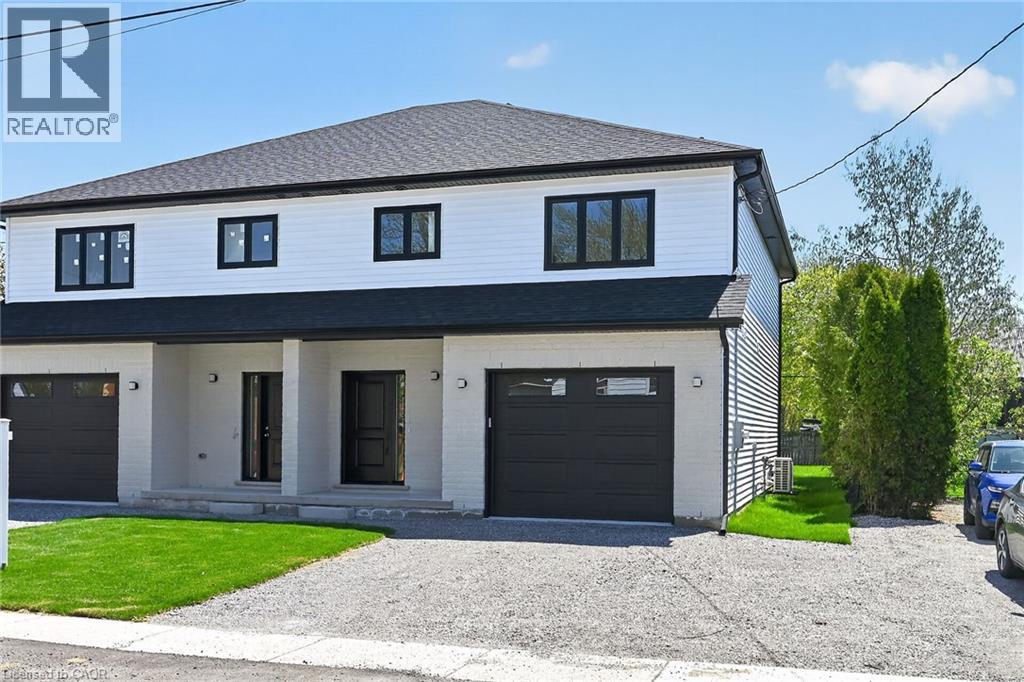
45b Howard Street
Hagersville, Ontario
Take advantage of the new HST rebate with this incredible opportunity to own a brand-new home at a reduced price. Stylish finishes, functional layout, and exceptional value make this a must-see. This stunning, brand new 1,887 sq. ft. semi-detached home has been crafted by renowned builder Venture Homes and is situated in an established Hagersville neighbourhood. Featuring a bright and spacious main floor with engineered hardwood, this home offers large principal rooms perfect for entertaining and family life. The chef’s kitchen boasts quartz countertops, an island, stylish backsplash, under-cabinet lighting, and soft-close cabinetry. Upstairs, three oversized bedrooms await, including a primary suite with a huge walk-in closet and a convenient ensuite bath. Enjoy the practicality of a second-floor laundry room and a total of three modern bathrooms. Additional upgrades include central air, an insulated garage with automatic opener and a 10’ wide door, a covered front porch, elegant wood railings with steel balustrades, 5” baseboards throughout and ideally situated on a 140’ deep lot offering rear access from a rear alley. Includes 4 appliances, Tankless water heater, back deck and insulated garage with garage door opener. Quick closing is available. Attractive financing guaranteed 3.99% for 3-5 yr mortgages 25 yr amortization OAC. The home is Tarion-certified for peace of mind, and the location is unbeatable—close to schools, shopping, and the hospital. Move-in ready with no disappointments! (id:50964)
RE/MAX Escarpment Realty Inc.
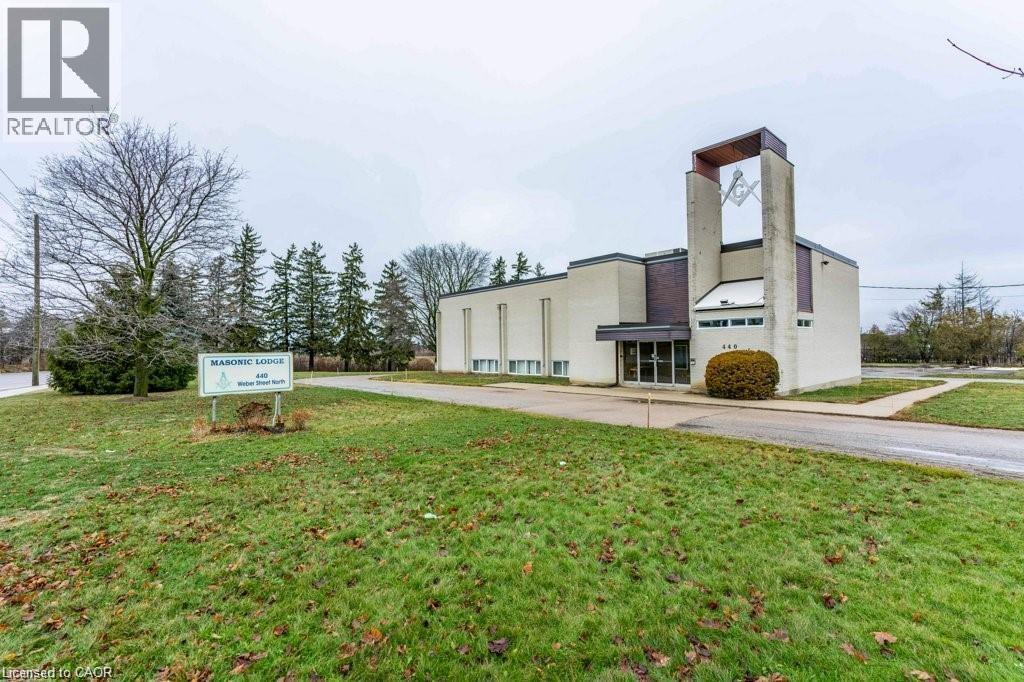
440 Weber Street N
Waterloo, Ontario
440 Weber Street offers a rare land-banking and redevelopment opportunity in a prime North Waterloo growth corridor. The property comprises 2.318 acres with strong Weber Street frontage and is ideally located near the University of Waterloo, Wilfrid Laurier University, the UW Research & Technology Park, Conestoga Mall, and Uptown Waterloo. The site includes an approximately 9,000 square foot, two-storey commercial building, currently partially tenanted with the balance owner occupied, providing interim holding income and operational flexibility. Existing improvements support continued use while long-term redevelopment plans are evaluated. A large surface parking area further enhances future site planning potential. Zoned E1-40, the property permits a wide range of commercial and employment uses and presents significant long-term intensification potential. The surrounding area is evolving, with a neighbouring property advancing plans for a high-density mixed-use development, reinforcing the site’s appeal as a future redevelopment opportunity. This offering is well suited for developers and investors seeking scale, income during hold, and long-term upside in one of Waterloo’s most desirable and supply-constrained locations. (id:50964)
Bosley Real Estate Ltd.
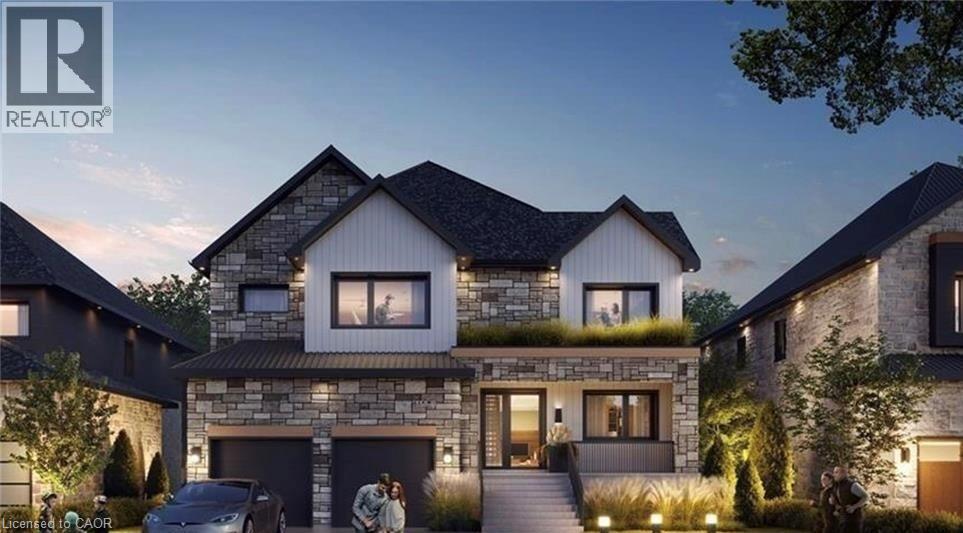
162 Dawn Avenue
Guelph, Ontario
LAST LOT AND BUILD PACKAGE AVAILABLE. Designed by award winning Frontiers Design Build Inc., this offering includes the lot and the construction of a fully customizable high performance home up to 3,300 sq ft above grade at a price comparable to most production homes, delivering exceptional energy efficiency, superior indoor air quality, and year round comfort through state of the art insulation, high efficiency mechanical systems, and premium European tilt and turn windows so temperatures stay consistent and air remains healthy; sustainable design can lower monthly bills and help protect against rising energy costs. Buyer must engage Frontiers Design Build Inc. to build the home and enter into a construction agreement, square footage and specifications may vary based on the final design and selections since the home is not yet built, Tarion Warranty is included, and buyers may modify the plan and finishes prior to completion. (id:50964)
Rock Star Real Estate Inc.
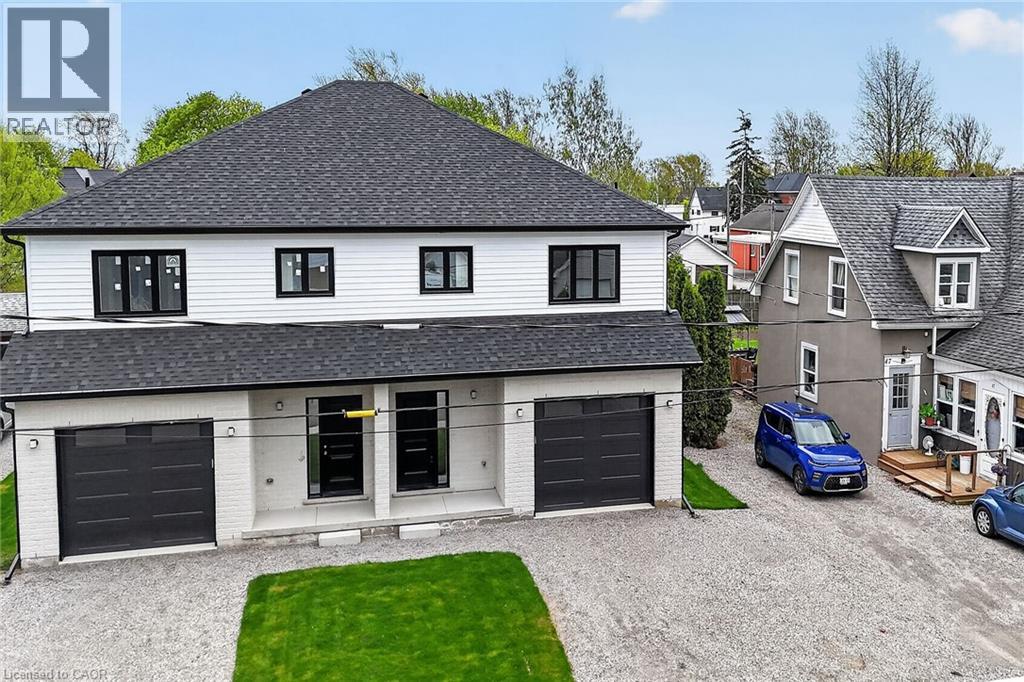
45a Howard Street
Hagersville, Ontario
Take advantage of the new HST rebate with this incredible opportunity to own a brand-new home at a reduced price. Stylish finishes, functional layout, and exceptional value make this a must-see. This stunning, brand new 1,887 sq. ft. semi-detached home has been crafted by renowned builder Venture Homes and is situated in an established Hagersville neighbourhood. Featuring a bright and spacious main floor with engineered hardwood, this home offers large principal rooms perfect for entertaining and family life. The chef’s kitchen boasts quartz countertops, an island, stylish backsplash, under-cabinet lighting, and soft-close cabinetry. Upstairs, three oversized bedrooms await, including a primary suite with a huge walk-in closet and a convenient ensuite bath. Enjoy the practicality of a second-floor laundry room and a total of three modern bathrooms. Additional upgrades include central air, an insulated garage with automatic opener and a 10’ wide door, a covered front porch, elegant wood railings with steel balustrades, 5” baseboards throughout and ideally situated on a 140’ deep lot offering rear access from a rear alley. Includes 4 appliances, Tankless water heater, back deck and insulated garage with garage door opener. Quick closing is available. Attractive financing guaranteed 3.99% for 3-5 yr mortgages 25 yr amortization OAC. The home is Tarion-certified for peace of mind, and the location is unbeatable—close to schools, shopping, and the hospital. Move-in ready with no disappointments! (id:50964)
RE/MAX Escarpment Realty Inc.
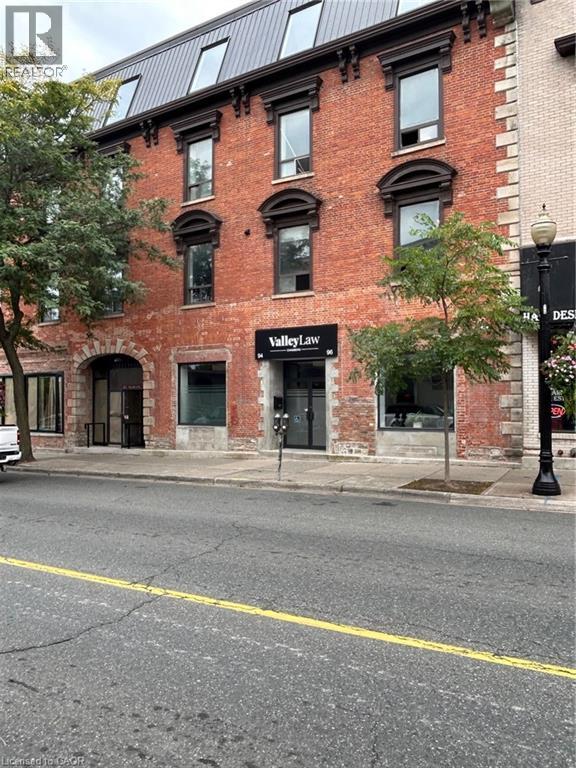
94 King Street W
Dundas, Ontario
SOUGHT AFTER DOWNTOWN DUNDAS LOCATION OFFICE SPACE IN HISTORIC BUILDING. Single office for lease or rent monthly. Gross Lease. Includes, heat, hydro, and offers common kitchen and washroom and meeting room. (id:50964)
Com/choice Realty
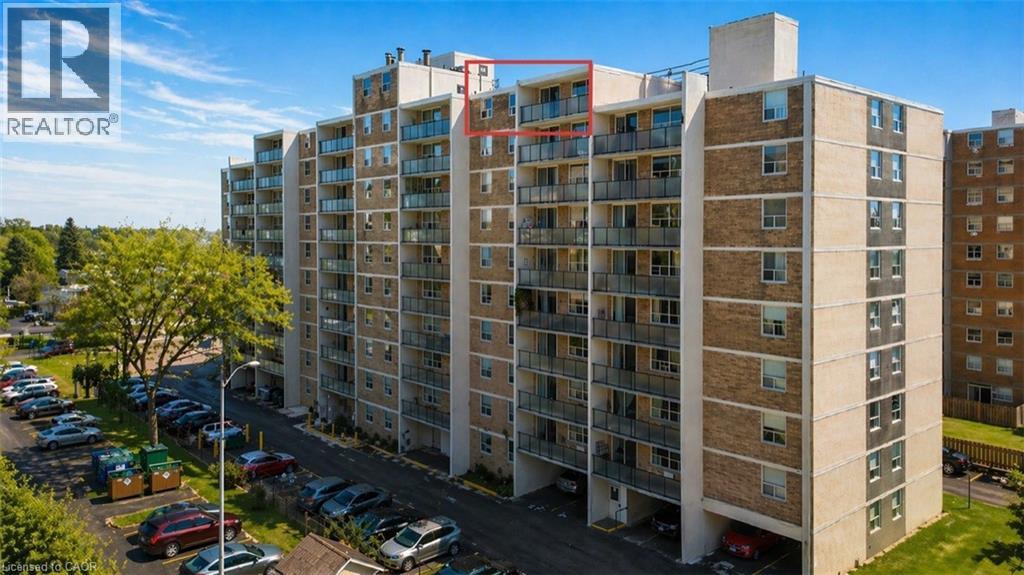
359 Geneva Street Unit# 1004
St. Catharines, Ontario
This large penthouse corner unit offers wide lake views and an abundance of natural light throughout. Featuring 2 nice sized bedrooms and 1 bathroom, the suite has been freshly painted and updated with new flooring and modern light fixtures. Bright and spacious, the layout includes a walk-in closet, tons of storage, and an airy open feel that’s hard to find. Located in an amazing, highly convenient area close to shopping, QEW access, and major bus routes. A fantastic opportunity you don’t want to miss. (id:50964)
RE/MAX Escarpment Realty Inc.
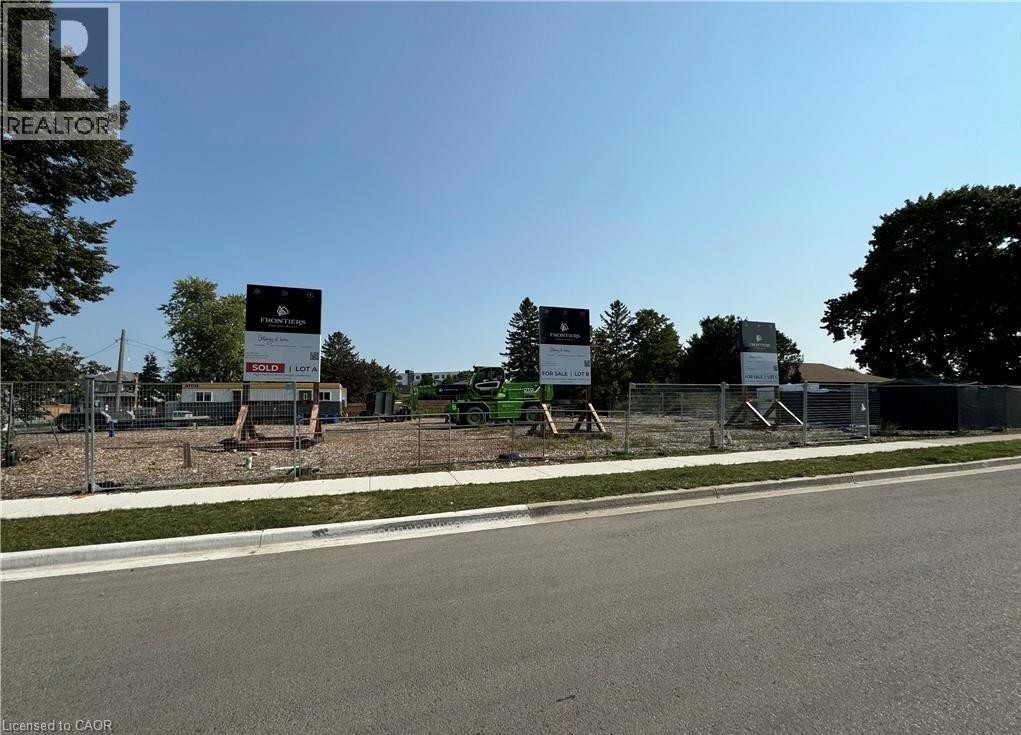
162 Dawn Avenue
Guelph, Ontario
LAST LOT AVAILABLE. Designed by award-winning Frontiers Design Build Inc., this fully customizable opportunity lets you bring your dream home to life with up to 3,300 sq ft above grade at a price comparable to most production homes, planned as a high-performance build for exceptional energy efficiency, superior indoor air quality, and year-round comfort using state-of-the-art insulation, high-efficiency mechanicals, and premium European tilt and turn windows to maintain consistent temperatures and healthy air; sustainable design can reduce energy use and monthly bills while protecting against rising energy costs. Buyer must retain Frontiers Design Build Inc. to construct the home and the sale price is for the lot only; square footage may vary based on the final design since the home is not yet built; Tarion Warranty is included and buyers may modify the plan and finishes prior to completion. (id:50964)
Rock Star Real Estate Inc.
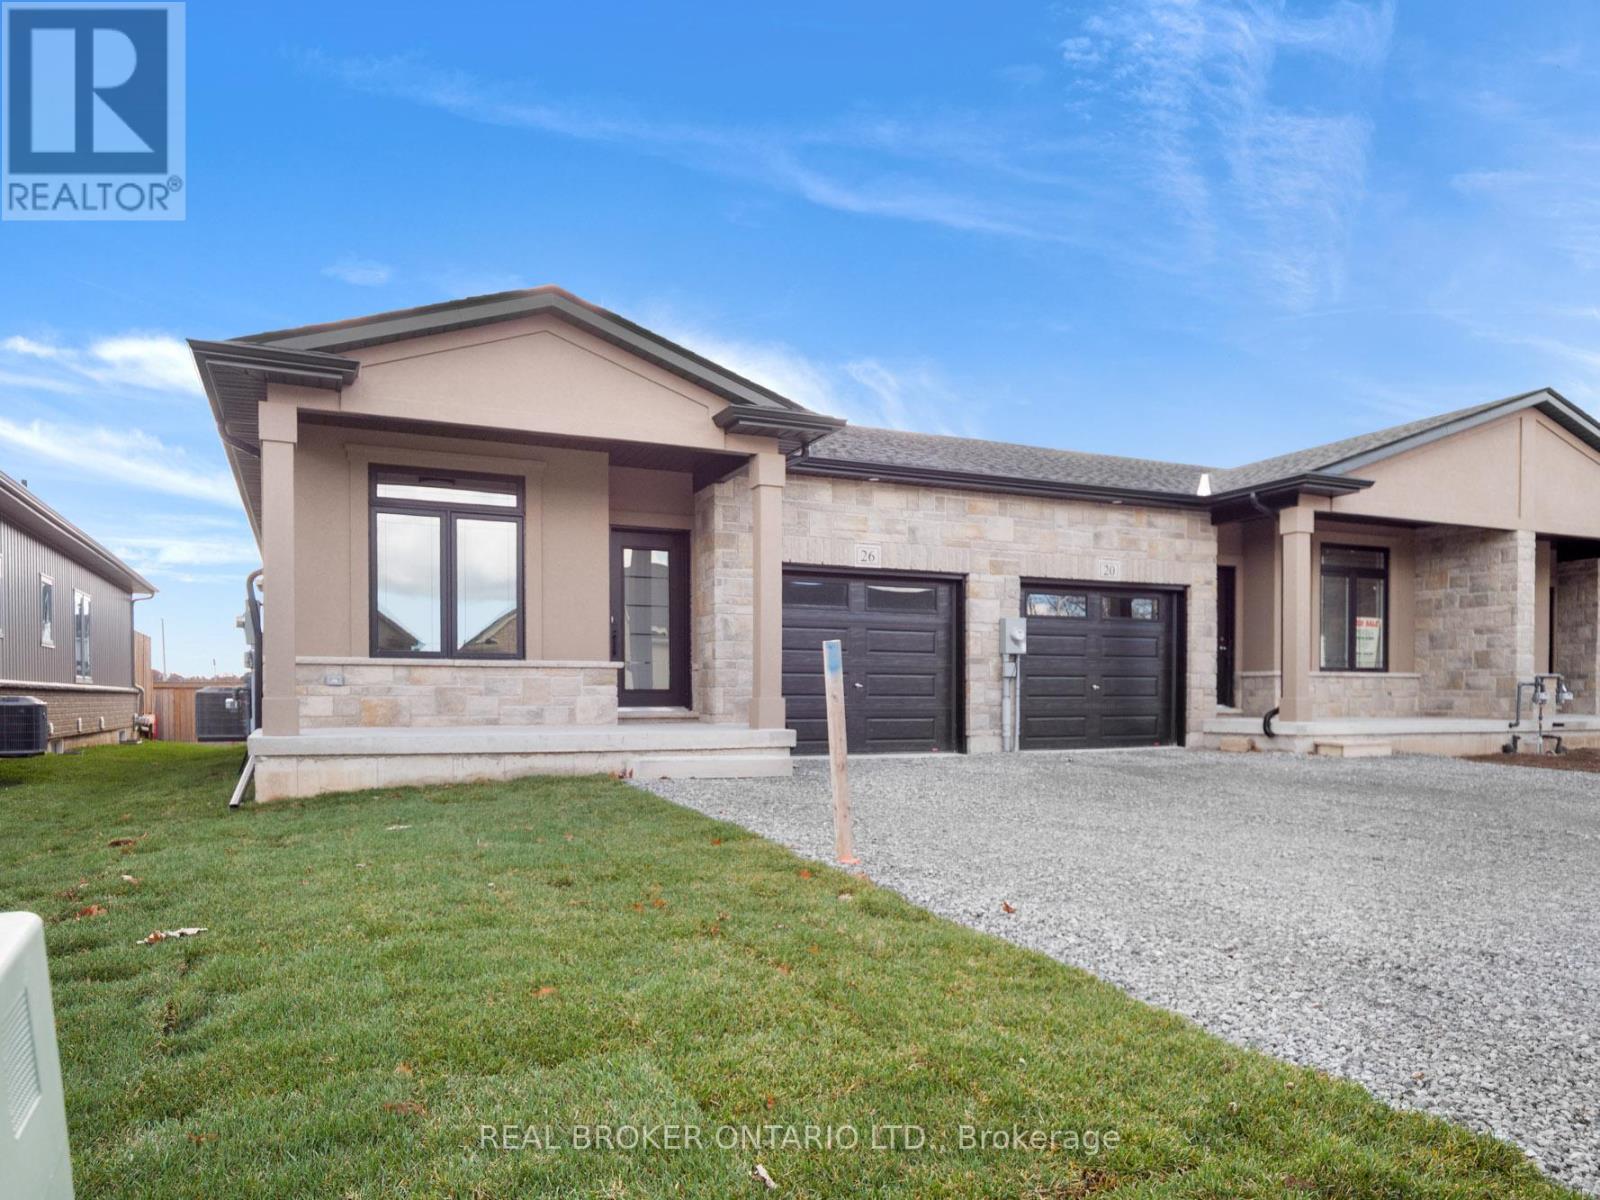
26 Austin Drive
Welland, Ontario
Maintenance-Free Luxury: Exclusive Policella-Built End Unit BungalowDiscover the perfect blend of luxury and low-maintenance living in this stunning end-unit bungalow townhome, meticulously quality-built by the renowned Policella Homes. This residence offers the rare combination of an intimate community feel with the privacy and light only an end unit can provide.The 1,200 SF main floor welcomes you with an airy, open-concept design where quality finishes take center stage. The heart of the home features a cozy fireplace, creating a warm ambiance that flows seamlessly from the living area to the kitchen. This level hosts two spacious bedrooms and two bathrooms, including a primary retreat complete with a private 3-piece ensuite and a walk in closet. For ultimate convenience, the main floor laundry is tucked away perfectly for true one-floor living.The living space nearly doubles in the professionally finished basement, boasting an additional 900 SF of refined comfort. Here you'll find an expansive great room anchored by a second fireplace-perfect for movie nights or a home gym-along with a third generous bedroom and a third full bathroom. Complete with an attached garage and the signature structural integrity of a Policella build, this home represents a legacy of quality in every square foot. (id:50964)
Real Broker Ontario Ltd.
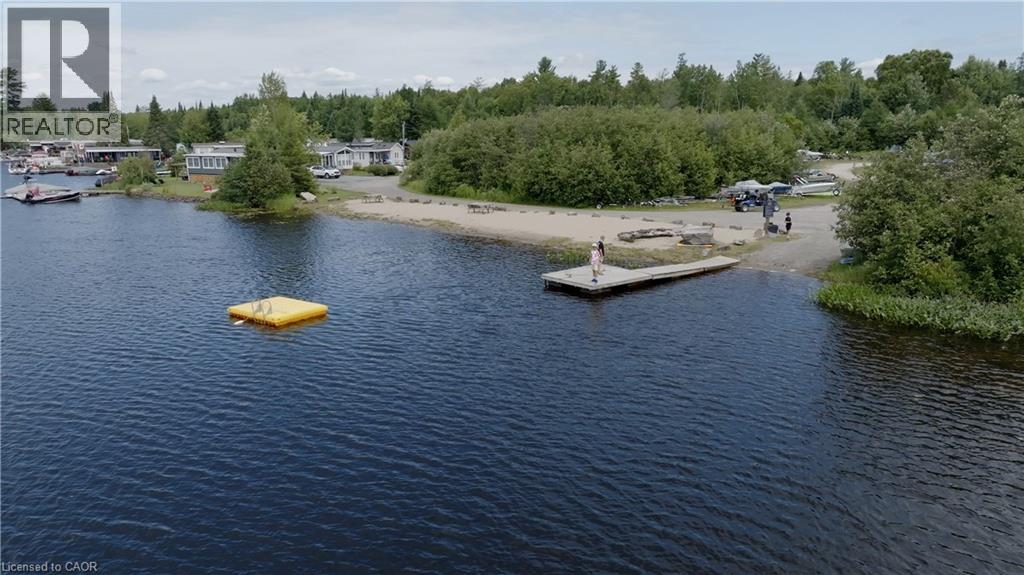
85 Hutchinson Beach Road Unit# B56
Huntsville, Ontario
Welcome to B56-85 Hutchinson Beach Road. Your Ferrensby model vacation retreat within Huntsville RV Resort. Step into your ideal getaway, this charming Ferrensby model features two bedrooms and one bath, offering a cozy yet well-appointed living space. Thoughtfully laid out to make the most of both comfort and functionality, every detail is designed for relaxed lakeside living.Nestled within the Huntsville RV Resort, this delightful home offers the perfect blend of convenience and serenity. Situated just a short stroll from resort amenities, you're always close to action or tranquility.Enjoy resort perks like refreshing outdoor pools, playground areas, multi-sport courts, seasonal events, and the on-site Welcome Centre with its store, handy laundry facilities, and garbage services everything you need right at your fingertips.With annual fees of $5,900, this is cottage-style living with the ease and comfort of a vacation resort where every day feels like a retreat. Seasonal resort-open May 1-October 31. (id:50964)
Revel Realty Inc.

8139 Buckeye Crescent
Niagara Falls, Ontario
Exceptional opportunity to own a detached, nearly new luxury home in Niagara Falls-offering space, privacy, and value at an attractive price.This gorgeous, move-in ready 2-storey home, just 8 yrs young, offers over 2,400sq.ft. of finished living space, features extensive builder upgrades & recent renovations throughout.The sought-after Calypso model is ideal for modern family living.The 2nd level features 4spacious bedrms, including a primary suite retreat with a private hallway, 2 walk-in closets, and a spa-inspired 5-pc ensuite w/soaker tub.A large family room on this level offers double French doors opening to a covered balcony-perfect for relaxing or entertaining.The main floor welcomes you w/a large foyer & powder rm, flowing into a bright open-concept kitchen w/all new stainless steel appliances & a spacious great rm. A functional planning centre sits next to the main-floor laundry, w/walkout access to a private deck overlooking a treed backyard w/no rear neighbours.The walk-out basement offers exceptional future potential w/9ft (2.40m) ceilings, 3 oversized windows, a 3-pc bathrm rough-in, & is already fully framed & insulated-ready for drywall. With the ability to create up to 3 additional bedrms & a separate entrance, it's ideal for an in-law suite, multigenerational living, or investment potential.Builder upgrades include: premium lot backing onto a treed area, walk-out basement, oversized basement windows, 200 AMP electrical service, inside garage entry.Recent renovations: 12mm engineered hardwood flooring (6mm wear layer), 51LED pot lights, new staircase and pickets, upgraded 6" baseboards with shoe moulding, freshly painted throughout.Perfectly located minutes from Costco, shopping centres, restaurants, brewery, groceries, schools, McBain Community Centre, QEW access, and a short drive to the new hospital.A rare opportunity to purchase an almost-new, impeccably maintained, fully upgraded home in a prime location-truly move-in ready, not to be missed. (id:50964)
RE/MAX Niagara Realty Ltd
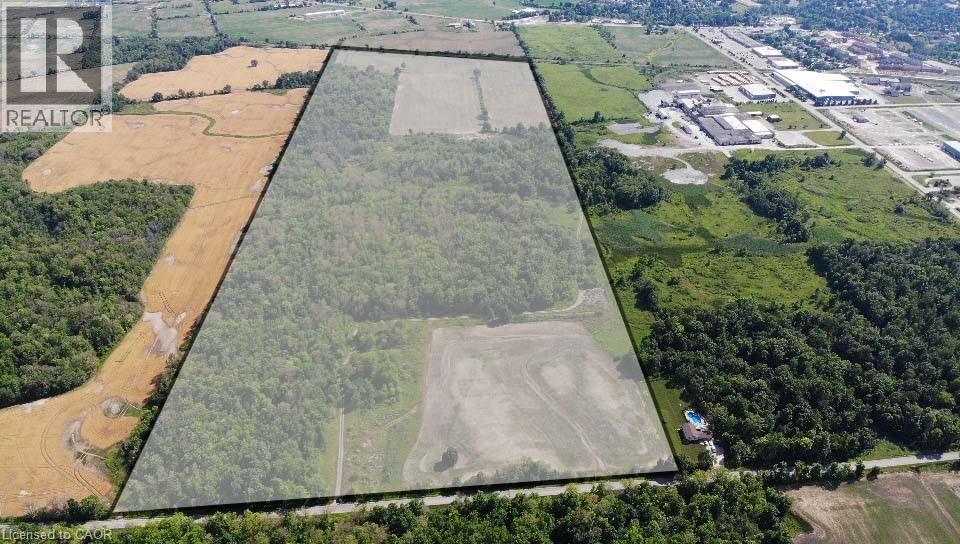
6008 Spring Creek Road
West Lincoln, Ontario
Rare opportunity to acquire approximately 128± acres of land in Smithville, Ontario, with a portion of the property located inside the expanded urban boundary and the balance outside the urban boundary, offering a unique blend of near-term and long-term strategic value. The Township of West Lincoln and the Region of Niagara have identified Smithville as the primary focus for long-term population and employment growth. The land base comprises approximately 60 acres of workable farmland and approximately 68 acres of forest and wetlands, allowing for interim agricultural use while maintaining long-term land banking potential as planning policies evolve. Official Plan Amendments OPA 62 and OPA 63 establish a framework for Smithville’s future growth, identifying approximately 540 hectares of new development lands, with projected growth of approximately 29,030 residents and 7,360 jobs by 2051. Planning documents contemplate a range of land uses within the broader growth area, including employment-related and urban-supportive uses, subject to further approvals. The subject property is identified within Block Plan 7, Phase 2A, with existing zoning and designations including Employment-related planned use, EC zoning, and A zoning. This offering represents a large-scale, well-suited for investors seeking exposure to Smithville’s long-term growth trajectory. (id:50964)
RE/MAX Escarpment Realty Inc.
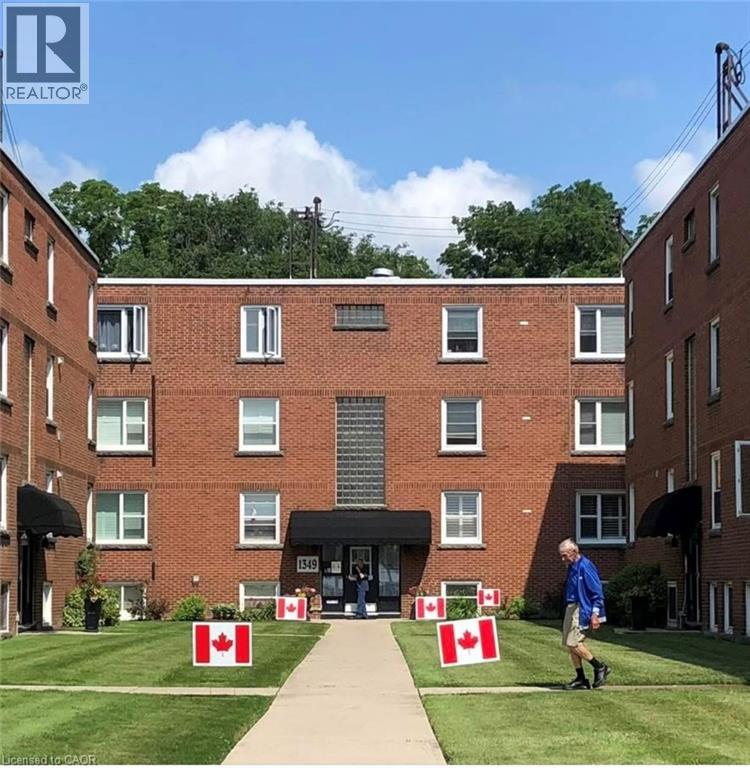
1351 Lakeshore Road Unit# 16
Burlington, Ontario
STEPS to the LAKE, this Beautifully UPDATED 2 Bedroom Co-op Unit is not just a Home but an affordable Lifestyle UPGRADE! PRIME location across from Spencer Smith Park’s Waterfront Trail, Splashpad, outdoor Rink, Cherry Blossoms, Summer Festivals & Dining! Stroll on the Burlington Beach or Walk to a Downtown Patio Restaurant/Café, unique Shops the Burlington Performing Arts Centre or Art Gallery! This BRIGHT CORNER Unit is Move In Ready! NEWER Eat-in-Kitchen with Quartz Counters, SS appl. Dbl Sink, new flooring, soft close drawers & under cabinet lighting. Inviting Living Rm with space for a Dining table. Carpet-free with Eng Hardwood. Rarely featured 2nd Closet in Primary Bedroom. Bonus Upper Storage Cabinetry in Primary Bedroom, Kitchen & 4 Pc Bath! LOW monthly fee of $594 INCLUDES: PROPERTY TAX, Unlimited High Speed INTERNET, Basic CABLE TV, Water & Locker. Optional Parking Space $625/yr. Second spots are avail. Amenities incl. Visitor Parking, Laundry in Building, Bicycle storage, Shared Patio with Firepit & BBQ. Dogs or Rentals/Leasing Not permitted. EASY Hwy Access. Joseph Brant Museum & Hospital are within walking distance. Enjoy EVERYTHING the Burlington Waterfront & Vibrant Downtown has to offer! The perfect blend of convenience and lakeside charm. (id:50964)
One Percent Realty Ltd.
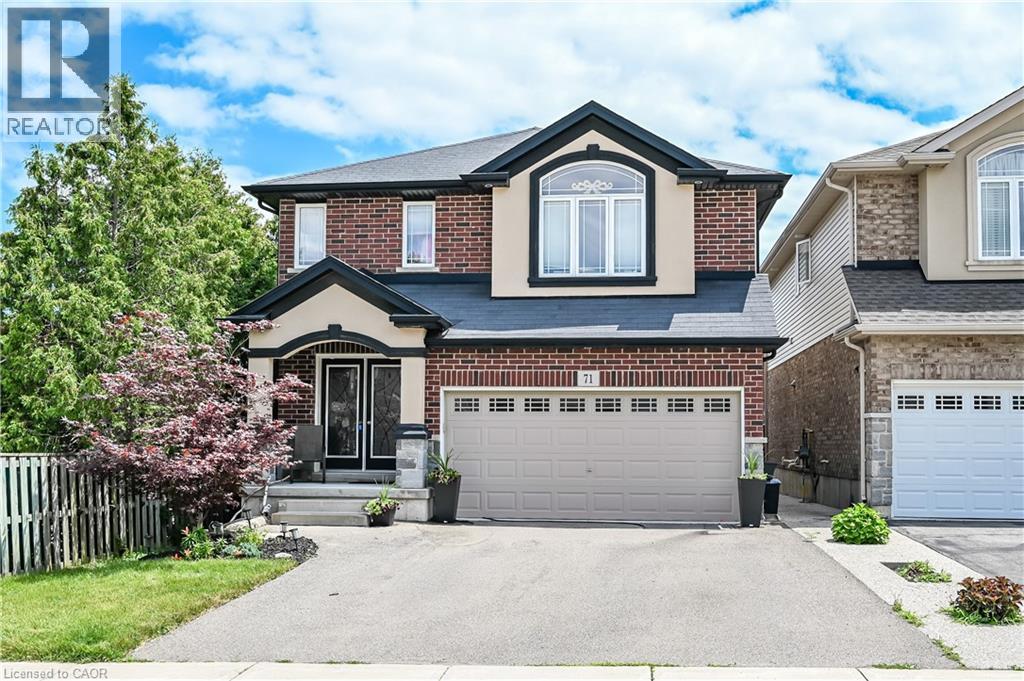
71 Jessica Street
Hamilton, Ontario
Solid custom-built home in a prime Hamilton Mountain location. The main level features an open-concept design with a spacious kitchen complete with granite countertops and upgraded cabinetry, a dining room with sliding doors leading to the rear yard, a comfortable living room with a gas fireplace, and a convenient bathroom. The second level offers four large bedrooms, including a generous primary bedroom with a walk-in closet, a five-piece ensuite, and second-floor laundry floor added convenience. The large basement provides excellent future potential with rough-ins in place for a recreation room, additional bedroom, and bathroom. Outside, enjoy a fully fenced backyard featuring a large deck and garden shed- perfect for entertaining or family living. Ideally located closed to schools, parks, public transit, shopping, and quick highway access, this home offers space, comfort, and long-term value in a highly desirable neighbourhood. (id:50964)
Royal LePage State Realty Inc.
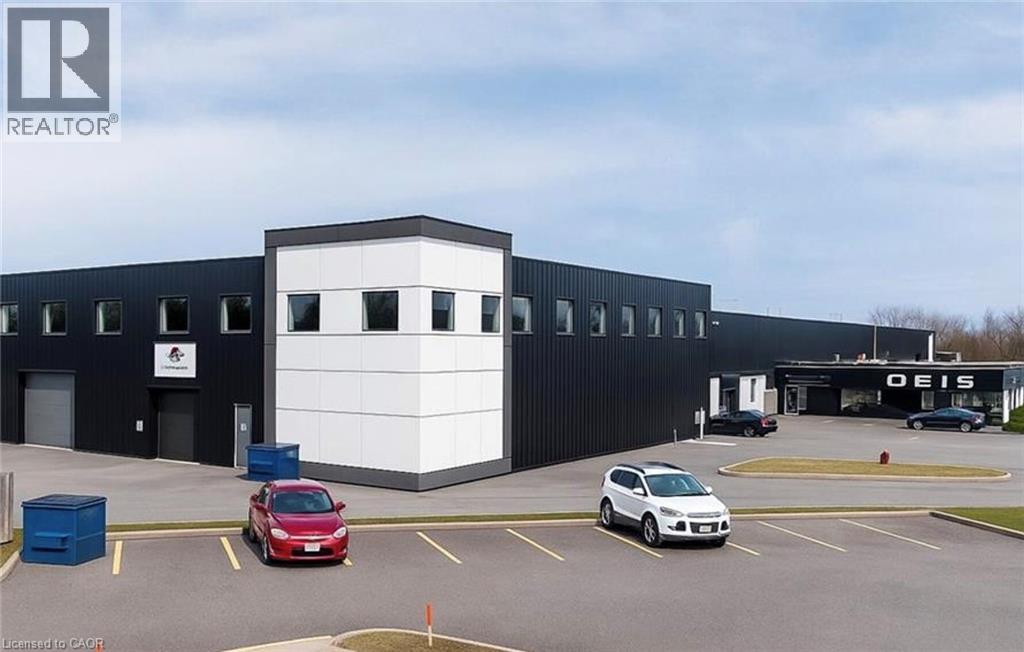
4256 Carroll Avenue Unit# Mezz 3
Niagara Falls, Ontario
**MEZZANINE INDUSTRIAL SPACE PRIVATE ENTRANCE VALUE PRICED** Second-floor industrial space available with exclusive private entrance at 4256 Carroll Avenue. Approx. 3,895 SF to be demised from a larger mezzanine level. Features include concrete floors, 12'4 ceiling height, fluorescent lighting, and a suspended gas-fired forced air heating unit. Landlord will construct a new private washroom as part of the tenant buildout. Ideal for light industrial, assembly, or secure storage. Zoned **GI & LI**, allowing for a wide range of uses. Outdoor storage available on site for additional rentup to **5 acres** of fenced yard. Priced affordably at **\$6.00 PSF net**. Landlord open to flexible terms for the right tenant. Functional, secure, and cost-effective space in a competitive industrial market. Available for immediate buildout. (id:50964)
Real Broker Ontario Ltd.
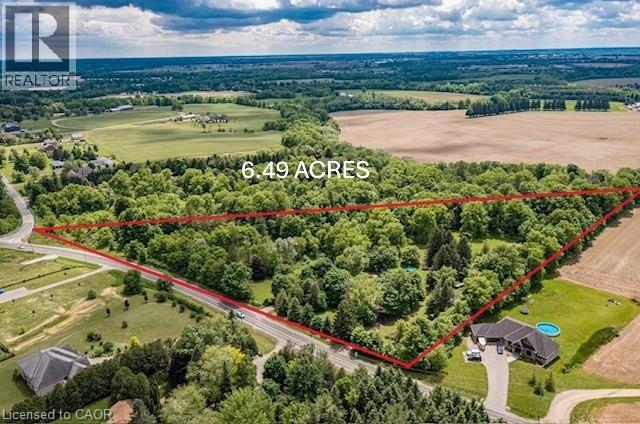
99 Mcbay Road
Brantford, Ontario
Rare, private 6.49ac | AG1 estate property on McBay Rd. | Pre-approved severance | Dual Dwelling zoning | Classic 1960s brick home right on the edge of the city. Welcome to an exceptional opportunity min. from Hwy #403 & Ancaster. Property blends unparalleled privacy & convenience of amenities with powerful investment potential. A large, rural estate in a prime estate Residential area. With nearly 1,000 feet of tree lined frontage, surrounded by forest, undulating landscape, mature trees & wind protected pond, this is more than just a piece of land; it is an oasis where you can unwind, enjoy the outdoors & serene lifestyle. Ideal for families seeking a private compound, investors capitalizing on severance & lower taxes or commuters benefiting from easy access. A Charming, 1960s move-in-ready gem. This 4-level back split home combines vintage character w modern comfort. Upgrades incl. new roof / house (shingle), shop/hobby barn (steel) 2016, new drainage 2015, new plastic septic tank & header 2023. Offering 4 bedrooms, 1 baths, deck & hot tub off principal bedroom, central vac, security syst. doorbell cam, fresh water well, cistern, RO & UV water systems, brick wood burning fireplace & high-speed fiber internet; Uniquely positioned for multiple types of buyers, investors or families alike. Develop a Multi-Generational Compound: (zoning permits 2 separate dwellings), which remain completely private of one another on retained parcel. Sever an estate lot for immediate ROI, retaining original home & acreage. Construct your forever dream home, & utilize the original residence for guest house or income property or A1 Agricultural business use. A smart buy in this complex real estate market! (id:50964)
Comfree
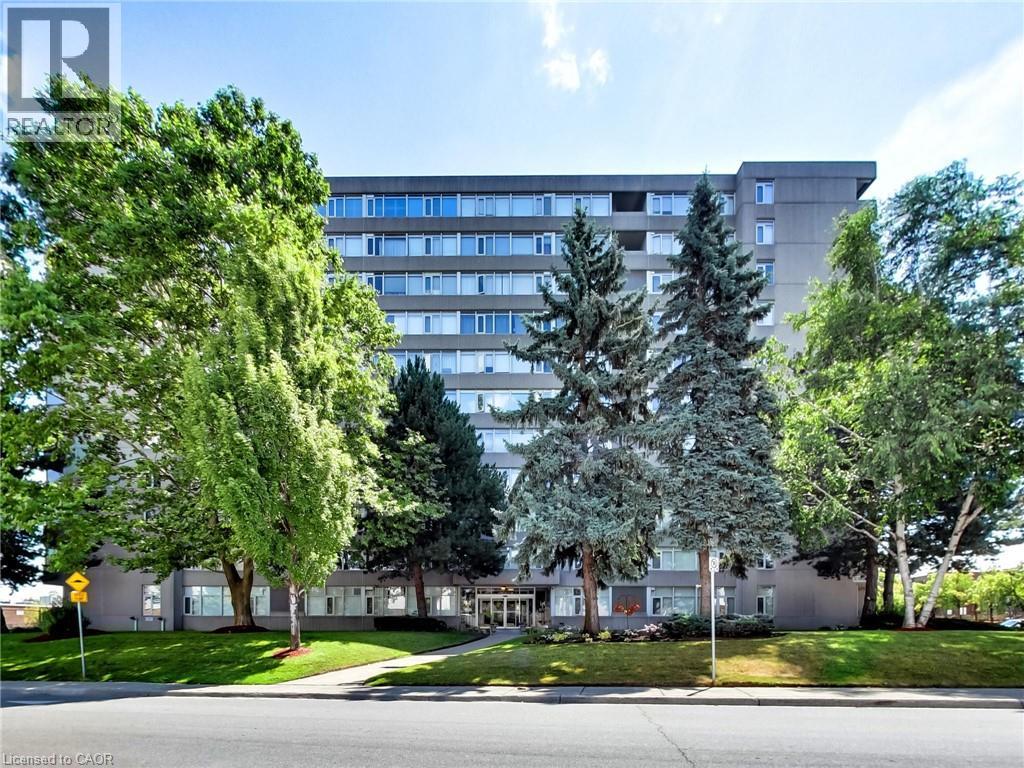
30 Harrisford Street Unit# 405
Hamilton, Ontario
Welcome to 30 Harrisford Street, Unit #405 – a bright and spacious 2-bedroom, 2-bathroom condo located in the highly desirable Red Hill neighbourhood of Hamilton. This well-maintained suite features large windows with eastern exposure, filling the home with natural light and offering tranquil garden views. The open-concept living and dining area is styled in fresh neutral tones, creating a warm and inviting space for everyday living or entertaining. T he kitchen is designed with both function and style in mind, offering granite countertops, stainless steel appliances (approx. 2.5 years old), and a generous pantry. The primary bedroom retreat includes a walk-in closet and a private ensuite bathroom, while the added convenience of in-suite laundry enhances everyday comfort. Residents enjoy access to premium amenities including a fully equipped exercise room, indoor saltwater pool, sauna, library, party room, workshop, games room, pickleball/tennis court, and even a carwash and vacuum station. Additional highlights include a secure underground parking space, large storage locker, 6 appliances, and a window A/C unit. With easy access to the Red Hill Valley Parkway, commuting and exploring the city has never been more convenient. (id:50964)
RE/MAX Escarpment Realty Inc.
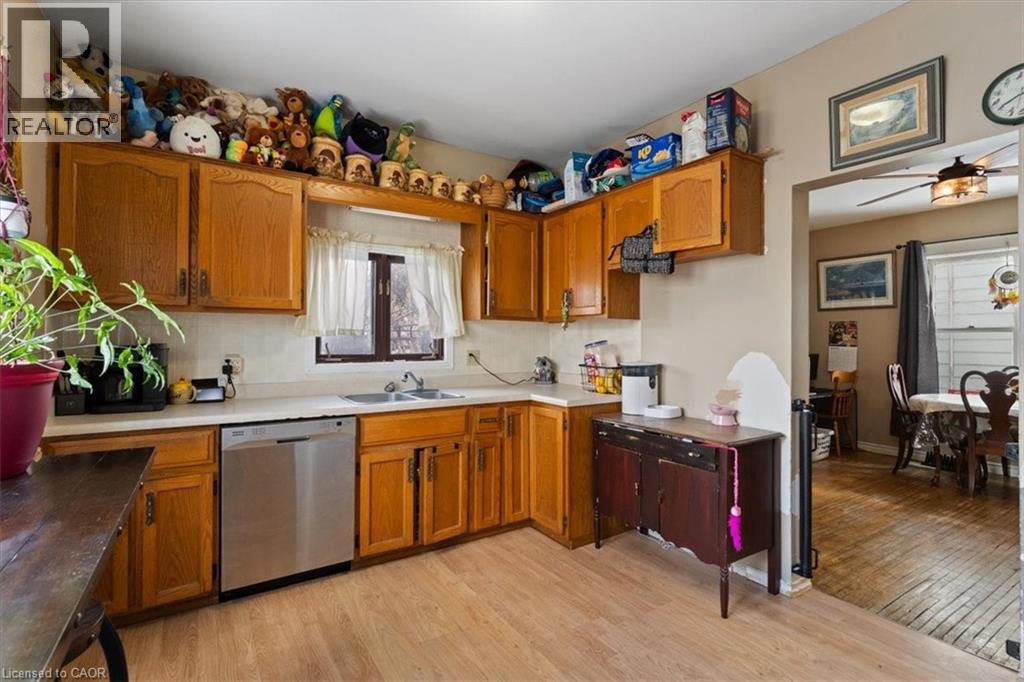
189 Kent Street S
Simcoe, Ontario
Very spacious home for your family! Large principle rooms and tons of natural light in this century home. Great location close to all amenities. Enclosed front porch offers extra room for a 3 season hang out. Original hardwood floors in the living and dining room give you a cozy farm house feeling. The kitchen has plenty of oak cupboards and large windows bring in the warm sunlight. Note: appliances are not included. Upstairs has 3 generous sized bedrooms with great closet space. This home has tons of potential and awaits your personal touch. The basement is dry and spacious. Hydro panel recently upgraded to breakers. The tenants are moving out in September. Central Air was installed by the tenant and runs, however the owner cannot warrant it's condition. (id:50964)
Royal LePage State Realty Inc.
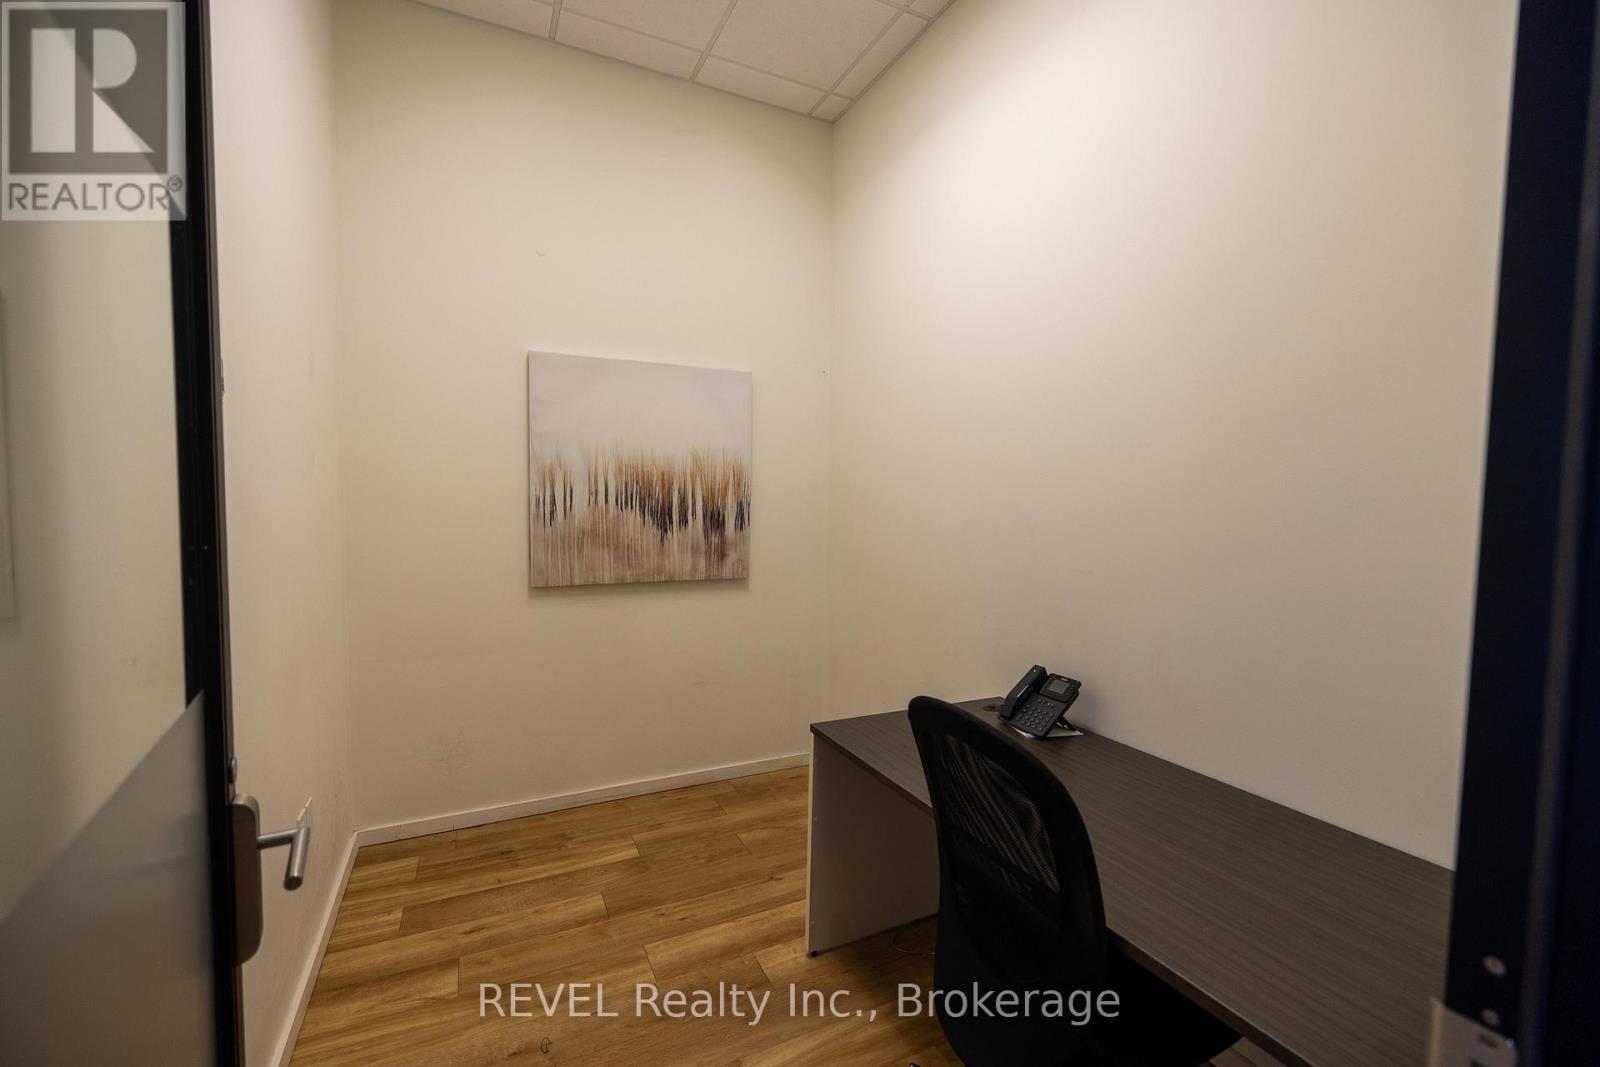
3c - 8685 Lundys Lane
Niagara Falls, Ontario
This 65 sq. ft. commercial office unit, available now, is located in one of Niagara's most sought-after commercial plazas, Pio Plaza, in the West End of Niagara Falls. This internal unit offers front door access within the plaza and is surrounded by neighbouring professional businesses, making it well suited for a quiet office or professional use.Situated on Lundy's Lane, with over 20,000 cars passing by daily, this plaza offers a convenient and central location. Multiple units are available-please reach out to discuss other opportunities within the plaza.Includes hydro, gas, and water. Tenant signage is limited to their unit door only, and the tenant is responsible for their own internet if required. (id:50964)
Revel Realty Inc.
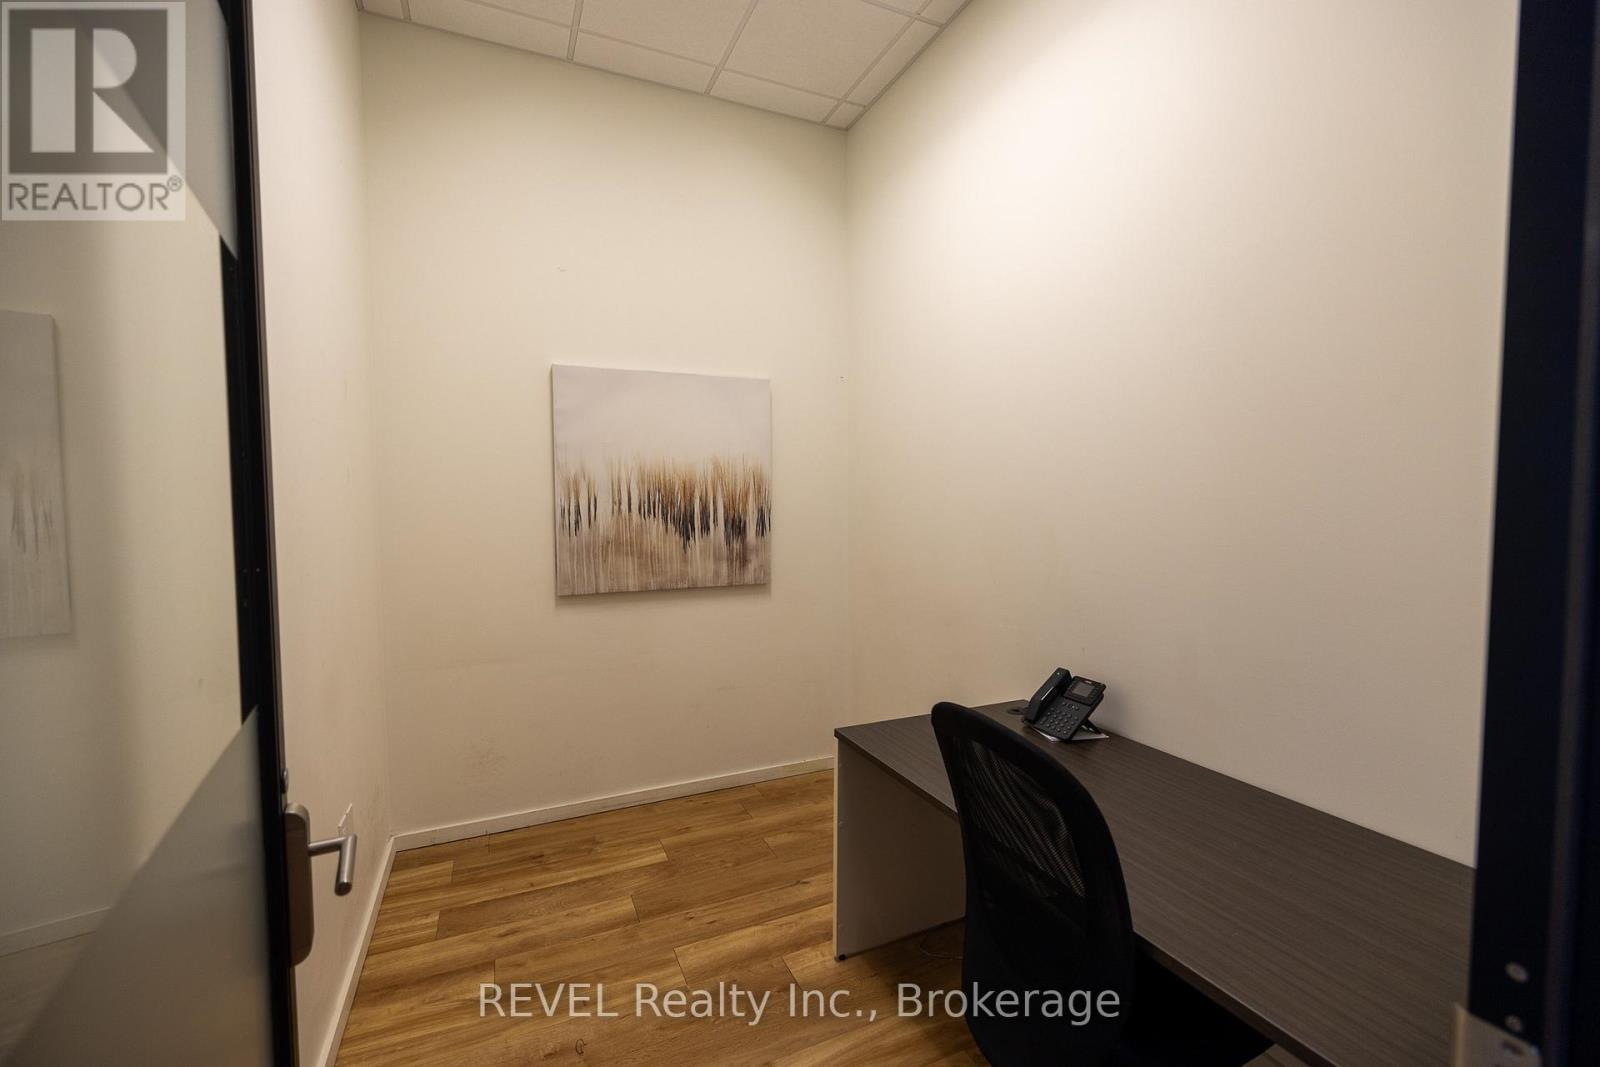
3d - 8685 Lundys Lane
Niagara Falls, Ontario
This 83 sq. ft. commercial office unit, available now, is located in one of Niagara's most sought-after commercial plazas, Pio Plaza, in the West End of Niagara Falls. This internal unit offers front door access within the plaza and is surrounded by neighbouring professional businesses, making it well suited for a quiet office or professional use. Situated on Lundy's Lane, with over 20,000 cars passing by daily, this plaza offers a convenient and central location. Multiple units are available-please reach out to discuss other opportunities within the plaza.Includes hydro, gas, and water. Tenant signage is limited to their unit door only, and the tenant is responsible for their own internet if required. (id:50964)
Revel Realty Inc.
3e - 8685 Lundys Lane
Niagara Falls, Ontario
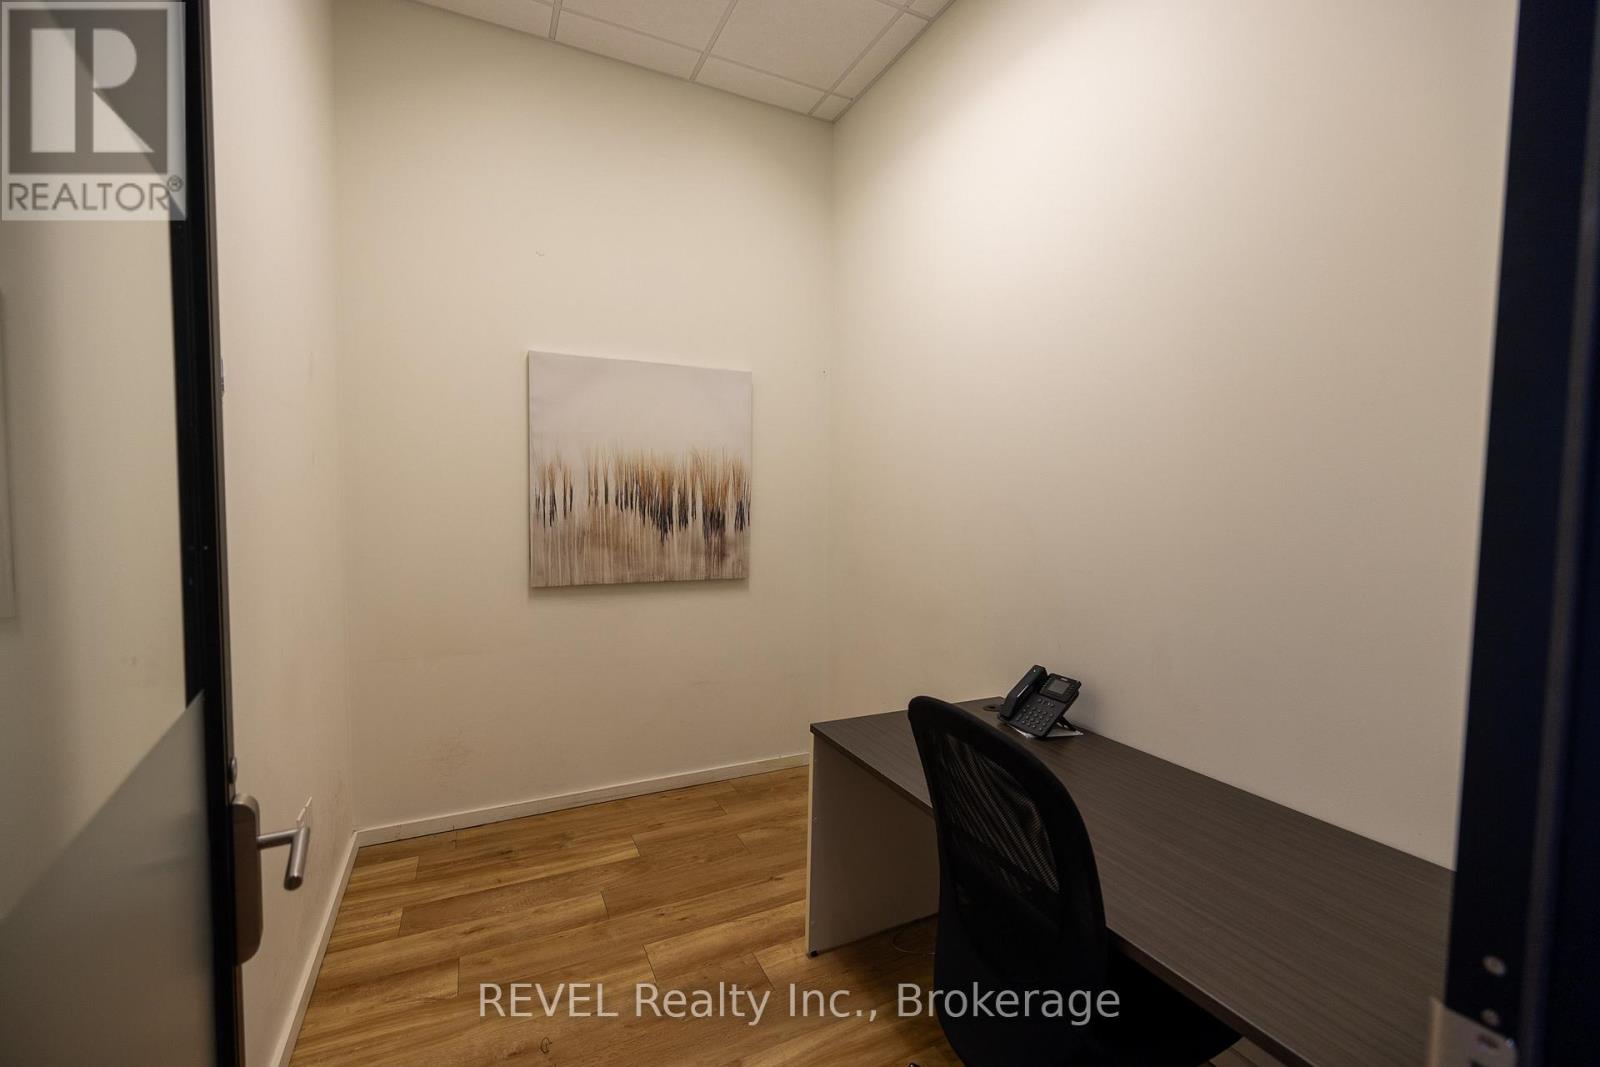
This 72 sq. ft. commercial office unit, available now, is located in one of Niagara's most sought-after commercial plazas, Pio Plaza, in the West End of Niagara Falls. This internal unit offers front door access within the plaza and is surrounded by neighbouring professional businesses, making it well suited for a quiet office or professional use.Situated on Lundy's Lane, with over 20,000 cars passing by daily, this plaza offers a convenient and central location. Multiple units are available-please reach out to discuss other opportunities within the plaza.Includes hydro, gas, and water. Tenant signage is limited to their unit door only, and the tenant is responsible for their own internet if required. (id:50964)
Revel Realty Inc.
3b - 8685 Lundys Lane
Niagara Falls, Ontario
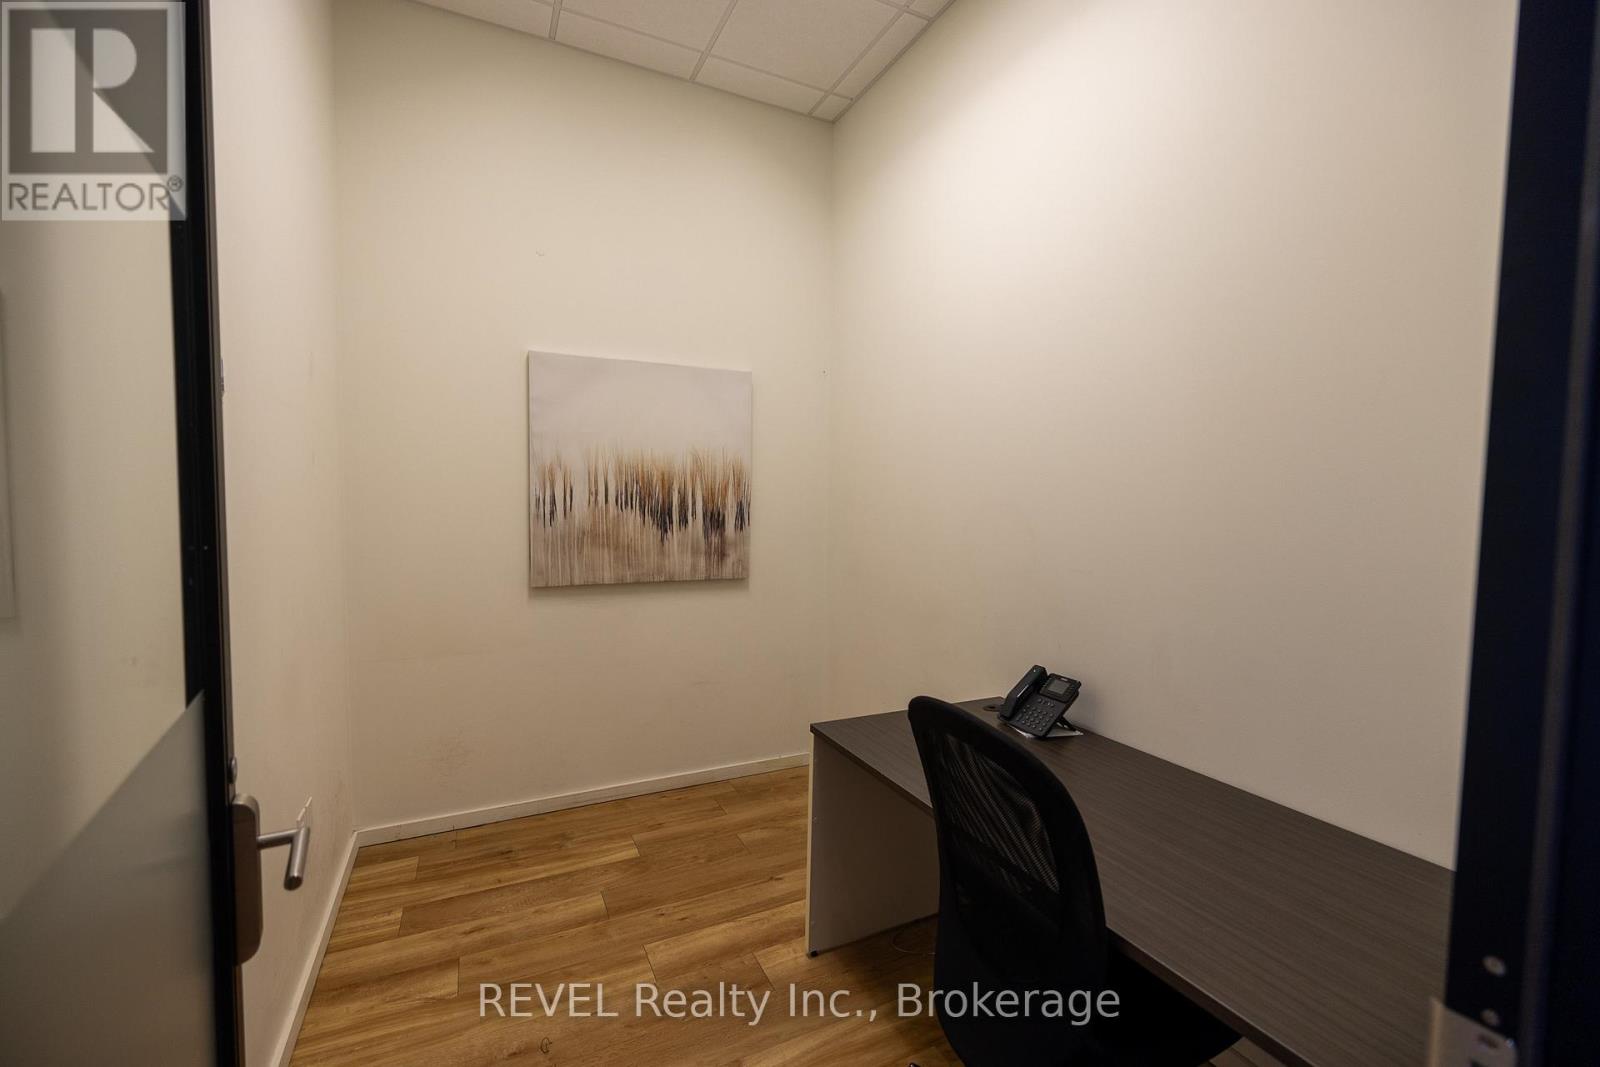
This 72 sq. ft. commercial office unit, available now, is located in one of Niagara's most sought-after commercial plazas, Pio Plaza, in the West End of Niagara Falls. This internal unit offers front door access within the plaza and is surrounded by neighbouring professional businesses, making it well suited for a quiet office or professional use.Situated on Lundy's Lane, with over 20,000 cars passing by daily, this plaza offers a convenient and central location. Multiple units are available-please reach out to discuss other opportunities within the plaza.Includes hydro, gas, and water. Tenant signage is limited to their unit door only, and the tenant is responsible for their own internet if required. (id:50964)
Revel Realty Inc.
735 Bridge Street W
Waterloo, Ontario
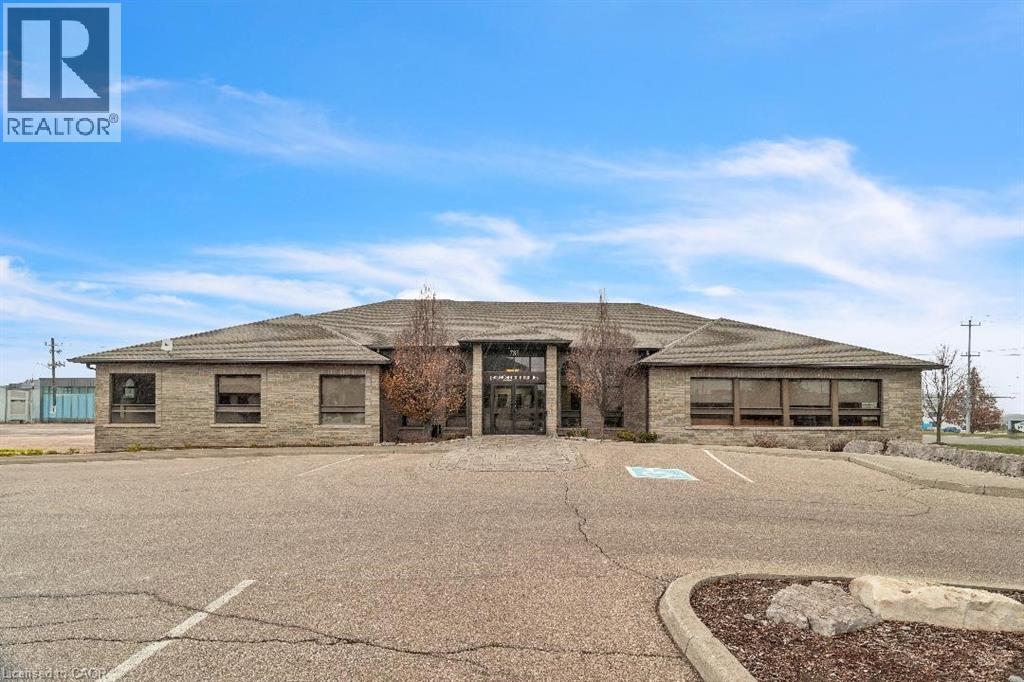
Exceptional freestanding office building located in one of Waterloo’s most desirable areas. This well-maintained property features high-quality finishes, an efficient layout, and abundant natural light throughout. The main level offers approximately 2,800 sq. ft. of functional office space, while the full daylight basement provides an additional 6,000 sq. ft., including private offices and a spacious conference room. Both indoor and surface parking are available for added convenience. This bright, modern building is ideally situated close to the expressway, shopping, recreation, and public transit, making it easily accessible for staff and clients. The property offers low rent, low maintenance fees, and free utilities for the first year—an excellent value opportunity. (id:50964)
RE/MAX Real Estate Centre Inc.
118 Jacobson Avenue Unit# Upper
St. Catharines, Ontario
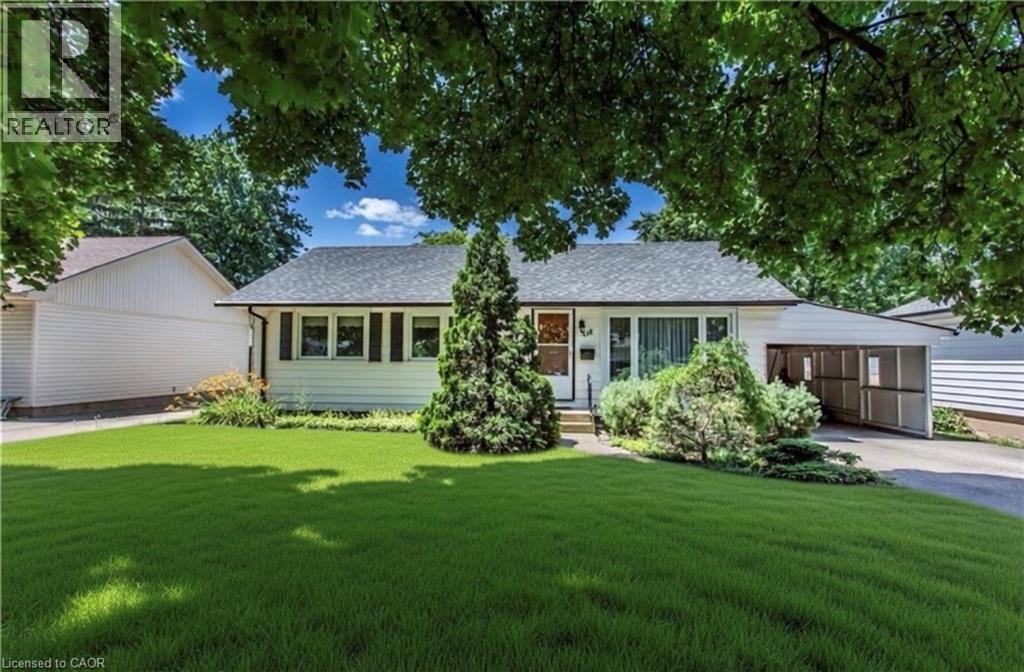
Charming 3 bedroom bungalow in the Heart of St. Catharines! All utilities included in this lease. Spacious living room features a cozy fireplace, creating an ideal gathering space for family and friends. The home features three bedrooms. Washer and dryer in suite. Step outside to enjoy your fully fenced backyard. Includes a two-car driveway for convenient off street parking. This delightful bungalow combines classic charm with practical features, ready for you to make it your own. Schedule a viewing today! RSA (id:50964)
Royal LePage State Realty Inc.
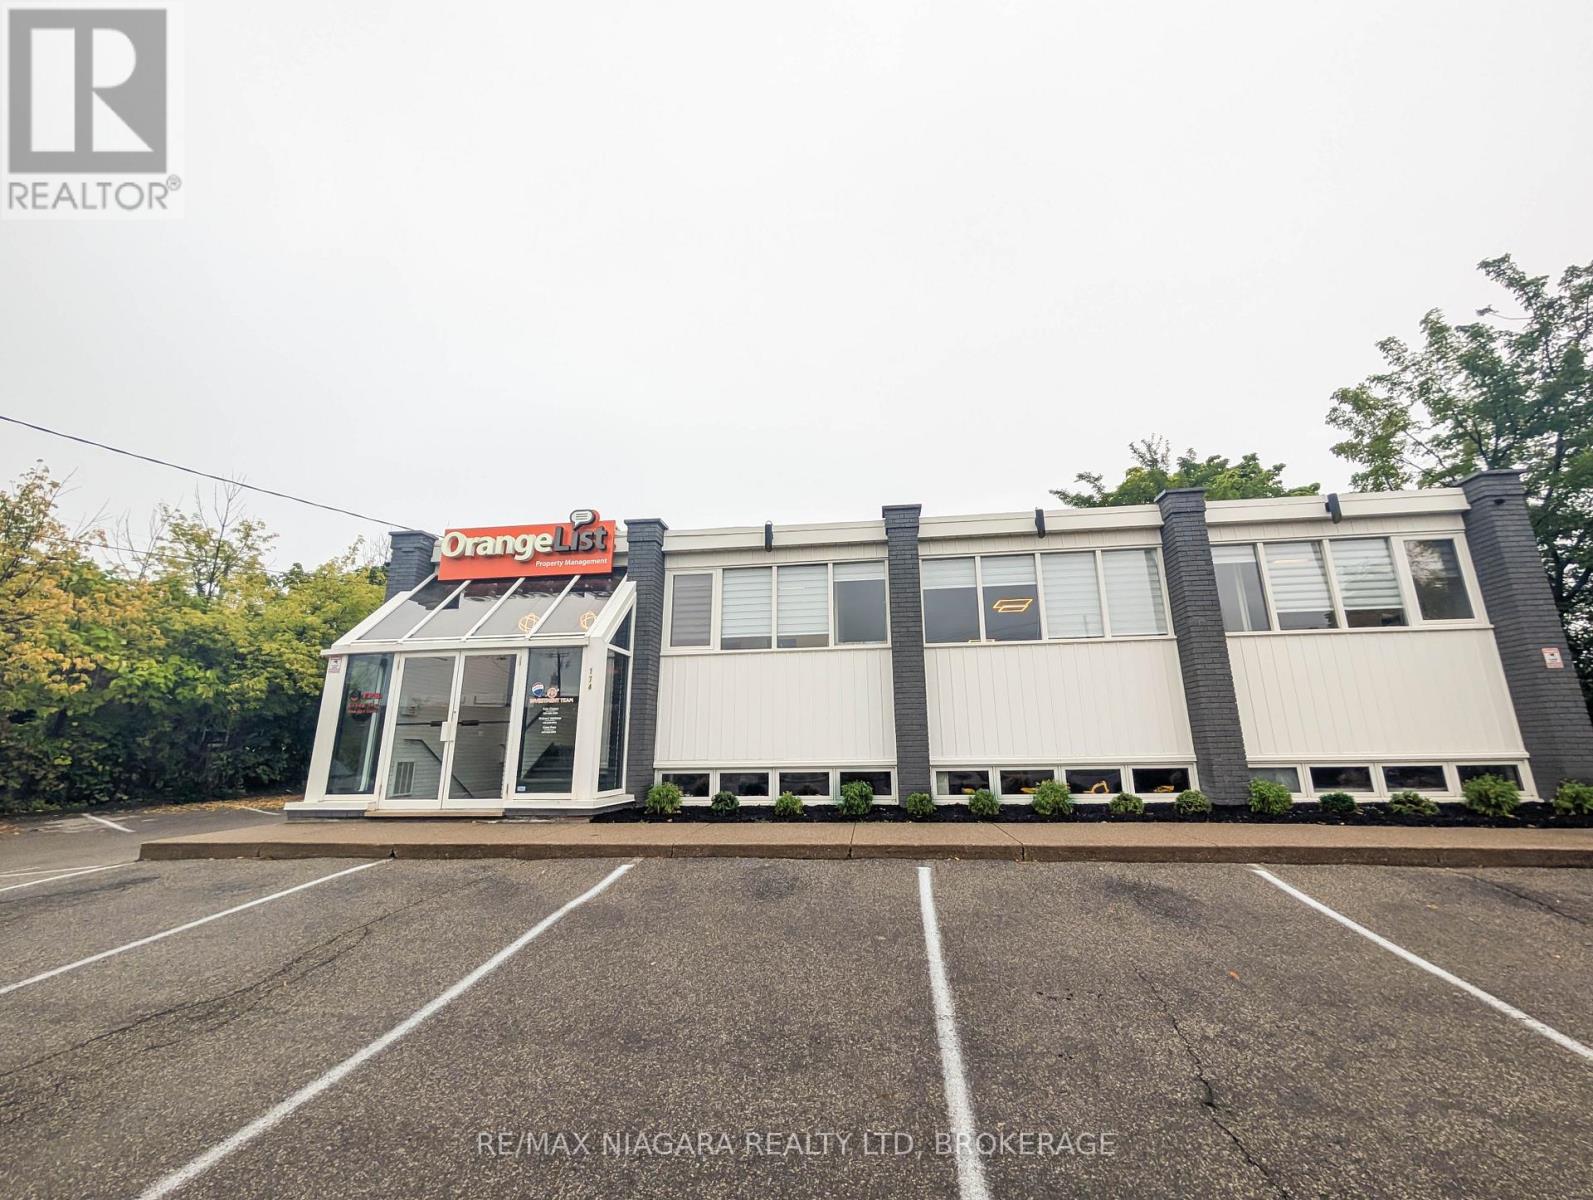
Lower - 174 Eastchester Avenue
St. Catharines, Ontario
This beautifully renovated lower-level office suite provides 1,060 square feet of versatile and thoughtfully designed workspace, ideal for a wide range of professional uses such as small businesses, creative studios, or private practices seeking a turnkey location. The interior features three private offices that can accommodate executives, staff, or client meetings, as well as a spacious conference room perfectly suited for team collaboration, presentations, or workshops. A modern kitchen breakroom offers a comfortable space for staff meals and coffee breaks, while a well-appointed bathroom adds convenience for employees and visitors alike. Finished with contemporary flooring & updated lighting, the suite creates a polished and welcoming atmosphere that can easily adapt to your brand and furnishings. The monthly rent of $2,500 includes all utilities covering hydro, water, and heating offering exceptional value. (id:50964)
RE/MAX Niagara Realty Ltd
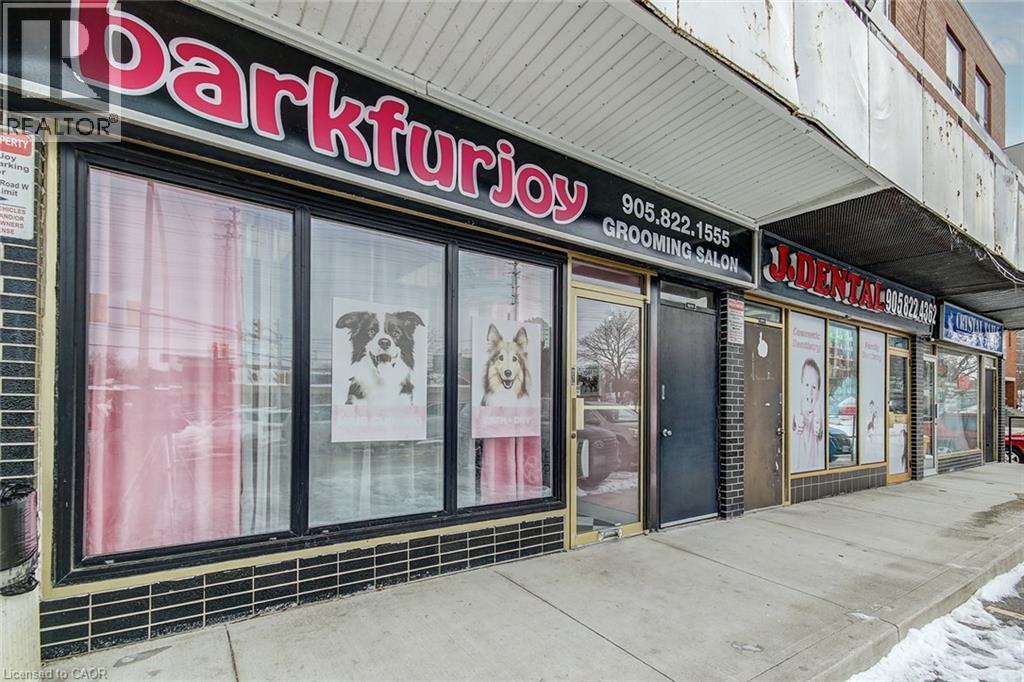
1858 Lakeshore Road W
Mississauga, Ontario
Located in highly desirable Clarkson, 1858 Lakeshore Rd W offers a rare mixed-use investment opportunity with strong visibility and long-term upside. This well-maintained commercial property features approximately 997 sq. ft. on the main floor, ideal for retail, professional, or service-based use, plus an additional 997 sq. ft. basement providing valuable storage or workspace. Above the commercial space are two self-contained residential apartments, creating multiple income streams and excellent investment flexibility. The property has a functional layout that supports both owner-occupiers and investors alike. The Lakeshore Rd facing apartment contains 2 bedrooms and 1 bathroom and the 2nd apartment in the back contains 3 bedrooms and 1 washroom. Both apartments have their own separate entrances. Property has 8 parking spots divided between the front and back of unit. Situated in a prime Lakeshore location, the building benefits from strong pedestrian and vehicular traffic, proximity to established neighbourhoods, transit, and nearby amenities. Whether you are looking to operate a business on the main level while generating residential rental income, or add a versatile asset to your portfolio, this property presents an exceptional opportunity in one of Mississauga’s most sought-after areas. (id:50964)
Sutton Group Quantum Realty Inc
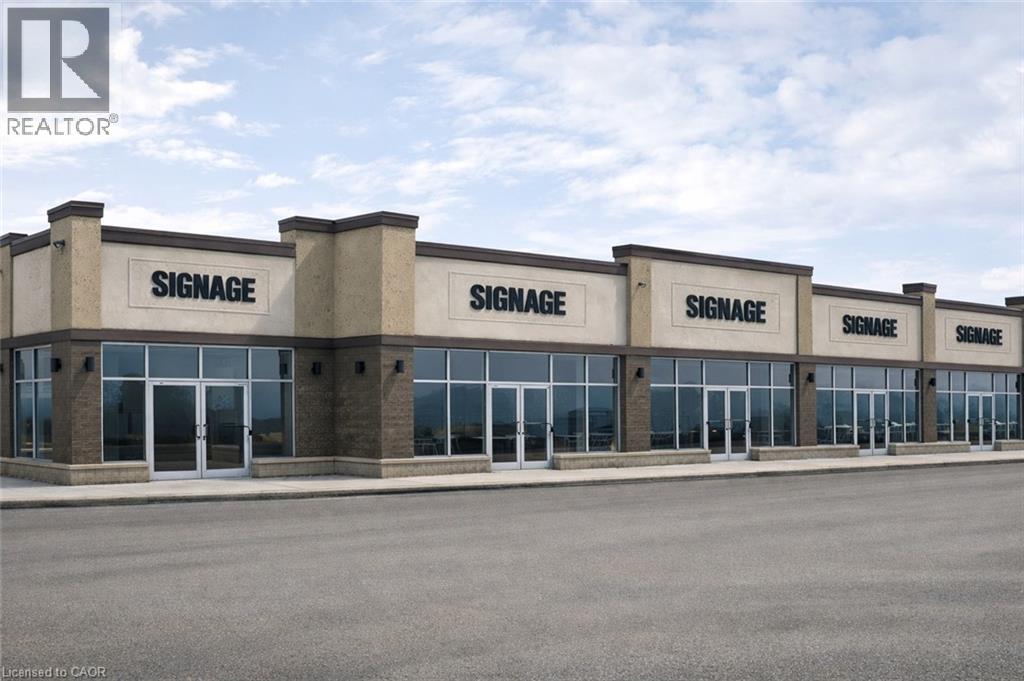
937 Broad Street E
Dunnville, Ontario
To be built commercial units (New pad), on the busiest intersection of Dunnville, at Broad St. and Ramsey Dr., Great opportunity offers great exposure allowing for a wide variety of retail uses. Up to 5000 sf available. Anchored Shoppers Drugmart and major tenants. situated directly across from many big retailers. Ample surface parking directly in front of the units with multiple access points. (id:50964)
Realty Network
937 Broad Street E
Dunnville, Ontario
To be built commercial units (New pad), on the busiest intersection of Dunnville, at Broad St. and Ramsey Dr., Great opportunity offers great exposure allowing for a wide variety of retail uses. Up to 5000 sf available. Anchored Shoppers Drugmart and major tenants. situated directly across from many big retailers. Ample surface parking directly in front of the units with multiple access points. (id:50964)
Realty Network