

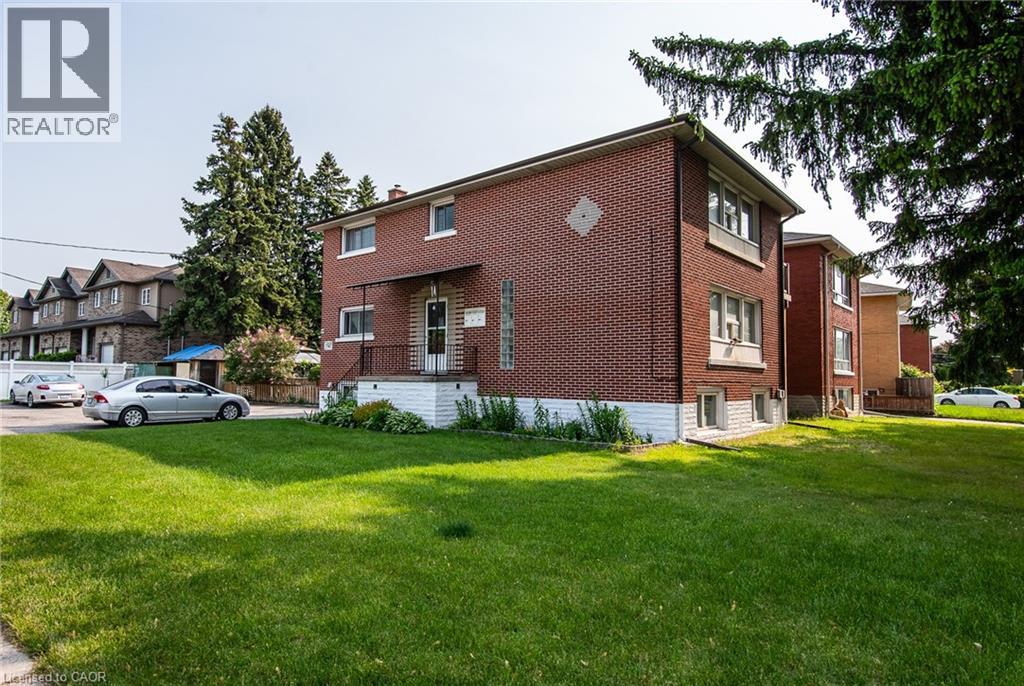
129 River Road E
Kitchener, Ontario
Solid brick a purpose-built triplex situated in the heart of Rosemount, a great investment opportunity offering tremendous income potential! This spacious property features a wide corner lot, perfect for future expansion with the possibility of adding accessory units to maximize your return on investment.Two 2 bedroom units are generously sized with brand new balconies, large kitchen and good size bedrooms, over 1000 sq ft of living space. One bedroom unit in the basement is completely renovated, including bathroom, kitchen, floors and electrical. Features three separately metered units, parking for more than 8 vehicles.Well maintained building with many upgrades and renovations, totaling over $120,000.00 recently, new shingle roof (2023), new brick chimney, upgrade to electrical panel in utility room, new sanitary mainline within building and through foundation connecting to property line, creating common area in the backyard, new sod (2024), 3 water heaters owned (2023) and much more. Sufficient outdoor parking. Book your showing today!! (id:50964)
Century 21 Green Realty Inc
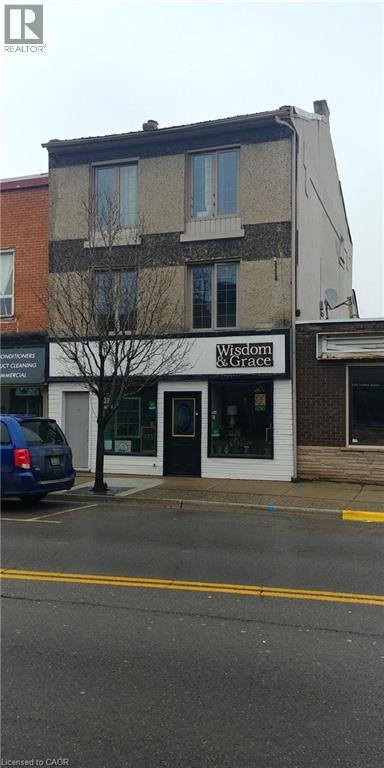
46 Argyle Street N
Haldimand, Ontario
Attention Investors! Rare opportunity to own this well maintained, three-story commercial/residential building situated in the heart of Caledonia's thriving downtown shopping district. The main level showcases an impressive 800+ square feet of commercial/retail space. 2 level-you'll find an oversized 700+square feet of living space residential unit. 3rd level - 1 bedroom residential unit and attic bachelor apartment. All units are currently occupied by A+ tenants, generating $57,000 annual gross rent. Many upgrades throughout the years include: AC system 2023, Metal Roof 2011, Electrical copper & breakers, and plumbing systems. Service by 3 separate hydro meters, 1 gas meter, 1 water/sewage meter. This property offers an excellent opportunity to invest in one of Ontario's most rapidly growing towns and generating a positive cash flow. Fully rented units offer reliable income with the opportunity to raise residential rents when the apartments become available. (id:50964)
Realty Network
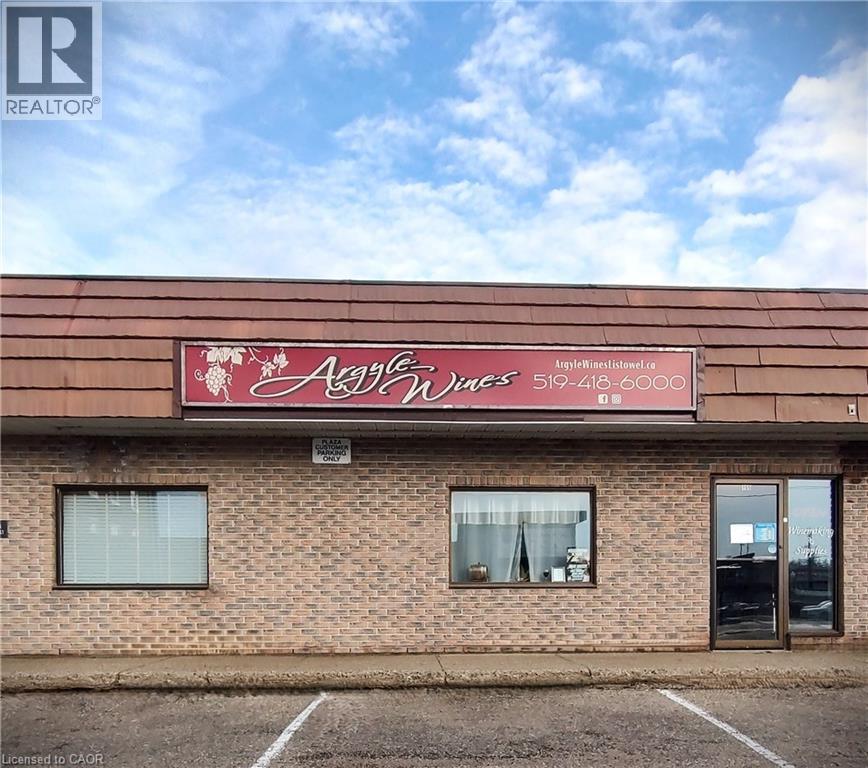
155 Argyle Avenue
Listowel, Ontario
This turn-key business boasts a well-established and steadily growing customer base, having served the North Perth region and surrounding areas for more than 15 years. The reputation developed over this period provides a strong foundation for continued success. The business interior was completely redecorated in 2023, creating a fresh and welcoming environment for customers. In addition, new exterior signage was installed in 2025, ensuring the storefront stands out in the busy commercial area. A new front desk computer was also purchased in 2025, enhancing the efficiency of daily operations. The business offers top-of-the-line products within the craft winemaking market. It maintains strong relationships with industry-leading, Canadian-owned manufacturers and suppliers, ensuring high-quality goods and reliable service for its clientele. Located in a desirable retail space within a busy downtown plaza, the business benefits from high visibility and ample customer parking, making it easily accessible and attractive to both new and returning customers. (id:50964)
Kempston & Werth Realty Ltd.
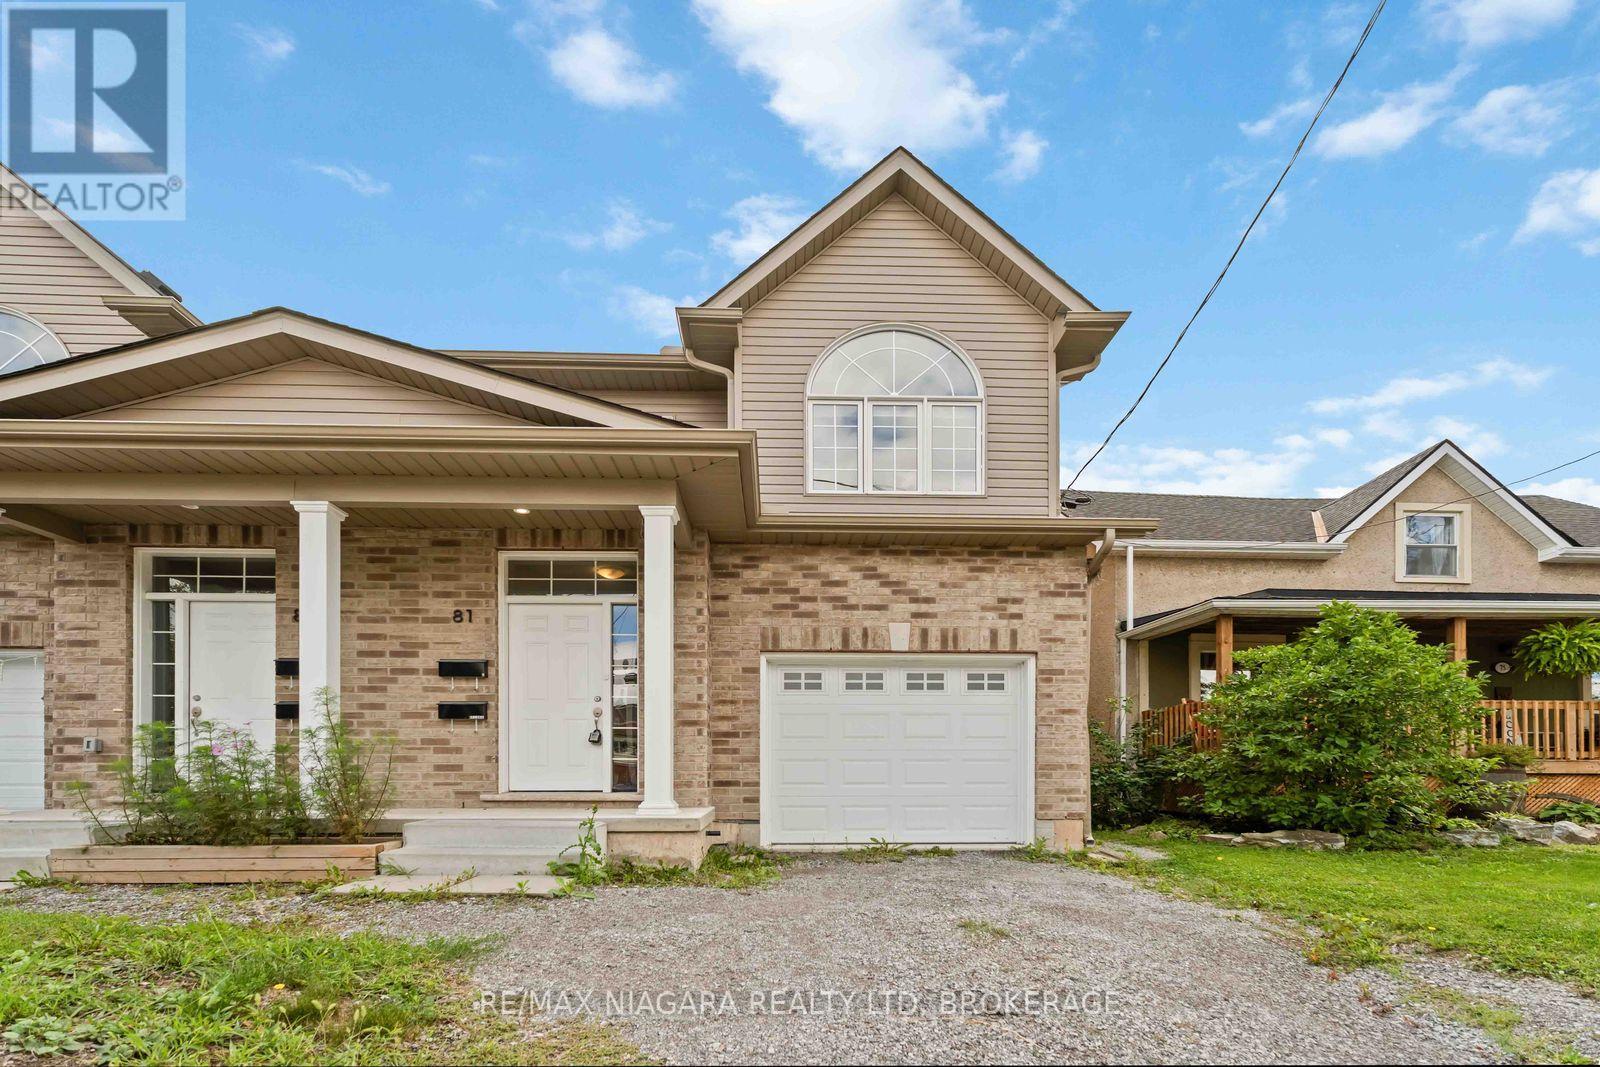
81 Grove Street
Welland, Ontario
Built in 2022! This spacious 2-storey semi offers 6 bedrooms, 4 baths 2 Kitchens and a modern open-concept design perfect for multi-generational families. Bright living room open to eat-in kitchen with walkout to backyard, and convenient bedroom-level laundry. A finished lower level provides 2 additional bedrooms, a full bath, and in-suite laundry and kitchen ideal for extended family or guests.Enjoy a private driveway, attached garage, and prime location near downtown with quick highway access, schools, shopping, transit, parks, and trails. This home blends comfort, space, and convenience in a quiet, established neighbourhood. $3700/mth + utilities (id:50964)
RE/MAX Niagara Realty Ltd
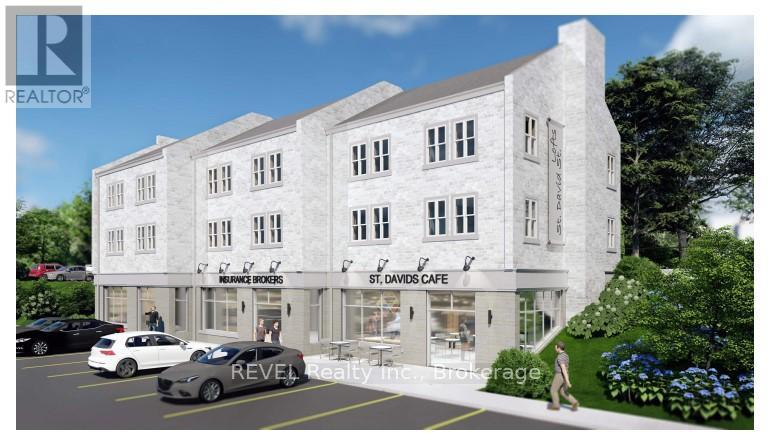
13 St Davids Street W
Thorold, Ontario
Amazing Development Opportunity! SITE APPROVED for a 9 unit building including 6 residential and 3 commercial units. This is an incredible investment opportunity located in the heart of downtown Thorold. Location is optimal as it is close to all amenities. Preliminary legwork has been done. Nothing to do but obtain a building permit. Buyer to do their due diligence with the City of Thorold for permitted uses. (id:50964)
Revel Realty Inc.
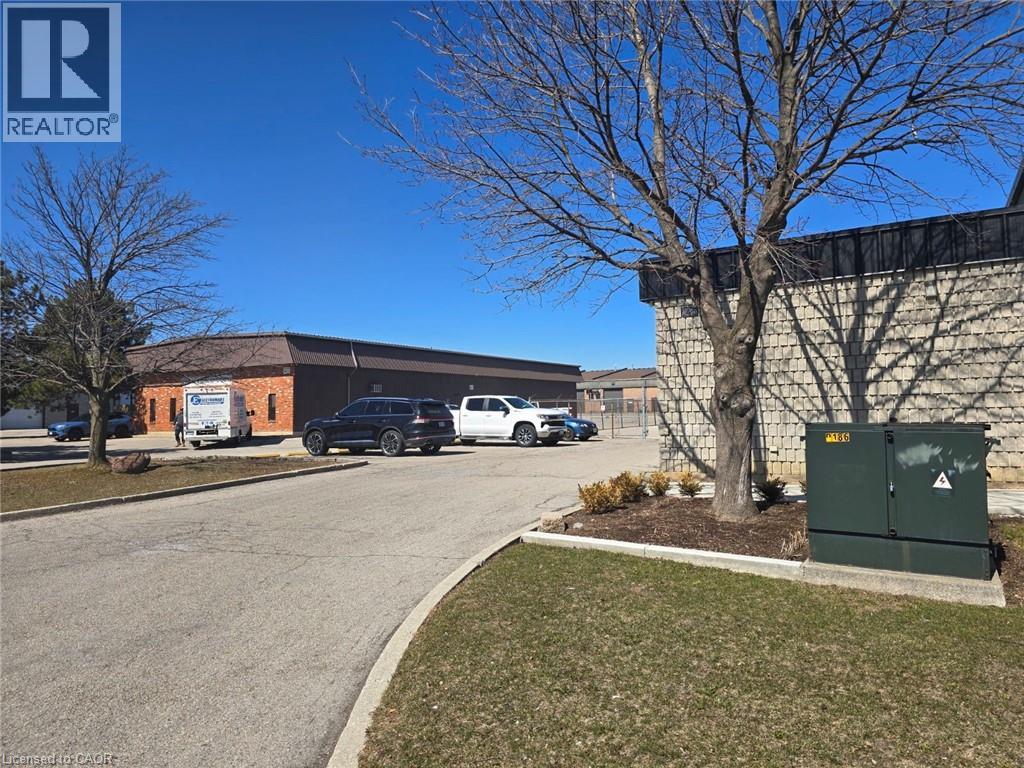
145 Lancing Drive
Hamilton, Ontario
Bright and functional 1,000 sq ft office space in a prime location. This well-designed layout features two private offices, a convenient kitchenette, and a full bathroom. Ideal for a variety of professional uses, the space offers excellent visibility and quick access to major highways, making it easy for clients and staff alike. A strong option for businesses looking for comfort, practicality, and accessibility. 6 parkings spots available (id:50964)
RE/MAX Escarpment Realty Inc.
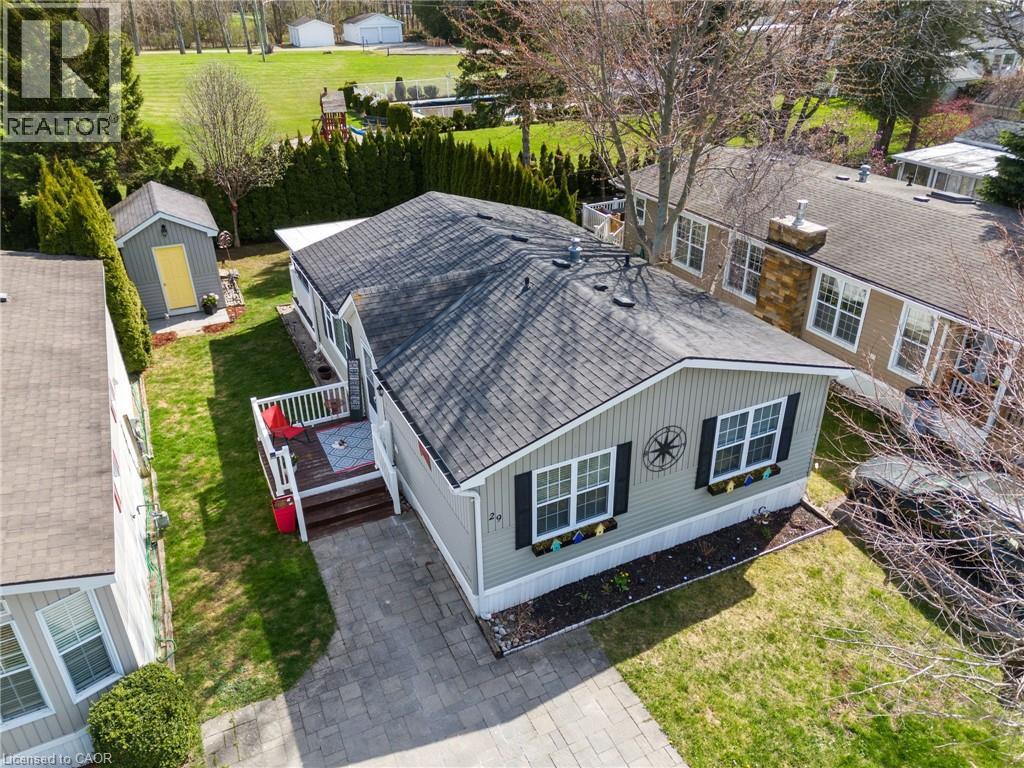
77307 Bluewater Highway Unit# 29
Bayfield, Ontario
BONUS FOR BUYERS: Seller will pay the monthly land lease fees for the balance of 2026! Lake Lifestyle Awaits - Why just visit the lake when you can live the lifestyle in this 55+ adult community! At 29 Rowan Rd you’re not just buying a home—you’re stepping into a slower pace, scenic sunsets, and freshwater air kind of days. Tucked along the shores of Lake Huron, this chic 2 bed, 1 bath mobile home is the perfect blend of comfort and coastal charm. Updated kitchen, electric fireplace, enclosed deck room and a private/secluded backyard with firepit is the perfect way to end a great day. Enjoy a double-wide interlock driveway, 12x8 powered shed, and access to a community pool and social hall. Tee off at the Bluewater Golf Course that is conveniently located just across the road. Spend your afternoons boating, fishing, or swimming at the local marina and beaches. Explore the Village of Bayfield’s charm that is located just 3.5km away that features boutique shops and great eating establishments! Welcome to your new everyday life at Northwood Beach Resort. Drive times: 1hr to London, 1.5hr to Kitchener/Waterloo, 2.5hr to Toronto's Pearson Airport. (id:50964)
Bosley Real Estate Ltd.
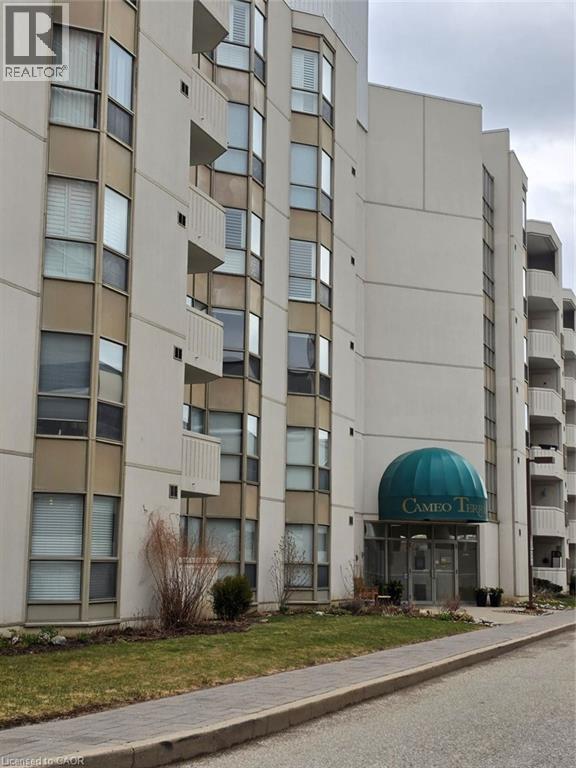
3267 King Street E Unit# 204
Kitchener, Ontario
Welcome to carefree luxury at Cameo Terrace! This spacious 2-bed, 2-bath condo in Southwest Kitchener is perfect for active adults looking to trade property maintenance for a vibrant, hassle-free lifestyle. The open-concept living/dining area is perfect for entertaining and features sliding doors to a private open balcony. Retreat to the massive primary suite, complete with a rare electric fireplace, cozy sitting area, large walk-in closet, and private ensuite bath. A versatile second bedroom is ideal for guests or a home office. Enjoy a modern kitchen with stainless steel appliances, plus the convenience of in-suite laundry with extra storage. Say goodbye to shoveling and lawn care and hello to resort-style building amenities including an indoor pool, exercise room, party room, and secure underground parking. Unbeatable location moments from Chicopee, scenic trails, shopping, transit, and major highways. Lock the door, travel, and live your best life—schedule your viewing today! (id:50964)
Royal LePage Wolle Realty
40 Braemar Avenue Unit# 30
Caledonia, Ontario
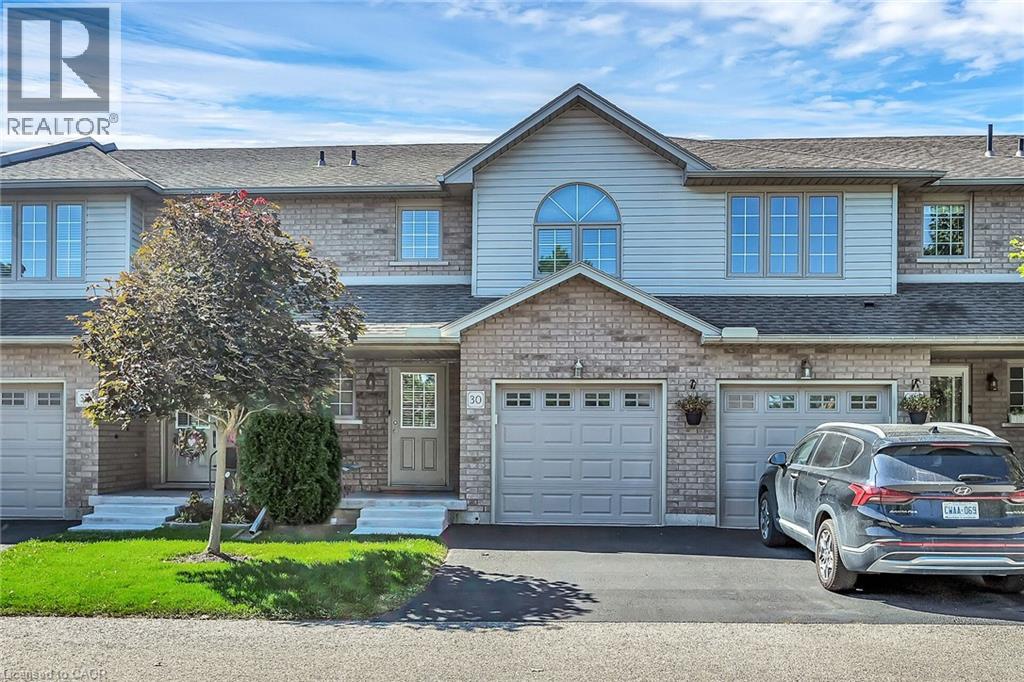
Welcome to Unit 30 - 40 Braemar Avenue, ideally situated in the heart of Caledonia. This spacious townhouse condominium is located within the highly sought-after Meadow Gardens complex. The property features 3 bedrooms, including an expansive primary suite with dual closets, as well as 3 bathrooms. The open-concept kitchen, dining, and living areas create a welcoming atmosphere, while the fully finished basement offers a generous family room, laundry and extensive storage space. Additional highlights include hi-efficiency furnace & central-air conditioner (2020), oak cabinetry with pantry in the kitchen, high-quality laminate flooring throughout the basement, living room, and bedrooms, ceramic tile in the kitchen and entrance, a covered front porch, inside access from the garage, and a private backyard featuring new fencing, a wood deck, and patio. For a monthly condo fee of $365.00, residents benefit from exterior maintenance services such as grass cutting and snow removal, ample guest parking, and building insurance. The location is within walking distance to numerous amenities, including parks, schools, fitness centres, restaurants, Tim Hortons, and the Grand River. With easy access to Hamilton, Ancaster, and Highway 403, this property is ideal for individuals seeking a low-maintenance lifestyle and exceptional convenience. (id:50964)
Royal LePage NRC Realty Inc.
507 - 77 Yates Street
St. Catharines, Ontario
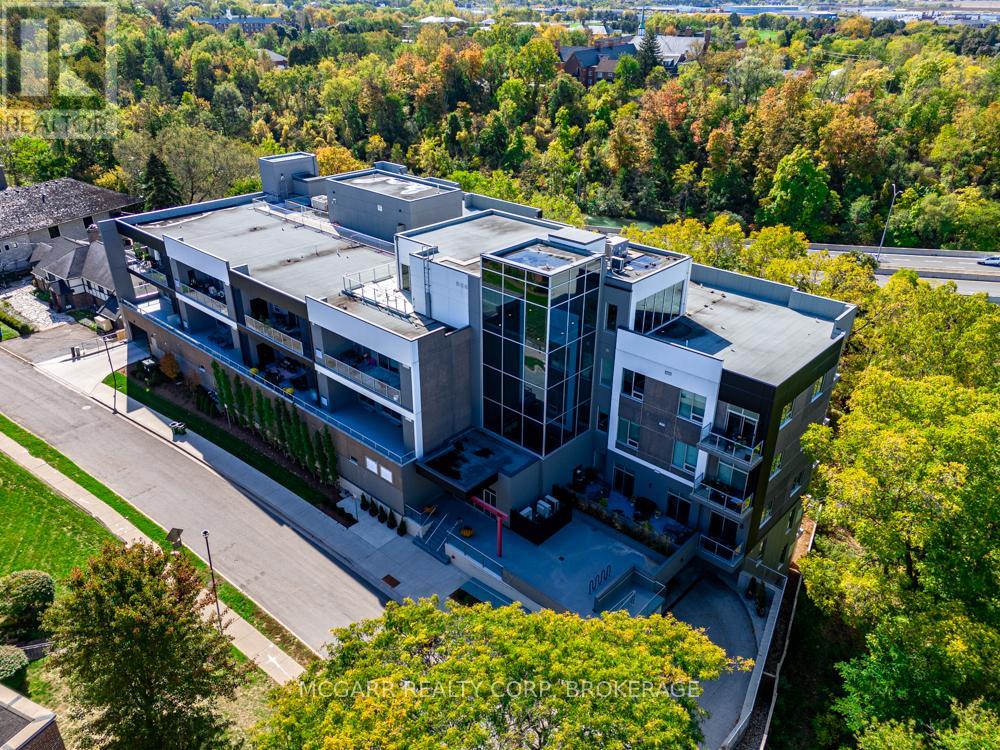
Lots of living in this East-facing terrace suite. Walk in and see the wow factor with open living dining and kitchen. Wall-to-wall windows and patio door, let in lots of light. A 2 pc and a closet is to your right. A few steps further brings you to the den with a pocket door. To your left is the beautiful and bright gourmet kitchen with a centre eating at island. One wall is wall-to-wall cabinets, counter and an induction stove. The other wall has more cabinets, a microwave, and a stainless steel French-door fridge. A bonus is the pantry room or another den. The laundry room has full size washer, dryer and a sink. The open entertaining area has ample dining and living space. A big bonus is the patio doors to a massive 28' x 8.7' partially covered terrace. Extend your living and entertaining space. The primary suite with walk-in dressing room and 4 pc ensuite also has terrace access. The second bedroom has an adjacent 4 pc bath. An extra storage room is on the terrace. Price includes your own indoor parking space and your own storage room. A rare rooftop terrace, BBQs, fitness room and equipped party room awaits. (id:50964)
Mcgarr Realty Corp
201 - 473 Linwell Road
St. Catharines, Ontario
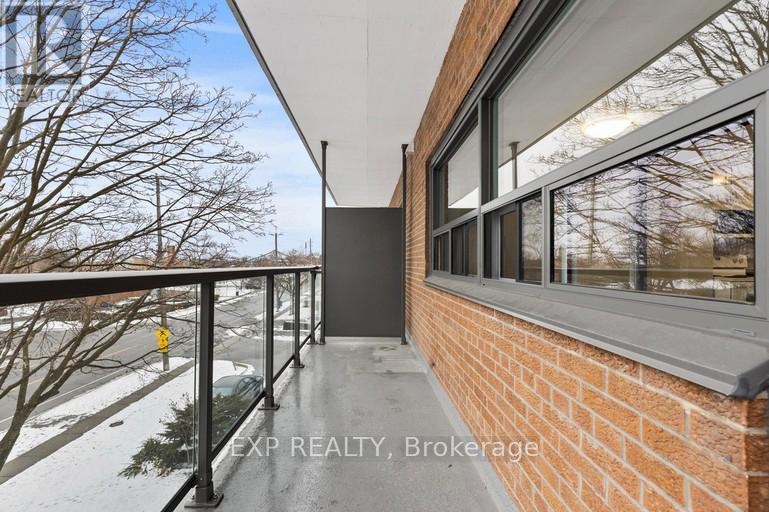
Live comfortably at 473 Linwell Road in this well-appointed 2-bedroom, 1 bathroom suite offering approximately 850 sq. ft. of carpet-free living space. Featuring a bright open-concept layout, stainless steel appliances, and in-suite laundry, this unit is designed for easy, modern living. All utilities are included, adding exceptional value. Parking is available for $50/month above ground or $75/month underground. Located close to parks, trails, shopping, and other amenities, this is an ideal option for tenants seeking convenience and low-maintenance living. Act fast - these units won't last long. (id:50964)
Exp Realty
375 Scott Street
St. Catharines, Ontario
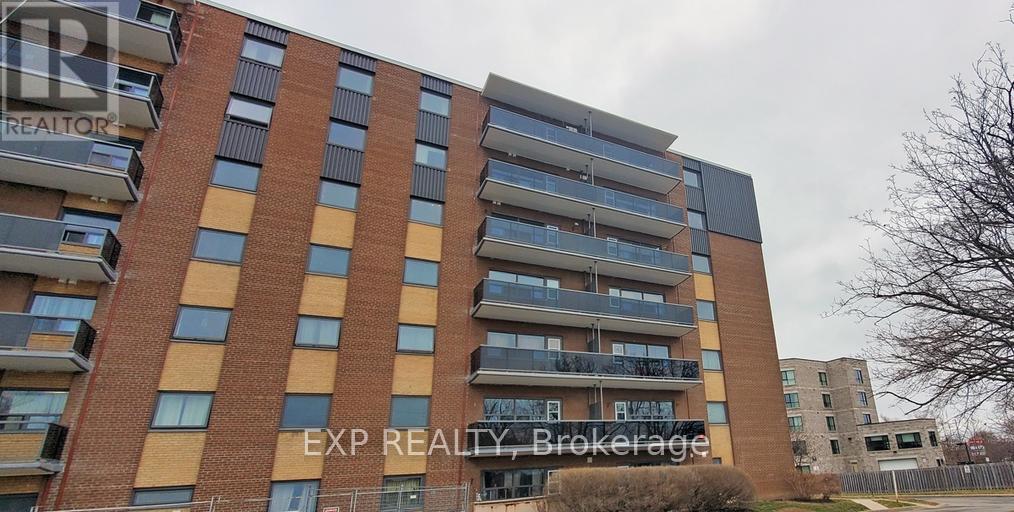
Bright and spacious 2-bedroom, 850 sq. ft. carpet-free unit located in a well-maintained, maintenance-free building. This suite features stainless steel appliances, in-suite laundry, and a functional layout designed for comfortable everyday living. $2,399/month includes hydro, water, and heat. Parking is available for $50/month, and storage lockers can be rented for an additional $50/month. Building amenities include an exercise room and social room. Conveniently located within walking distance to grocery stores, coffee shops, and more, this is an excellent opportunity for tenants looking for comfort, convenience, and easy living. (id:50964)
Exp Realty
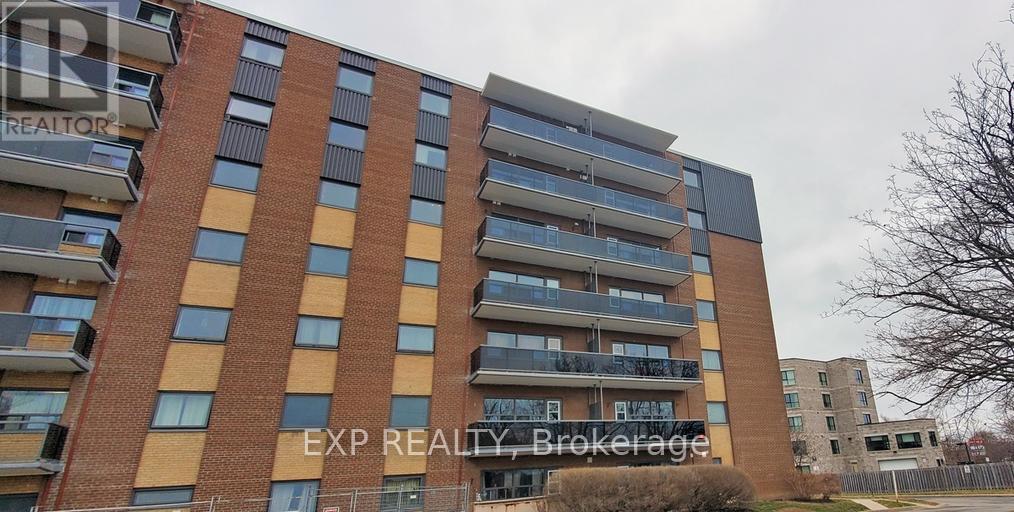
375 Scott Street
St. Catharines, Ontario
Spacious 1-bedroom, 1-bathroom carpet-free unit offering approximately 700 sq ft of comfortable living space in a well-maintained 7-storey building. This bright first-floor suite features in-suite laundry, stainless steel appliances, and a functional layout designed for easy everyday living. Conveniently located within walking distance to grocery stores, Tim Hortons, Shoppers Drug Mart, and many other amenities. Rent includes hydro, heat, and water. Parking is available at an additional cost of $50/month for above-ground or $75/month for underground. Storage lockers are also available for $50/month. Residents enjoy access to building amenities including an exercise room, social room, and a pet-friendly environment. (id:50964)
Exp Realty
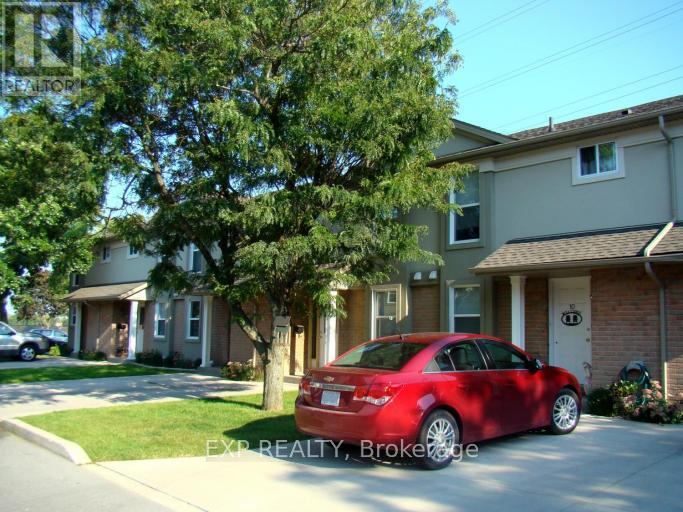
7 - 7591 Scholfield Road
Niagara Falls, Ontario
Spacious and well-appointed 3-bedroom, 1.5-bath deluxe townhouse for lease in a desirable North End location of Niagara Falls, at 7591 Scholfield Road. Offered at $2,549/month, this inviting home features a bright and functional layout, generous principal rooms, a updated kitchen, and the added convenience of in-suite laundry in the finished basement. The upper level offers well-sized bedrooms, including a comfortable 4 piece bath. Pet friendly and ideal for families, professionals, or anyone looking for a stylish and comfortable place to call home. Hydro and gas are extra. (id:50964)
Exp Realty
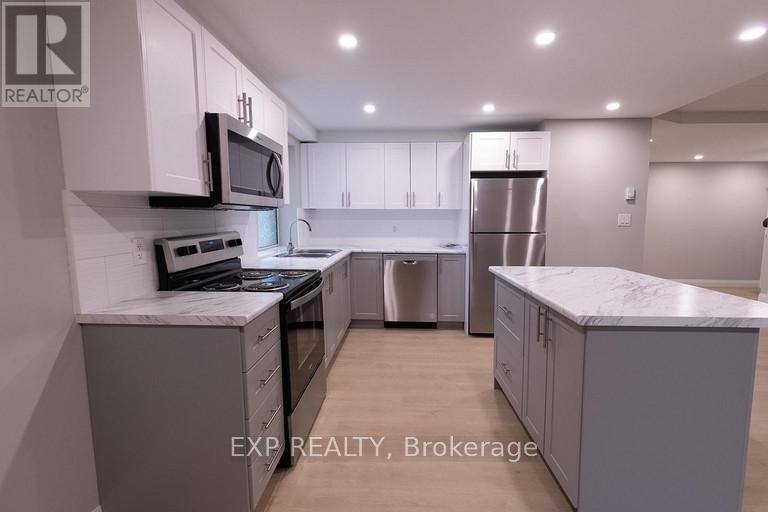
105 - 349 Queenston Street
St. Catharines, Ontario
Welcome to this deluxe 1-bedroom suite located at 349 Queenston Street in St. Catharines. This carpet-free unit offers a clean, modern feel and the added convenience of in-suite laundry. Situated in a quiet location, this suite is ideal for anyone looking for comfortable and low-maintenance living. Hydro, water, and heat are all included in the rent, with parking available for an additional $50/month (id:50964)
Exp Realty
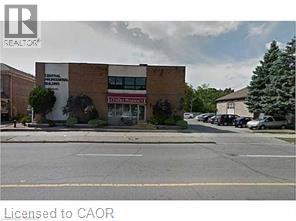
72 Brant Avenue Unit# 404
Brantford, Ontario
Approximately 1,500 sq. ft. medical/professional office suite available in a well-maintained professional building on Brant Avenue in Brantford. The building is primarily occupied by health and medical professionals and features a pharmacy on the ground floor. Centrally located just minutes from Brantford General Hospital, this property offers excellent accessibility for patients and clients. The building is fully wheelchair accessible and includes elevator service to all floors. The suite comprises three private offices, a reception area, one washroom, and storage space. Tenants also benefit from access to a large shared waiting area. Utilities are included in the lease, along with light periodic cleaning of common areas. No additional common area (TMI) expenses. Ample free on-site parking available. Zoning allows for medical and a wide range of professional office uses. (id:50964)
Cityscape Real Estate Ltd.
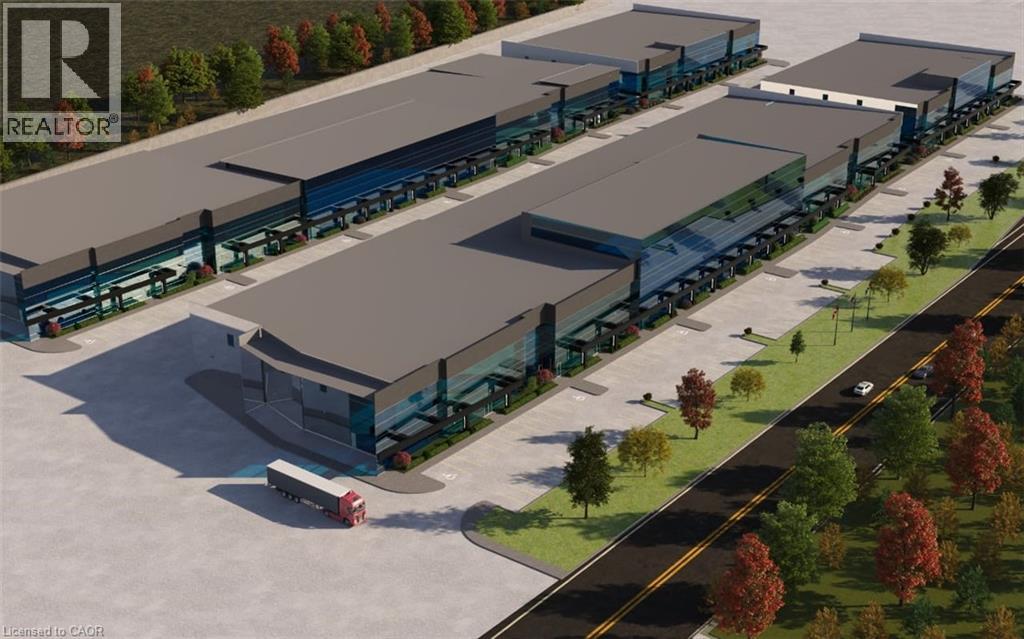
129 South Service Road
Grimsby, Ontario
Introducing Grimsby Innovation Centre at 129 South Service Road. Proposal of over 450,000 SF of industrial and office space. This rare and unique opportunity is for any business looking to establish themselves in one of the most premier, highly visible and accessible locations along the QEW. The location is approximately 45min to Toronto & the US Border, 30min to Hamilton Airport & Port. Phase 3 will consist of over 148,000 SF, units starting from 16,000SF +/- . This highly anticipated project is designed to impress and will consist of 1,400' of highway frontage, a modern design, over 40' ceiling height and large windows that will flood the space with natural light. Whether you are seeking an industrial and/or office space to lease, the Grimsby Innovation Centre is your gateway to growth and success in a booming area. Secure your place in the future of Grimsby Innovation Centre, occupancy summer 2026. (id:50964)
Royal LePage Macro Realty
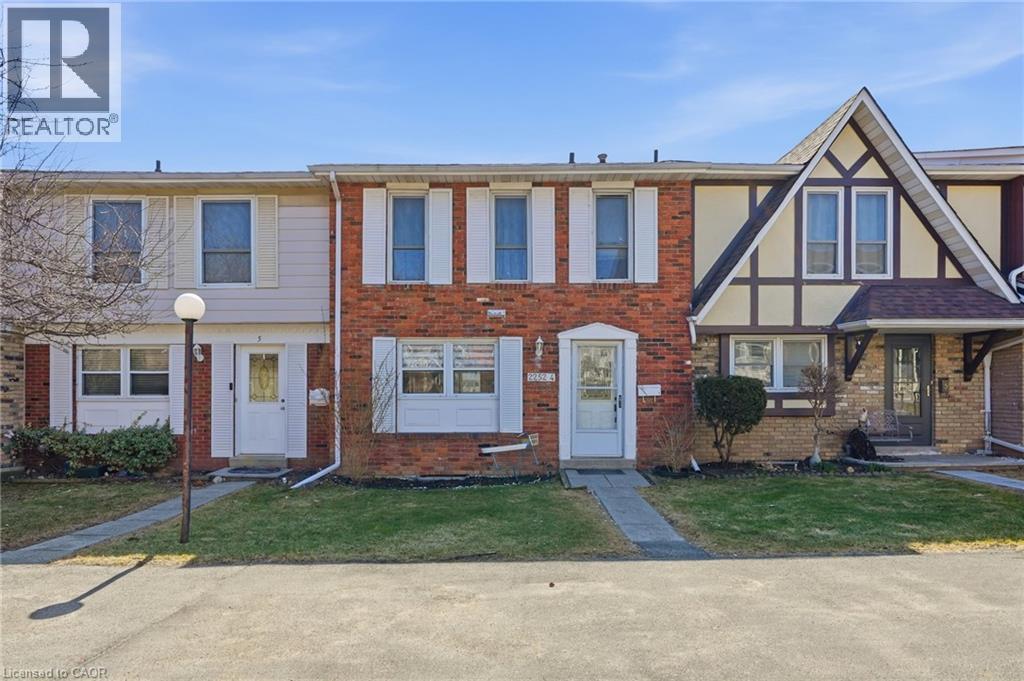
2252 Upper Middle Road Unit# 4
Burlington, Ontario
Freshly painted three-bedroom, two-and-a-half-bathroom town home in a well-managed Burlington community offering bright, move-in ready living and a functional layout. The main floor features a spacious living area with walkout to a private patio, creating a great extension of the living space, along with a separate dining area ideal for everyday use or entertaining. The updated kitchen includes modern finishes, stainless steel appliances and ample storage, making it both practical and inviting. Upstairs offers three well-sized bedrooms, including a very large primary bedroom with its own three-piece ensuite, providing comfortable space for families or those looking to downsize without compromise. The finished lower level adds valuable additional living space, ideal for a rec room, home office or guest area, along with a large laundry and storage room and a rough-in for a future bathroom. Enjoy the added convenience of inside access to underground parking, with two spaces included. Residents also have access to a recreation centre with indoor pool, adding year-round lifestyle appeal. Located in a desirable, well-maintained complex close to amenities, this home offers a low-maintenance lifestyle and excellent value. Don’t be TOO LATE*! *REG TM. RSA. (id:50964)
RE/MAX Escarpment Realty Inc.
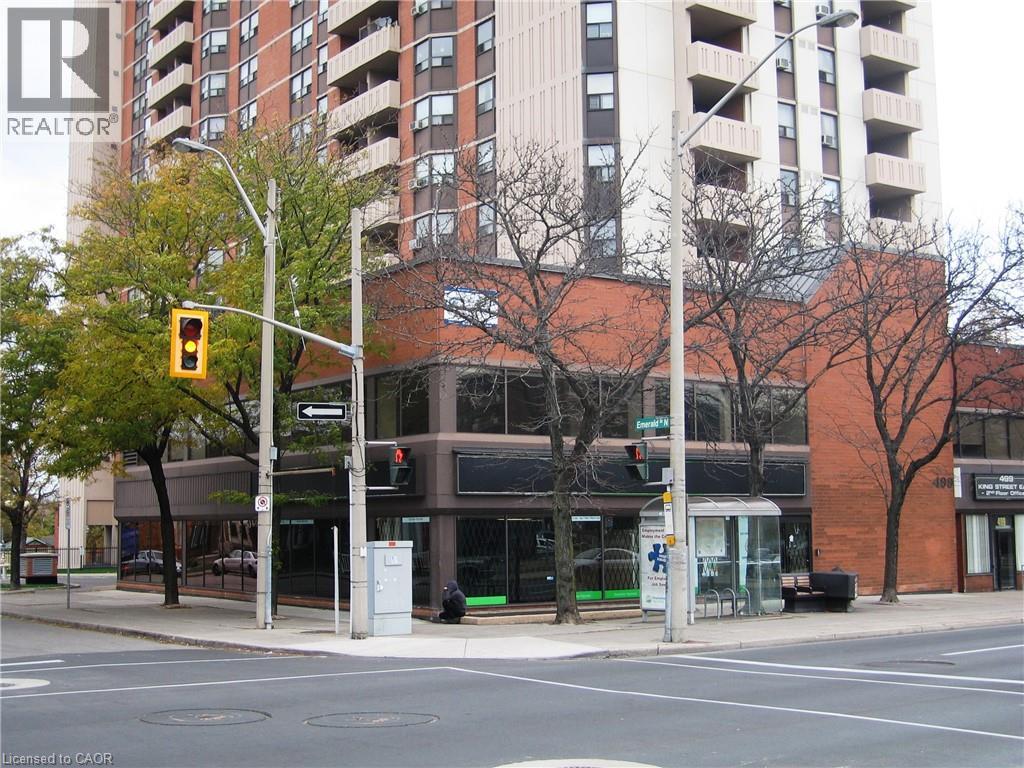
499 King Street E Unit# 1
Hamilton, Ontario
4,040 sq. ft. Office/Retail Opportunity. High visibility, High traffic location. Ground floor corner unit. Fabulous exposure. Plenty of natural daylight. Front fascia signage space available. Underground parking available. Gross rent includes utilities. (id:50964)
Catania Realty Ltd.
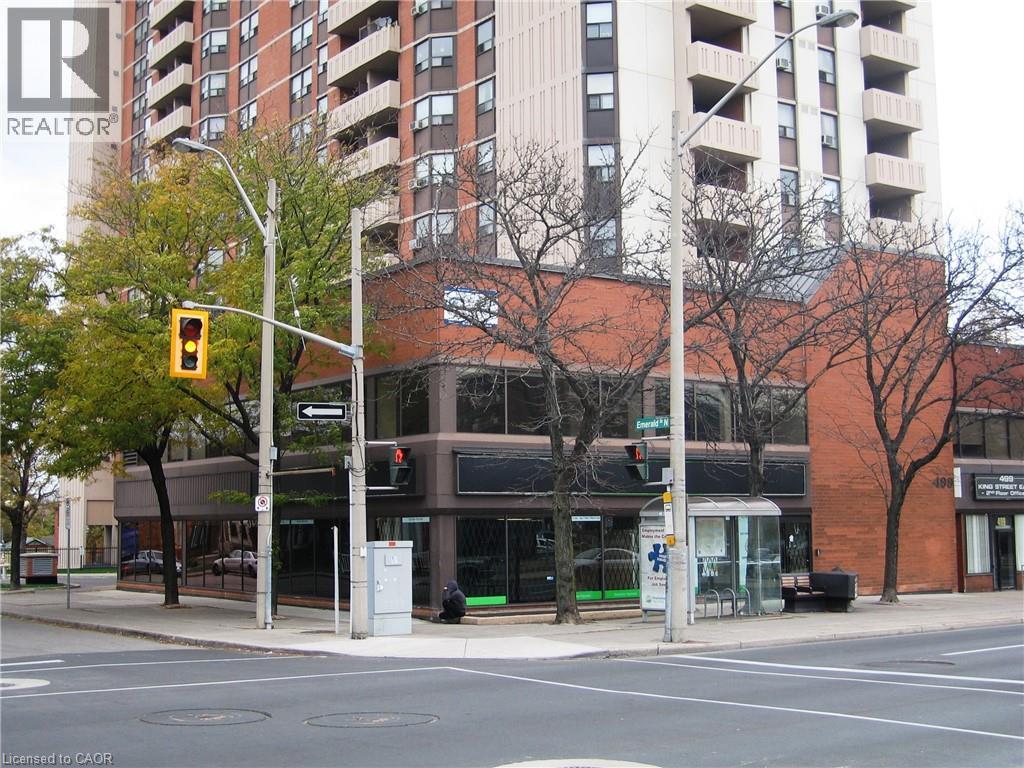
499 King Street E Unit# 200
Hamilton, Ontario
12,432 sq. ft. Office Opportunity. High Visibility, High Traffic location. Full floor space. Fabulous exposure. Plenty of natural daylight. Front fascia signage space available. Elevator access from unit to main floor and underground parking. Gross rent included utilities. (id:50964)
Catania Realty Ltd.
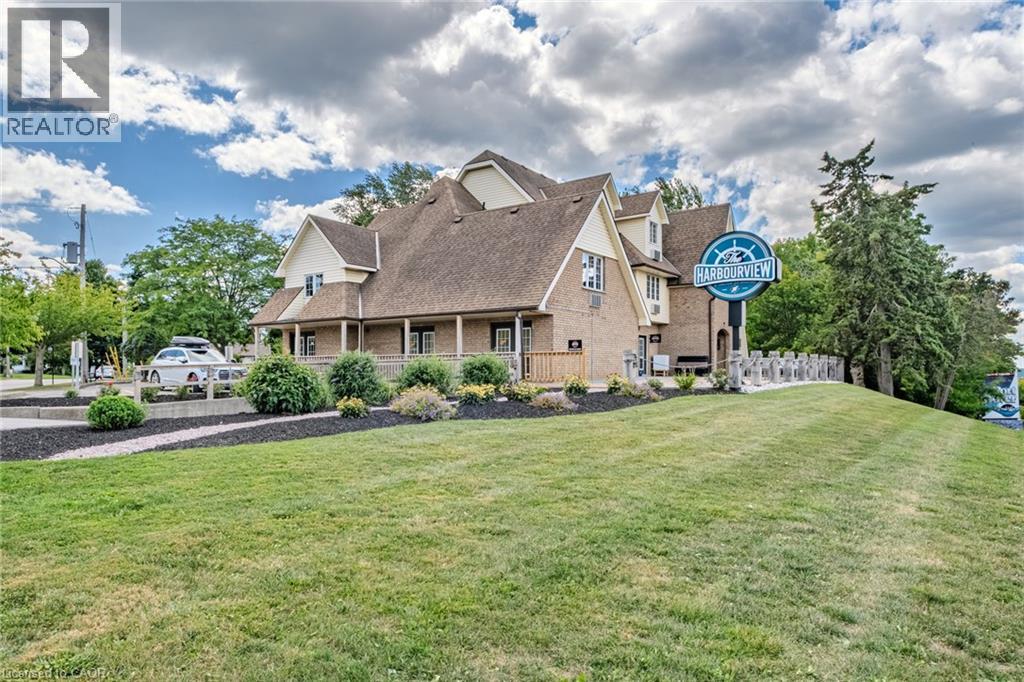
30 John Street
Port Dover, Ontario
Beautifully renovated 13-room inn located in the heart of Port Dover, just a short walk to the beach and marina. Property includes a fully leased 45-seat restaurant with commercial kitchen and 30-seat patio, providing stable rental income. Excellent high-traffic visibility and prime tourist location. Recent upgrades include: fire hood and suppression system (approved), commercial-grade laundry and hotel equipment, all guest rooms renovated with new flooring and paint, updated hallway carpeting, plus new exterior patio and walkway. Large list of renovations and chattels available to serious buyers. Turnkey investment opportunity with strong income potential. (id:50964)
Century 21 People's Choice Realty Inc. Brokerage
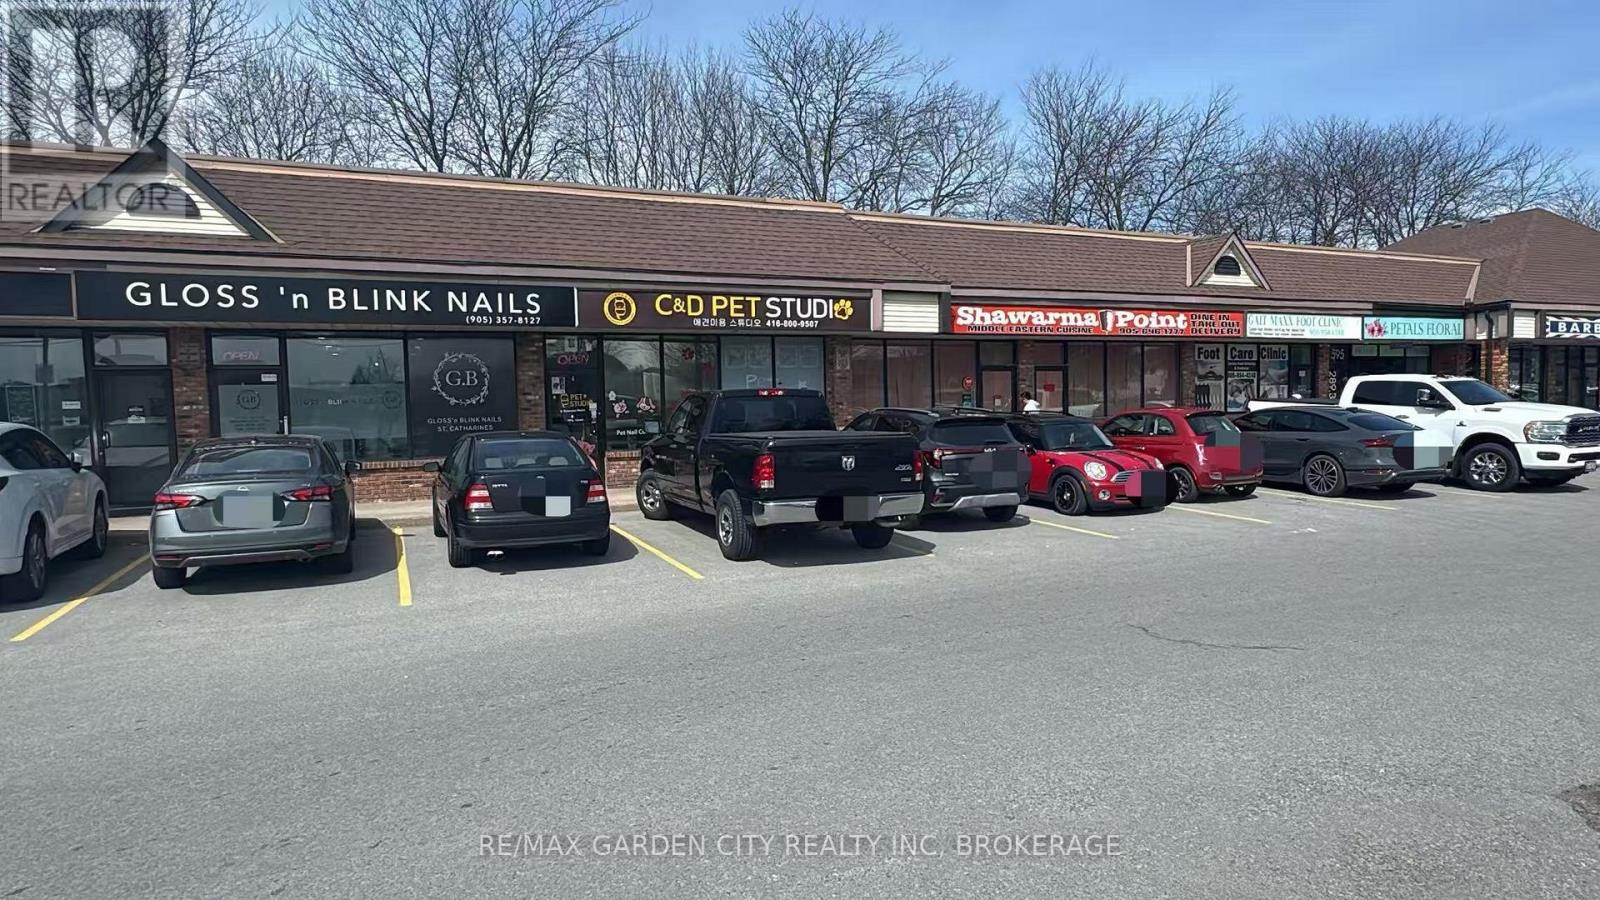
4 - 595 Carlton Street
St. Catharines, Ontario
ET SPA / GROOMING BUSINESS FOR SALEExcellent location in high-traffic Carlton Plaza with great exposure. Established pet grooming and spa business operating since 2022 with a strong reputation and steady clientele.Turnkey opportunity ideal for owner-operators or entrepreneurs looking to step into a fully set-up space. Surrounded by restaurants, gym, and other retail businesses, with ample on-site parking and limited direct competition.Approx. 1,084 sq ft featuring 3 separate rooms, suitable for grooming, retail, or office use. (id:50964)
RE/MAX Garden City Realty Inc
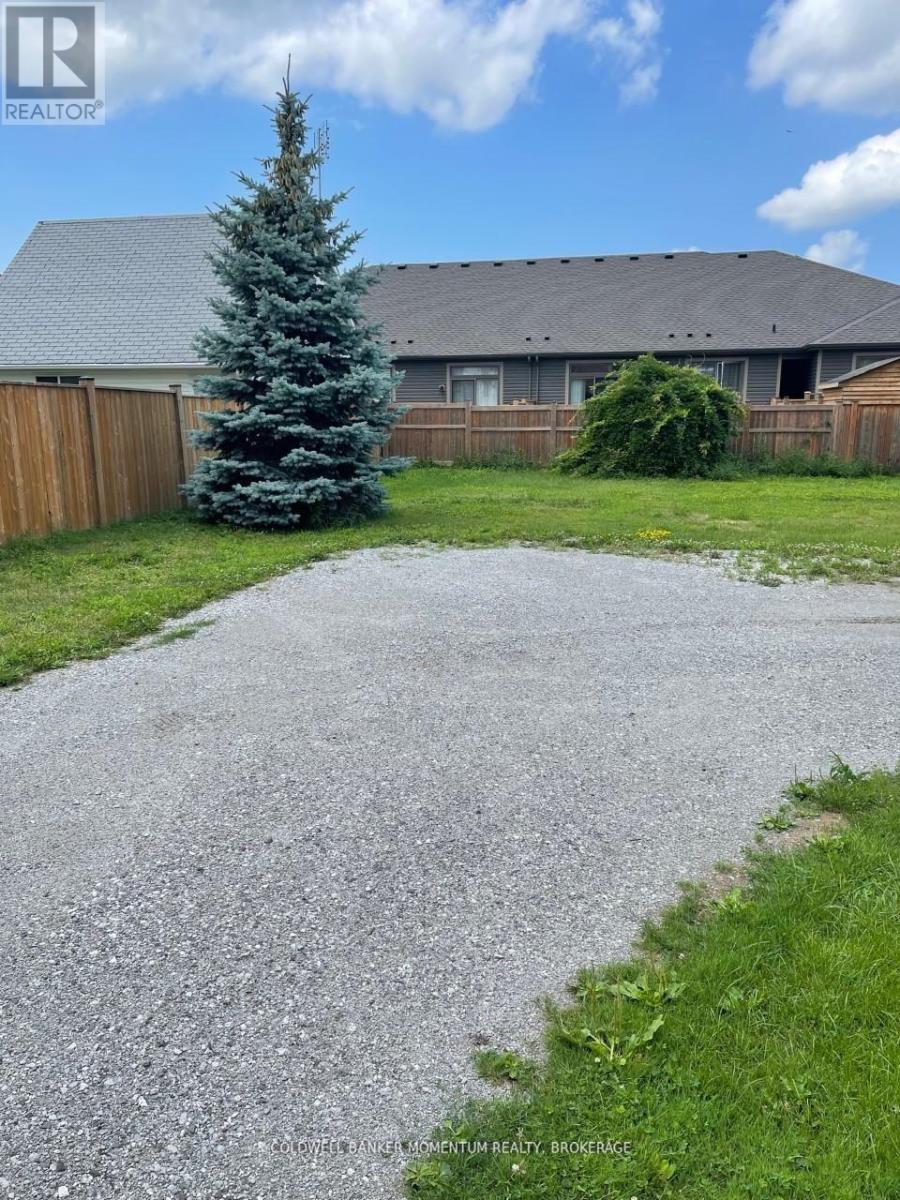
34a Oakdale Avenue
St. Catharines, Ontario
Building lot in Merriton surrounded by all new homes. Deep lot with ALL DEVELOPMENT FEES PAID. Owner has an approved plan of about 2000 sq ft but changed could br made to suit.Most privacy fencing is complete. Water line and sewer ready for connection. Close to Pen Centre and hwy 406 for quick commute connection on 406.Serviced lots are a rare find in the City (id:50964)
Coldwell Banker Momentum Realty
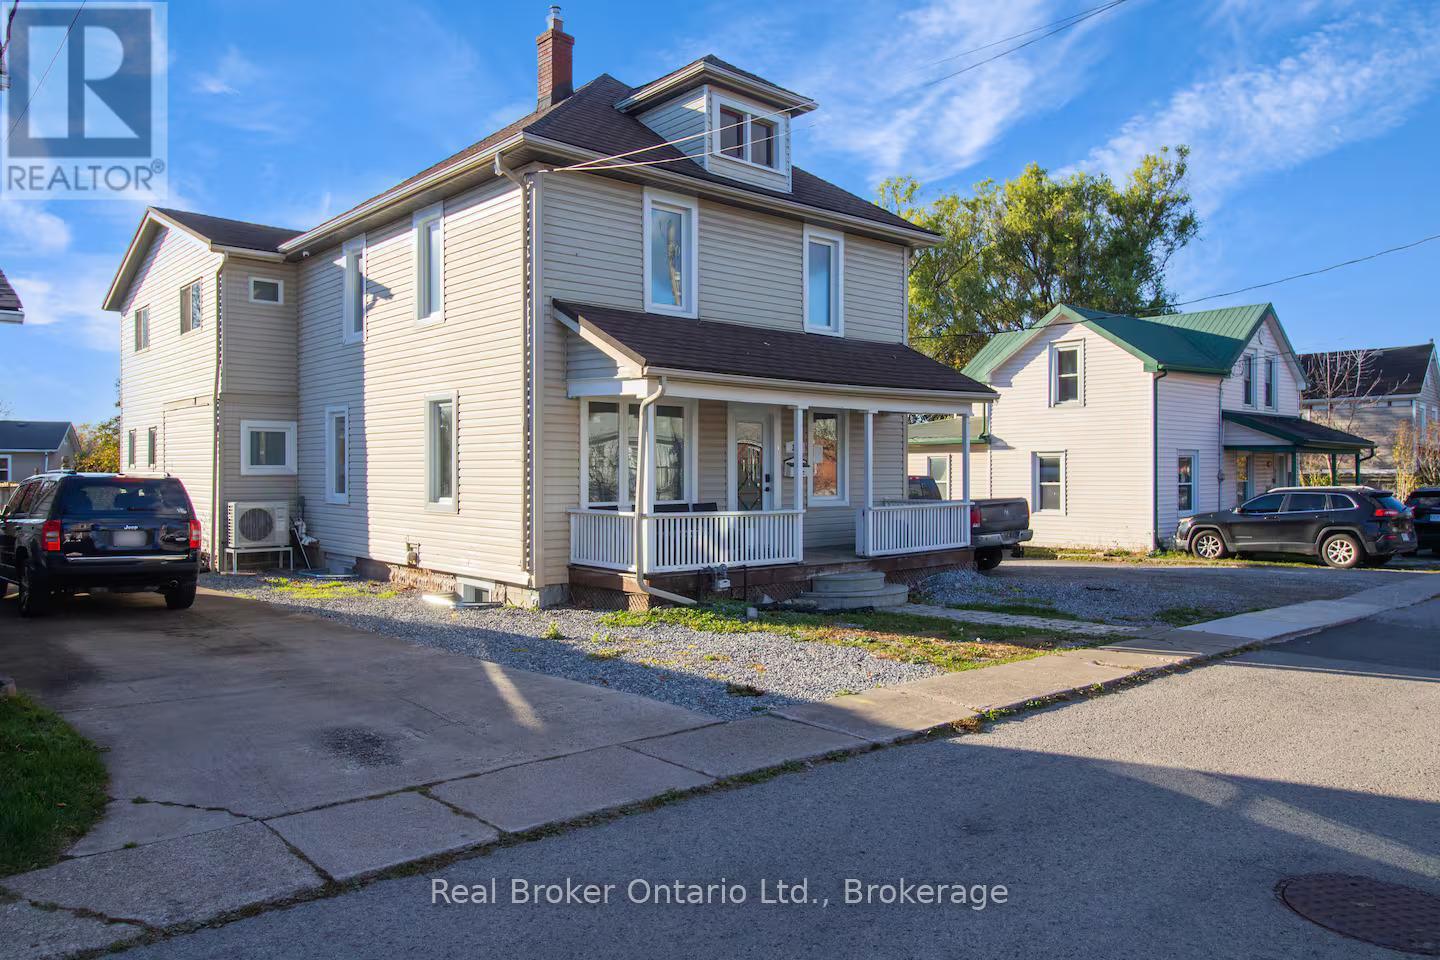
34 Church Street
Port Colborne, Ontario
Welcome to 34 Church Street, Port Colborne, Ontario - a fully renovated and furnished legal 4-plex located on "The Island," just steps from the revitalized Main Street district, canal-side parks, and scenic trail systems. This versatile property offers exceptional operational flexibility, licensed for both short-term rentals and long-term tenancies, or a hybrid approach to maximize returns.Set on a deep 52.8' x 196' lot, the residence features 11 bedrooms across multiple self-contained units, making it ideal for investors seeking strong cash flow or families looking for multi-generational living. A standout amenity is the 20' x 40' in-ground pool, adding lifestyle appeal and enhancing rental value. The property supports a range of investment strategies: repositioning the vacant 4-plex, house hacking by living in one unit while renting the others, offering furnished rentals for premium income, or exploring future redevelopment potential. With Port Colborne's growth fueled by the nearby battery plant development and increasing demand for mid-term housing, this asset is well-positioned to deliver both immediate returns and long-term upside. (id:50964)
Real Broker Ontario Ltd.
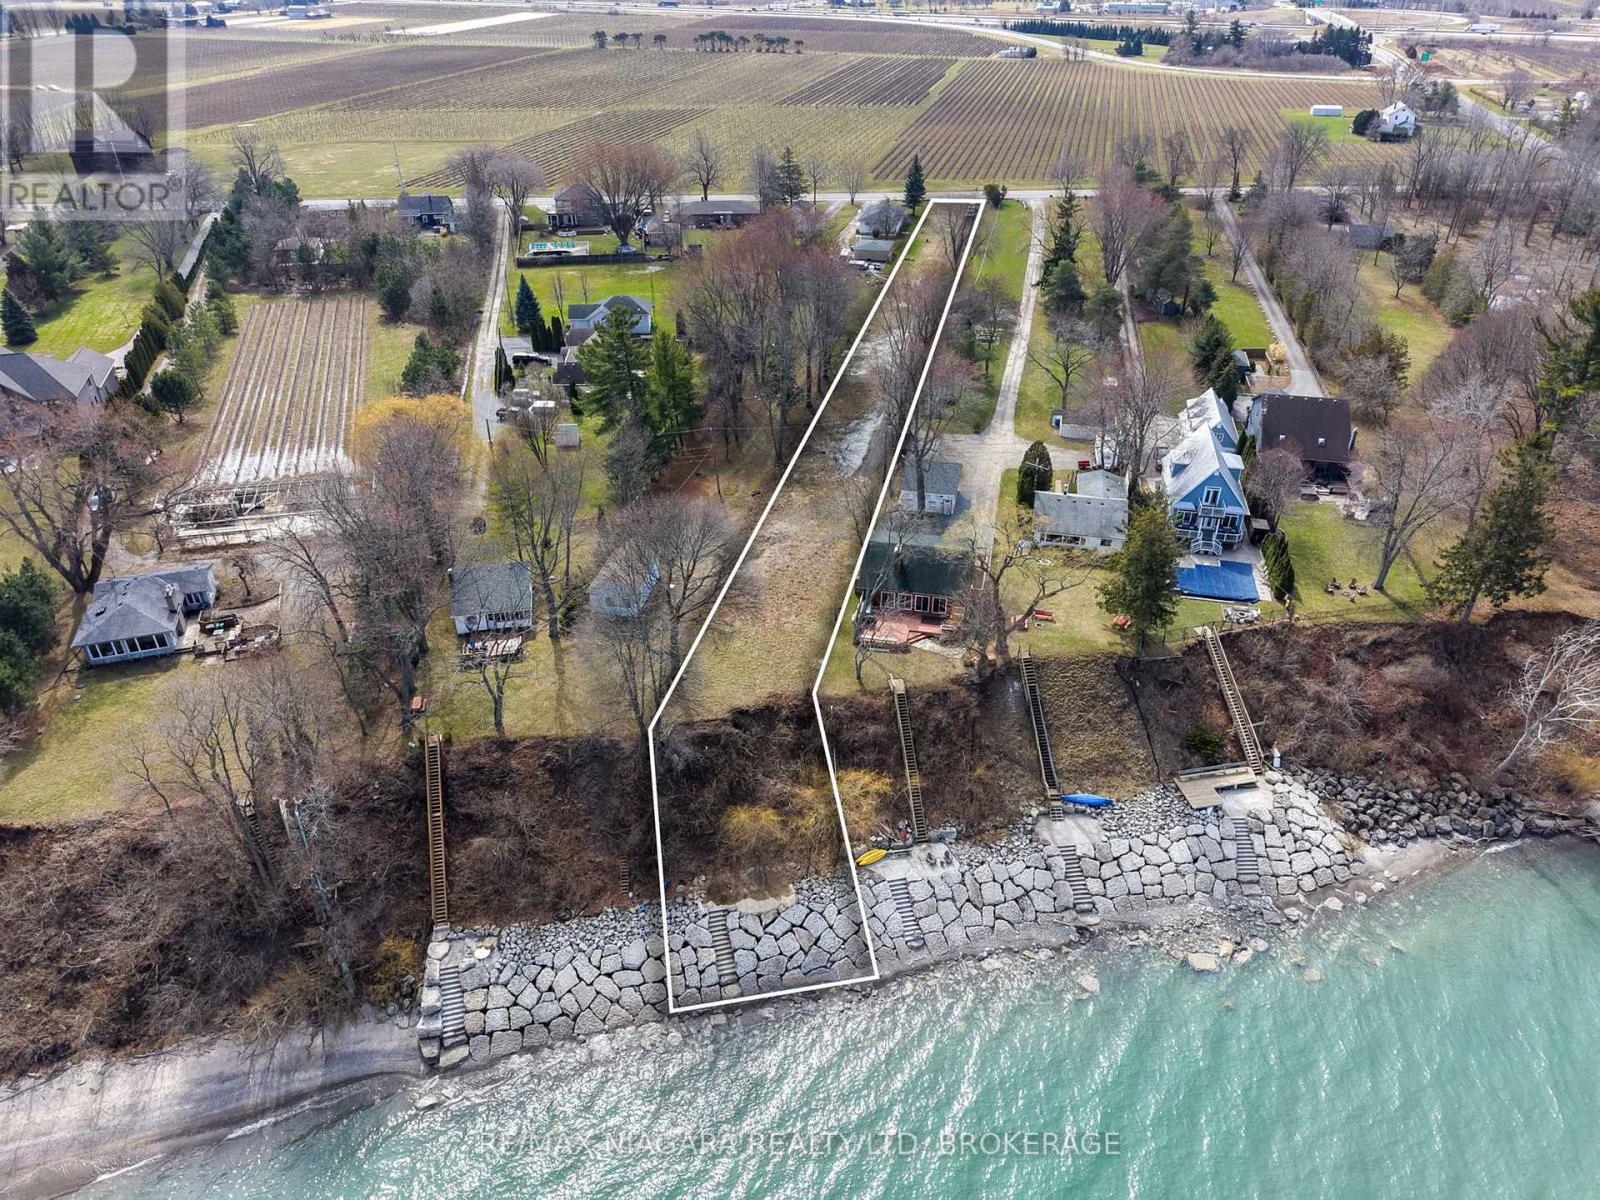
1204 Lakeshore Road W
St. Catharines, Ontario
Let your vision come to life on this exceptional lakefront property. Offering an impressive 52 x 805 ft lot, this cleared, ready-to-build parcel presents a rare opportunity to create your dream home exactly how you've imagined it. Set in a quiet, private setting, the property features extensive shoreline protection, including a solid stone retaining wall with easy access to the water-perfect for swimming, boating, or simply enjoying the lake. The depth and size of the lot allow for endless possibilities, whether it's a custom home, pool and cabana, or even additional recreational space. Ideally located just steps from Port Dalhousie and minutes to the QEW, this property blends lifestyle and convenience. And of course, the true showstopper-unobstructed, breathtaking sunsets over the water every single night. (id:50964)
RE/MAX Niagara Realty Ltd
Revel Realty Inc.
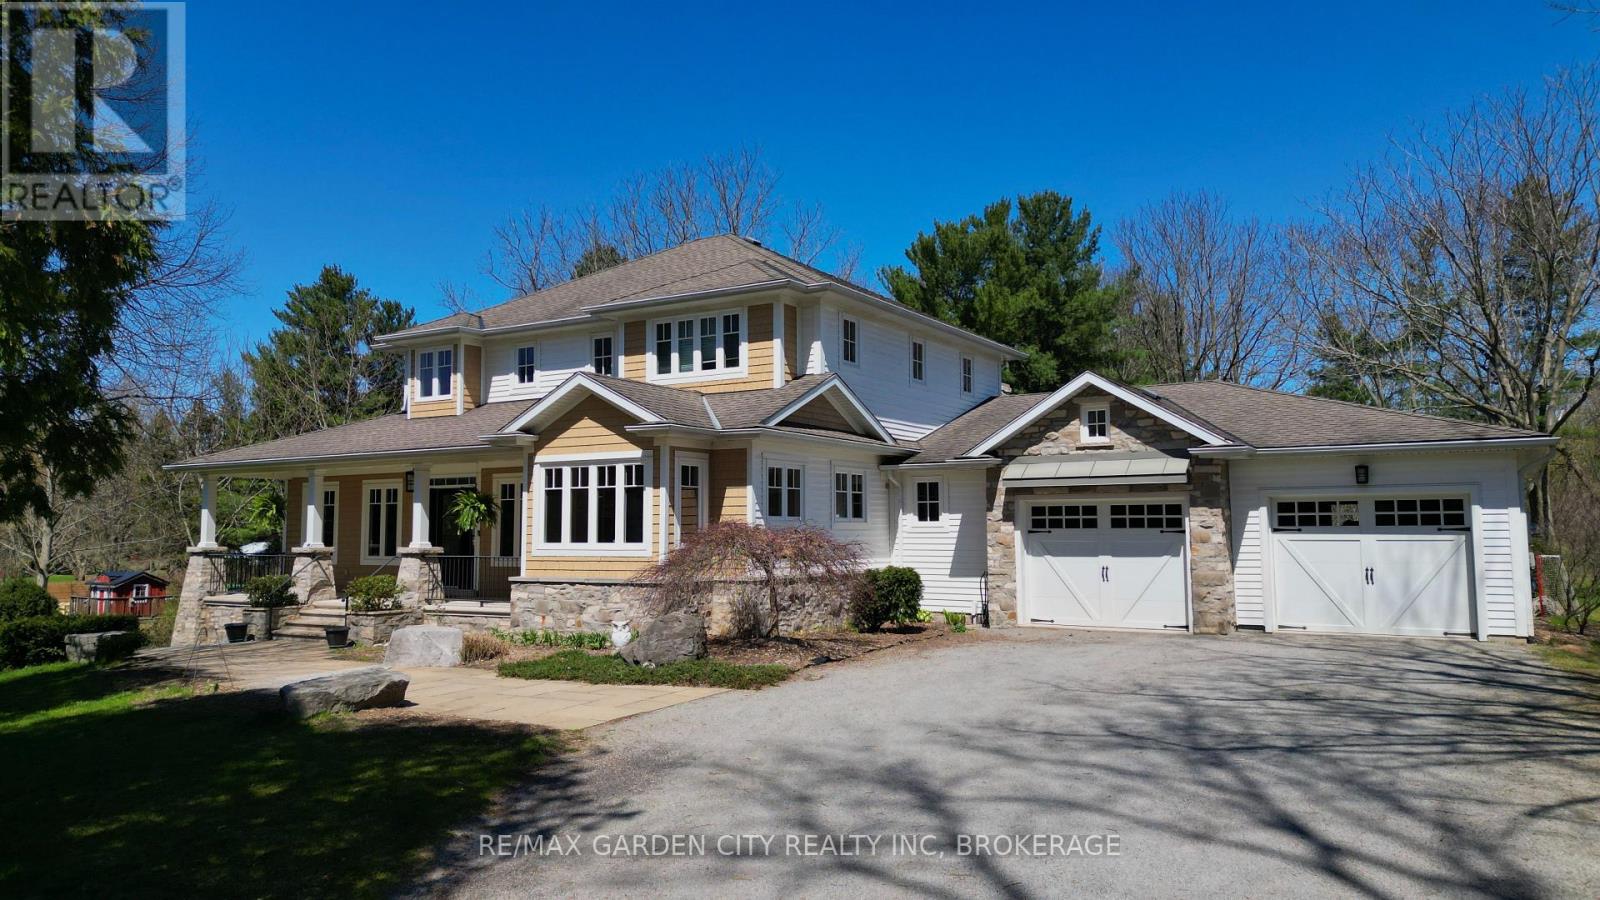
273 Canboro Road
Pelham, Ontario
Welcome to this custom-built bungaloft set on a picturesque 1.15-acre property in Ridgeville Pelham. Backing directly onto a vineyard and surrounded by mature trees, this home offers exceptional privacy and sweeping views of Niagara's rolling countryside. With over 4800 sq ft of living space, this detached home features 5 bedrooms and 5 bathrooms, including the rare advantage of 4 bedrooms with their own private ensuites-ideal for families, guests, or multi-generational living. Inside, 9-foot ceilings, crown molding, and hardwood flooring throughout the main and second levels enhance the sense of space and craftsmanship. The versatile bungaloft layout offers a main-floor primary suite. The kitchen is a chef's delight, equipped with built-in appliances and provides convenient access to the front porch. A walk-in pantry off the mudroom adds everyday functionality and storage. All bathrooms are finished with glass shower enclosures, while the primary ensuite features a spa-inspired built-in Japanese soaker tub surrounded by tile for a clean, refined finish. A bright three-season room at the rear of the home offers full views of the pool and rolling hills beyond an ideal space to relax and enjoy the landscape in comfort. The home is further enhanced by three fireplaces, including one wood-burning and two gas fireplaces, creating warm and inviting living spaces throughout. The fully finished walk-out lower level includes two bedrooms and opens directly to a private backyard oasis featuring a heated in-ground pool. Beyond the pool, the expansive yard includes a large fire pit area, perfect for gathering under the stars and enjoying. Car enthusiasts and hobbyists will appreciate the oversized attached two-car garage along with a detached, heated two-car garage-perfect for a workshop, studio, or personal retreat. Set in a sought-after rural setting, this property offers a rare combination of space, privacy, and lifestyle just minutes from town amenities. (id:50964)
RE/MAX Garden City Realty Inc
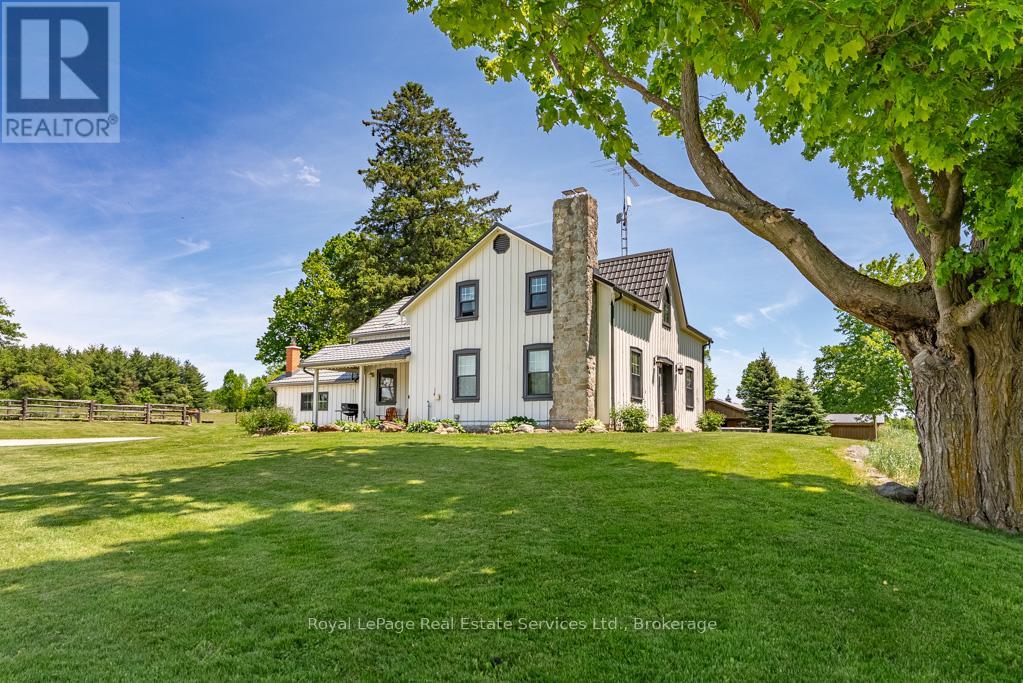
13403 Second Line
Milton, Ontario
97+ acres (approx 60 workable) with big personality offering something for your whole family! Here's the impressive offering ... for the car collector a 2016 custom built 40'x60' heated workshop with 3 x12' high overhead doors, for the homebody and/or entertainer, a circa 1862 beauty with updates and even includes a fancy outdoor wood furnace for a cozier home (please know they're great fun but you don't have to use it if you don't wish to!), for the horse lover, a 2015 custom built 6-box stall horse barn with hydro and water, wash stall for your precious ones and tack room, for the swimmer a 2020 installed above ground pool with solar cover, for the farmer, approximately 60 of the 97 acres are workable with random tile drainage which in 2025 was planted in soy bean and prior was hay, and for the nature lover, a magical woodland to enjoy leisurely walks, a picnic or two, or some cross country skiing. For travellers, per Google at time of entering this data, commute time to Pearson International Airport was a mere 40 minutes. (id:50964)
Royal LePage Real Estate Services Ltd.
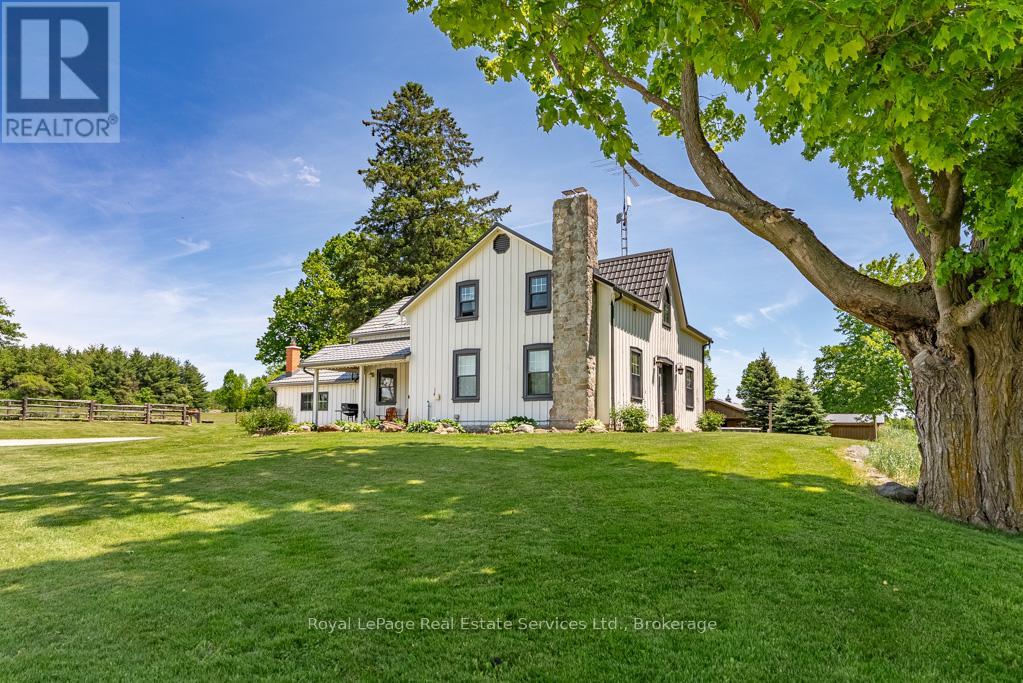
13403 Second Line
Milton, Ontario
97+ acres (approx 60 workable) with big personality offering something for your whole family! Here's the impressive offering ... for the car collector a 2016 custom built 40'x60' heated workshop with 3 x12' high overhead doors, for the homebody and/or entertainer, a circa 1862 beauty with updates and even includes a fancy outdoor wood furnace for a cozier home (please know they're great fun but you don't have to use it if you don't wish to!), for the horse lover, a 2015 custom built 6-box stall horse barn with hydro and water, wash stall for your precious ones and tack room, for the swimmer a 2020 installed above ground pool with solar cover, for the farmer, approximately 60 of the 97 acres are workable with random tile drainage which in 2025 was planted in soy bean and prior was hay, and for the nature lover, a magical woodland to enjoy leisurely walks, a picnic or two, or some cross country skiing. For travellers, per Google at time of entering this data, commute time to Pearson International Airport was a mere 40 minutes. (id:50964)
Royal LePage Real Estate Services Ltd.
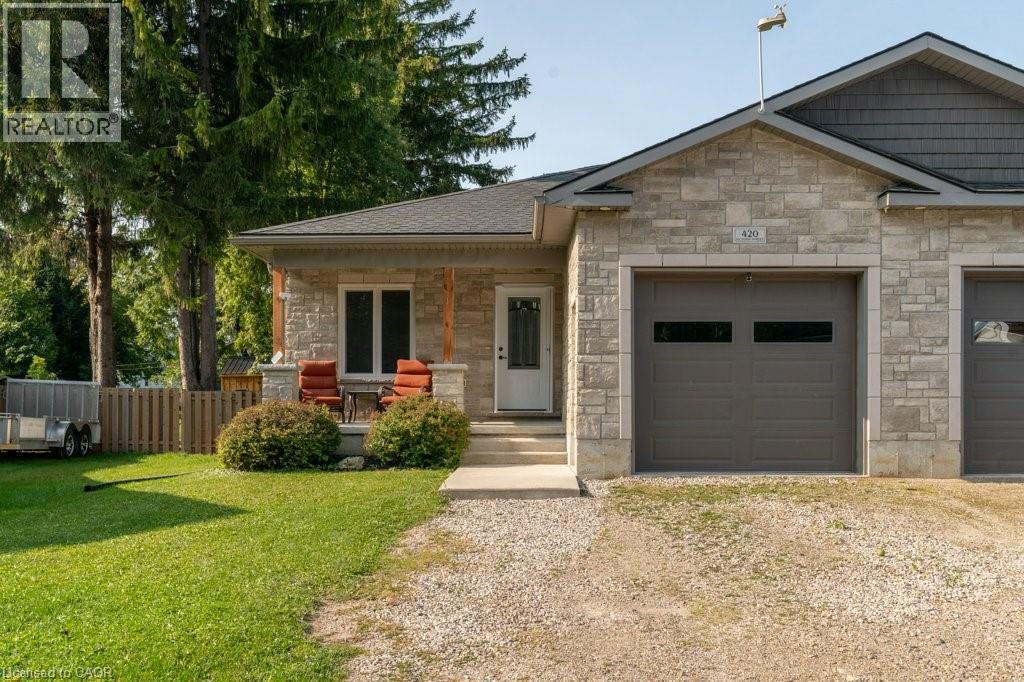
420 Victoria Street
Wellington, Ontario
Nestled on a quiet street in the welcoming town of Palmerston, 420 Victoria St. is a bright and inviting semi-detached home that blends modern comfort with small-town charm. Built in 2019, everything here is fresh, functional, and move-in ready. Inside, the open-concept main floor is filled with natural light, creating a warm and welcoming atmosphere. The kitchen shines with new appliances (2022), crisp cabinetry, and a layout that makes both weeknight meals and weekend entertaining a breeze. Upstairs, you'll find two comfortable bedrooms and a spacious 5-piece bathroom that adds a touch of everyday luxury. Downstairs, the fully finished basement extends your living space with a recreation area, home office, and an additional bedroom with its own 4-piece bathroom. Whether you're working from home, hosting movie nights, or creating a play space, this level adapts to whatever you need.The attached garage is another highlight. Extra wide and tall, it provides plenty of room for a vehicle plus storage for bikes, tools, or outdoor gear. When its time to step outside, the backyard is designed for easy enjoyment. Picture summer BBQs on the deck (2022), evenings around the fire pit, afternoons in the fully fenced yard, or storing tools and toys in the shed (2022). If you're looking for a modern, move-in-ready home in a friendly small-town setting, 420 Victoria St. checks all the boxes. Book your private showing today and come see for yourself! (id:50964)
Bosley Real Estate Ltd.
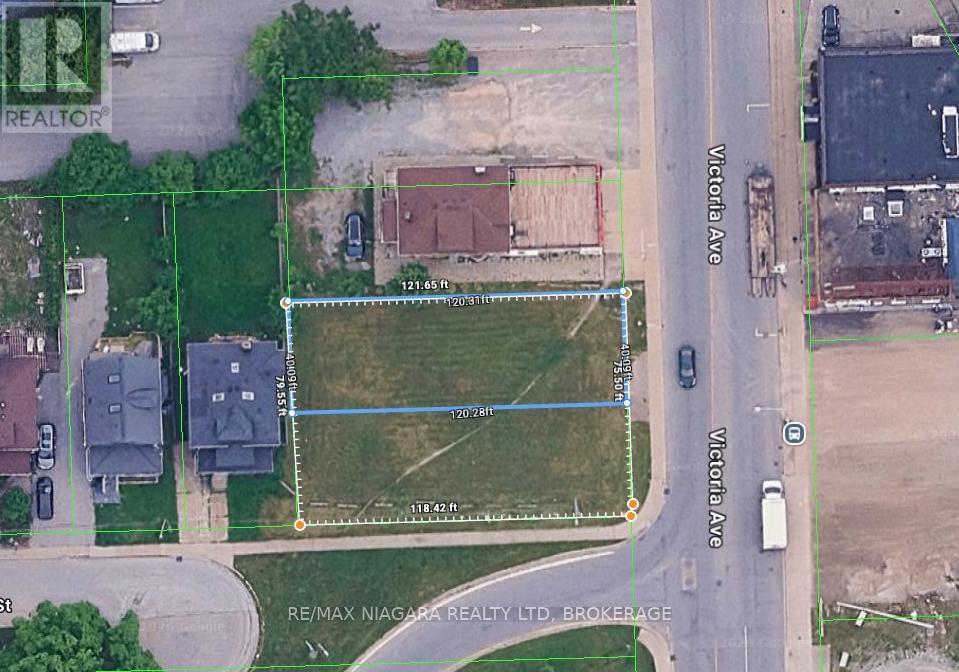
5319 Victoria Avenue
Niagara Falls, Ontario
When the Premier of Ontario announced last December the vision to transform Niagara Falls into a world-class tourism destination, did you see the opportunity for yourself?With billions of dollars in government investment driving local growth, now is the time to position yourself in tourism, hospitality, dining, and entertainment-or seize this moment to enter the commercial real estate market. This could be your next launching point to ride the wave of growth.5319 Victoria Ave, Niagara Falls is strategically located at the connection of the Rainbow Bridge and Highway 420, with millions of vehicles passing by annually-bringing unmatched exposure and a massive potential customer base. The property is just a 12-minute walk to Clifton Hill, the core commercial and entertainment district of the Falls.The property is zoned General Commercial, allowing for a wide range of uses, including but not limited to: bakery, bank, retail store, medical clinic, parking lot, restaurant, and boutique hotel.Lot size: 80 120 ftBuilding coverage: up to 66% of lot areaMaximum building height: 12 metres.In today's market environment, large-scale developments are becoming increasingly difficult.Projects that offer both stability and strong growth potential are typically:smaller in scale, faster to execute, and lower in risk.The true advantage is not how big you can build-but how efficiently you can enter a high-traffic commercial location at a lower cost.Compared to Clifton Hill core properties, 5319 Victoria Ave offers:Lower land costLess competitionMore accessible entry point-while still benefiting from the strong spillover traffic generated by Clifton Hill.For small-to-mid-sized investors and developers, this represents a rare and compelling opportunity not to be missed. (id:50964)
RE/MAX Niagara Realty Ltd
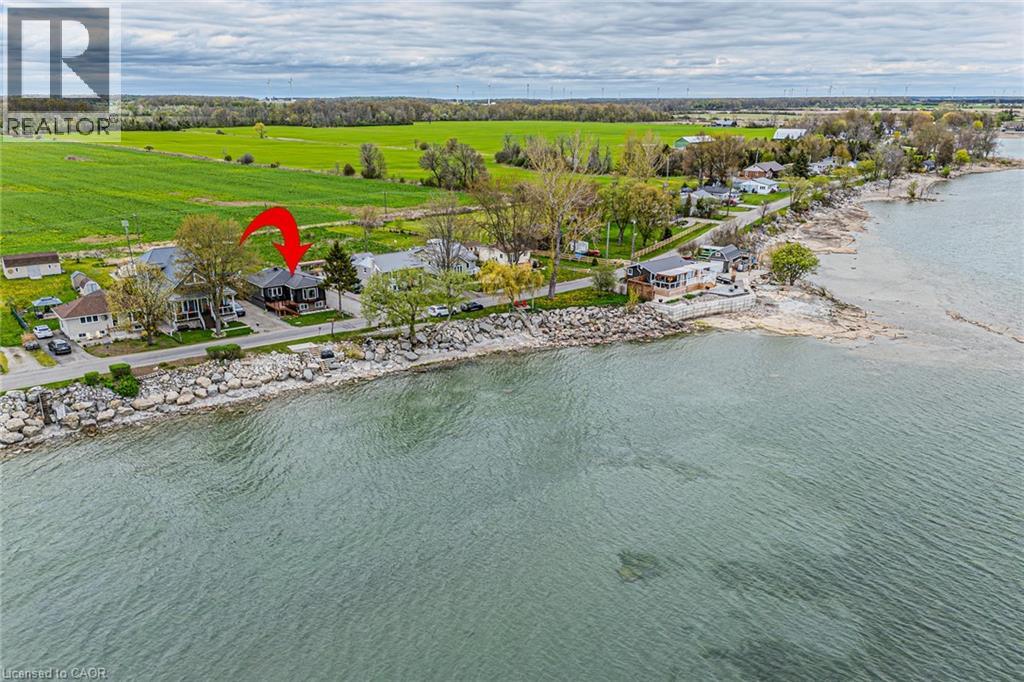
1231 Lakeshore Road
Selkirk, Ontario
Welcome to lakeside living perfectly positioned directly across from Lake Erie! This beautifully renovated bungalow offers spectacular water views, modern finishes, and a turnkey lifestyle. Whether you're searching for a year-round home or a weekend getaway, this fully furnished retreat is ready to enjoy from day one. Offering 2 bdrms, 1.5 bthrms, and 1,007 sqft of thoughtfully designed living space, this home has been extensively renovated with quality craftsmanship throughout. The bright, open-concept layout is filled with natural light and showcases breathtaking lake views. The stunning eat-in kitchen features granite countertops, a large centre island, built-in appliances, and is perfect for entertaining family and friends. The lake-facing sunroom is the ideal place to relax in every season while enjoying panoramic views of Lake Erie. Wake up each morning to water views from the primary bedroom. The spa-inspired main bathroom features a double vanity and elegant finishes, while the stylish 2-piece bath adds convenience for guests. The new front porch with composite decking is the perfect spot to take in the lake views. The private backyard is designed for entertaining and relaxation, complete with hot tub, outdoor shower, and generous green space. Recent updates include vinyl siding 2022, front porch 2023, rear deck 2022, flooring 2023, 2 completely new bathrooms 2023, updated plumbing 2023, central AC 2022, stackable washer/dryer 2025. The unfinished basement features impressive 9-foot ceilings and large windows, offering endless possibilities for future living space. Parking for up to 8 vehicles adds exceptional functionality. Located just minutes from marinas, restaurants, and local amenities, this property offers the ultimate lake lifestyle. Enjoy an easy commute from many major centres, including Hamilton in just 45 minutes. Your lakeside escape on the north shore of Lake Erie awaits. Book your private showing today and start enjoying summer by the lake! (id:50964)
RE/MAX Erie Shores Realty Inc. Brokerage

35 Scullers Way Unit# 2
St. Catharines, Ontario
An exclusive collection (1 of only 8 units), a completely custom waterfront bungaloft townhome in the heart of Port Dalhousie. Backing onto the Martindale Pond waterway with direct access to Lake Ontario. This executive condominium residence offers 2,180sqft above grade of fully customized living space and fully finished lower level, thoughtfully designed for both comfort and entertaining. From the front, enjoy a beautifully landscaped yard, inviting sit-out porch, interlock driveway, double car garage and convenient guest parking. Inside, the main levels grand entrance with impressive 18' vaulted ceilings, Brazilian Cherrywood hardwood flooring and wall-to-wall windows that frame tranquil, tree-lined water views. A seamless open-concept layout connects the living, dining, and kitchen areas-featuring granite countertops, ample cabinetry, central island, beverage fridge, skylight, and a cozy gas fireplace. A double door walk-out lead to a spacious deck for morning sunrise views with remote awnings, overlooking the waterway, Henley Island, and nearby rowing clubs. The upper-level primary bedroom is a private retreat, complete with a full walk-in closet and 3-piece ensuite. The fully finished lower-level expands your living options with an additional bedroom, 4-piece bath with a connecting 2-piece spa inspired room complete with bubbler tub, electric fireplace and back-lit walls. A custom bar and bonus workshop/craft room complete the space as well as a separate walk-out creating an ideal potential for an in-law or multi-generational suite to explore. Experience refined waterfront living with access to local amenities, water recreation, community pool/tennis steps away, Marina's, East and West Piers, the village downtown, the waterfront trail, parks, minutes to wine country, 20 mins to Niagara Falls/Attractions and Casinos, Premium golf, highway access and the unmatched charm of this sought-after lakeside community. (id:50964)
Waterside Real Estate Group
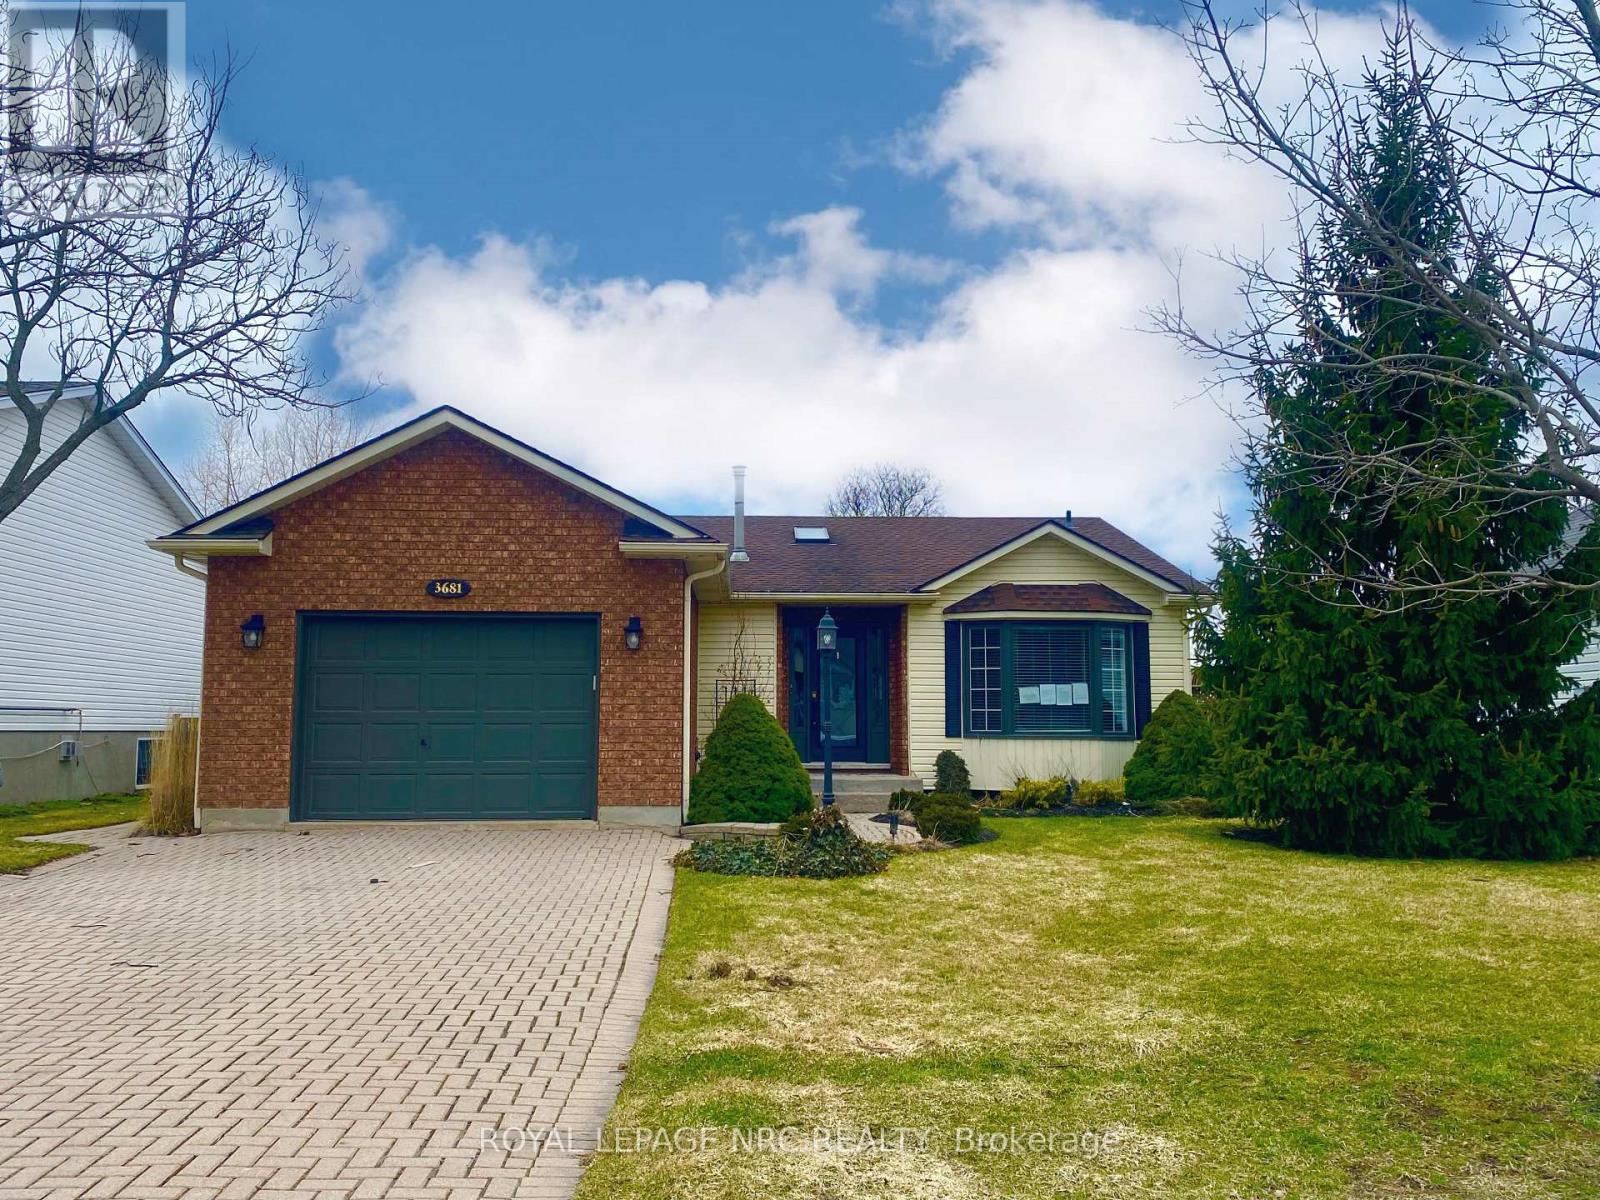
3681 Sussex Lane
Fort Erie, Ontario
Welcome to this charming raised bungalow nestled in a highly desirable Stevensville (Fort Erie) neighbourhood. This delightful home features a combination of brick and vinyl exterior, offering both durability and aesthetic appeal. With 3+1 bedrooms and two full baths, there's plenty of space for family living and comfort. There is an attached garage and finished family room in the basement. One of the standout features is the beautiful deck that extends off the kitchen, perfect for hosting gatherings or simply enjoying quiet mornings with a cup of coffee. While this home does require some TLC, it presents a fantastic opportunity for those looking to infuse their personal touch and turn it into a dream family residence. This property is being sold as-is, making it an ideal choice for buyers ready to invest in a space they can truly make their own. Don't miss out on the chance to create lasting memories in this wonderful community! (id:50964)
Royal LePage NRC Realty
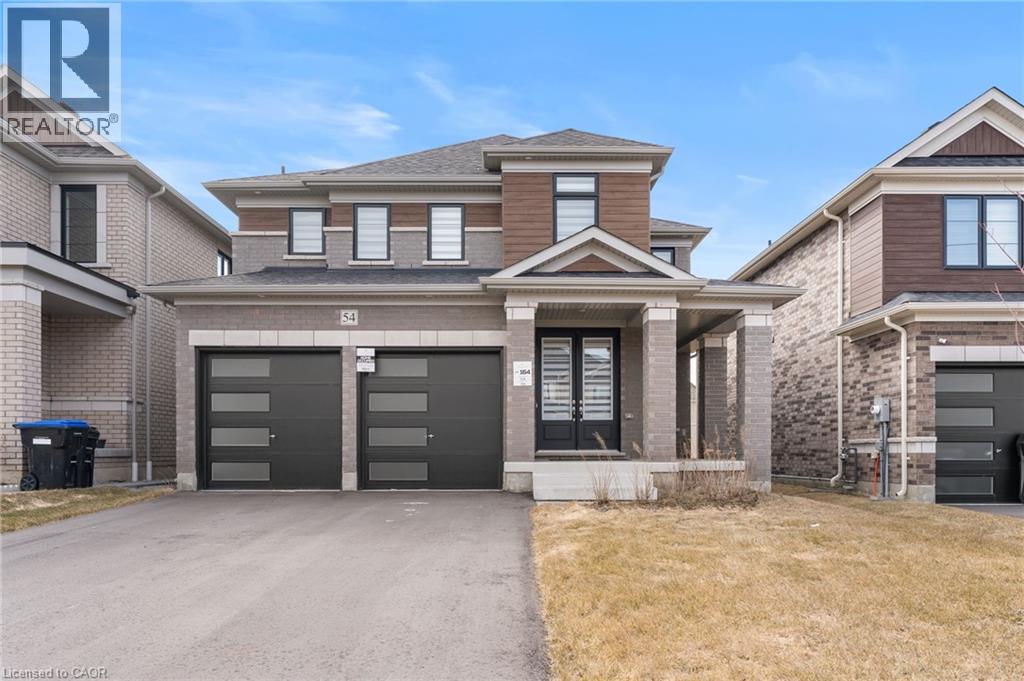
54 Sparrow Way
Colgan, Ontario
Welcome to the highly sought-after Williamson Model (Elevation B) in Tribute Communities’ Colgan Crossing — a beautifully upgraded detached home offering exceptional space, functionality, and long-term value. This impressive residence features a clean, modern layout with high ceilings and extensive hardwood flooring throughout — with no carpet anywhere in the home — creating a seamless, low-maintenance living environment. The bright and spacious main floor is ideal for both everyday living and entertaining, offering well-proportioned principal rooms and an efficient, family-friendly design. Upstairs, you’ll find four generously sized bedrooms along with the added convenience of second-floor laundry. The primary suite is a true standout, featuring two walk-in closets and a luxurious 5-piece ensuite, offering a private, spa-like retreat. The home has been extensively upgraded both through the builder and post-possession, showcasing quality finishes and thoughtful enhancements throughout. A rare and unique offering — select custom furnishings (less than one year old) are included in the sale, providing a turnkey opportunity to move in and enjoy a fully curated living space, a feature not commonly found in this community. The large unfinished basement, complete with a bathroom rough-in, presents excellent potential to expand and customize additional living space to suit your needs. Located in the growing community of Colgan Crossing, this home offers a lifestyle defined by space, tranquility, and a family-friendly setting, all within commuting distance to the GTA. (id:50964)
Royal LePage Signature Realty
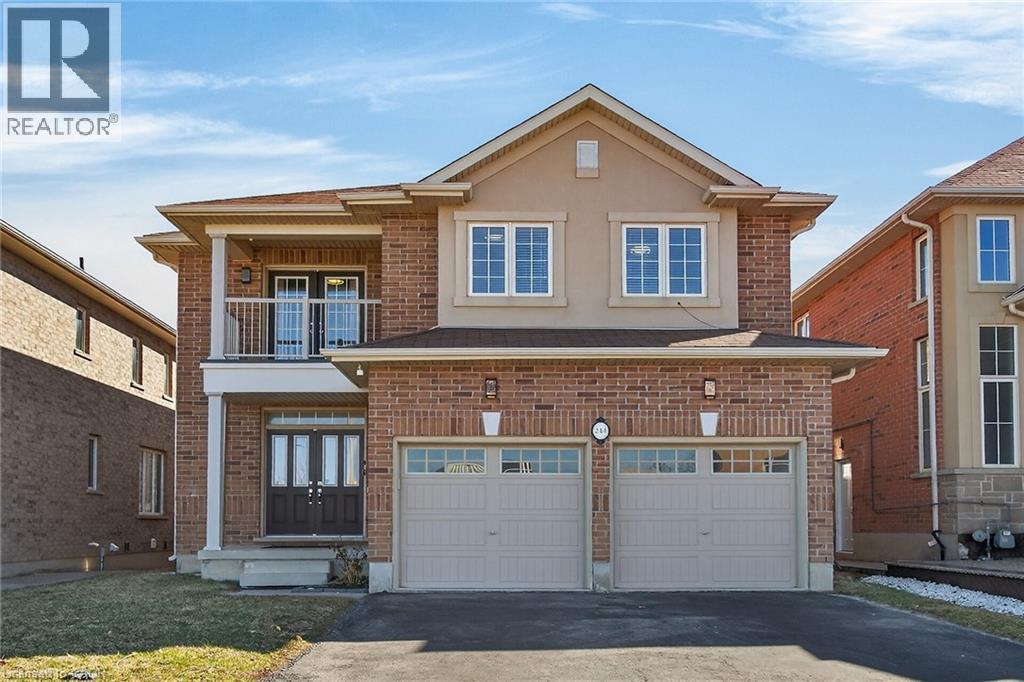
244 Raymond Road
Ancaster, Ontario
Welcome to 244 Raymond Road, an exceptional residence offering refined living in one of Ancaster’s most desirable family-friendly communities. Built in 2013, this elegant 4-bedroom, 2.5-bath home seamlessly blends timeless design with modern comfort. From the moment you arrive, the home impresses with a spacious four-car driveway and double garage, setting the tone for the quality found throughout. Inside, thoughtfully designed principal rooms offer both sophistication and functionality, featuring a warm and inviting family room with a gas fireplace and a separate dining room ideal for hosting and entertaining. The heart of the home extends outdoors with a walkout from the kitchen to a wood deck overlooking the backyard, perfect for summer gatherings. Upstairs, the generously proportioned primary suite serves as a private retreat, complete with a walk-in closet and a beautifully appointed 4-piece ensuite featuring a deep soaker tub, glass-enclosed shower, and double vanity. One of the additional bedrooms offers a rare balcony walkout, providing a charming outdoor escape and added versatility. Enhancing the home’s modern appeal are premium upgrades including a 200-amp electrical service and a Tesla EV charger—perfectly suited for today’s lifestyle. Ideally located just moments from top-rated schools, parks, shopping, dining, and major highways, this home offers the perfect balance of luxury, convenience, and everyday living. (id:50964)
RE/MAX Real Estate Centre Inc.
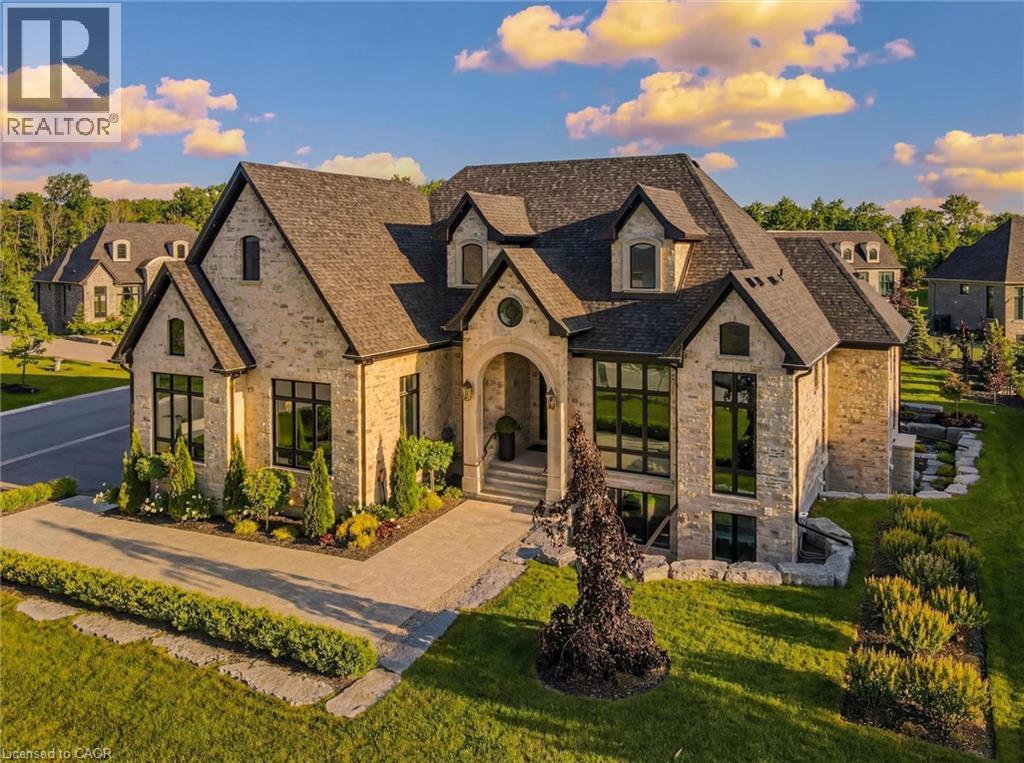
112 Heritage Lake Drive
Puslinch, Ontario
Set within the exclusive gated community of Heritage Lake Estates, this extraordinary custom-built natural stone bungalow offers refined luxury on a private half-acre lot just steps from the lake. Perfectly positioned only minutes from Highway 401 and close to schools and amenities, this home delivers both privacy and exceptional convenience. From the moment you enter, the home impresses with 12-foot ceilings, striking chevron hardwood flooring, dramatic custom lighting, and a stunning fireplace feature wall. Expansive floor-to-ceiling windows flood the home with natural light, creating an atmosphere that is both sophisticated and welcoming. With over 4,200 square feet of impeccably designed living space, the home offers 4 spacious bedrooms and 5 luxurious bathrooms, along with heated floors and premium finishes throughout. At the heart of the home is a show-stopping chef’s kitchen designed for grand entertaining, featuring built-in appliances, a walk-in pantry, and an impressive 20-foot granite island with seating for up to 15 guests. The private primary retreat offers a serene escape with a spa-inspired luxury ensuite and a custom walk-in closet with built-in cabinetry. The fully finished lower level continues the home’s exceptional design with nearly 10-foot ceilings, oversized windows, radiant heated hardwood floors, and a cozy gas fireplace, creating the perfect space for entertaining, relaxing, or hosting guests. Outdoors, enjoy the beautifully landscaped grounds, complete with irrigation, an oversized covered patio for year-round outdoor living, and an expansive three-car garage with additional driveway parking for 6–8 vehicles. Net-zero ready and fully smart-wired with fibre optics and natural gas, this forward-thinking home blends timeless craftsmanship with modern technology. A rare offering where architectural elegance, thoughtful design, and premium craftsmanship come together to create a truly exceptional home. (id:50964)
Eve Claxton Realty Inc.
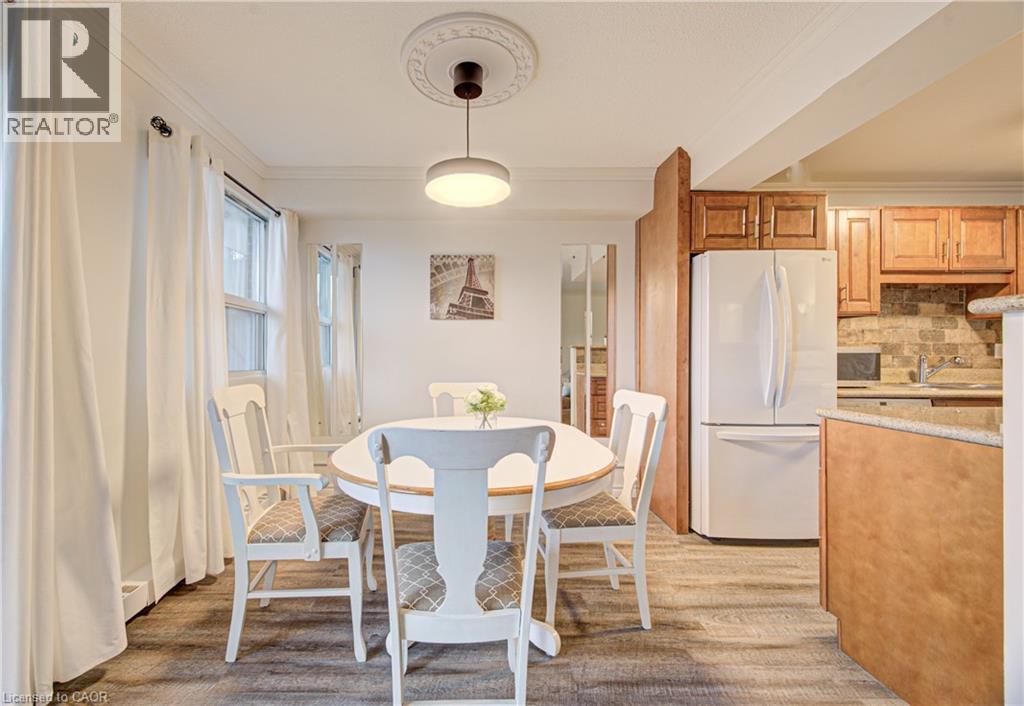
793 Colborne Street Unit# 202
Brantford, Ontario
Welcome to this well maintained and spacious condo located in Brantford’s desirable east end at 793 Colborne Street. This inviting unit offers a functional layout perfect for first time buyers, downsizers or investors looking for a great opportunity. Step inside to a bright and open living and dining area, ideal for both everyday living and entertaining. Large windows fill the space with natural light, while the electric fireplace adds a cozy focal point and creates a warm, inviting atmosphere year round. The unit has been freshly painted, offering a clean and move in ready feel. The kitchen offers ample cabinetry and workspace, making meal preparation easy and efficient. This unit features comfortable bedrooms with generous closet space, along with a well appointed bathroom designed for convenience. Enjoy the ease of condo living in a quiet and established building. Recent building updates include new elevators being installed and newly built garage parking, adding to the overall convenience and long term value of the property. Condo fees include heat and water, offering added value and predictable monthly costs. Situated in a highly accessible location, you are just minutes from shopping, schools, parks and major routes including Highway 403, making commuting simple. Close to amenities such as the Wayne Gretzky Sports Centre and everyday essentials along Colborne Street. Whether you are looking to enter the market or expand your investment portfolio, this is a fantastic opportunity in a growing community. (id:50964)
RE/MAX Twin City Realty Inc.
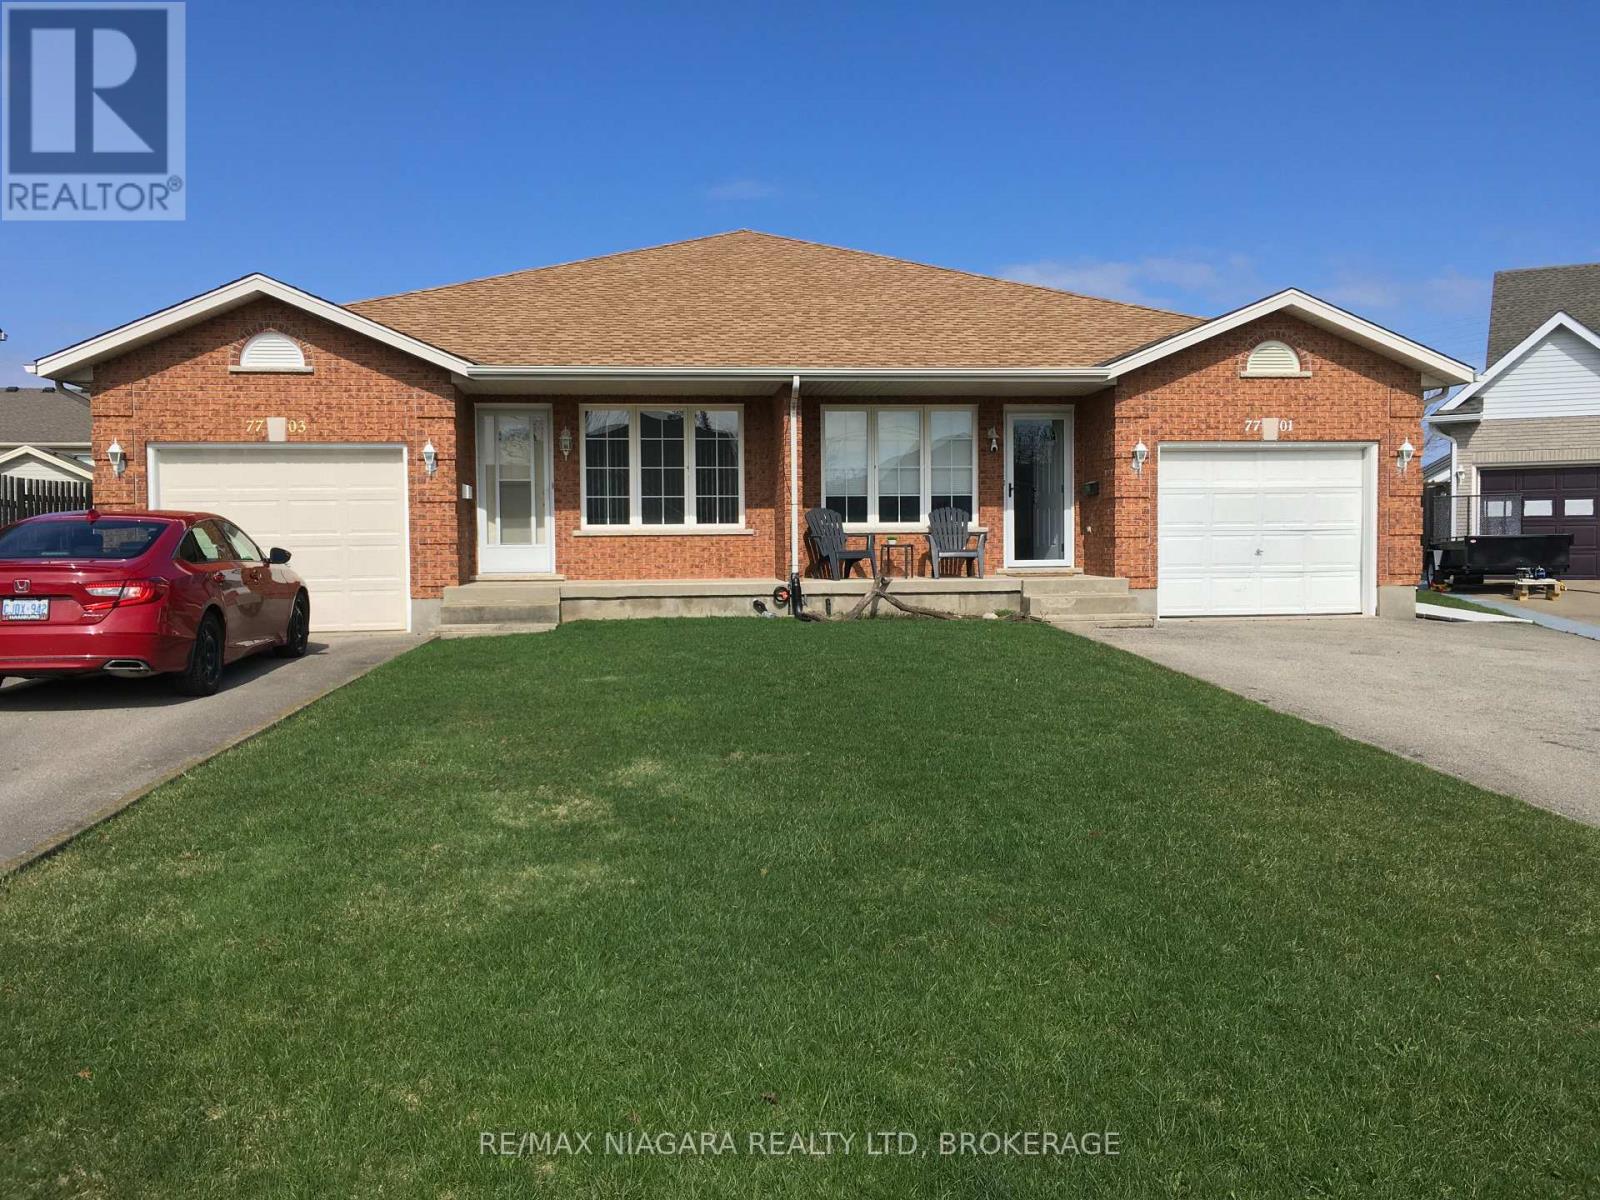
7701 Cortina Crescent
Niagara Falls, Ontario
This Home isn't just a House; it's the solution to the 'together but separate' lifestyle your family has been searching for. Located in the established, quiet pockets of Niagara Falls' North/West End, this rare MULTI-GENERATIONAL setup offers the elusive gift of proximity to your loved ones without the compromise of privacy. And all at a price point significantly below the city average! This is a rare opportunity to secure a "forever home" footprint without the forever debt. A semi- Back Split larger than most single detached options, with a FOUR level layout that offers the architectural magic families crave: 'the ability to be together without being on top of one another.'We often trade space for connection, or connection for peace. Here, you don't have to choose. This home reduces the friction of daily life by providing dedicated 'me' spaces and warm 'we' spaces. It's the peace of mind knowing your loved ones are safe downstairs, and the financial freedom of a smart, price investment in a wonderful location..The fully finished lower level isn't just a basement; it's a bright, legal, totally self-contained, two level suite with its own entrance, kitchen, living and Laundry areas-perfect for aging parents, adult children, In-Laws or a PREMIUM RENTAL STREAM. Your Next Chapter Starts Here!Good Homes in Niagara with this specific MULTI-GENERATIONAL layout are hard to find-especially at this value, so don't let your family's future be a 'what if.' Book your private tour appointment Today and see how your family fits into this NorthWest End gem. (Way too many features and options to include here so just ask us or your agent for a complete and detailed list of added benefits with additional photos and we will send out right away). (id:50964)
RE/MAX Niagara Realty Ltd
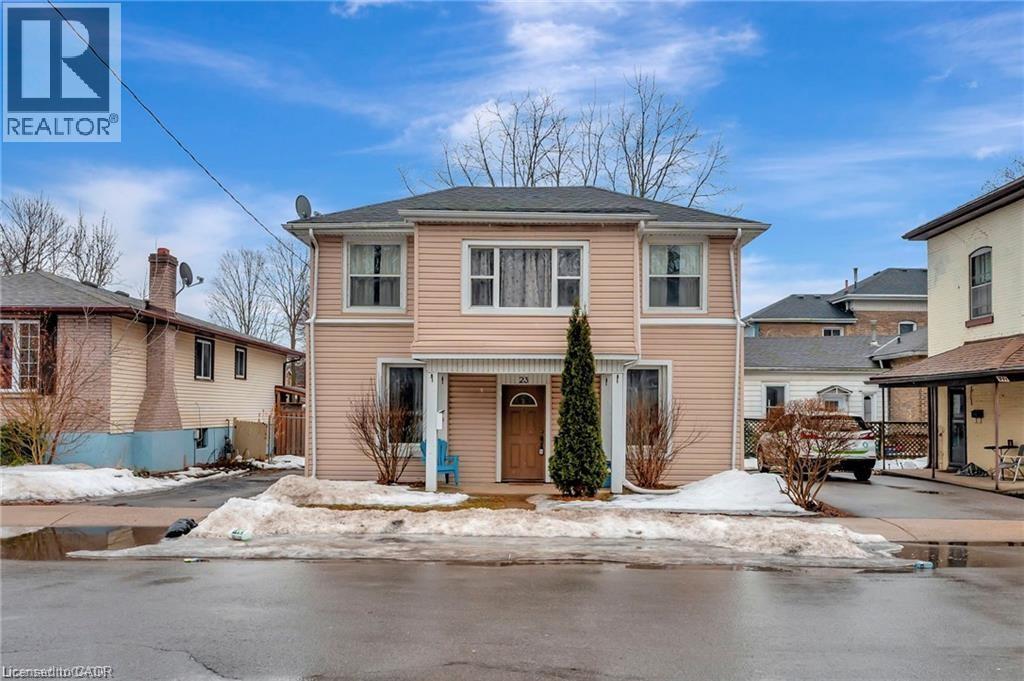
23 Palace Street
Brantford, Ontario
Landlord looking for AAA Professional Tenants, stunning 6-bedroom furnished property top-quality finishes throughout. The modern kitchen cabinetry, complemented by newer light fixtures and updated windows. electrical plumbing in both bathrooms . . High-efficiency furnace and a large-capacity water tank. Stylish laminate flooring throughout the home. Designed to accommodate a large family or up to six students, this home is ideally situated near the university. The main floor a spacious open-concept living and kitchen areas, two large bedrooms, a convenient main-floor laundry, and a 3-piece bath. Upstairs, four additional bedrooms, a 4-piece bath, and a charming sunroom. Basement not included. Private Remarks: Landlord looking for AAA Professional Tenants, stunning 6-bedroom furnished property top-quality finishes throughout. The modern kitchen cabinetry, complemented by newer light fixtures and updated windows, electrical service and plumbing in both bathrooms for enhanced efficiency. High-efficiency furnace and a large-capacity water tank. Stylish laminate flooring throughout the home. No Basement . (id:50964)
RE/MAX Escarpment Realty Inc.
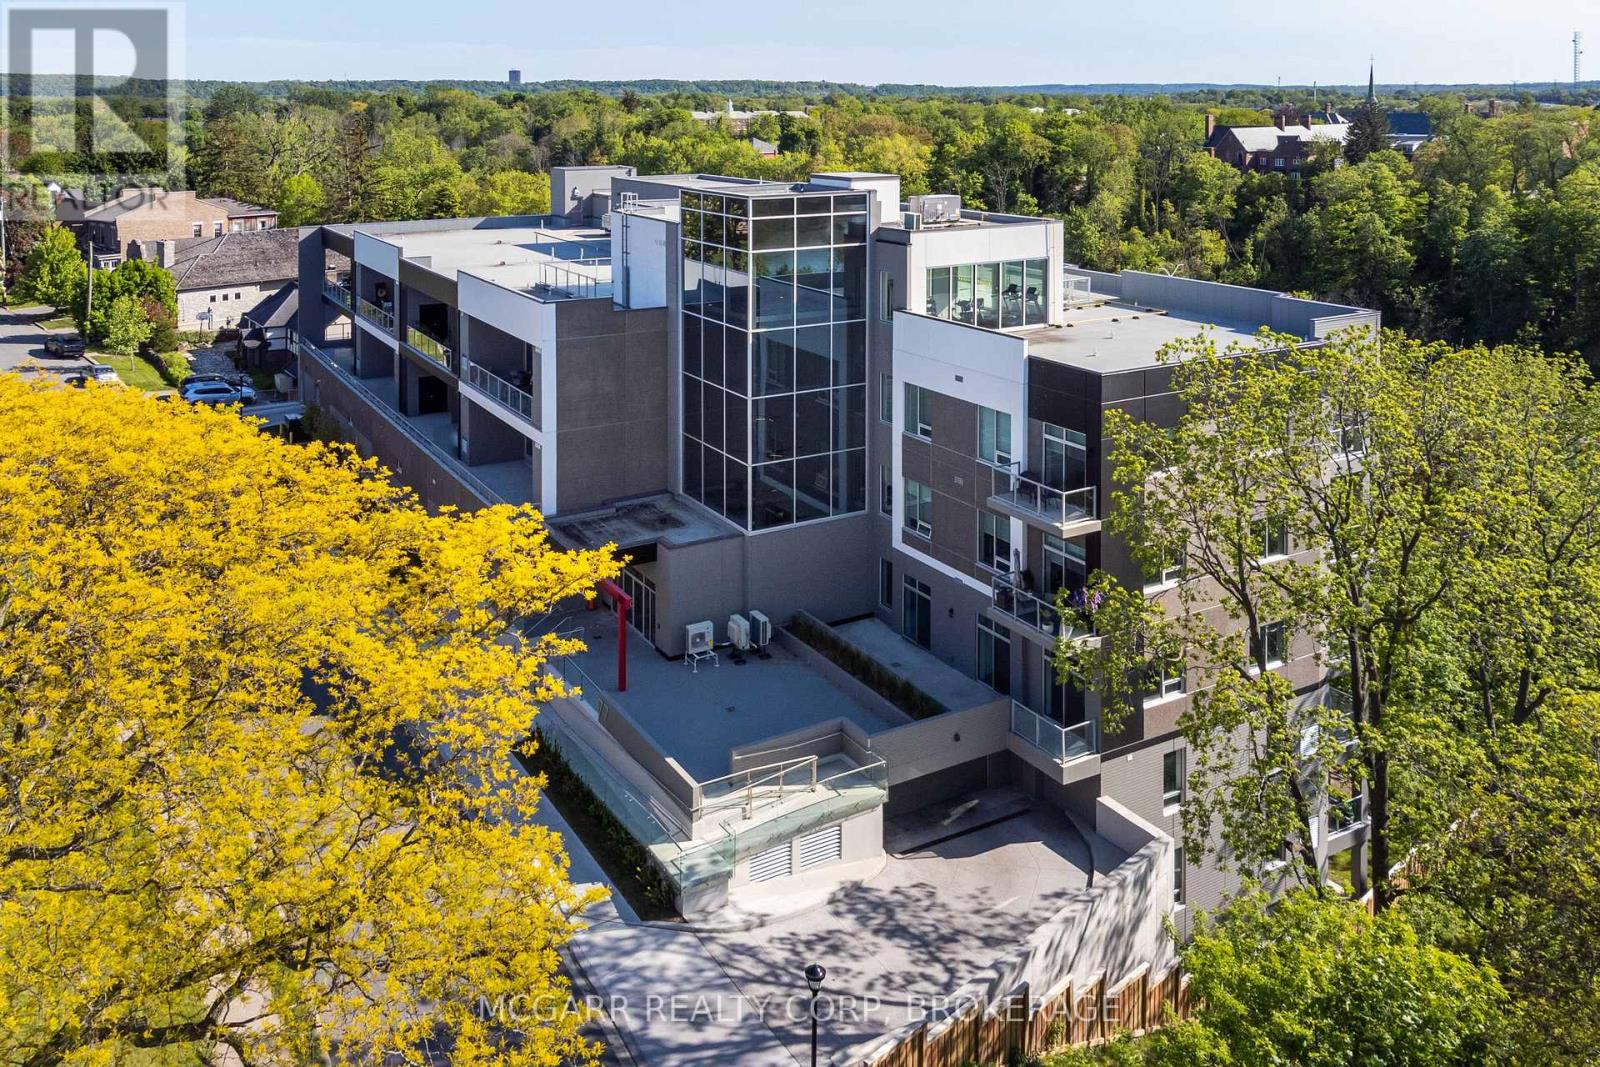
403 - 77 Yates Street
St. Catharines, Ontario
Big, Bright and Bold. This 2 Bedroom, 2 Bathroom Suite features wall to wall windows for maximum light and beautiful west views with sunsets, water and Ridley College views. Open concept living and dining with access to a 17' X 9' balcony for lots of fresh air. A real Laundry Room offers a sink and full-size Whirlpool washer and dryer. The Kitchen area has a double sink, 3 Fisher & Paykel appliances, ample cabinets and eating island. A 3pc with large shower services the guest Bedroom. The Primary Bedroom has a walkout to the balcony, walk-in closet and lavish 5pc Ensuite with shower, 2 sinks and seperate tub. Spend hours on the roof out on the terrace, Exercise Room or in the grand Party Room with fully equipped Kitchen. Exclusive custom 37 suite building on historical Yates Street. Walk to all that downtown offers - First Ontario Performing Arts Centre, shopping, restaurants, farmer's market, Meridian Centre and more. (id:50964)
Mcgarr Realty Corp
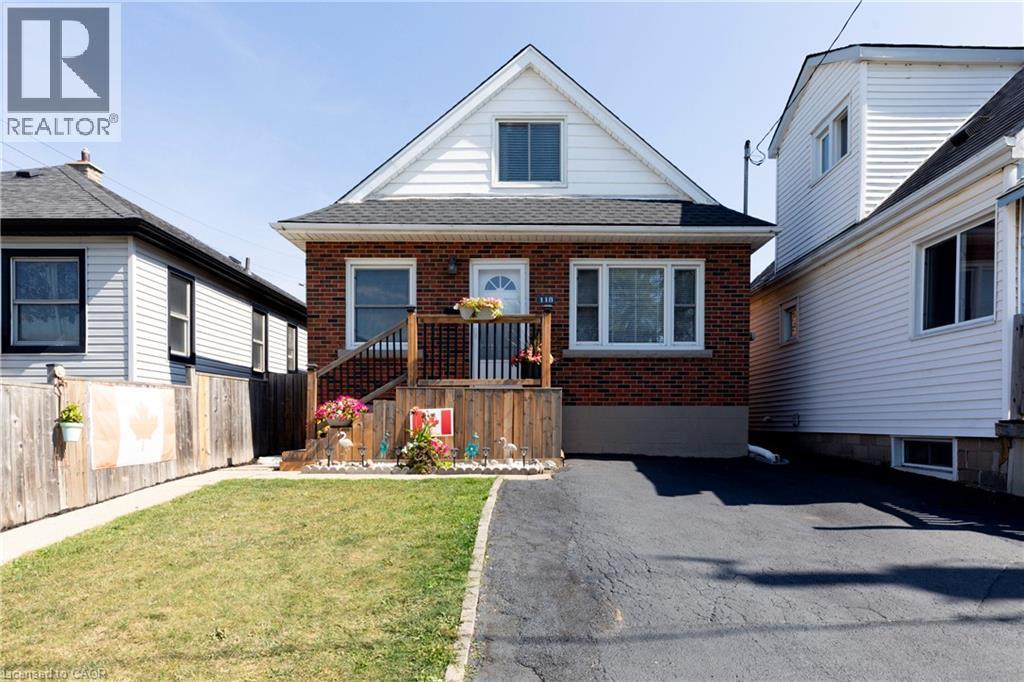
118 Julian Avenue
Hamilton, Ontario
Welcome to this well-maintained 1.5-storey detached home located in Hamilton’s desirable Normanhurst neighbourhood. Featuring 3 spacious bedrooms and 2 full bathrooms, this property is perfect for families, first-time buyers, or investors seeking flexibility and potential. Inside, you'll find a bright and functional layout with generous living space. The finished basement includes a separate entrance, offering ideal in-law suite potential or future rental income. The fully fenced backyard provides a private outdoor retreat, and the double driveway ensures convenient off-street parking. Bonus: The property also offers possible access to a rear alleyway (not maintained by the City of Hamilton), adding additional versatility and potential for future use. Situated in a family-friendly area close to parks, schools, shopping, and public transit, this home offers both comfort and opportunity in a well-connected location. Don’t miss your chance to own this versatile home in a growing neighbourhood! (id:50964)
RE/MAX Escarpment Realty Inc.
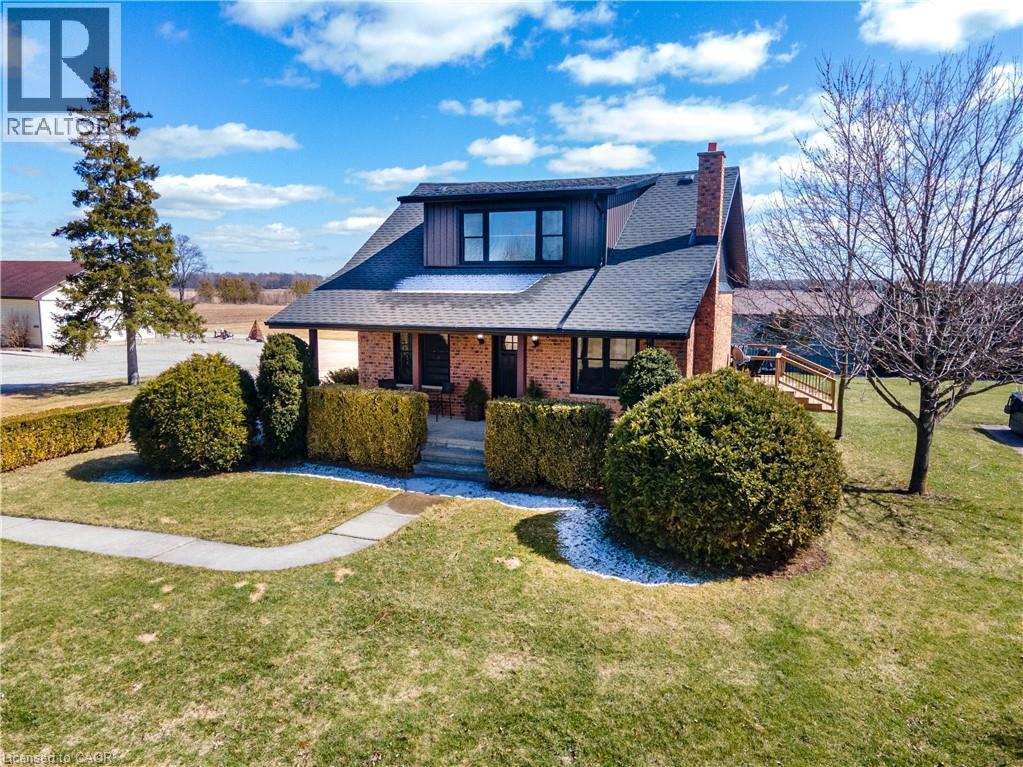
23247 Beattie Line
Elgin, Ontario
Rare opportunity to own a versatile 6-acre rural property offering the perfect blend of lifestyle, space, and potential. Live and work from one exceptional setting featuring extensive outbuildings, ample parking, and a beautifully updated home. Set on a serene, landscaped lot, the charming 3-bedroom residence offers a warm and inviting feel throughout. The bright open-concept kitchen is finished with quartz countertops, natural wood cabinetry, and a spacious dining area with a wet bar—perfect for hosting and entertaining. The home also features a comfortable main living area and a lower-level rec room, providing additional space for relaxation or family use. Step outside to enjoy a welcoming front porch, expansive rear deck, and a 10-seat hot tub overlooking the peaceful countryside. The property is exceptionally well-equipped with an impressive 1,850 sq. ft. insulated and heated workshop, a separate 1,200 sq. ft. office building, and a large, well-drained 2-acre gravel yard ideal for parking, storage, or hobby use. A2 zoning allows for a range of permitted rural uses—buyers to complete their own due diligence regarding specific permitted uses and future opportunities. Conveniently located just north of the 401, approximately halfway between London and Chatham, and only minutes to Wardsville, Rodney, and Bothwell. (id:50964)
Psr
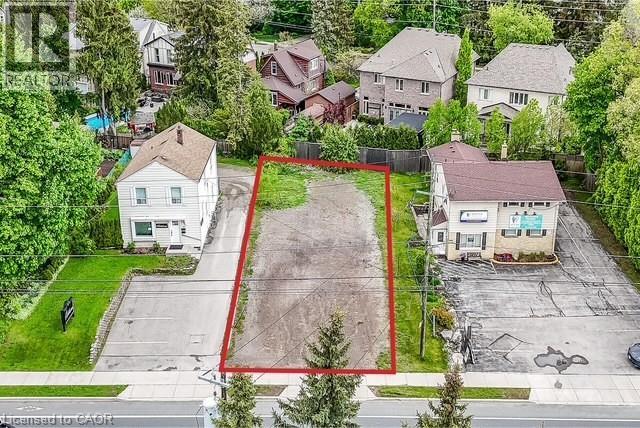
51 Wilson Street E
Ancaster, Ontario
Rare opportunity to own a piece of land in downtown Ancaster. Act quick for this 55' x 123' irregular lot. Allowing for potential live/work. High traffic count location. Very walkable. Easy highway access. Currently zoned ER-506 allowing for a live/work. (id:50964)
RE/MAX Escarpment Realty Inc.
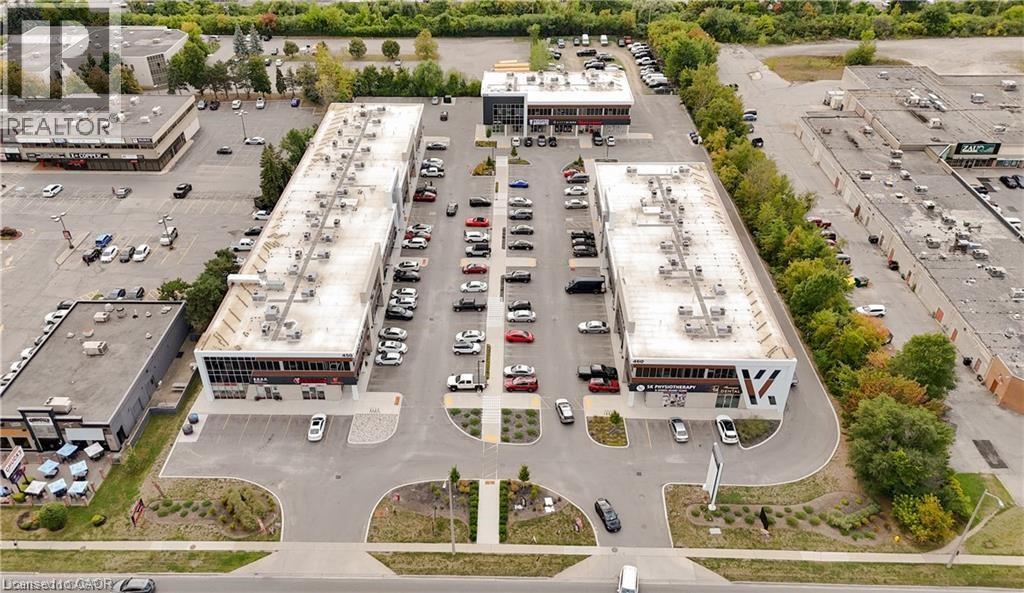
450 Hespeler Road Unit# G218
Cambridge, Ontario
Office Space for Lease – Prime Cambridge Location! Approximately 1,082 sq ft of professional office space available in the heart of Cambridge’s busy business district, just minutes from Highway 401. This well-designed unit features 5 private offices, making it ideal for a wide range of professional uses, including real estate, legal, accounting, mortgage, consulting, IT, insurance, and more. Flexible leasing options available — tenants have the opportunity to lease the entire unit or individual offices, making it perfect for growing businesses or professionals seeking a collaborative workspace. Located in a high-exposure commercial plaza with approximately 80,000 sq ft across 3 buildings and 301 feet of frontage on Hespeler Rd, benefiting from high traffic counts of 50,000+ vehicles daily. The unit is a corner space with large windows, excellent natural light and visibility. Conveniently situated across from Cambridge Centre Mall and close to public transit, restaurants, and all major amenities, this location offers exceptional accessibility and business exposure. A rare opportunity to position your business in one of Cambridge’s most active commercial corridors do this one the other way for leasing rooms and having the opportunity to lease the whole office (id:50964)
RE/MAX Real Estate Centre Inc.
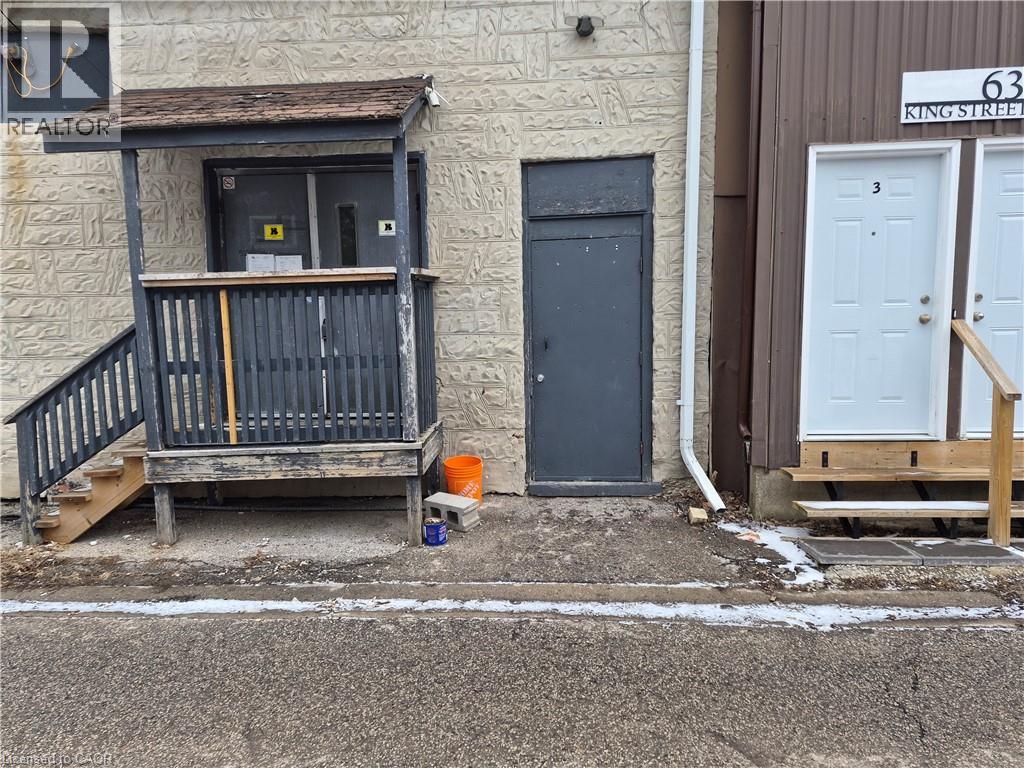
624 King Street E Unit# 101
Cambridge, Ontario
Located in a highly sought-after area, this commercial space offers excellent foot traffic on busy King Street in Cambridge. Set up with two offices and open area. Features a large kitchenette and in-suite bathroom. Zoning allows for a wide range of permitted uses. No restaurants requiring hood vents allowed! Ample parking for staff and customers, and close to lots of amenities. Lease rate includes base rent and TMI. (id:50964)
Royal LePage Macro Realty
50 Earl Street
Hamilton, Ontario
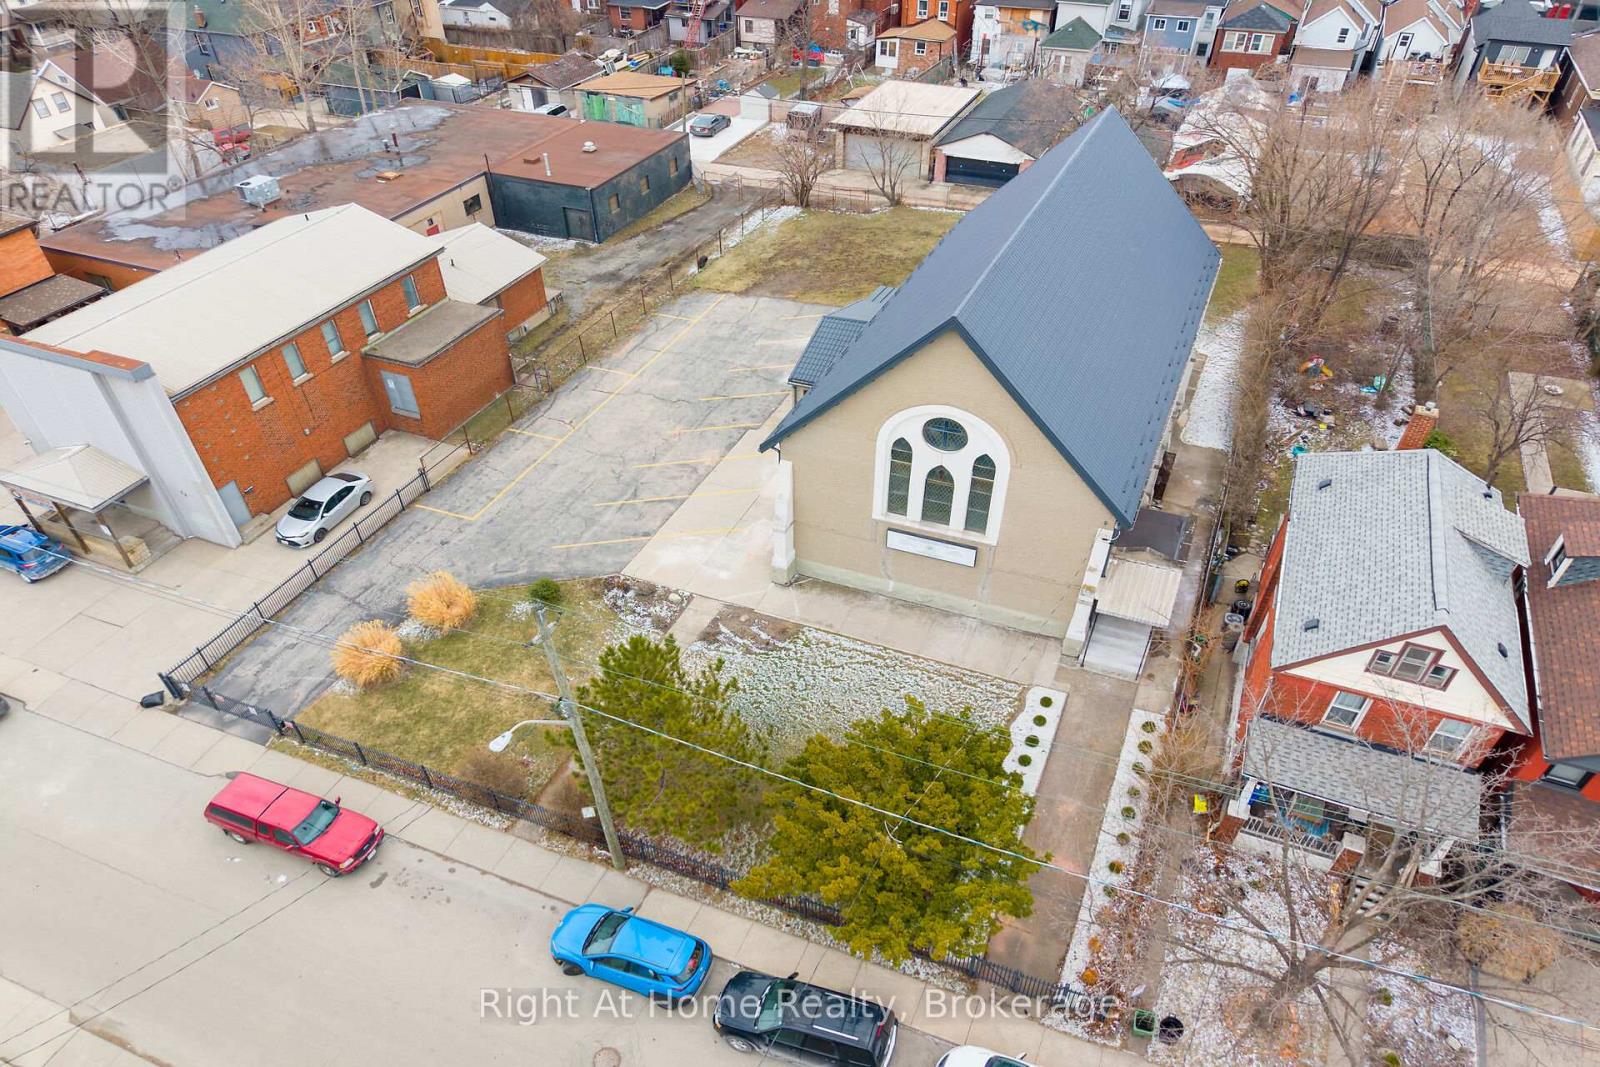
This renovated church property has been advanced toward childcare / daycare / day care / day-care use with layout potential accommodating approximately 70 children and is also well suited for private school, educational, training, community or other permitted institutional uses. Exceptional opportunity to acquire a freestanding institutional building in the heart of Hamilton, strategically located near Hamilton General Hospital and surrounded by established residential neighborhoods. This former place of worship has undergone extensive capital upgrades and offers approximately 5,442 sq ft of functional space over two levels on a generous 100 ft x 157 ft lot with on-site parking and outdoor area potential. The flexible floor plan features large open program areas, finished lower level, kitchen facilities, multiple washrooms and adaptable space for multi-room operations. Significant improvements include upgraded 200-amp electrical service, complete removal of knob and tube wiring with ESA certification, new plumbing, city-permitted sewer replacement, new flooring, washrooms, interior finishes, doors and building systems. Phase I Environmental Site Assessment completed with no Phase II recommended at the time of report. Institutional buildings of this scale, location and level of improvement are increasingly difficult to replicate due to zoning, planning timelines and rising construction costs. This presents a compelling opportunity for investors seeking future income potential and favorable cap rate positioning through tenant placement and stabilization. Located within a major healthcare employment corridor, the property benefits from strong underlying demand driven by healthcare professionals, families and community services. Ideal for investors or operators with vision to secure a strategic asset today and position for future leasing to established childcare operators, educational users or community-based organizations as funding programs evolve. (id:50964)
Right At Home Realty
10a Betts Avenue
Grimsby, Ontario
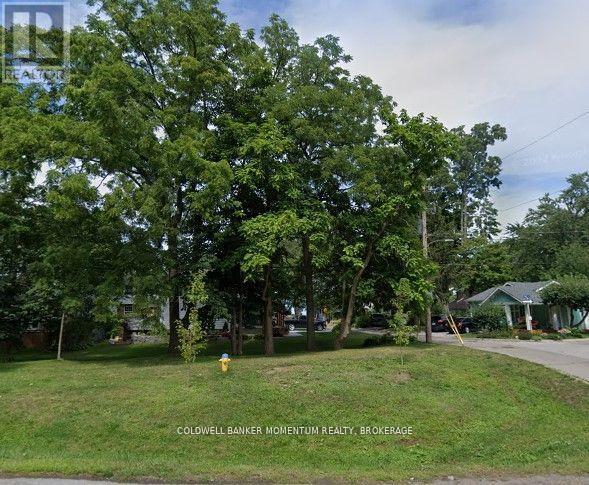
LOCATION LOCATION LOCATION!! Welcome to this soon to be Fully Serviced Building Lot in the "Grimsby Beaches"!! Apply for a permit and start building this Spring! This Fantastic Lot is Located Amongst the "FAMOUS PAINTED LADIES" and just steps away from Lake Ontario and the Serene Lakeside it offers. This building lot sits on a double wide building lot and is in a truly exceptional location. Experience and Enjoy a blend of historical charm, artistic whimsy, and modern convenience as you explore the picturesque surroundings and easy access to local amenities and the QEW. Don't miss this once in a lifetime chance to make this wonderful beautiful double wide lot the location for your very own new home! Reach out for more information on this one of a kind unique double wide building lot. The property for sale is know as Lot 148 and Lot 149. (id:50964)
Coldwell Banker Momentum Realty
346 - 3033 Townline Road
Fort Erie, Ontario
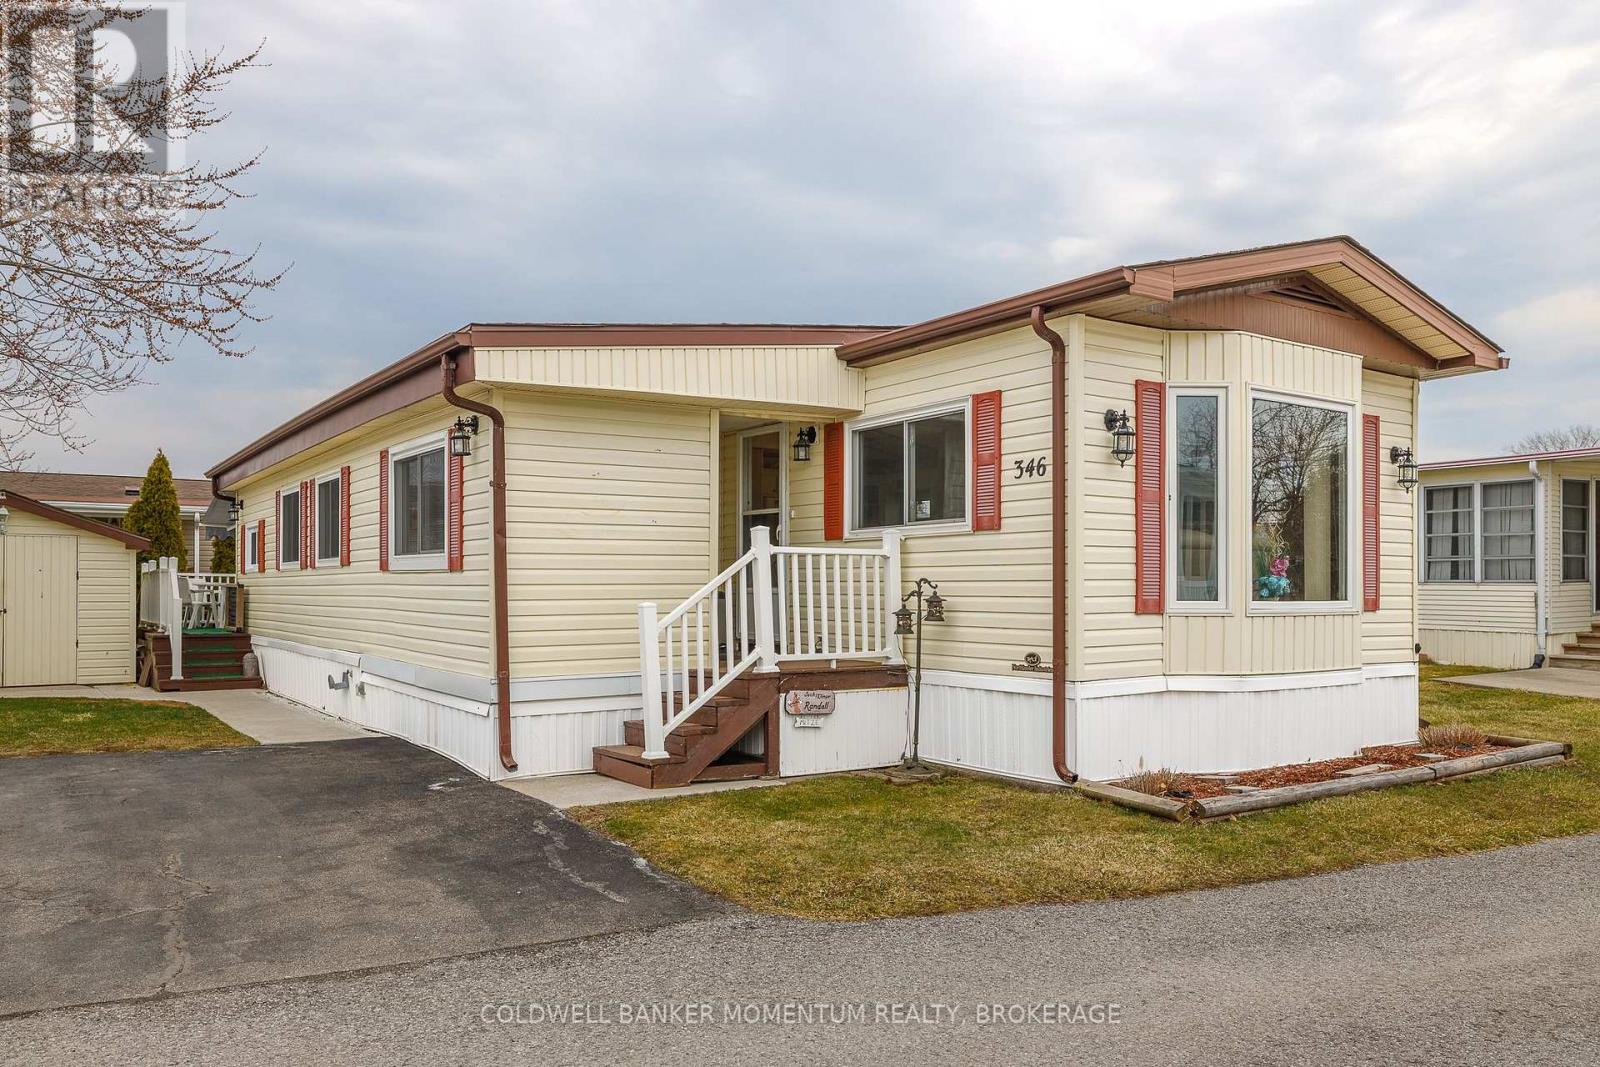
Adorable and Affordable describes this 2 Bed, 1 bath Unit in the Retirement Community of Black Creek in Stevensville. This bungalow is bright and airy and offers a formal livingroom as well as a family room...no need to share your TV or reading space. Vinyl flooring and some carpeting adorn the floors. The main bathroom has a walk in shower, high boy toilet and has been updated nicely. Newer windows and Hot Water Heater, New Awning 2025 over deck. New thermostat. Large shed(would fit a golf cart. Private side yard and back deck(with awning). Retire in style! (id:50964)
Coldwell Banker Momentum Realty