

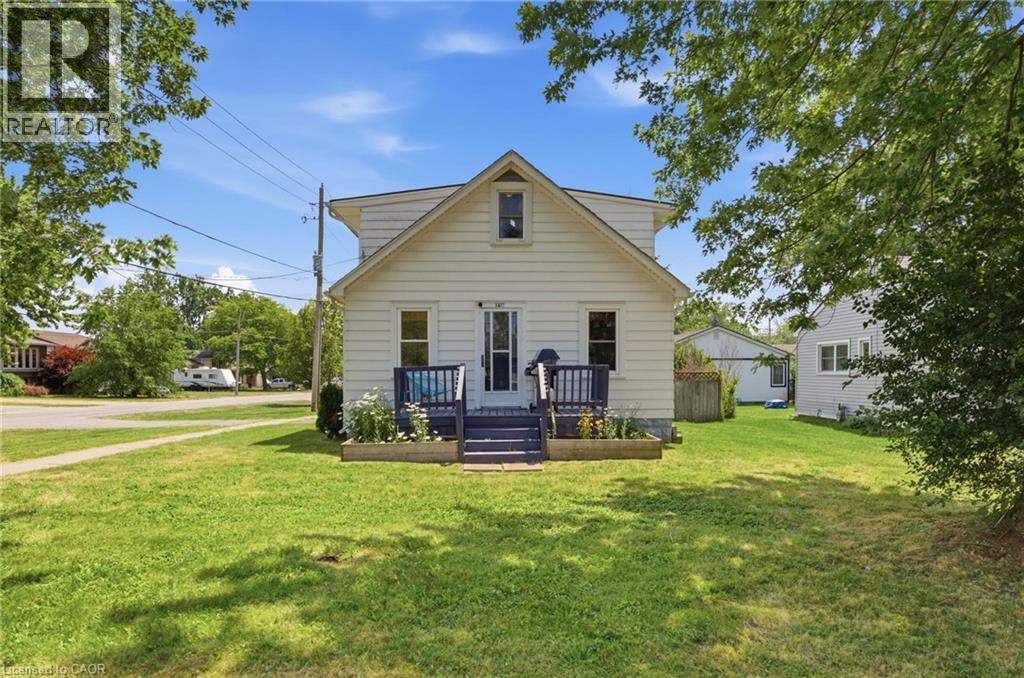
1217 Orchard Avenue
Fort Erie, Ontario
Tucked into Fort Erie's sought-after Crescent Park neighbourhood, this 1.5-storey detached home offers over 1,000 sq. ft. of comfortable living space with 2 bedrooms and 1 bathroom — move-in ready and full of character. Original hardwood floors have been refinished throughout, the kitchen was remodelled in 2022, and central air conditioning was added in 2023, giving the home a refreshed feel from top to bottom. A new breaker panel (2025) and 220V wiring to the attached garage make it a great fit if you need space for a workshop, hobby projects, or EV charging. The corner lot gives you extra outdoor space, and the backyard is fully fenced — ideal for pets, kids, or just enjoying your own outdoor space. The location is hard to beat: walking distance to schools and parks, 3 minutes to groceries, shopping, and dining, 4 minutes to the QEW and Crescent Beach, and 6 minutes to the Peace Bridge for quick trips across the border. A well-maintained, move-in-ready home in a convenient, family-friendly neighbourhood. (id:50964)
Revel Realty Inc.
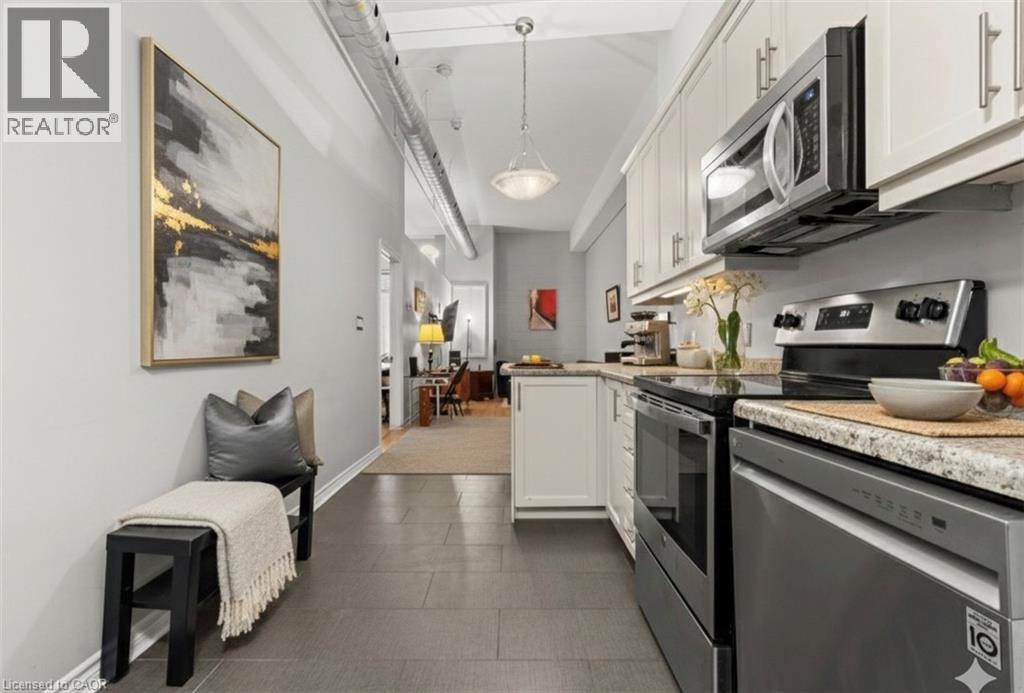
80 King William Street Unit# 212
Hamilton, Ontario
Finally, an affordable condo in the heart of the downtown core that doesn't compromise on space! Welcome to Unit 212 at 80 King William Street, the historic FilmWork Lofts. This carpet-free condo features soaring high ceilings and a kitchen big enough to actually enjoy cooking the meals you love. The oversized bedroom offers plenty of room to fit a king-sized bed plus a full home office setup, complemented by the convenience of both a full bathroom and a separate powder room. You will love the spacious living room, which easily accommodates a pull-out couch for overnight guests, and the added luxury of in-suite laundry. This pet-friendly building offers a lifestyle of ease with moderate monthly condo fees that include your water. Additionally, you are within walking distance to everything the city has to offer and steps away from public transit. To top it all off, the unit includes a locker that is perfect for storing winter tires, suitcases, and more. **Some photos are virtually staged** (id:50964)
Platinum Lion Realty Inc.
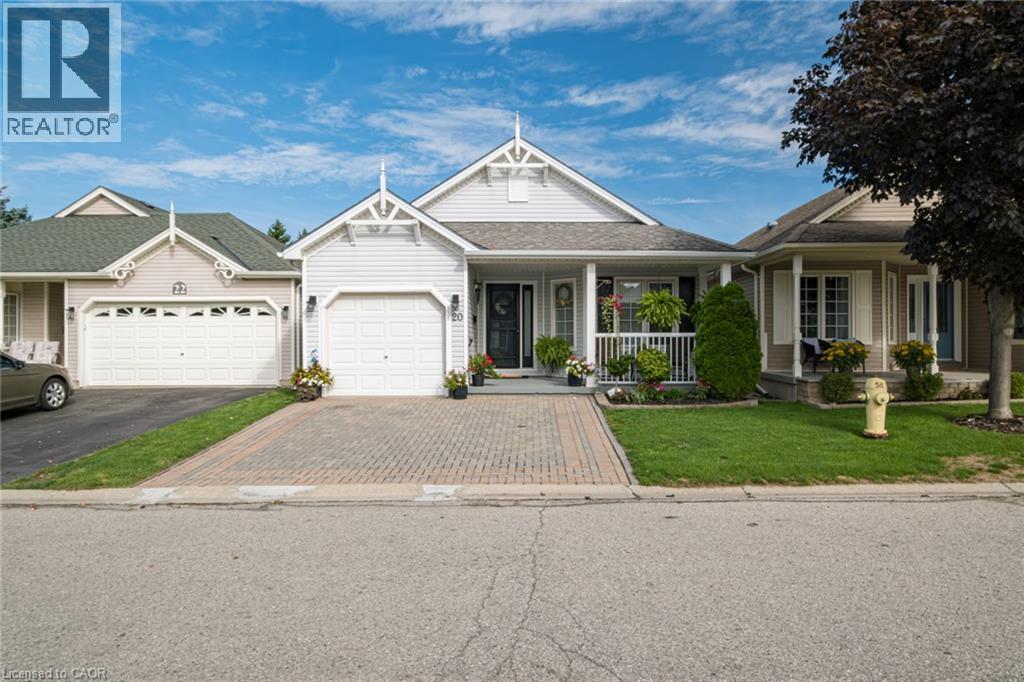
20 Mallard Walk
Port Rowan, Ontario
Welcome to carefree adult style living in The Villages of Long Point Bay! The cozy covered front porch leads into this lovely, light filled bungalow that has been meticulously maintained and updated and shows beautifully! The stunning kitchen features white Shaker style cabinetry, with stainless steel appliances, plenty of storage and work space, and flows seamlessly into the roomy dining area, with sliding glass doors leading to a side deck and BBQ area. The spacious living room features a vaulted ceiling, with a cozy gas fireplace and wonderful views of the incredibly private backyard. A covered pergola provides a relaxing living space, surrounded by stunning gardens and mature trees which has a very cottage feel. The primary bedroom feels light and roomy, with a walk in closet and a refreshed ensuite bath. A second bedroom features a lovely bay window with ensuite access to the main bath to ensure guest privacy. The crawl space is dry and well insulted, and offers quite a lot of storage area. The additional monthly cost of $60.50 provides access to the Clubhouse, with heated salt water pool, sauna, hot tub, gym, billiards, and outdoor pickleball courts and shuffleboard to help maintain a healthy and active lifestyle. The main floor laundry, with garage access, as well as a Generac generator for peace of mind really does make this home the complete package! This property is a must see, nothing to do here as the attention to detail makes it move in ready! (id:50964)
Royal LePage Trius Realty Brokerage
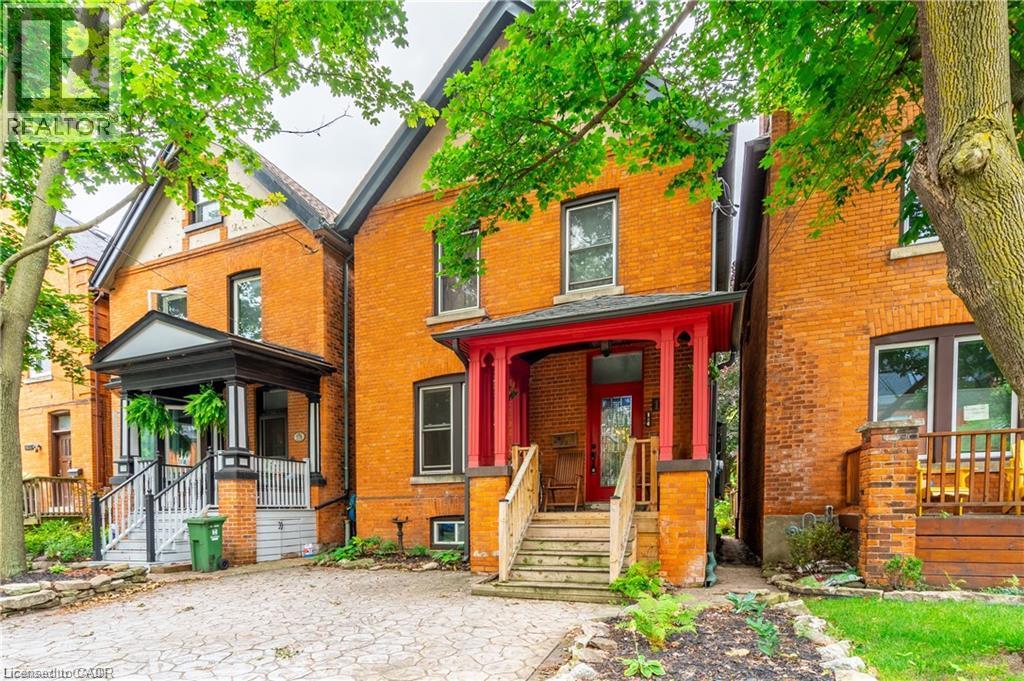
181 Markland Street Unit# 1
Hamilton, Ontario
One of the most Prestigious Locations in West End Hamilton - Durand. Main floor of a lovingly maintained triplex. 2 Bedrooms. Private front drive parking. Usage of the backyard. Very close to: St Joe's Hospital, James Street North, GO Transit & Locke Street. Easy drive or Bus Ride to McMaster University. Lovely (formally owner occupied) Unit with original hardwoods and Victorian charm. Tenant to pay their own hydro and gas (individual heat pump - brand new). Landlord to pay Water. RSA (id:50964)
Keller Williams Complete Realty
395 Linden Drive Unit# 2
Cambridge, Ontario
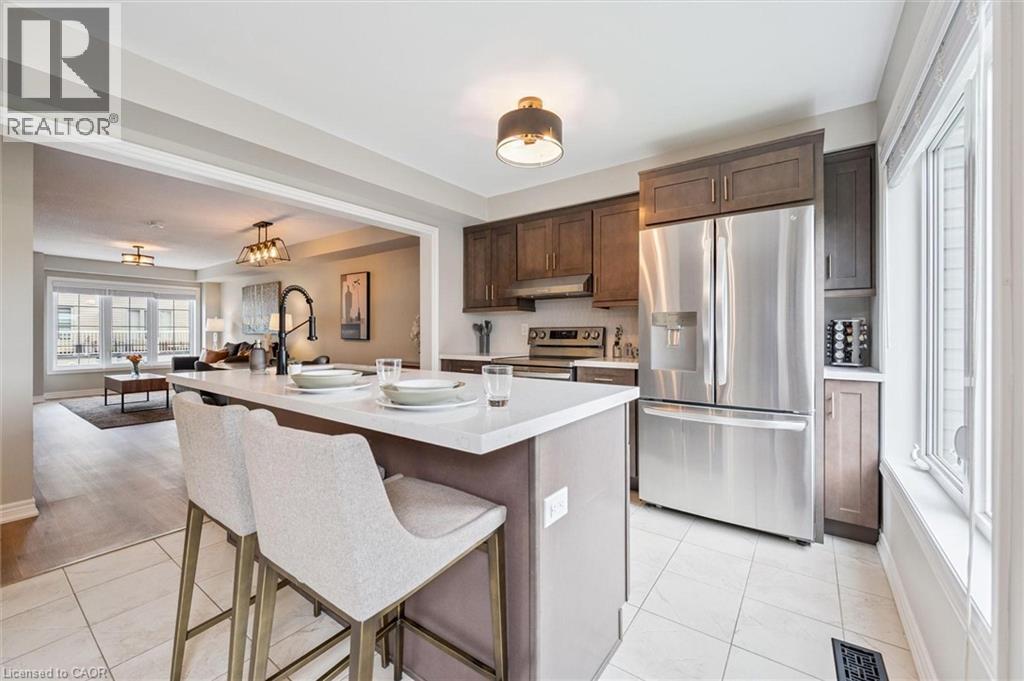
Welcome to 2-395 Linden Dr, a beautifully updated 3-bedroom townhouse in a newer complex, offering modern finishes, functional layout & prime location! Inside you'll discover a spacious & inviting living and dining area featuring luxury vinyl floors, elegant light fixtures & expansive windows that flood the space with natural light. The dining area comfortably accommodates a large table—ideal for hosting. The stunning newly renovated kitchen is a true highlight boasting sleek dark cabinetry with an added pantry, quartz counters & premium S/S appliances (2022), including 36” fridge. A large center island with bar seating provides the perfect spot for casual dining & entertaining. Stylish powder room with spacious vanity completes this level. Upstairs the expansive primary bedroom is a private retreat, featuring luxury vinyl floors, 2 large windows, ample closet space & spa-like ensuite with a modern vanity, subway-tiled backsplash & shower/tub combo. 2 generously sized additional bedrooms—also with luxury vinyl floors & large windows—share a stylish 4pc bathroom with modern vanity & shower/tub combo. The lower level offers a versatile additional space with sliding doors leading to the backyard, making it perfect for a home office, second living area or gym. This level also provides direct access to the attached garage for added convenience. Built in 2018 by Crystal Homes, this property is equipped with an HRV indoor air quality system, ensuring a comfortable & efficient living environment. Recent updates include new washer & dryer (2022), updated carpets on the stairs (2023), completely renovated kitchen, water softener (2022), fresh paint throughout, updated bathrooms & ceiling fans in 2 bedrooms. Enjoy the convenience of nearby amenities with Costco, restaurants, shops & more just minutes away. Families will appreciate being a short walk to Parkway Public School, John Erb Park & Ravine Park. Plus, with easy access to Highway 401, commuting is a breeze! (id:50964)
RE/MAX Real Estate Centre Inc.
120 Mechanic Street
Drumbo, Ontario
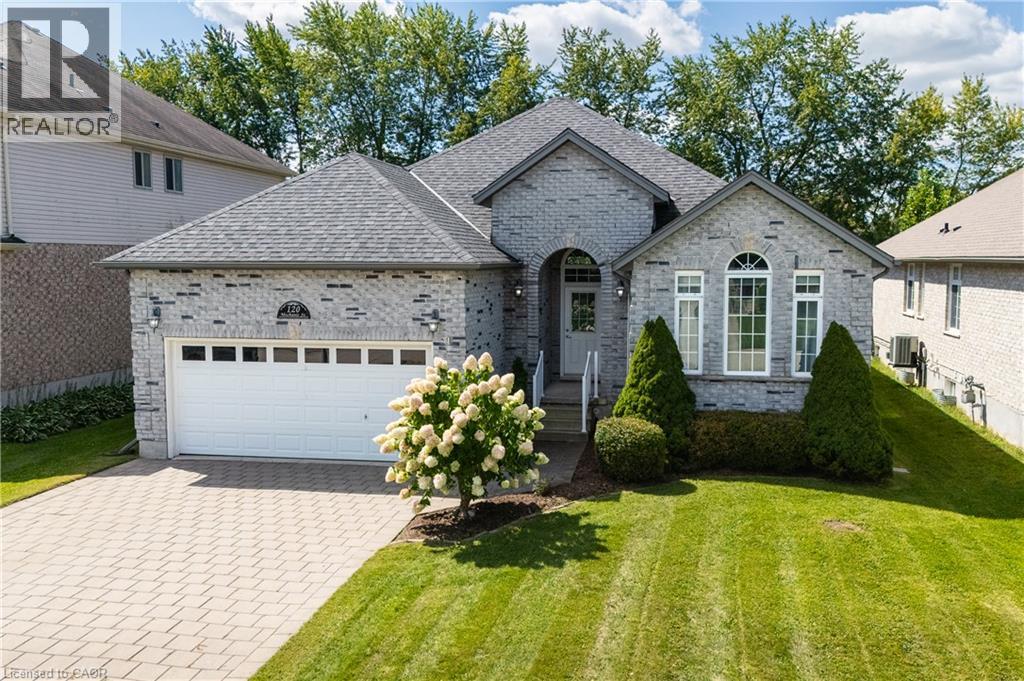
Situated on an impressive 52' x 204' lot on one of the area’s most desirable streets, this beautifully updated bungalow offers outstanding curb appeal and more than 3,200 sq. ft. of finished living space. Ideally located just five minutes from Highway 401, eight minutes from Highway 403 and a five-minute walk to Blandford-Blenheim School. The open-concept main floor features high-end hardwood and ceramic flooring, a stunning great room with cathedral ceilings and a gas fireplace, a formal dining room with vaulted ceilings, and a spacious eat-in kitchen opening onto a full-length rear deck. Three main-floor bedrooms include a generous primary suite with a walk-in closet and luxurious five-piece ensuite with soaker tub. The expansive, fully finished lower level offers an open and versatile layout with a fourth bedroom and walk-in closet, a playroom, family room, gym, dedicated home office and five-piece bathroom. Additional highlights include roof shingles replaced in 2020, an owned water softener, an attached double-car garage and ample driveway parking with space for up to 8 vehicles in total. A beautifully maintained, move-in-ready home offering exceptional space, flexibility and convenience in a highly sought-after neighbourhood. (id:50964)
Smart From Home Realty Limited
190 Hespeler Road Unit# 905
Cambridge, Ontario
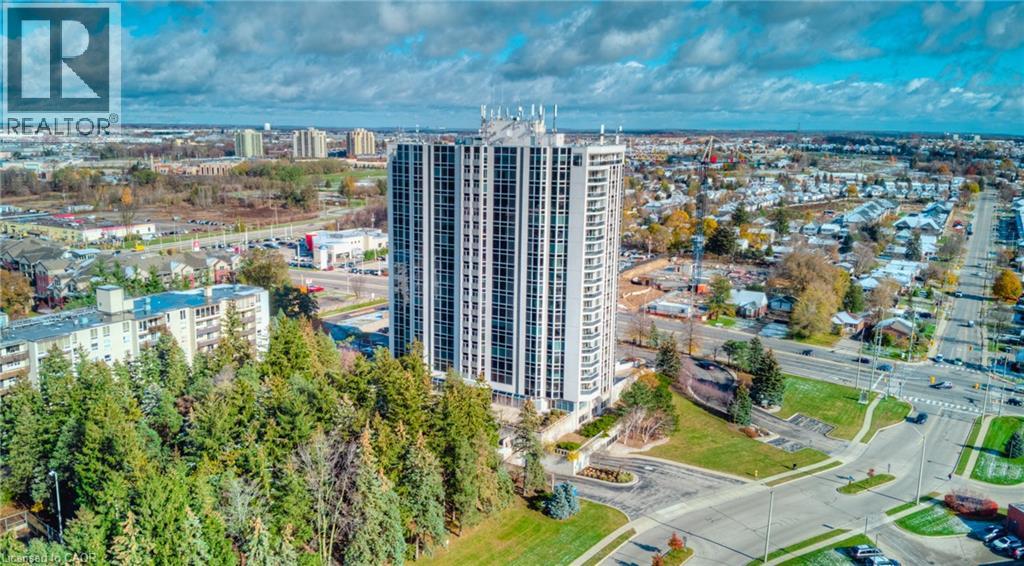
Welcome to #905-190 Hespeler Rd! This bright and spacious 1-bedroom, 1-bathroom condo offering an impressive 901 sq. ft. of comfortable living space at the sought-after Black Forest Condominiums. Freshly updated and move-in ready, this inviting unit features new laminate flooring throughout, creating a clean and contemporary feel from the moment you step inside. Thoughtfully designed with a functional, open layout, the condo is filled with abundant natural light, creating a warm and airy atmosphere throughout. The generously sized living and dining area flows seamlessly into a charming sunroom—an ideal space for a home office, reading nook, or quiet retreat to enjoy year-round. The kitchen offers ample cabinetry and storage along with stainless steel appliances, while the updated bathroom features a new vanity for a fresh, modern touch. Additional conveniences include in-suite laundry, a front hallway closet, one underground parking space, and a storage locker perfect for seasonal belongings. Residents of Black Forest Condominiums enjoy an impressive selection of amenities, including an indoor pool, fitness centre, tennis court, library/games room, sauna, BBQ areas, and guest suite. Centrally located at 190 Hespeler Road, you're just minutes from shopping, restaurants, public transit, everyday amenities, and convenient access to Highway 401. Whether you're a first-time buyer, downsizer, or investor, this spacious and updated condo offers comfort, convenience, and exceptional value in a fantastic Cambridge location. (id:50964)
RE/MAX Twin City Realty Inc.

68 Carlton Street
St. Catharines, Ontario
Welcome to 68 Carlton Street, a renovated bungalow offering flexible living space and excellent investment potential in a convenient St. Catharines location. Updated in 2021, the main level features a bright open-concept layout with pot lights in the living room, and an electric fireplace. The modern kitchen is complete with quartz countertops, stainless steel appliances, ample cabinetry, and patio doors leading to a spacious covered deck, perfect for outdoor dining and entertaining. The main floor also offers two comfortable bedrooms, a contemporary 3 piece bathroom with a large rain shower, and a convenient 2-in-1 washer and dryer. The finished basement offers additional living space with a separate entrance, a kitchenette, 4 piece bathroom, bedroom, and a versatile bonus room ideal for a home office. Outside, the property features a detached single-car garage and a private driveway with additional parking. Conveniently located with easy access to shopping, schools, highways, and everyday amenities, this home offers plenty of flexibility for those looking to live in one space while generating rental income or exploring its potential as an investment property. (id:50964)
Royal LePage NRC Realty
125 Wilson Street W Unit# 301
Ancaster, Ontario
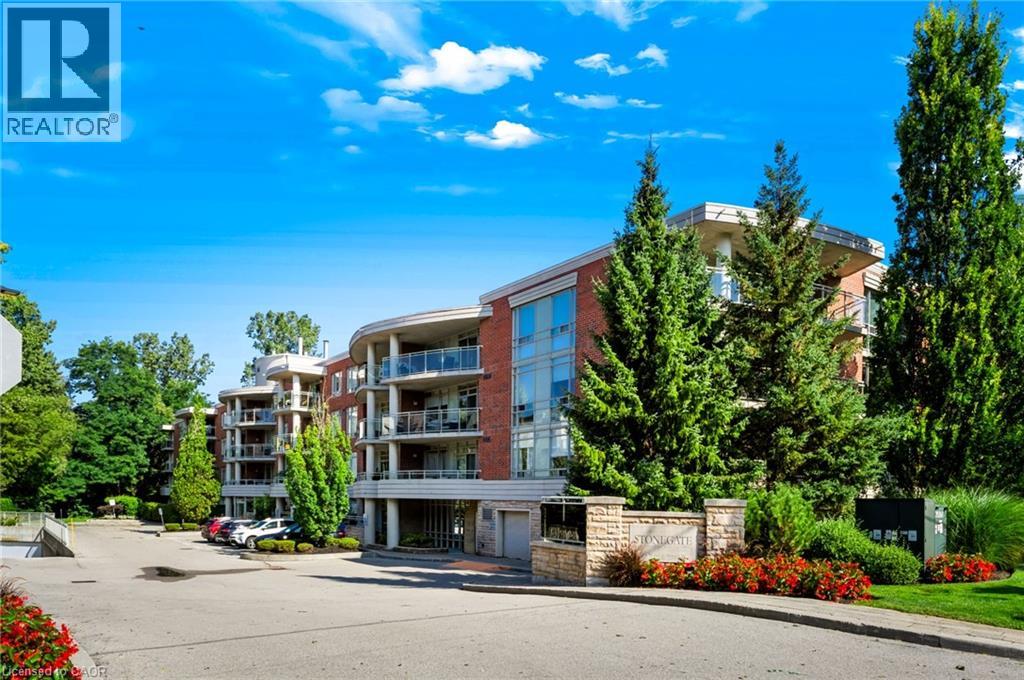
Set in the heart of prestigious Ancaster, this distinguished residence at Stonegate offers an elevated standard of condominium living in one of the community’s most desirable and established settings. Boutique in scale and refined in character, Stonegate combines the privacy and sophistication of an exclusive residence with the convenience of being just steps from Ancaster Village, everyday amenities, parks, scenic trails and highway access.Within approximately one square kilometre, residents enjoy convenient access to a wealth of established amenities, including Ancaster Town Plaza, Ancaster Village, local cafes, restaurants, grocery stores, pharmacies, banks, professional services, fitness studios and boutique shops. Nearby green spaces and recreational destinations include Wilson Street Park, Meadowlands Park, the Ancaster Community Centre, the Dundas Valley Conservation Area and the scenic trails of the Niagara Escarpment. Families also benefit from proximity to respected local schools, while major routes including Highway 403 are readily accessible for commuting throughout Hamilton, Burlington, Oakville and the Greater Toronto Area. Generously proportioned at approximately 1,350 sq. ft., this sophisticated two-bedroom plus office/den residence features two full bathrooms and an impressive open-air balcony spanning nearly 200 sq. ft. With desirable east-to-southeast exposure, the illuminated balcony extends the living space outdoors and creates an inviting setting to enjoy the morning sun and open-air living. Complete with secure indoor parking and a private storage locker, the suite delivers the space, comfort and convenience of a larger residence with the effortless lifestyle of condominium living. Adding to its exceptional connectivity, HSR transit at Ancaster Town Plaza is approximately a 3–4 minute walk away, placing convenient public transportation just steps from your door. (id:50964)
Keller Williams Edge Realty

70 Lowell Avenue
St. Catharines, Ontario
A GRAND LADY WITH TIMELESS CHARM Some homes are simply houses... and then there are homes with a story to tell. Welcome to this charming 2-storey century home, a gracious lady who has stood proudly through the years and wears her age beautifully. From the moment you arrive, her welcoming front porch invites you to slow down, sit awhile and enjoy the simple pleasures of home. Step inside and you'll immediately appreciate the character that simply can't be recreated today - soaring ceilings, beautiful original woodwork, classic details and a warmth that makes you feel right at home. With 3 bedrooms, there's plenty of room for family, guests, a home office or whatever life may bring. Each room carries a little of her history while offering the opportunity to make her your own. She's not trying to be the newest house on the street - and that's exactly what makes her special. She is elegant, welcoming and full of personality, with the kind of timeless character that only comes with age. A little history, a lot of charm, and plenty of life left to live. Come meet this beautiful lady and see why some things truly do get better with age. (id:50964)
RE/MAX Garden City Realty Inc.

6 Firelane 11a Street
Niagara-On-The-Lake, Ontario
Welcome to Niagara on The Lake!! Canada's wine country. This unique and modern build is a true one of a kind with nothing else quite like it. No expense spared on every detail; a dream home that was designed and built to be your own personal resort. The terraced property carved into the shoreline to live, relax and entertain with a natural flow right to the lake where you can jump on your boat or simply put your toes in the water and soak it all in. Exterior is forty percent glass taking advantage of every last bit of its Lake Ontario view and the Toronto skyline. Rooftop patio allows you to enjoy 360 views of the lake and the beautiful Niagara surrounding farmland. If that's not enough, be the first to have a rooftop swimming pool in Niagara, Dream kitchen with built in fridge and freezer, ice maker, temperature-controlled wine room, movie theatre, heated concrete floors throughout; the list goes on and on. This level of finish and lifestyle rarely come up for sale. Start living the dream. (id:50964)
Revel Realty Inc.

8377 Jeffrey Court
Niagara Falls, Ontario
Welcome to this spacious 4+1 bedroom, 3.5 bathroom home on a beautiful cul-de-sac. There is plenty of room for the whole family, with large bedrooms throughout and a primary bedroom that really stands out. It features a 5-piece ensuite, walk-in closet, and beautiful sunset views right from the bedroom.The kitchen has lots of space and a door that takes you directly to the backyard, making summer entertaining so easy. And speaking of the backyard, this one is made for enjoying! Fully fenced, beautifully landscaped, with a gazebo and hot tub - a great place to relax or have friends and family over.The finished basement gives you even more space for the family, whether it's a rec room, kids' area, home office or just a place to unwind.Located in a great family-friendly area, close to schools, parks, shopping, restaurants and all the amenities you need. A home with space, a great backyard and a layout that just makes sense for family life. (id:50964)
RE/MAX Garden City Realty Inc