

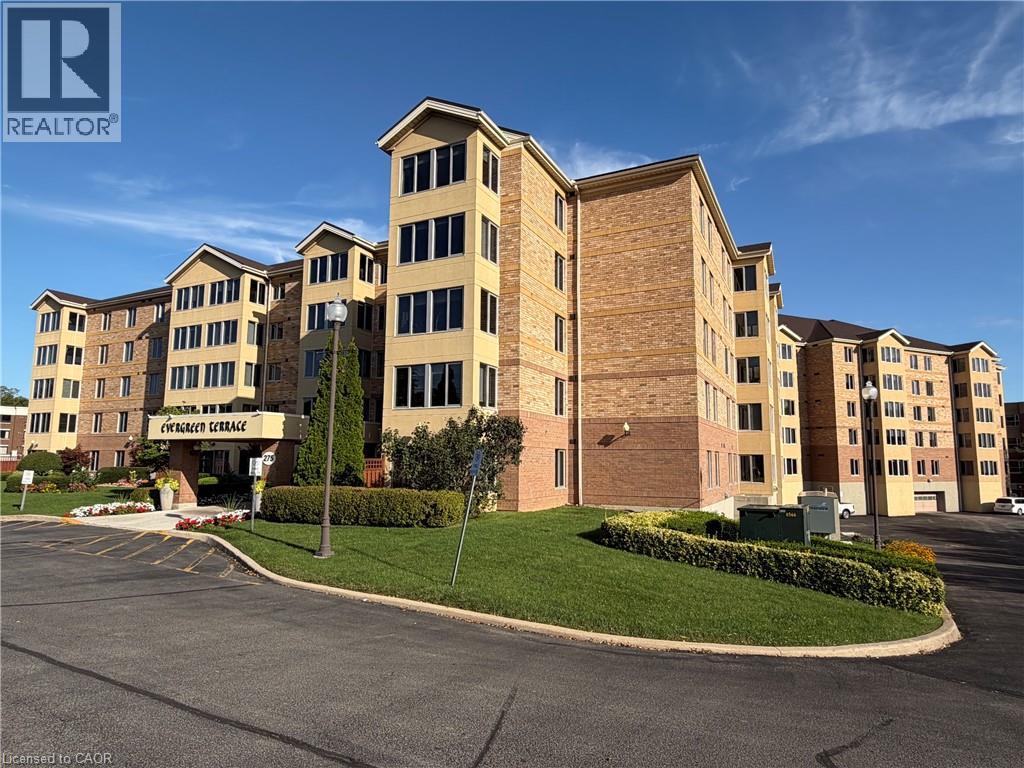
275 Main Street E Unit# 001
Grimsby, Ontario
Welcome home to this beautifully renovated one-bedroom, one-bath apartment in a sought-after 55+ community, where pride of ownership and genuine neighborliness go hand in hand. From the moment you arrive, you'll feel the difference of a truly well-maintained building surrounded by Trillium Award-winning gardens, lovingly tended by the community's own dedicated garden club. Step inside to discover a fresh, move-in-ready space featuring new flooring, elegant quartz countertops, and updated lighting throughout. The spacious bathroom boasts a large walk-in shower, offering both comfort and accessibility. Your own private patio provides the perfect spot for quiet morning coffee or peaceful evening moments, while the building's beautifully appointed community gazebo invites you to connect with friends and neighbors just steps from your door. Beyond the apartment itself, you'll be joining a warm, caring community where connection is part of everyday life. Enjoy a full calendar of activities including exercise classes, lively games nights, afternoon socials, and bible study - there's always an opportunity to engage, laugh, and build lasting friendships. This exceptional offering includes an underground parking space just steps from your front entrance, plus a private storage locker for your convenience. The apartment comes complete with fridge, stove, washer, dryer, dishwasher, and microwave, making your transition seamless and worry-free. More than just a place to live, this is a chance to become part of a genuinely loving community of seniors who look out for one another. Comfortable, convenient, and full of heart - this is 55+ living at its very best. (id:50964)
RE/MAX Escarpment Realty Inc.

14 Angels Drive
Niagara-On-The-Lake, Ontario
Welcome to an exceptional Niagara wine country residence built with solid brick and stone materials and a commitment to quality craftsmanship, with extensive work and executed details evident throughout. this beautifully appointed home offers a blend of luxury, comfort, and functionality, with quality construction and materials including solid plywood floor underlay.A custom-designed front door welcomes you into a spacious interior highlighted by 8-foot doors throughout the main level. The home offers 2+1 bedrooms on the main floor, including a primary retreat complete with a walk-in closet featuring motion-sensor lighting and a spa-like 5-piece ensuite with a soaker tub, glass-enclosed walk-in shower, and premium fixtures.The kitchen is truly the centrepiece featuring a built-in Sub-Zero refrigerator, Wolf range, expansive quartz island, and a striking chandelier. Custom lift-and-slide patio doors connect the interior to a peaceful terrace.The living room is anchored by a custom double-sided gas fireplace while a stylish den and additional bedroom are complemented by a luxurious 4-piece bath. A designer-finished 2-piece powder room and spacious mudroom with direct garage access complete the main level.Downstairs, the finished lower level is designed with entertaining and relaxation in mind. Two additional bedrooms accompany a state-of-the-art theatre room featuring acoustic bass traps, a private gym, sauna, and 4-piece bath with heated floors and quartz counters. The custom laundry room includes built-in storage for added organization.Outside, the professionally landscaped property is beautifully framed by distinctive Eramosa stone and a tranquil terrace with hot tub, built-in stone firepit, and automated irrigation system. The oversized double garage is equipped with brand-new doors and provides interior access.A special offering that brings together exceptional construction, sophisticated finishes, thoughtful design, and natural beauty of Niagara wine country. (id:50964)
RE/MAX Niagara Realty Ltd

88 Creanona Boulevard
Stoney Creek, Ontario
Build your dream home in one of Stoney Creek's most desirable waterfront communities. Located at 88 Creanona Boulevard in the sought-after Fifty Point neighbourhood, this exceptional residential building lot offers an incredible opportunity to create a custom home tailored to your lifestyle. Zoned R1 and measuring approximately 66 ft x 99 ft, the property provides ample space for a spacious residence with room for outdoor living and landscaping. Nestled among established homes in a mature, family-friendly area, you'll enjoy close proximity to waterfront trails, Fifty Point Conservation Area, marinas, parks, schools, shopping, dining, and convenient highway access. Whether you're a builder, investor, or future homeowner, this rare vacant lot presents an outstanding opportunity to build in a highly coveted lakeside community. Don't miss your chance to secure a prime piece of land in the heart of Fifty Point. (id:50964)
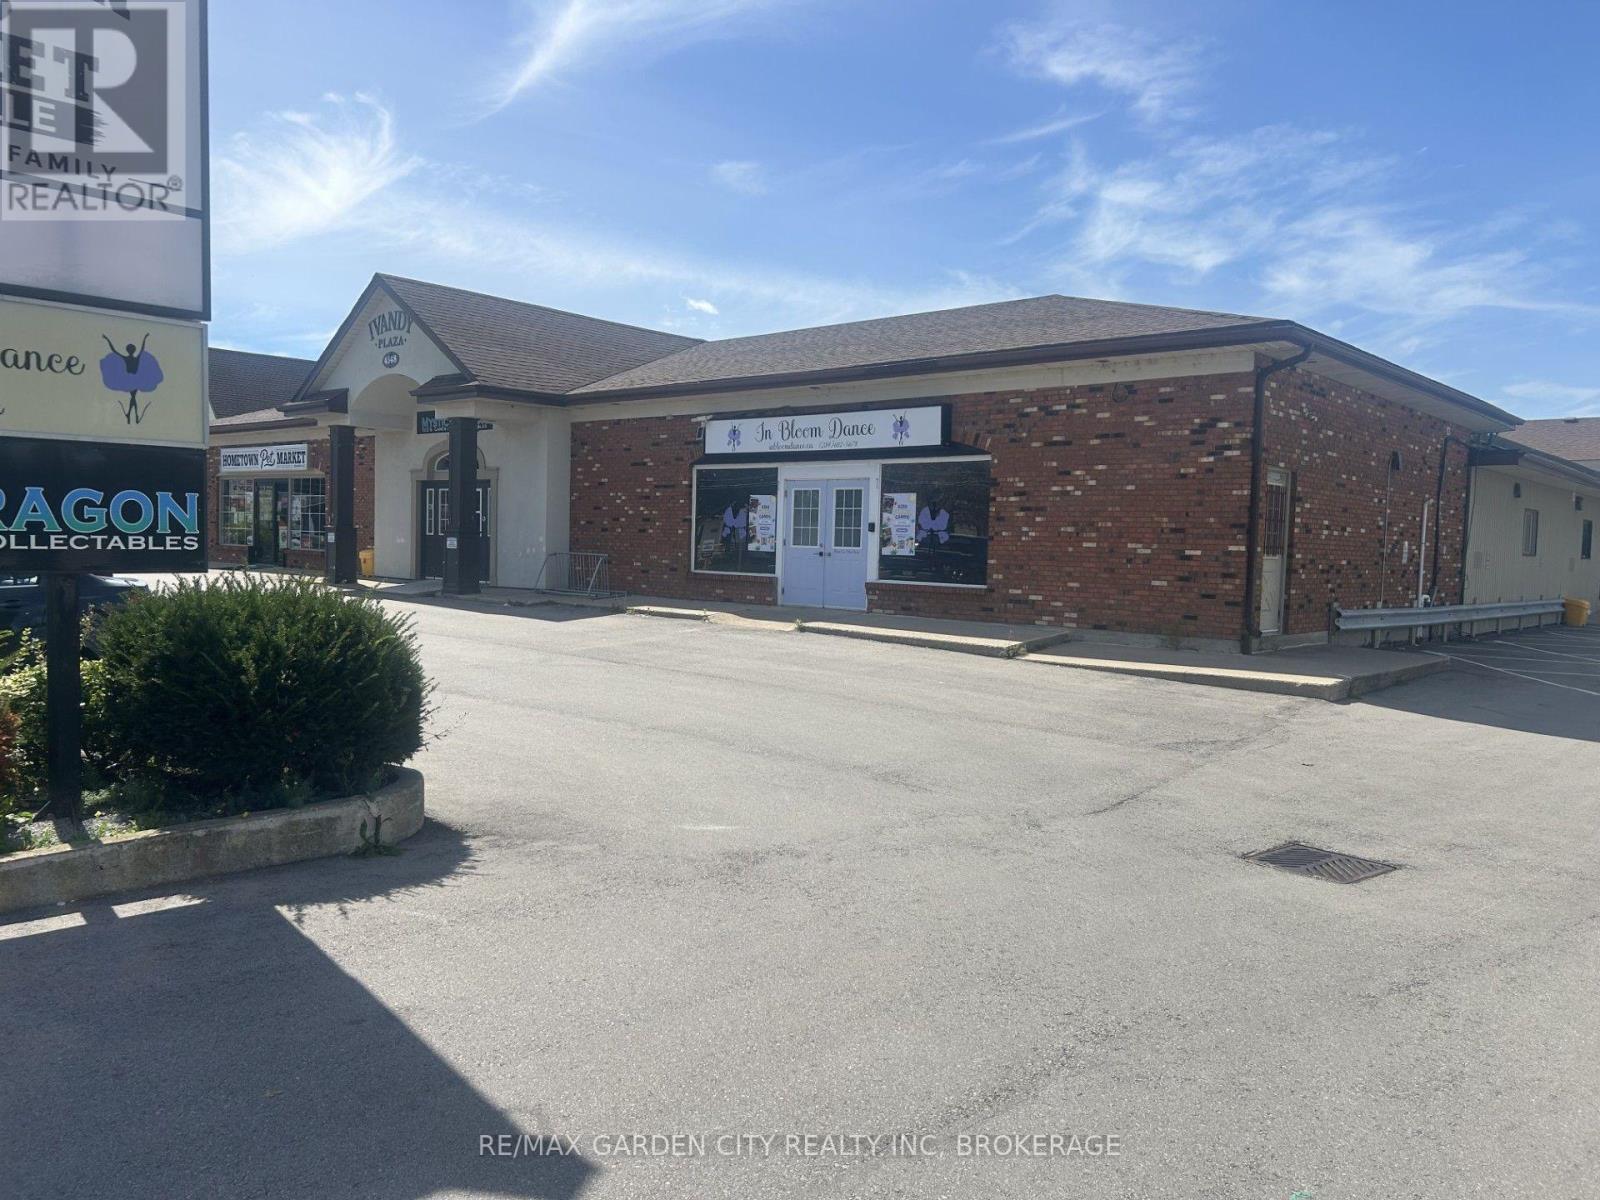
4548 Ontario Street
Lincoln, Ontario
Mixed use plaza on main rd into Beamsville. 1 Km from QEW upto 5000 sqft can be divided. $20 per sqft gross lease. Loading dock office space and so much more (id:50964)
RE/MAX Garden City Realty Inc

206 Church Street Unit# Upper
St. Catharines, Ontario
Discover the ideal blend of comfort and convenience in this lovely 2-bedroom upper unit located in the vibrant heart of St. Catharines. Situated at 206 Church Street, this property is perfectly poised within walking distance of downtown, offering easy access to a variety of shops, restaurants, and entertainment options. This inviting unit features a bright and airy layout that maximizes space and natural light, creating a warm and welcoming atmosphere. Both bedrooms are well-sized, providing ample space for relaxation and rest. Practicality meets convenience with the inclusion of a main floor coin-operated laundry facility, ensuring that daily chores are taken care of effortlessly. Whether you're a professional looking for proximity to urban amenities or a small family seeking a friendly neighborhood, this location does not disappoint. Enjoy the charm of living close to the bustling downtown St. Catharines while still relishing the quiet and privacy offered by the residential setting of Church Street. This lease offers not just a place to live, but a lifestyle of convenience and comfort. Don't miss out on this exceptional rental opportunity – make 206 Church St your new home today! (id:50964)
Exp Realty

7 Bartlett Avenue
Grimsby, Ontario
This is your opportunity to take advantage of a new home with the turn key finishes of an established home with a finished basement, covered porch and fenced yard. You can easily move in without further projects or investment. Crafted by a 36-year Tarion builder, Rosemont Homes, this property reflects a level of care and execution that’s felt the moment you walk in. As you enter, your lifestyle unfolds with intention. Higher ceilings, an open and grounded layout, a natural sense of light create a space that feels both elevated and livable. The dining area, complete with a servery & bar sink, transitions effortlessly for hosting, while the covered deck extends the experience outdoors. Upstairs, the primary suite offers privacy and ease, with a well-appointed ensuite and walk-in closet. Two bedrooms are connected through a Jack & Jill bath, and a fourth enjoys ensuite privilege—spaces designed with both independence and flow in mind. This home reinforces a clean, cohesive finish. On the main floor, flexibility is built in. A den or optional bedroom paired with a full bath allows the space to adapt—whether for guests, work, or multigenerational living. The finished basement continues that theme, offering a large recreation area, an additional bedroom with walk-in closet, and a full bathroom. Set within Grimsby, this location offers a quieter pace without disconnecting from what matters. Within minutes, you reach Lake Ontario, the Bruce Trail, and a network of parks and conservation areas that shift with the seasons. Positioned along the Niagara wine bench, the surroundings bring a different kind of lifestyle—local wineries, restaurants, and a steady rhythm of community and culture, including the Grimsby Public Art Gallery, Grimsby Public Library, and Grimsby Museum. It’s a home that balances finish with function, and setting with accessibility—designed for how people actually live, and how they want to feel while doing it. (id:50964)
RE/MAX Escarpment Realty Inc.
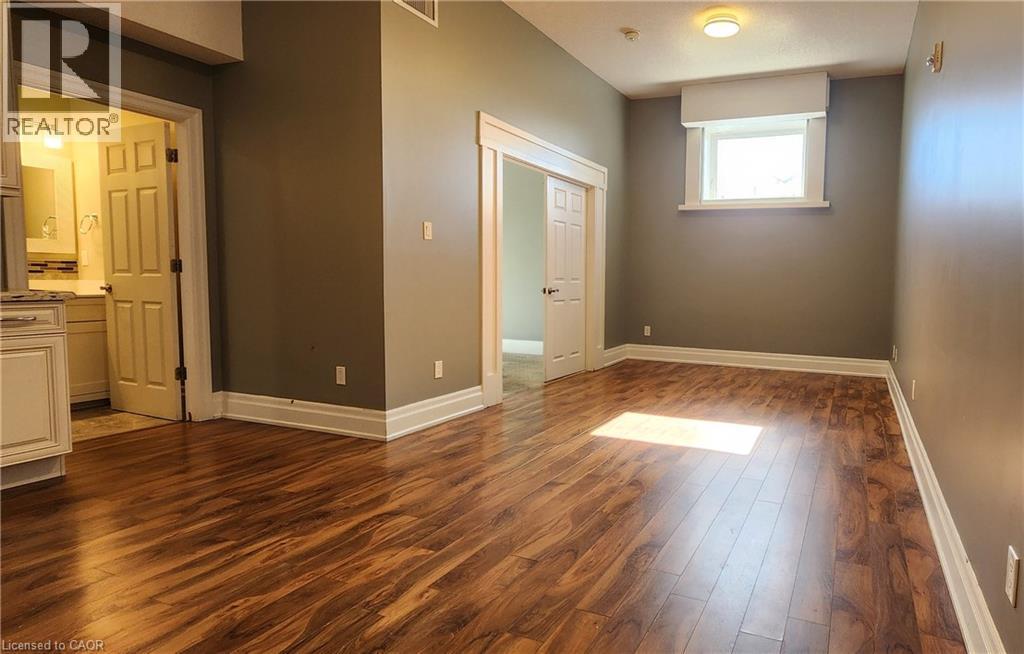
757 King Street E Unit# 204
Cambridge, Ontario
Spacious one-bedroom, one-bathroom unit available for lease. Rent includes heat and water, tenant responsible for hydro. One outdoor surface parking spot could be available for an additional $50.00 a month. Conveniently located near amenities and public transit. (id:50964)
RE/MAX Twin City Realty Inc.
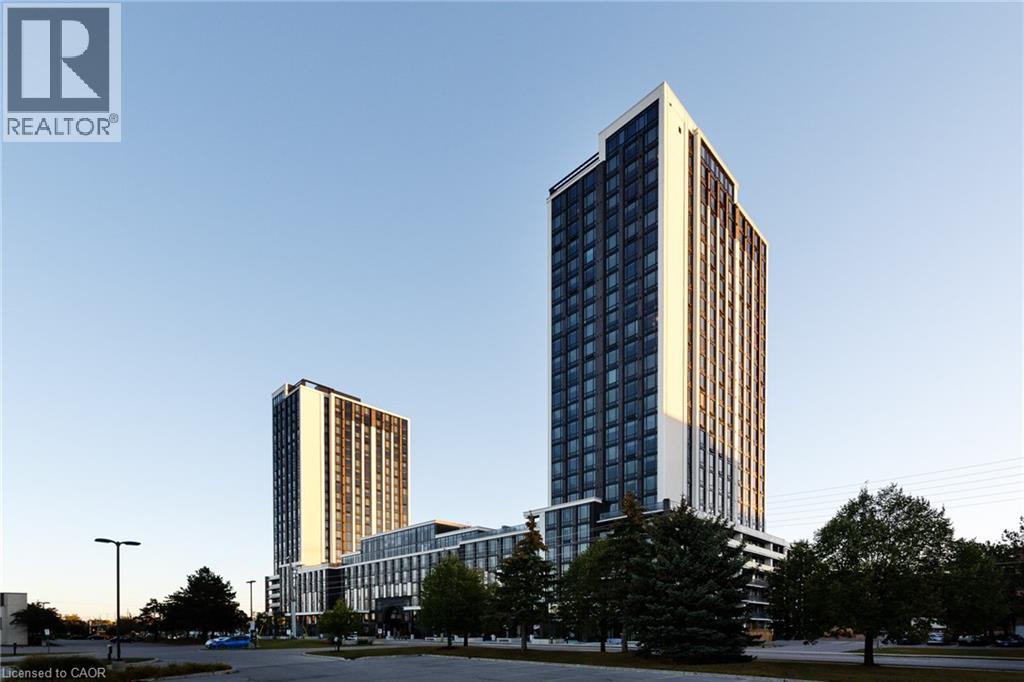
330 Phillip Street Unit# Cp232
Waterloo, Ontario
This modern 3-occupancy suite in the prestigious ICON 330 building features an open-concept layout with a kitchen island and two full bathrooms. Located within walking distance to both Laurier and Waterloo Universities, this home offers the perfect blend of convenience and luxury. Enjoy top-tier amenities including concierge service, a gym, study lounge, basketball court, saunas, and games room. (id:50964)
Chestnut Park Realty Southwestern Ontario Ltd.

8 Dalton Gate
Stoney Creek, Ontario
Welcome to this spacious and beautifully updated 2-storey home, ideally situated in a quiet, family-friendly neighbourhood close to schools, parks, transit, Valley Park community centre and convenient highway access. Offering plenty of finished living space throughout, this home is designed to accommodate growing families and those who love to entertain. The main floor features a bright and inviting living room with a walkout to the backyard, creating a seamless connection between indoor and outdoor living. The upgraded eat-in kitchen is both stylish and functional, showcasing stainless steel appliances, granite countertops, a tiled backsplash and ample cupboard and counter space for everyday living. A convenient main floor laundry/mud room with side entrance to the backyard adds to the home's practicality, while the updated 2pc powder room completes the level. Upstairs, you'll find three generous bedrooms and an impressive layout that offers two potential primary suites. One bedroom features a walk-in closet and private 3pc ensuite bath, while another is complemented by an attached den, ideal asa dressing room, nursery or home office. A well-appointed 4pc main bathroom serves the additional bedrooms. The finished basement provides even more versatile living space with a large rec room and a separate storage area that can easily double as a home office or hobby room. Step outside and discover your own maintenance-free backyard oasis. Designed for relaxation and entertaining, this incredible outdoor space features an on-ground pool surrounded by a wooden deck, a hot tub, concrete patio, pergola and artificial grass for year-round enjoyment with minimal upkeep. The large concrete dual driveway accommodates up to six vehicles, offering plenty of parking for family and guests. Solar panels cover the roof. A wonderful opportunity to own a move-in ready home with exceptional indoor and outdoor living spaces in a sought-after location. A definite must see! (id:50964)
New Era Real Estate

215 Nisbet Boulevard
Waterdown, Ontario
Welcome to this freehold townhouse located in a desirable, family-friendly neighbourhood in Waterdown. This well-maintained home features three bedrooms, including a spacious primary suite with a private ensuite and relaxing soaker tub. Two additional generously sized bedrooms provide plenty of space for family The functional kitchen has ample counter space, a separate eating area and a walkout to a deck. The unfinished lower level awaits your finishing touch, with endless possibilities for additional living space. Ideally situated within walking distance to the YMCA, Parkside Hills Park, Waterdown Memorial Park schools and just minutes from shopping restaurants, and all the amenities Waterdown has. This home provides the perfect blend of comfort, convenience, and lifestyle. (id:50964)
RE/MAX Escarpment Realty Inc.
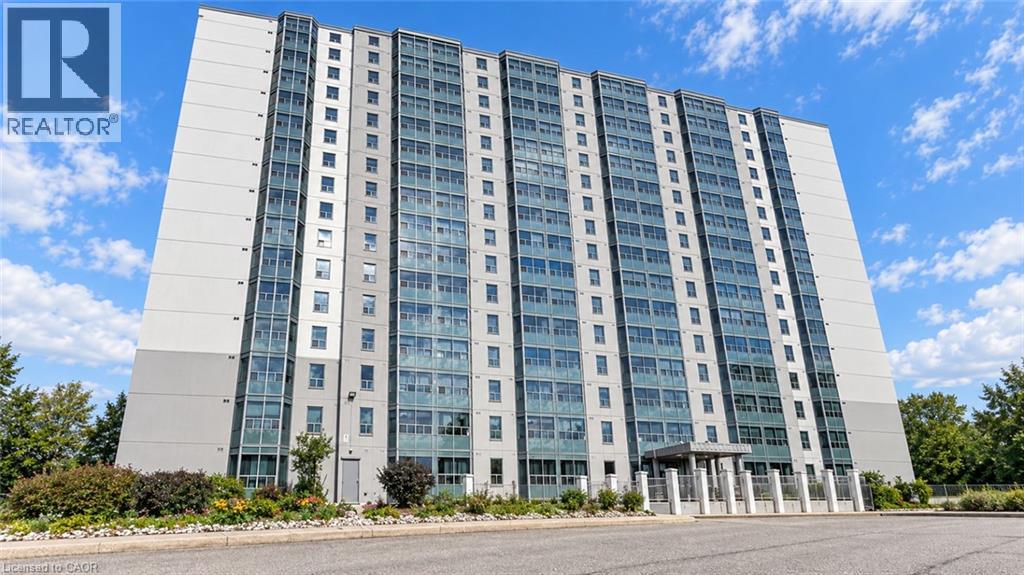
55 Green Valley Drive Unit# 302
Kitchener, Ontario
Welcome to 302- 55 Green Valley Drive, 1-bedroom, 1-bathroom condo for lease in a prime Kitchener location! This well-maintained unit is an excellent opportunity for professionals, couples, or anyone looking for a stylish and low-maintenance home. Step inside to a spacious open-concept living and dining area featuring an abundance of natural light and beautiful picturesque forest views, creating a peaceful and relaxing atmosphere. The modern kitchen offers a sleek and functional layout, perfect for preparing everyday meals. A convenient stackable washer and dryer is located within the unit for added everyday convenience. Residents can enjoy an impressive selection of building amenities, including an indoor pool, sauna, fully equipped gym, party room, games room, car wash, and bike storage, providing plenty of options for fitness, recreation, and relaxation without leaving home. The unit also comes with one exclusive underground parking space. The location is truly exceptional! Enjoy easy access to major amenities and transportation, with the 401 just approximately 4 minutes away and the Grand River Conservation Trail only about 2 minutes away, perfect for walking, cycling, and enjoying nature. A nearby shopping plaza is within a short walk, making everyday errands incredibly convenient. Public transit is also easily accessible, with a quick bus ride to Conestoga College. Whether you're looking for convenience, comfort, recreation, or easy access to everything Kitchener has to offer, this condo checks all the boxes. Move in and enjoy a comfortable lifestyle in a fantastic location! Book your private showing today. (id:50964)
RE/MAX Twin City Realty Inc.

84 Franklin Street S
Kitchener, Ontario
Welcome to this well-maintained 3-bedroom, 3-bathroom home offering 1,241 sq. ft. of comfortable living space in one of Kitchener's most convenient locations. With extensive parking, major mechanical updates, a detached garage with loft space, and a private backyard retreat, this property combines everyday practicality with exceptional versatility. Here are the top 5 features why this home is worth considering: 1. DETACHED GARAGE WITH LOFT – Large separate garage complete with electrical service and a spacious loft above, offering endless possibilities for storage, a workshop, hobby space, or future creative use. 2. PARKING THAT STANDS OUT – Parking for up to 5 vehicles with 4 driveway spaces plus the garage, making it ideal for families, guests, or those with recreational vehicles. 3. FLEXIBLE MOVE-IN DATE - Whether you're looking to move quickly or need additional time, possession is flexible and immediate closing is available. 4. PRIVATE OUTDOOR SPACE - Enjoy a secluded backyard featuring a storage shed, a detached garage, and a rear deck conveniently located off the mudroom. 5. EXCEPTIONAL LOCATION - Less than five minutes to Highway access, Fairway Road shopping, restaurants, grocery stores, the movie theatre, and local favourites including Del's Italian and Charcoal Steak House, putting everything you need just minutes from your door. Offering an outstanding combination of location, parking, updates, and flexible space, this is a home that delivers exceptional value both inside and out. (id:50964)
Shaw Realty Group Inc.