

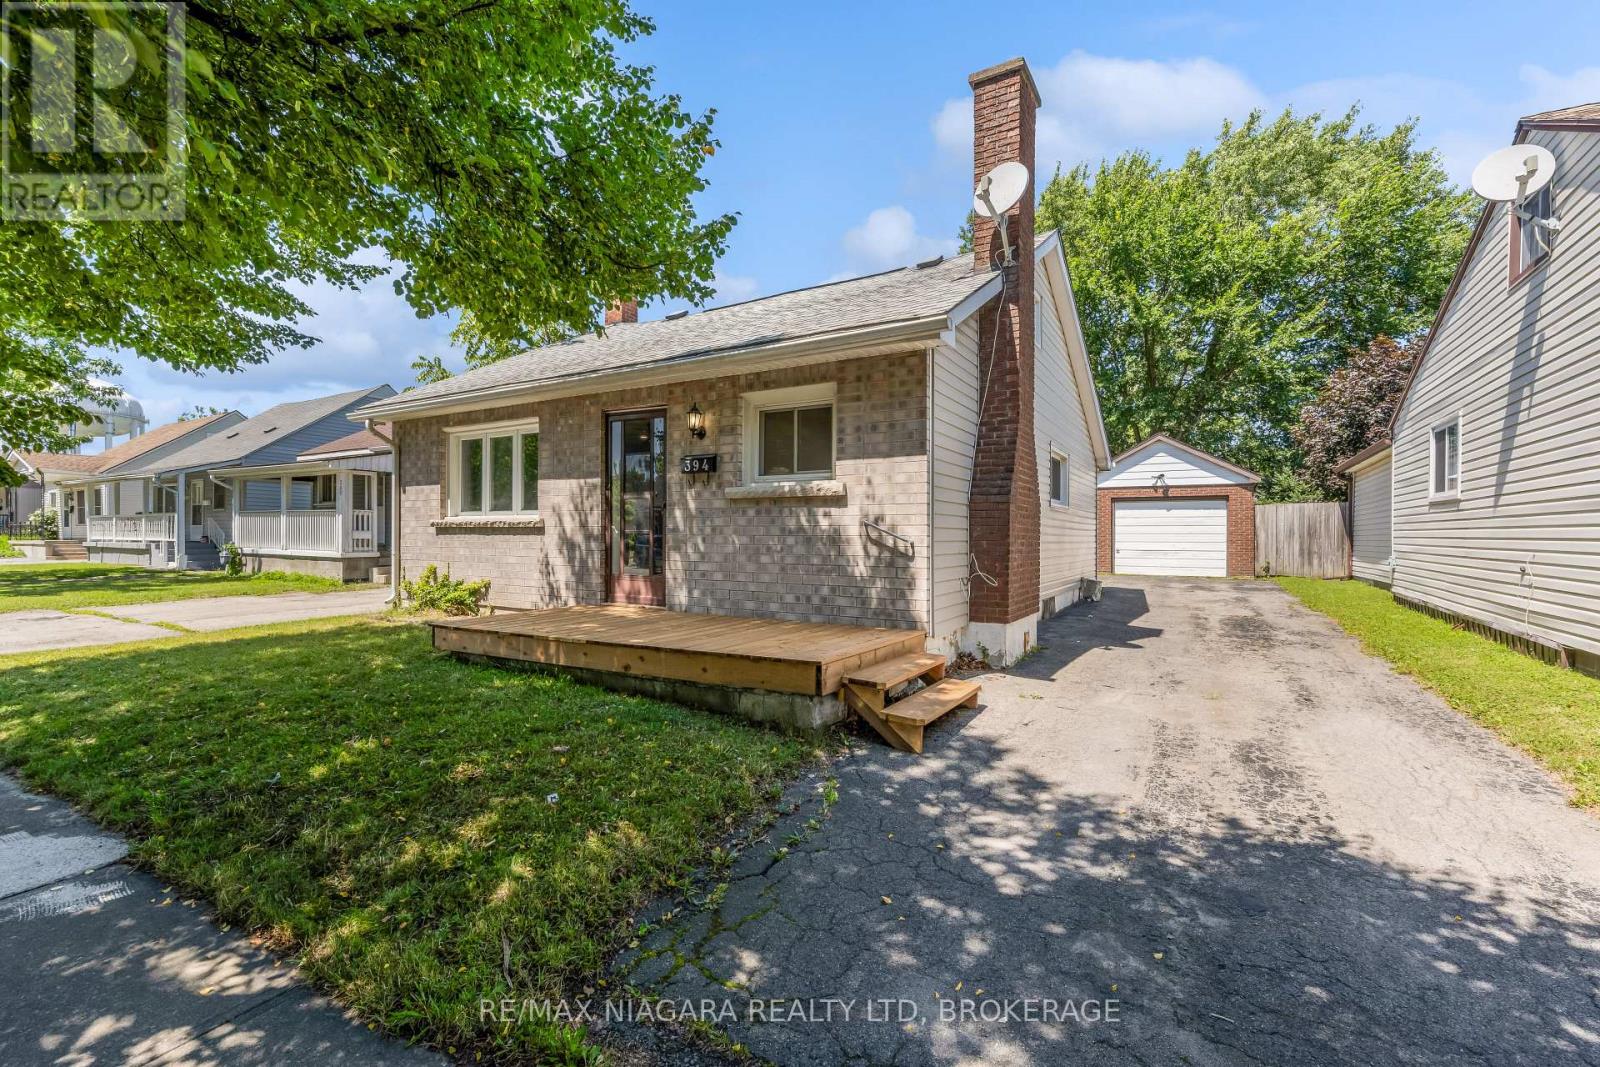
394 Simpson Avenue
Welland, Ontario
Quick possession on a move-in ready bungalow at 394 Simpson Avenue. It's a freshly renovated starter home, built for easy, low-maintenance living. The major work is done. There are new shingles on the rear portion of the roof, a new front porch, and new brick and windows on the front of the home within the last five years. Inside, the main floor bathroom is fully renovated with all new fixtures, and you'll find new flooring on both levels, new kitchen countertops, new drywall throughout the upper level, a pot-lit living room ceiling, fresh paint, new interior doors and new light fixtures. The fridge and stove are included, and outside there's a fully fenced yard and a single car garage. Schools, grocery stores and everyday amenities are within walking distance, city transit is steps away, and Highway 406 is close by for easy commuting. Unpack and start living. (id:50964)
RE/MAX Niagara Realty Ltd
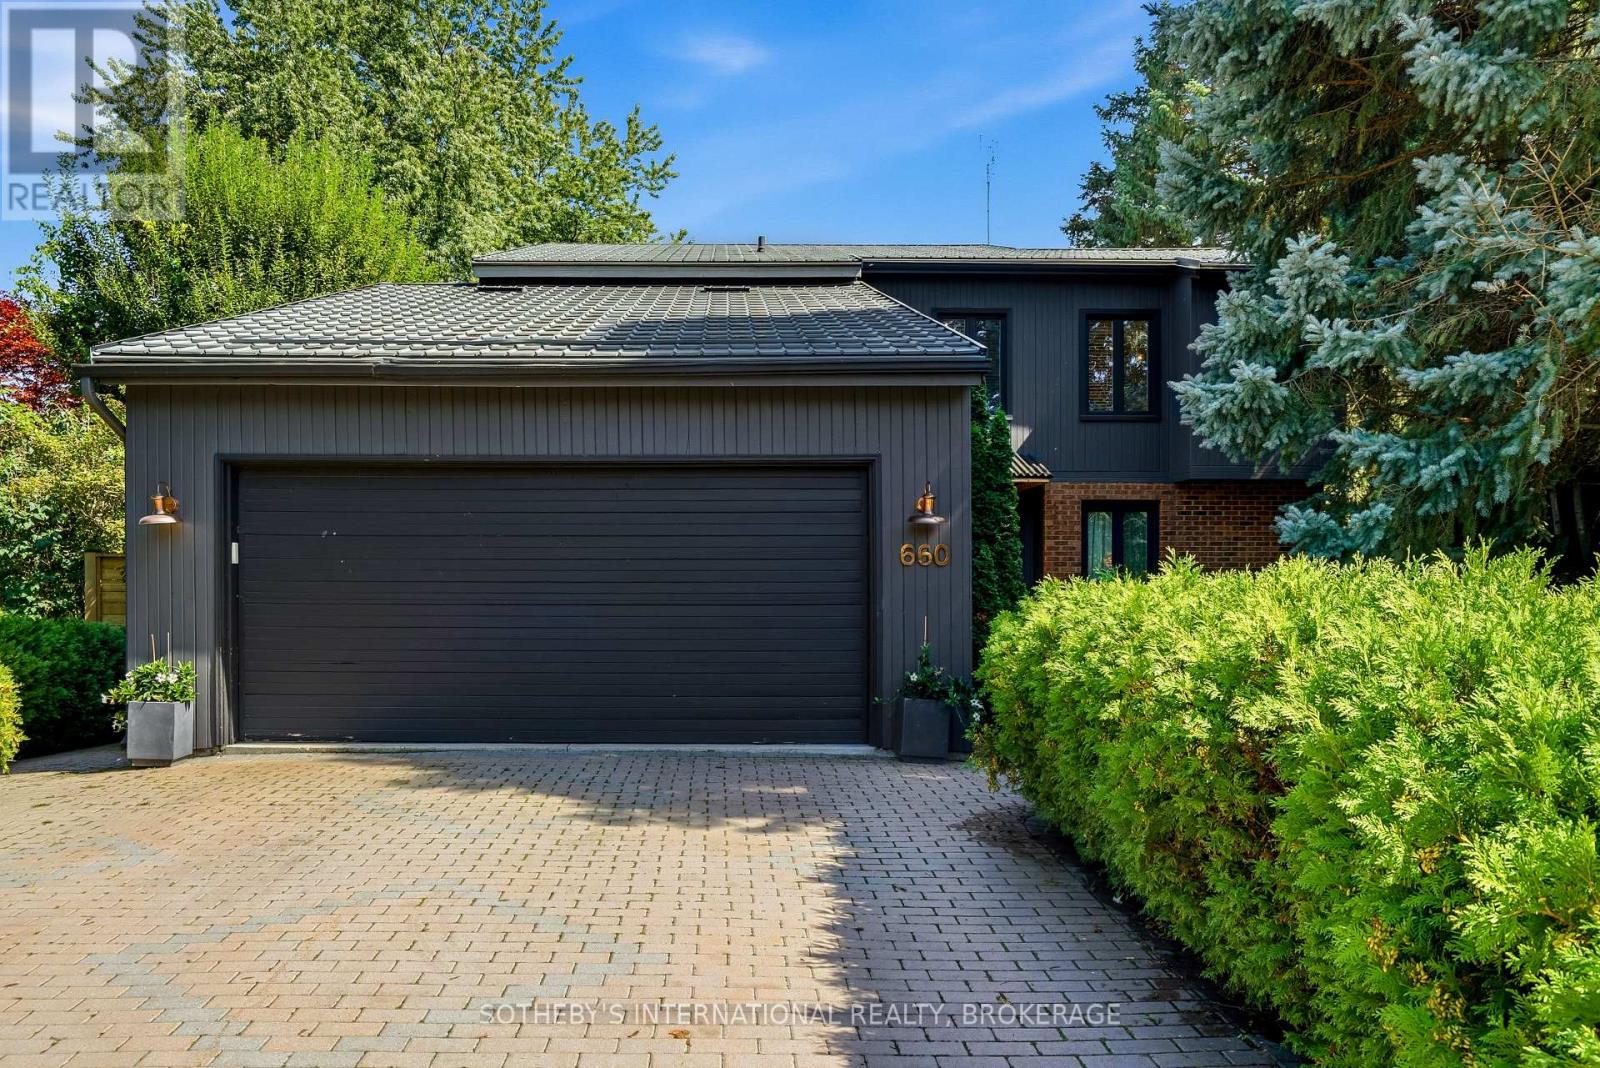
660 Charlotte Street
Niagara-On-The-Lake, Ontario
This spectacular home sits minutes from the Shaw Festival, wineries, golf, and the delightful restaurants and shops of downtown Niagara on the Lake. The magic in this home begins at the front door. On the other side of an elegant entry hall sits the two-storey, sun filled great room, with soaring ceilings, sky lights and a custom oversized gas fireplace that envelops the room in a feeling of decadent calm - a perfect place to entertain friends or just enjoy a movie in the warmth and light of the majestic fireplace. The nearby sunroom with views of the garden and pool offers a smaller cozy place to go or a quiet reflection or reading. On the other side of the great room, the dining room is as ideal for guests as it is for intimate dinners. Next to it, the home's stunning kitchen features a 9 foot island with quartz countertop and drawers, LG appliances, a pantry and double sink with brass fixtures. At one end, French doors, lead to the garden's BBQ and dining area. At the other, a 3 piece bathroom and laundry room are accessible both through the kitchen and through a door to the side garden. There are four bedrooms and four bathrooms in this beautiful home. Inside the front door, the first features a 3piece ensuite and walk-in closet ideal as an accessible bedroom or as a ground floor office. Upstairs the home's primary bedroom boasts vaulted ceilings, transom windows, and wall-to-wall closets and features a stunning 5 piece ensuite with a soaker tub and separate shower. Down a hallway that overlooks the great room below, lie 2 additional bedrooms and a 3 piece bath. And, not to be forgotten, the maintenance free backyard boasts the home's stunning gem- a 17ft Jacuzzi swim spa with a composite tiered surround and an expansive deck with sofas that surround a brand new firepit. This is truly the home you don't wan to to miss. (id:50964)
Sotheby's International Realty
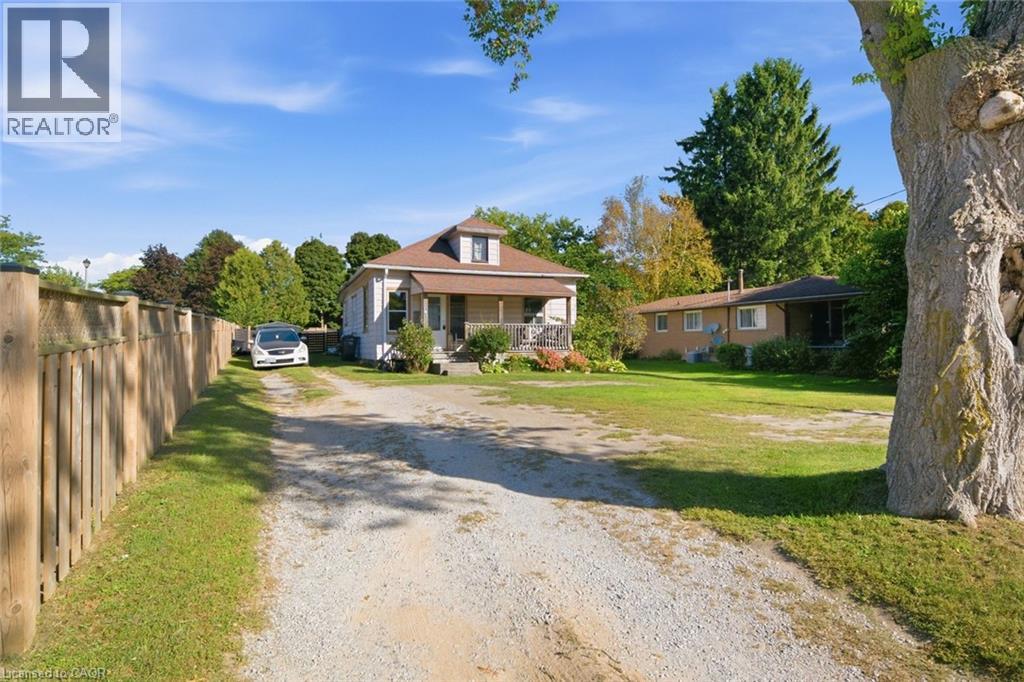
165 Victoria Street
Simcoe, Ontario
Welcome to 165 Victoria Street North in Simcoe! This charming, renovated two-bedroom bungalow offers approximately 875 sq. ft. of living space, featuring 2 bedrooms and 1 four-piece bathroom. With major recent upgrades and a refreshed interior, this home offers a wonderful opportunity for buyers looking for a move-in-ready property. Inside, you'll find a welcoming living space, a functional layout, and a home ready for its next chapter. Step outside and discover one of this property's standout features — the BIG, deep L-shaped backyard! Offering an abundance of outdoor space, this expansive yard provides endless possibilities for gardening, entertaining family and friends, creating your dream outdoor retreat, or simply enjoying the extra room to relax and unwind. Whether you envision summer barbecues, a play area, or your own backyard oasis, there's plenty of space to bring your ideas to life. The welcoming front porch adds to the home's charm, while the convenient location places you close to Simcoe's shopping, schools, parks, restaurants, and everyday amenities. Whether you're a first-time buyer, downsizing, or searching for an investment opportunity, this property combines recent improvements, comfortable living, and an exceptional outdoor space. A move-in-ready bungalow with a backyard that offers room to dream — don't miss this opportunity in Norfolk County! *** Pictures of empty home are most current*** (id:50964)
Van Londersele Real Estate Brokerage Ltd.
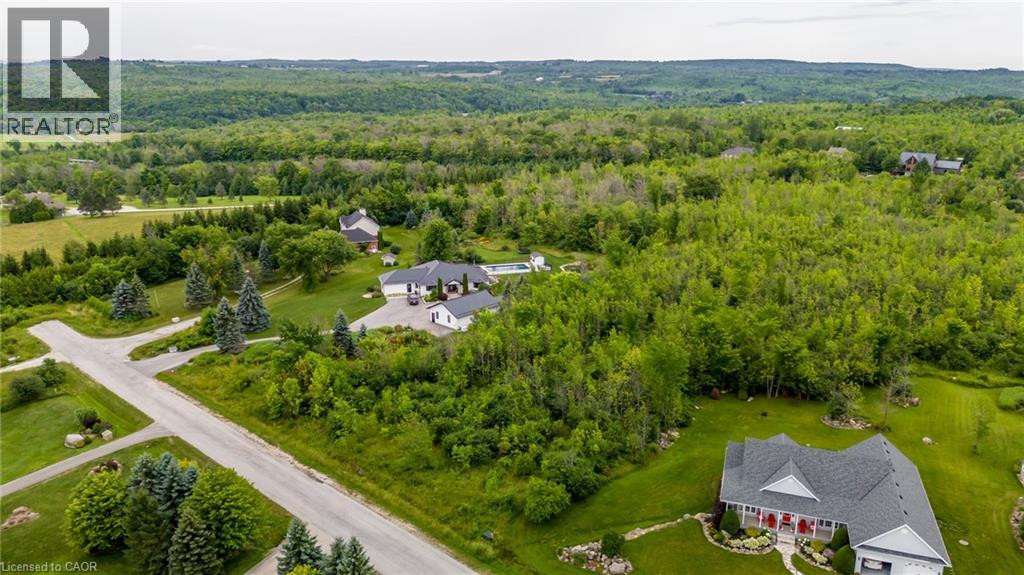
106 Ridgecrest Lane
Meaford, Ontario
This property sets the others apart by having the rare freedom to build. There are no restrictions from the Municipality of Meaford or the Grey Sauble Conservation Authority. The lot is positioned well away from the watercourse, meaning no GSCA permits or approvals are required. Additionally, the property is not governed by the Niagara Escarpment Commission or other conservation controls. This means no extra cost and no long waiting times for approvals. Enjoy the best of both worlds-peaceful country living with unmatched convenience. Ideally located just minutes from Blue Mountain Ski Resort, Meaford and Thornbury. You will have easy access to year round recreation, charming shops and vibrant local amenities. Take in the breathtaking views of Georgian Bay and the Beaver Valley right from your future doorstep. Zoning also permits an accessory apartment-ideal for extended family, guest, or additional income potential. This is your opportunity to purchase a piece of paradise and take your time building an exceptional place to call home. (id:50964)
Exp Realty
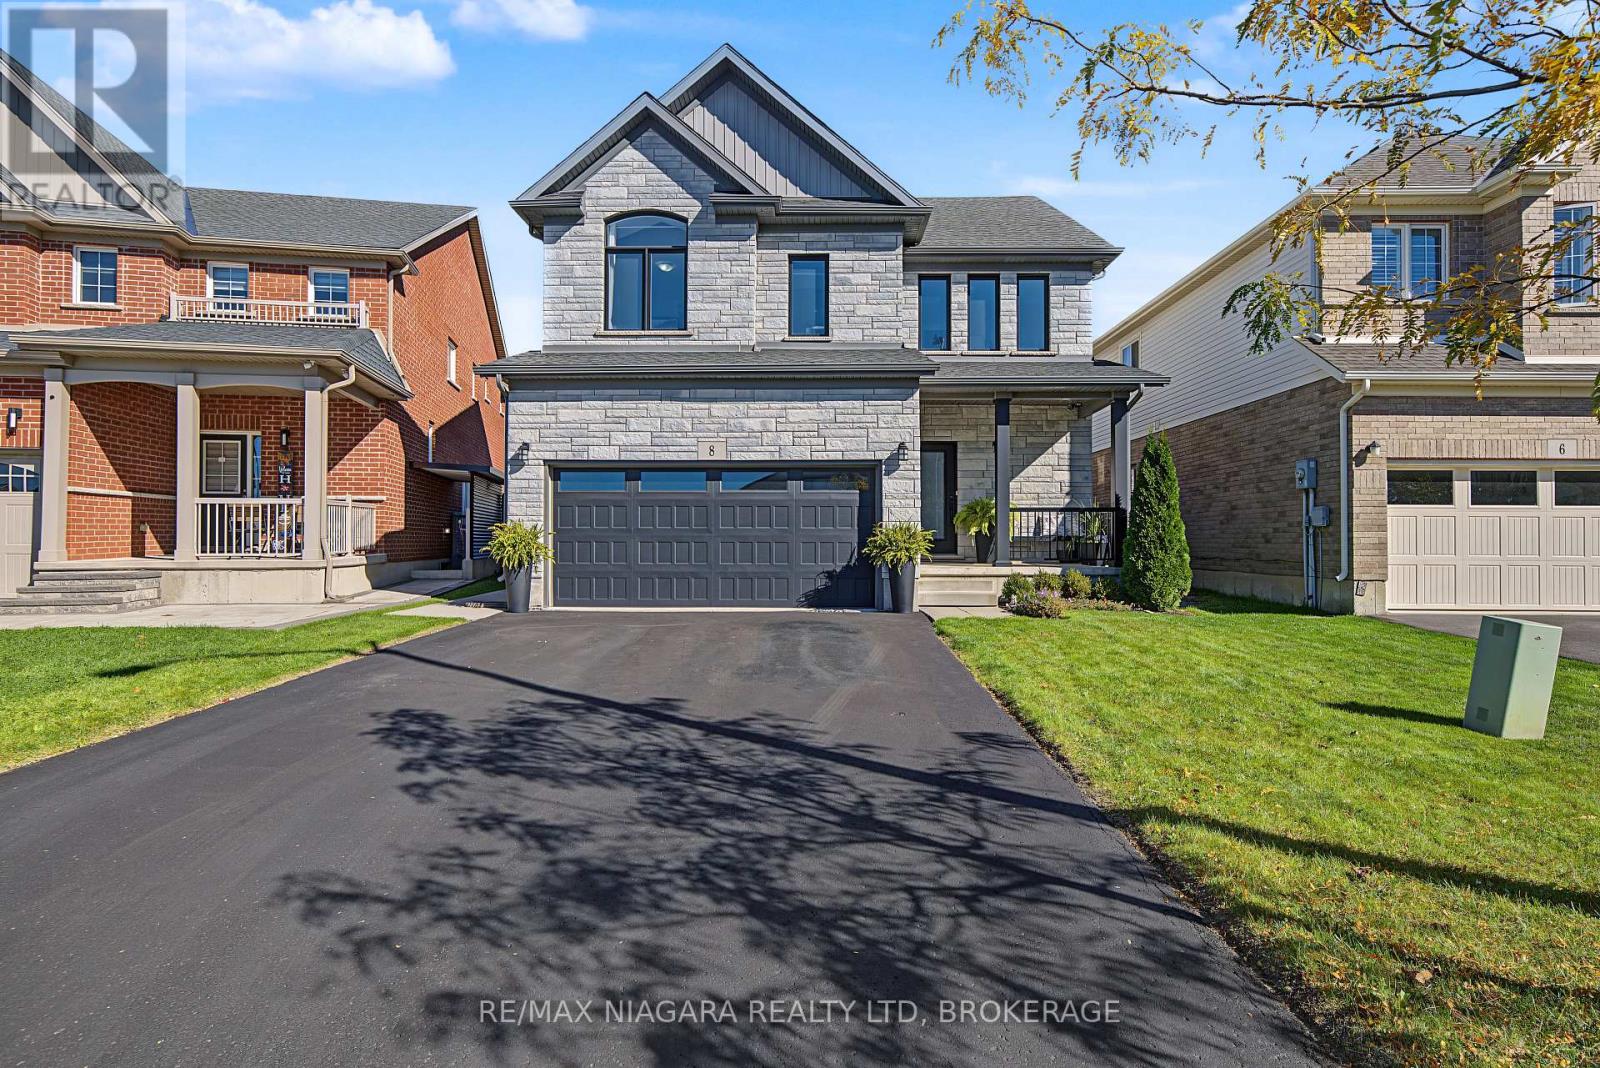
8 Elderberry Road
Thorold, Ontario
Welcome to 8 Elderberry Rd, a move-in ready home in Thorold's Confederation Heights where every bedroom has its own bathroom access. The bright, carpet-free main floor offers a separate front dining room, an open-concept family room with a tray ceiling and pot lights, and a kitchen with stainless steel appliances, a gas range and a centre island, with sliding doors from the breakfast area out to the backyard. Upstairs, the primary bedroom has a walk-in closet and an ensuite with a soaker tub and separate shower, the second bedroom has its own ensuite, and the third enjoys semi-ensuite access, plus an open loft for a home office. The unfinished lower level comes with oversized windows, a bathroom rough-in and the option of a separate entrance through the garage, a great opportunity for an in-law suite down the road. Outside, enjoy a fully fenced backyard with a large patio and fire-pit area, and parking for 6 with the double garage and double-wide driveway. Close to Brock University, schools, parks, trails, the Pen Centre and Hwy 406. (id:50964)
RE/MAX Niagara Realty Ltd
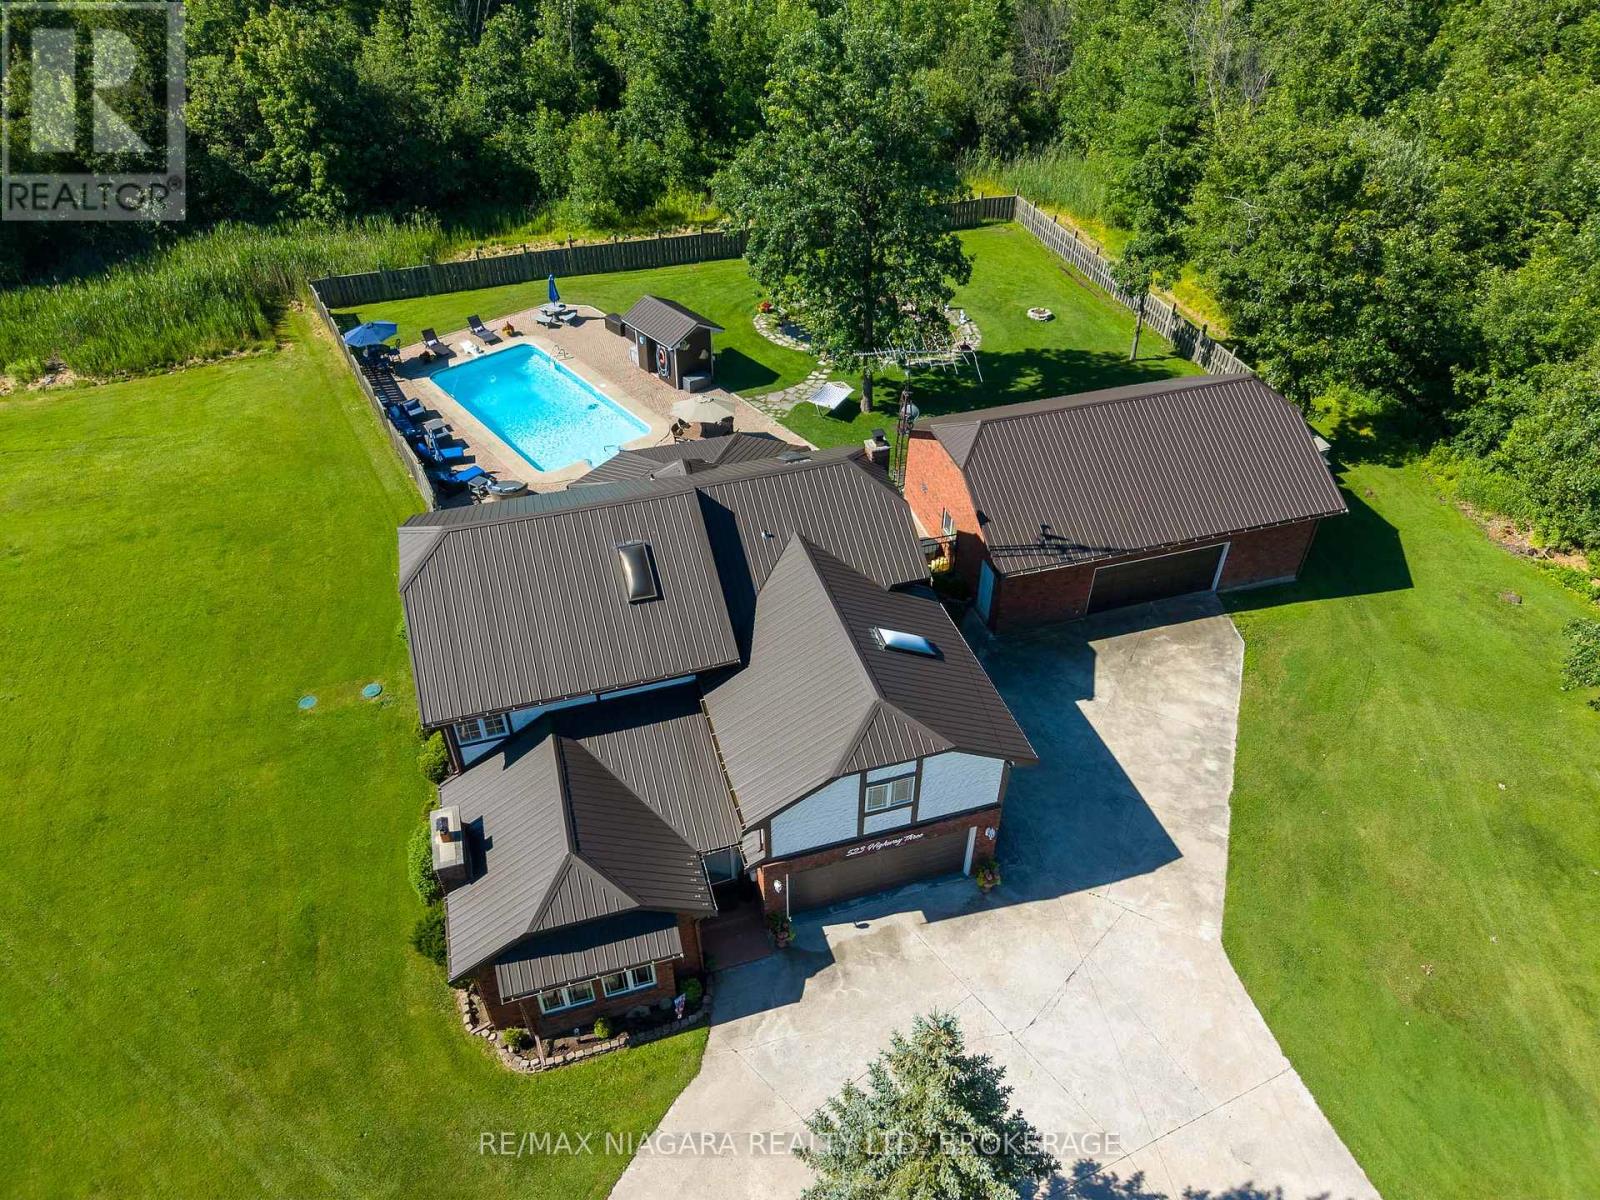
523 Hwy 3
Port Colborne, Ontario
Nestled among quiet rural lands and protected forests on a sprawling 1.44-acre lot, this custom-built 2-storey home offers the perfect blend of country living, quality craftsmanship, and exceptional outdoor amenities. Built by the original and only owner using 2x6 construction, the home showcases timeless finishes including hardwood floors, oak trim, and beautiful British Columbia cedar accents throughout. The main floor features a welcoming foyer, formal dining room with a brick-surround gas fireplace, spacious living room, and a functional kitchen with custom oak cabinetry and a second dining area. The adjoining family room is anchored by another brick-surround gas fireplace and has sliding doors to the expansive covered deck overlooking the backyard. A 2-piece bathroom, laundry room, and inside access to the attached 2-car garage complete the main level. Upstairs, the primary bedroom includes a 4-piece ensuite bathroom, while three additional bedrooms and a 4pc bathroom provide plenty of space for family, guests, or hobbies. Outside, the property truly shines. The private backyard oasis features a fenced inground pool (16'x32'), interlock patio, covered deck, pond, pool shed, and multiple areas to relax in the sun or shade. A long driveway with circular turnaround provides ample parking for family and visitors. A major bonus is the impressive 30' x 40' workshop, offering excellent potential for hobbies, storage, home business use, or possible in-law suite plus there's room on the east side of the property for a future Accessory Dwelling Unit (ADU). Recent updates include a metal roof on the house, covered deck, workshop, and pool shed (2022), pool liner and pump (2023), and a new well pump and water piping (2025). Conveniently located near the Vale Health & Wellness Centre, Welland Canal, shopping, restaurants, and Highway 140 access, this property offers the peace of country living with the convenience of nearby amenities. (id:50964)
RE/MAX Niagara Realty Ltd
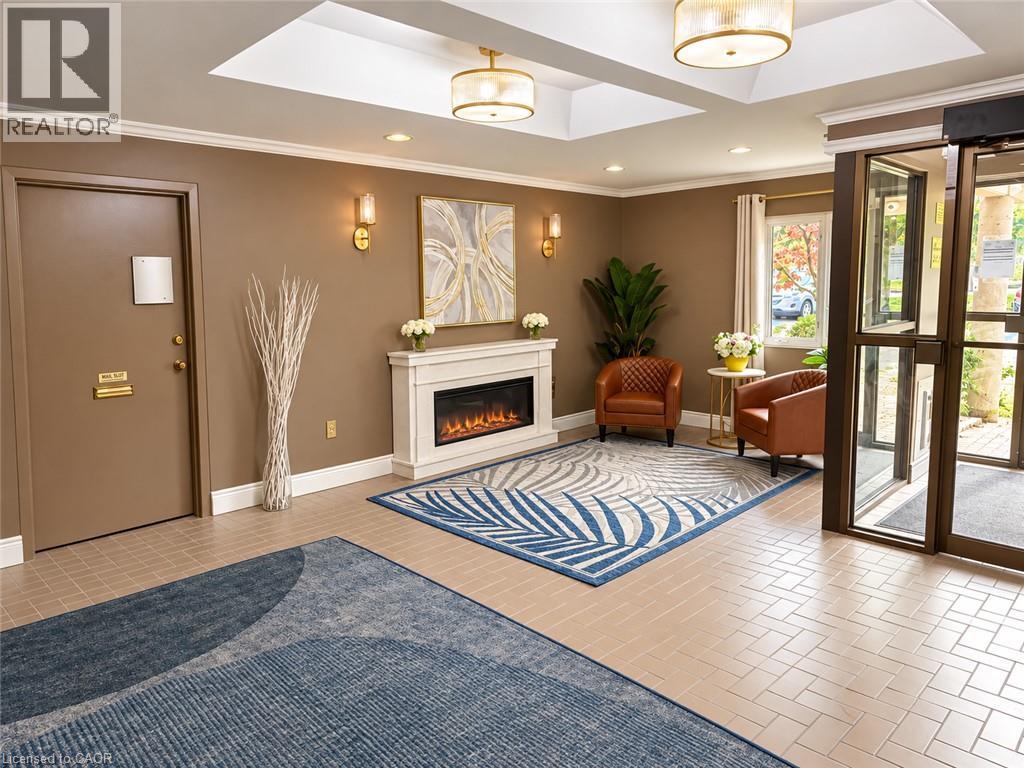
858 E Commissioners Road E Unit# 1201
London, Ontario
Fantastic opportunity to build instant equity in this spacious 2-bedroom top-floor condo with one of the best balcony views in the building! Freshly painted throughout with a brand-new front door, this suite has had the flooring and trim removed and is ready for you to choose your own finishes and make it your own. Enjoy a generous primary bedroom overlooking green space, a kitchen with stainless steel appliances (2025), a bathroom with updated tile shower surround, convenient in-suite laundry/storage, and a bright living room with peaceful green space views. Additional highlights include newer furnace (2023) and an owned hot water tank (2025). Just a short walk to everyday amenities and Victoria Hospital, with easy access to Highway 401. Building amenities include a gym, sauna, outdoor pool, and tennis/pickleball courts. Bring your vision and take advantage of this great opportunity! (id:50964)
RE/MAX Escarpment Realty Inc.
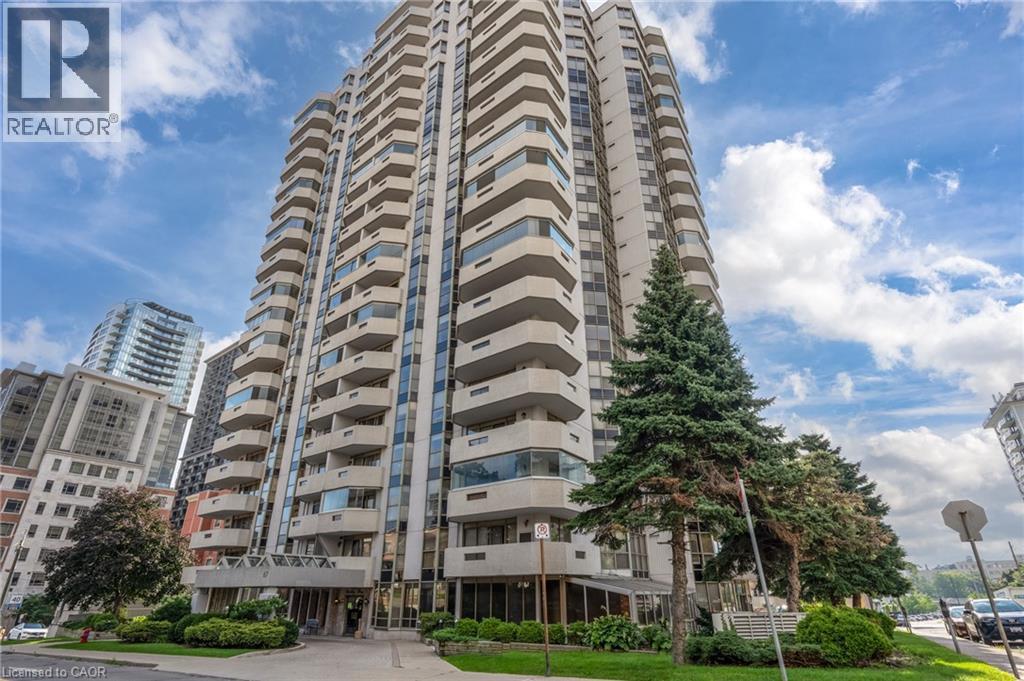
67 Caroline Street S Unit# 13a
Hamilton, Ontario
Spacious 2 bedroom, 2 bathroom, 1,226 square foot apartment condominium in West Hamilton's historic Durand neighbourhood. Beautiful views over City Hall, Hamilton Place and the downtown core. Features include a spacious foyer with an oversized closet, eat-in kitchen, dinette space, in suite laundry and large living room. Floor to ceiling windows and sliding doors leading to balcony allow you to enjoy the view and provide lots of light! Updated paint scheme, flooring, and lighting fixtures make this suite ready to move in! One underground parking spot (#13 on P2). Access to fitness centre & party/meeting room on site. Conveniently located with easy access to major transportation routes, public transit, shops, restaurants, parks, & all other amenities including the proposed LRT! (id:50964)
One Percent Realty Ltd.
139 Town Line
Orangeville, Ontario
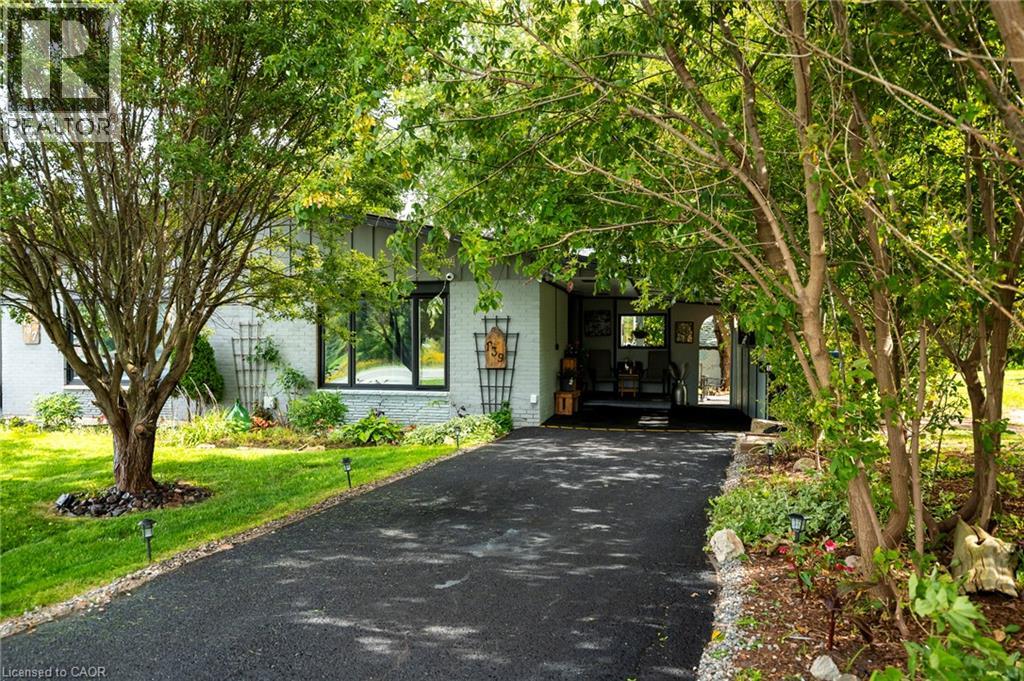
Room for the whole family, under one roof, without living on top of each other. This fully renovated 3+3 semi-detached bungalow offers a complete lower level with its own full kitchen, three bedrooms, a living area with fireplace, and its own laundry, reached by stairs just inside the front door. Ideal for extended family, in-laws, or grown kids who want their own space. Upstairs is a bright, turnkey bungalow: three bedrooms, a brand-new kitchen, and an open, sun-filled main floor. The big-ticket work is done - roof, kitchen, flooring and paint (2026), furnace and electrical panel (2024), A/C (2025) and windows (2023) - so there's nothing to do but move in. Outside, a new concrete patio and fire pit sit on a large, private, tree-lined lot beside a 150-acre working farm. Parking for six and a carport. Minutes to downtown Orangeville, schools, parks and commuter routes. Two kitchens, two living spaces - one rare setup for multigenerational living. ** Some photos virtually staged. ** (id:50964)
Century 21 Millennium Inc Orangeville
471 Anthony Drive
Oakville, Ontario
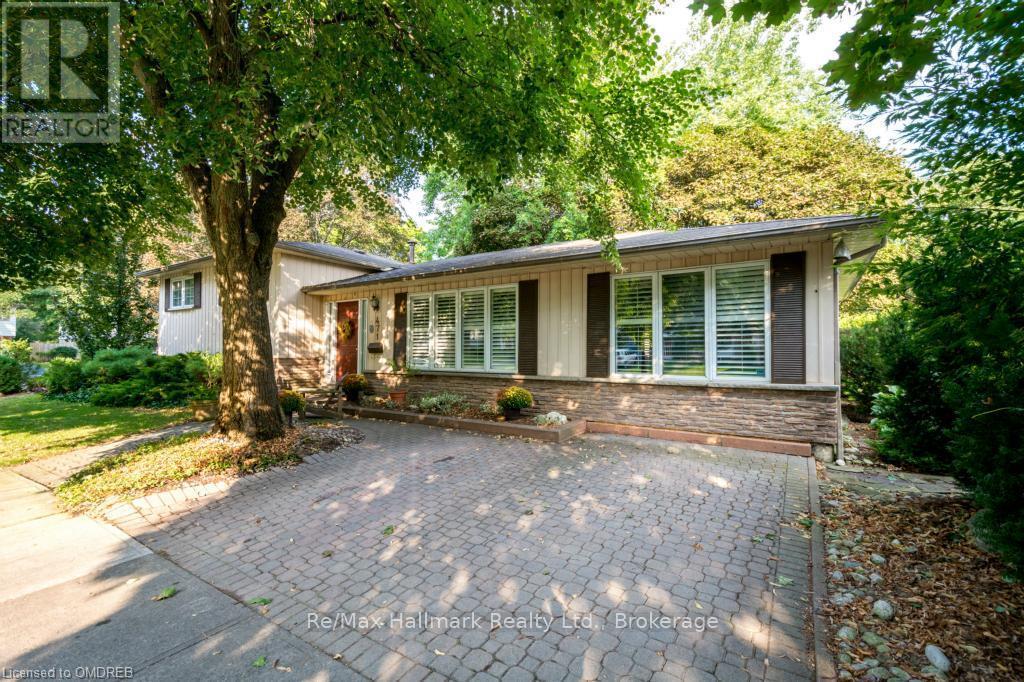
Entire 3+1 Bedrooms House For Rent,Professionally Painted And Well Maintained.Newer Kitchen, Hardwood Flooring,Newer Furnace And Air. Main Floor Family Room &Separate Dining Room.Finished Basement With Extra Bath. Professional Landscaped Yard With Hot Tub. Walking Distance To Great School, Shopping. Excellent Schools Nearby. Available Immediately. AAA tenants only, rent application required. Available after Dec 31st 2026. (id:50964)
RE/MAX Hallmark Realty Ltd.
253 Bartlett Avenue
Toronto, Ontario
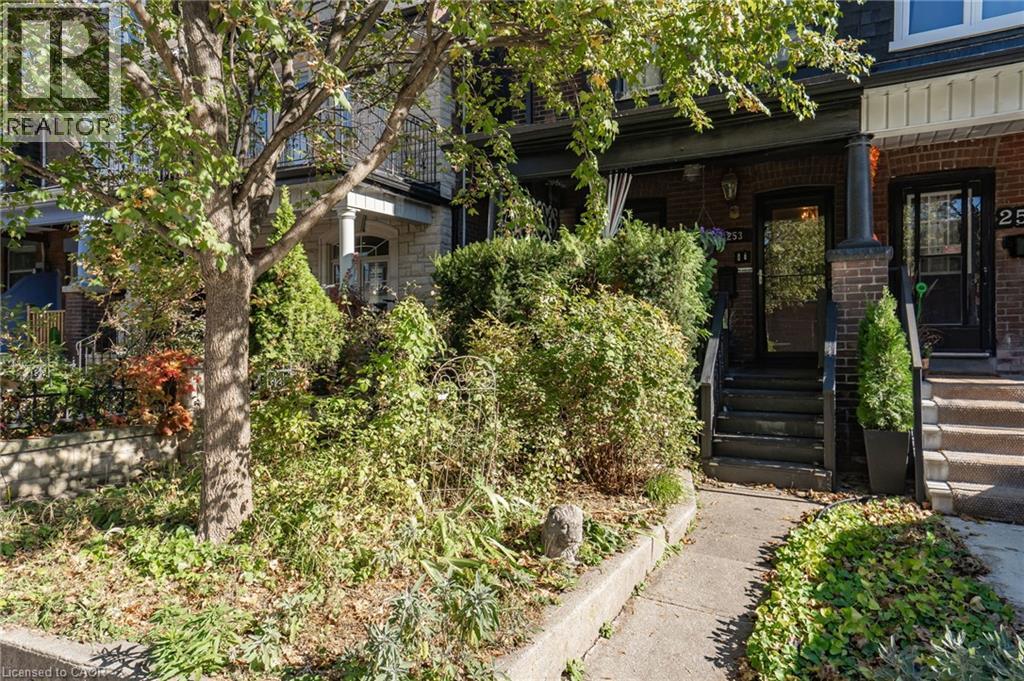
Welcome to 253 Bartlett Avenue, nestled in the heart of Dovercourt Village, one of Toronto's most charming and family-friendly neighbourhoods! A true throwback neighbourhood where kids still play outside, families know their neighbours, and there's a real sense of community. Offered for the first time in over 70 years, this home has been lovingly maintained by the same family for generations and is ready for its next chapter. The location is hard to beat! Dovercourt School is directly across the street, Dovercourt Park is just down the road, and the Boys and Girls Club is only steps away. You're also just a five-minute walk to Bloor St. and the subway and moments from trendy Geary Avenue, known for its fantastic restaurants, cafés, breweries, and creative local spots. Enjoy the privacy of your backyard and deck, perfect for relaxing or entertaining. Inside, the home offers plenty of potential, including a second-floor kitchen that could easily be converted back into a bedroom, offering flexibility for extended family or a possible in-law suite. A rare opportunity to put down roots in a neighbourhood where community still means something. Come see what makes Dovercourt Village so special! (id:50964)
Real Broker Ontario Ltd.
788 Yonge Street Unit# 3
Midland, Ontario
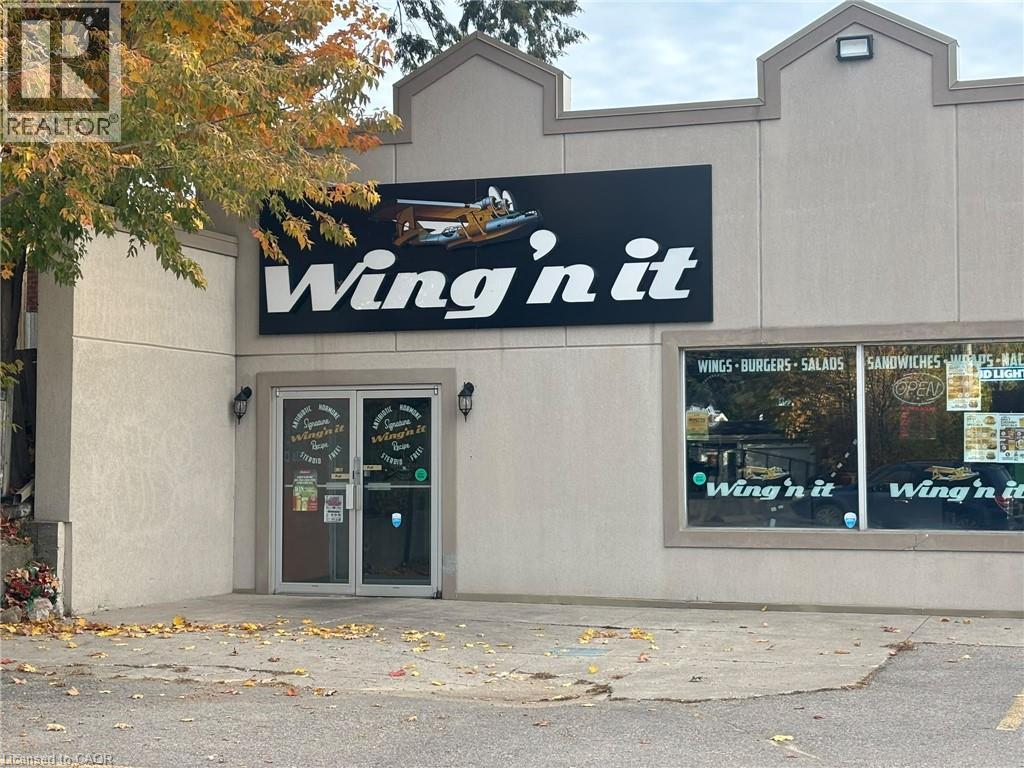
WING 'N IT Business in Midland, ON is For Sale. Located at the busy intersection of Yonge St & King St, in a high-traffic commercial area with excellent visibility and exposure. Surrounded by established residential neighbourhoods, schools, offices, banks, retail stores, restaurants, major amenities and much more. Monthly Sales: Approx. $36,000-$40,000. Rent: $4,500/month including TMI & HST, Lease Term: 10 years with renewal option, Store Area: 2,870 Sq. Ft., Royalty: 4%, Advertising: 2%, Utilities: approximately $700-$900/month. Excellent franchise restaurant business with a spacious dining area and great potential to grow sales even further. (id:50964)
Homelife Miracle Realty Ltd