

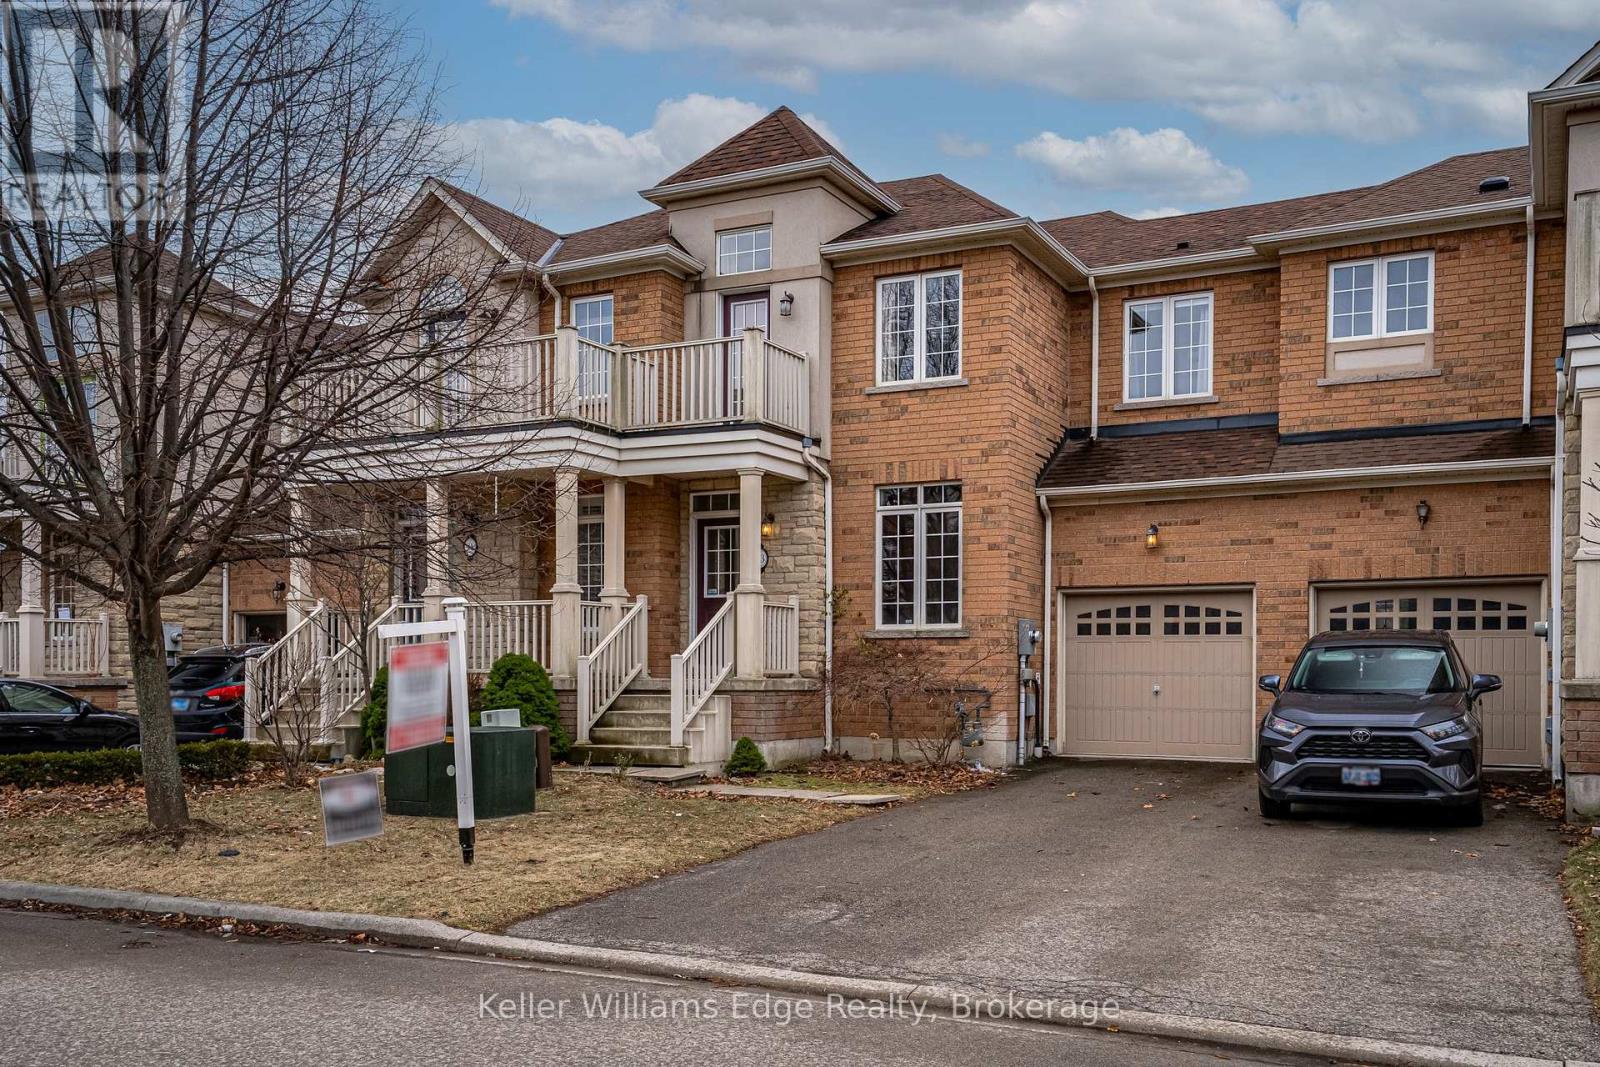
93 Glendarling Crescent
Hamilton, Ontario
Welcome to this beautifully updated executive townhome located in the highly sought-after Fifty Road/Winona Park community. Offering stunning mountain views, this spacious home features separate living and dining areas, creating an ideal layout for both everyday living and entertaining. The primary bedroom boasts a walk-in closet and a private balcony, providing the perfect retreat. Enjoy the convenience of being within walking distance to Fifty Point Conservation Area, the marina, and Casablanca Beach, while remaining just 1 km from the QEW for easy commuting. Recent upgrades include brand-new flooring throughout (2025) and fresh paint throughout the entire home (2025), giving the property a modern, move-in-ready feel. The finished basement adds valuable living space, while the kitchen is equipped with granite countertops and stainless steel appliances. Located just minutes from the new Costco plaza and other amenities. No sidewalk in front of the property, allowing for additional driveway convenience. (id:50964)
Keller Williams Edge Realty
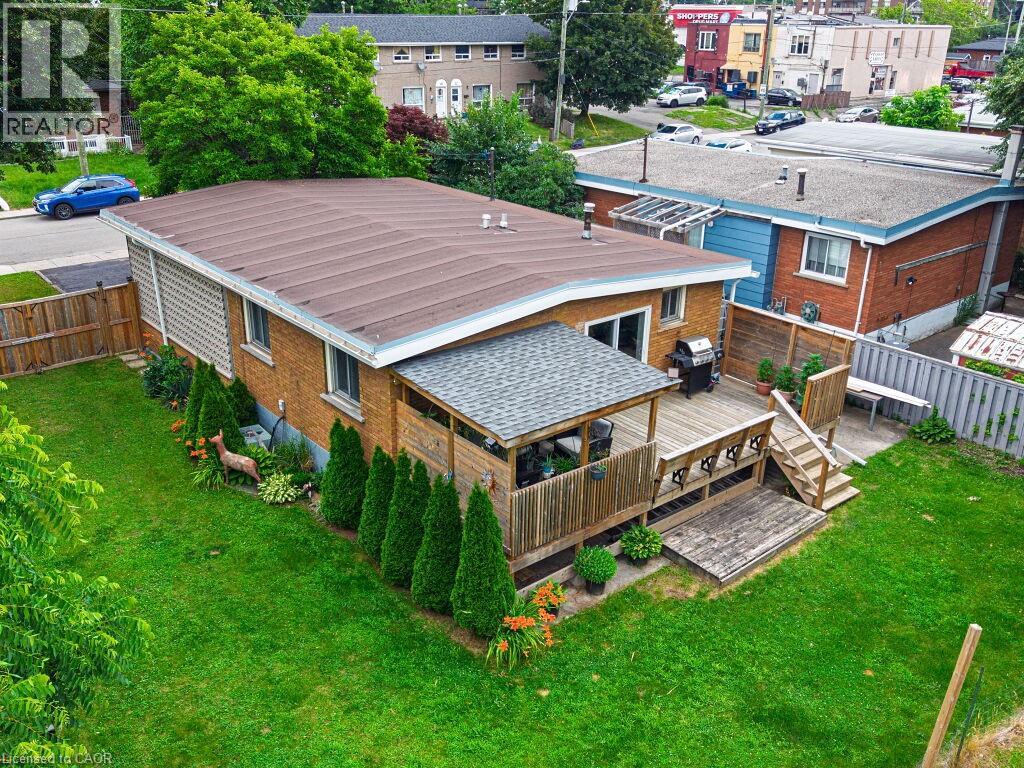
154 Luscombe Street
Hamilton, Ontario
Welcome to this charming 3-bedroom, 1-bathroom home nestled in the highly desirable Greeningdon neighbourhood on Hamilton Mountain. Situated on an oversized lot and backing onto a school, this property offers exceptional privacy and plenty of outdoor space for families to enjoy. Inside, you'll find a bright and functional layout with a partially finished basement that provides additional living space, ample storage, and endless possibilities to suit your needs. The convenient carport offers covered parking, while the inviting covered back porch is the perfect place to relax and unwind, rain or shine. Ideally located close to public transit, The Lincoln M. Alexander Parkway (The Link), Lime Ridge Mall, schools, parks, and a wide range of amenities, this home combines comfort, convenience, and an outstanding location. Whether you're a first-time buyer, growing family, or investor, this is a fantastic opportunity to own a home in one of Hamilton Mountain's most established neighbourhoods. (id:50964)
Century 21 Miller Real Estate Ltd.
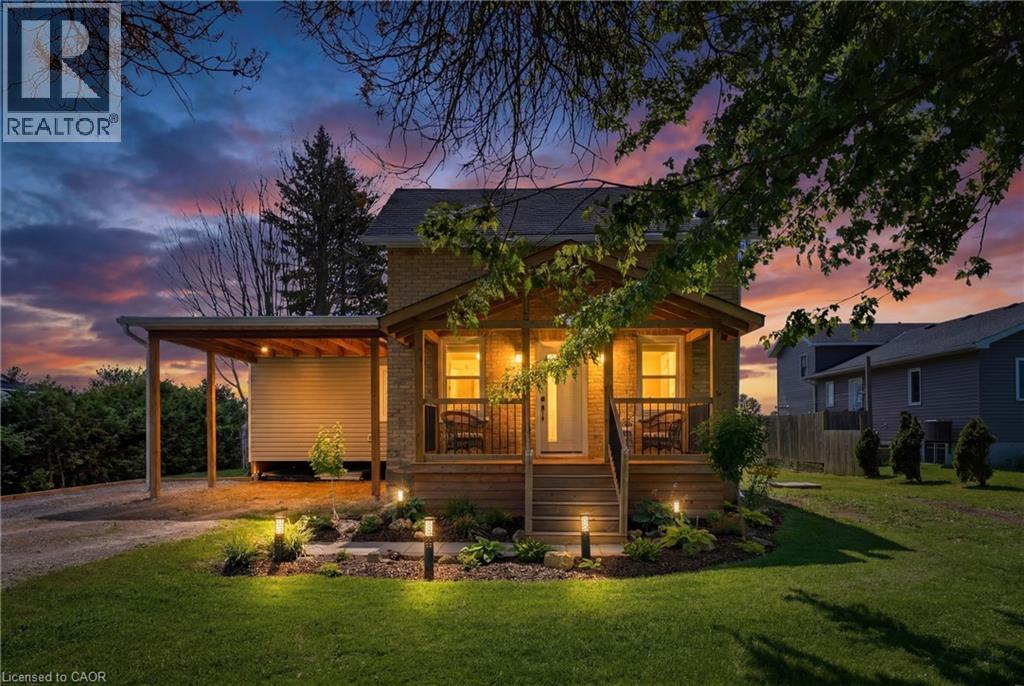
5775 Highway 23
Harriston, Ontario
Welcome to 5775 Highway 23, Harriston, a beautifully restored 1½-storey brick home where timeless character meets modern comfort. Completely renovated from top to bottom between 2022 and 2026, including a fully permitted addition, this move-in ready home offers 2 bedrooms, 2 full bathrooms, and exceptional craftsmanship throughout. The stunning new addition features radiant in-floor heating and a convenient carport, creating a warm and inviting living space designed for everyday comfort. Major upgrades provide peace of mind, including radiant in-floor heating (2026), a new 200-amp electrical panel (2025), new roof (2025), new water system with pump, pressure tank and water heater (2024), new windows and doors (2023), and new insulation (2023). Situated on the edge of the welcoming community of Harriston, you'll enjoy easy access to Highway 23 for commuting while being just minutes from local amenities, parks, schools, shopping, and recreation. Spend summer evenings watching the town fireworks from your own backyard, stroll to the renowned Grey's Auction around the corner, or cheer on the hometown team at the nearby Harriston Arena. With friendly neighbours, modern mechanicals, and a thoughtfully reimagined interior, this is a rare opportunity to enjoy the charm of country living with all the benefits of a fully updated home. (id:50964)
Exp Realty
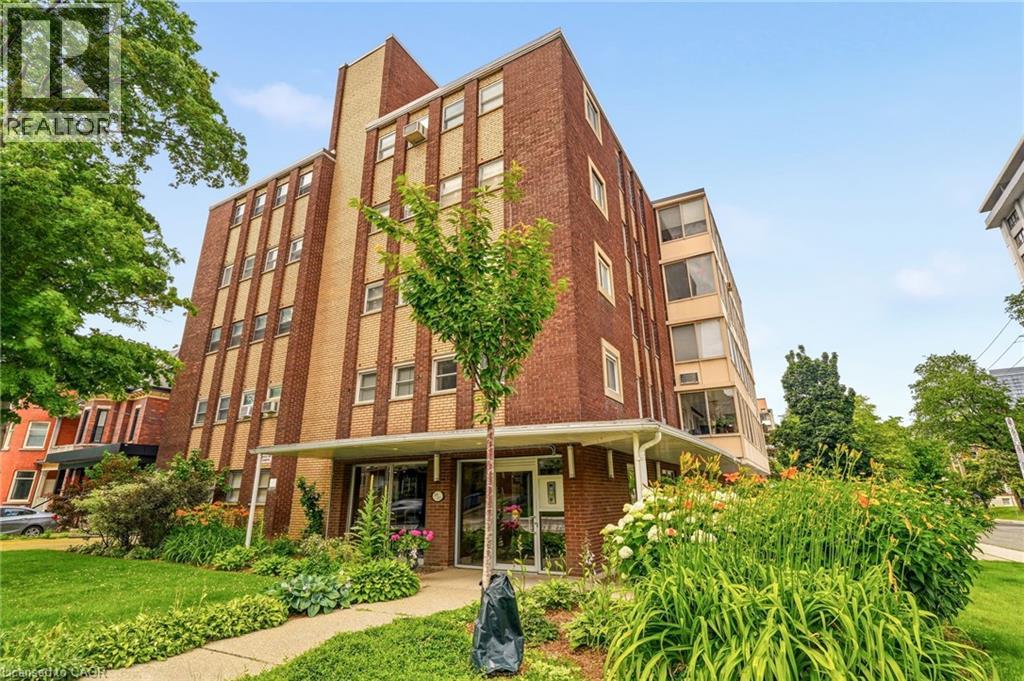
38 Charlton Avenue W Unit# 402
Hamilton, Ontario
Welcome to Charlton Towers, a hidden gem in the heart of Hamilton's highly sought-after Durand neighbourhood. This spacious 2-bedroom, 1.5-bathroom co-operative apartment offers exceptional value with an expansive layout rarely found at this price point. Whether you're downsizing, a first-time buyer, or looking for low-maintenance urban living, you'll appreciate the generous living spaces and comfortable floor plan. Enjoy one of Hamilton's most walkable locations, just steps to St. Joseph's Healthcare, downtown restaurants and cafés, parks, shopping, and public transit. With easy access to GO Transit and everyday amenities, convenience is truly at your doorstep. A well-established co-operative community known for its spacious suites, welcoming atmosphere, and prime location. (id:50964)
RE/MAX Escarpment Realty Inc.
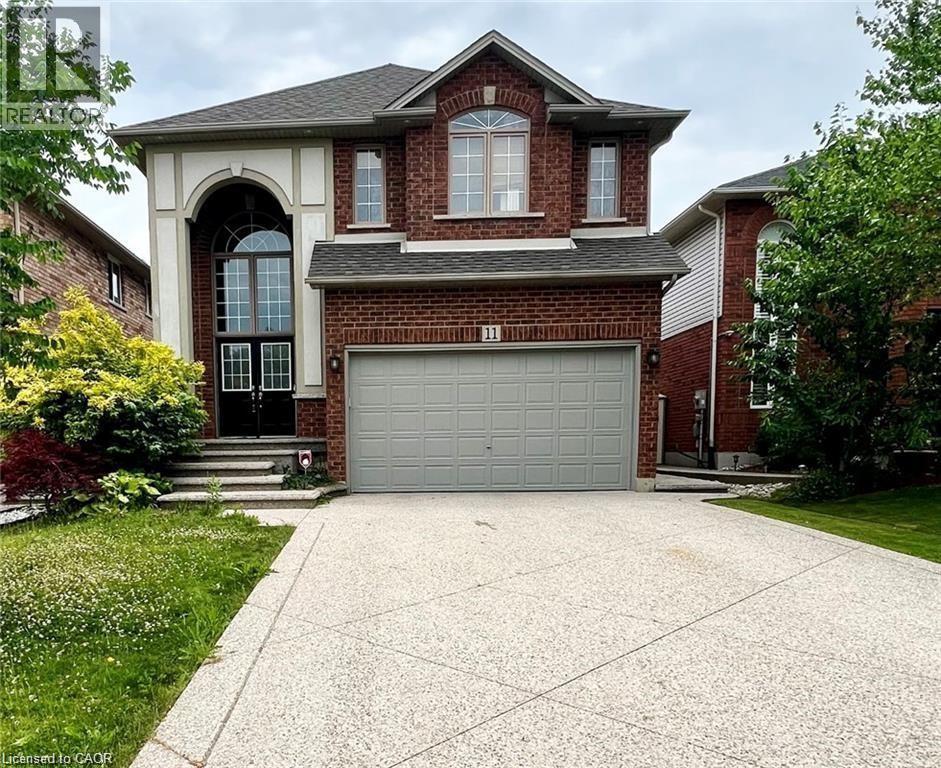
11 Armour Crescent
Ancaster, Ontario
Welcome to 11 Armour Crescent, located in the heart of Ancaster Meadowlands. This large 4+1 bedroom home boost 3300 square feet of finished living area. An inviting home features 5 bedrooms and 3.5 baths, Soaring ceilings, beautiful oak staircase, formal dining room, maple kitchen & pantry. Open concept family room, double French door walkout to stamped concrete patio. Master bedroom features private ensuite with roman corner tub. Fully finished lower level has large recreation room with wet bar, full bath, gas fireplace, great for home theatre & additional 5th bedroom. Great street appeal with double aggregate stamped driveway & pathway. Located on quiet crescent, walking distance to Meadowlands shopping centre. Ideal for the commuter, just minute to the Linc and 403. Available September 1. (id:50964)
Right At Home Realty
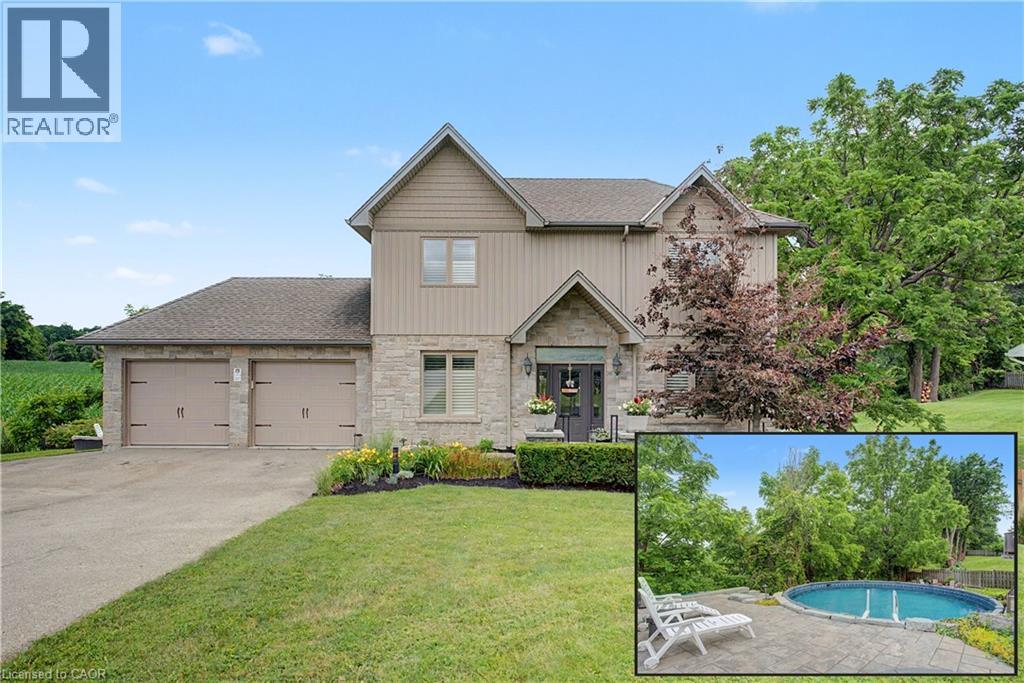
24 Brant Road
Paris, Ontario
ESCAPE TO 24 BRANT ROAD W/A HIDDEN UNDER-GARAGE WORKSHOP. Imagine finishing your workday and driving just to the edge of the city. As you arrive, the striking stone exterior and beautifully manicured half-acre property make an immediate impression. Step inside to a main floor thoughtfully designed for both elegance and everyday living. Soaring 9-ft ceilings and rich hardwood floors lead you through a seamless, inviting layout. At the heart of the home is an exquisite kitchen, where custom cabinetry and granite countertops create the perfect setting for everything from quiet mornings to lively Sunday brunches. Just beyond, the formal dining area flows effortlessly to an upper deck. A bright den, tucked behind classic French doors, offers a peaceful retreat for a home office or reading space, while a dedicated mudroom and laundry room help keep daily life organized and out of sight. As evening falls, the upper level provides sanctuary in the primary suite, complete with a sprawling walk-in closet and ensuite. However, the true magic of this home lies in its versatility. The fully finished walk-out basement is a complete in-law suite, featuring a cozy rec room with a murphy bed centered around a gas fireplace, a full kitchen, and bedroom #4, ideal for multi-generational living or guests. Outdoor living here is a multi-sensory experience. Whether you are enjoying a morning coffee in the screened-in sunroom, gathering around the professional stone firepit, hosting a barbecue on the two-tier deck, or taking a dip in the above-ground pool that has been seamlessly integrated into the landscape, the outstanding country views remain your constant backdrop. For the visionary or the hobbyist, this property holds a hidden gem: a massive full workshop located directly beneath the double-car garage, offering a dedicated space for any project. With 3+1 bedrooms, 3.5 bathrooms, and over 2,500 sqft. of finished living space, this home delivers the space, versatility, and views. (id:50964)
RE/MAX Twin City Faisal Susiwala Realty
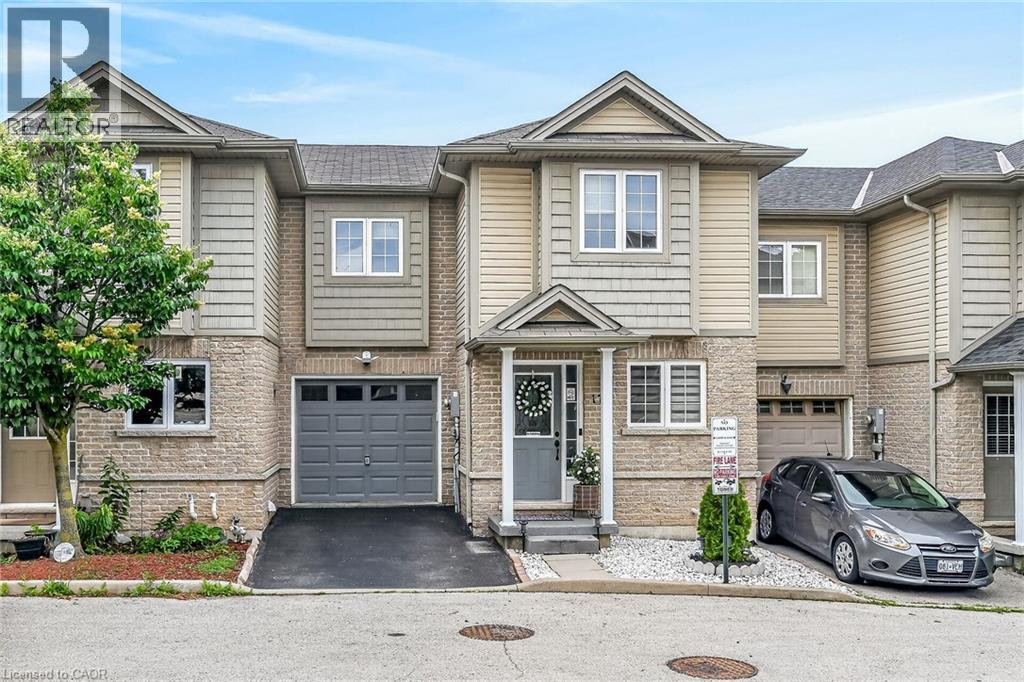
1328 Upper Sherman Avenue Unit# 17
Hamilton, Ontario
Beautifully Modernized Freehold Townhome in a Prime Hamilton Mountain Location Welcome to this beautifully modernized 3+1 bedroom, 4-bathroom freehold townhome in a highly desirable Hamilton Mountain neighborhood. Ideally located close to excellent schools, parks, shopping, public transit, and with easy highway access, this home offers both comfort and convenience. Built in 2010, this well-maintained community features only a low road maintenance fee—no costly condo fees—and offers plenty of visitor parking for family and guests. The bright, open-concept main floor showcases new flooring, a beautifully renovated kitchen with quartz countertops, and a seamless flow into the dining and living areas, making it perfect for everyday living and entertaining. The main level also includes a convenient powder room and inside entry from the garage. Upstairs, you'll find three spacious bedrooms, including a generous primary suite with a walk-in closet and a private 3-piece ensuite bathroom. The fully finished walkout basement adds exceptional living space with a large recreation room, a fourth bedroom, and a newly renovated full bathroom—ideal for guests, extended family, or a home office. Step outside to the private, shaded sitting area, creating the perfect outdoor retreat for relaxing or entertaining. This move-in-ready home combines stylish updates, functional living space, and an unbeatable location—an exceptional opportunity you won't want to miss. (id:50964)
RE/MAX Escarpment Realty Inc.
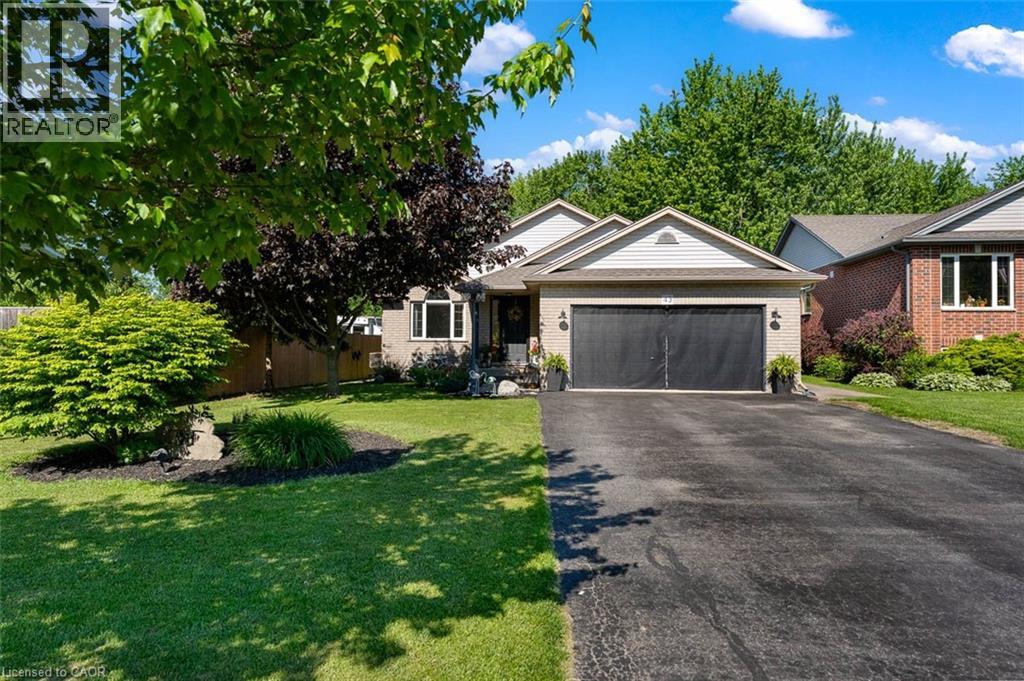
43 Thorold Avenue
Thorold, Ontario
Welcome to Port Robinson-- one of Niagara's best-kept secrets. This well-maintained 3-bedroom backsplit is nestled in a charming village community known for its annual fair, historic ferry crossing, scenic cycling routes, splash pad, and small-town atmosphere, all while being just minutes from major amenities and only 8 minutes to the new South Niagara Hospital. Pride of ownership is evident throughout this move-in-ready home. The bright, open-concept main level features a stunning fully renovated kitchen (2022), abundant natural light, vaulted ceilings, and a cozy gas fireplace that creates a warm and inviting gathering space. Upstairs, the spacious primary bedroom offers double closets and ensuite privilege to a beautifully updated spa-inspired bathroom complete with a stand-alone soaker tub. Two additional bedrooms provide comfortable space for family, guests, or a home office. The finished lower level offers additional living space with large windows and another fireplace. The games area offers space for a future fourth bedroom, if needed. A large bathroom and updated laundry room complete this level. Outside, enjoy a fully fenced backyard and a charming three-season sunroom-perfect for relaxing or entertaining. Additional updates and features include a double attached garage with heater, no carpet throughout, roof (2021), sump pump with battery backup and alarm (2025), and numerous thoughtful improvements throughout. An unfinished fourth level provides excellent storage space or potential for future development. If you've been searching for a turnkey home in a welcoming community, 43 Thorold Avenue is a rare opportunity worth discovering! (id:50964)
Exp Realty (Team Branch)
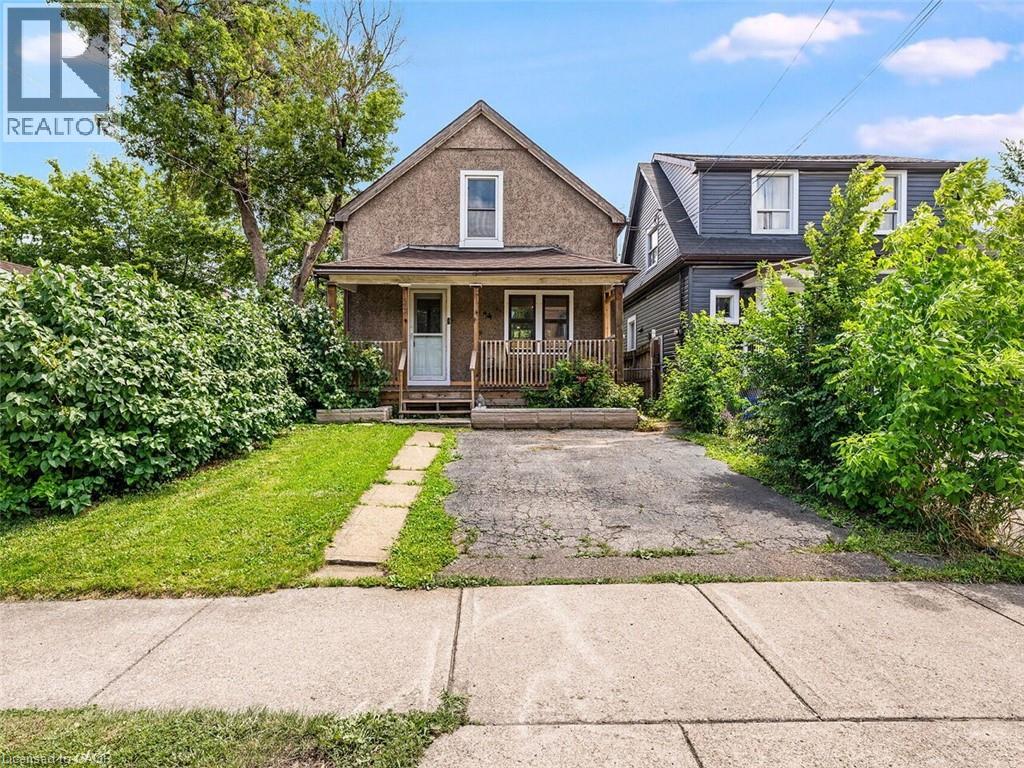
52 Stapleton Avenue N
Hamilton, Ontario
Welcome to this charming 2-bedroom, 1-bathroom home, beautifully updated and full of opportunity. Nestled in a quiet, family-friendly neighborhood, this property sits on a generous 25 ft x 114 ft lot, offering ample outdoor space and future possibilities. Inside, you’ll find a tastefully renovated interior featuring new white kitchen with quartz countertops, stainless steel appliances, modern vinyl flooring throughout the main and upper level, and an updated bathroom. The cozy covered front porch is the perfect place for morning coffee or evening sunsets, while the covered back patio and private yard create inviting spaces to relax or entertain. A rare find, this home offers a private driveway plus additional parking on a backyard pad with rear gate access—ideal for extra vehicles, trailers, or secure storage. With excellent highway access and close proximity to transit, shopping, restaurants, and everyday amenities, this property blends comfort, convenience, and opportunity. Whether you’re starting out, downsizing, or investing, this one delivers exceptional value. A warm, updated home with endless potential—come see what’s possible. (id:50964)
RE/MAX Escarpment Realty Inc.
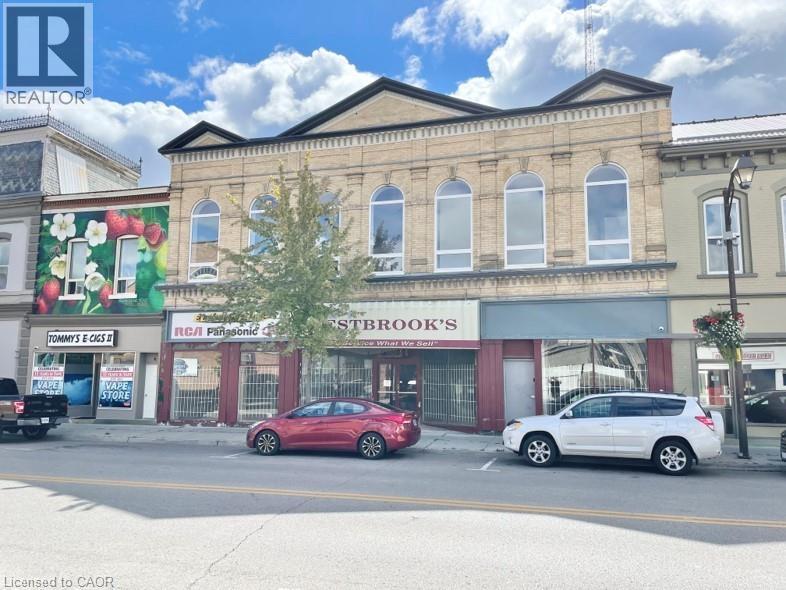
16 Peel Street Unit# 5
Simcoe, Ontario
WELCOME - to Westbrook Apartments This building has been completely renovated Unit #5- it is a 1 Bedroom Apartment which offers laminate flooring, High Ceilings, large windows with blinds. Stainless steel refrigerator and stove, your own in suite washer & dryer. The 3 piece bathroom offers a large walk in shower. This apartment offers a lot of natural sun light, walls are painted white and there is a couple of brick walls that gives the ambiance of the apartment. (id:50964)
Coldwell Banker Momentum Realty
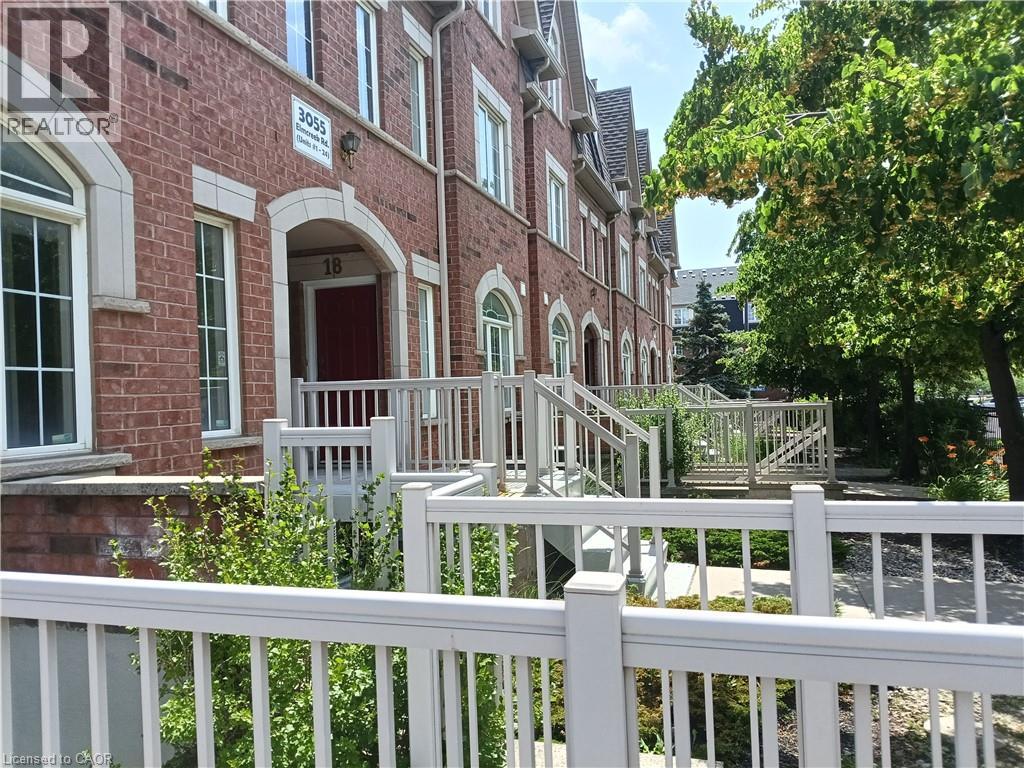
3055 Elmcreek Road Unit# 5
Mississauga, Ontario
Welcome to this beautifully upgraded and fully remodeled Stacked Townhouse home. Located in a most sought location close to all major anchor stores, in a close proximity to downtown core, easy access to all public transportation and well-known Dundas Street with all its unique shops. All appliances and light fixtures are new. Furnace and air-conditioning new units are replaced in year 2023. New large stackable washer and dryer. Washroom amenities and fixtures are upgraded. The full-size kitchen is truly well laid out with a new quartz counter top. One designated parking spot and individual access to your unit. This home is a great opportunity for a first-time buyer or downsizing. You have the control over your utility expense. This home is ready to move in. (id:50964)
One Percent Realty Ltd.
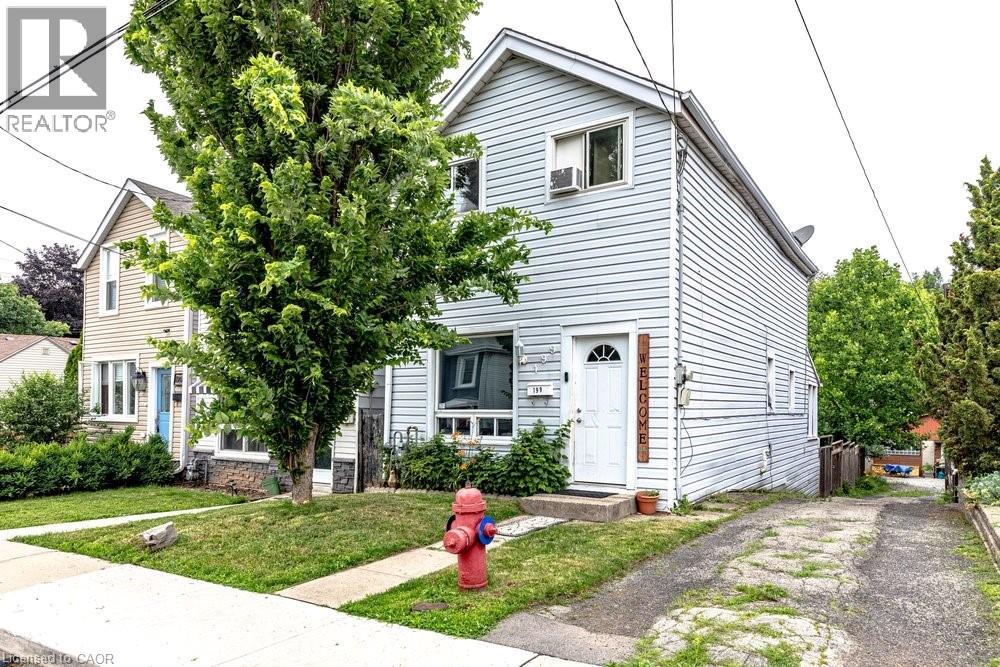
199 Wood Street
Hamilton, Ontario
Opportunity awaits in this well-established North End neighbourhood! This two-storey home offers two bedrooms plus a den, 1.5 bathrooms, and a functional open-concept main floor. Lovingly owned by the same family for many years, this property is ready for its next chapter. Whether you’re a first-time homebuyer looking to build equity, an investor, or someone eager to renovate and create a space that’s truly your own, this home offers plenty of potential. The fenced backyard provides room to relax, entertain, or garden, while the convenient location puts you close to public transit, hospitals, shopping, parks, and other everyday amenities. Bring your vision and make this home your own in one of the North End’s established and convenient neighbourhoods. (id:50964)
RE/MAX Escarpment Realty Inc.