

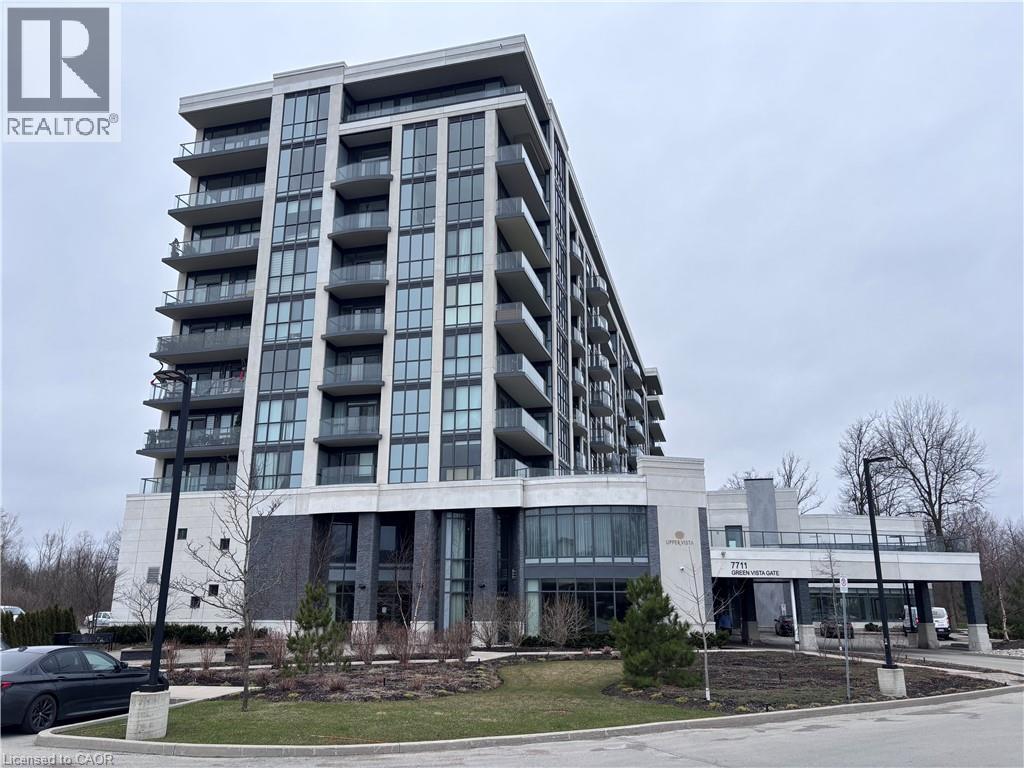
7711 Green Vista Gate Unit# 803
Niagara Falls, Ontario
Property sold as is, where is basis. Seller makes no representations and/ or warranties. RSA (id:50964)
Royal LePage State Realty Inc.
609 Green Mountain Road E
Stoney Creek, Ontario
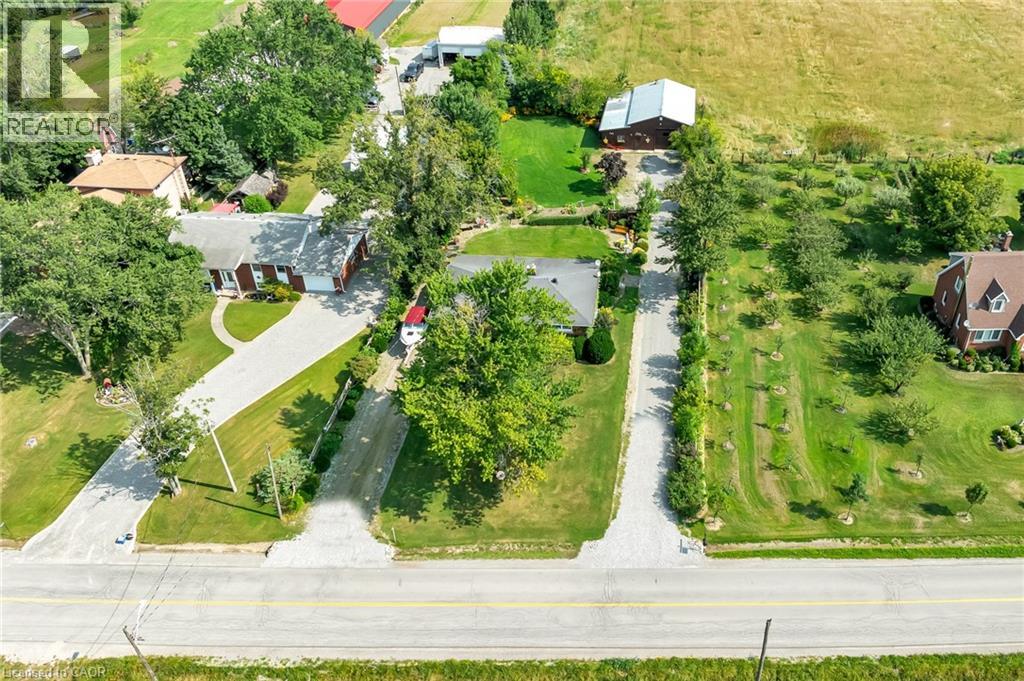
Set on an impressive 0.57-acre lot measuring 100' x 250' on the Stoney Creek Mountain, this solid brick bungalow offers exceptional space, versatility, and opportunity. Featuring 3 bedrooms and 1 bathroom, the home is full of warmth and potential for families, downsizers, investors, or those looking to create their dream property in a sought-after rural setting. Inside, you’ll find comfortable living spaces designed for both everyday enjoyment and entertaining. The expansive enclosed rear porch provides the perfect extension of the home—ideal for relaxing, hosting guests, or enjoying peaceful views of the property year-round. The finished recreation room adds even more living space and is rich with rustic charm, complete with a wood-burning fireplace and private bar for cozy nights in or weekend gatherings. Outside, the property truly shines with ample parking, two separate driveways, and an oversized detached garage/workshop—perfect for car enthusiasts, hobbyists, extra storage, or a home-based workshop. Enjoy the tranquility of country-style living while remaining just minutes from everyday amenities, schools, shopping, and highway access. Whether you’re looking for a move-in ready home, a property with room to grow, or the perfect site to expand and customize, this Stoney Creek Mountain gem offers endless possibilities. (id:50964)
RE/MAX Escarpment Realty Inc.
72 Martindale Road
St. Catharines, Ontario
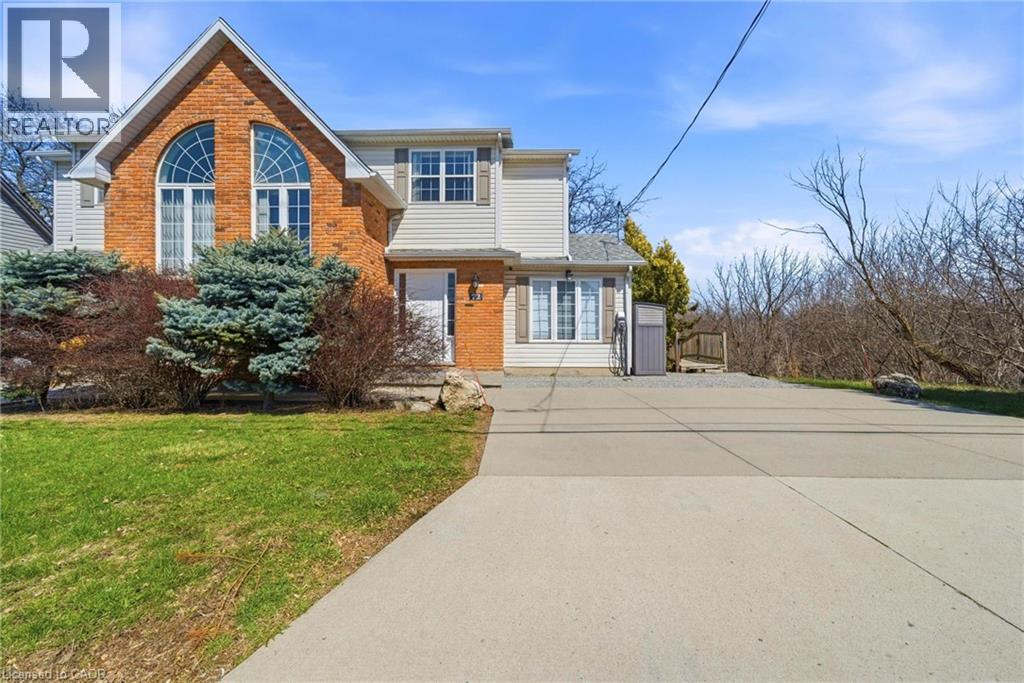
A charming and inviting home in an exceptional setting. Welcome to this beautiful semi-detached property situated in the highly sought after Grapeview neighbourhood of St.Catharines. An impeccably maintained 3 bedroom, 2.5 bathroom home that overlooks the scenic 12 Mile Creek and surrounding conservation areas, providing a private and serene setting with no rear neighbours. Step inside a bright, welcoming interior filled with natural light and soft, neutral tones that create a calm and inviting atmosphere. The spacious kitchen offers ample storage and connects seamlessly to the dining area, where a wall of windows frames the ravine and treed surroundings for a stunning backdrop. These areas open to the living room where you can continue to enjoy the views and sunlight from large windows on either side of the room. There is also a powder room on this level for your convenience. Upstairs, you will find two comfortable bedrooms and a 4PC bathroom. The lower level is fully finished with a bright and functional rec-room along with a generous third bedroom featuring a 3PC en-suite bathroom. Sliding doors from the rec-room lead you outside to a covered patio and deck area where you can take in the tranquil setting. Enjoy a cup of coffee with the morning sun or unwind in the evening with a glass of wine from one of the nearby wineries. Listen to the many birds and, if you’re lucky, even catch a glimpse of a deer or two passing through the trees. This location is prime! You are just a short drive to Port Dalhousie, minutes to wineries, orchards, restaurants, and all essential amenities as well as having easy access to the QEW for commuters. This home offers a rare opportunity for you to enjoy privacy, natural beauty and still be close to all necessities. Book your viewing today! *RSA (id:50964)
Rock Star Real Estate Inc.
196 King Street
St. Catharines, Ontario
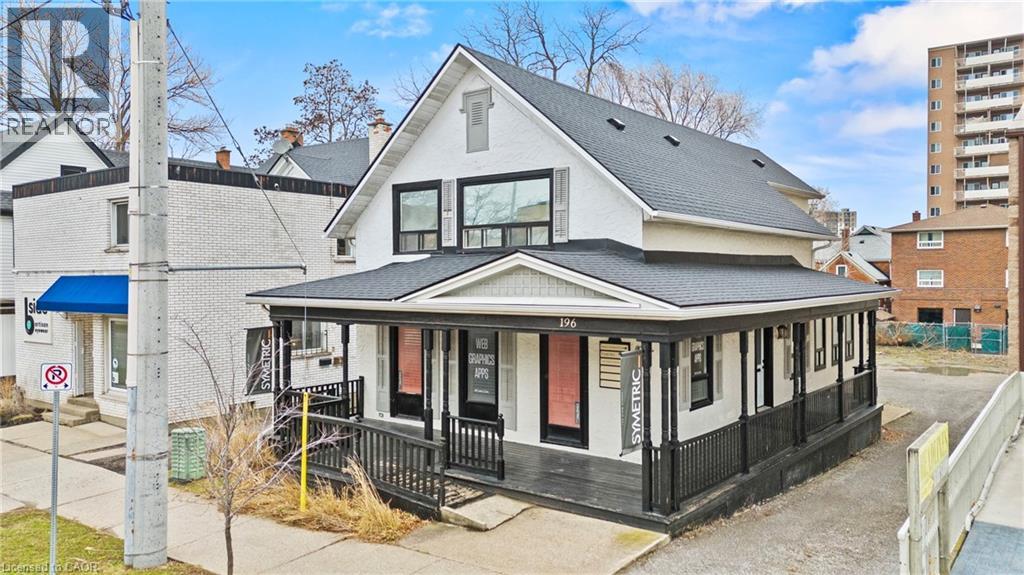
Prime opportunity to acquire a downtown property offering a modern, turn-key mixed-use building with exceptional street exposure, rare private on-site parking, and outstanding long-term development potential. Ideally suited for investors or owner-operators, this versatile asset combines strong commercial and residential components with flexible M2 zoning, supporting a wide range of uses including commercial, residential, or mixed-use development. The property features a welcoming wrap-around porch that enhances curb appeal, while the interior offers a functional, adaptable layout suitable for a variety of professional uses. Multiple exterior entrances provide excellent flexibility for single or multi-tenant configurations, offering exceptional accessibility and future adaptability. Offering approximately 2,235 sq. ft. of finished above-grade space plus an additional 800 sq. ft. in the basement, this property presents an excellent opportunity to customize to your needs. The main floor features a spacious open-concept co-working office, two private offices, a boardroom-style office, and an inviting front foyer complete with a coffee station and a convenient 2-piece washroom. The upper level includes an oversized executive office, three additional private offices, and a well-appointed 3-piece bathroom. Positioned on a high-traffic downtown corridor surrounded by established businesses, restaurants, cafes, and local amenities, the property benefits from consistent exposure and strong foot traffic. Just steps from the Meridian Centre, FirstOntario Performing Arts Centre, transit hub, GO Station, and with quick access to Highway 406 and the QEW, the location offers unmatched connectivity across the region. Whether expanding an investment portfolio or securing a strategic location for a growing business, this property delivers exceptional visibility, versatility, and future development potential in one of the city's most desirable downtown settings. (id:50964)
RE/MAX Escarpment Realty Inc.

Lot 2 - 7040 Garner Road
Niagara Falls, Ontario
Welcome to your opportunity to own a beautifully crafted custom bungalow on Garner Rd in Niagara Falls, offering a perfect blend of modern design and timeless finishes in a sought-after location. This thoughtfully designed home features an open-concept layout with a spacious living area, ideal for both everyday living and entertaining, highlighted by large windows, elegant detailing, and seamless flow throughout. The custom kitchen is designed with both style and function in mind, complete with quality cabinetry, ample counter space, and a central island overlooking the main living space. The main floor offers a generous primary bedroom retreat with a walk-in closet and a private ensuite, along with additional well-sized bedrooms and a convenient main floor laundry. Exterior finishes showcase a stunning curb appeal with charming architectural details, and an attached garage for added convenience. Situated on a desirable lot, this home offers the perfect balance of privacy and accessibility, just minutes to schools, shopping, parks, and major amenities. Built with quality craftsmanship and attention to detail throughout, this is your chance to secure a brand new home tailored for comfortable, modern living. Plans, pricing, and customization options available! Price includes HST, net of the applicable rebate, which is to be assigned to and collected by the builder. If the buyer does not qualify for the HST rebate(s), the HST will be payable by the Buyer in addition to the purchase price shown. (id:50964)
Revel Realty Inc.

Lot 3 - 7040 Garner Road
Niagara Falls, Ontario
Welcome to this stunning custom-built two-storey home on Garner Rd in Niagara Falls, thoughtfully designed to combine modern style with functional family living. This to-be-built home features over 2,100 sq ft with a bright, open-concept main floor highlighted by a spacious kitchen with large island, seamless flow into the dining area, and a generous living room perfect for entertaining. A convenient powder room and interior access to the garage complete the main level. Upstairs, you'll find four well-appointed bedrooms including a spacious primary suite with walk-in closet and private ensuite, along with a full main bath and second-floor laundry for added convenience. The home also offers a full unfinished basement providing incredible opportunity for future living space. Exterior features include a striking combination of brick, stone, and siding, a covered front entry, and an attached garage, delivering strong curb appeal. Built with quality craftsmanship and modern finishes throughout, this is your chance to customize and create your dream home in a desirable, family-friendly neighbourhood close to schools, parks, and all amenities. Plans, pricing, and customization options available! Property Tax to be assessed. Price includes HST, net of the applicable rebate, which is to be assigned to and collected by the builder. If the buyer does not qualify for the HST rebate(s), the HST will be payable by the Buyer in addition to the purchase price shown. (id:50964)
Revel Realty Inc.
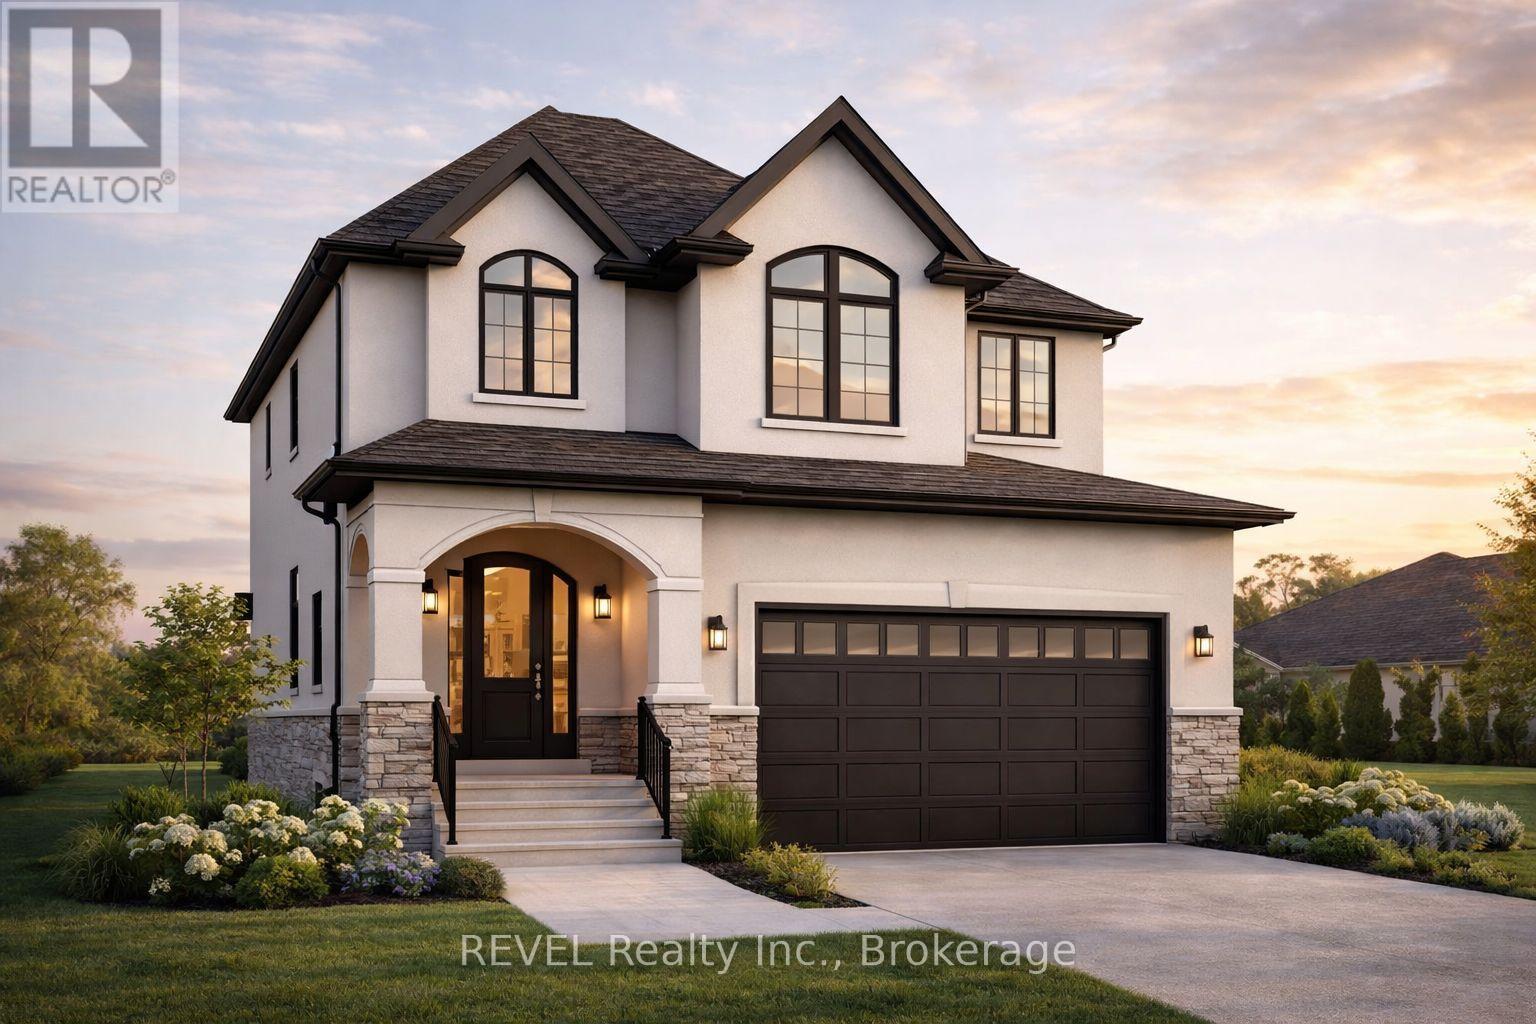
Lot 1 - 7040 Garner Road
Niagara Falls, Ontario
Welcome to your opportunity to own a brand-new, custom-built home in one of Niagara Falls' growing communities! This stunning 2-storey design offers over 2,300 sq ft with a thoughtfully designed layout perfect for modern family living. Step inside to a bright, open-concept main floor featuring 9' ceilings, a spacious living and dining area, and a designer kitchen complete with a large island and breakfast bar-perfect for entertaining. A convenient mudroom with garage access and a main floor powder room adds everyday functionality. Upstairs, you'll find 4 generous bedrooms, including a primary retreat with a walk-in closet and private ensuite, along with a full main bathroom and second-floor laundry for added convenience. The unfinished basement offers excellent potential for future development, including a rough-in for a bathroom, ideal for an in-law suite or additional living space. Exterior highlights include a double-car garage, covered front porch, and a covered rear deck-perfect for enjoying outdoor living. Built with quality craftsmanship and modern finishes throughout, this home is fully customizable to suit your style and needs. Prime Niagara Falls location close to schools, parks, shopping, and highway access. Don't miss your chance to build your dream home. Plans, pricing, and customization options available! Price includes HST, net of the applicable rebate, which is to be assigned to and collected by the builder. If the buyer does not qualify for the HST rebate(s), the HST will be payable by the Buyer in addition to the purchase price shown. (id:50964)
Revel Realty Inc.

67 Louisa Street
Kitchener, Ontario
Rare opportunity to select your own tenant base in the heart of Kitchener on a quiet treelined street. With a 2-minute walk from the Google Kitchener hub, the property is located in a Walker’s Paradise (Walk Score 90+) offering immediate access to the ION LRT, GO-train, vibrant amenities, restaurants, and major employers in both downtown Kitchener and Uptown Waterloo. A legal fourplex with bright and spacious units in a highly desirable mix of one 1-bedroom+den, one 2-bedroom+den, and two 3-bedroom units. Each unit has its own entrance, in-suite laundry, heating controls, and private outdoor space. Abundant on-site parking with up to 2 spaces per unit provides added convenience and a significant competitive advantage . The property appeals to a wide range of tenants - from young professionals to families offering exception flexibility for investors to tailor their rental strategy to optimize rents and curate a strong desirable tenancy in one of the region’s fastest growing tech and employment hubs. The property is well-maintained, newly renovated, and set up for minimal maintenance. Whether you’re building or refining your portfolio, this is a rare chance to secure a multi-unit asset producing an NOI of close to $100,000 in a central location with both flexibility and upside in a high-demand rental market. (id:50964)
RE/MAX Twin City Realty Inc.
1372 Conc 8 Townsend
Waterford, Ontario
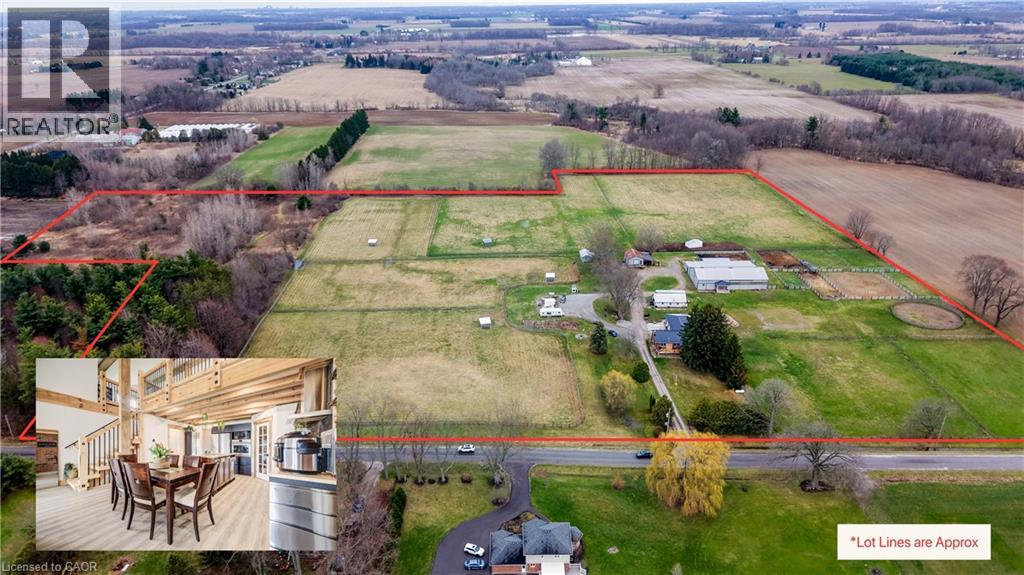
Own your own 30-acre piece of paradise nestled within beautiful and bountiful Norfolk County, Canada! A 3-bedroom, 3 bath main home with a bungaloft addition, adding a second, separate dwelling with its own main bedroom (second unfinished in basement), 3-bathroom, laundry and full kitchen. Together they offer over 4,000 SF of finished living space — an ideal setup for multi-generational or multi-family; living the mostly self-sustaining dream! Full solar panels on the south facing roof of the addition, provides ample electricity for daytime running. 2 wells on property, means your own water source and beautiful earth in gardens for your own produce! Brand new septic in 2024 with the addition, also adding septic for the “bunkie” which has been approved for an additional dwelling unit, with water and electricity already supplied. Large 22 stall barn with hot/cold wash bay, bathroom and indoor arena. Outside boasts multiple paddocks, outdoor riding ring and sand arena giving a bounty of potential for an equestrian business of your own, or adding to the existing boarding business. Beautifully groomed riding or walking trails in the meadow area give a tranquil getaway feeling, along with the 2 acres of bush, which also provides ample firewood for the wood stove, heating most of the existing house. Enjoy sunsets or sunrises from the beautifully added new decks, or take your time in the mornings in the new serene master suite in the main house, or the luxurious master suite in the addition. After a hard work day, a soak in the nearly new hot tub gives a great end to the day. Whatever peace you are wanting to add to your lifestyle, this property provides. Come see and experience this! Be sure to reach out for the Full Feature Sheet. (id:50964)
Shaw Realty Group Inc.
1372 Conc 8 Townsend
Waterford, Ontario
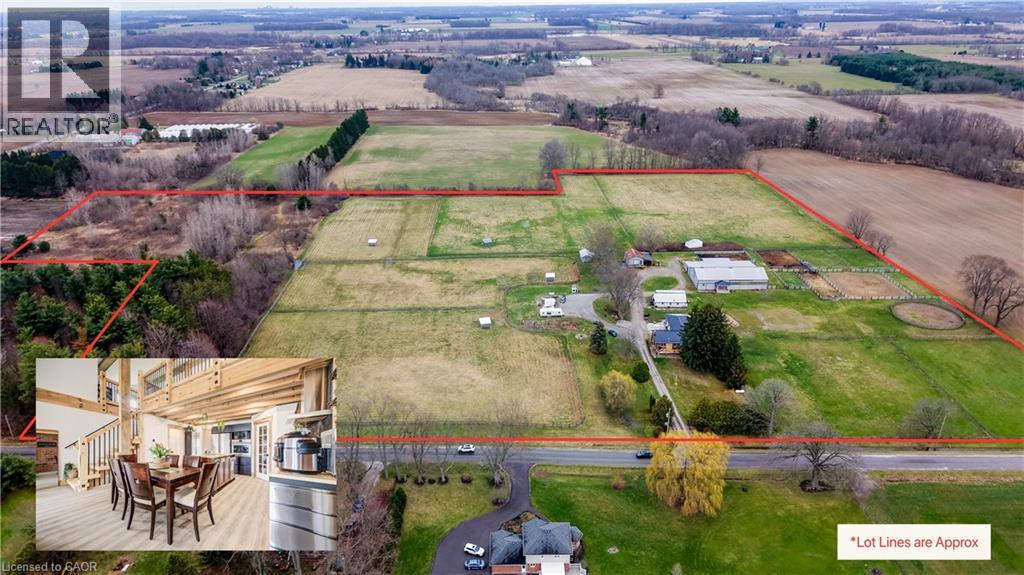
Own your own 30-acre piece of paradise nestled within beautiful and bountiful Norfolk County, Canada! A 3-bedroom, 3 bath main home with a bungaloft addition, adding a second, separate dwelling with its own main bedroom (second unfinished in basement), 3-bathroom, laundry and full kitchen. Together they offer over 4,000 SF of finished living space — an ideal setup for multi-generational or multi-family; living the mostly self-sustaining dream! Full solar panels on the south facing roof of the addition, provides ample electricity for daytime running. 2 wells on property, means your own water source and beautiful earth in gardens for your own produce! Brand new septic in 2024 with the addition, also adding septic for the “bunkie” which has been approved for an additional dwelling unit, with water and electricity already supplied. Large 22 stall barn with hot/cold wash bay, bathroom and indoor arena. Outside boasts multiple paddocks, outdoor riding ring and sand arena giving a bounty of potential for an equestrian business of your own, or adding to the existing boarding business. Beautifully groomed riding or walking trails in the meadow area give a tranquil getaway feeling, along with the 2 acres of bush, which also provides ample firewood for the wood stove, heating most of the existing house. Enjoy sunsets or sunrises from the beautifully added new decks, or take your time in the mornings in the new serene master suite in the main house, or the luxurious master suite in the addition. After a hard work day, a soak in the nearly new hot tub gives a great end to the day. Whatever peace you are wanting to add to your lifestyle, this property provides. Come see and experience this! Be sure to reach out for the Full Feature Sheet. (id:50964)
Shaw Realty Group Inc.
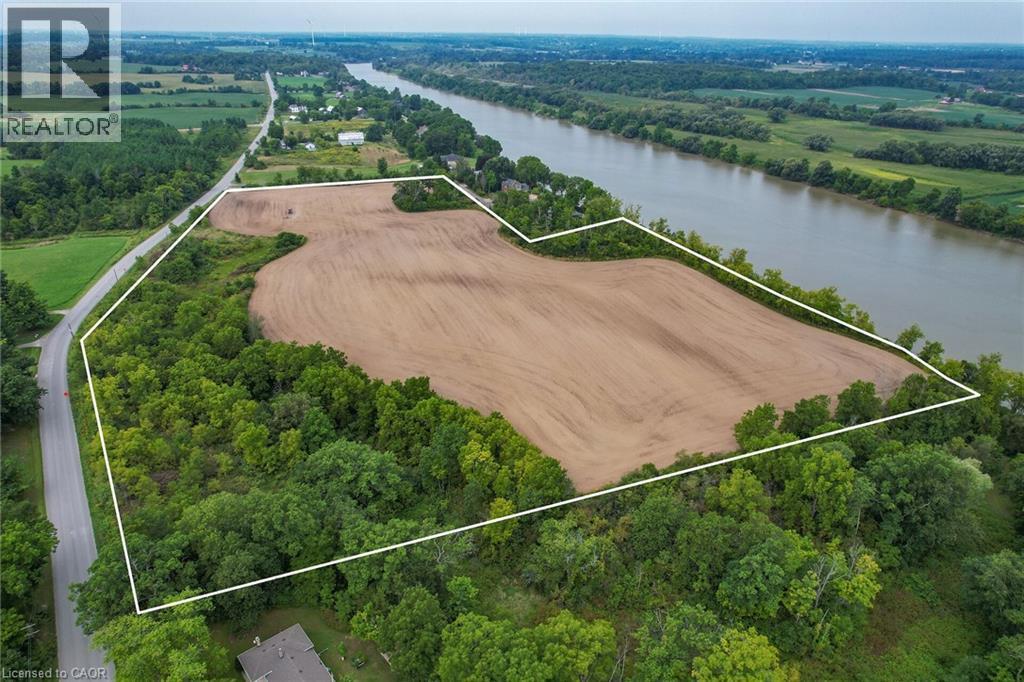
Pt Lt 23 River Road
Cayuga, Ontario
Truly Irreplaceable, Rarely offered 19.85 acre coveted Grand River Waterfront Building Lot on sought after River Road in Cayuga. Ideal parcel to Build your Dream Waterfront Estate with multiple choice building sites for your home! Situated perfectly on the wide part of the Grand with desired southern exposure & gentle rolling land with great access to your waterfront. Featuring approximately 30 km of navigable water between Cayuga & Dunnville to Enjoy river living including great fishing, boating, skiing, wakeboarding, kayaking, paddle boarding, swimming, sea doo’s, & when the winters allow – skating & ice fishing all in your own backyard. Conveniently located minutes to Cayuga amenities, shopping, & restaurants. Relaxing commute to Hamilton, Niagara, 403, QEW, & GTA. Don’t miss out on your once in a lifetime opportunity to create your own Riverfront Dream Home! (id:50964)
RE/MAX Escarpment Realty Inc.
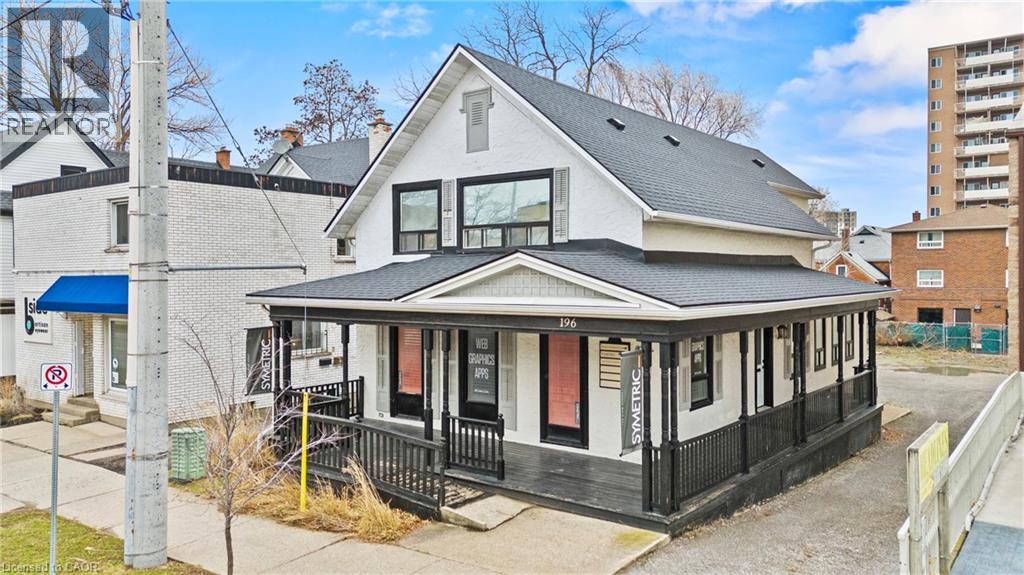
196 King Street
St. Catharines, Ontario
Prime opportunity to acquire a downtown property offering a modern, turn-key mixed-use building with exceptional street exposure, rare private on-site parking, and outstanding long-term development potential. Ideally suited for investors or owner-operators, this versatile asset combines strong commercial and residential components with flexible M2 zoning, supporting a wide range of uses, including commercial, residential, or mixed-use development. The property features a ramp up to a welcoming wrap-around porch, while the interior offers a functional, adaptable layout suitable for a variety of professional uses. Multiple exterior entrances provide excellent flexibility for single or multi-tenant configurations, offering exceptional accessibility and future adaptability. Offering approximately 2,235 sq. ft. of finished above-grade space plus an additional 800 sq. ft. in the basement, this property presents an excellent opportunity to customize to your needs. The main floor features a spacious open-concept co-working office, two private offices, a boardroom-style office, and an inviting front foyer complete with a coffee station and a convenient 2-piece washroom. The upper level includes an oversized executive office, three additional private offices, and a well-appointed 3-piece bathroom. Positioned on a high-traffic downtown corridor surrounded by established businesses, restaurants, cafes, and local amenities, the property benefits from consistent exposure and strong foot traffic. Just steps from the Meridian Centre, FirstOntario Performing Arts Centre, transit hub, GO Station, and with quick access to Highway 406 and the QEW, the location offers unmatched connectivity across the region. Whether expanding an investment portfolio or securing a strategic location for a growing business, this property delivers exceptional visibility, versatility, and future development potential in one of the city's most desirable downtown settings. (id:50964)
RE/MAX Escarpment Realty Inc.
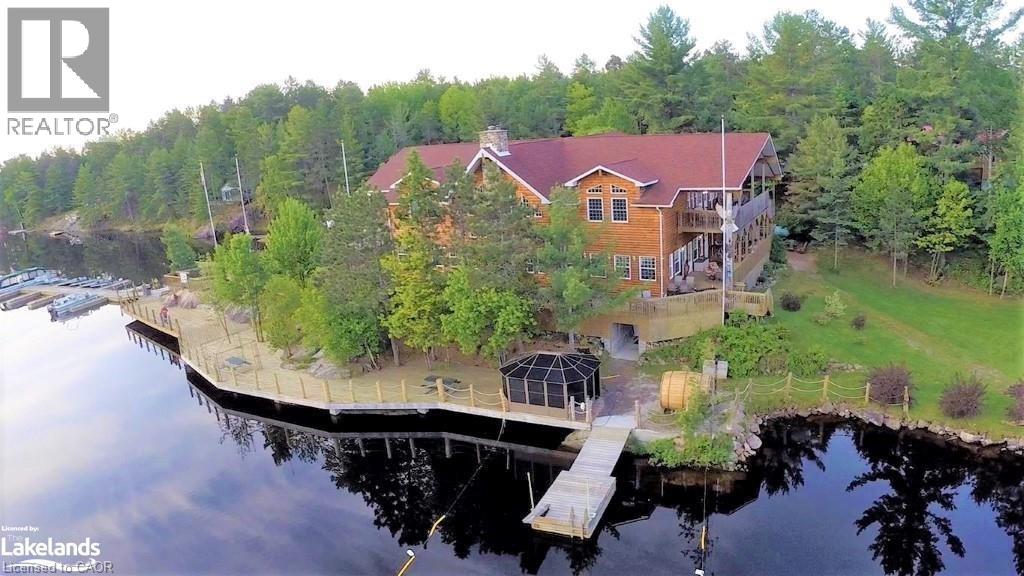
513 Lemieux Road
Monetville, Ontario
Located on the shores of West bay of Lake Nipissing. This beautiful resort sits in 35 acres of land Approx. 954 feet of lake front shoreline. Excluding the great lakes, lake Nipissing is the 3rd largest lake in Ontario, Canada with over 400km of scenic shoreline and peppered with islands. There are 7 winterized and custom built cabins fully equipped with refrigerator, store, coffee maker, microwave, oven, and private deck with gas barbecues for each. Three are 3 bedroom, two are 2 bedroom and one is a honeymoon suite. Detached 24' x 48x garage with 12 foot ceiling height with 3 sliding and one man door. 270 feet of lake front board walk, over 200 feet of floating dockage, public washrooms, recreational equipment storage and fishing cleaning facility, fuel depot and dual boat slip. 20 and 40 foot pontoon boat, five 16 foot aluminum fishing boats. Brand new high efficiency heating system for main lodge (electric / propane) 2026. Please call Listing Realtor to arrange mutually agree upon private showing date and time. (id:50964)
RE/MAX Twin City Realty Inc.
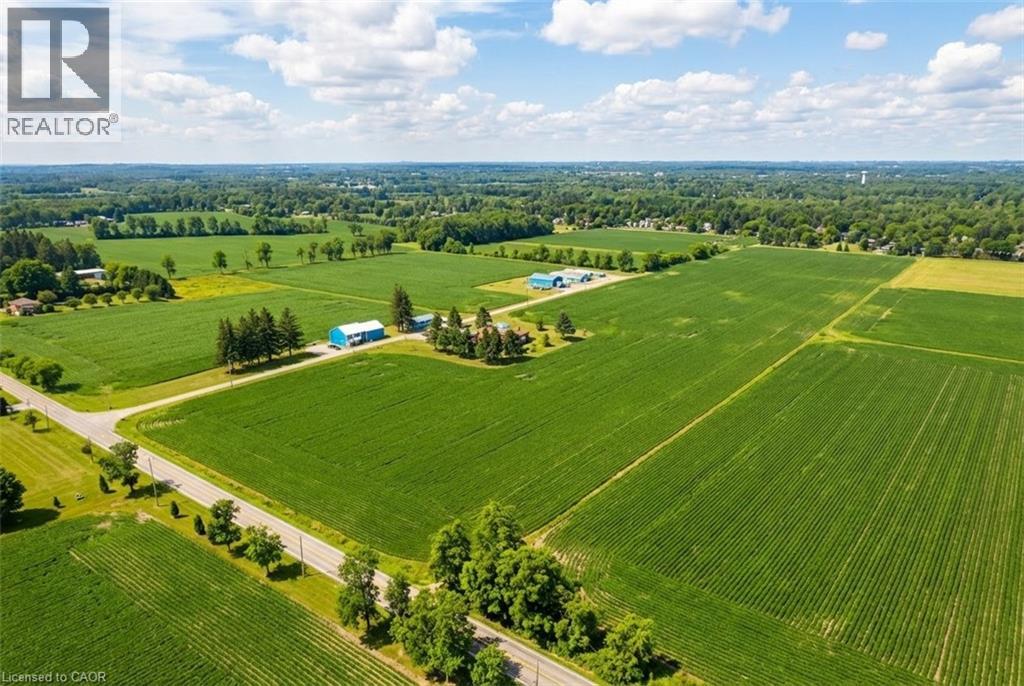
353 Concession Road 8
Hamilton, Ontario
This agricultural property allows for multiple revenue streams. Frontage on Conc Rd 8 E complimented by additional 13'+ access to Progreston Rd in the village of Carlisle. (id:50964)
Royal LePage Real Estate Services Ltd.
Right At Home Realty
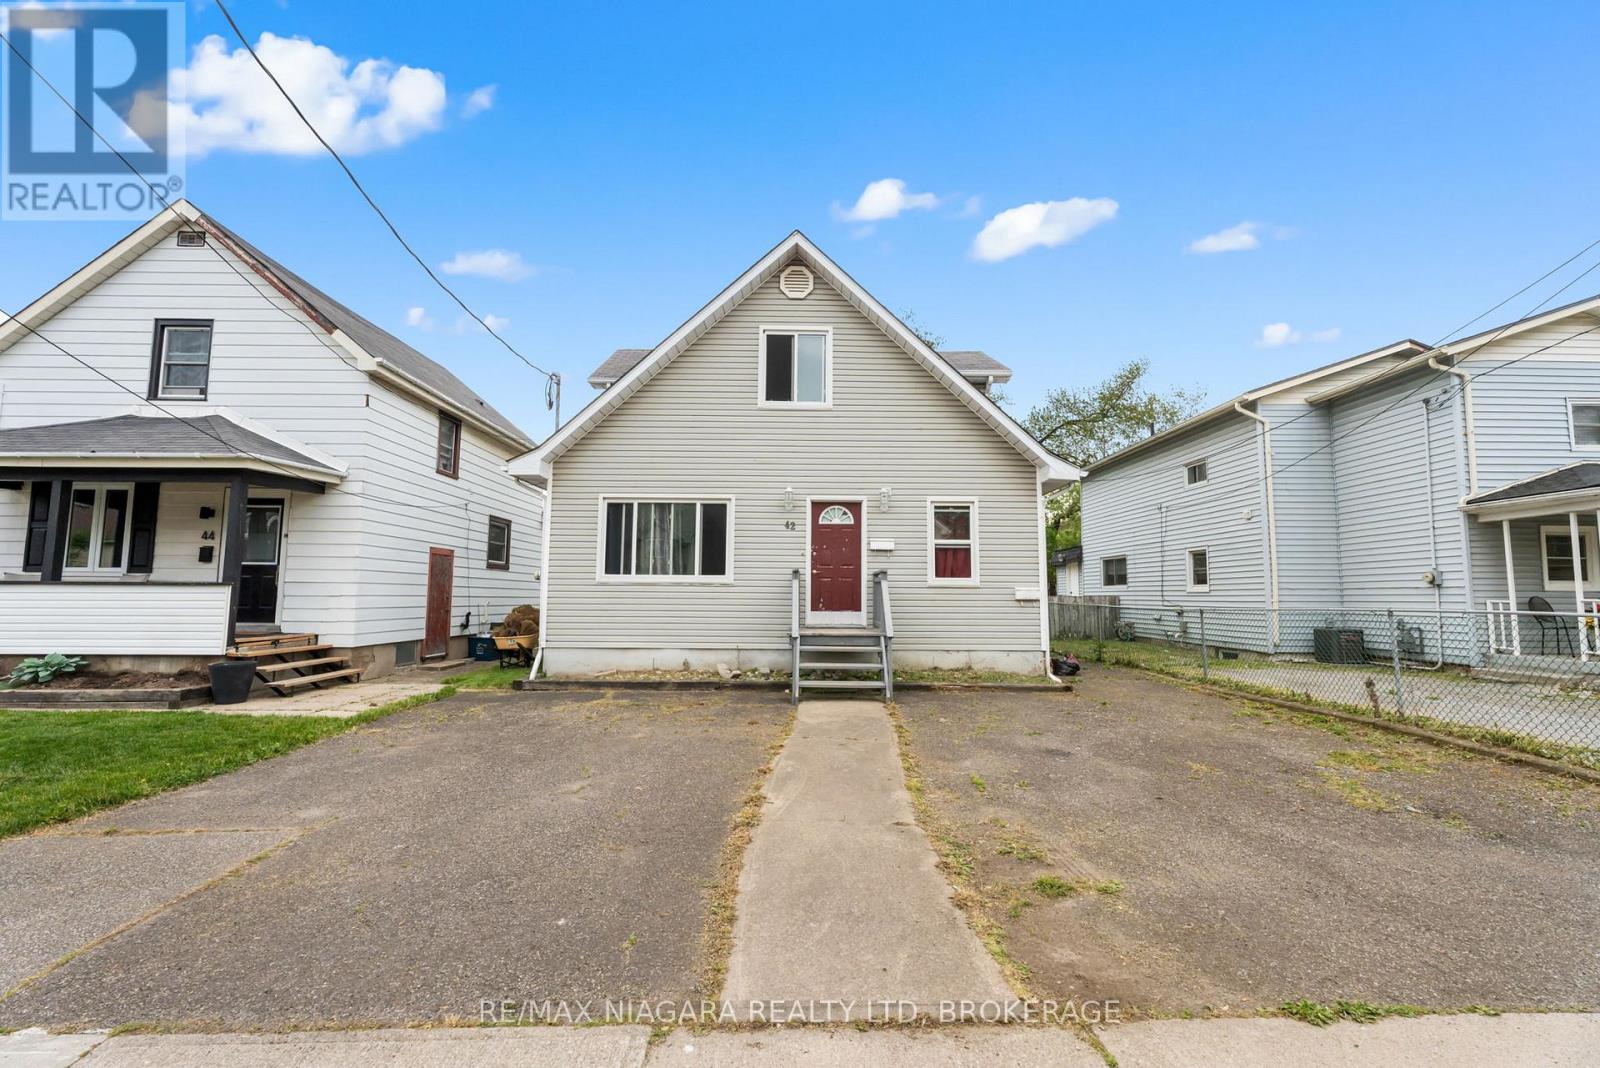
42 Vine Street
St. Catharines, Ontario
Welcome to 42 Vine Street, an excellent opportunity to secure a duplex in a transitioning area of St. Catharines poised for future growth. Located near the former hospital site, this property is ideally positioned to benefit from the area's anticipated redevelopment and long-term revitalization.As the surrounding neighbourhood evolves, this location presents a compelling case for investors looking to get in ahead of continued change. With increasing focus on land use, redevelopment, and housing demand, this pocket of the city is expected to see renewed interest and upward pressure on property values over time.The property itself offers two self-contained units with existing rental income in place. This is a smart buy-and-hold opportunity for investors who understand the impact of redevelopment and are looking to position themselves early. The combination of an improving location, steady rental demand, and the ability to add value makes 42 Vine Street a strategic addition to any portfolio.Secure your investment in an area with a promising future, 42 Vine Street offers both immediate income and long-term potential. (id:50964)
RE/MAX Niagara Realty Ltd
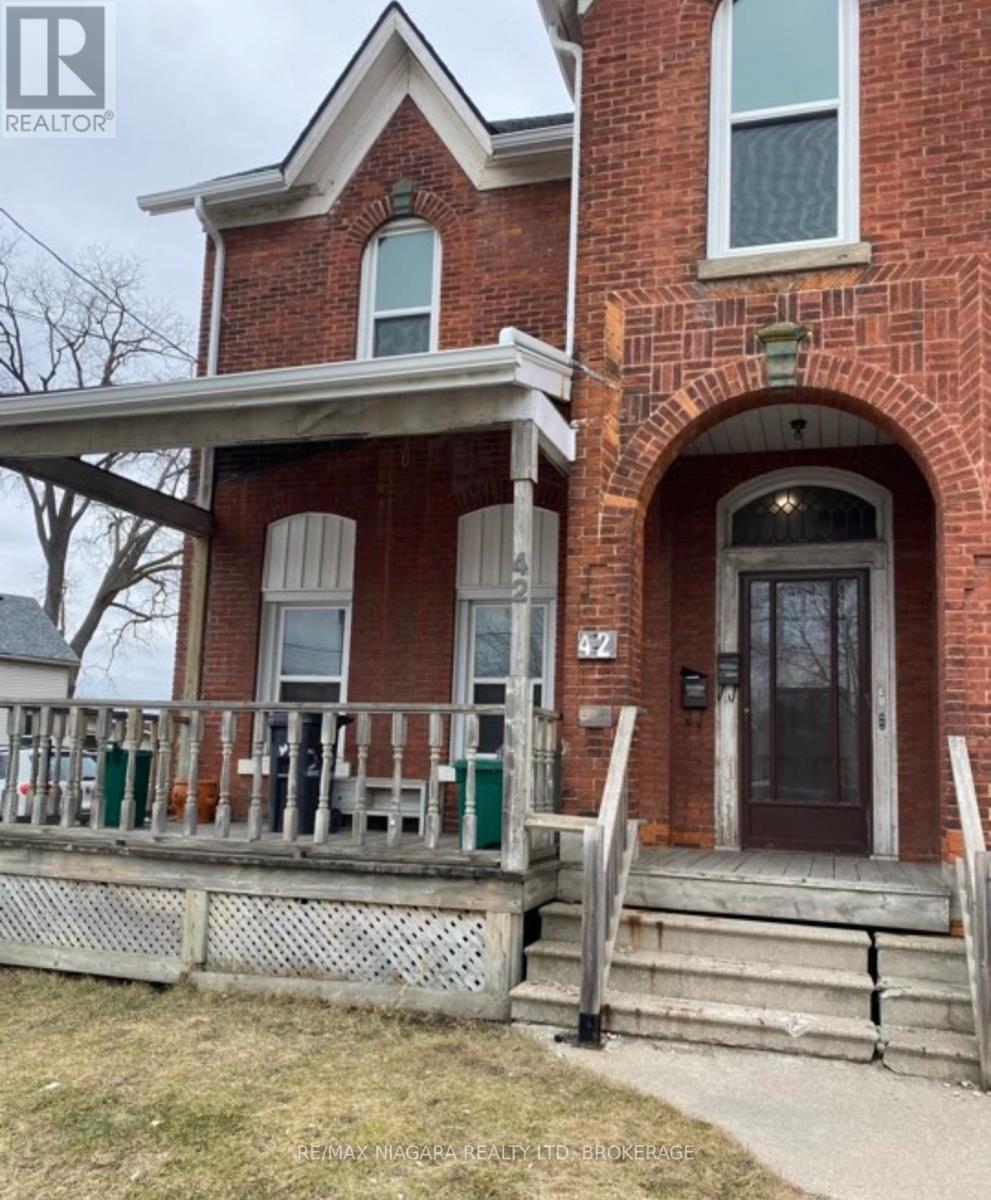
42 Niagara Street
St. Catharines, Ontario
Welcome to 42 Niagara Street, an exceptional opportunity to own a duplex in the heart of St. Catharines' rapidly transforming downtown core. Offered at an attractive price point, this property is ideal for investors seeking strong long-term upside in a market experiencing significant growth and revitalization.Situated just steps from the city's core, this property benefits from ongoing development, infrastructure improvements, and a renewed focus on downtown living. St. Catharines continues to see increased demand for rental housing, making this an excellent time to secure a multi-unit asset in a high-potential location.This duplex features two self-contained units, offering immediate rental income with the flexibility to improve and optimize over time. The property offers a prime downtown location within a designated revitalization area, strong and growing rental demand, and clear value-add potential through rent increases and improvements. It is well suited for both investors looking to expand their portfolio and owner-occupiers who want to offset living costs with rental income.Whether you're expanding your portfolio or entering the investment market, 42 Niagara Street represents a smart buy-and-hold opportunity in a city on the rise.Capitalize on the momentum in downtown St. Catharines and position yourself for future appreciation with this promising duplex investment. (id:50964)
RE/MAX Niagara Realty Ltd
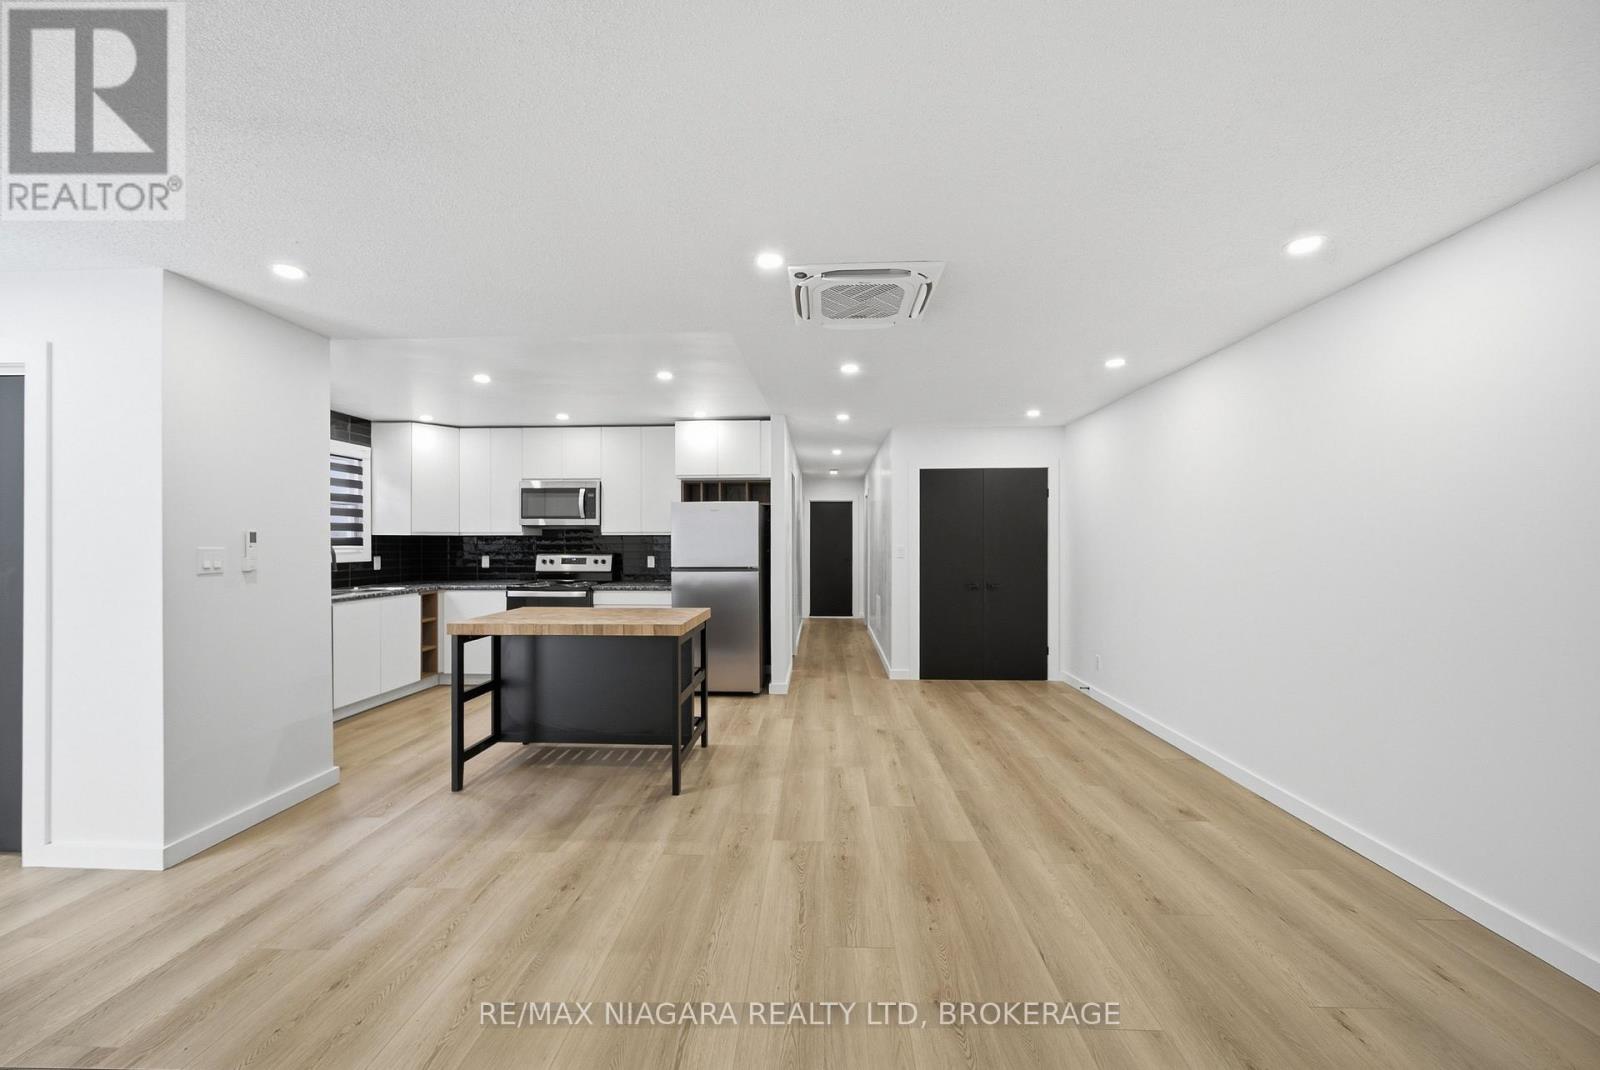
Main Unit 1 - 1361 Station Street
Pelham, Ontario
IMMEDIATE POSSESSION!! Welcome to 1361 Station Street in the heart of desirable Fonthill! This beautifully fully renovated main level unit offers approximately 1,200 sq ft of stylish, open-concept living. Featuring 3 spacious bedrooms and a modern 4-piece bathroom, this home has been thoughtfully updated with quality finishes throughout. The bright and airy layout seamlessly connects the living, dining, and kitchen areas-perfect for both everyday living and entertaining. Exterior improvements are currently underway and will include new siding, professionally designed flower beds, a newly poured concrete sidewalk, patio, and driveway, along with fresh sod. Upon completion, the exterior will reflect the same level of quality and appeal as the interior. Enjoy generously sized bedrooms, contemporary design touches, and the comfort of turnkey living. Located in a sought-after, family-friendly neighborhood in Fonthill, you're just minutes from parks, top-rated schools, local shops, restaurants, and easy highway access. Known for its charm and strong sense of community, Fonthill offers the perfect blend of small-town feel with convenient access to Niagara Falls, St. Catharines and surrounding amenities. A fantastic opportunity to lease a move-in ready home in one of Niagara's most desirable areas! (id:50964)
RE/MAX Niagara Realty Ltd
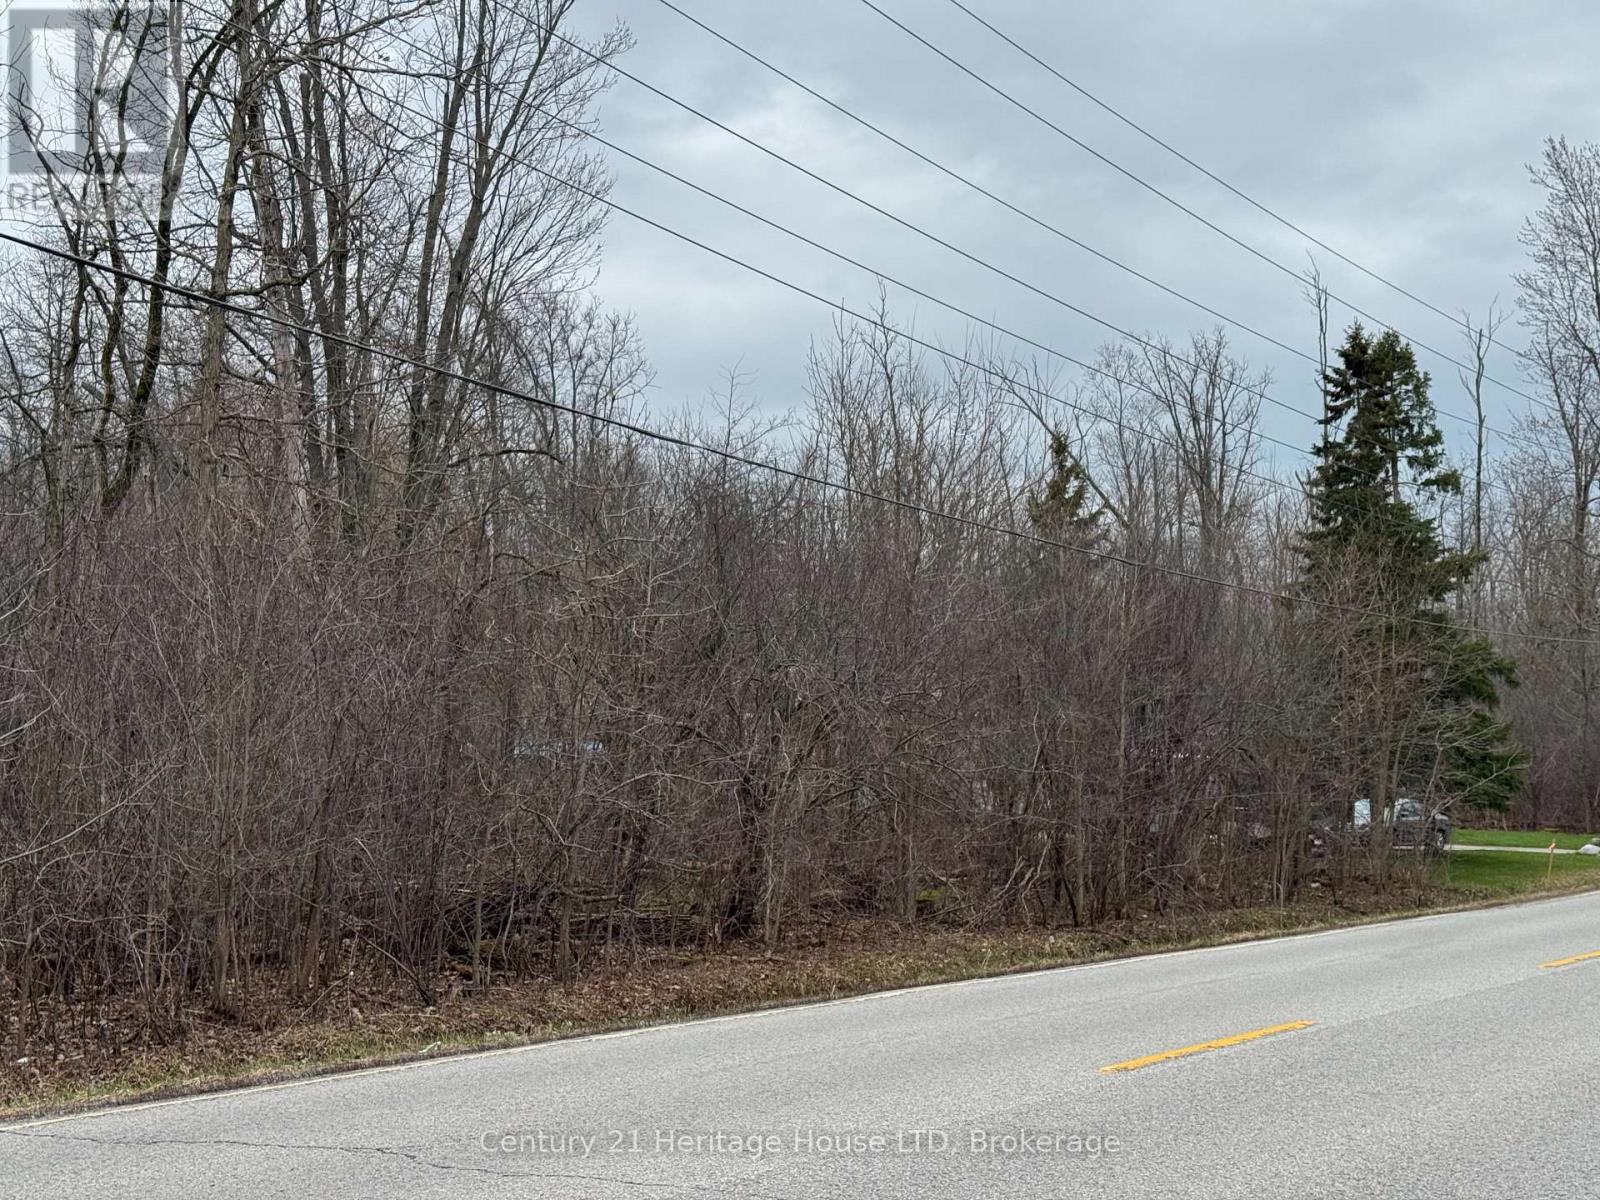
V/l- Ptlt 4 Helena Street
Fort Erie, Ontario
BEAUTIFUL TREED RESIDENTIAL LOT TOTALLING 3 ACRES LOCATED IN PRIME THE AREA OF TOWN .THIS LOCATION OFFERS THE BEST OF BOTH WORLDS....ONLY 3/4 MILE TO THE LOVELY WAVERLY BEACH PARK ON LAKE ERIE SHORELINE WHERE YOU WILL FIND THE NICEST BEACH PARK,FRIENDSHIP WALKING/BIKING TRAIL. ONLY 3/4 MILE TO SHOPPING/AMENITIES AND QEW ACCESS & USA BORDER CROSSING.CURRENTLY NO WATER/SEWER BUT FUTURE POTENTIAL TO CONNECT BASED ON DRAFT PLAN OF SUBDIVISION 613 HELENA ST (128 UNITS) ON WEST SIDE OF HELENA ST. (id:50964)
Century 21 Heritage House Ltd
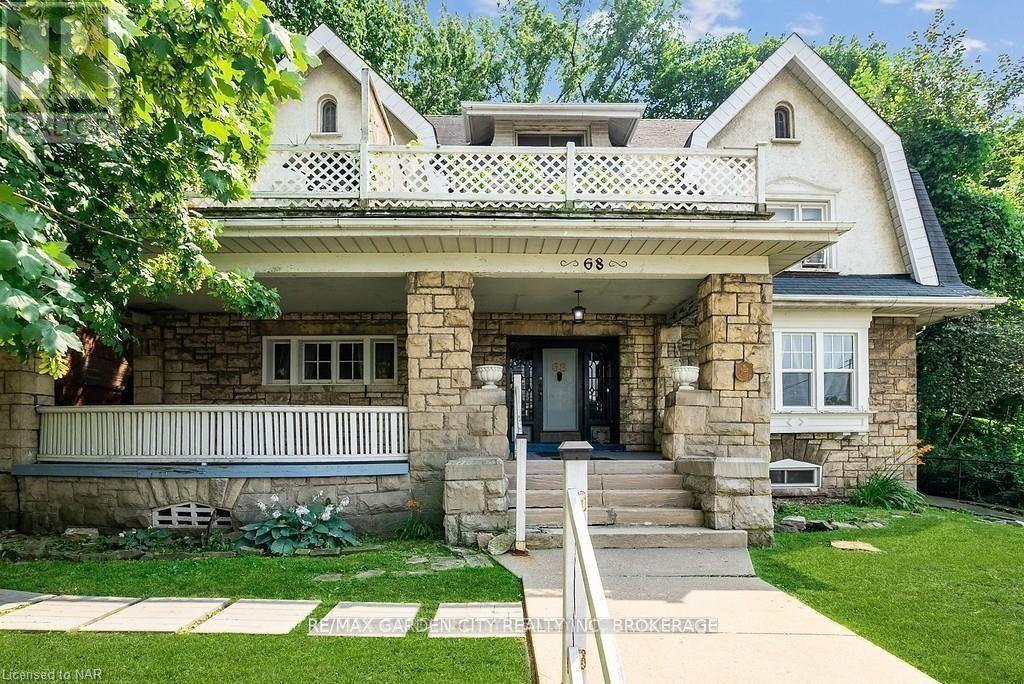
68 Arkledun Avenue
Hamilton, Ontario
Opportunity is knocking! This large 6 unit character building is turn key and ready for any investor. Located in one of Hamilton's most desirable neighborhoods its set to impress. Located at the foot of the escarpment just steps from St Joseph's hospital, Downtown and trendy Locke Street with beautiful escapement views overlooking downtown. Close to St. Joseph's hospital makes for easy renting. Approximately 85k in rent with a vacant unit to increase your NOI! Exceptionally well maintained, renovated with A++ tenants and stunning views of the Hamilton city skyline and waterfront. (id:50964)
RE/MAX Garden City Realty Inc

540 10th Avenue
Hanover, Ontario
Where History Meets Opportunity! Are you a couple dreaming of earning an excellent income from your own established short-term accommodations business while enjoying the charm of small-town living? This remarkable Hanover property offers the best of both worlds. Built in 1906 as a church parsonage, this distinguished home carries more than a century of history while embracing todays versatility. With over 3,300 sq. ft. above grade, the residence provides abundant space for family life, business, or both. Currently operating successfully as a Guest House, the property benefits from C1 zoning, allowing a wide range of uses such as retail, professional office, wellness clinic, or personal services. Inside, you'll find 8 bedrooms, 2 kitchens, and a bathroom on each of the four fully finished floors perfect for multi-generational living, income opportunities, or hosting guests. The sunlit deck is ideal for morning coffees and evening reflections, while the enclosed front porch doubles as a welcoming storefront or retail space. A double-car detached garage with attached workshop adds practicality for hobbies or business needs. Step outside and you're immersed in Hanover's small-town spirit. Walk to downtown shops, local restaurants, and cultural attractions like the Civic Theater, The Giddy Goblin, and Playtime Casino, all just a short stroll away. The community's warmth, paired with ample on-site parking, makes this property as functional as it is inviting. This is more than a home, its a canvas for your vision. Whether you're seeking a character-filled family residence, a thriving business venture, or a seamless blend of both, 540 10th Avenue adapts to your aspirations. Seize the opportunity to write the next chapter in this homes storied legacy. Floor plans attached. (id:50964)
Town Or Country Real Estate (Halton) Ltd.
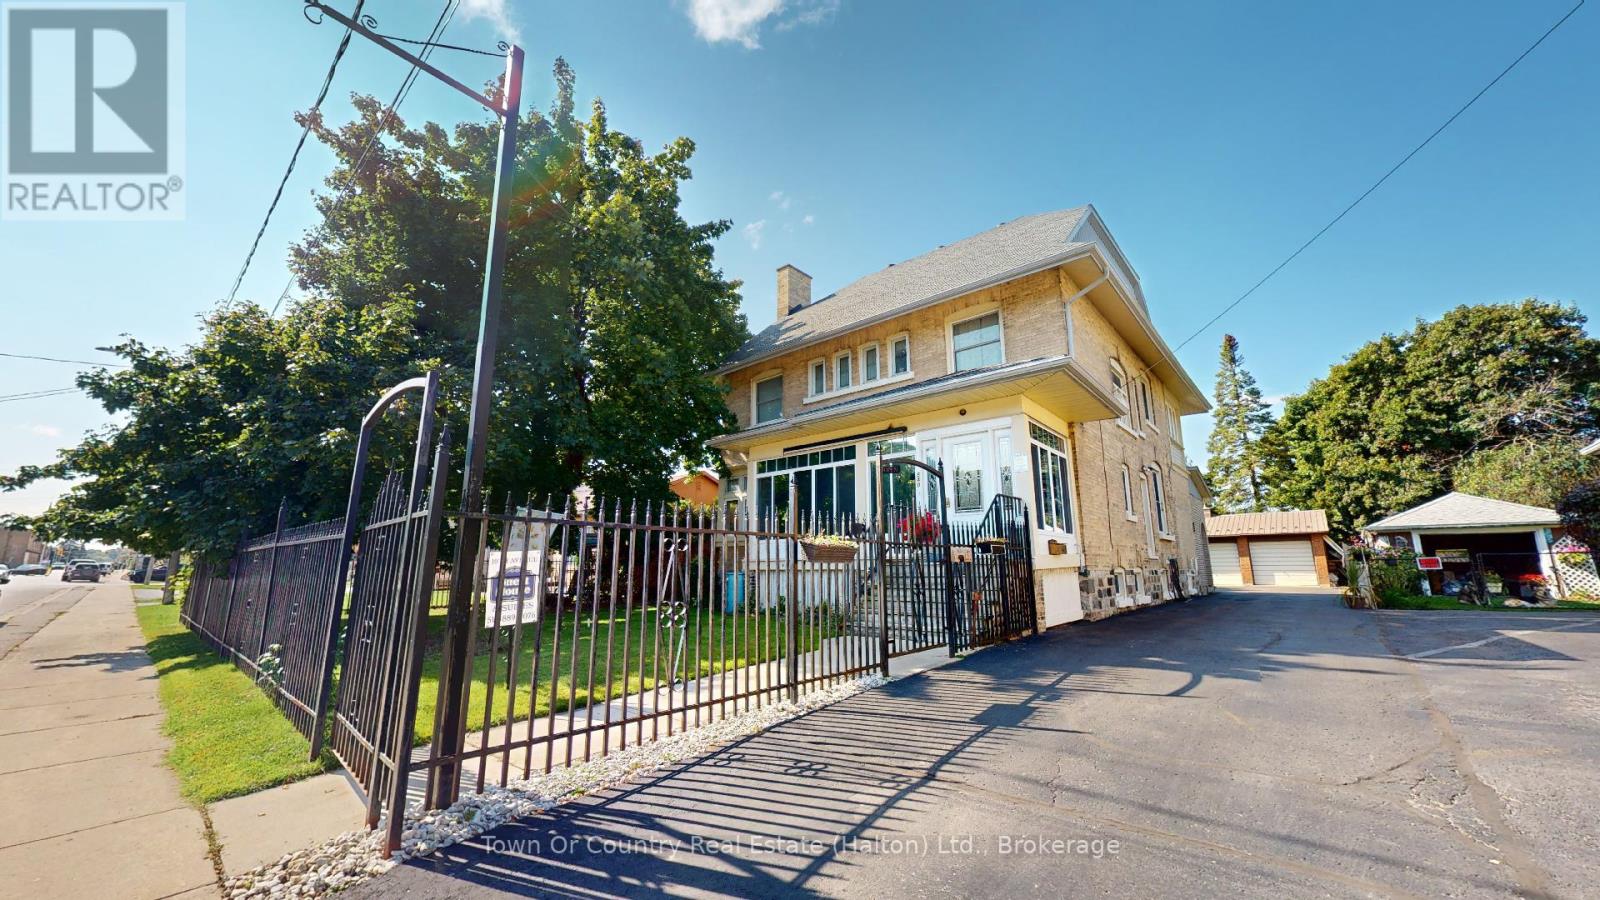
540 10th Avenue
Hanover, Ontario
Where History Meets Opportunity! Are you a couple dreaming of earning an excellent income from your own established short-term accommodations business while enjoying the charm of small-town living? This remarkable Hanover property offers the best of both worlds. Built in 1906 as a church parsonage, this distinguished home carries more than a century of history while embracing todays versatility. With over 3,300 sq. ft. above grade, the residence provides abundant space for family life, business, or both. Currently operating successfully as a Guest House, the property benefits from C1 zoning, allowing a wide range of uses such as retail, professional office, wellness clinic, or personal services. Inside, you'll find 8 bedrooms, 2 kitchens, and a bathroom on each of the four fully finished floors perfect for multi-generational living, income opportunities, or hosting guests. The sunlit deck is ideal for morning coffees and evening reflections, while the enclosed front porch doubles as a welcoming storefront or retail space. A double-car detached garage with attached workshop adds practicality for hobbies or business needs. Step outside and you're immersed in Hanover's small-town spirit. Walk to downtown shops, local restaurants, and cultural attractions like the Civic Theater, The Giddy Goblin, and Playtime Casino, all just a short stroll away. The community's warmth, paired with ample on-site parking, makes this property as functional as it is inviting. This is more than a home, its a canvas for your vision. Whether you're seeking a character-filled family residence, a thriving business venture, or a seamless blend of both, 540 10th Avenue adapts to your aspirations. Seize the opportunity to write the next chapter in this homes storied legacy. Floor plans attached. (id:50964)
Town Or Country Real Estate (Halton) Ltd.

15 Anne Street W
Harriston, Ontario
Some homes need work. This one is a fresh start. Welcome to Maitland Meadows in Harriston, where small town charm meets the ease of brand new living. This to be built townhome introduces a thoughtfully designed new floor plan created for buyers who want simplicity, style, and zero projects waiting for them on day one. Picture coming home to a space that feels like yours from the start. Three bedrooms, 2.5 baths, and an attached garage give you the function you need, while clean, modern finishes bring the kind of comfort you actually want to live in. No renos. No surprises. Just a turnkey home that fits your life. Whether you are stepping into homeownership for the first time or adding a smart, low maintenance property to your portfolio, this is the kind of opportunity that makes sense. And the best part? You get to make it your own. Select your interior finishes and create a space that reflects your style before you even move in. And right now, the builder is making it even easier to get started. For a limited time, this home comes complete with a 6 piece appliance package, central air conditioning, and a garage door opener, all included. The kind of extras that make day one feel effortless. Life in Harriston moves a little differently. It is quieter. Friendlier. More connected. The kind of place where you can slow down, breathe a little deeper, and still have everything you need close by. Why settle for someone else’s updates when you can have brand new from the start? Buy now and be ready to move in by the end of 2026. (id:50964)
Exp Realty (Team Branch)

17 Anne Street W
Harriston, Ontario
Welcome to The Crossroads-town at Maitland Meadows. A thoughtfully designed pre-sale bungalow townhome that has quickly become a favourite for those ready to simplify without sacrificing comfort but is built more like a semi! If you've been thinking about downsizing or embracing the ease of single level living, this is where it all comes together. Everything you need is on the main floor, creating a home that feels comfortable, functional, and effortless to enjoy. Even better, this new release has been upgraded with an improved walkout basement lot, offering incredible natural light, direct backyard access, and endless possibilities for future living space. Designed to feel more like a semi-detached home than a traditional townhome, this plan offers added privacy and a spacious feel you'll appreciate every day. Inside, you'll find two generous main floor bedrooms, each with ensuite privilege, making it ideal for guests, shared living, or a dedicated home office. The open concept kitchen, dining, and living area is bright, welcoming, and perfect for both quiet evenings and entertaining family and friends. The thoughtful upgrades continue outside with an extended rear roofline already incorporated into the design, making it easy to add a covered deck and create an outdoor living space you'll enjoy for years to come. The full walkout basement is ready for your vision, whether that's a spacious family room, hobby area, guest suite, or extra storage. A charming covered front porch completes the home, creating the perfect place to enjoy your morning coffee or unwind at the end of the day. As part of this limited-time pre-sale opportunity, the builder is also including a complete 6 piece appliance package, central air conditioning, and a garage door opener, adding exceptional value from day one. With quality construction, thoughtful design, and a layout built for the next chapter, The Crossroads offers an easier way to live without compromise. (id:50964)
Exp Realty (Team Branch)

9 Anne Street W
Harriston, Ontario
Welcome to The Homestead End Unit at Maitland Meadows. Where natural light pours in, space feels a little more open, and home feels just a little more elevated. Set on the edge of this quiet Harriston community, this to be built end unit offers something buyers immediately notice the moment they walk in. More windows. More sunlight. More connection to the outdoors. It is a subtle upgrade that changes how the entire home feels. Designed for those ready to step away from the noise and into a slower, more intentional pace of life, this home delivers the perfect balance of function and comfort. Three bedrooms, 2.5 baths, and an attached garage give you the everyday practicality you need, while the bright, airy layout creates a space you will actually enjoy spending time in. No projects. No updates. No compromises. Just clean, modern finishes and a turnkey lifestyle from day one. And for a limited time, the builder is adding even more value. A 6 piece appliance package, central air conditioning, and a garage door opener are all included, making your move that much easier. But what truly sets this home apart is how it lives. Sunlight in the morning. A little extra privacy. A little more breathing room. It is the kind of upgrade you feel every single day. You still get the opportunity to make it your own. Select your interior finishes and create a space that reflects your style before you even move in. Life in Harriston offers something the city cannot. Quiet streets. Friendly faces. A pace that lets you slow down and actually enjoy where you are. If you have been waiting for something that feels just a little brighter, a little more open, and a little more like home… this is it. Escape the city. Come home to calm. Your Homestead End Unit is waiting. (id:50964)
Exp Realty (Team Branch)