

1296 Cumnock Crescent
Oakville, Ontario
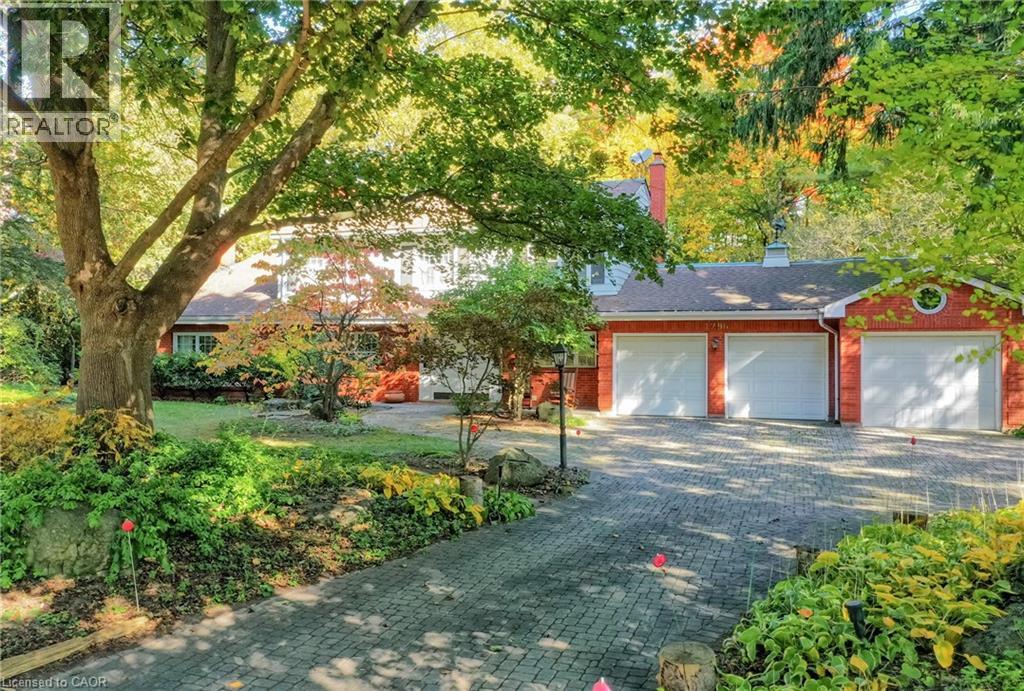
Set on a spectacular 0.566-acre lot, this property is enveloped by towering trees and lush gardens, and backing onto the tranquil Kings Park Woods. Offering nearly 25,000 sq. ft. of privacy and tranquility, this Muskoka-like retreat sits on one of Southeast Oakville's most prestigious streets. A generously sized interlocked driveway leads past the elegant front yard to an impressive 3-car garage. Lovingly maintained by the same family for over 40 years, the home is in pristine condition. The interior features expansive principal rooms, including formal living and dining spaces, a large kitchen with a breakfast area addition, and an open-concept family room—perfect for both day-to-day living and entertaining. A wealth of windows throughout brings in abundant natural light and frames beautiful views of the front streetscape as well as the forested backyard. With multiple fireplaces and hardwood floors throughout the main level, the home exudes warmth and charm. Convenient access to the garage is provided through the laundry room. Upstairs, the spacious primary suite is complemented by three double closets, built-in bookcases, a 3-piece ensuite, and additional flexible space. Two more generously sized bedrooms, along with a 4-piece bathroom featuring a jacuzzi tub, complete this level. The true highlight of the home is the backyard—a private oasis of mature trees, manicured gardens, and a well-positioned pool that basks in sunlight. A full irrigation system ensures the landscaping stays lush. Recent upgrades include a new roof, furnace, and electrical panel, while the garage boasts 50-amp service, ideal for a lift or electric vehicle charging. Walking distance to Oakville’s top public and private schools, including OT and St. Mildred’s, and just minutes to shopping, this property offers exceptional potential. Whether you choose to build a custom home or renovate and expand this charming residence, the large lot allows for endless possibilities. (id:50964)
Century 21 Miller Real Estate Ltd.
3 - 43 Jarvis Street
Fort Erie, Ontario
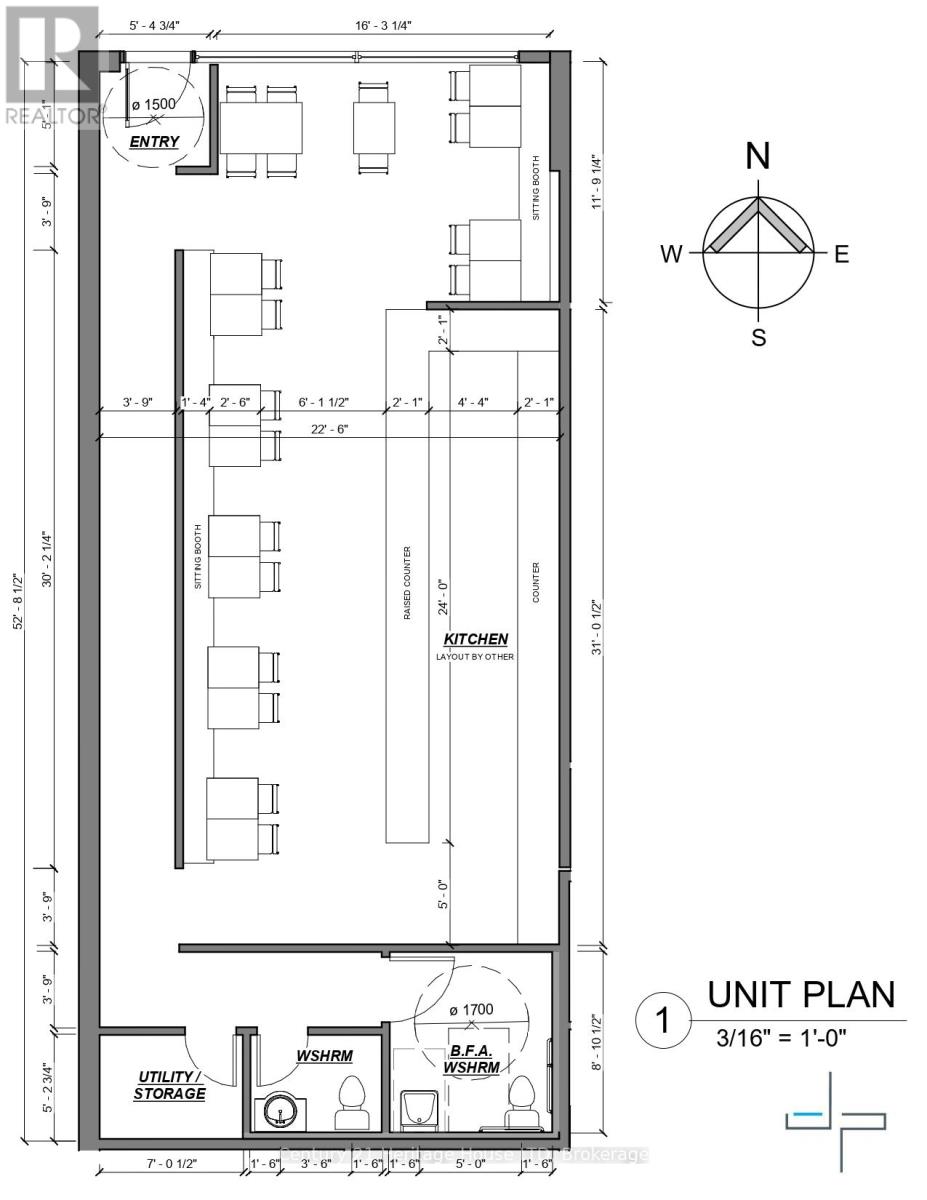
Welcome to 43 Jarvis Street, Unit #3, situated in the bustling downtown Fort Erie, our retail space puts you at the epicenter of business, culture, and innovation. This has now become a prime location thanks to the Bridgeburg BIA Streetscape Improvements. This space features a three-compartment sink, is wired and plumbed for a dishwasher and and has three phase power for efficiency. With a zoning for C2 there are plenty of permitted uses, to include but not limited to, such as a bakery and other eating establishments, florist, spa, retail space, clinic to name only a few!! Step into a space designed for productivity and aesthetic pleasure. The interiors are thoughtfully designed with modern professionals in mind, boasting ample natural light, and an open layout that fosters collaboration and creativity. Furthermore, our commitment to eco-friendly practices is reflected in our energy-efficient systems and waste reduction initiatives. Building is also pre-wired for Bell Fibe. (id:50964)
Century 21 Heritage House Ltd
99 Dayeo Drive
Georgian Bay, Ontario

WATERFRONT 0.43 ACRE LOT with 116 feet of private lake opportunities situated in the Muskokas on Lake Myers. This vacant land has direct access to water and a private dock for boating and fishing. Prime location with spectacular views w/ a custom built bunkie on the property! A perfect opportunity to customize this space with waterfront access and private shoreline. Follow your Dream, Home to Muskoka! (id:50964)
Engel & Volkers Oakville
0 Windham East 1/4 Road
Simcoe, Ontario
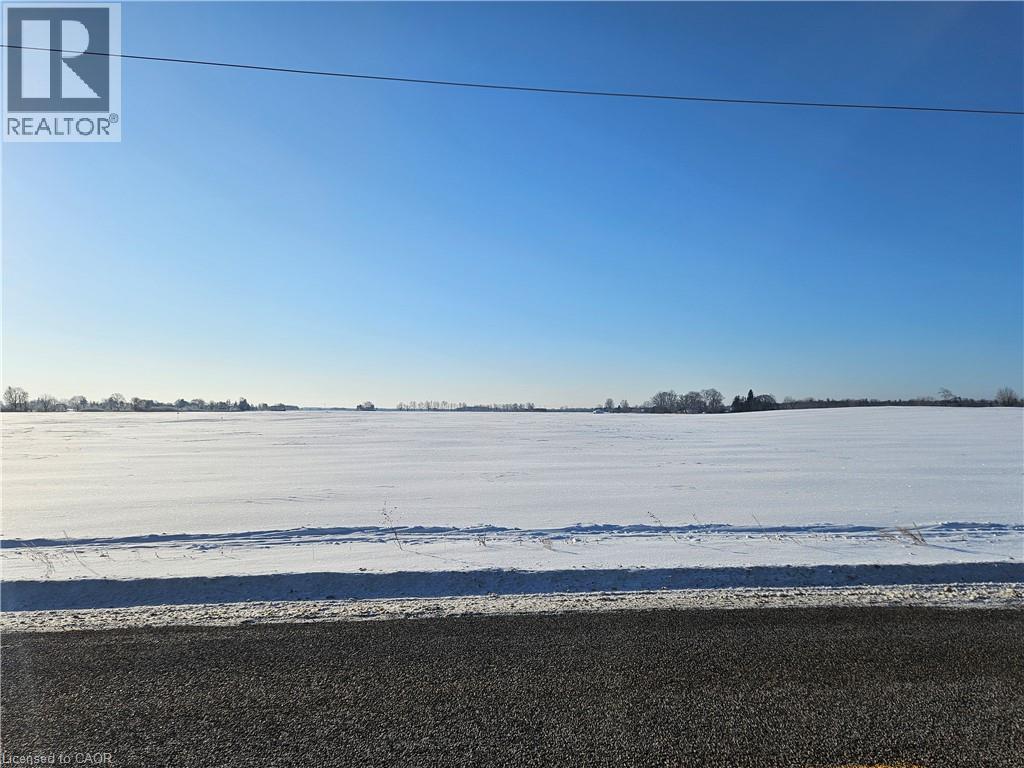
Looking to scale your operation or secure additional high-quality farmland? This 72-acre tract offers a strong mix of size, usability, and long-term potential. The land has a broad, open layout with excellent tillable acreage and minimal obstructions, making it suitable for modern farming practices. Its location directly adjacent to MLS #40802850 creates a rare chance to assemble a larger, contiguous land base, totaling approximately 190 acres in one continuous field. Whether used on its own or as an expansion piece, this parcel presents a solid opportunity for agricultural use, future growth, or investment. (id:50964)
Van Londersele Real Estate Brokerage Ltd.
3 Pottery Crescent
Brampton, Ontario

Bright and functional lower level 1-bedroom unit for lease in a family-friendly neighbourhood of Brampton. This at-grade unit features large windows that fill the space with natural light, plus a sliding door with direct access to the backyard. Carpet-free throughout and thoughtfully cared for, the unit offers a comfortable and modern living environment. Fully furnished is an option for qualified tenants! Located on a quiet crescent at 3 Pottery Crescent, just minutes from William Osler Health System – Brampton Civic Hospital, with easy access to amenities, transit, and major routes. Includes one driveway parking space and in-suite laundry. Enjoy shared access to a large backyard, perfect for relaxing or entertaining. The unit is shared within a home with the owner residing in the upper level, ensuring a very well-kept and responsibly maintained property. Available furnished or unfurnished to suit your needs. Ideal for a single professional or couple seeking a bright, clean, and welcoming place to call home. (id:50964)
Citimax Realty Ltd.
8 Oriole Avenue
Stoney Creek, Ontario
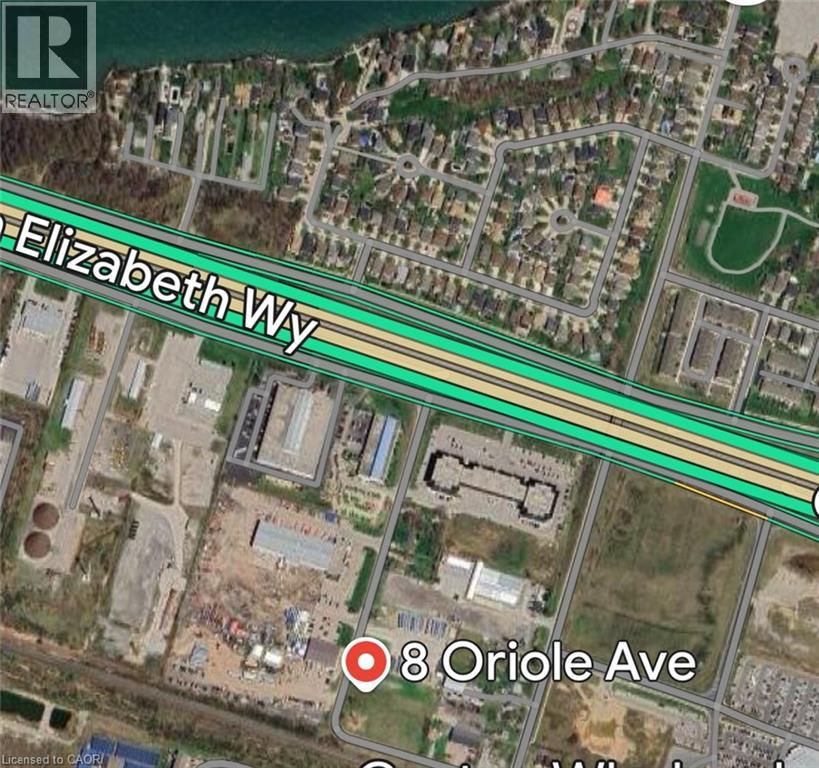
SELF STORAGE WAREHOUSE - TO BE BUILT - Now is the time to have constructed to your internal layout & company finishes. Site Plan Application to construct a 2-storey (35FT tall) self-storage warehouse with a total GFA of 17,491 SQ FT, inclusive of 667 SQ FT office space will be provided. Check the location, with highway access and in proximity to large residential areas. Building permit plans ready to be submitted. Listing is for land + SPA. (id:50964)
RE/MAX Escarpment Realty Inc.
8 Huron Street Unit# 108
Lindsay, Ontario
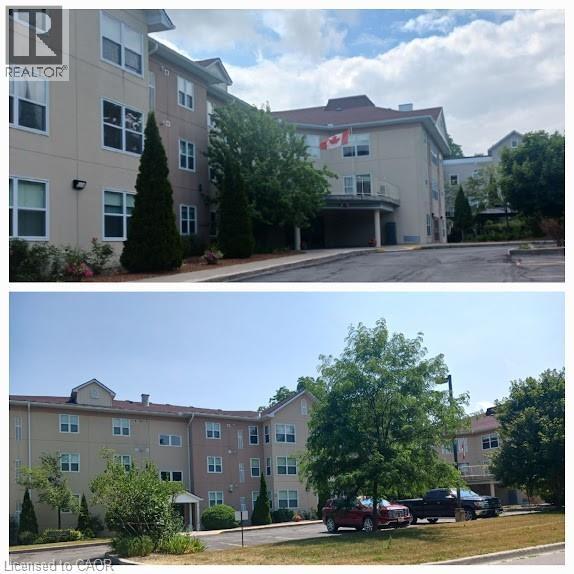
Welcome to this well-laid-out condo, offering approximately 900 sq. ft. of functional living space. The unit features large windows in the living room, allowing for plenty of natural light throughout the main living area. The kitchen offers ample cabinet space, ideal for everyday cooking and storage. Enjoy the convenience of in-suite laundry with a stackable washer and dryer, located in a dedicated utility room. The layout includes one bedroom with a walk-in closet and storage room, a full bathroom, and a spacious living and dining area. A den area with fireplace adds flexibility for a home office or additional living space. The entrance area includes a closet and connects to a functional hallway, maximizing usability. Additional highlights include underground parking and a practical floor plan designed for comfortable condo living. (id:50964)
Comfree
30 Bridge Street W Unit# 104
Kitchener, Ontario
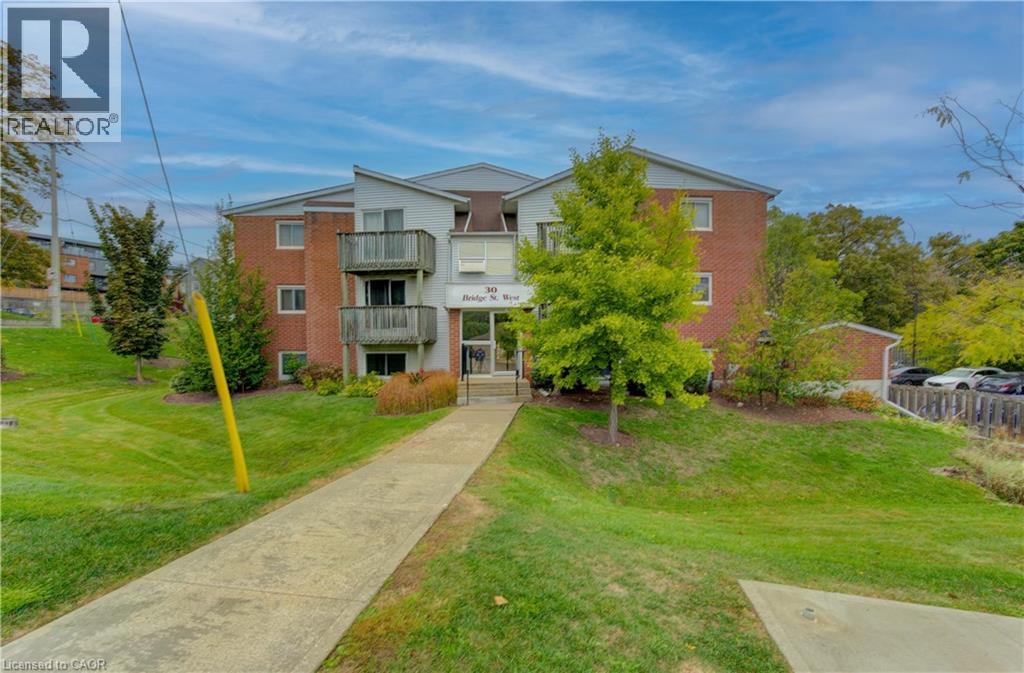
Welcome to this beautifully updated 810 square foot 2 Bedroom home, offering a bright and airy living space that blends comfort and modern style. Every detail has been meticulously refreshed - from the pristine ceramic tile flooring to the new contemporary pot lights that creat a warm inviting atmosphere. The living area features a built-in electric fireplace adding a touch of elegance and coziness. The kitchen shines with brand-new quartz-style countertops, a subway tile backsplash, and new appliances including a fridge and microwave (2025). You'll also enjoy the convenience of IN SUITE LAUNDRY and one dedicated parking space. Perfectly located with quick access to the Conestogo Expressway and public transit newarby, this home is ideal for empty nesters, first time or second-time buyers and savvy investors alike. Enjoy being close to schools, shopping, restaurants, and the scenic Grand River Trail System - everything you need is right at your doorstep! Move-in ready, modern and full of charm - this one checks all of the boxes! (id:50964)
The Realty Firm Inc.
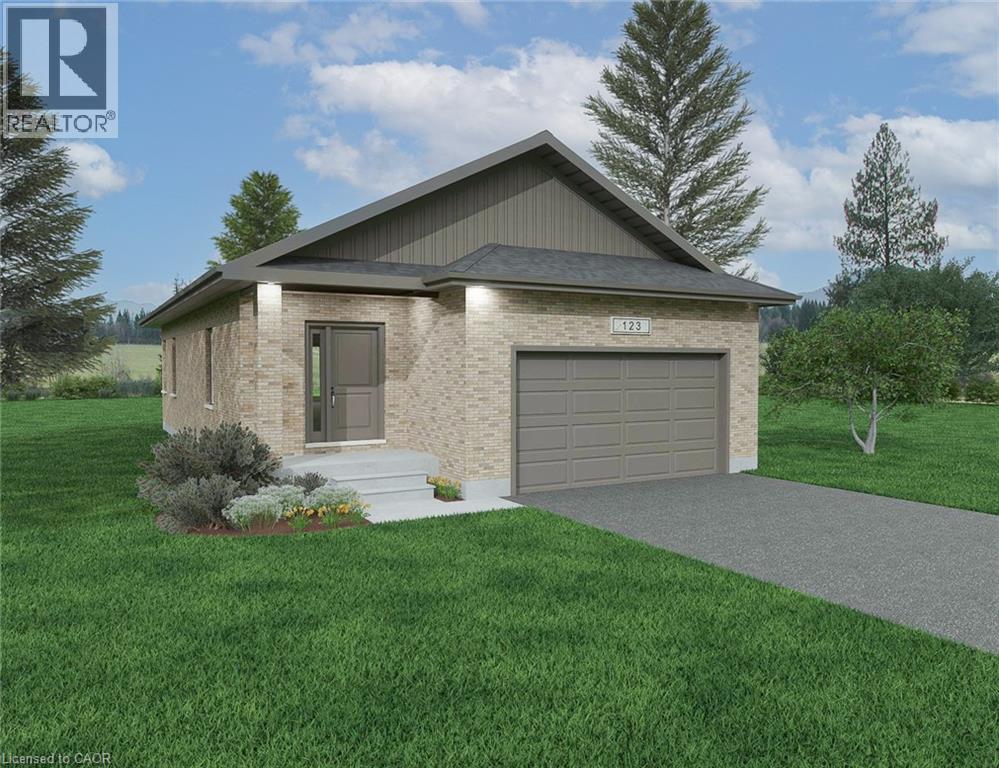
Lot 23 Featherstone Street E
Listowel, Ontario
Welcome to Countryside Meadows, a thoughtfully designed new subdivision by PK Homes Inc where small-town charm meets modern living. Located on the north end of Listowel, this growing community offers the perfect blend of peaceful surroundings and everyday convenience. Spacious layouts, modern finishes and quality craftmanship designed by PK Homes Inc. for today's families and professionals. Enjoy wide streets green spaces and relaxed atmosphere- all while staying connected to town amenities. Minutes to schools, shopping, parks, restaurants and healthcare- everything you need is right where you live. The Pearl is a 1182 sqft- 1 bedroom, 1.5 bath, bungalow featuring a open concept great room, bright kitchen w/island and granite, main floor laundry, 2 car garage and sodded lot. Build your future in a community you'll be proud to call home. Countryside Meadows- where comfort, community and countryside living come together. ***TO BE CONSTRUCTED*** (id:50964)
Kempston & Werth Realty Ltd.

8 Oriole Avenue
Stoney Creek, Ontario
SELF STORAGE WAREHOUSE - TO BE BUILT - Now is the time to have constructed to your internal layout & company finishes. Site Plan Application to construct a 2-storey (35FT tall) self-storage warehouse with a total GFA of 17,491 SQ FT, inclusive of 667 SQ FT office space will be provided. Check the location, with highway access and in proximity to large residential areas. Building permit plans ready to be submitted. Listing is for land + SPA. (id:50964)
RE/MAX Escarpment Realty Inc.
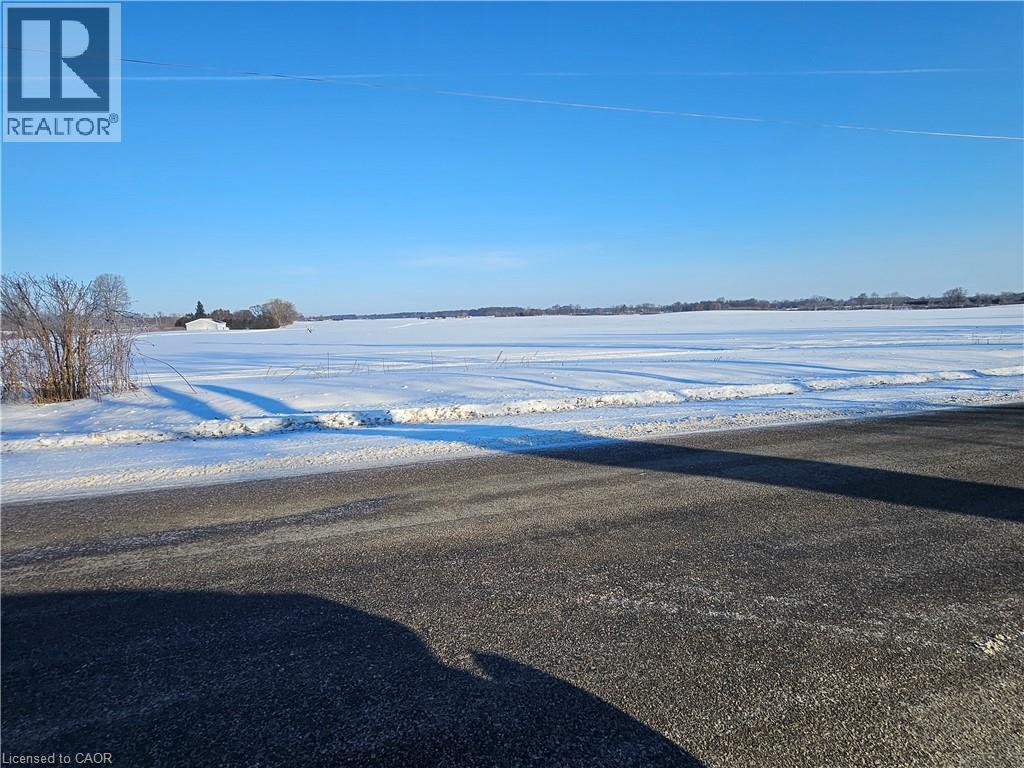
918 Windham East 1/4 Road
Simcoe, Ontario
Need more land? This expansive 118-acre parcel offers a rare opportunity with one large, open field and no tree lines, making it ideal for efficient farming and growth. The majority of the acreage is workable and suitable for a wide variety of crops. A large pack barn on the property provides excellent storage and operational flexibility. For those seeking even more space, this parcel is also available with MLS #40802852, allowing you to expand an additional 72 acres, creating an impressive 190-acre contiguous tract in one large field. An excellent opportunity for agricultural operations, expansion, or long-term investment. This property also has a gas lease on it. (id:50964)
Van Londersele Real Estate Brokerage Ltd.
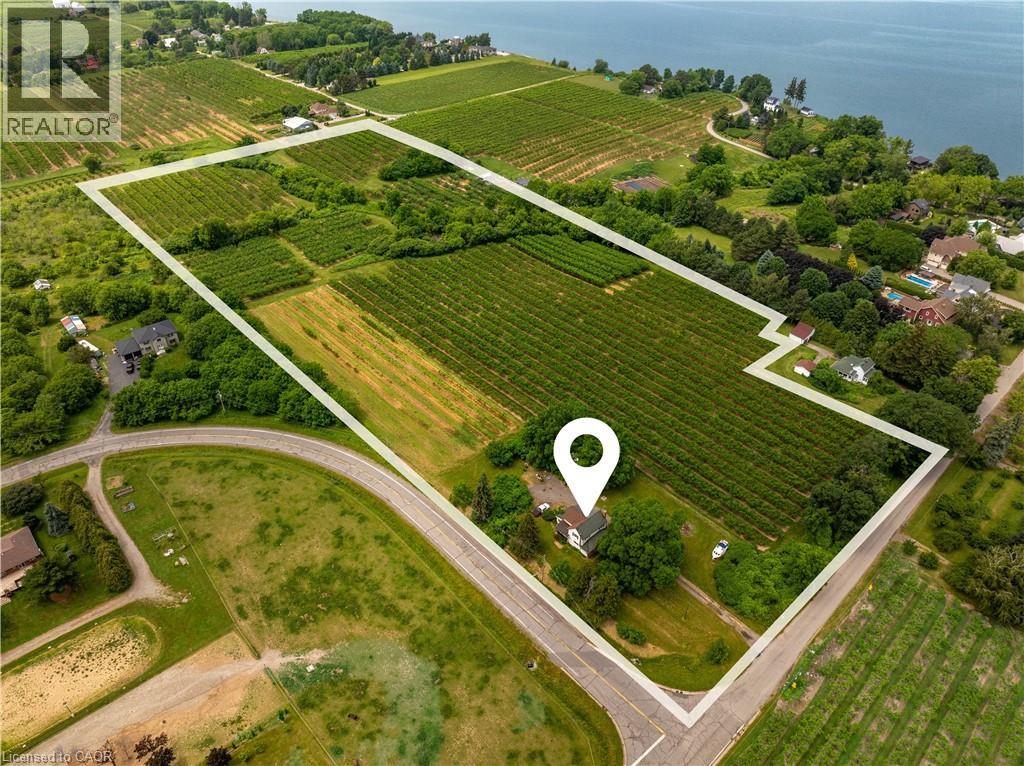
4864 Mountainview Road N
Beamsville, Ontario
Picturesque 16.76 ACRES one block from the Lake in the heart of Ontario's wine country. Located in the Town of Lincoln, a region known for its scenic beauty, wine country & agricultural bounty. Nestled between Lake Ontario & the Niagara Escarpment, offering a mix of rural charm & urban amenities. This idyllic property is tucked away on a quiet dead end road & offers privacy in a serene, peaceful setting, neighbouring Custom Homes & Estates. Build your Dream Home, start a Vineyard or Capitalize on the Investment Potential to Sever into Estate Lots; property is accessible from two frontages. Just minutes from 50+ Niagara wineries, Farm Markets, Beaches, unique shopping, restaurants & more! Held by the same family for 30 years, this unique property features 15 acres of farmed Peach & Plum trees, a meandering creek at the back of the property & pastoral landscapes. The existing Farm House, Barn & Property are in as is, where is condition. Conveniently located just minutes to shopping & dining in the charming downtowns of Grimsby, Beamsville, Vineland, Jordan & Historic Grimsby Beach. And a short drive to Niagara-on-the Lake, Niagara Falls & the U.S. border. Fantastic outdoor recreation nearby; The Great Lakes Waterfront Trail just outside the door, along with Parks, Beaches, Tennis, Hiking Trails, Marinas & more! Easy hwy. access. This just might be the opportunity you've been waiting for! Book a private viewing today! (id:50964)
RE/MAX Escarpment Realty Inc.
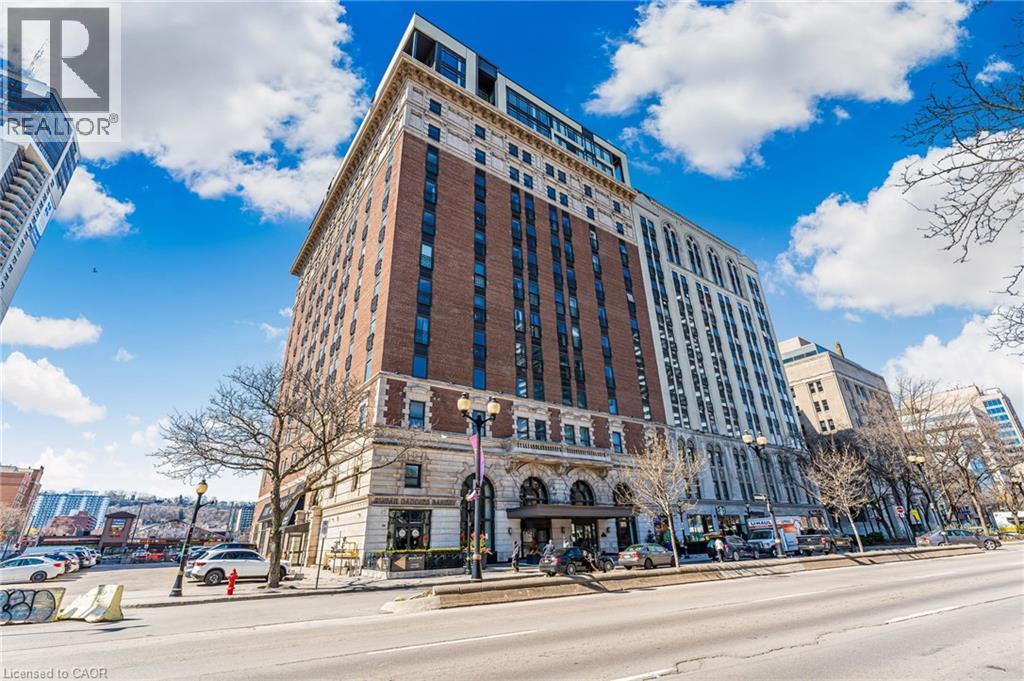
118 King Street E Unit# 415
Hamilton, Ontario
Welcome to the iconic Residences of Royal Connaught, Hamilton’s most prestigious and historically significant condominium address. This beautifully appointed, south/east-facing one-bedroom suite provides sweeping views of Downtown Hamilton and the Escarpment, and boasts a rare walk-out terrace — an ideal space for outdoor relaxation or entertaining. Designed with comfort and style in mind, the open-concept layout features a modern kitchen, granite countertops, extended-height cabinetry, and stainless steel appliances. Additional highlights include in-suite laundry, a spacious walk-in closet, one storage locker, and one owned parking spot. Perfectly situated in the heart of the city, this residence is just steps from Gore Park, Starbucks, the GO Station, and the vibrant shops and restaurants along James Street North. With close proximity to Bayfront Park and convenient highway access, this exceptional property provides an unparalleled urban lifestyle. (id:50964)
Royal LePage NRC Realty Inc.
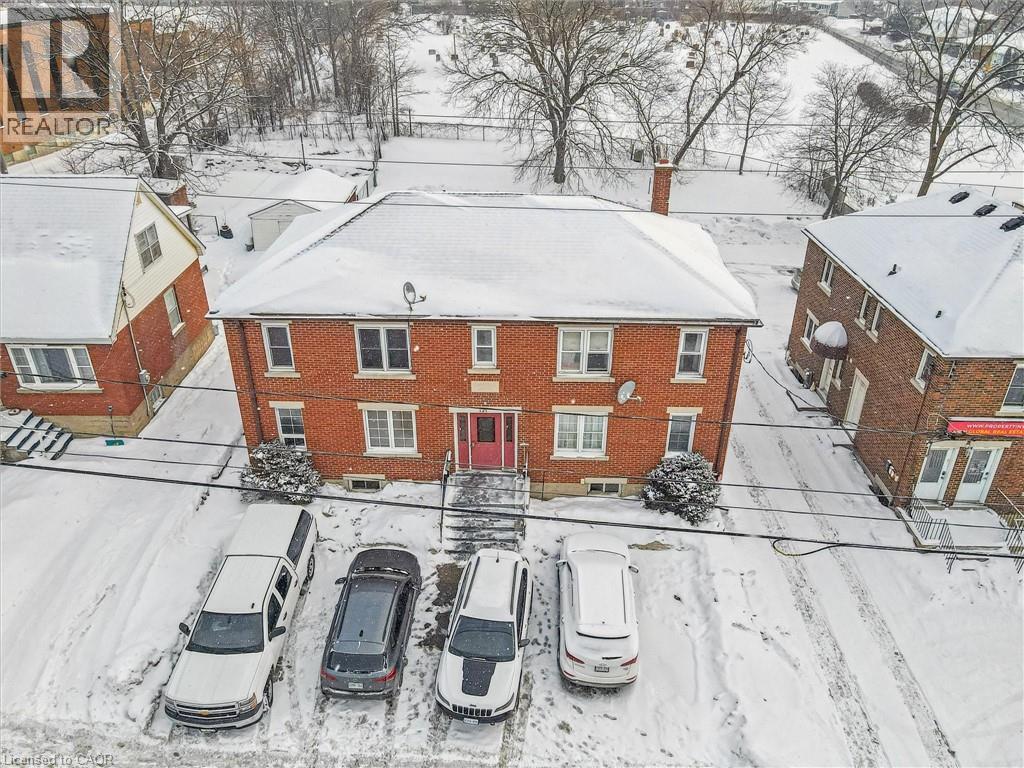
121 Hespeler Road
Cambridge, Ontario
Rare mixed-use investment opportunity on a major arterial in Cambridge. 121 Hespeler Road is a purpose-built, full brick, two-storey property offering an ideal blend of residential income and commercial flexibility. The building consists of three one-bedroom residential apartments, one two-bedroom residential apartment, and a ground-floor commercial unit suitable for office or retail use, with the potential to be converted into a one-bedroom residential unit. This configuration makes the property particularly attractive for an owner-occupant seeking to operate a business while earning rental income, or for investors looking to enhance residential density. The commercial unit will be vacant on possession, providing an excellent opportunity for professionals, retailers, service-based businesses, or investors seeking a live-work configuration. The space benefits from strong exposure along Hespeler Road and is well suited for a variety of commercial uses. Residential units are accessed through separate common entrances at both the front and rear of the building. The property has been well maintained by the current owner and features durable full brick construction, updated building systems, and vinyl double-pane windows. The building includes ten on-site parking spaces, offering excellent functionality for both residential and commercial occupants. Current residential rents provide stable in-place income with clear opportunity for future optimization, while the vacant commercial unit presents additional income potential. Dual zoning (C2 Commercial and RM4 Residential) supports continued mixed-use operation and enhances long-term flexibility. Whether for an investor seeking diversified income or an owner-occupant looking to offset business occupancy costs with residential rental revenue, 121 Hespeler Road represents a compelling and versatile opportunity in a high-visibility Cambridge location. (id:50964)
Bosley Real Estate Ltd.
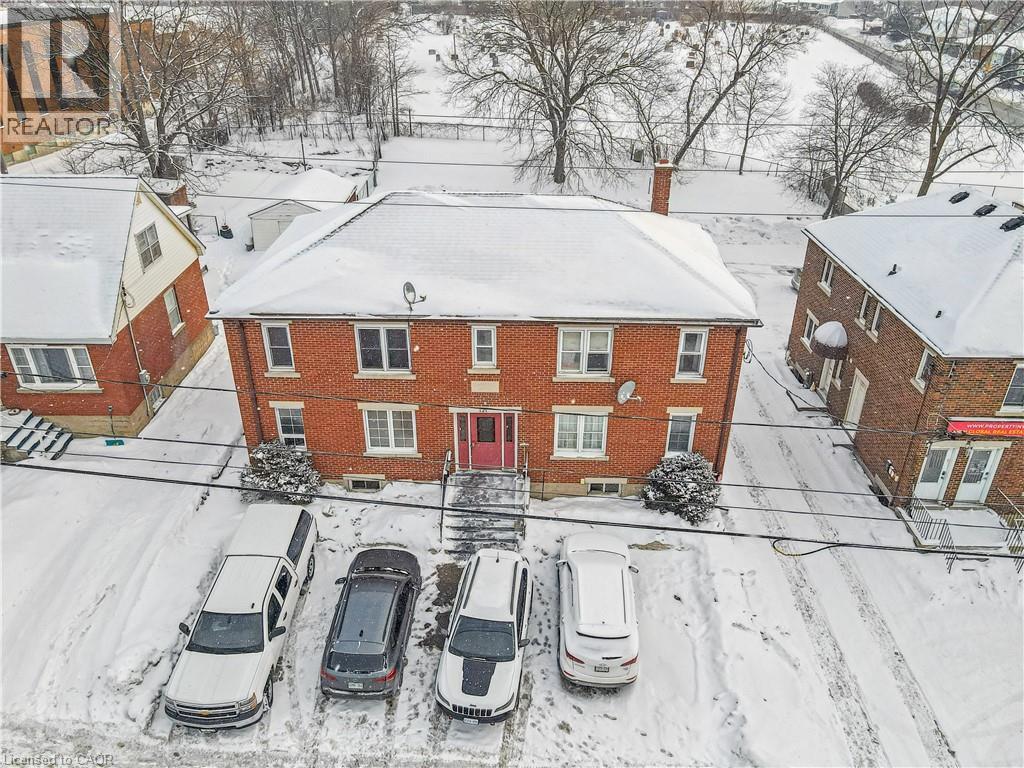
121 Hespeler Road
Cambridge, Ontario
Rare mixed-use investment opportunity on a major arterial in Cambridge. 121 Hespeler Road is a purpose-built, full brick, two-storey property offering an ideal blend of residential income and commercial flexibility. The building consists of three one-bedroom residential apartments, one two-bedroom residential apartment, and a ground-floor commercial unit suitable for office or retail use, with the potential to be converted into a one-bedroom residential unit, subject to approvals. This configuration makes the property particularly attractive for an owner-occupant seeking to operate a business while earning rental income, or for investors looking to enhance residential density. The commercial unit will be vacant on possession, providing an excellent opportunity for professionals, retailers, service-based businesses, or investors seeking a live-work configuration or residential conversion. The space benefits from strong exposure along Hespeler Road and is well suited for a variety of commercial uses. Residential units are accessed through separate common entrances at both the front and rear of the building. The property has been well maintained by the current owner and features durable full brick construction, updated building systems, and vinyl double-pane windows. The building includes ten on-site parking spaces, offering excellent functionality for both residential and commercial occupants. Current residential rents provide stable in-place income with clear opportunity for future optimization, while the vacant commercial unit presents additional income or conversion potential. Dual zoning (C2 Commercial and RM4 Residential) supports continued mixed-use operation and enhances long-term flexibility. Whether for an investor seeking diversified income or an owner-occupant looking to offset business occupancy costs with residential rental revenue, 121 Hespeler Road represents a compelling and versatile opportunity in a high-visibility Cambridge location. (id:50964)
Bosley Real Estate Ltd.
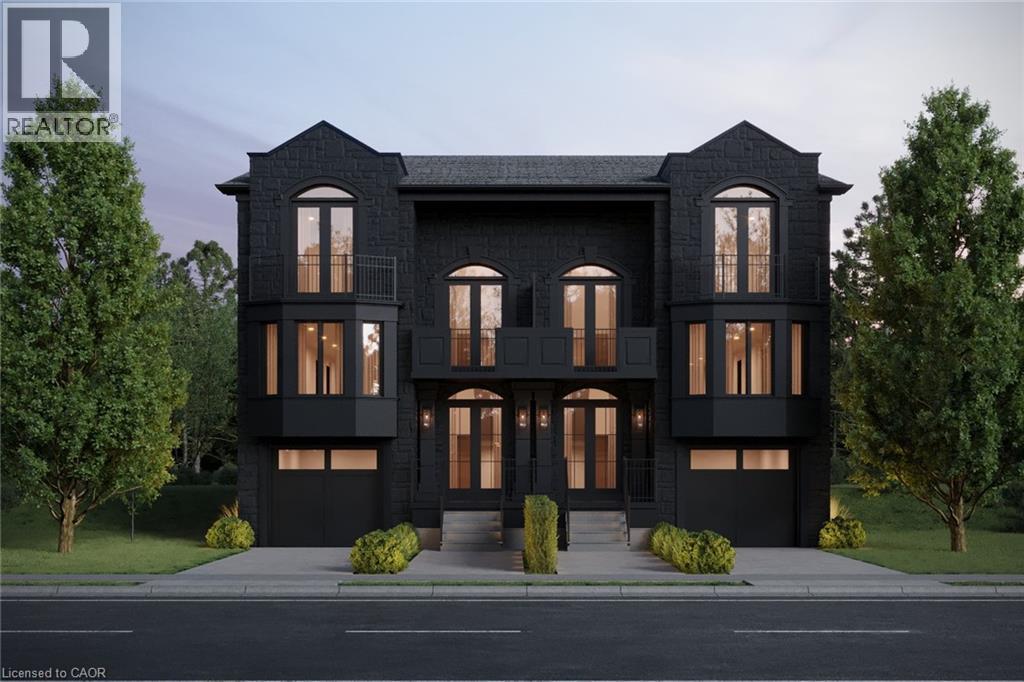
267 Arthur Street N Unit# Part 1
Guelph, Ontario
A Statement of Architecture. A Masterpiece of Lifestyle. Rising with commanding presence on a quiet dead-end street across from the Speed River, this three-bedroom, two-and-a-half-bath semi detached residence is a striking fusion of historic elegance and modern design - just moments from Downtown Guelph and Guelph General Hospital.Step inside to 9-foot ceilings and an atmosphere of refined drama. The formal dining room sets the stage for unforgettable gatherings, while the grand great room, anchored by a gas fireplace, flows effortlessly to a private deck, creating a powerful connection between interior luxury and outdoor serenity.At the heart of the home, the show-stopping kitchen features a large statement island and an exclusive opportunity to select your own finishes from curated builder samples, allowing you to craft a space that reflects your personal vision.The primary suite is a true sanctuary, complete with a walkout to a balcony, WIC and luxury ensuite, while the upper landing offers an additional balcony walkout, elevating the home's sense of openness, light, and architectural drama.The unfinished basement offers flexibility for additional living space and extra bedrooms. Rarely does a home deliver this level of presence, customization, and location - where riverfront surroundings, urban walkability, and bold architectural character converge into a truly unforgettable address. (id:50964)
Eve Claxton Realty Inc.
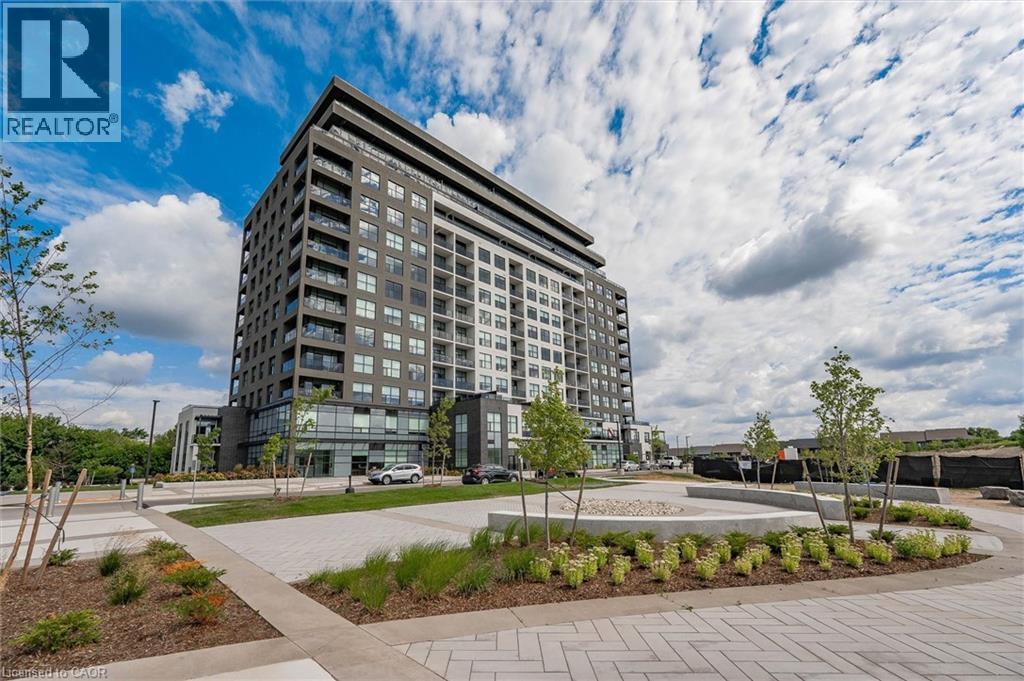
1880 Gordon Street Unit# 204
Guelph, Ontario
Live in Light, Luxury, and Convenience. Step into this sun-drenched 2-bedroom, 2-bathroom corner unit condo and feel instantly at home. Expansive windows flood the space with natural light, highlighting the 10' ceilings, hardwood floors, designer lighting, and cozy heated bathroom floors that deliver comfort from the moment you arrive. Smart, stylish storage has been thoughtfully designed throughout, with custom-built organizers in every closet and the laundry area to maximize functionality while keeping your home beautifully clutter-free. Located on the second floor for quick, elevator-free access, this suite also includes one owned parking space. Designed for effortless, low-maintenance living, the unit features no balcony—offering enhanced privacy, less upkeep, and one less outdoor space to maintain, making it ideal for busy professionals, frequent travellers, or anyone seeking a true lock-and-leave lifestyle. Residents of 1880 Gordon enjoy premium amenities, including a fully equipped fitness centre, golf simulator, guest suite, and an elegant party/lounge room with breathtaking city views—perfect for entertaining or relaxing. Set in Guelph's highly sought-after south end, you'll have restaurants, grocery stores, banks, salons, and everyday conveniences just moments from your door. Move in and enjoy a turnkey lifestyle where every detail has been thoughtfully taken care of. (id:50964)
Eve Claxton Realty Inc.
4301 Palladium Way Unit# 2
Burlington, Ontario
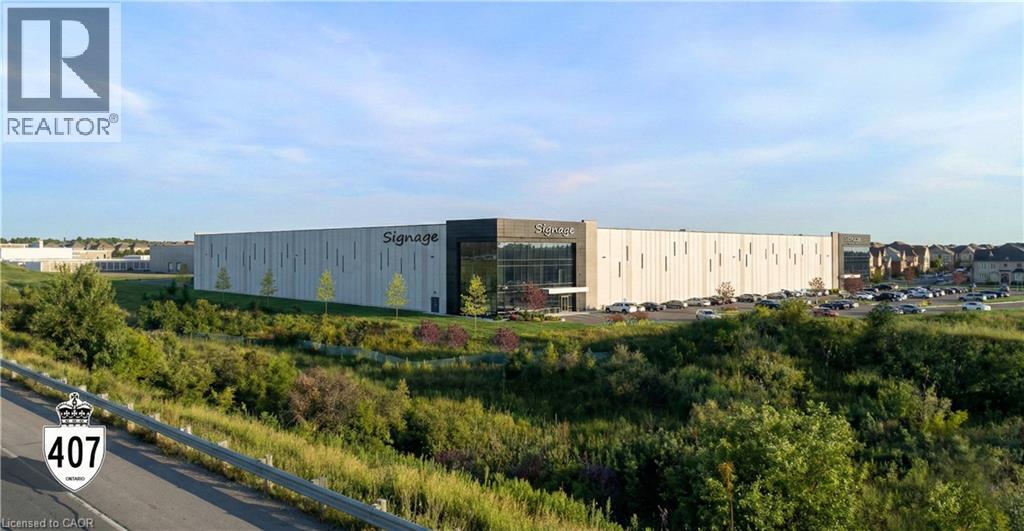
78,240 sq. ft. unit available in a new spec industrial development by Vicano Developments. Designed for efficiency and scale, the unit features 42' clear height, 8 truck-level doors, and 1 drive-in door. Excellent Highway 407 exposure provides strong signage opportunities. The property is wedll-served by nearby amenities and transit, with seamless access to Highways 403, QEW and 407. Q4 2027 delivery. (id:50964)
Colliers Macaulay Nicolls Inc.
Lot 14 Mcnally Drive
Listowel, Ontario
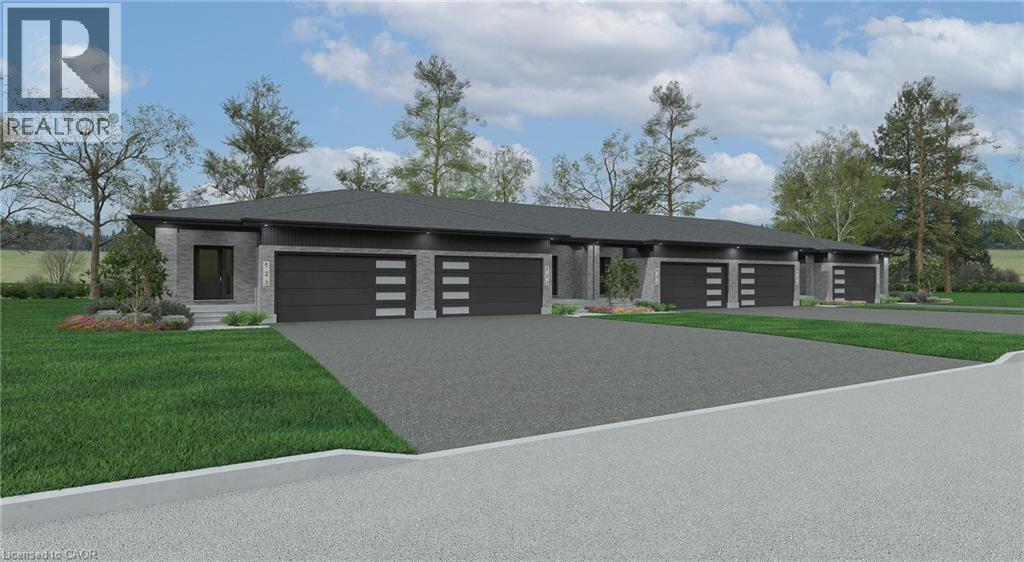
Welcome to Countryside Meadows, a thoughtfully designed new subdivision by PK Homes Inc where small-town charm meets modern living. Located on the north end of Listowel, this growing community offers the perfect blend of peaceful surroundings and everyday convenience. Spacious layouts, modern finishes and quality craftmanship designed by PK Homes Inc. for today's families and professionals. Enjoy wide streets green spaces and relaxed atmosphere- all while staying connected to town amenities. Minutes to schools, shopping, parks, restaurants and healthcare- everything you need is right where you live. The Amber is a 1102 sqft- 1 bedroom, 1.5 bath, bungalow interior townhome featuring a open concept great room, bright kitchen w/island and granite, main floor laundry, 2 car garage and sodded lot. Build your future in a community you'll be proud to call home. Countryside Meadows- where comfort, community and countryside living come together.***TO BE CONSTRUCTED*** (id:50964)
Kempston & Werth Realty Ltd.

Lot 20 Featherstone Street E
Listowel, Ontario
Welcome to Countryside Meadows, a thoughtfully designed new subdivision in North Perth where small-town charm meets modern living. Located on the north end of Listowel, this growing community offers the perfect blend of peaceful surroundings and everyday convenience. Spacious layouts, modern finishes and quality craftmanship for today's families and professionals. Enjoy wide streets green spaces and relaxed atmosphere- all while staying connected to town amenities. Minutes to schools, shopping, parks, restaurants and healthcare- everything you need is right where you live. The Sapphire is a 1866 sqft- 3 bedroom, 2.5 bath, 2 Storey featuring a open concept great room, bright kitchen w/island and granite, main floor laundry, 2 car garage and sodded lot. Build your future in a community you'll be proud to call home. Countryside Meadows- where comfort, community and countryside living come together. ***TO BE CONSTRUCTED*** (id:50964)
Kempston & Werth Realty Ltd.
Lot 70 Mcnally Drive
Listowel, Ontario
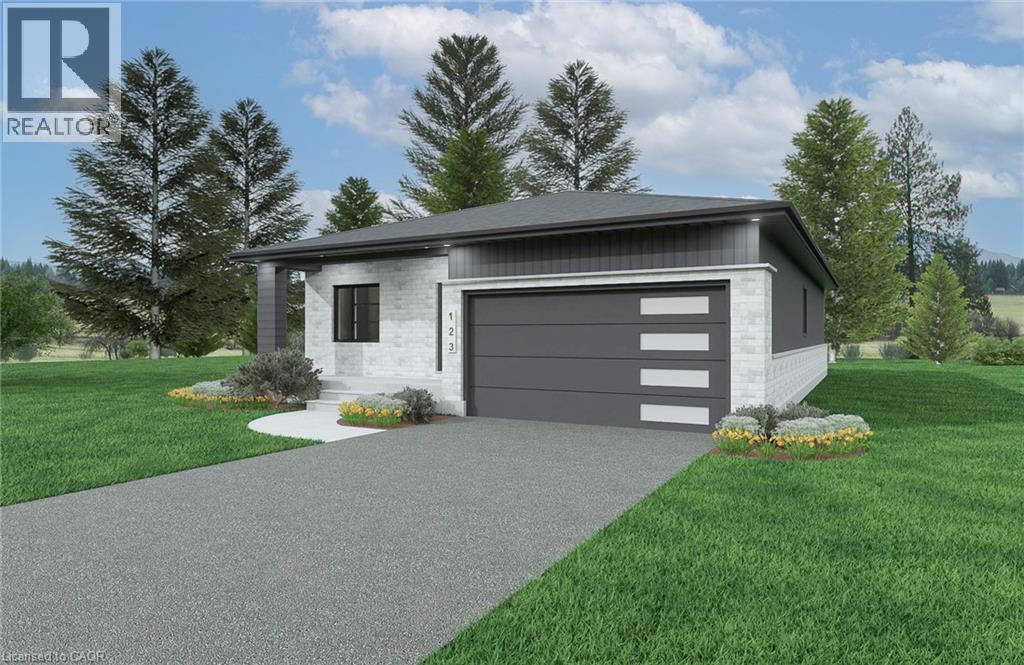
Welcome to Countryside Meadows, a thoughtfully designed new subdivision by PK Homes Inc where small-town charm meets modern living. Located on the north end of Listowel, this growing community offers the perfect blend of peaceful surroundings and everyday convenience. Spacious layouts, modern finishes and quality craftmanship designed by PK Homes Inc. for today's families and professionals. Enjoy wide streets green spaces and relaxed atmosphere- all while staying connected to town amenities. Minutes to schools, shopping, parks, restaurants and healthcare- everything you need is right where you live. The Ivory is a 1589 sqft- 2 bedroom, 2 bath, bungalow featuring a open concept great room, bright kitchen w/island and granite, main floor laundry, 2 car garage and sodded lot. Build your future in a community you'll be proud to call home. Countryside Meadows- where comfort, community and countryside living come together.***TO BE CONSTRUCTED*** (id:50964)
Kempston & Werth Realty Ltd.

200 Stinson Street Unit# 211
Hamilton, Ontario
Welcome to Unit 211 at the iconic Stinson School Lofts — a rare opportunity to own a true hard left in one of Hamilton's most architecturally significant heritage conversions. This bright 650 sq ft studio loft features soaring 14-ft ceilings, exposed brick, oversized heritage windows, and unobstructed escarpment views that flood the space with natural light. The open-concept layout offers exceptional flexibility, with a defined sleeping area, generous living space, and room for a home office or creative studio. The kitchen includes stainless steel appliances, ample cabinetry, and a functional island layout. A modern 4-piece bathroom and in-suite laundry add everyday convenience. Located in a boutique 66-unit building, each loft is uniquely alike. Enjoy the charm of a restored 1894 schoolhouse blended all within minutes of downtown Hamilton, transit, trails, and neighbourhood. designed — no two are with modern comforts, the vibrant Stinson Perfect for first-time buyers, downsizers, investors, and anyone seeking a one-of-a-kind urban living experience. Loft lovers — this is the one. (id:50964)
Platinum Lion Realty Inc.
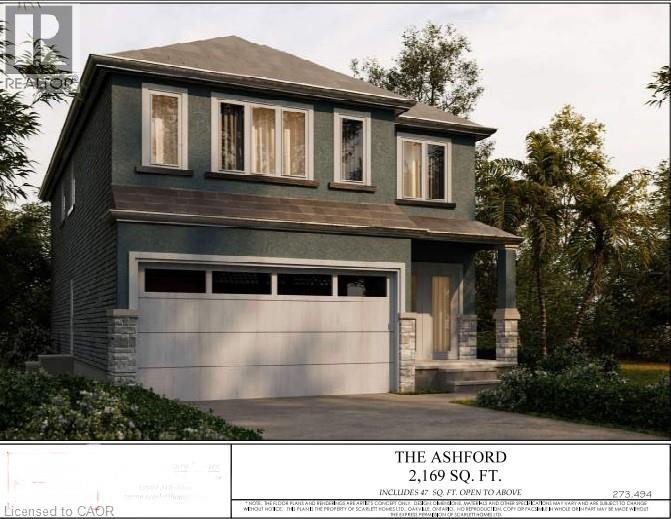
56 Alexsia Street
Hamilton, Ontario
Welcome to the Alabama - a beautifully designed 2-storey home offering 2,169 sq ft of thoughtfully planned living space. This modern family home features 4 spacious bedroom and 2.5 bathrooms, perfect for growing families or those needing extra room to work from home. The main floor offers a bright, open concept layout with a welcoming family room, formal dining room and a functional kitchen complete with dinette-ideal for everyday living and entertainment. A convenient powder room with interior access to the 17'x20' garage complete the main floor. Upstairs you'll find a generous primary bedroom with a walk in closet and private ensuite along with three additional well-sized bedrooms, a full main bathroom and a upper-level laundry for added convenience. Quality craftmanship and modern finishes are evident throughout, including stylish exterior detailing and covered front porch that adds curb appeal. Located in a desired neighborhood close to schools, parks and amenities, this home offers, comfort, function and lasting value. A perfect blend of space, style and practicality-don't miss your opportunity to make this expectational home yours. PRICE IS AFTER HST REBATE (id:50964)
Realty Network
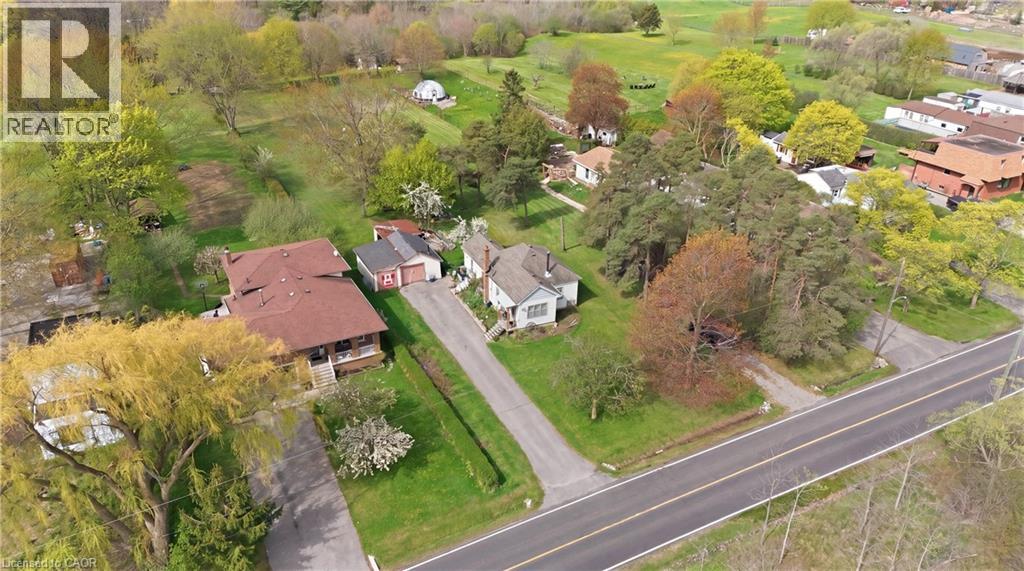
1412 Old York Road
Burlington, Ontario
An exceptional 2 acre property within the Burlington city limits offering a rare combination of space privacy and long term potential. This expansive double lot measuring approximately 120 by 728 feet presents outstanding flexibility and is ideal for renovating the existing home building a custom estate or exploring the possibility of future severance. The sprawling backyard opens onto a serene wooded landscape complete with a private forest a gentle stream and a natural clearing creating a peaceful retreat that feels far removed from the city. Enjoy the charm of country style living while remaining just minutes from Burlington shops restaurants and convenient highway access. Properties of this size and setting are rarely available making this a truly special opportunity that is private picturesque and full of potential. (id:50964)
RE/MAX Escarpment Golfi Realty Inc.