

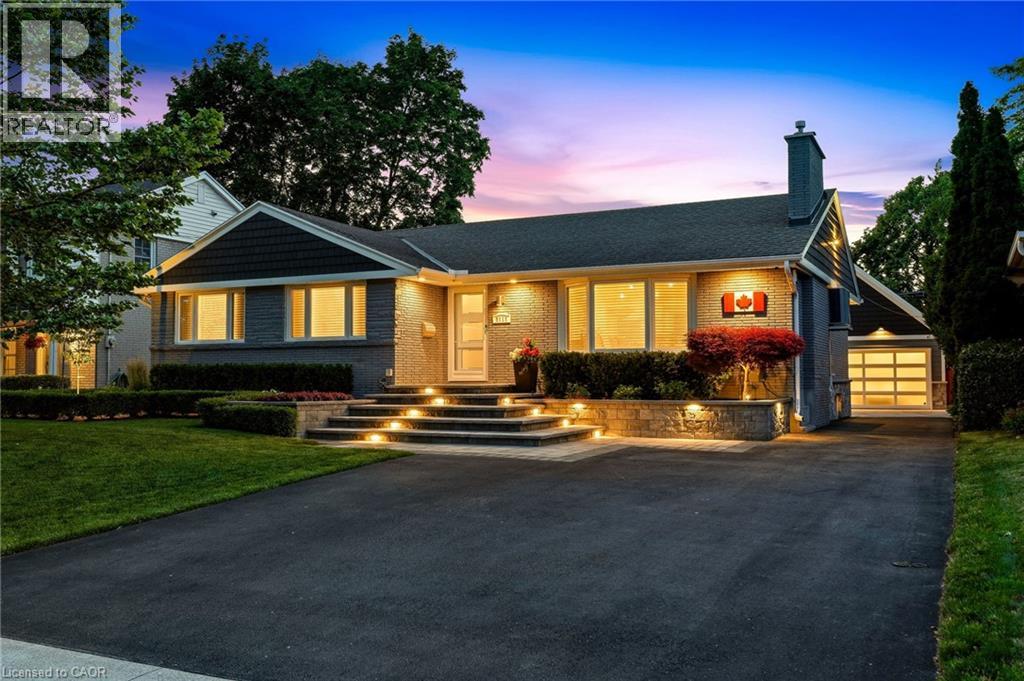
2113 Courtland Drive
Burlington, Ontario
Luxury One-Floor Living Without Compromise! Nestled in one of Burlington's most coveted mature neighbourhoods, this exceptional Bungalow offers the perfect blend of sophistication, comfort, and effortless one-floor living. Thoughtfully designed for those seeking an easier lifestyle without sacrificing space or luxury, this beautifully appointed residence delivers an outstanding indoor-outdoor living experience with immaculate attention to detail throughout. The elegant open-concept layout is filled with natural light and features spacious principal rooms, quality finishes, and seamless flow for everyday living and entertaining. The gourmet kitchen serves as the heart of the home, opening to inviting living and dining spaces ideal for hosting family and friends. Retreat to the private Backyard Oasis, where a sparkling saltwater pool with an elegant fountain feature is surrounded by professionally landscaped grounds designed for relaxation and privacy. Whether enjoying quiet mornings by the pool or entertaining on a grand scale, this outdoor sanctuary offers exceptional privacy and enjoyment. A private home office with a striking glass wall provides the perfect space for remote work, creative pursuits or managing daily affairs while maintaining a bright & connected atmosphere. A spacious double garage with premium epoxy floor and generous storage loft provide practicality, while the sought-after location places you moments from Burlington's vibrant downtown, waterfront parks, restaurants, shopping, and everyday conveniences. Every detail has been thoughtfully considered to support a refined, low-maintenance lifestyle. Superior infrastructure upgrades throughout reflect the meticulous care of a highly detail-focused homeowner. Rarely does a home combine the convenience of bungalow living with the lifestyle, privacy, & prestige today's discerning buyers demand. An exceptional opportunity to embrace your next chapter in one of Burlington's most desirable neighbourhoods. (id:50964)
RE/MAX Escarpment Realty Inc.
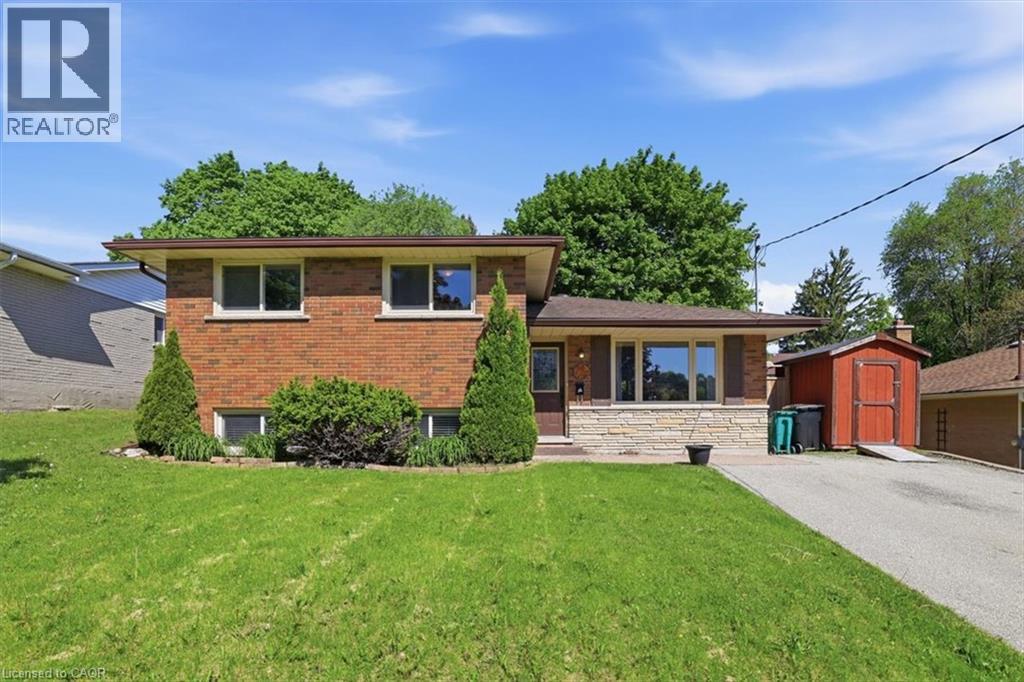
149 Avondale Road
Cambridge, Ontario
Prepare to be impressed by this charming family home situated on a lovely, mature tree-lined street in one of Hespeler’s most sought-after neighbourhoods. This 3 bed, 2 bath side split offers plenty of beautifully updated living space and features a bright and spacious living/dining room with laminate flooring and oversized windows. A modern kitchen with granite countertops, stainless appliances, backsplash, under cabinet lighting, and patio doors providing access to the backyard. The second level offers 3 spacious bedrooms and a main spa-like 4-pce bath with jacuzzi tub. The walk-up finished lower level offers a bright and spacious rec room complete with electric fireplace with ledgestone surround and barnboard mantle, a custom dry bar area, and a stunning 3-pc bath with tiled glass shower. An additional lower level basement offers a laundry room and potential for more finished space, or storage. Step out back into the large, private, fenced-in yard complete with mature trees, deck, gazebo, and shed with front and rear doors. This carpet-free home features many recent updates, including flooring and trim, roof (2016), furnace and a/c (2015), water softener (2017), insulation (2019), new fence (2019), updated plumbing and electrical, and so much more! Parking for 3 cars in the driveway. Premium location – close to great schools, parks and trails, W.G. Johnson Centre, library, and so much more. Walk to the historic downtown Hespeler and enjoy the shops, restaurants, cafes, access to the river, and only minutes to the 401. Don't miss out! (id:50964)
RE/MAX Real Estate Centre Inc.
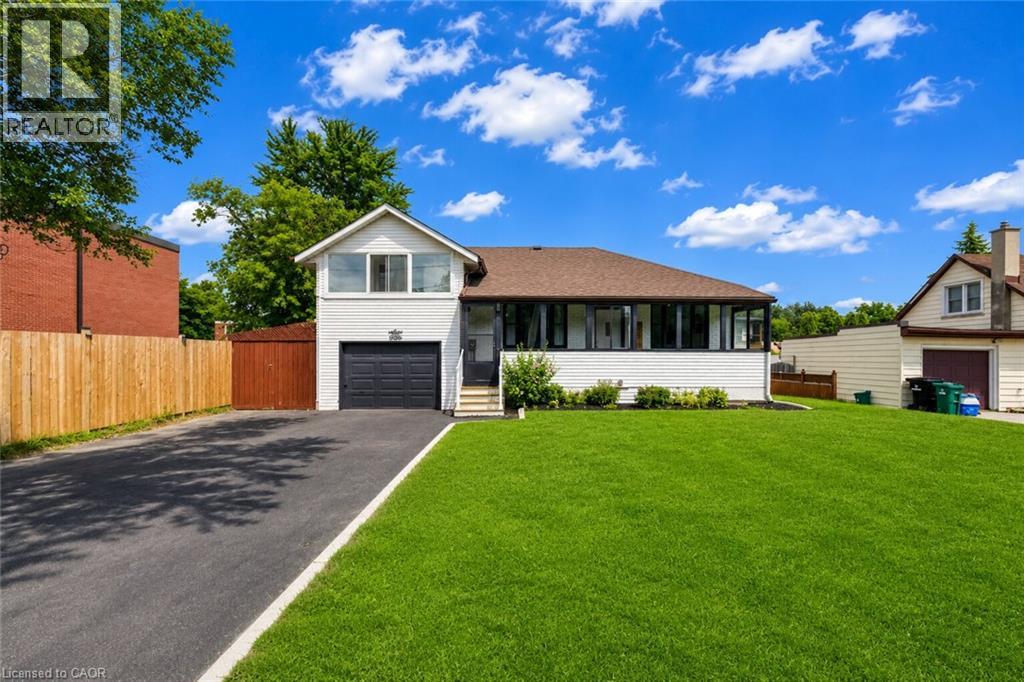
182 Avalon Place
Kitchener, Ontario
Beautifully Renovated Home on a Premium 62' x 104' Lot in a Prime Kitchener Location! This charming, fully upgraded home blends timeless character with modern finishes, offering exceptional value for families, investors, and builders alike. Featuring 3+1 spacious bedrooms, 2 full bathrooms, and a finished basement and a separate entrance to the basement, this move-in-ready home has been renovated from top to bottom with new flooring, fresh paint throughout, updated bathrooms, and stylish finishes. The bright and functional layout offers plenty of living space, highlighted by three sunrooms—one welcoming sunroom at the main entrance and two additional sunrooms attached to bedrooms, providing the perfect spots to relax and enjoy natural light year-round. Situated on a premium lot, the property also features a huge detached garage, an extra-wide driveway with parking for up to 6 vehicles, a large private backyard, and inviting outdoor spaces ideal for entertaining or family living. Located on a quiet, family-friendly street close to schools, parks, shopping, public transit, and major highways. An incredible bonus: this oversized lot also offers excellent future redevelopment potential, with the possibility of building two custom detached homes. Whether you're looking for a move-in-ready family home, an investment property, or a future development opportunity, this property offers endless possibilities. (id:50964)
Homelife Power Realty Inc.
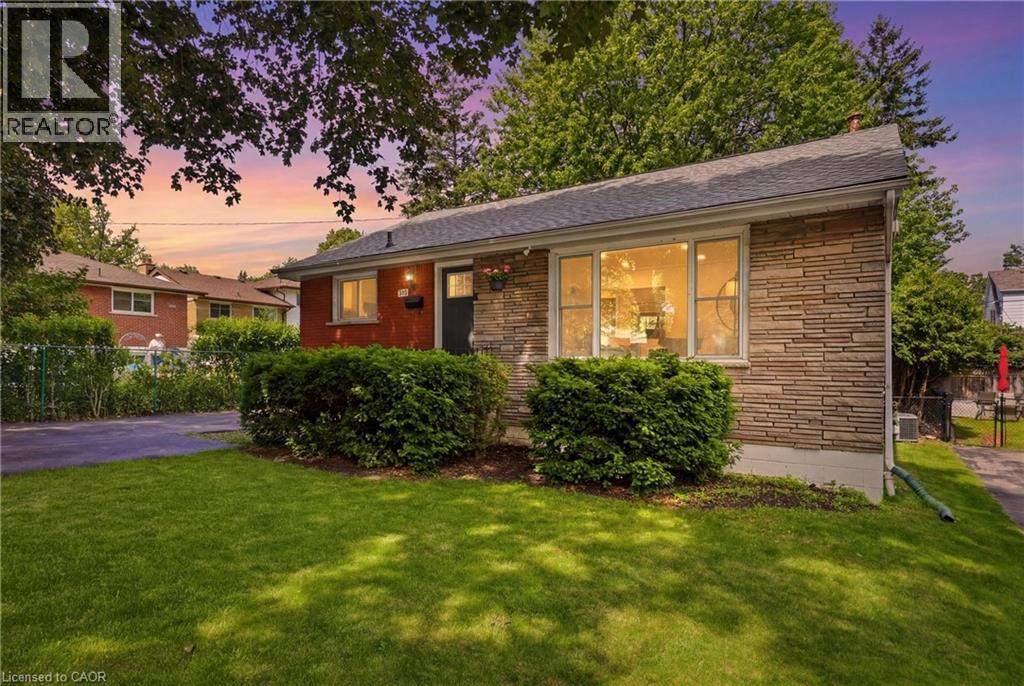
312 Upper Paradise Road
Hamilton, Ontario
FULL IN-LAW SUITE. Renovated 3+1 bedroom Hamilton Mountain bungalow featuring a fully self-contained in-law suite with a separate entrance, kitchen, bedroom, bathroom, laundry, and spacious living area. Ideal for multi-generational living or helping offset your mortgage. The bright, open-concept main floor offers large bedrooms and a dedicated dining area. Enjoy a fully fenced backyard and rare non-tandem parking. Conveniently located close to parks, schools, shopping, golf, transit, the LINC, and all everyday amenities. This one is not to be missed. (id:50964)
Keller Williams Edge Realty
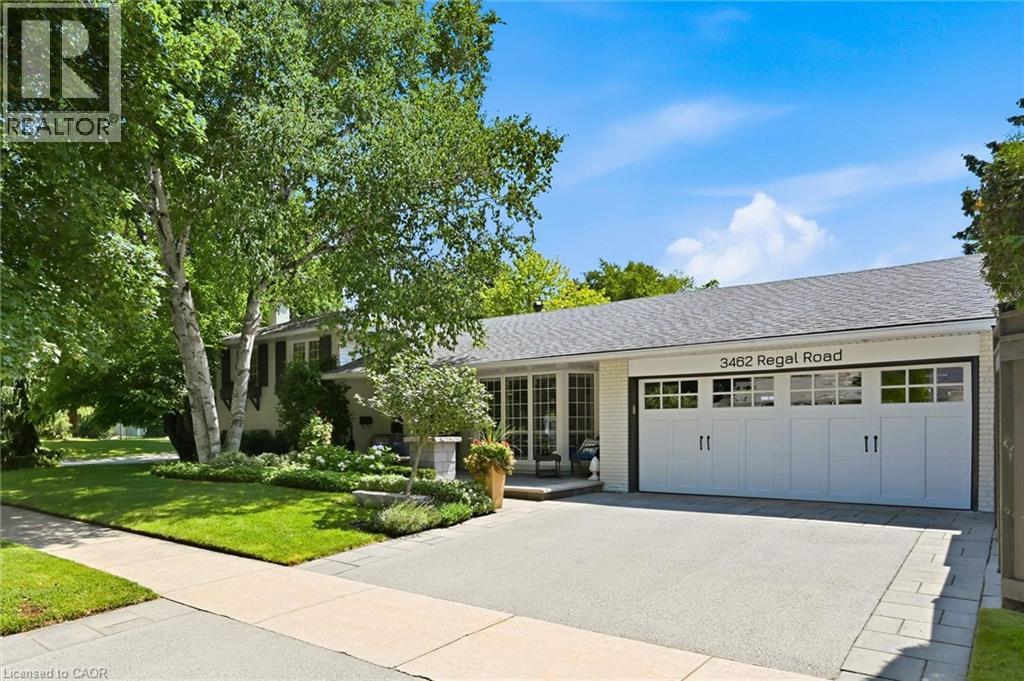
3462 Regal Road
Burlington, Ontario
Welcome to this gorgeous four-level side split in the highly sought-after Roseland community. Ideally located just steps to Tuck and Nelson schools, parks, trails, and all the amenities that make this one of Burlington’s most desirable neighbourhoods. This exceptional four-bedroom home has been completely updated throughout and is presented in pristine, move-in-ready condition. Thoughtfully renovated with tasteful finishes, it offers bright, spacious living areas, quality craftsmanship, and an inviting open-concept layout ideal for both everyday family living and entertaining. The gourmet kitchen features stainless steel appliances and flows seamlessly into the dining area with a convenient walkout to the backyard, creating the perfect space for indoor and outdoor entertaining. Step outside to your own private backyard oasis featuring professionally landscaped grounds, a heated in-ground saltwater pool, and a fully screened, covered porch—perfect for relaxing, outdoor dining, or enjoying warm summer evenings in comfort. The beautifully maintained yard offers exceptional privacy and a true resort-like setting. Every detail of this home reflects pride of ownership, from the meticulously maintained interior to the stunning outdoor spaces. Combining timeless style, outstanding updates, and an unbeatable Roseland location, this is a rare opportunity to own a truly turnkey home in one of Burlington’s premier neighbourhoods (id:50964)
Royal LePage Burloak Real Estate Services
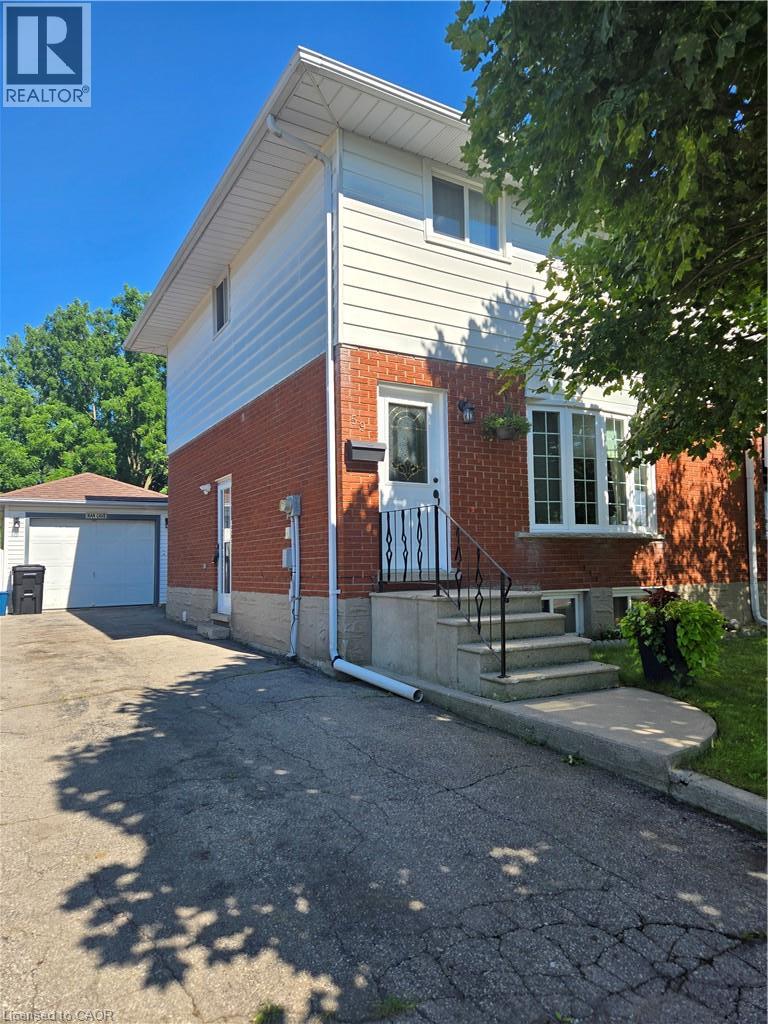
59 S Chalmers Street S
Cambridge, Ontario
Lovely 3 Bedroom home located on a quiet Street close to all amenities. Large Eat-In Kitchen, finished basement with Rec Room and new 3pc bath with glass enclosed shower. Private and extra deep 176' lot including a detached garge/workshop. (id:50964)
Red And White Realty Inc.
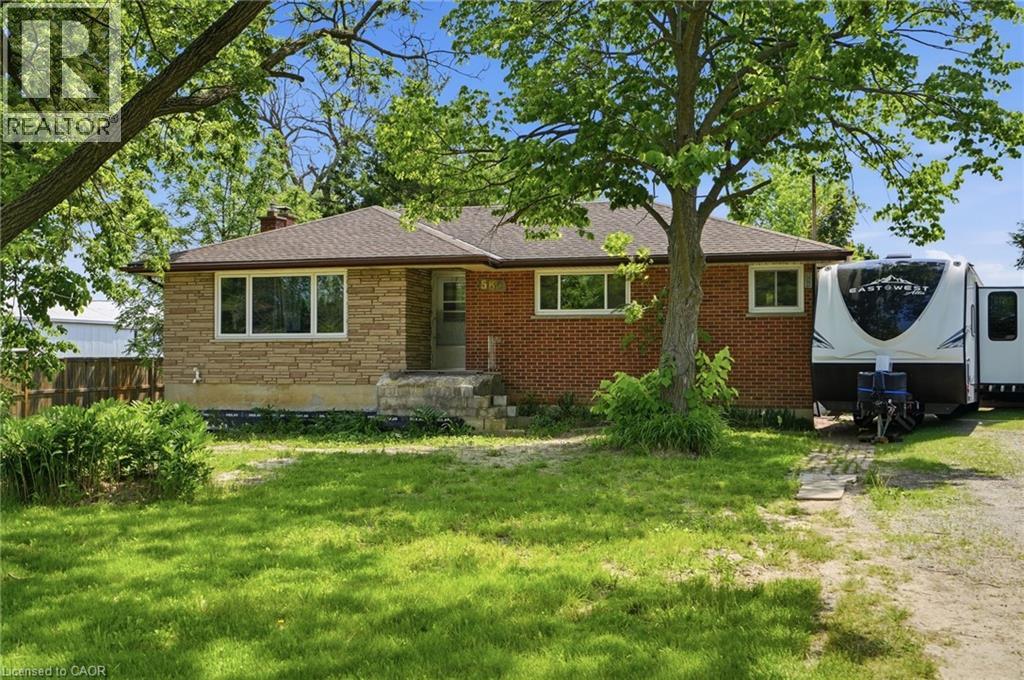
589 Glover Road
Hamilton, Ontario
Space, versatility, and opportunity await at 589 Glover Road! Situated on over 2 acres of property in the desirable Glanbrook area, this home is perfect for those looking for room to grow, work, and play. Whether you’re a mechanic, contractor, woodworker, hobbyist, or simply someone who needs extra space, the massive, heated workshop is a rare find and offers endless possibilities year-round. The property also features a detached garage, an inground pool, and a hot tub, creating the perfect balance between work and relaxation. Inside, the home offers a flexible layout with potential for an in-law suite, making it ideal for multi-generational living or those seeking additional living space. Bring your vision and make this property your own. With ample parking, plenty of outdoor space, and sought-after features that are hard to find, this is a unique opportunity you won’t want to miss. Book your private showing today before it’s gone! (id:50964)
RE/MAX Escarpment Frank Realty
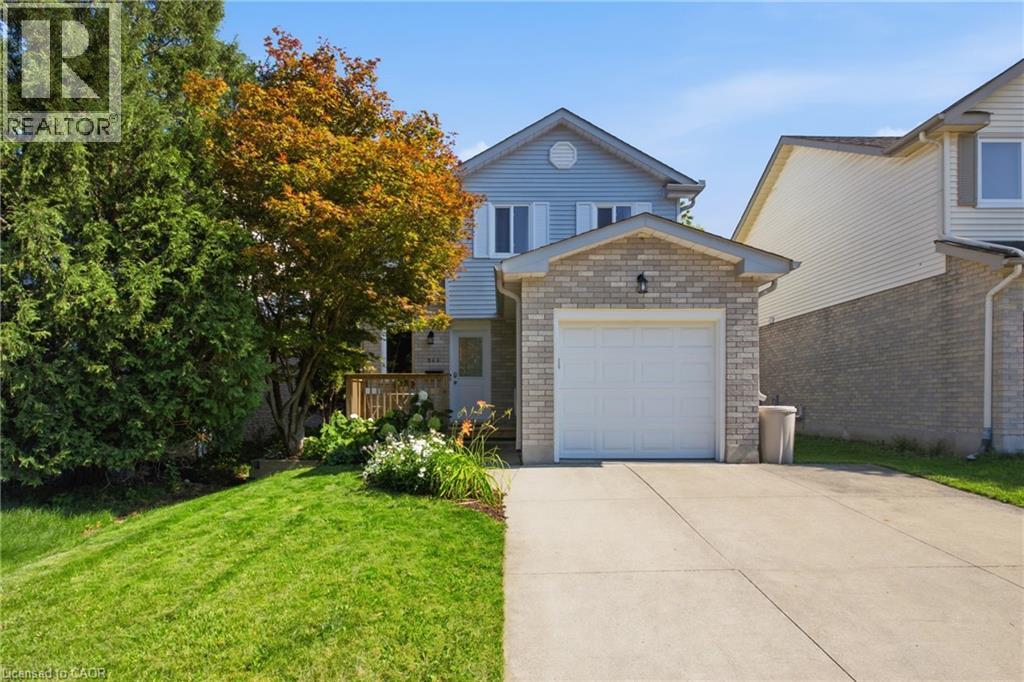
544 Drummerhill Crescent
Waterloo, Ontario
Welcome to 544 Drummerhill Crescent, a bright, move-in ready 3-bedroom, 2-bath home in Westvale , one of Waterloo’s most sought-after, family-friendly neighbourhoods with parks, top-rated schools, and convenient shopping nearby. Recently refreshed with new flooring, fresh paint throughout, a new front door, and a cozy electric fireplace in the finished basement, this home welcomes you with a spacious front entry and a dramatic two-story window that fills the space with natural light. The updated kitchen features granite counters, newer cabinetry, and a tasteful backsplash, plus a sliding glass door to the back deck and perfect for BBQs and entertaining flowing into a versatile living/dining area. Upstairs offers three bedrooms, a deep linen closet, and a 4-piece bath, with a primary bedroom large enough for a king bed and side tables. The fully finished basement includes a renovated 3-piece bath and an inviting family or media space. A great starter home in an amazing neighbourhood, with a private backyard and turnkey appeal ready for its next family. Book your showing today! (id:50964)
Flux Realty
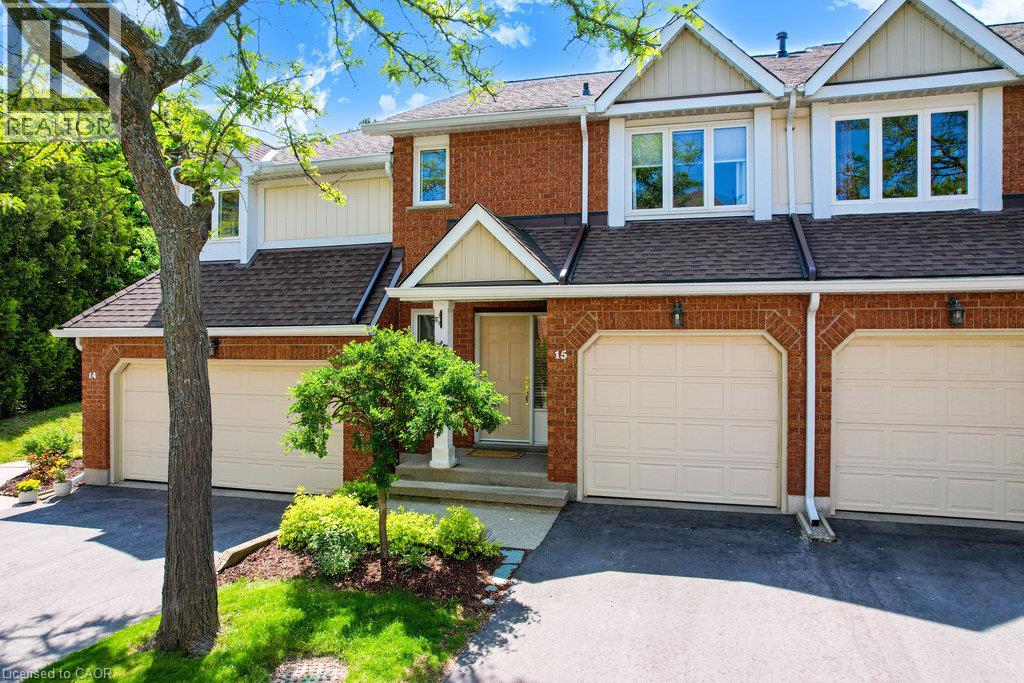
523 Beechwood Drive Unit# 15
Waterloo, Ontario
Welcome to the Beechwood Classics at 523 Beechwood Drive, Unit 15 - a charming executive townhouse tucked into a peaceful, park-like setting in one of Waterloo's most desirable communities. This bright and welcoming home features a carpet-free main floor and basement with a spacious open-concept layout, perfect for everyday living and entertaining. The highlight of the space is the show-stopping 10-foot kitchen island - a natural gathering place for family and friends -along with a cozy gas fireplace that adds warmth and character. Upstairs, you'll find two generously sized bedrooms, each with its own walk-in closet and private ensuite, offering comfort and privacy for everyone. The finished basement provides even more living space, ideal for a rec room, home office, or a playroom. Step outside to your private back deck with gas BBQ hookup, and enjoy the freedom of low-maintenance living - lawn care and snow removal are included in the condo fees. Cool off in the community pool or simply enjoy the beautifully maintained grounds. Located close to everyday conveniences, you're just minutes away from grocery stores, restaurants, and schools- everything at your doorstep. A wonderful place to call home. (id:50964)
Forest Hill Real Estate Inc.
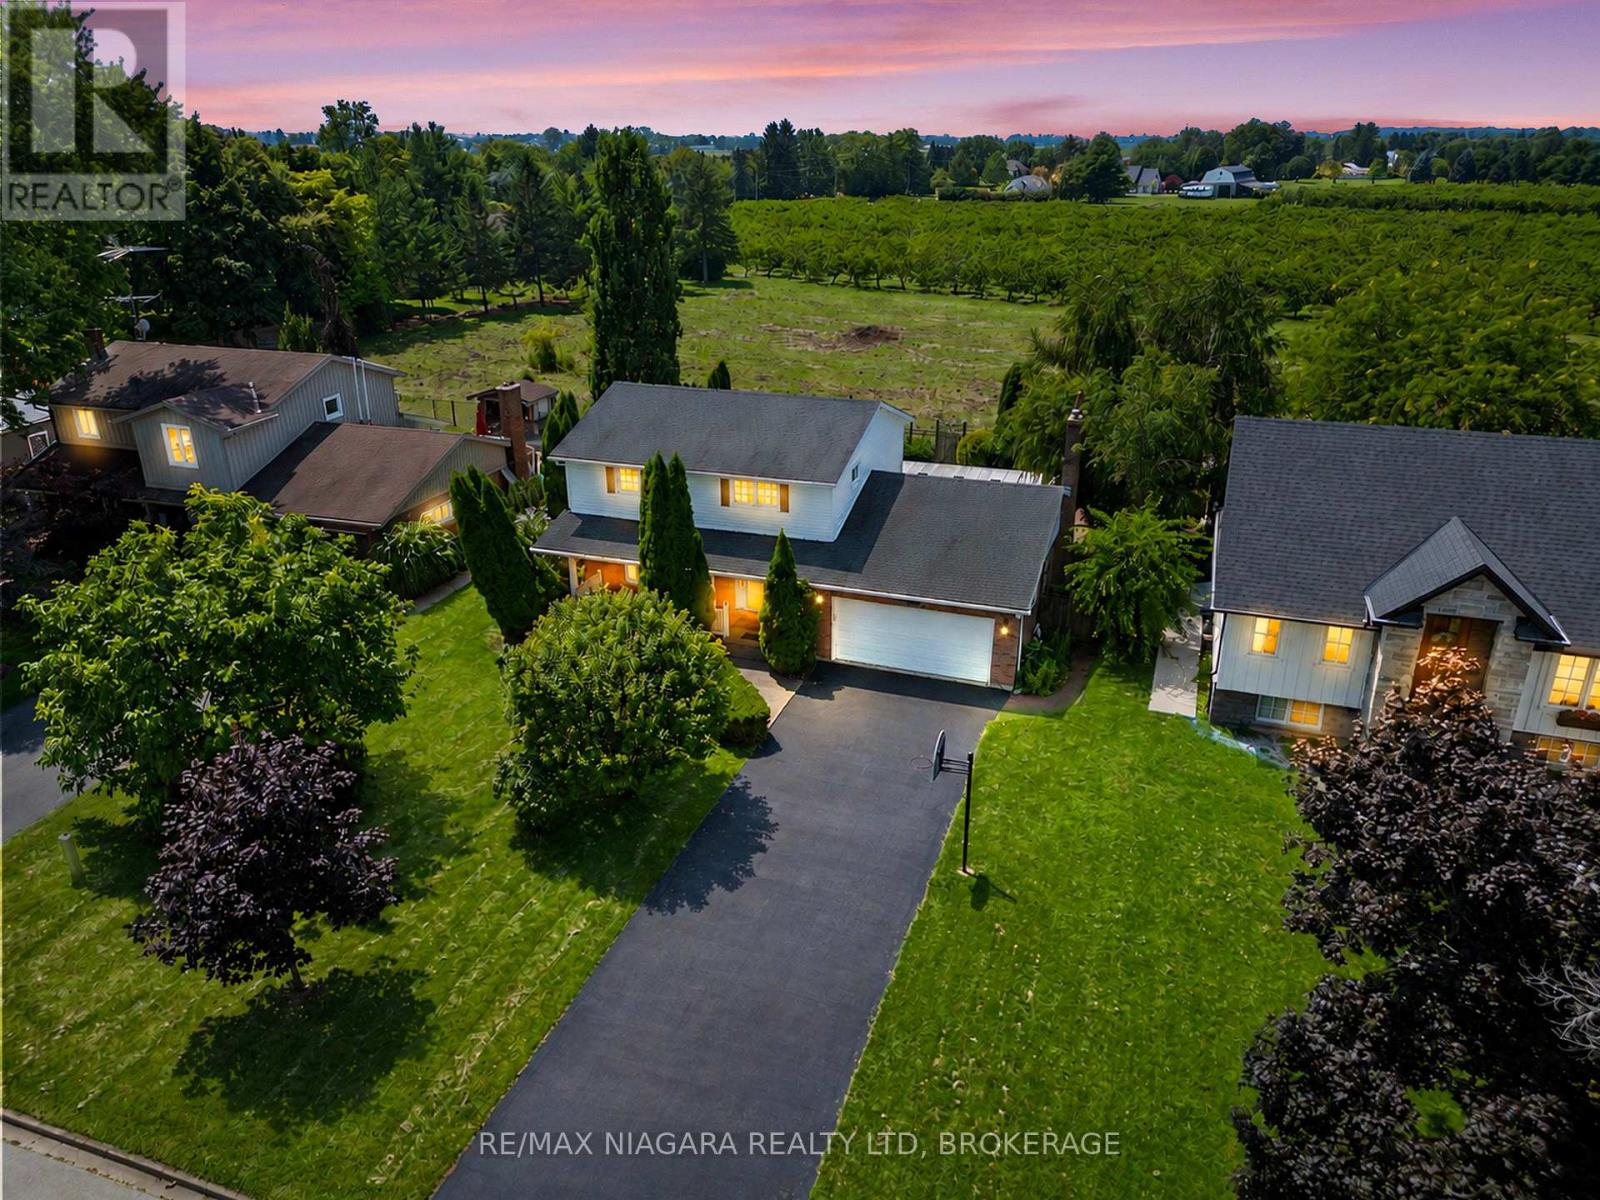
21 Garrison Village Drive
Niagara-On-The-Lake, Ontario
Incredible value at $899,999 in sought-after Garrison Village - featuring an in-ground pool, beautiful orchard views, and no rear neighbours. Backing onto protected agricultural land, this inviting two-storey home offers exceptional privacy and a peaceful connection to NOTL's countryside. The bright main floor features rich Brazilian hardwood flooring, a custom bay window, open living and dining spaces, and a spacious family room with a wood-burning fireplace. The kitchen is finished with unique boutique tile inspired by traditional French design and flows comfortably into the main living areas. Upstairs, 3 well-sized bedrooms are filled with natural light, including two with custom panoramic windows overlooking the orchards, along with a five-piece bathroom. The finished basement adds valuable living space with a recreation room, home office, three-piece bathroom, laundry area, and a large workshop or storage room.Outside, mature trees and established gardens create a private backyard retreat. Enjoy summer days around the in-ground pool, relaxing under the covered patio, and colourful sunsets over the neighbouring orchard. Additional updates include a repaved driveway completed in 2023, along with a double-car garage and covered front porch. Located just minutes from historic Old Town, you can enjoy world-class wineries, restaurants, shops, theatre, trails, parks, and the scenic waterfront. Everyday conveniences are also close by, including the new Foodland, Shoppers Drug Mart, LifeLabs, medical services, schools, community facilities, and recreational programs.Offering privacy, lifestyle, convenience, and outstanding value, this is a rare opportunity to own a home with a pool and no rear neighbours in one of Niagara-on-the-Lake's most desirable communities. (id:50964)
RE/MAX Niagara Realty Ltd
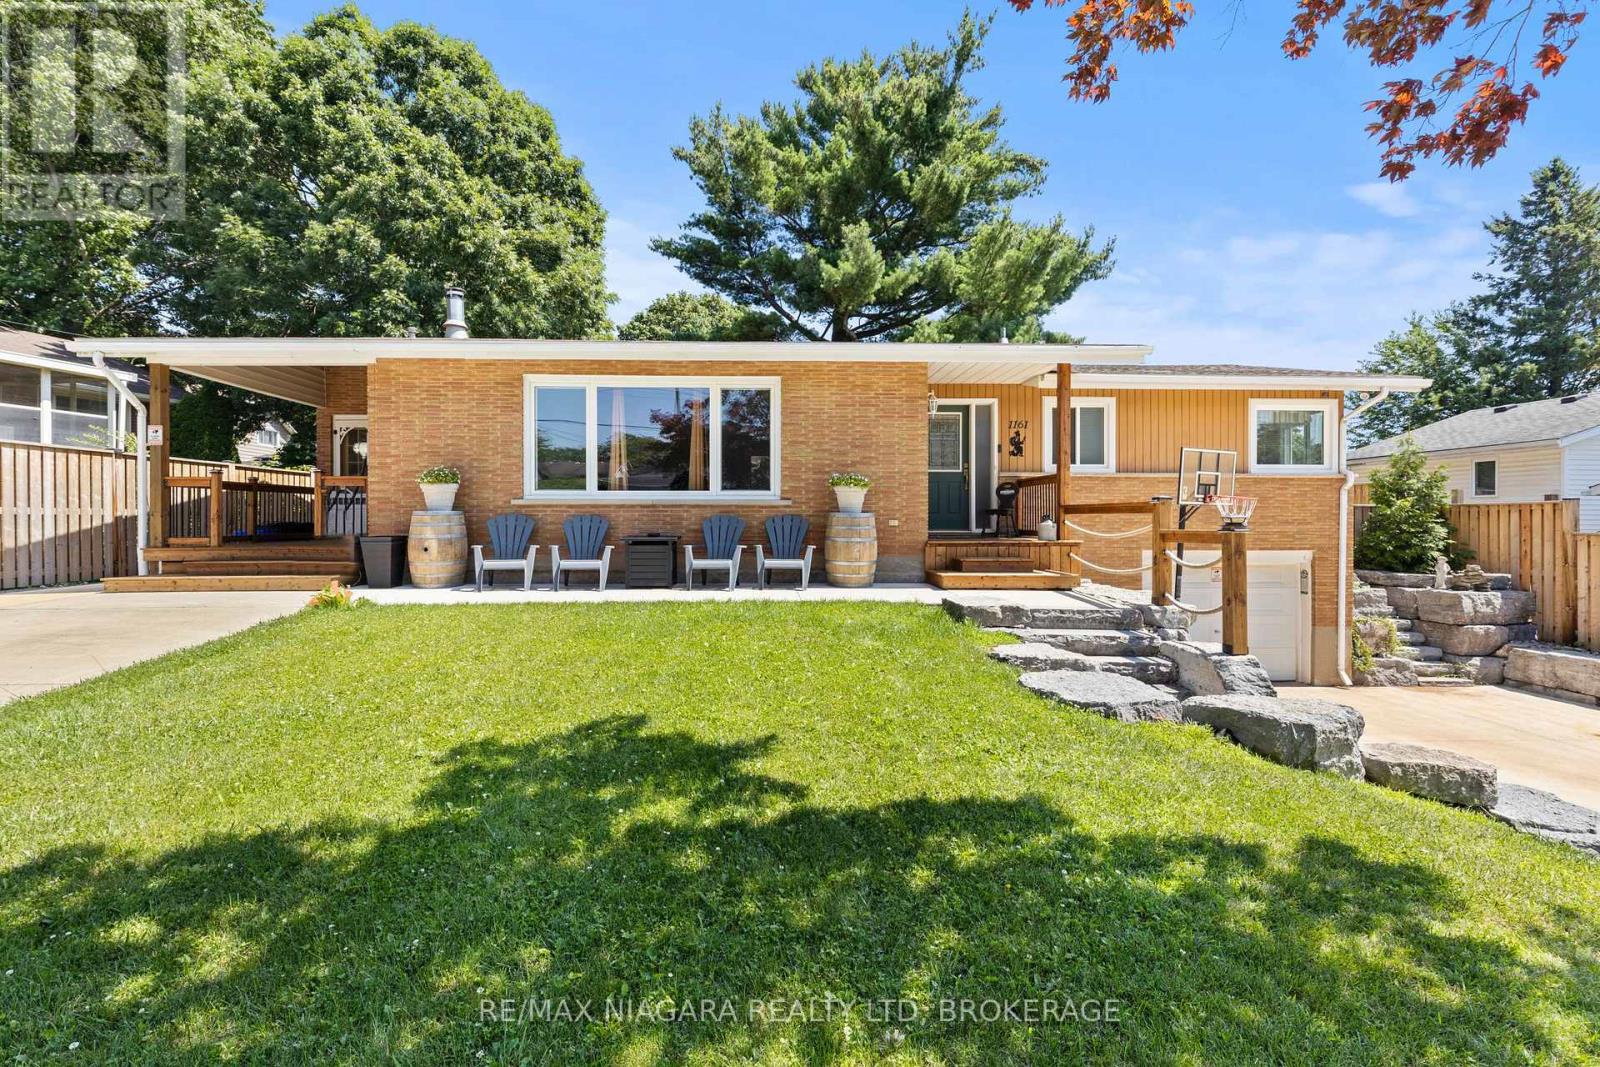
1161 Haist Street
Pelham, Ontario
Welcome to 1161 Haist Street, a well-maintained and much-loved sprawling bungalow in the highly sought-after community of Fonthill. Offering 4+1 bedrooms, 2+1 bathrooms, two separate driveways, two front entrances, and an attached garage, this unique home provides exceptional space and flexibility for families of all sizes. The main level features a bright living room, a comfortable family room, generously sized bedrooms, and a practical layout designed for everyday living. The large basement adds even more usable space with an additional bedroom, bathroom, and multiple bonus rooms that can be tailored to suit your needs. With its separate entrance, second driveway, and versatile lower level, the home offers incredible in-law suite or multigenerational living potential. Outside, enjoy a spacious yard and walk-out patio with plenty of room for relaxing, entertaining, or spending time with family and friends. Ideally located close to schools, parks, shopping, restaurants, and the everyday amenities of Fonthill, this solid and inviting home is ready for its next owners to move in and make it their own. (id:50964)
RE/MAX Niagara Realty Ltd
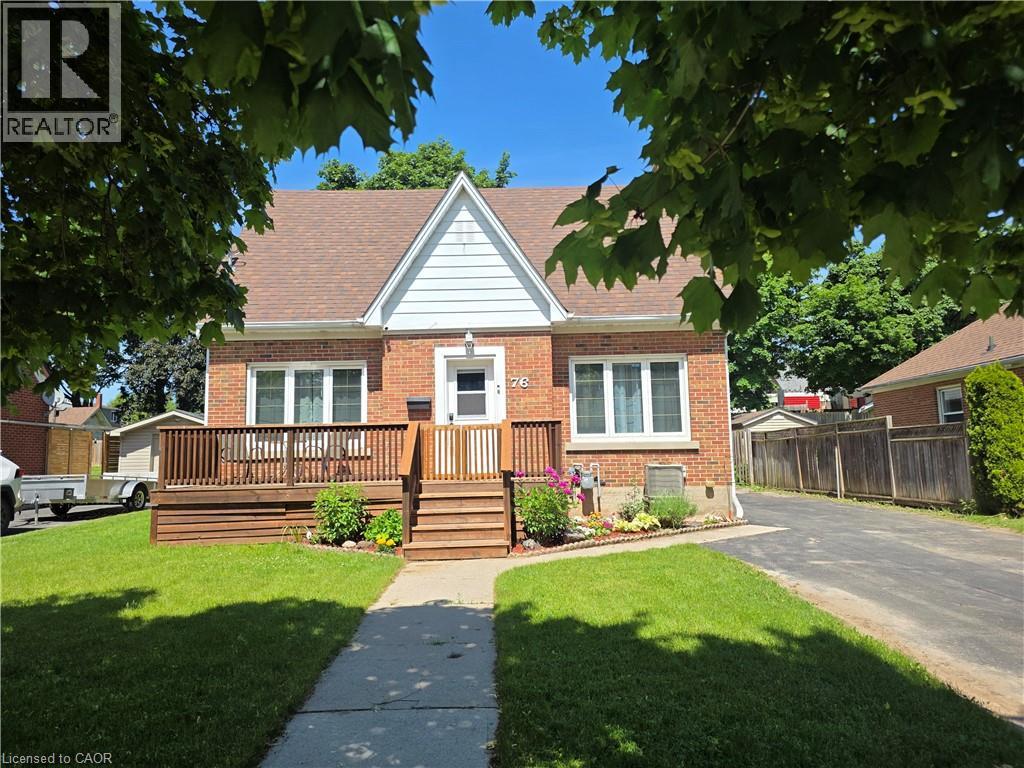
76 Brentwood Avenue
Kitchener, Ontario
Why Rent Shop Space? Own This Home & Heated 2-Storey Workshop for Under $775,000! This home deserves a second look! Since first being listed, the seller has removed the chair lift, installed a new stair railing, removed the old shed, added fresh sod to enlarge the backyard, and completely cleaned and organized the workshop—making this property show better than ever. Welcome to 76 Brentwood Avenue, a hidden gem on one of Kitchener's most sought-after mature, tree-lined streets. This move-in-ready 3+1 bedroom, 2-bath home combines timeless charm with modern updates, outstanding parking, and a feature that's almost impossible to find at this price. The showstopper is the 20' x 32' insulated, heated two-storey workshop with loft—ideal for contractors, mechanics, woodworkers, hobbyists, collectors, or anyone operating a home-based business. Subject to municipal approvals, buyers may also wish to explore its future garden suite potential. Inside you'll find a beautifully renovated 2024 kitchen with stainless steel appliances, hardwood floors, a bright living room with a cozy wood-burning fireplace, formal dining room, enclosed rear deck, and a finished basement featuring a 4th bedroom, recreation room, 3-piece bath, laundry, and ample storage. The fully fenced 53' x 120' lot offers privacy, room to play, and parking for 6+ vehicles, including space for trucks, trailers, boats, or RVs. Located just minutes from schools, parks, Rockway Gardens, Rockway Golf Course, the Kitchener Memorial Auditorium, Fairview Park Mall, downtown Kitchener, and quick highway access. Rarely will you find a move-in-ready 3+1 bedroom home with a heated two-storey shop, parking for 6+ vehicles, and endless possibilities at this price. Exceptional value for tradespeople, entrepreneurs, hobbyists, and families alike. Book your private showing today before this opportunity is gone! (id:50964)
RE/MAX Real Estate Centre Inc.