

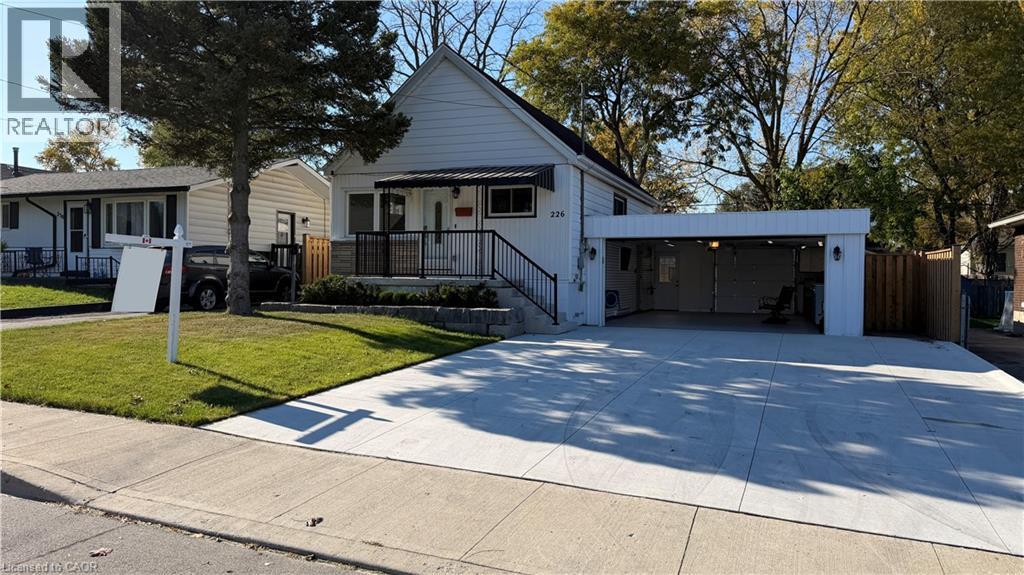
226 West 18th Street
Hamilton, Ontario
Looking for the garage/ workshop of your dreams? Look no further! Completely renovate top to bottom, 2 bedroom bungalow with fully finished basement on 50' x 100' lot. Brand new custom kitchen with quartz counters, new stainless steel appliances & matching quartz top dining table. 2 brand new bathrooms (main floor & bsmt). New flooring throughout. New laundry room with custom cabinets & new washer/dryer. Everything in this house has been replaced / updated. All new wiring including CAT6 ethernet throughout entire house, 4 TVs with dedicated internet cable (all included), hardwired carbon monoxide & exterior surveillance cameras, new potlights & new panel. All new plumbing from top to bottom. All new landscaping including topsoil & sod, armour stone & cedars around backyard perimeter, all new fencing in backyard & side gate. New double wide concrete drive & rear patio, new front porch, all new exterior doors including double rear slider patio door from kitchen out to back deck. Furnace tuned up with new air filter system, new ductwork & new AC unit. Attached double garage is 18' x 26' with drive through rear overhead door, epoxy floors, electric heat & 40amp subpanel, battery charger station, large workbench & slatboard walls- ideal for the hobbiest or contractor with lots of tools. Electric mower, leaf blower & weed trimmer all included. This home is in complete move-in condition! Ready for quick possession before Christmas! RSA & attach Sch B. (id:50964)
RE/MAX Escarpment Realty Inc.
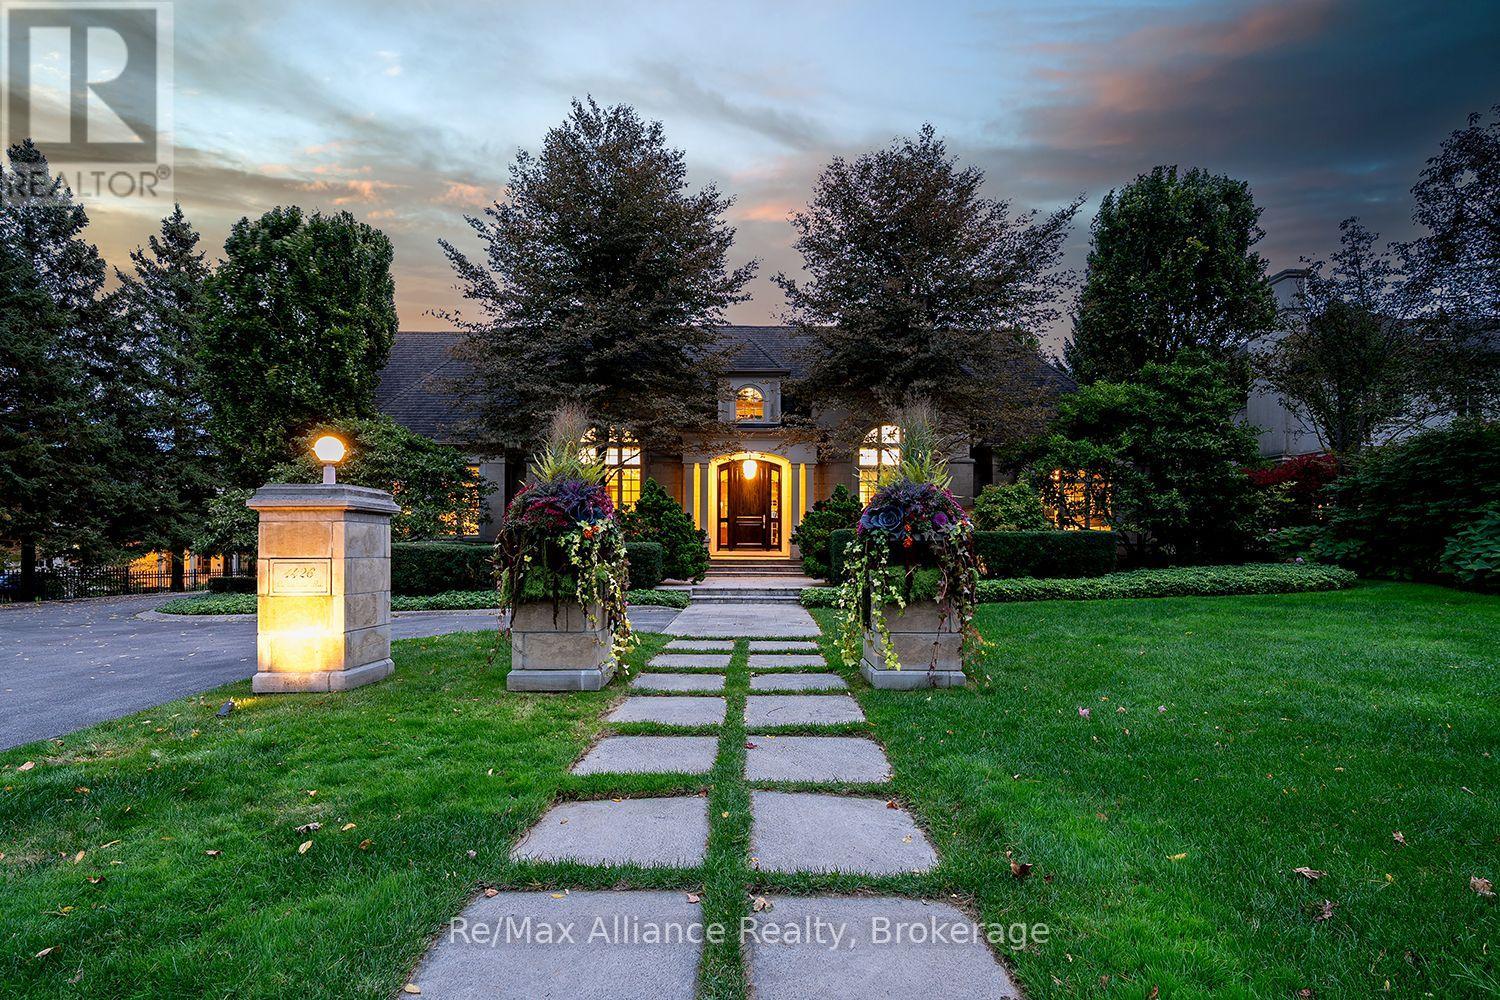
1426 Lakeshore Road E
Oakville, Ontario
Discover an extraordinary custom residence in Oakville's prestigious Morrison neighbourhood, where timeless architecture, exceptional craftsmanship and sophisticated luxury come together. Designed by renowned architect William Hicks and built by Touchstone, this distinguished home showcases exquisite millwork, soaring ceilings, Palladian windows, imported European lighting and beautifully curated finishes throughout. A grand marble foyer introduces elegant principal rooms, including a spectacular formal dining room with vaulted ceilings, an inviting living room with travertine fireplace and a private office with 13'8" ceilings and custom built-ins. The breathtaking great room features soaring 18-foot ceilings, a dramatic fireplace and expansive windows overlooking the private backyard oasis. At the heart of the home, the Oscar Domani-designed kitchen impresses with custom sycamore cabinetry, granite countertops, premium Sub-Zero and Miele appliances, an oversized centre island and adjoining servery and walk-in pantry. A rare main-floor primary retreat offers a private fireside sitting room, garden access, custom dressing area and luxurious six-piece ensuite with radiant heated floors. An additional main-floor bedroom with ensuite provides exceptional flexibility. Upstairs, three generously appointed bedrooms, beautifully finished bathrooms and an open loft complete the living quarters. The lower level features a private climate-controlled wine cellar and additional space awaiting your personal vision. Outdoors, mature trees create a secluded resort-inspired setting featuring a stunning Gunite swimming pool with spa, expansive natural stone terraces, built-in gas barbecue and tranquil water features. Complete with an attached double garage, this exceptional Morrison residence offers an unparalleled combination of architectural elegance, refined comfort and effortless indoor-outdoor entertaining in one of Oakville's most coveted neighbourhoods. (id:50964)
RE/MAX Alliance Realty
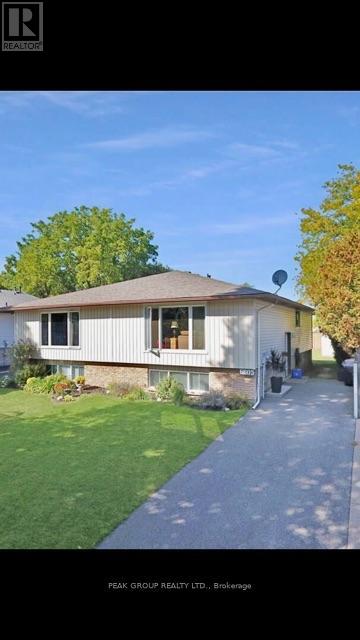
6805 Dawson Street
Niagara Falls, Ontario
This semi-detached raised bungalow offers ample living space complete with 3 bedrooms, 2 full bathrooms, large living room with dining area, galley style kitchen with a second eat-in area, finished basement featuring a large recreational room, 4th bedroom, laundry room with tons of storage and backyard shed! Located in the heart of Niagara Falls, this home is within walking distance to an abundance of amenities such as shopping, restaurants, coffee shops, grocery stores, city bus routes, QEW access and so much more! (id:50964)
Peak Group Realty Ltd.
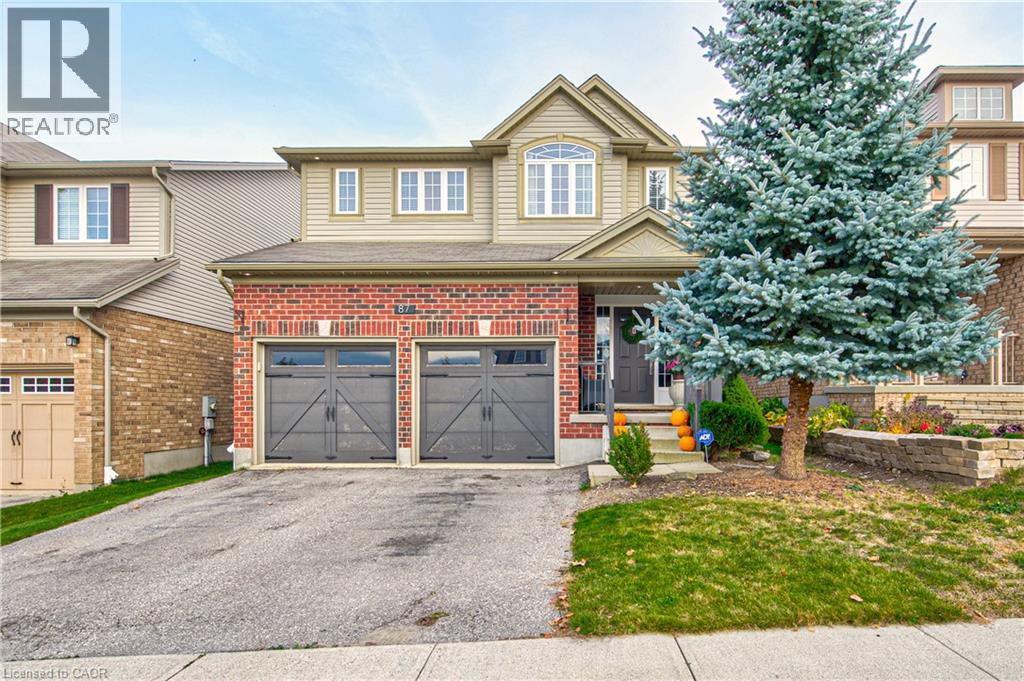
87 Isaiah Drive
Kitchener, Ontario
MAKE ROOM FOR YOUR NEXT CHAPTER! Saturday mornings begin at the kitchen island, coffee in hand, while the day’s plans unfold. By evening, the doors open to the deck, dinner moves outdoors, and there’s every reason to stay a little longer. At 87 Isaiah Drive, the space is here to make those plans your own. Set in Eby Estates within Kitchener’s Laurentian West neighbourhood, this 3-bedroom, 2.5-bathroom home pairs a handsome brick exterior and carriage-style double garage doors with a spacious, light-filled interior. Inside, 9-ft main-floor ceilings and large windows create an airy feel, while decorative columns frame a formal dining room made for holiday dinners and celebrations. The living room offers a comfortable place to settle in, keeping conversation connected to the adjoining kitchen and breakfast area. Wood cabinetry, SS appliances, a tiled backsplash and a generous centre island bring warmth and function to the kitchen, with garden doors making trips to the bbq effortless. A powder room just a few steps down & direct garage access add everyday convenience. Follow the wood staircase upstairs, where 3 generous bedrooms provide room to recharge. The primary suite offers a walk-in closet and a spacious ensuite with 2 sinks, a separate shower, & a corner tub ready for a long soak. 2 additional bedrooms share a 4-pc bathroom, while upstairs laundry keeps chores close at hand. Downstairs, the partly finished basement expands your options with a large recreation room, recessed pot lights & space for movie nights, a play area or your fitness routine, plus ample storage. Outside, the deck with a gas hookup overlooks a fenced lawn with room to play, garden or gather, complemented by a distinctive brick-clad shed that echoes the home’s exterior. A double driveway completes the package, with schools, shopping, parks, trails & highway connections nearby. From the first cup of coffee to the last guest heading home, this is a home with room for a full day, and a full house. (id:50964)
RE/MAX Twin City Faisal Susiwala Realty
2215 Line 34 Perth East Road
Perth East, Ontario
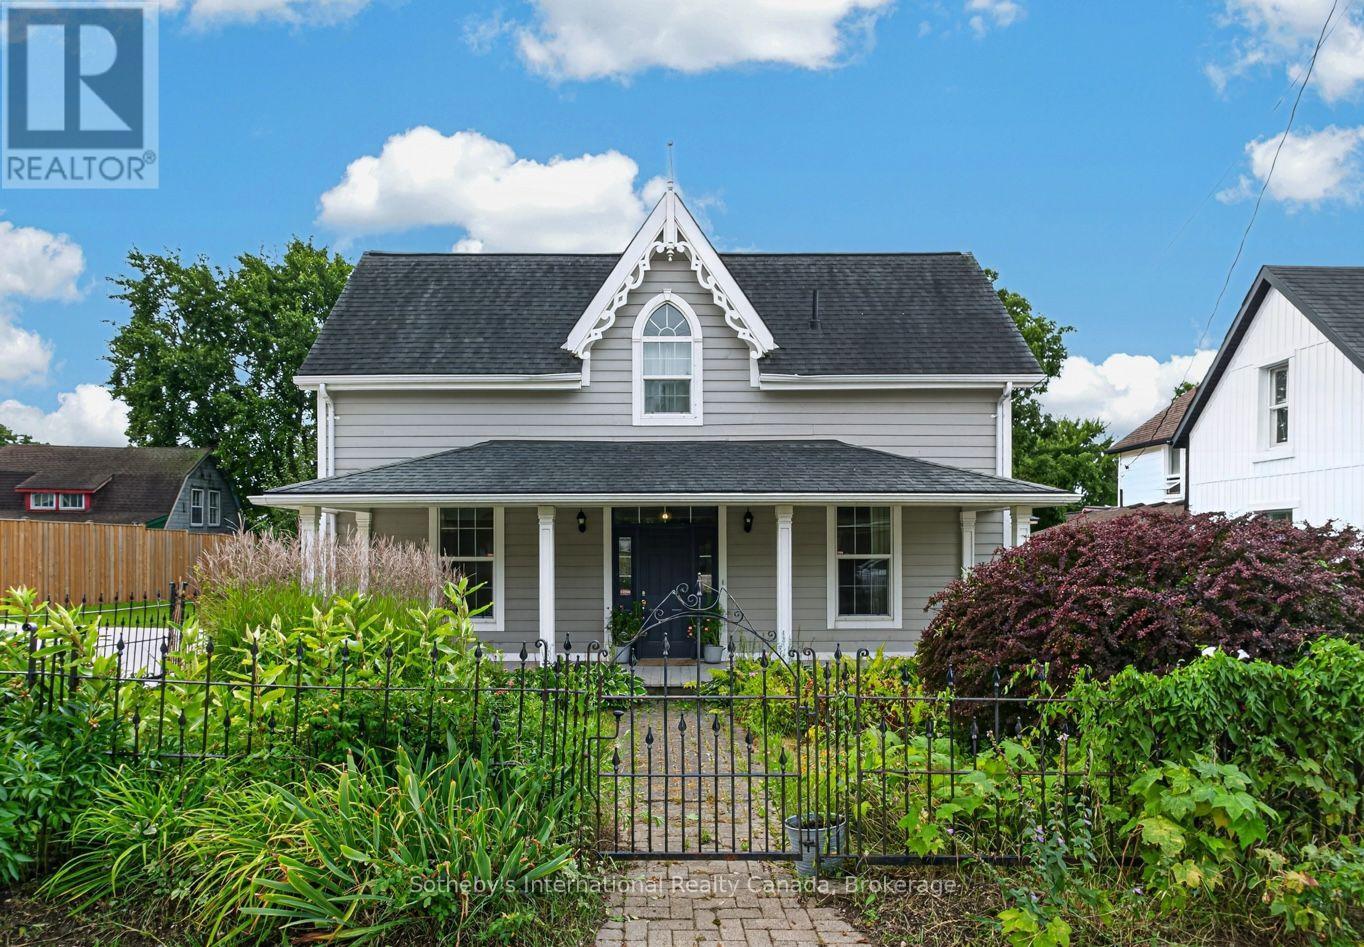
Shakespeare has been a popular tourist stop and antiquing destination for decades, and this charming Gothic cottage offers the opportunity to build on that tradition. Ideally set on route to Stratford, a destination that draws well over a half a million visitors annually, this location offers a genuine opportunity to benefit from one of Southwestern Ontario's most visited cities. The property falls within the village's C1-9 commercial zone, supporting a curated mix of professional and retail uses, ideal for a business or professional office, personal service shop, or retail store, including antique and vintage retail, with the added appeal of accommodating an art or photography studio.The flexible floor plan offers the opportunity to live where you work, or generate additional rental income. A cement drive provides parking for three vehicles, there is ample storage and work shop space. (id:50964)
Sotheby's International Realty Canada
65 - 6705 Cropp Street
Niagara Falls, Ontario
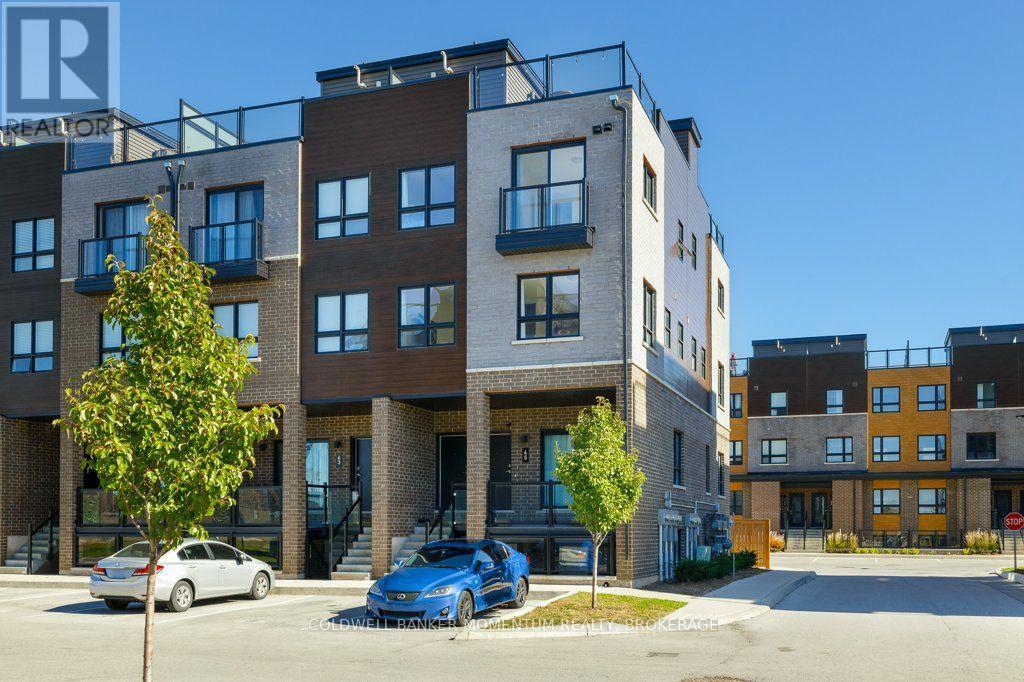
YOUR OWN ROOFTOP OASIS IN THE HEART OF NIAGARA FALLS! Looking for modern city living with an incredible outdoor space? Look no further! This stunning end-unit stacked townhome, built in 2023, is nestled in Niagara Falls' sought-after Cannery District and is perfect for first-time buyers, young professionals, couples, downsizers or investors! LOVE THE IDEA OF BEING CAR-FREE? This fantastic location puts you within walking distance of restaurants, grocery stores, big-box retailers, doctors' offices, schools and parks. With easy access to the QEW and a city bus route nearby, getting around couldn't be easier! Step inside and discover a bright, open-concept layout filled with natural light from oversized windows. The stylish kitchen features beautiful quartz countertops and flows seamlessly into the living and dining areas, making it perfect for entertaining or relaxing. A convenient two-piece bathroom completes this level. Upstairs, you'll find two generously sized bedrooms, a full bathroom and convenient in-suite laundry. The primary bedroom is a true retreat, featuring a spacious walk-in closet and its own Juliet balcony! BUT WAIT... THERE'S MORE! Head upstairs to your very own large, private rooftop terrace! Imagine summer barbecues, morning coffee in the sunshine, relaxing evenings under the stars and magnificent city views. This incredible outdoor space is the perfect place to unwind or entertain! Another bonus? Your assigned parking space is conveniently located right outside your front door! FIRST-TIME BUYERS AND INVESTORS, TAKE NOTE! The owners are even willing to consider leaving the furnishings, creating an exciting opportunity for those seeking a move-in-ready home or potential turnkey investment. Modern, low-maintenance living, an unbeatable location and an amazing rooftop retreat - all wrapped up in one fabulous package! DON'T MISS OUT! BOOK YOUR SHOWING TODAY! (id:50964)
Coldwell Banker Momentum Realty
172 Niagara Street
Welland, Ontario
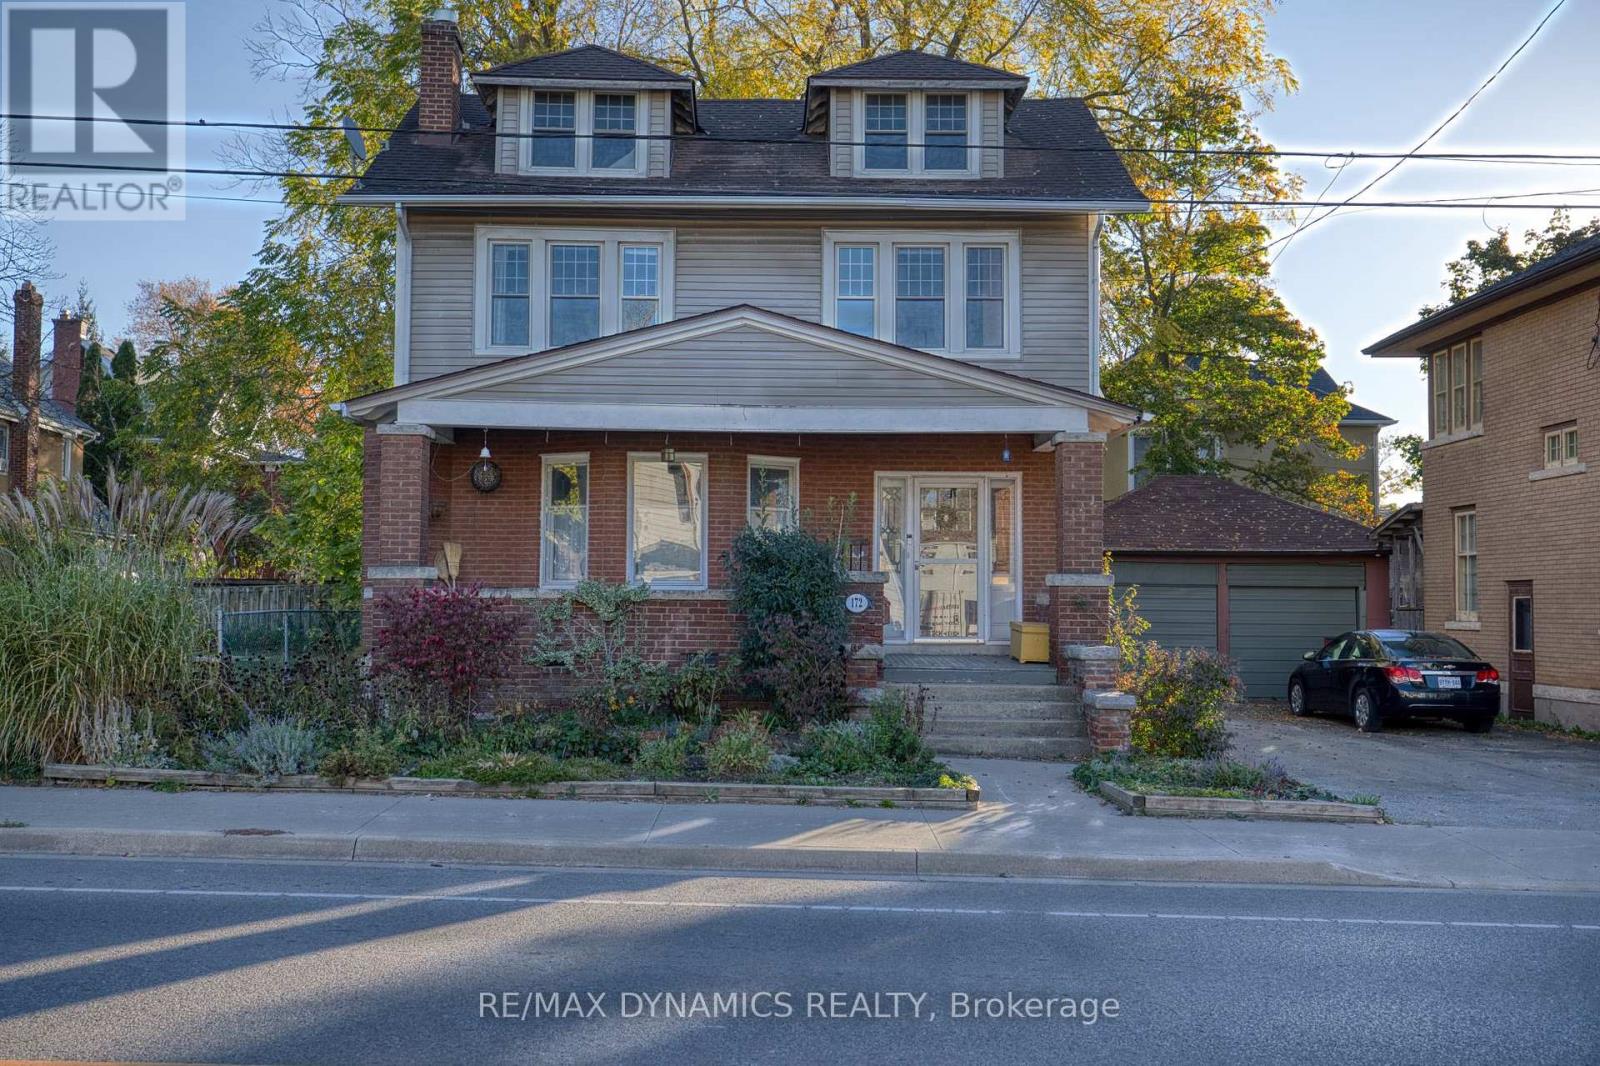
Character, Charm & Modern Updates in the Heart of Welland! Welcome to 172 Niagara Street, a charming two-storey home that beautifully blends timeless character with modern comforts. Featuring 4 bedrooms and 2 bathrooms, this inviting property offers plenty of space for those working from home, first-time buyers looking for room to grow, or anyone who appreciates the warmth and personality of an older home. Step inside and discover beautiful hardwood flooring, rich wood trim, and distinctive stained-glass windows that showcase the home's original character. The spacious living room is filled with natural light and offers a cozy gathering space, which is next to the fabulous dining room that whisks you into another era. The updated kitchen with granite counter tops and oversize professional SS Frigidaire Fridge/Freezer brings a fresh, current feel to the home while complementing its classic charm. Outside, the welcoming covered front porch is the perfect spot to enjoy your morning coffee or unwind at the end of the day. The established neighbourhood offers easy access to Chippawa park, Welland River and Canal, Merritt Island, shopping, restaurants, schools, and everyday amenities. Combining character, space, and thoughtful updates, this is a wonderful opportunity to own a home with personality and potential in a convenient Welland location. Come see all the charm and possibilities that 172 Niagara Street has to offer! (id:50964)
RE/MAX Dynamics Realty
1190 Mceachern Court
Milton, Ontario
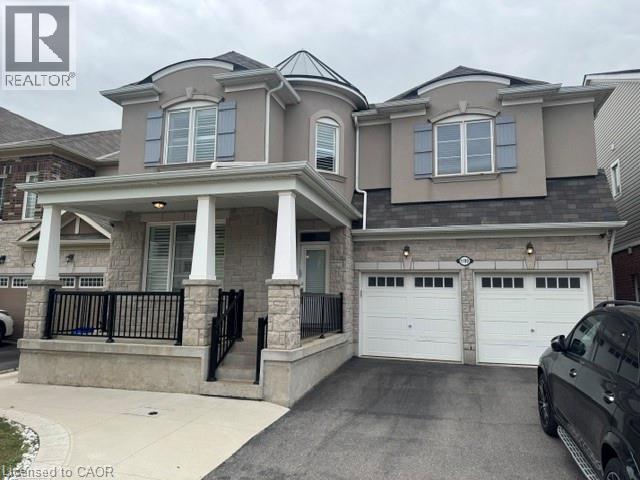
Stunning Mattamy built 'Perth' model. Offering over 4500 sq/ft of finished living space. Premium 43' wide lot. 5 generously sized bedrooms, and 4 bathrooms on the main two levels. Bring the in-laws! Separate side entrance to full in-law suite. Tasteful, modern finishes throughout this sprawling executive home. Located on quiet side street in desirable Ford neighborhood. Rich hardwood floors and elegant wood staircase with metal spindles. Open concept layout allows sunlight to fill every room. Family room offers cozy gas fireplace. (id:50964)
Pottruff & Oliver Realty Inc.
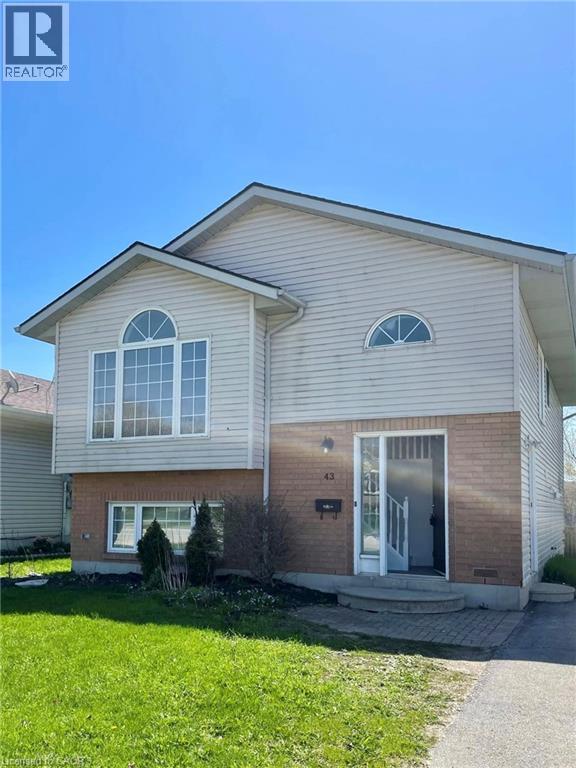
43 Beckett Boulevard
Tillsonburg, Ontario
Space to live, room to grow, and a backyard to enjoy. This recently renovated 5-bedroom, 2-bathroom Tillsonburg home offers generous living space with a finished basement, central air, in-suite laundry, and dishwasher. Two parking spaces and a large, fully fenced yard complete this inviting lease opportunity. (id:50964)
Royal LePage Wolle Realty
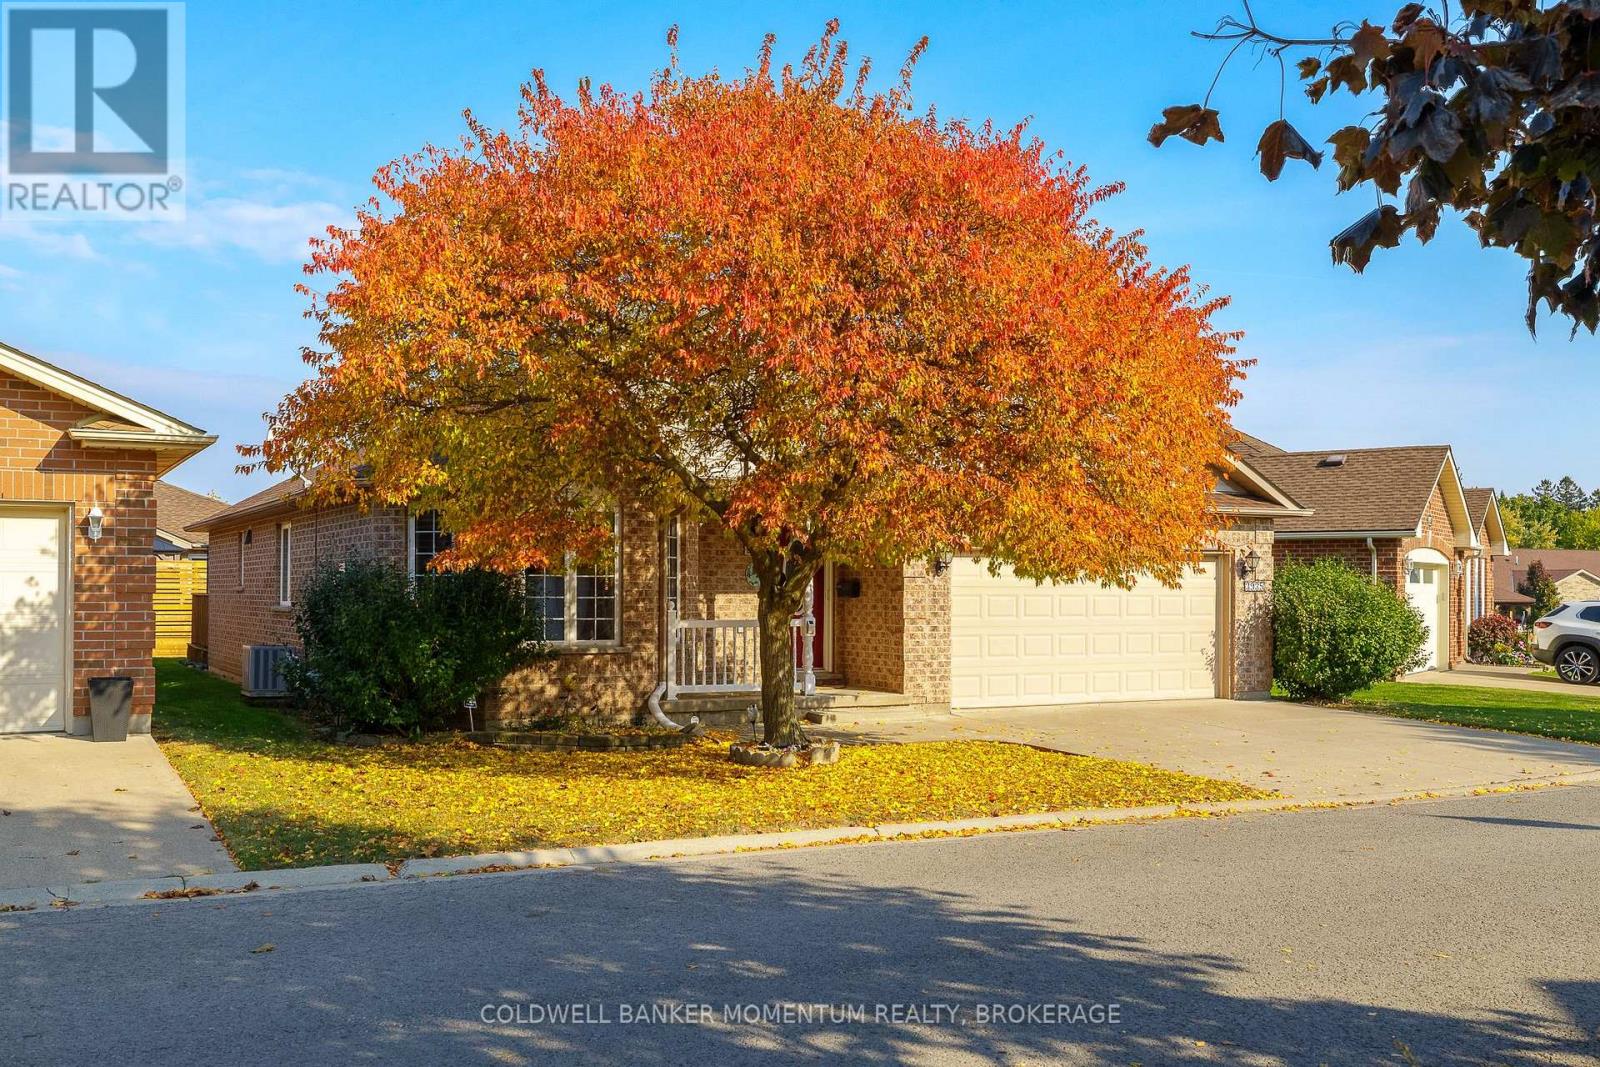
3935 Durban Lane
Lincoln, Ontario
Welcome to this beautifully maintained 2-bedroom, 2.5 bathroom with 2 Car Garage bungalow in the sought-after Cherry Hill lifestyle community in Vineland. A welcoming foyer with ceramic flooring leads into a bright main level under a cathedral ceiling, with 2 Skylights and laminate flooring throughout. The primary bedroom offers a spacious walk-in closet and private 3-piece ensuite. A second bedroom features a pass-through design with French glass doors opening to the eat in kitchen ideal for guests or a home office. The kitchen shines with oak cabinetry, a pantry with slider drawers, lazy susan, and a large breakfast bar perfect for entertaining. The partially finished basement adds valuable extra space, featuring high ceilings, a cozy gas fireplace, a comfortable recreation room, and a bonus office or bedroom, along with a second full bathroom with jacuzzi tub and separate shower. Storage is abundant throughout - shelving under the stairs, in the basement, utility room, and double garage, plus a workbench and pegboard. Sprinkler System. Enjoy your private patio and gazebo outdoors. Recent updates include a high-efficiency furnace/ A/C, newer roof, newer windows, and a battery backup sump pump - offering peace of mind for years to come. Come and look at your home for retirement. (id:50964)
Coldwell Banker Momentum Realty
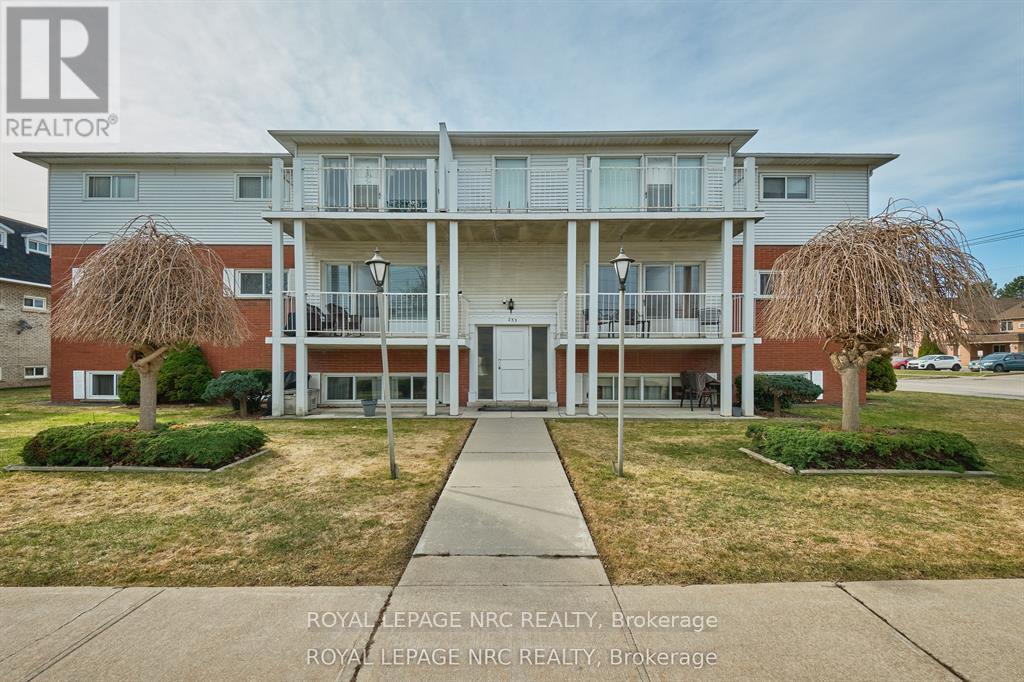
203 - 253 Fitch Street
Welland, Ontario
Super clean and spacious 2-bedroom apartment located in a locally owned, well-maintained building. This 2nd-floor apartment is filled with natural light and offers plenty of space to live, work and grow in. Its private spacious balcony is ready to become your favourite place to be as the warm weather arrives. Located close to major amenities (Fitch, St & Rice Rd plazas), Schools, The Welland River, Chippawa Park and more. Coin operated laundry and parking on site. Water included in rent - tenant is responsible for paying for hydro/ tv/ internet and phone service. (id:50964)
Royal LePage NRC Realty
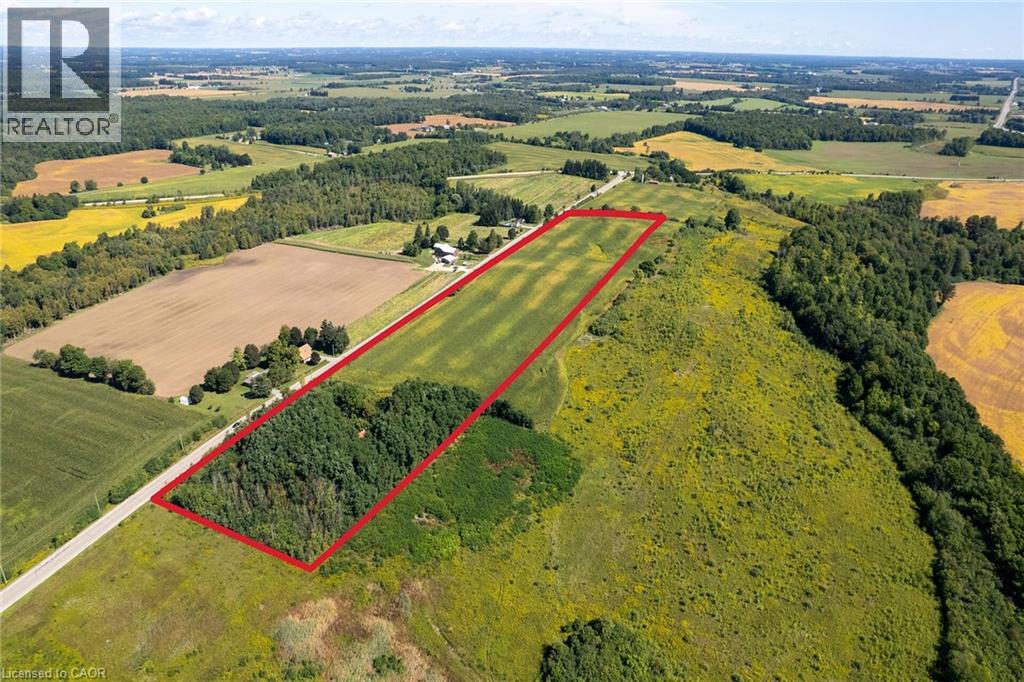
858 E Bridge Street E
Waterloo, Ontario
RARE OPPORTUNITY TO OWN NEARLY 20 ACRES ON THE EDGE OF KITCHENER! Discover the possibilities at 858 Bridge Street East, a beautiful rural property offering approximately 13 workable acres, gently rolling farmland, mature trees, and picturesque countryside views. Ideally situated just minutes from Breslau, Kitchener, and Waterloo, this exceptional property combines the peace and privacy of country living with convenient access to city amenities. The landscape features a desirable mix of productive agricultural land, mature wooded areas, and natural surroundings, offering several attractive potential building locations for those envisioning a custom country estate or rural retreat, subject to applicable approvals. Adding to the property's historic character is a vacant stone farmhouse, a reminder of the area's agricultural heritage. The home is in significant disrepair and may be best suited for removal, or a major renovation. Whether you're looking to expand your agricultural operations, establish a private country property, or secure a substantial landholding along the city's edge, 858 Bridge Street East presents an increasingly rare opportunity. Nearly 20 acres. A remarkable rural setting. Endless possibilities to explore. (id:50964)
Mcintyre Real Estate Services Inc.