

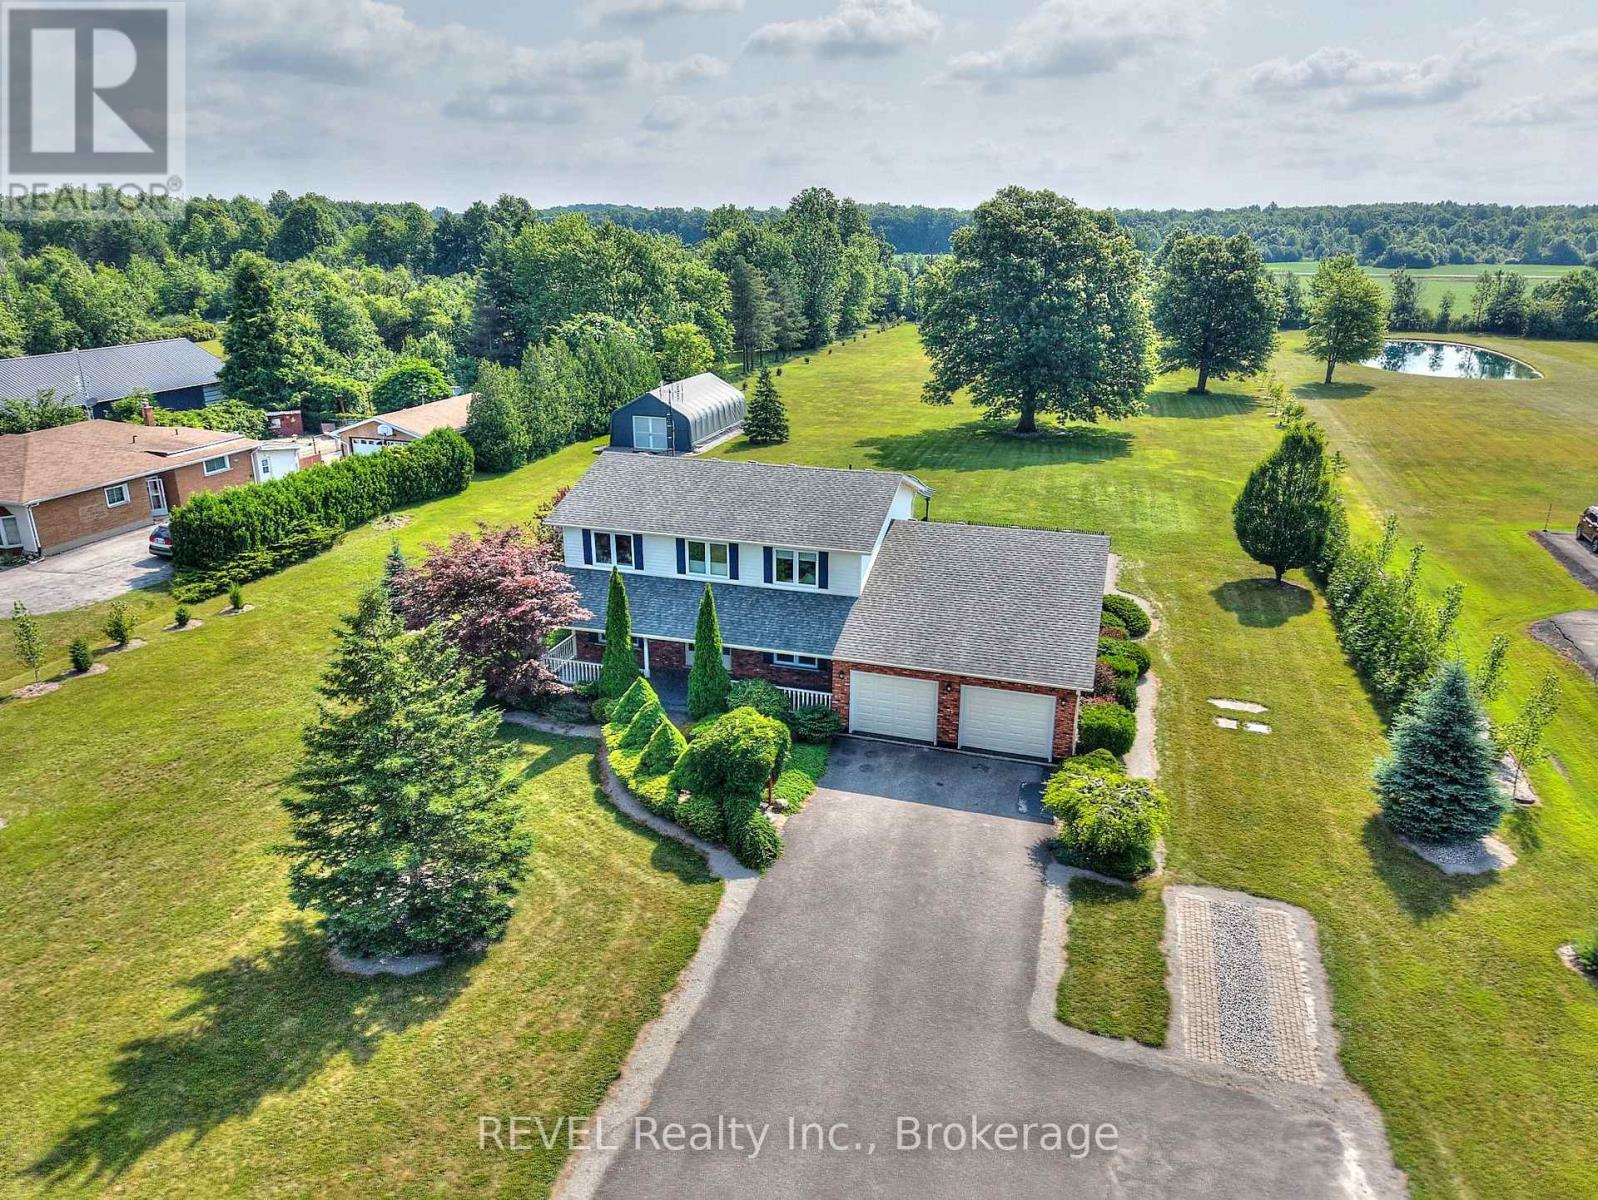
354 Doan's Ridge Road
Welland, Ontario
Set on over two and a half acres in gorgeous Cooks Mills, 354 Doan's Ridge Road offers a beautiful balance - the privacy of living on the countryside, with the convenience of being minutes to the city. Positioned in the centre of the Region, with municipal water, natural gas and high-speed internet, living here comes with nothing but incredible perks! Surrounded by mature trees, lush landscaping, a private pond and thoughtfully designed outdoor spaces, this property offers the private retreat you have been yearning for. From the moment you arrive, take note of the gorgeous facade and how the property has been carefully thought out, with the home set back from the road to ensure ample privacy. With natural beauty at every turn, the 184 by 634-foot lot is simply stunning and will undoubtably provide a splendid backdrop for many cherished family memories to be created. As you approach the home, the expansive front porch greets and welcomes you inside to explore further. With soaring ceilings that span to the second level, the front foyer is exceptional. To the right, you will find a sitting area that could serve as a main floor family room, while to the left is the formal dining room. Open yet cozy, with large windows throughout, the layout of this home is truly wonderful. Beyond the dining room, the eat-in kitchen is both spacious and functional, offering plenty of storage and direct access to the sunroom - an ideal spot to start your mornings or unwind in the evening. Down the hall is the powder room, laundry room and the living room that is incredibly breathtaking. Featuring a gas fireplace and vaulted ceiling, this area is very special. On the second level, you'll find three bedrooms, including a primary suite with an ensuite and walk-in closet, along with a 4-piece bath. Downstairs offers a recreation room, a walk-down from the garage, two large cold rooms and plenty of storage space. Recent, major updates include: central air (2022) and all windows (2020). (id:50964)
Revel Realty Inc.

124 Seabrook Drive Unit# 107(Basement)
Kitchener, Ontario
For Lease – 124 Seabrook Drive, Unit 107 (Basement), Kitchener — Discover a rare opportunity to lease a versatile commercial unit in one of Kitchener’s most desirable and fast-growing neighbourhoods. Zoned MU-1 (750 R), this basement space offers flexibility for a wide range of uses and is currently a shell unit ready for your custom vision. The landlord is willing to complete drywall and lighting, making it easier to tailor the space to your needs. The property also features abundant visitor parking, ensuring convenient access for clients, customers, and staff. Ideally situated in a vibrant community surrounded by residential developments, schools, parks, and with quick access to major roadways, this location provides excellent exposure and accessibility. Whether you're looking to launch a new business or expand an existing one, this unit offers outstanding potential. Book your showing today! (id:50964)
RE/MAX Twin City Realty Inc.
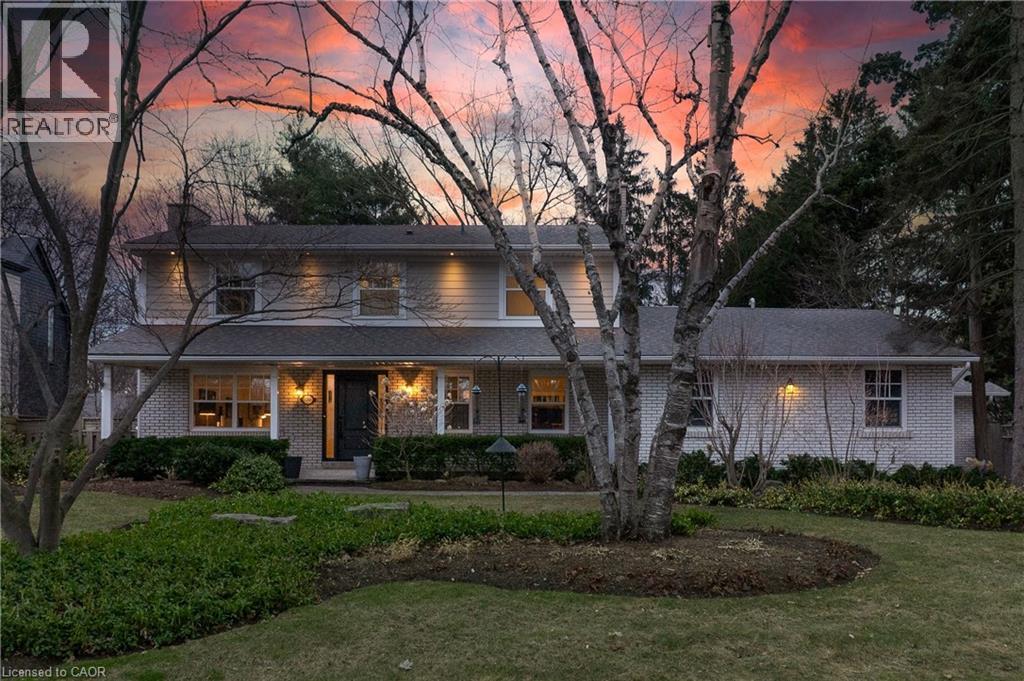
1268 Hillhurst Road
Oakville, Ontario
Spectacular opportunity in Southeast Oakville’s prestigious Morrison Road district. Premium 0.346-acre lot (102 x 148 ft) with desirable south exposure—ideal to move in, renovate, or build a custom home among multi-million dollar estates. Well-maintained 2-storey home offering approx. 2,549 sq ft with 4 bedrooms, 3 bathrooms, and a double car garage. Updated throughout and suitable for immediate occupancy with future potential. Renovated kitchen features quartz countertops, subway tile backsplash, updated fixtures (2024), LG fridge (2024), and Samsung induction stove (2022), Heated Floors (Hot Water) in main floor family room and finished basement. Bright family room addition includes, skylight, and premium windows and doors. Muskoka room provides a peaceful space overlooking the mature lot. Hardwood flooring and Napoleon fireplace (2024) in principal rooms. Finished basement includes fireplace, pot lights, and large above-grade windows. Major updates: roof (2010–11), windows (2010–11), electrical panel (2010–11), furnace (2022), boiler (2022). Exterior features include Muskoka room, additional west facing side deck, Hardie board siding, composite deck (2022), irrigation system, landscaping, and exterior pot lights. Steps to Gairloch Gardens and Lake Ontario. Close to top-ranked schools and minutes to Downtown Oakville, highways, and GO. RL1-0 zoning permits approx. 30% lot coverage (~4,520 sq ft) and 29% residential floor area (~4,370 sq ft). (id:50964)
RE/MAX Aboutowne Realty Corp.
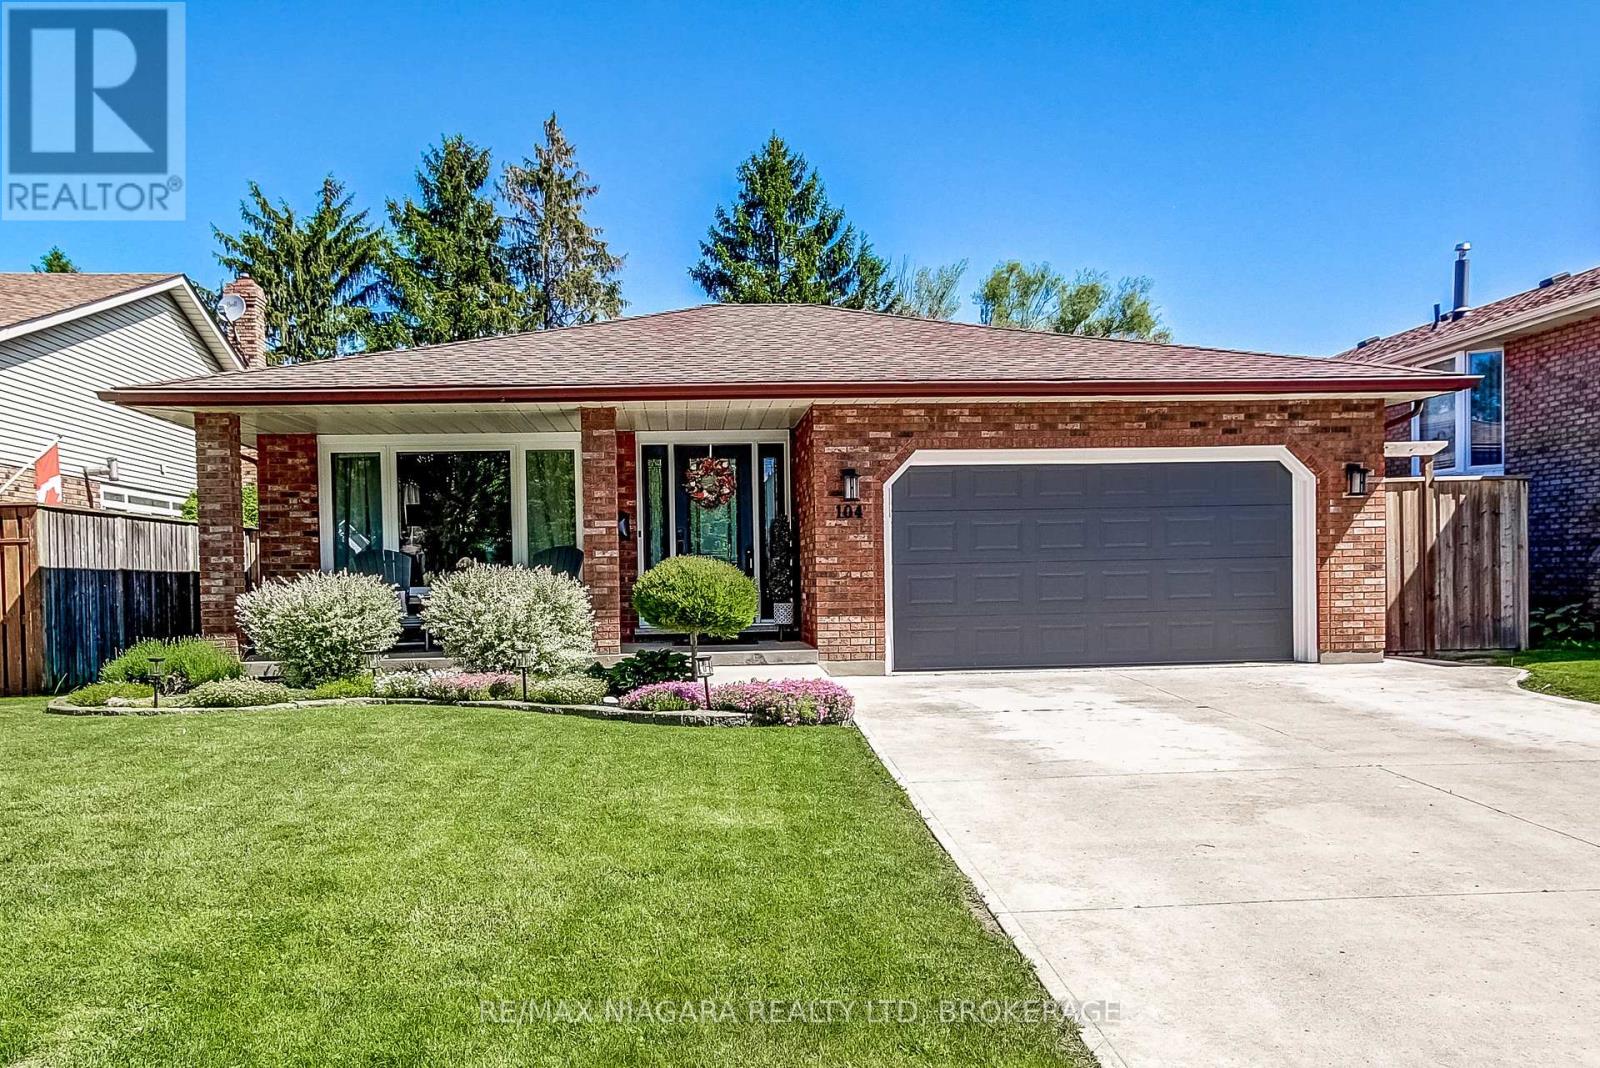
104 Whiteoak Crescent
Welland, Ontario
HEATED IN-GROUND POOL WITH WALK-IN STAIRS, surrounded by large mature trees giving you the privacy you have always wanted. With a large covered front porch, 4-car concrete driveway and large garage that is insulated/finished, as well as it has entrances to the house, and side-yard. This impressive, updated and LARGE 4 level back-split is sure to have your jaw hit the floor from the moment you open the door. Finished top to bottom with quality building materials and extreme attention to detail, featuring 3+1 bedrooms and 2 full bathrooms, oversized newer windows throughout, NEW custom 'Timberwood' kitchen, with large island with seating and granite counter tops. The kitchen also has sliding patio doors leading out to private side yard with gorgeous interlock, gazebo and grilling deck (natural gas BBQ hook-up fitted). Lower levels include a generously sized rec-room with large windows providing lots of natural light and a gas fireplace for those cozy evenings. Even the basement at this home is finished, with a large extra living/entertaining area, currently housing a full-size pool table and seating area, spacious laundry room, utility room and a huge cold-cellar. The rear yard is an absolute show-stopper with the heated, salt water in-ground pool(New liner 2020 + New locked-in winter cover 2024), surrounded by concrete patios, decks and let's not forget, PRIVACY. Totally fenced in and ready to enjoy for those hot summer days. (id:50964)
RE/MAX Niagara Realty Ltd
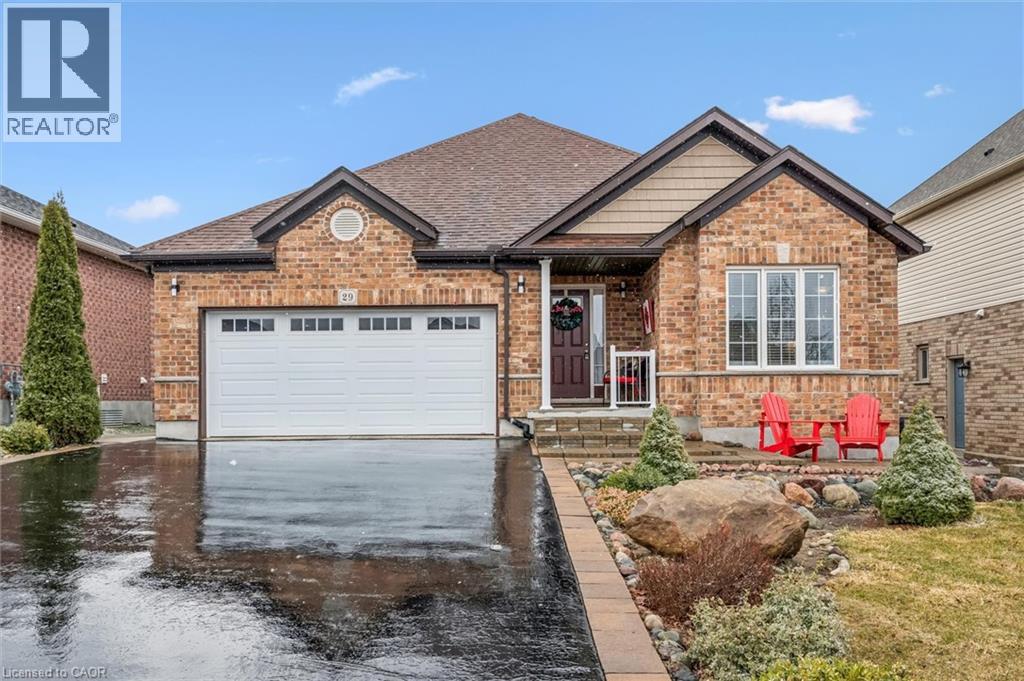
29 English Crescent
Plattsville, Ontario
Welcome to this perfect BUNGALOW, located in a family-friendly neighbourhood in the peaceful village of Plattsville, less than 30 minutes from Kitchener-Waterloo with convenient access to Highways 401 and 403. Fully finished from top to bottom, this impressive home offers approximately 2,956 sq. ft. of total living space with a full finished walk-out basement and exceptional versatility. Great curb appeal with a well-manicured front lawn, a beautiful stone porch, an insulated double garage, and a large driveway accommodating up to 6 vehicles. A concrete walkway and staircase provide convenient access to the basement, while the fully fenced backyard with interlocking patio and stained deck creates the perfect space for entertaining or relaxing outdoors. Inside, you’ll find a spacious foyer with a large entry closet leading into an inviting open-concept living room highlighted by a cozy gas fireplace and large windows that flood the space with natural light. The luxurious kitchen showcases dark custom cabinetry, custom lighting, granite countertops, stainless steel appliances, Bosch dishwasher, gas stove, breakfast bar, and a large pantry for additional storage. The dining area offers a walkout to a beautifully stained deck—perfect for enjoying your morning coffee. The main level features a spacious primary bedroom with a walk-in closet and spa-like ensuite complete with a soaker tub, separate shower, and granite countertops. An additional bedroom and a full 4-piece bathroom complete the main floor. The professionally finished walk-out basement provides a large recreation area, two additional bedrooms, and direct access to the interlocking patio and backyard. With the basement legally finished, adding a kitchen/kitchenette would easily allow for a separate in-law suite or multi-generational living setup. This beautifully maintained home offers space, comfort, and incredible potential in a quiet community setting—truly a property you must see to appreciate. (id:50964)
Smart From Home Realty Limited
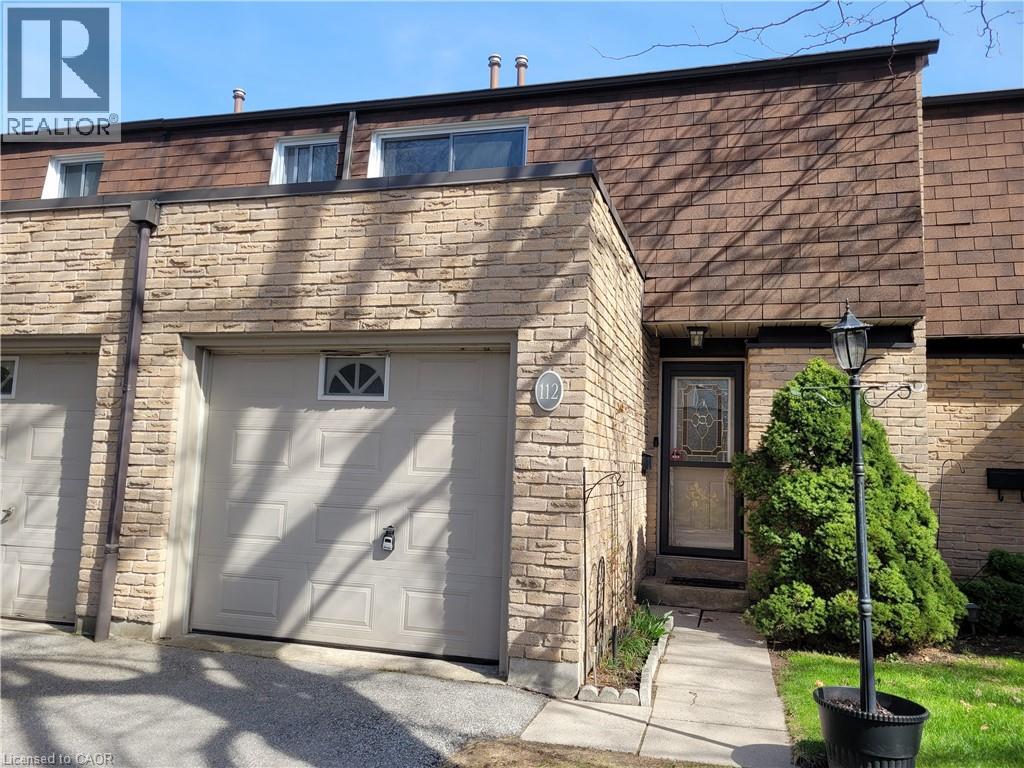
680 Regency Court Unit# 112
Burlington, Ontario
Completely renovated townhome!!! Wow! Location, Location, Location! You can't get anymore Central than Central. Walk to Central Park, Burlington Centre Mall, Burlington Farmer's Market, the YMCA, Schools, bus routes, Downtown and the Lake. Sooooo convenient. Close to the QEW, 403 and the Burlington GO station. Tecumseh, St. Paul and Assumption schools are steps away. New flooring and baseboards in the bedrooms 2026. New upper Bathroom renovated in 2026. Newer flooring in the rec room, living room, dining room and kitchen (2021). Renovated kitchen cabinets and quartz counter tops. Island dining feature. On demand hot water tank is owned. Rec room with feature wall and hardwood flooring. Walkout to patio from the rec room. Attached garage plus driveway. Low condo fees. Priced to sell. A must see on your tour list. (id:50964)
Casora Realty Inc.
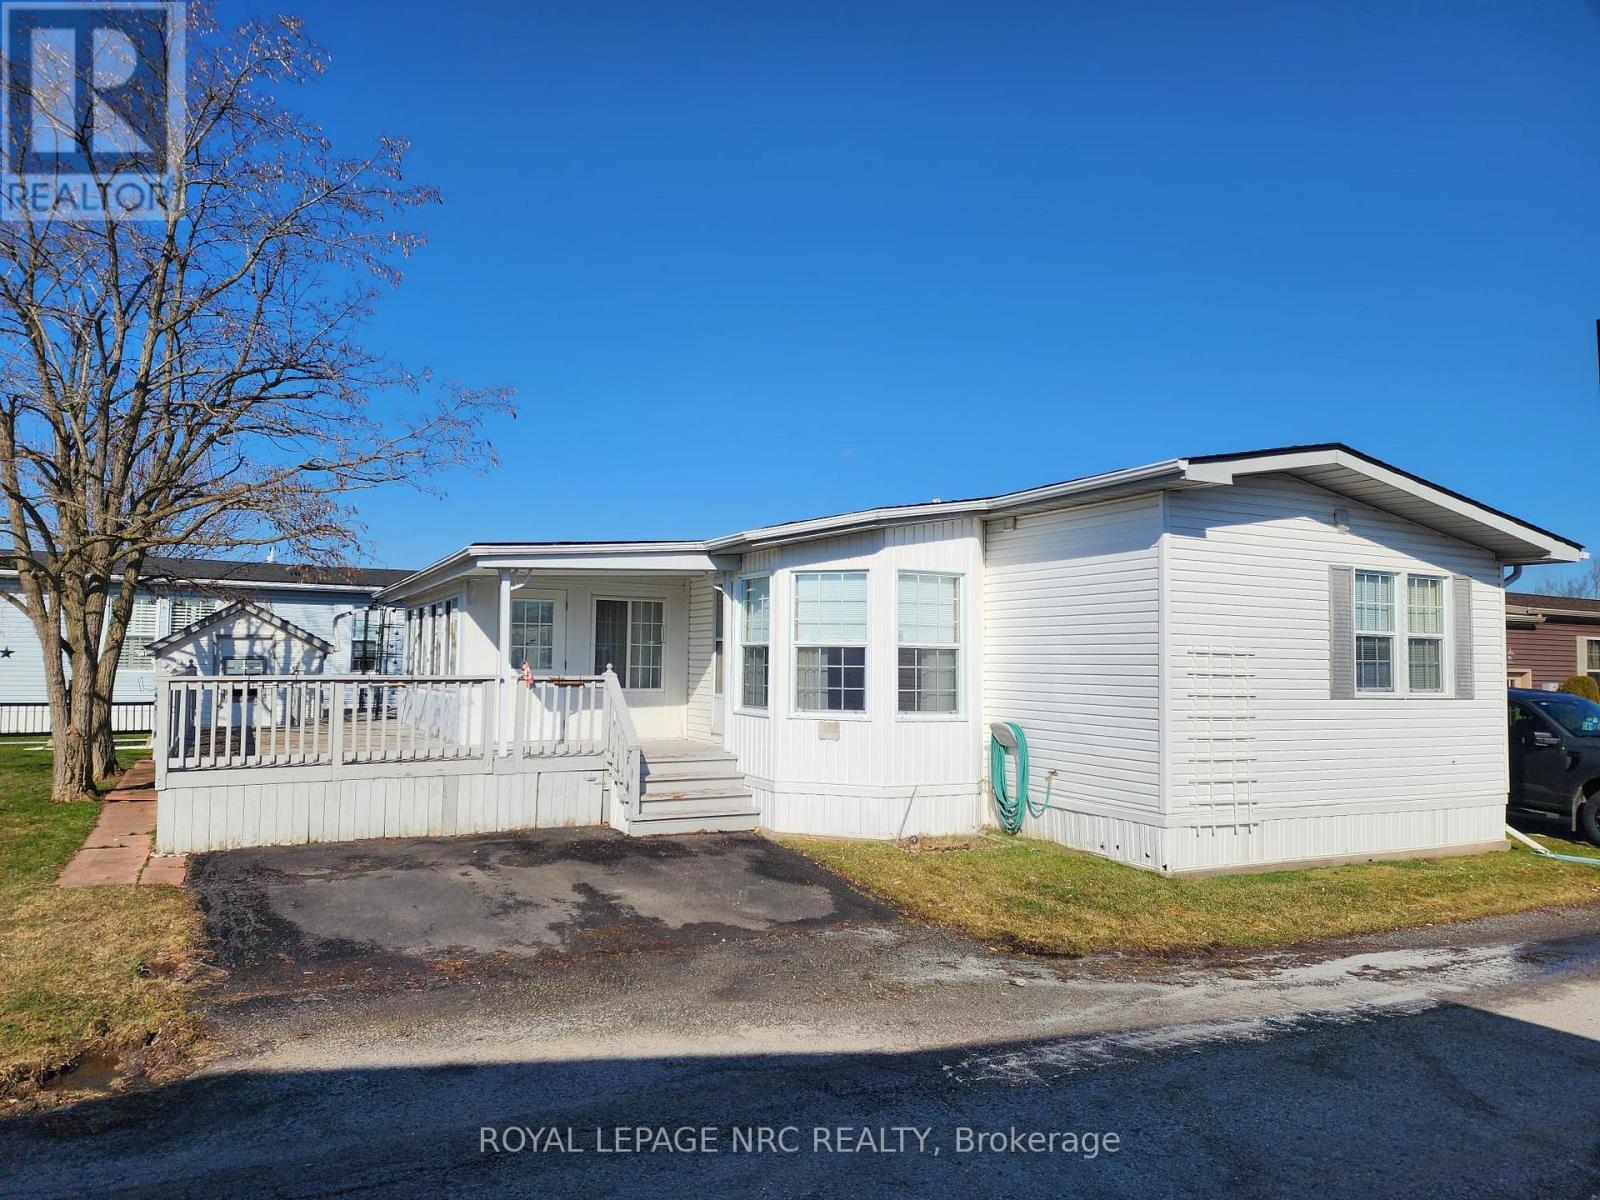
233 - 3033 Townline Road
Fort Erie, Ontario
Welcome to 233 Timber Lane! An opportunity to step into a lifestyle that's as relaxing as it is vibrant. This 2-bedroom, 2-bathroom 1206 sqft modular home offers a bright and welcoming feel, with large windows that fill the space with natural light. Picture yourself starting your mornings in the cozy enclosed porch/sunroom or enjoying warm evenings on the partial wrap-around deck. With two dedicated parking spaces and plenty of potential to make it your own, this home is full of possibilities. Nestled in the Black Creek Residential Retirement Community, you'll have access to an incredible clubhouse featuring indoor and outdoor pools, a sauna, shuffleboard, tennis courts, and a lively calendar of activities like yoga, water aerobics, line dancing, bingo, poker, and more. With the QEW just minutes away, you'll enjoy a peaceful, active lifestyle while staying conveniently connected to everything you need. (id:50964)
Royal LePage NRC Realty
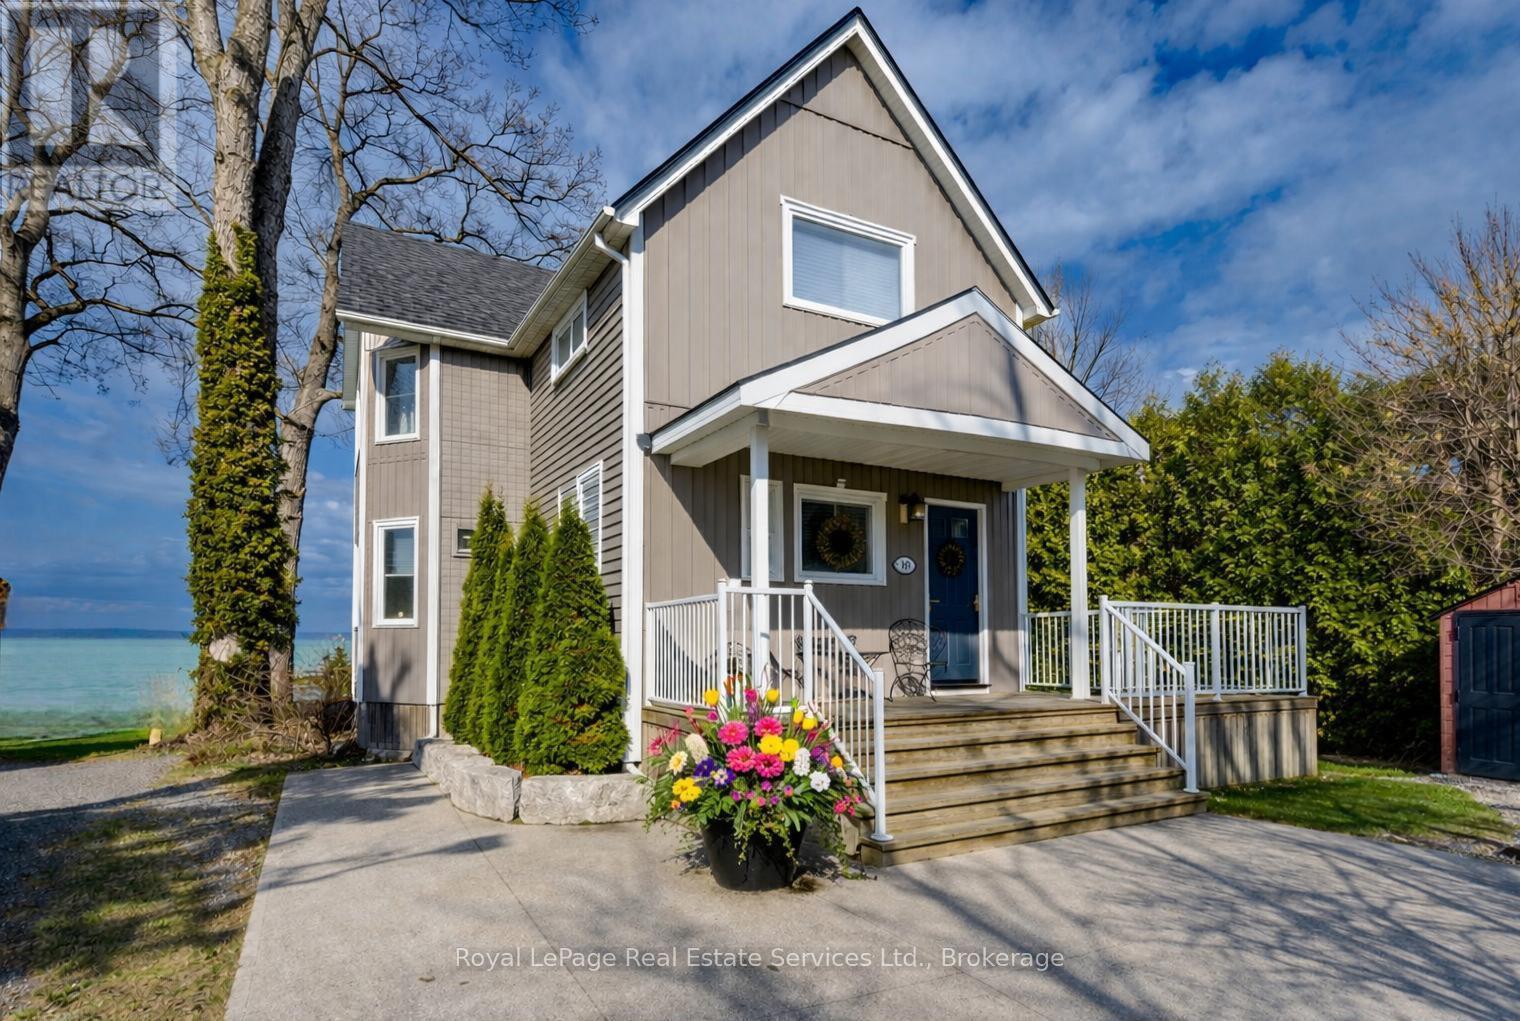
1 Tenth Street
Grimsby, Ontario
Exquisite Grimsby Sundrenched Lakefront Retreat: Where Luxury Meets the Water's Edge. Welcome to a truly rare offering on the shores of Lake Ontario. This magnificent refreshed, updated three-bedroom lakefront home in the heart of Grimsby is a masterclass in coastal-inspired luxury...meticulously designed to offer panoramic water views from nearly every vantage point. A serene sanctuary/entertainer's paradise provides unmatched tranquility and sophistication. MAIN LEVEL is Bright, airy, open-concept w gourmet chef's kitchen featuring high-end SS appliances, electric blinds, tall pantry, a professional-grade gas stove, granite tops T/O, island w storage and peninsula eating area and window. The adjacent dining room featuring a majestic gas stone fireplace and flows effortlessly into the living area w BONUS large understairs storage room. Main floor also offers new flooring throughout, blinds, new oak stairs, an updated full three-piece bathroom, and a spacious laundry room plus XL patio doors to rear lounge and side door to BBQ/eating area. UPPER LEVEL features 3 good sized bedrooms. Primary retreat serves as a true escape, complete with direct access to a private upper deck with new 'tilt and open' patio doors w retractable screen. Two additional bedrooms provide ample space for guests or a home office. Full four-piece bathroom completes. The exterior is defined by its signature wraparound porch and deck, offering multiple zones for alfresco dining or simply soaking in the unobstructed views of CN Tower on a clear day.Rear yard w steps down to your private beach. Oversized 2 car garage w side door entry and industrial shelving/open rafters for storage. 3 car cement drive plus street parking. Instant hot water, exterior outlets and gas line and cute garden shed. Located just minutes from the QEW, vibrant shops and dining. Grimsby-on-the-Lake is the gateway to Niagara's wine country.Easy commute to Hamilton and the GTA. Great Neighbors/community! FLEXIBLE CLOSE (id:50964)
Royal LePage Real Estate Services Ltd.

101 Tennessee Avenue
Port Colborne, Ontario
Some addresses give you a home. This one gives you a piece of Port Colborne history.Welcome to 101 Tennessee Avenue, set along one of the city's most historic and sought-after lakefront streets.Tennessee Avenue traces its roots back to the late 1800s, when wealthy families from Memphis, Tennessee, created a private Lake Erie summer retreat. The stone pillars and wrought-iron gates at the entrance of Tennessee Avenue still stand as a reminder of that era. Today, that same sense of character, privacy, and lakefront prestige continues here. Set on a remarkable 500-foot-deep lot extending straight into Gravelly Bay on Lake Erie, this carefully preserved and smartly updated century home offers over 3,300 square feet, 4 bedrooms, and 2.5 bathrooms. The home carries a strong architectural presence.The turret is a true standout: striking, storybook, and full of character. It creates a curved alcove in the living room with wall-to-wall lakefront windows, a gas fireplace, and room for a grand piano.The main floor continues with a formal dining room opening to a lakeside deck, a bright kitchen with white cabinetry and built-ins, a breakfast nook, and a quiet library finished with board-and-batten detail.Upstairs, the primary suite spans the rear of the home, capturing wide lake views with its own fireplace, spa-style ensuite, clawfoot tub, and step-in closet.Original wood floors, a classic oak staircase, and a wide centre hall give the home the kind of craftsmanship you simply do not find in newer builds. Outside, the property becomes a true lakefront estate. Mature trees, tiered gardens, stone patios, a beach area, protected waters, and a double-size boathouse create a complete Lake Erie lifestyle.You can kayak, paddle board, entertain by the water, or simply enjoy the privacy of one of Port Colborne's most historic lakefront settings.This is 101 Tennessee Avenue. A rare century home.A remarkable waterfront lot. A true piece of Port Colborne history. (id:50964)
RE/MAX Niagara Realty Ltd
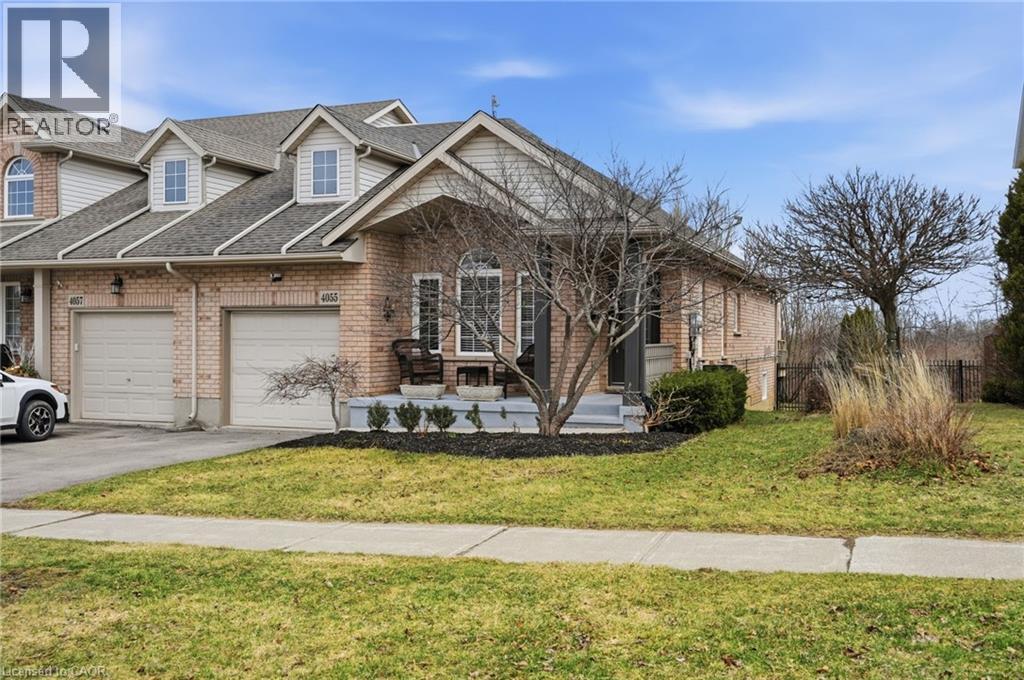
4055 Ashby Drive
Beamsville, Ontario
Welcome to 4055 Ashby Drive, an exceptional end-unit freehold townhome set within one of Beamsville’s most coveted communities. Surrounded by rolling vineyards, lush green space, and scenic walking trails, this beautifully appointed 1+2 bedroom, 2 bathroom home offers a perfect blend of comfort, convenience & lifestyle. From the moment you step inside, you are greeted by an abundance of natural light streaming through the many windows, creating a warm and inviting atmosphere. The thoughtfully designed main level features a spacious dining area, a convenient laundry/mudroom with direct access to the garage, and a seamless open-concept layout ideal for both everyday living and entertaining. The kitchen serves as the heart of the home, complete with stainless steel appliances, a generous granite island, and clear sight-lines into the living room. The bright and airy living space is anchored by a cozy gas fireplace and enhanced by large patio doors that lead to your private outdoor retreat. Step onto the deck and enjoy peaceful mornings overlooking the tranquil green space & the Hillside Estates Trail, where you can take leisurely walks right from your own backyard. The main floor primary bedroom offers comfort and convenience with ensuite privileges, making it an ideal space to unwind. Everything you need on one floor! The fully finished lower level extends your living space with a spacious recreation area, along with two additional generously sized bedrooms, a 3-piece bathroom, and ample storage. Adding to the home’s appeal, Ashby Drive Park is just steps from your front door, perfect for outdoor enjoyment, whether it’s a stroll, playtime, or simply soaking in the neighbourhood charm. With easy access to major highways, commuting to Toronto or exploring all that the Niagara Region has to offer is effortless. Perfect for first-time buyers, families, or those looking to downsize without compromise. (id:50964)
RE/MAX Escarpment Realty Inc.
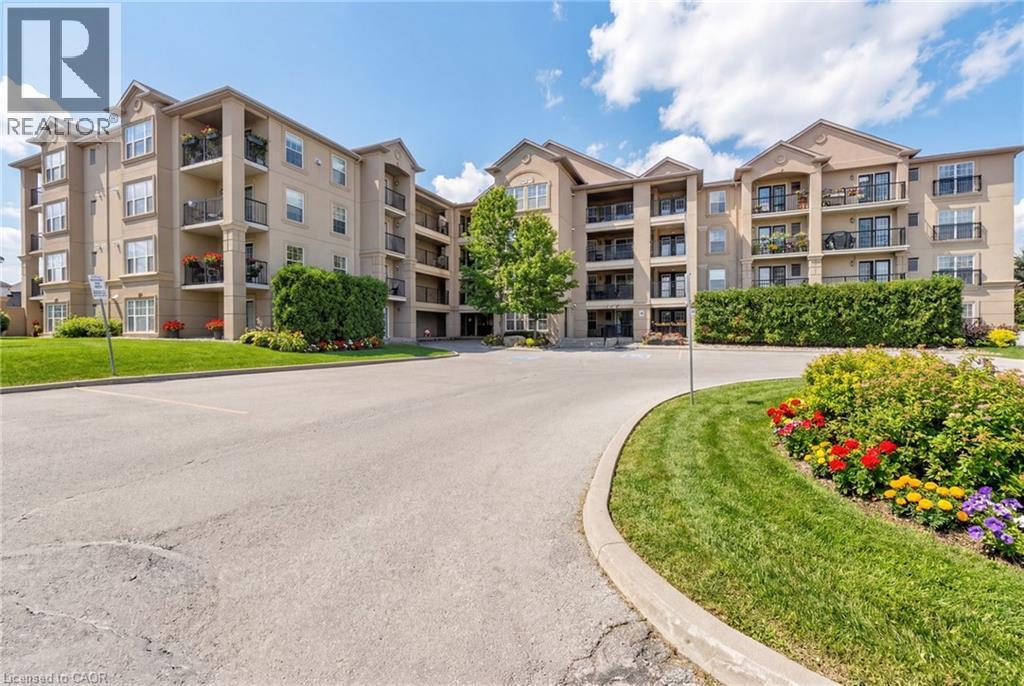
1350 Main Street E Unit# 301
Milton, Ontario
Beautiful and spacious 1,013 sq ft end-unit ‘Windsor’ model offering 2 bedrooms, 2 bathrooms, and plenty of thoughtfully designed living space. Complete with 1 owned underground parking spot (additional parking spot available for use), 1 locker, additional tenant parking, and ample visitor parking. This bright unit features a large open-concept living and dining area, ideal for both everyday living and entertaining. The eat-in kitchen is equipped with stainless steel appliances and offers a walkout to a private west-facing balcony—perfect for enjoying evening sunsets. The primary bedroom includes a private ensuite bathroom, while the second bedroom is generously sized and conveniently located near the main bath, making the layout ideal for guests, roommates, or a home office. Professionally painted (March 2026) with new luxury vinyl flooring (March 2026) and no carpet throughout, this unit is truly move-in ready. Additional highlights include in-suite laundry, Hunter Douglas window coverings, and an abundance of natural light throughout. Residents enjoy access to a well-maintained complex featuring a gym and clubhouse, providing added space for recreation and gatherings. Perfect for end users or investors alike. Unbeatable location - 2.2 km to Milton GO, 450 m to James Snow Parkway, 1.1 km to Hwy 401, 1.1 km to FirstOntario Arts Centre, Milton Public Library, and Dempsey Neighbourhood Park, 3.2 km to Milton Mall, 3.3 km to downtown Milton, 6.3 km to Milton District Hospital, and just a 9-minute drive to Toronto Premium Outlets. Surrounded by grocery stores, shops, and everyday conveniences. (id:50964)
Keller Williams Edge Realty
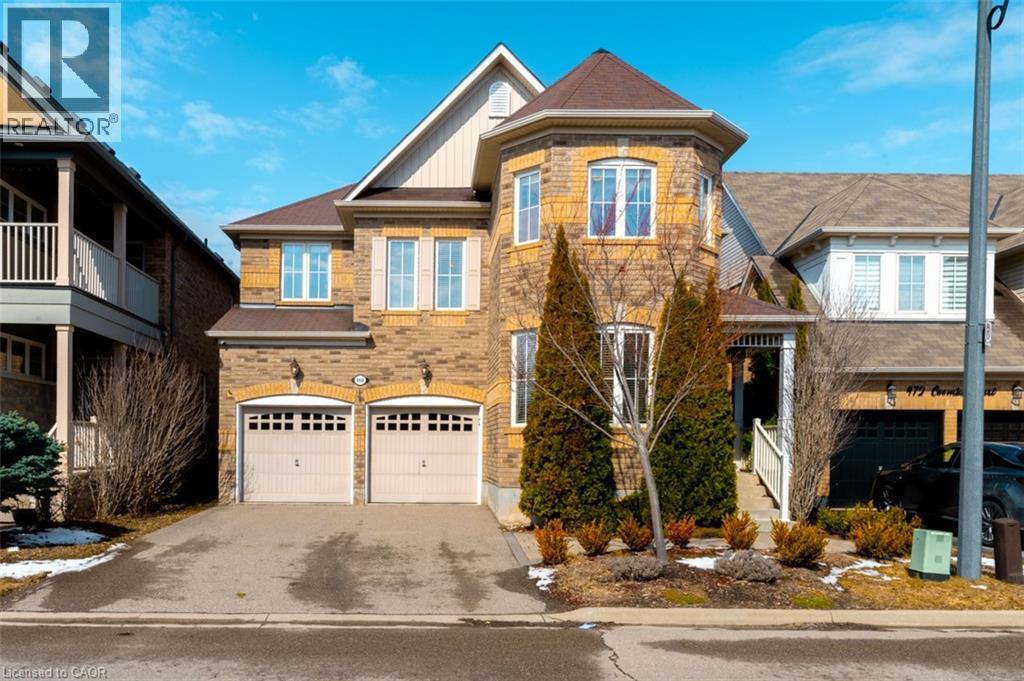
468 Coombs Court
Milton, Ontario
Welcome to 468 Coombs Court, a spacious and beautifully designed detached home nestled on a quiet court in Milton’s desirable Scott neighbourhood. Offering 3,247 sq. ft. of above-grade living space, this home features 4 bedrooms plus a second-floor loft, 3.5 bathrooms, and parking for 6 vehicles. It presents a rare opportunity to own a property that combines size, versatility, and a prime location that many families seek. The main floor is crafted for everyday living and relaxed entertaining, with 9-foot ceilings, hardwood floors, and a thoughtful layout that connects distinct living spaces. A highlight is the enclosed main-floor den with double glass French doors, perfect for a home office, study, or private workspace. The dining and living rooms are centred on a stunning double-sided natural gas fireplace with built-in shelving, which adds warmth and character to the space. Upstairs, the layout is especially appealing and hard to find. The second floor features 4 spacious bedrooms, 3 full bathrooms, and a versatile loft/den that can serve as a second family room, kids’ lounge, reading nook, or teenage retreat, with the potential to convert it into a fifth bedroom. The primary bedroom includes a private balcony for relaxing outdoors, and a luxurious 5-piece ensuite with a deep-soaking tub. The fourth bedroom has its own 3-piece ensuite and walk-in closet, while the second and third bedrooms share a convenient Jack-and-Jill bathroom. Located just minutes from schools, parks, shopping centres, Sherwood Community Centre, downtown Milton, Milton GO, and Highway 401, this exceptional family home is situated in a prime location. The layout offers outstanding functionality and space for a growing family. Don’t miss this incredible opportunity. (id:50964)
Century 21 Miller Real Estate Ltd.