

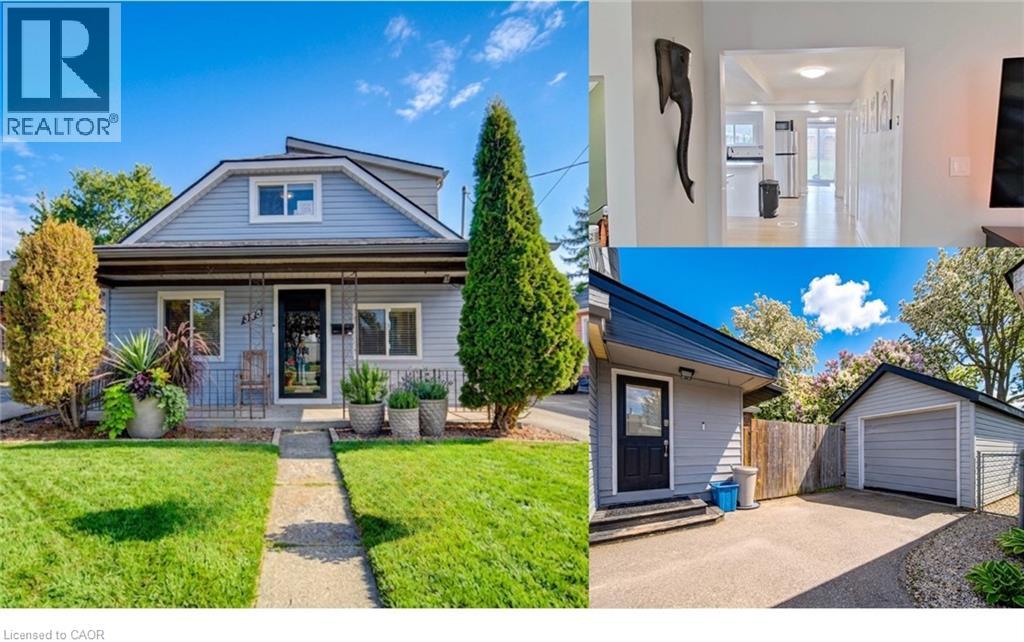
345 Nelson Street
Brantford, Ontario
EXCEPTIONAL DETACHED HOME. Welcome to this bright and inviting 3-bedroom plus den home, offering a thoughtfully designed floor plan and excellent updates throughout. Natural light flows through the main living spaces, creating a warm and comfortable environment ideal for everyday living and entertaining. The functional layout includes three spacious bedrooms and a versatile den that can easily serve as a home office, playroom, or guest space. Step out from the main living area to a large, fully fenced backyard ... perfect for relaxing, gardening, or hosting family gatherings. A separate garage provides additional storage or workspace. Recent updates offer peace of mind, including a new furnace (2024) and roof (2024). The property is also equipped with a Level 2 EV charger, making it ready for modern electric vehicle ownership. Located in an established neighbourhood in Brantford, this home is close to parks, schools, shopping, and everyday conveniences. Outdoor enthusiasts will appreciate easy access to the scenic Grand River trails offering beautiful routes for walking, cycling, and enjoying nature. A wonderful opportunity to own a move-in ready home with modern upgrades, outdoor space, and access to some of Brantford’s best recreational amenities. *Measurements as per iguide. (id:50964)
Royal LePage Wolle Realty
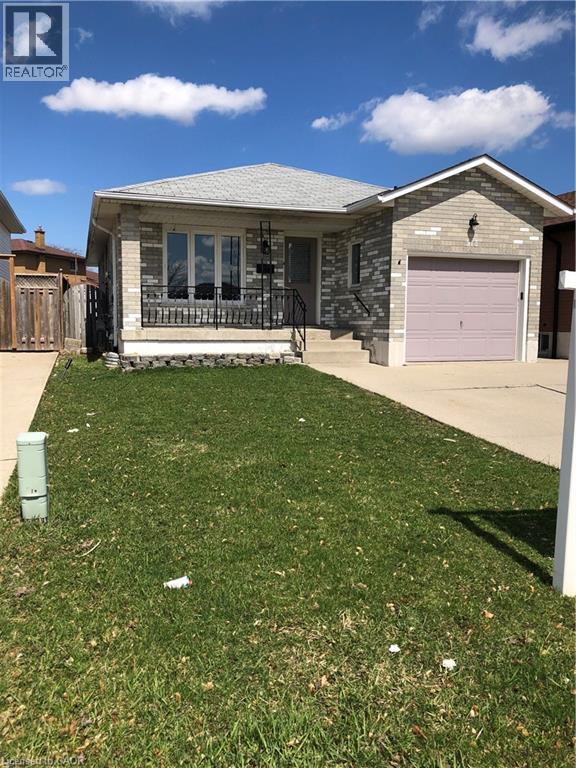
513 Rexford Drive
Hamilton, Ontario
Solid brick raised bungalow situated in a desirable, highly sought-after family-friendly neighbourhood. This property presents great potential for first-time home buyers or those looking to renovate and customize. The main level offers a living room and dining room, kitchen, two bedrooms, a 4-piece bathroom, convenient main floor laundry and inside entry to garage. The fully finished basement provides generous additional living space, complete with a kitchenette, large recreation room, 3-piece bathroom, two office-sized rooms, and ample storage. Set on a 35 x 100 ft lot featuring an attached garage and fenced backyard. Ideally located close to schools, shopping, public transit, and with easy access to major highways. (id:50964)
RE/MAX Escarpment Realty Inc.
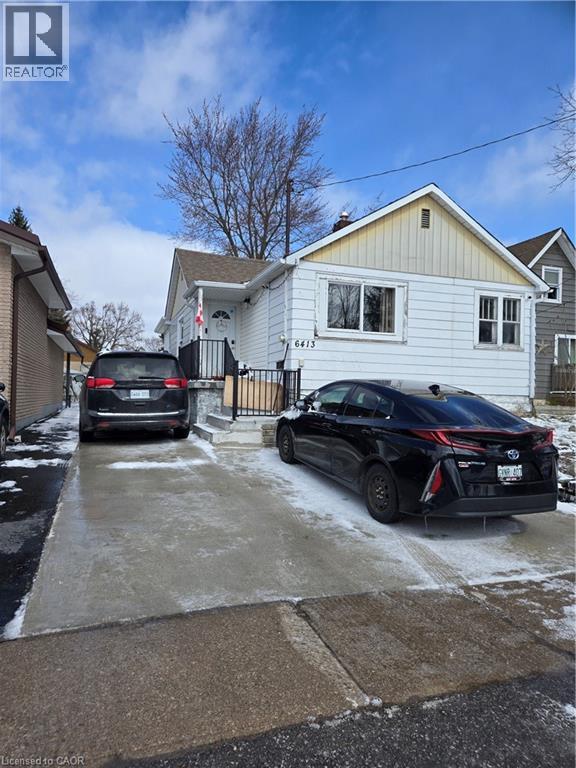
6413 Monroe Street
Niagara Falls, Ontario
Sold as is where is basis. The Seller makes no representations and/or warranties. All room sizes approximate. (id:50964)
Royal LePage State Realty Inc.
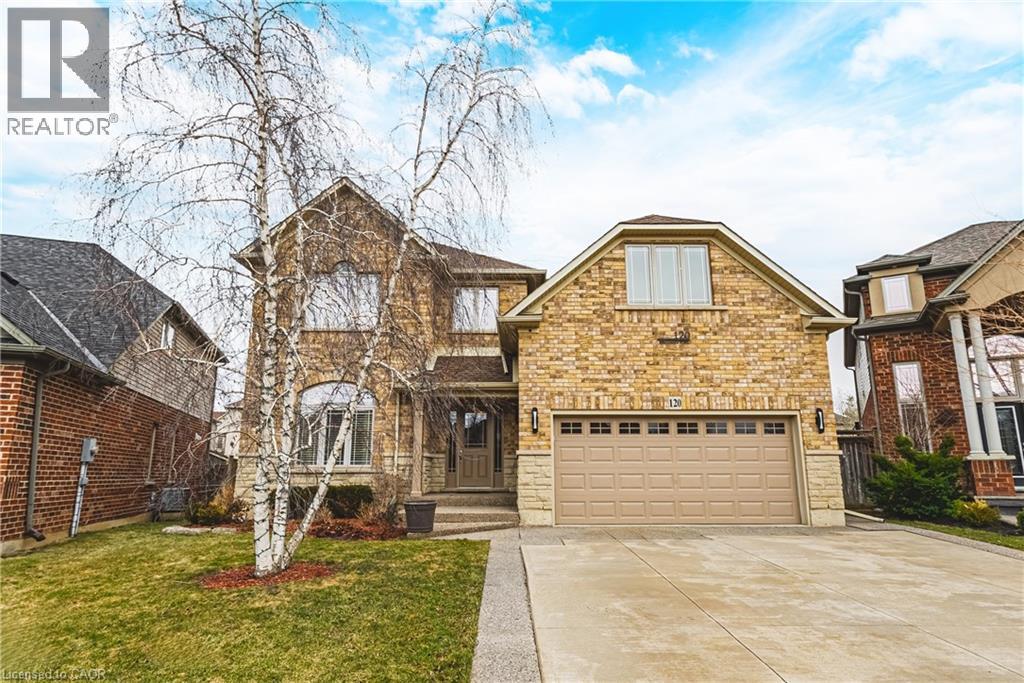
120 Valiant Circle
Hamilton, Ontario
Welcome to 120 Valiant Circle in the heart of Binbrook—an impressive detached home offering over 4,000 sq ft of beautifully finished living space, perfectly designed for growing families and those who love to entertain. Featuring 2,767 sq ft above grade plus an additional 1,410 sq ft of finished basement, this spacious residence offers 4+1 bedrooms and 3.5 bathrooms, providing both comfort and versatility. The main level boasts a functional and elegant layout with formal living and dining rooms, ideal for hosting, along with an oversized family room that serves as the perfect gathering space. The kitchen flows seamlessly into the living areas, creating a warm and inviting atmosphere for everyday living. Upstairs, you’ll find generously sized bedrooms, including a spacious primary retreat, offering ample room for the whole family. The fully finished basement adds incredible value with an additional bedroom, perfect for guests, extended family, or a home office setup, along with plenty of recreational space. A standout feature of this home is the above-garage workshop space, offering the perfect setup for a private man cave, hobby room, or creative studio—an incredibly rare and versatile bonus area. Step outside to a large, private backyard complete with an above-ground pool—ideal for summer entertaining, family fun, and relaxing weekends. Located in a quiet, family-friendly neighbourhood close to parks, schools, and local amenities, this is a rare opportunity to own a substantial home in one of Binbrook’s most desirable communities. (id:50964)
RE/MAX Real Estate Centre Inc.
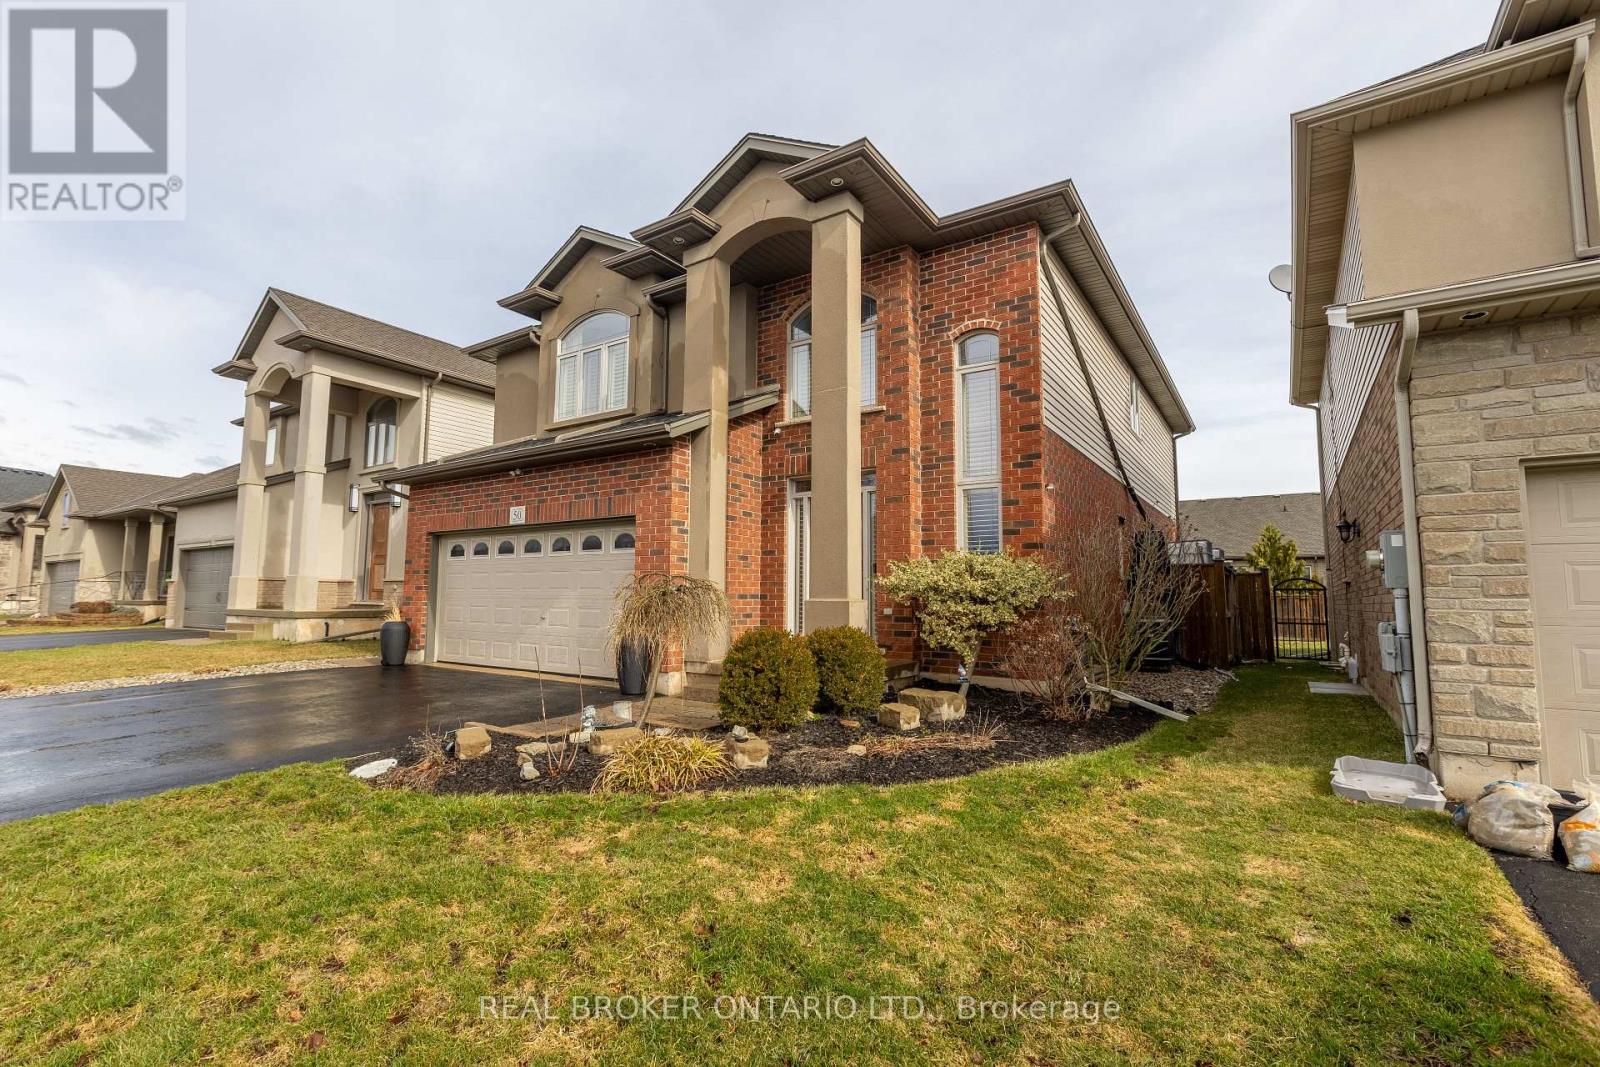
50 Gaiser Road
Welland, Ontario
Welcome to your next chapter in the heart of Coyle Creek-a warm, family-friendly community where connection and lifestyle come together. This beautifully maintained 2-storey detached home, built in 2012 by Policella Homes, offers 3+2 bedrooms and 3.5 bathrooms, giving you the space and flexibility today's families need. Step inside to a bright, open-concept main living area featuring soaring 18-foot ceilings (also in the entrance), hardwood and tile flooring, a cozy gas fireplace, and a stunning second-floor overlook that adds both light and architectural impact. Thoughtful upgrades like surround sound speakers and California shutters throughout enhance both comfort and everyday living. The fully finished lower level offers a private and versatile extension of the home, complete with two spacious bedrooms, a 3pc bathroom with glass shower, and a cozy sitting area-perfect for teens, guests, in-laws, or a dedicated work-from-home setup. Step outside and experience what truly sets this home apart. The fully fenced backyard is a private oasis featuring a heated inground saltwater pool (2020), covered hot tub, pool shed, gas BBQ hookup, and plenty of space to relax, entertain, and enjoy summer to the fullest. Additional highlights include an attached double garage, hardwired security camera system, central air, and an updated central vacuum system (2024). Unique custom touches-like floating shelves and built-in pet-friendly features including cat walkways and elevated lounging spaces-add personality and charm. Located just a short walk to a scenic park with a pond and trails, and minutes from Cardinal Lakes Golf Club, this is a neighbourhood designed for families to grow and thrive. Come experience it for yourself-book your showing today. (id:50964)
Real Broker Ontario Ltd.
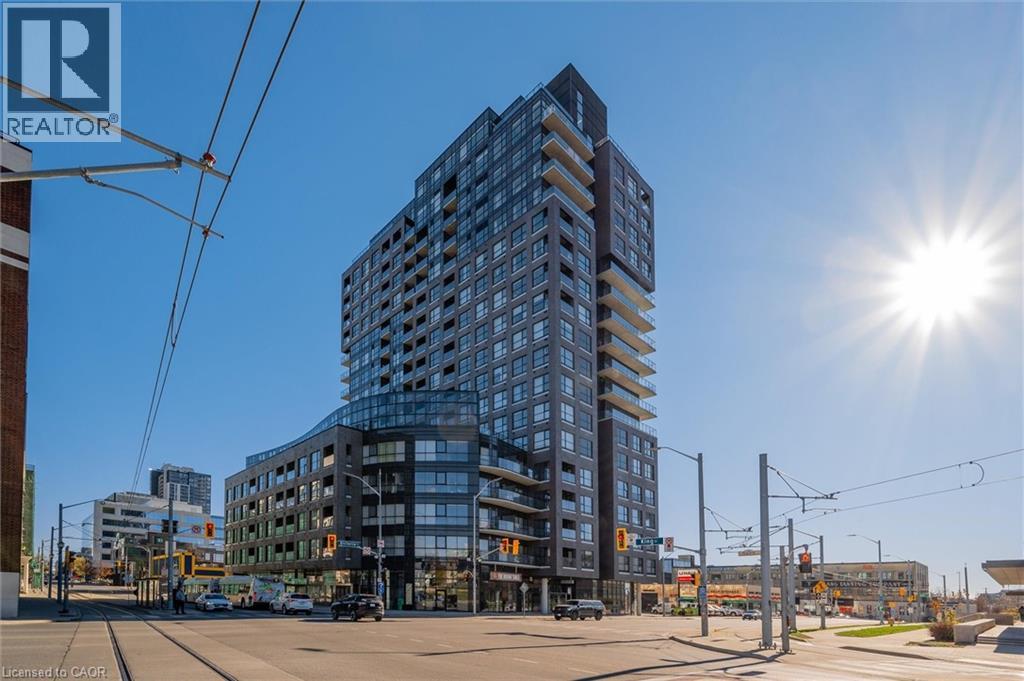
1 Victoria Street S Unit# 706
Kitchener, Ontario
Welcome to Suite 706 at 1 Victoria - a stylish executive condo in the heart of Kitchener's Innovation District. This bright and modern suite offers 659 sq. ft. of smart, efficient living space designed for both comfort and style. The open-concept kitchen features crisp white cabinetry, granite countertops, stainless steel appliances, a glass mosaic backsplash, and a spacious centre island perfect for meal prep, casual dining, or gathering with friends.The generous one-bedroom layout includes an oversized bedroom with space for a cozy seating area and a walk-in closet, while expansive windows in both the living room and bedroom fill the space with natural light. Engineered flooring throughout and in-suite stackable laundry add everyday convenience. Step out onto your private balcony overlooking the beautifully landscaped terrace, complete with raised flower beds, gardens, and relaxing seating areas - your own little urban escape. This unit also includes underground parking and a storage locker. Residents enjoy access to fantastic amenities, including a bright fitness centre, media room, and party room. Perfectly located in the core of the Innovation District, you're just steps to the LRT, GO Station, Victoria Park, the University of Waterloo School of Pharmacy, Google, McMaster's School of Medicine, Communitech, restaurants, cafés, and more. Urban living at its best - stylish, connected, and incredibly convenient. Photos have been virtually staged. (id:50964)
Royal LePage Wolle Realty
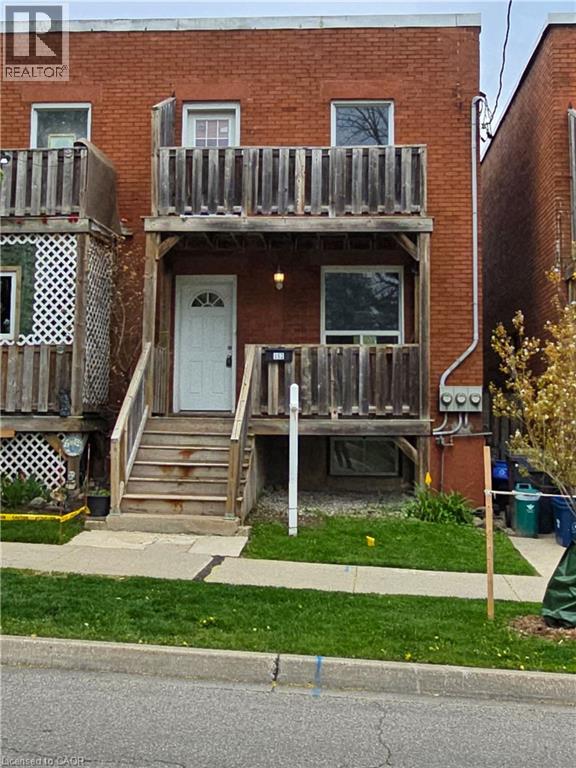
352 W Duke Street W
Kitchener, Ontario
Full three bedroom townhome available to rent immediately if needed. Carpet free two storey with three bedrooms up with 4 piece bath and a main floor featuring separate living, dining and eat-in kitchen areas. There is a direct entry from the backyard area allowing for easy access from your single car parking space. The unfinished basement is full height, dry and provides lots of storage space if needed. With its prime location near DTK, amenities and the innovation district, the convenience of this property is unmatched. Location highlights include being less than 5 minutes to GO/VIA trains, GRT Central Station, LRT, and Google. Don't miss this chance to live in the heart of Kitchener's vibrant landscape. This entire home can be yours without disruption from neighbours above or below so call your Realtor now for a private viewing today! (id:50964)
Royal LePage Wolle Realty
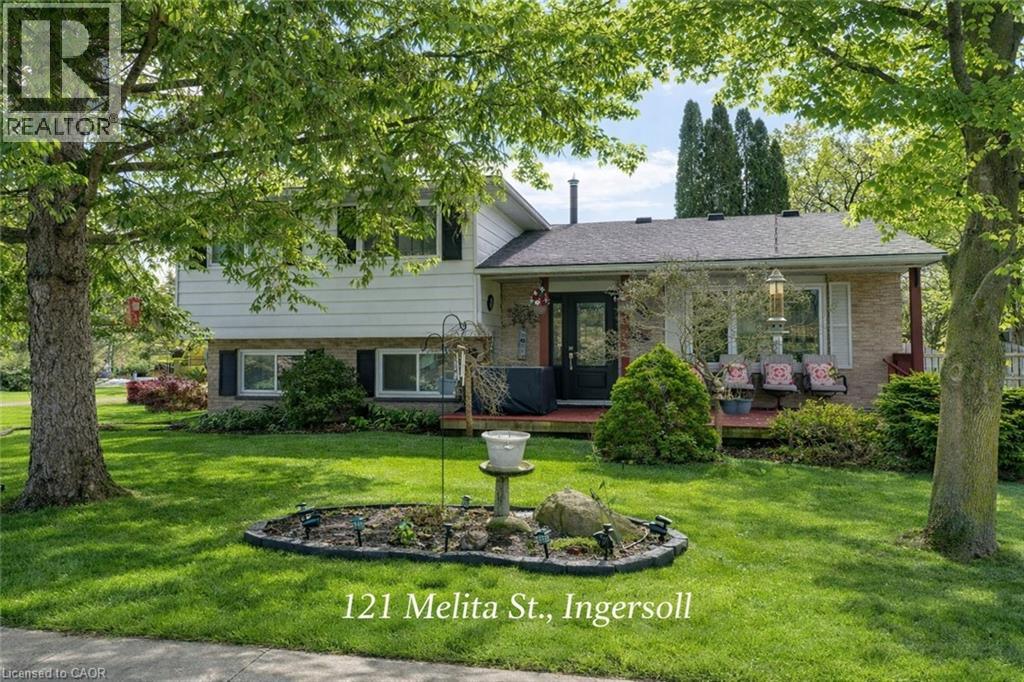
121 Melita Street
Ingersoll, Ontario
Attention empty nesters and first-time buyers! Ideally located just minutes from Hwy 401 and close to schools, shopping, library, parks, and places of worship, this property combines comfort with convenience. This beautifully renovated 3+1 bedroom detached home is move-in ready and packed with upgrades. Open-concept main floor; Designer kitchen with large island & granite countertops; Finished basement with additional bathroom; Cozy family room with fireplace; Spacious yard with deck & garden area. A full top-to-bottom renovation was completed in 2021, offering a fresh, modern feel throughout the entire home. The long driveway can accommodate three cars. This home showcases quality workmanship throughout. View the attached 3D virtual tour and explore the 50 photos. Don’t miss this fantastic opportunity. (id:50964)
Adrian Homes Realty Inc.
29 Quaker Road
Welland, Ontario
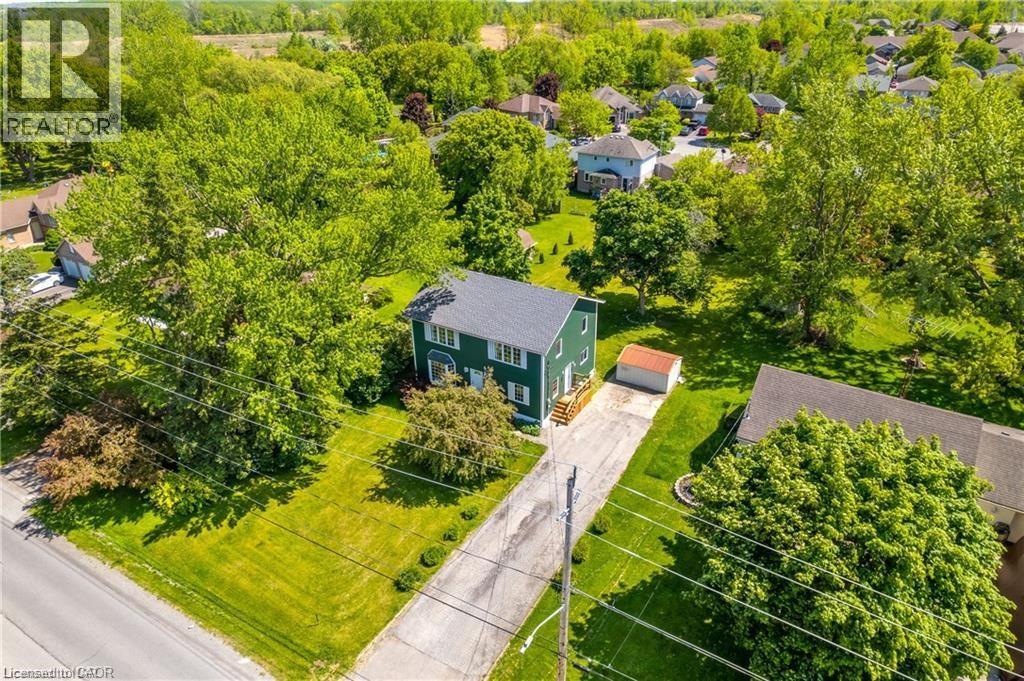
Welcome to 29 Quaker Rd., Welland! This charming and versatile home is nestled on a spacious 75' x 200' lot, a rare find among new builds. Inside, the home features five generous above-grade bedrooms, perfect for large families, investors, or anyone in need of extra space. Two of the bedrooms are located on the main level, allowing for flexible living arrangements. The home boasts a cozy living room, an Eat-in Kitchen and two full bathrooms for added convenience. Natural light floods the interior through a large bay window, enhancing the home's appeal and warmth. The master bedroom on the main level includes a patio door for easy outdoor access. Upstairs, you’ll find three additional bedrooms, a bathroom, and a spacious loft that can be used as a Gym or office. The finished basement adds further versatility, offering two extra rooms that can serve as playrooms or offices. Whether you're looking for a spacious family home or an investment property, this house is an excellent choice. The outstanding backyard is perfect for children and Pets to play, Family entertaining and the opportunity to build a backyard Oasis!! Offering a tranquil countryside feel with convenient access to amenities and highways, this property is ideal for anyone seeking a balance of serenity and accessibility. CALL TODAY to book your private showing! (id:50964)
RE/MAX Escarpment Realty Inc.
2055 Upper Middle Road Unit# 602
Burlington, Ontario
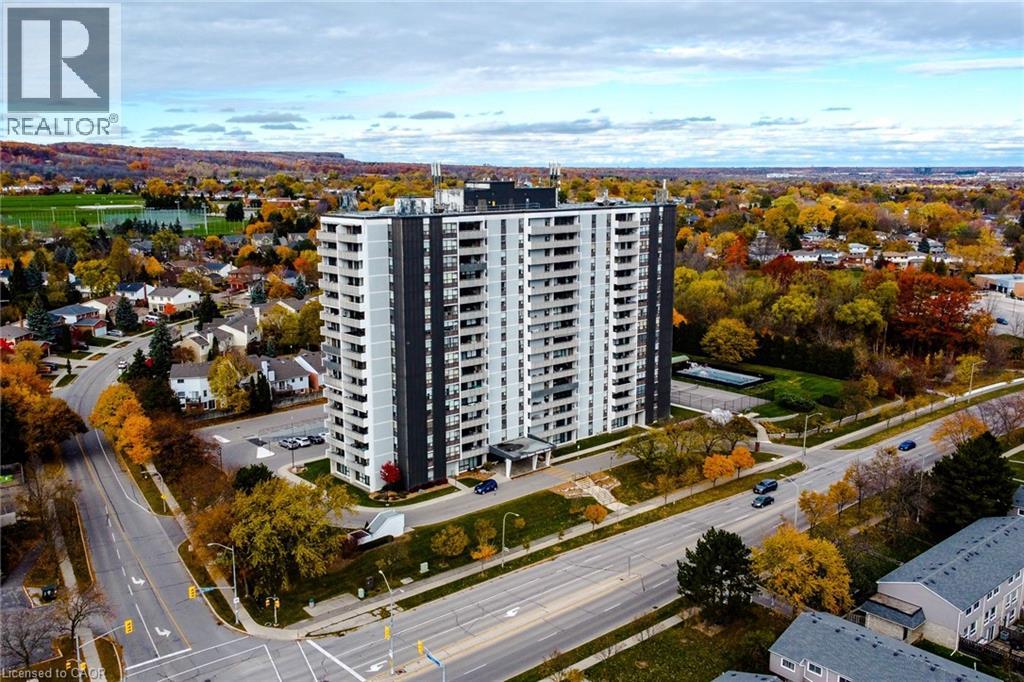
BRIGHT AND SPACIOUS 3-BEDROOM, 2 BATHROOM CORNER UNIT OFFERING A HIGHLY FUNCTIONAL LAYOUT AND EXCELLENT NATURAL LIGHT THROUGHOUT. THE OPEN-CONCEPT LIVING AND DINING AREA FEATURES LARGE WINDOWS AND OPEN VIEWS, WITH A WALK-OUT TO A LARGE PRIVATE BALCONY WITH BEAUTIFUL VIEWS OF LAKE AND SURROUNDING NATURE. THE KITCHEN PROVIDES LOTS OF CUPBOARD SPACE AND THERE IS A LARGE PANTRY FOR ADDED STORAGE. ALL THREE BEDROOMS ARE GENEROUSLY SIZED AND WELL SUITED FOR FAMILY LIVING, GUESTS OR A HOME OFFICE. THE PRIMARY BEDROOM FEATURES A WALK-IN CLOSET AND A 4 PIECE ENSUITE BATHROOM. ADDITIONAL HIGHLIGHTS INCLUDE IN-SUITE LAUNDRY AND A WELL DESIGNED FLOOR PLAN THAT OFFERS BOTH PRIVACY AND FLOW. RESIDENTS ENJOY A FULL RANGE OF BUILDING AMENITIES, INCLUDING A FITNESS CENTRE, TENNIS COURT, OUTDOOR POOL, LIBRARY, GAMES ROOM, AND GUEST SUITE. CONVENIENTLY LOCATED WITHIN WALKING DISTANCE TO SHOPPING, TRANSIT AND EVERYDAY AMENITIES AND CLOSE TO PARKS AND MAJOR HIGHWAYS. ONE PARKING SPOT INCLUDED. CONDO FEES COVER: WATER, HYDRO, HEAT, CENTRAL AIR CONDITIONING, BUILDING INSURANCE, EXTERIOR MAINTENANCE, COMMON ELEMENTS, PARKING, VISITOR PARKING AND BELL FIBE TV. (id:50964)
RE/MAX Real Estate Centre Inc.
495856 10th Line Unit# 92
East Zorra-Tavistock, Ontario
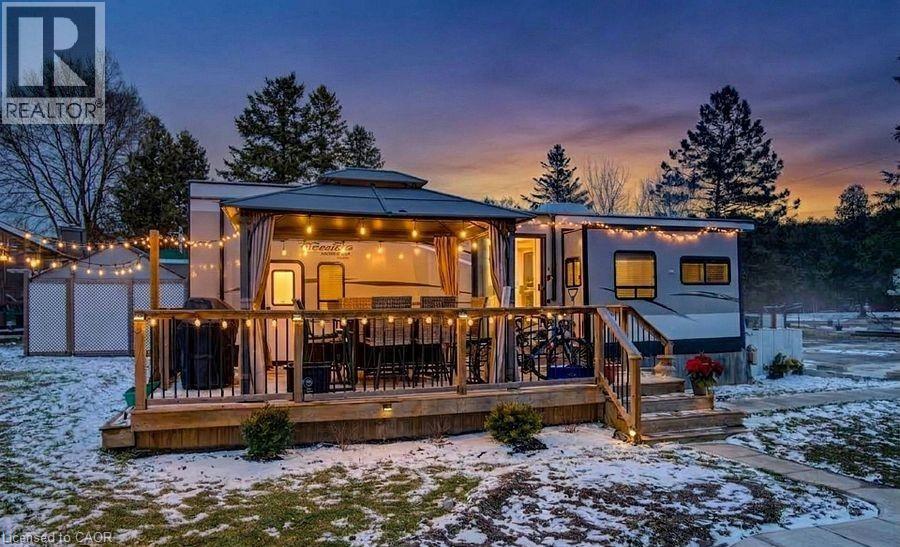
Welcome to Braemar Valley RV Park, a sought-after year-round 50+ adult lifestyle community offering peaceful living with a strong sense of community. This well maintained 2018 Jayco Bungalow 40 Loft model sits on a rare double lot with beautiful landscaping and a concrete driveway with parking for up to 3 vehicles. Enjoy outdoor living on the newer deck, perfect for relaxing or entertaining. Inside, the open concept kitchen and living area features vinyl flooring throughout, a built-in TV and sound system, propane stove, fridge, and microwave. The unit is equipped with propane furnaces and an electric fireplace for comfortable year-round living, along with central air for those warmer months. The loft provides additional sleeping space or convenient storage, while the bedroom includes a closet with washer and dryer hookup. A standout feature is the large 9x18 insulated shed complete with workbench, shelving, and electricity, ideal for storage, hobbies, or seasonal items. Residents enjoy access to a community centre featuring a pool, gym, banquet room, and coin laundry facilities. A great opportunity to enjoy low-maintenance living in a welcoming adult community. (id:50964)
Gale Group Realty Brokerage
150 Water Street N Unit# 104
Cambridge, Ontario
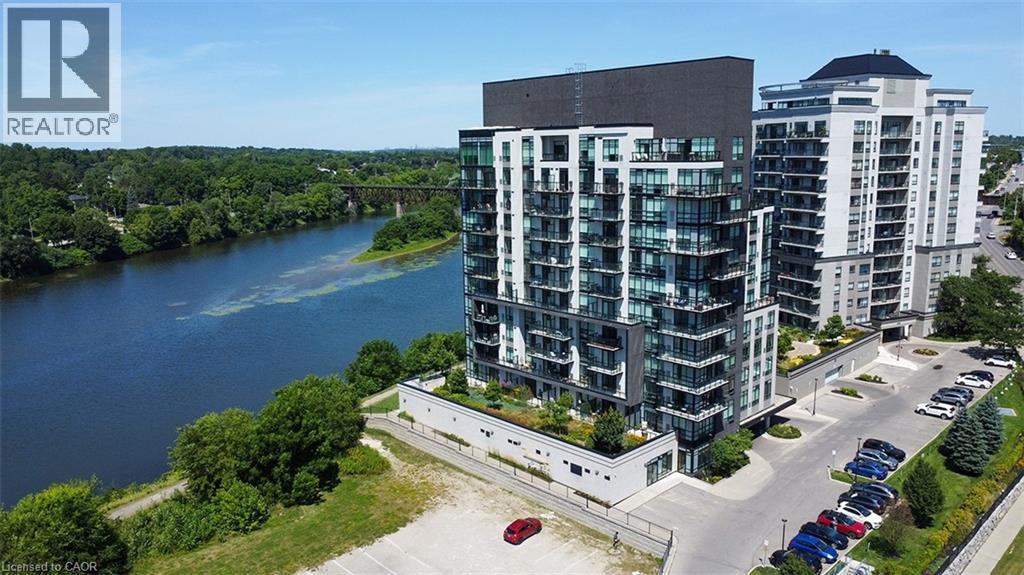
PRIVATE TERRACE, one bedroom plus Den, bright and sunny, 10’ ceiling, 668 Sqft unit, and 180 Sqft private terrace. Open concept great room and kitchen plus you can use the den as dining room or office. Bright and sunny unit with floor-to-ceiling windows. Walking distance to trails, parks, theatres, boutique shopping, restaurants, churches, places of worship, 2 public libraries, farmer’s market, schools, UW campus, the pedestrian bridge, the Gaslight district, public transportation, minutes to 401, and much more. Condo fees include all utilities except hydro (average $40/month), all amenities are free except the guest suite $75 for 1st night for cleaning. Offers an awesome fitness centre 24/7, Guest Suite, Party Room with walkout to an impressive Garden Terrace with BBQs and dining area for all your entertaining needs, and lounging area overlooking the Grand River. This building has a community living feel with all the social activities for various events including Christmas dinner/New Year celebrations, games night, gardening, book club, and much more. Secured entry building with security cameras. (id:50964)
RE/MAX Real Estate Centre Inc.