

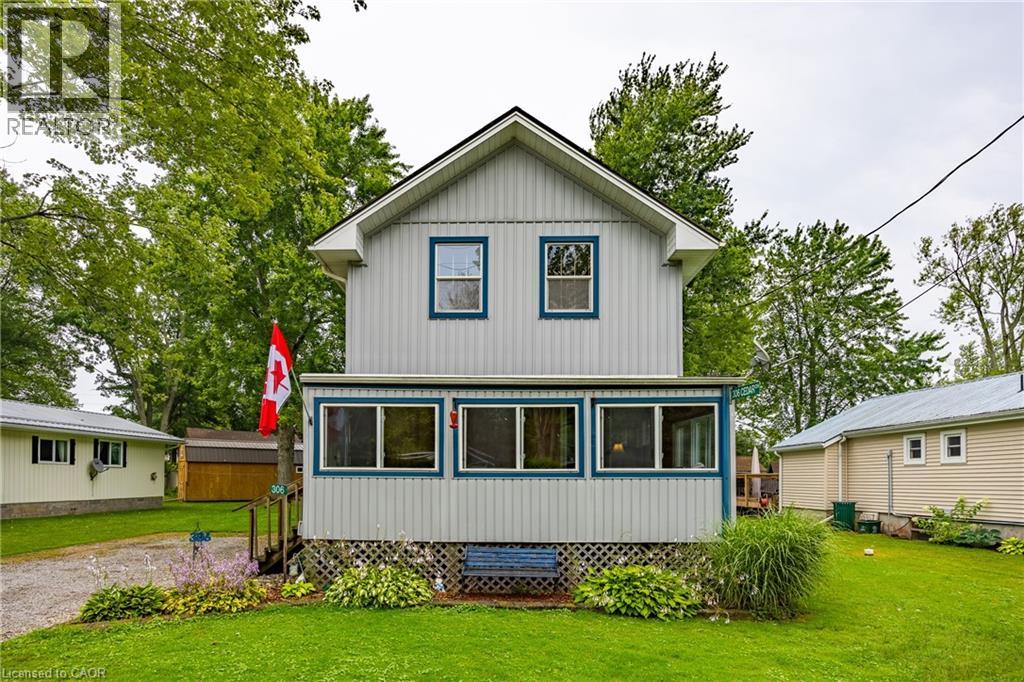
306 Cedar Drive
Turkey Point, Ontario
Enjoy your summer in Turkey Point. This four-bedroom, one-bathroom, year-round cottage in Turkey Point was fully renovated and lifted in 2012. The cottage comes fully furnished making the property turn key and ready to start enjoying cottage life. Just a short walk to the beach, making it the perfect summer getaway. The property sits on a large lot with plenty of parking for family and guests. A spacious outbuilding provides excellent storage or could be converted into a workshop, studio, or bunkie. Summer is quickly approching- secure your cottage now and enjoy the entire season. (id:50964)
RE/MAX Erie Shores Realty Inc. Brokerage
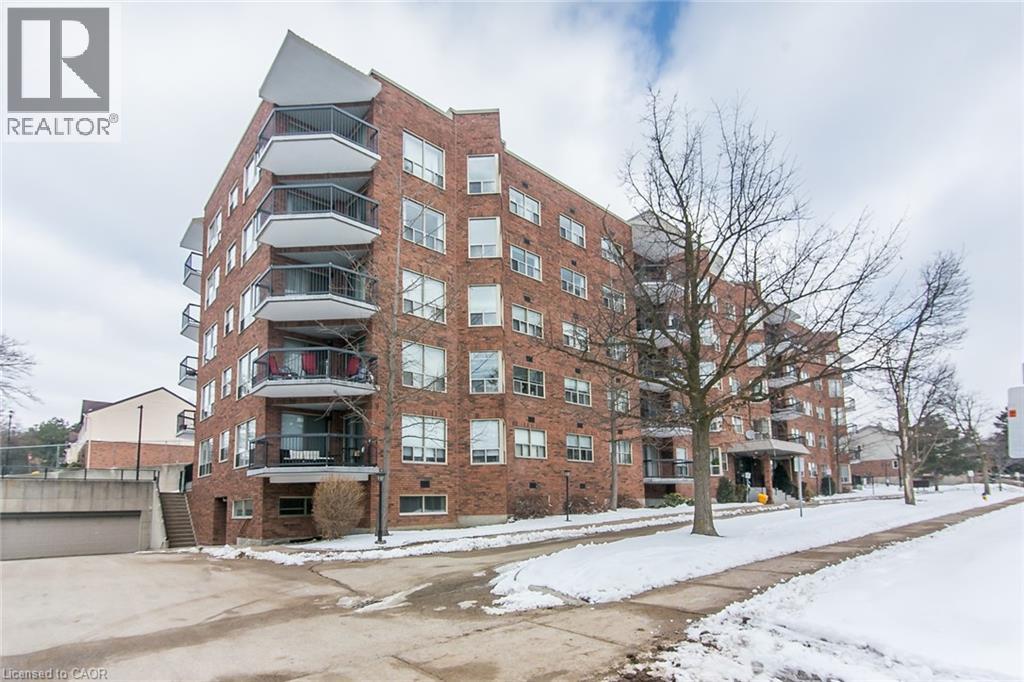
300 Keats Way Unit# 402
Waterloo, Ontario
Welcome to 300 Keats Way, one of Waterloo’s most sought-after addresses. If you’ve been looking for a condo that feels more like a home and less like a shoebox, this spacious 2-bedroom, 2-bathroom unit is your perfect match. Bathed in natural light and designed with a versatile layout, this property offers the rare combination of luxury, comfort, and actual room to breathe. Forget gloomy afternoons; the expansive windows flood the main living area with warmth, making the floors glow from dawn to dusk.Beyond the two large bedrooms, you’ll find a dedicated den or flex space that is ready for your personal touch. Whether you need a high-speed home office for those Zoom calls or a creative sanctuary for your crafting projects, this room provides the extra square footage you've been searching for. The primary bedroom serves as a true suite retreat, featuring a private ensuite and generous closet space for a quiet escape at the end of the day.The living experience extends outdoors to your large private balcony, the ideal spot for a morning espresso, an evening glass of wine, or even a miniature herb garden. Situated in the heart of the Beechwood/University area, you are perfectly positioned just minutes away from the boutique shopping and dining of Uptown Waterloo, the academic hubs of UW and Laurier, and an abundance of mature green spaces and nature trails. This building is known for its solid construction and quiet atmosphere, making it the perfect choice for professionals or downsizers who value a peaceful environment without sacrificing urban convenience. (id:50964)
RE/MAX Icon Realty
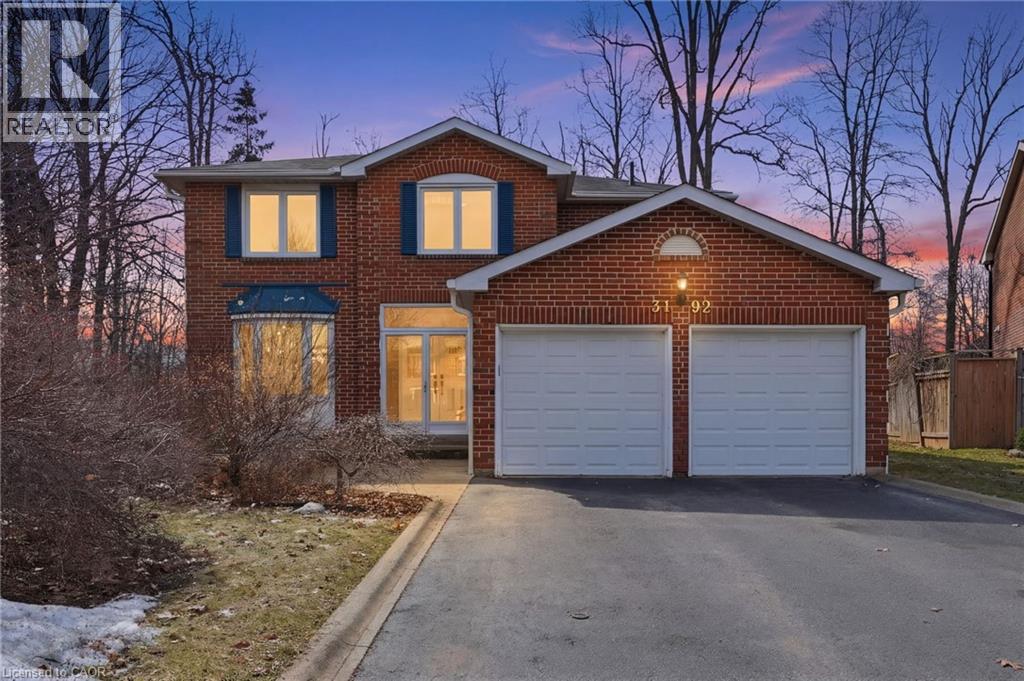
3192 Colebrook Court
Mississauga, Ontario
Welcome to this gorgeously renovated four-bedroom home in the highly sought-after Meadowvale neighbourhood. Offering over 3,000 square feet of beautifully finished above grade living space, this home is located on a quiet, family-friendly court close to top-rated schools, with parking for up to six cars. Inside, hardwood flooring and high-end tile run throughout. The stunning kitchen features custom cabinetry, a beverage pantry, and a large island with seating for six, and opens to a spacious family room—perfect for everyday living and entertaining. The main floor also includes formal living and dining rooms, a private den/office, and convenient main floor laundry. Upstairs, the spacious primary suite offers a sitting area, walk-in closet, and a luxurious five-piece ensuite. Three additional generously sized bedrooms provide plenty of space for family and guests. The unfinished basement offers additional space ready for your personal touch, while the oversized backyard—with room for a future pool—rounds out this incredible home. Don’t be TOO LATE*! *REG TM. RSA. (id:50964)
RE/MAX Escarpment Realty Inc.
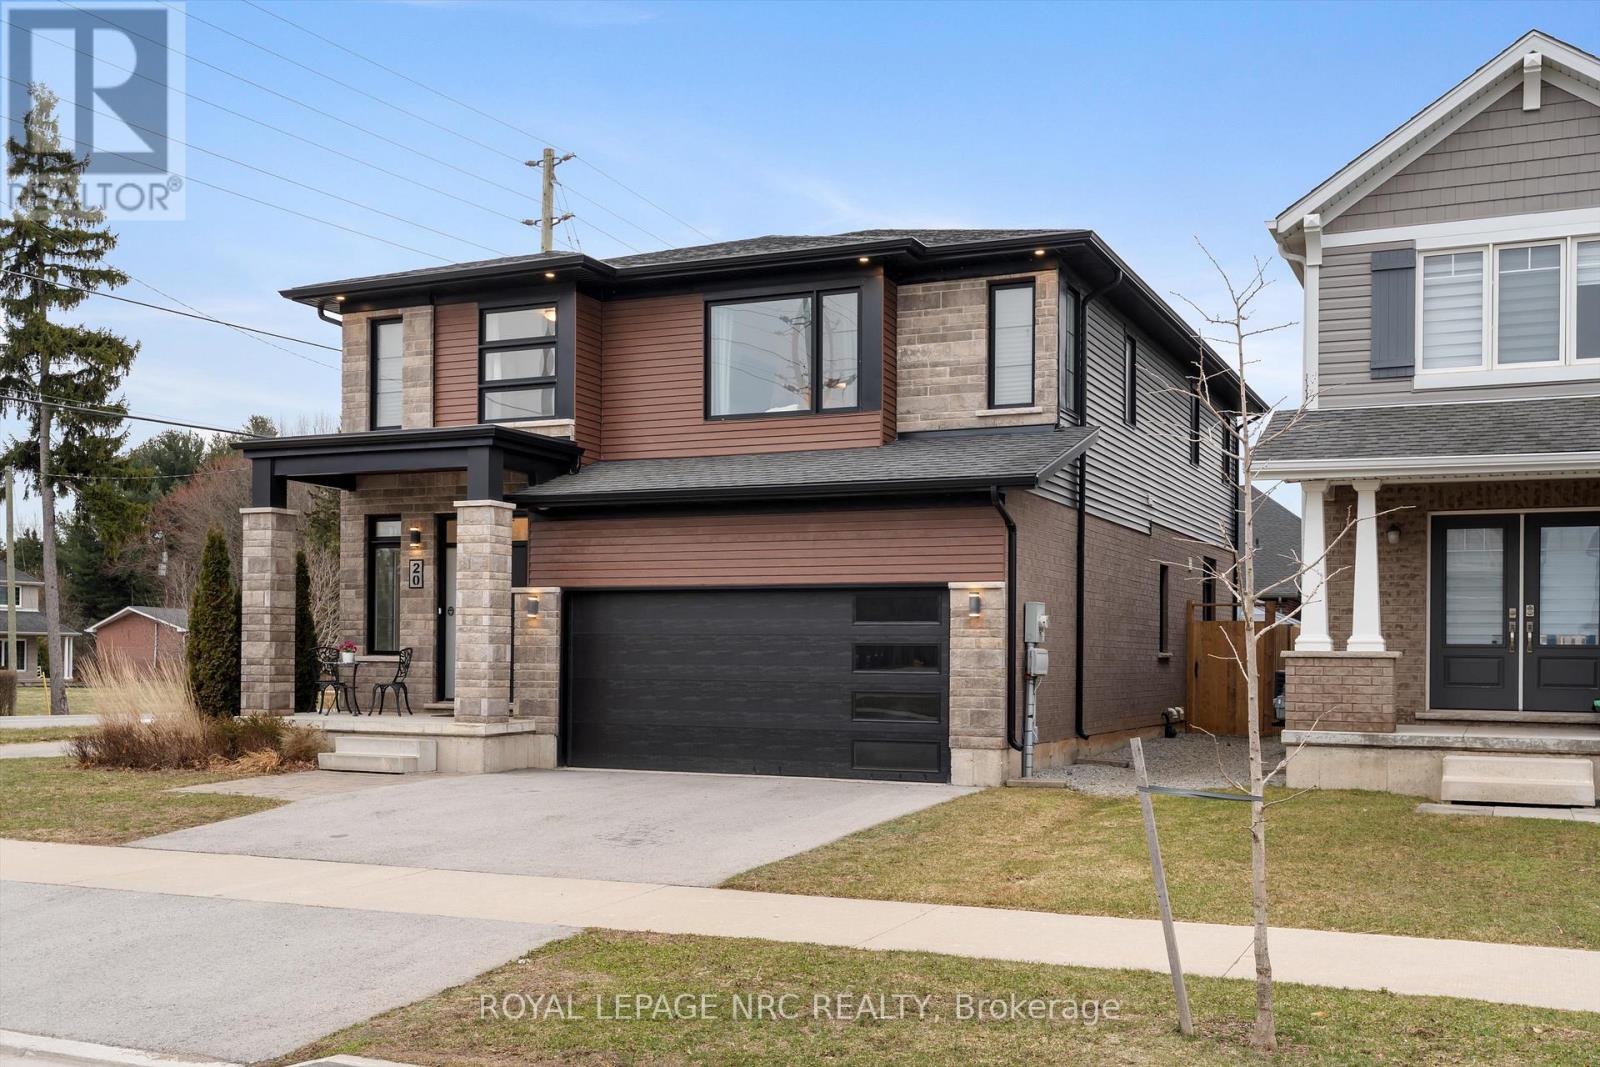
20 Myrtle Street
Pelham, Ontario
Urban Sophistication designed for modern family living in this 2020 Mountainview Model Home in desirable Saffron Estates. Architecturally designed with efficient, eco-conscious systems, it offers energy-efficient lighting & HVAC systems that astute buyers expect. This 2,300+ sq. ft. home with 3 bedrooms, upper level family room(could be 4th bedroom) & 2.5 baths creates a calm atmosphere promoted by thoughtful minimalism and effortless function. From the minute you walk in you will appreciate the large windows, 9' ceilings, and the practical placement of a sitting area with a double coat closet in the entrance along with the convenient powder room. Neutral decor, clean lines & natural light abound in this open-concept space, that separates formal dining, a relaxed living space with a fireplace & a high-end kitchen with all the features you would expect. This kitchen balances style and practicality featuring quartz counters, a ceramic backsplash, a 9' island with storage & plenty of seating space, stainless steel appliances, a pantry, deep drawers & sliding doors to the rear yard. The mudroom is conveniently located between the kitchen & the garage entrance. Walk upstairs to the versatile upper-level family room that seamlessly balances study and work, family time & relaxation. The primary suite features space for a king sized bed, a walk in closet and a spacious ensuite with double sized glass shower & a vanity with 2 sinks, the other 2 bedrooms share a full 5 piece bathroom with totally separate sink areas & vanities. There is an upper-level walk-in linen closet plus a laundry room perfectly placed for convenience. Situated on a corner lot with a double-wide driveway, fully fenced yard & irrigation system. The new owners will appreciate all that Fonthill area: trails, parks, close proximity to shopping, the Meridian Community Centre, wineries, top-ranked schools, & a thriving Downtown area with appealing boutiques & enticing dining establishments. (id:50964)
Royal LePage NRC Realty
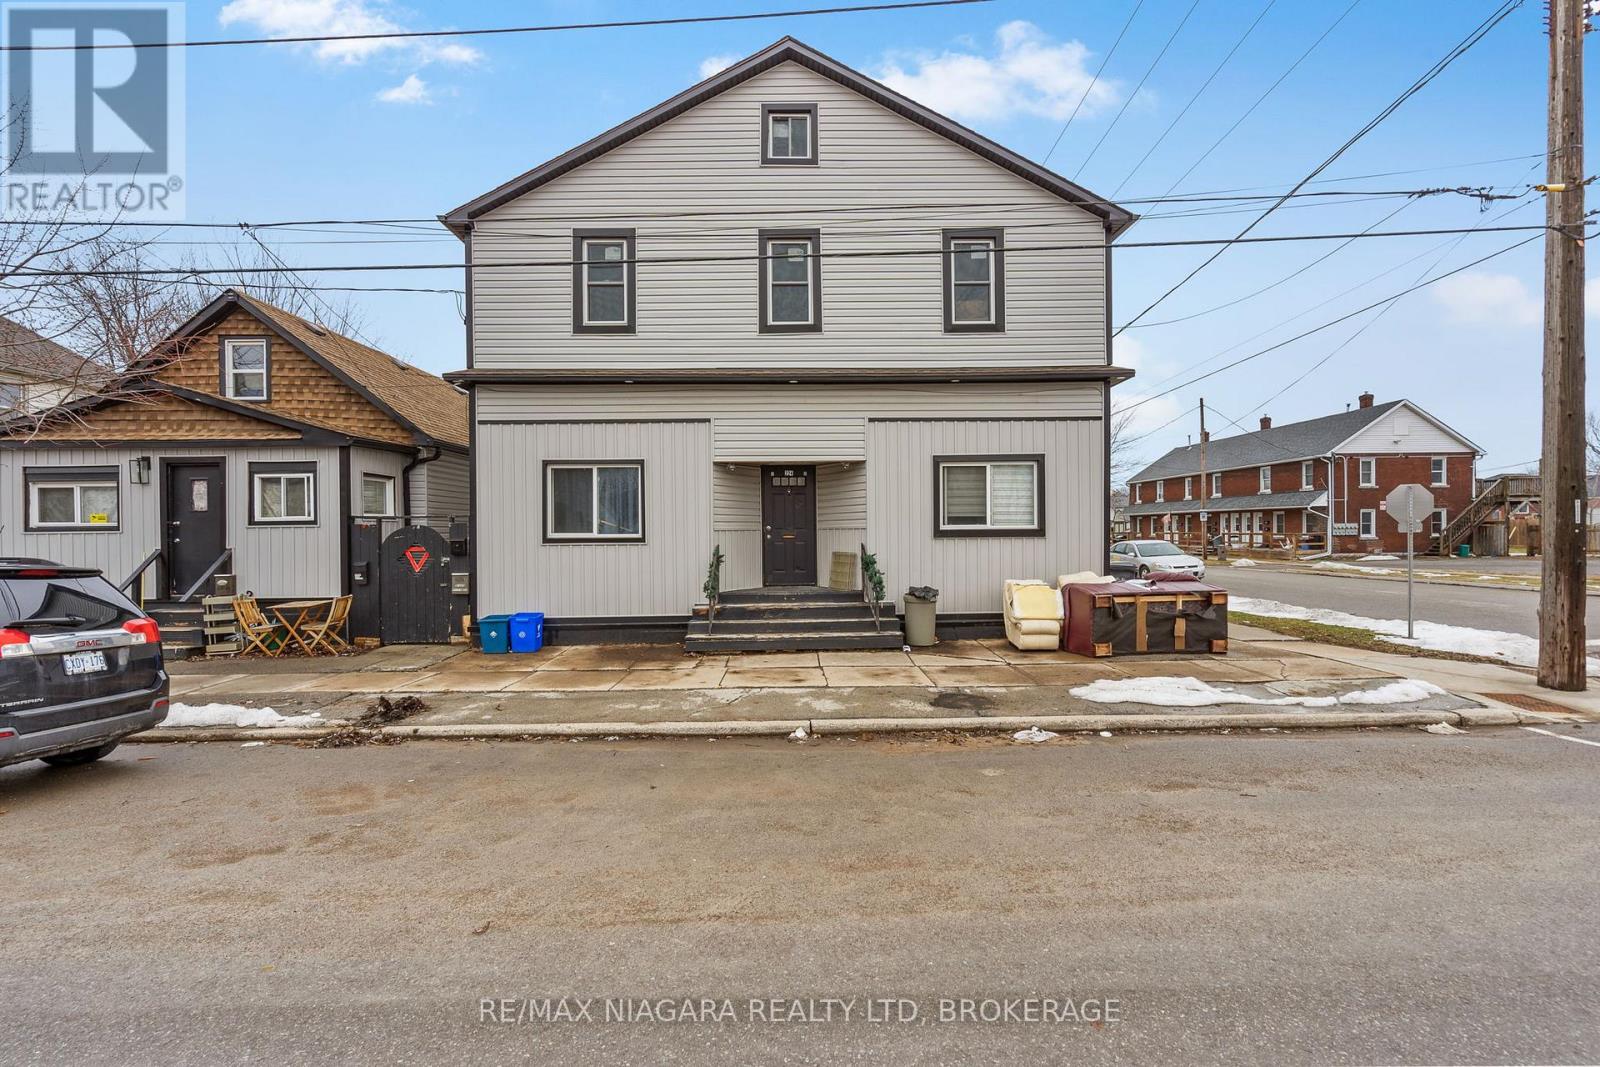
224 Mitchell Street
Port Colborne, Ontario
Excellent opportunity to acquire a multi-property residential investment portfolio in the growing community of Port Colborne. The offering includes three separate buildings located at 220 Mitchell St., 224 Mitchell St., and 59 Louis St., currently generating rental income from existing tenants. 220 Mitchell Street: Two tenants generating $2,500 in combined monthly rental income. 224 Mitchell Street: Currently configured with three renovated and tenanted main floor one-bedroom units plus an unfinished upstairs area. 59 Louis Street: Two dwelling units with attached garage. One unit currently generating $700 per month and one unit currently vacant. The property also features a detached garage and additional storage shed. Current combined gross monthly rental income from occupied units is $6,850. Major capital improvements across the portfolio include roof replacements (2015), updated windows, exterior siding, soffits, eavestroughs, and plumbing upgrades. Conveniently located close to amenities, parks, and the historic Welland Canal corridor. (id:50964)
RE/MAX Niagara Realty Ltd
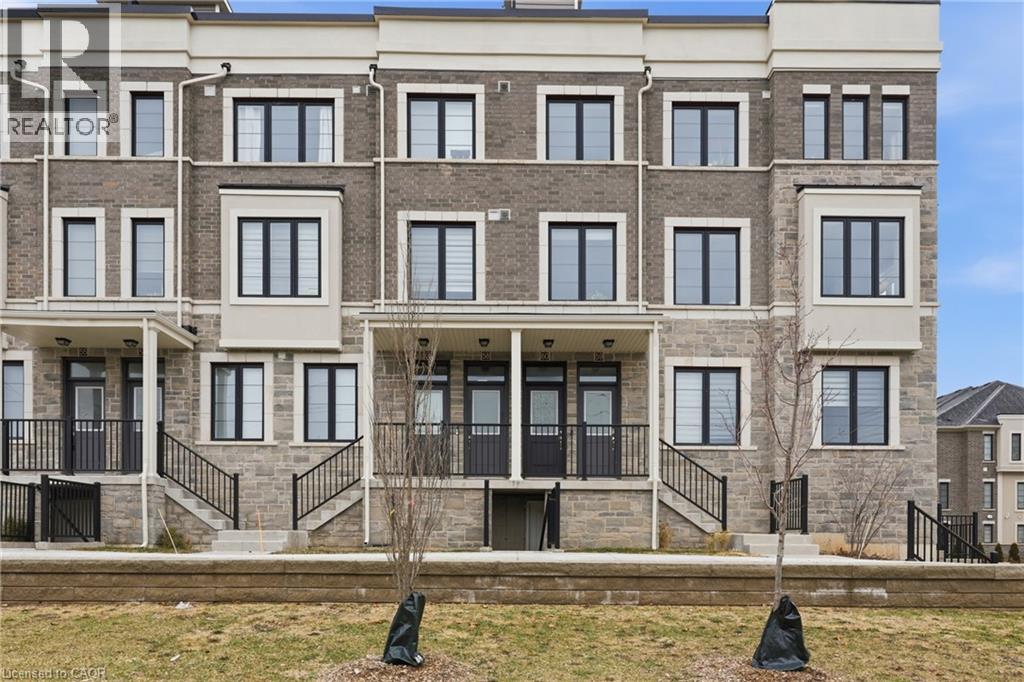
383 Dundas Street Unit# 58
Waterdown, Ontario
Welcome to this bright and modern townhouse in one of Waterdown’s most sought-after communities. Built in 2022, this stylish home offers a functional open-concept layout designed for comfortable everyday living and effortless entertaining. The main floor is filled with natural light and showcases upgraded pot lights throughout, creating a warm and inviting space to relax or host friends. The kitchen features sleek black stainless steel appliances, a smart upgraded stove, an integrated dishwasher with a matching cabinet panel for a seamless built-in look, and upgraded cabinetry for enhanced storage. Select automatic blinds add comfort and convenience. Thoughtfully designed for modern living, the home includes Ethernet wiring, a central vacuum rough-in, and upgraded laundry appliances. The carpet-free main floor adds style and ease of maintenance, while the convenient two-piece powder room features a full vanity. Upstairs, you’ll find two spacious bedrooms and two full bathrooms, including an upgraded ensuite with a beautifully finished shower, offering a practical layout ideal for professionals, couples, or anyone seeking a comfortable work-from-home setup. The true highlight of the home is the showstopping private rooftop terrace spanning approximately 435 sq ft. Complete with a natural gas BBQ hookup, it’s the ultimate outdoor retreat—perfect for hosting friends, enjoying charcuterie nights, or unwinding while taking in sunset views. Located in Waterdown’s walkable and family-friendly neighbourhood, you’re just minutes from everyday amenities including Fortinos, Shoppers Drug Mart, and more. Nature lovers will appreciate being close to the Waterdown Trail system and the Bruce Trail. With quick access to Dundas Street East, Highway 403, and Aldershot GO Station, commuting is effortless. A fantastic move-in-ready opportunity for first-time buyers, downsizers, or young professionals looking for modern living in a vibrant and connected community. (id:50964)
RE/MAX Solid Gold Realty (Ii) Ltd.
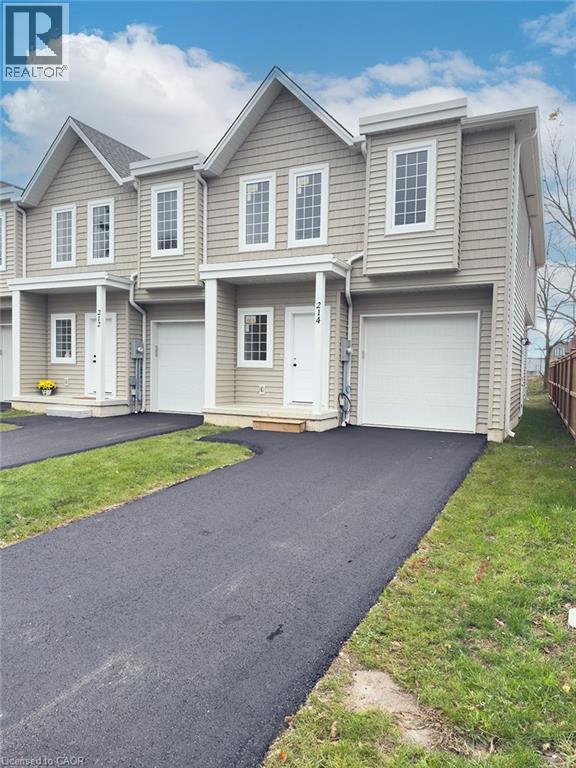
214 William Street
Delhi, Ontario
This brand-new 2-storey townhome offers modern design in a welcoming community. With 1,548 sq. ft., the main floor features a bright open concept kitchen, dining, and living area with a large island, custom cabinetry, and new stainless steel appliances. A powder room, walk-in closet/pantry, and access to the covered porch and private backyard complete the level. Upstairs you’ll find a primary suite with 3-piece ensuite and walk-in closet, two more generous bedrooms, a full 4-piece bath, and a laundry room with washer and dryer. This model is carpet free with hardwood floor throughout. An attached garage, paved driveway, and Tarion warranty round out this thoughtfully finished home. First time home buyers can now qualify for additional HST rebates on new builds. Pictures are of a similar model for illustration purposes only. Taxes not yet assessed. (id:50964)
Coldwell Banker Big Creek Realty Ltd. Brokerage
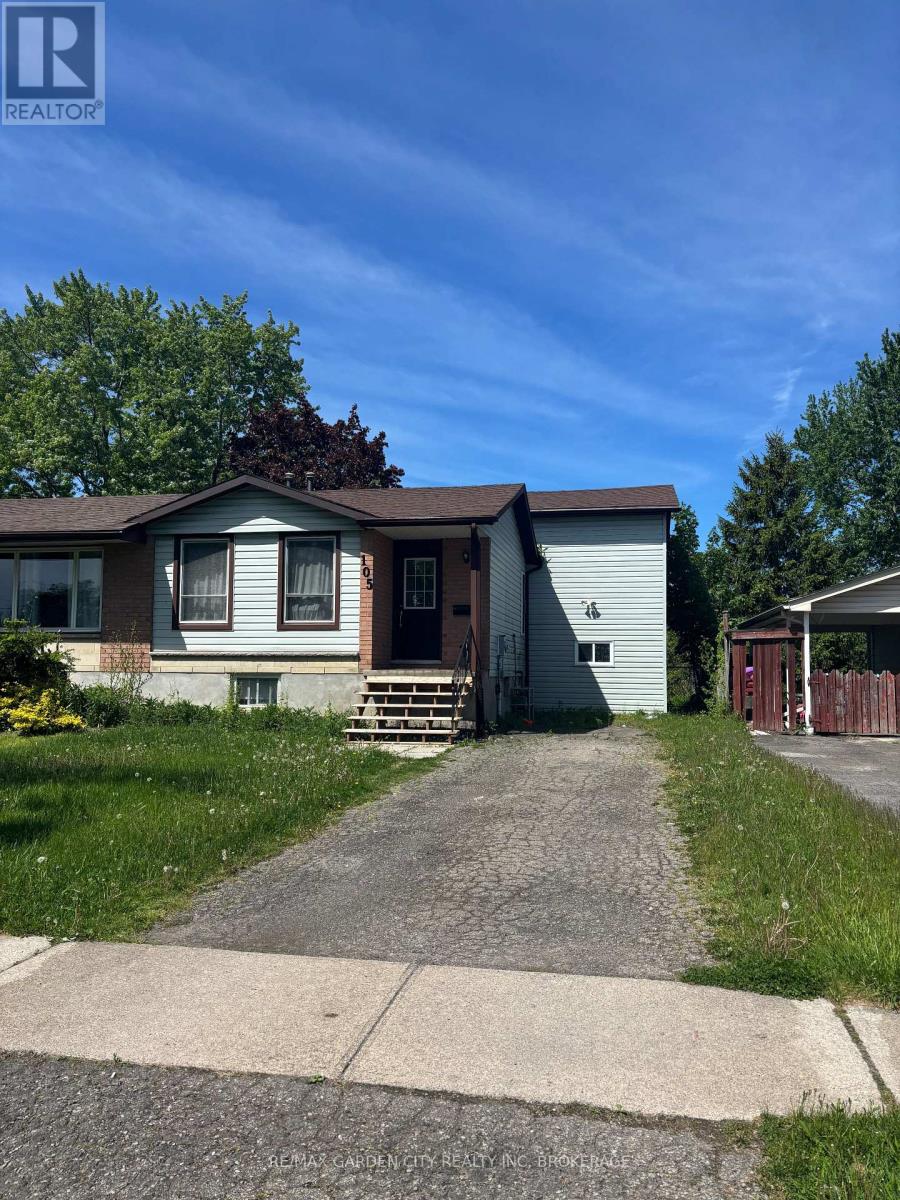
105 Tupper Drive
Thorold, Ontario
Welcome to 105 Tupper DR, a well maintained backsplit semi detached home ideally located near the corner of Richmond . Currently operating as a successful student rental, financials attached, near Brock and transit, offers a versatile property for families , investors and buyers looking for a home with flexible living space. This home features 6 bedrooms across multiple levels , 3 bathrooms , creating separation and a comfortable living situation. (id:50964)
RE/MAX Garden City Realty Inc

13225 Lundy's Lane
Thorold, Ontario
EXCITING COMMERCIAL OPPORTUNITY IN THOROLD! 0.84 acres of C5 Highway Commercial zoned land offering excellent development potential in the growing Niagara Region. Permitted uses include but not limited to commercial plaza, car wash, self storage, restaurants, convenience store, and drive- through business(subject to city approvals). The property includes a detached home. Ideally located with easy access to Highways 406 and close to Niagara Falls, Welland and Thorold. This is a high traffic area providing an opportunity for investors, developers or business owners in a high growth area. (id:50964)
Royal LePage NRC Realty
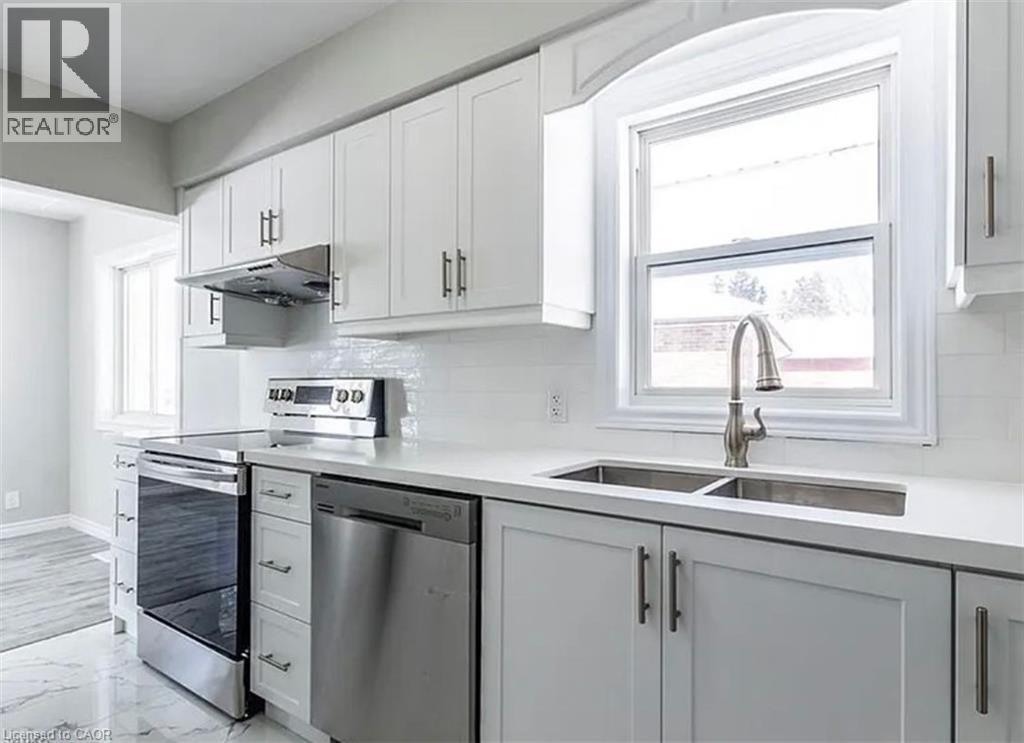
116 Siebert Avenue Unit# Main
Kitchener, Ontario
*** AVAILABLE IMMEDIATELY*** Beautiful 3-Bedroom Upper Level Unit Located In One Of Kitchener's Most Desirable Family-Friendly Neighbourhoods. Bright Open Concept Layout Featuring Hardwood & Tile Flooring And Large Windows That Fill The Home With Natural Light. Spacious Kitchen With Ample Cabinetry And Appliances Including Fridge, Stove & In-Unit Laundry. Three Generously Sized Bedrooms With Excellent Closet Space. Private Laundry Provides Additional Storage. Two (2) Parking Spaces On Driveway And Access To Shared Separate Garage. Large Backyard For Enjoyment. Conveniently Located Close To Schools, Shopping, Restaurants, Public Transit And With Quick Highway Access. Utilities Split 60/40. (id:50964)
Royal LePage Signature Realty
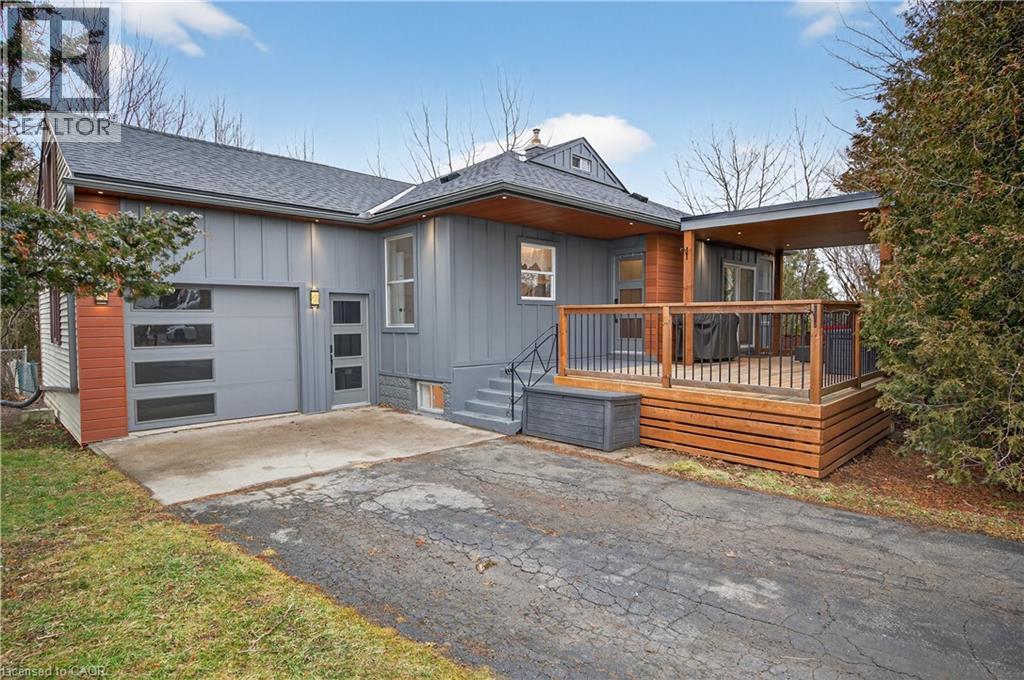
486 East 38th Street
Hamilton, Ontario
It’s almost impossible to imagine that this 1.5 storey home is just seconds to Mohawk Rd, highways and amenities. Positioned on a 215 ft deep lot this reimagined family space is private, turn key, and one of a kind for the area. Updated since 2017, this property features a newer roof, furnace, AC, owned water heater, plumbing, wiring, siding, deck, all upgraded lighting, two new bathrooms, and a massive chef’s kitchen. The open concept main floor is airy and inviting with Cathedral ceilings and skylights, adding to the drama of the glass rail loft. With over 30 linear feet of cabinetry, Brazilian stone counters, smudge proof Samsung appliances, and a double basin sink, this kitchen is made for families and includes a breakfast bar, bright windows, and recessed lighting. Also on the main floor find two generous bedrooms, and an exceptional five piece bath, fully renovated to include a standalone soaker tub, double sinks, standup shower with rain showerhead, and loads of storage, don’t overlook the super deep linen closet! The fully finished basement was renovated in 2025 to accommodate two additional large bedrooms with windows and closets, along with a fresh three-piece bath. Interior waterproofing, loads of storage, easy access to systems, and a roughin to accommodate in-laws or a basement bar! There’s more if you can believe it, upstairs find a fantastic loft, which has been used for a bedroom and office, with access to an attic over the garage just waiting for your imagination. Attached garage features indoor entry to the main home, plus an additional detached garage with a full garage door, plus a utility shed. This exceptionally mature lot has no neighbours in sight, fruit trees, a farmers garden, an above grade pool, parking for 20+ vehicles. The lot size may present interesting rezoning opportunities for the right buyer! (id:50964)
RE/MAX Escarpment Realty Inc.
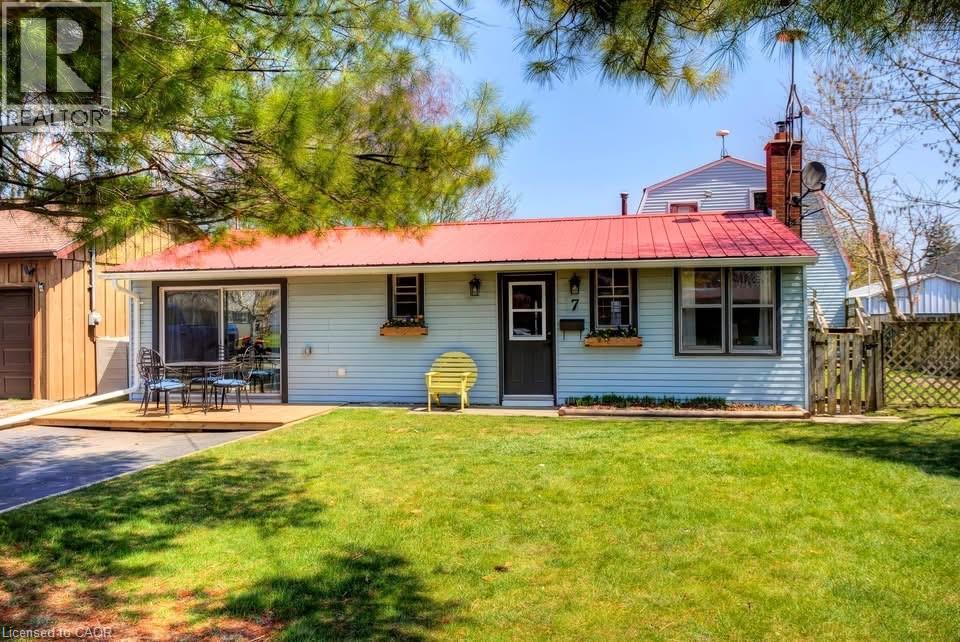
7 Willow Avenue
Long Point, Ontario
Enjoy relaxed cottage living in this spacious 4-bedroom retreat ideally located on the channel in beautiful Long Point. The cottage offers plenty of room for family and guests, featuring a large eat-in kitchen, separate dining area with bar seating, comfortable living room, and a bright sunroom—perfect for morning coffee or unwinding after a day on the water. Convenient laundry adds to the easy cottage lifestyle. Outside, the partially fenced rear yard provides space to relax and entertain, while the outdoor shower is perfect after a day at the beach or boating. Boating enthusiasts will appreciate the boathouse (approximately 23’4” x 34’), with large storage area above, offering ample space for water toys, gear, and seasonal storage. Located just a short walk to Long Point’s sandy beach with quick access to Long Point Bay, this property is perfectly positioned for swimming, fishing, boating, and enjoying everything this unique lakeside community has to offer. A great opportunity to own a classic Long Point cottage getaway. (id:50964)
Peak Peninsula Realty Brokerage Inc.