

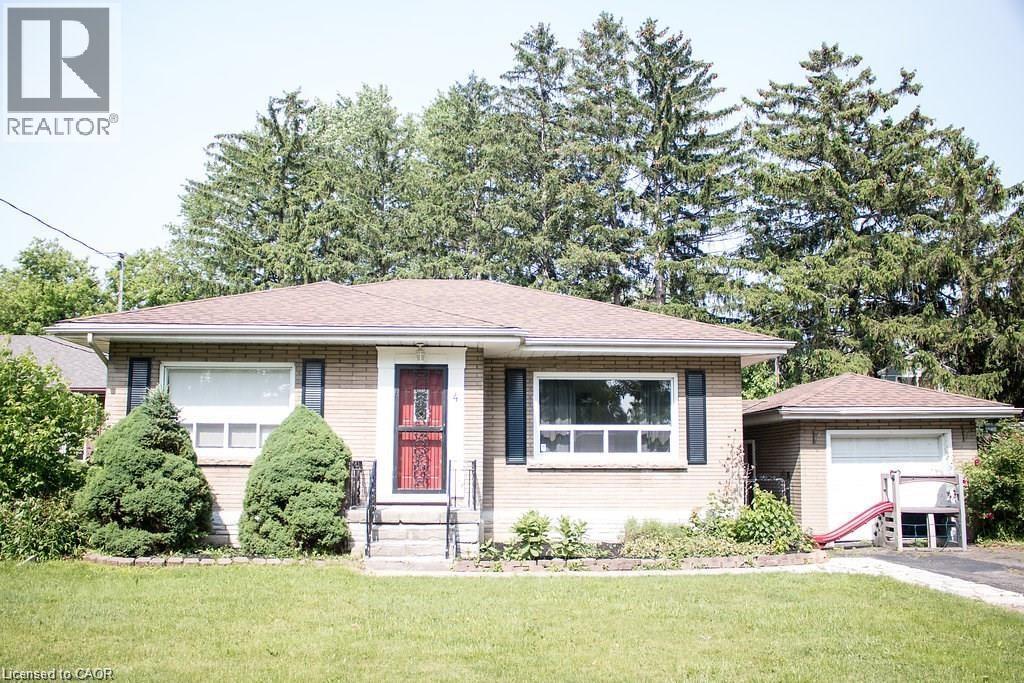
4 Dunblane Avenue Unit# Upper
St. Catharines, Ontario
This beautiful and refreshed 3-bedroom, 1-bathroom main floor unit is located in a friendly and convenient neighborhood, offering a comfortable place to call home with easy access to everything you need. Close to shopping, schools, parks, and everyday amenities, this home is ideal for those looking for both space and convenience. The unit features a well-maintained layout with three spacious bedrooms and one full bathroom, providing plenty of room for families or anyone who appreciates extra living space. The bright and functional kitchen offers high-end laminate countertops, multiple cabinets for storage, and a large island that creates a welcoming eat-in space perfect for cooking and enjoying meals together. Natural light flows throughout the home, creating bright and inviting living spaces. The living room provides a comfortable area to relax or entertain family and friends, while easy-to-maintain vinyl flooring throughout the unit makes cleaning simple and practical. Additional features include private in-suite laundry, adding convenience to your daily routine, as well as driveway parking. Step outside and enjoy the fresh air in the front yard, or take a short walk to nearby Lester B. Pearson Park, perfect for outdoor activities and relaxing green space. Located just minutes from shopping, restaurants, schools, and other local amenities, this well-kept main floor unit offers a great combination of space, comfort, and location. (id:50964)
Exp Realty
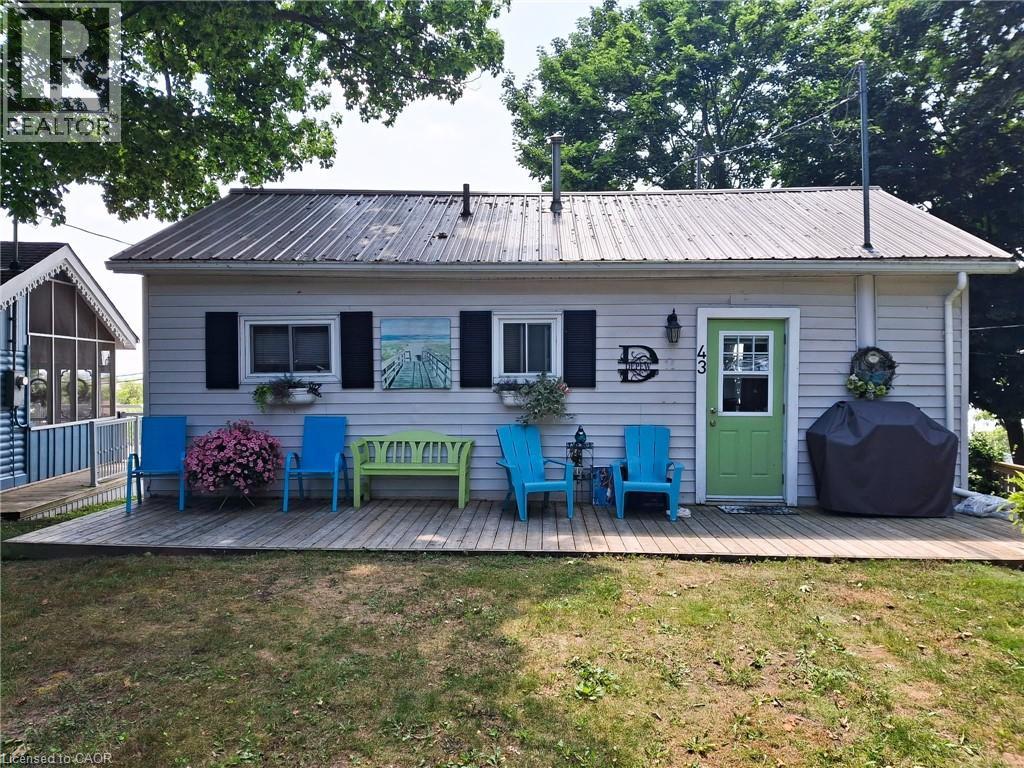
43 Bucks Park
Port Dover, Ontario
A RARE FIND...Beach Side Living... 2 bedroom Summer Home in Downtown Port Dover. SPECTACULAR VIEW of the Lake, the Pier & the Beach! Feel the Warm Summer Breezes as you Relax & Enjoy the View from the 13 x 22 Deck with remote awning-Great for Entertaining! Lower Deck too!. There's plenty of room for Family and Friends to come and visit with 3 personal parking spaces plus 1 space in the parking corral (when available). Maintenance Free. Nicely Landscaped. Open Concept LR, DR & Kit, Oversize Windows to Capture the View, Patio Door to Deck. 2 Bedrooms(queen beds). Fully furnished. 625 sq. ft. cottage with a metal roof. Crawl space access under deck. Cottage was raised in 2020 with new piers. Private stairs to beach. 6 months usage from April 1st to October 1st. Leased Land. 2026 lease is paid. Turn Key. Ready for You and Your Family to Make Long Lasting Happy Memories! (id:50964)
Coldwell Banker Momentum Realty
Royal LePage Brant Realty
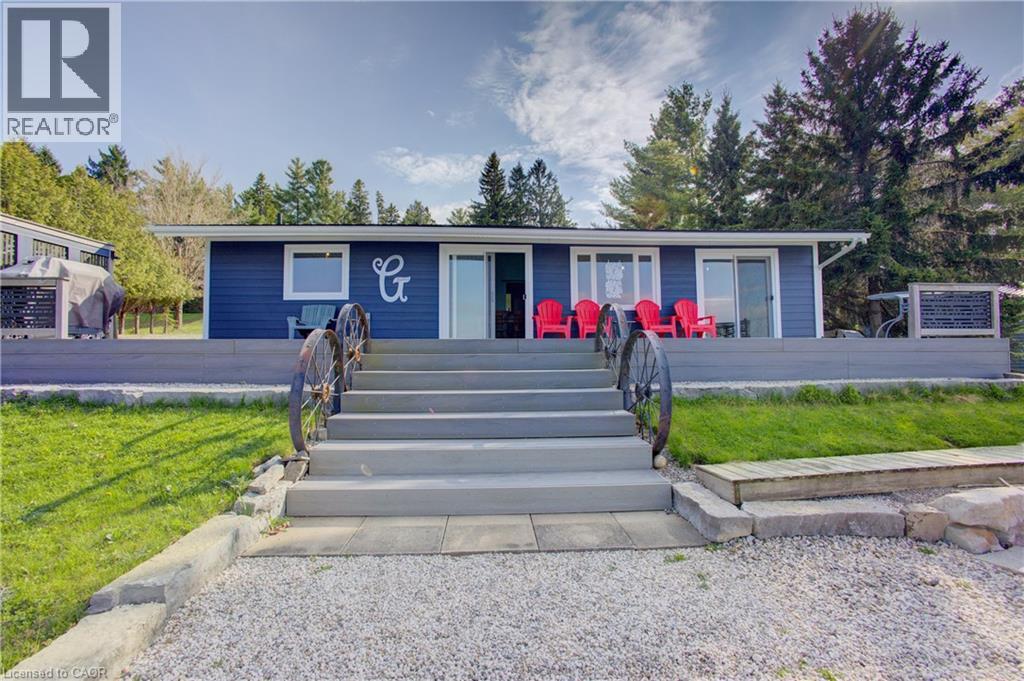
137 Road 100
Conestogo Lake, Ontario
READY TO ENJOY THE 2026 COTTAGE SEASON? This BEAUTIFULLY RENOVATED 4-bedroom cottage could be yours. JUST MOVE IN AND ENJOY! This stunning, fully renovated cottage on scenic Conestogo Lake is the perfect family getaway. Relax, recharge, and create lasting memories … all without the long drive or traffic jams. Located in a prime, easy-to-reach spot, it delivers the full lakeside experience: peaceful, relaxing, and hassle-free. Completely updated in 2020, let's start on the outside ... The cottage offers a spacious composite deck with breathtaking waterfront views; ideal for morning coffee, family barbecues, or watching the kids play. Inside, the open-concept layout features four beautiful, good-sized bedrooms, a brand-new kitchen with an all-new fridge and stove, and a modern 3-piece bathroom designed for comfort. Enjoy peace of mind with all major updates already completed: a new metal roof, eavestroughs, fiber cement siding, water softener, well, septic system, and laminate flooring throughout. All-new windows and sliding doors flood the space with natural light and fresh lake air, while a new water heater adds comfort and efficiency. Outdoors, the upgraded firepit area with armour stone is perfect for cozy evenings under the stars. Water toys and gear are included: dock, canoe, paddle boat, floaties, life jackets, as well as a riding lawn mower to keep the property pristine. Fully furnished and move-in ready, this is an ideal spot for weekend family escapes, summer vacations, or even working remotely with a view. Welcome to your family’s new favourite escape on Conestogo Lake! (id:50964)
Peak Realty Ltd.
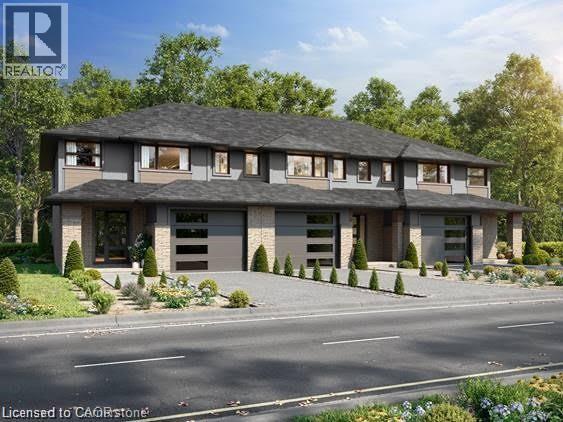
18 First Avenue W
Simcoe, Ontario
Start your homeownership journey with this to-be-built townhome in the welcoming community of Simcoe. Thoughtfully designed for modern living, this two-storey home offers 3 bedrooms and 1.5 bathrooms, making it an excellent opportunity for first-time buyers, young families, or anyone looking to enter the new-build market. The main floor features a bright open-concept kitchen and living area, ideal for everyday living and entertaining. You’ll also appreciate the convenience of main-floor laundry and a 2-piece bathroom, creating a functional layout designed for busy lifestyles. Upstairs, three generously sized bedrooms provide plenty of space, including a spacious primary bedroom with two walk-in closets. Modern flooring and trim flow throughout the home, adding a clean, contemporary feel. A single attached garage offers additional storage and everyday convenience, while the unfinished basement provides future potential to customize the space to suit your needs. Located with easy access to Ontario Highway 24, commuting is simple for those travelling to Brantford and surrounding communities for work. At the same time, you’ll enjoy being just minutes from Simcoe’s local amenities, shops, and popular restaurants, giving you the perfect balance of small-town comfort and everyday convenience. Built by trusted local builder Keesmaat Homes, this townhome offers quality craftsmanship and the exciting opportunity to be part of a growing neighbourhood. Don’t miss your chance to begin your new home build in Simcoe today. (id:50964)
RE/MAX Erie Shores Realty Inc. Brokerage

5991 Culp Street
Niagara Falls, Ontario
MULTI-GENERATIONAL LIVING POTENTIAL … Opportunity and potential come together at 5991 Culp Street in Niagara Falls. This 1.5 storey home sits on a deep 40’ x 180’ lot, providing a generous outdoor setting that is fully fenced and complete with a shed, play area, and cabana. MULTIPLE ENTRANCES at the front, side and rear add flexibility for everyday living and future possibilities. Inside, the main level offers a straightforward layout with a combined living and dining area finished with laminate flooring, along with two bedrooms and a convenient 4-pc bathroom. The upper-level features two additional bedrooms with tile flooring and a 3-pc bathroom, creating separation between living and sleeping spaces. The basement is partially finished and currently configured with a kitchen area, a 4-pc bathroom, and up to four potential bedrooms, offering a layout that may appeal to those exploring MULTI-GENERATIONAL LIVING ARRANGEMENTS or looking to adapt the space to suit their needs. While the property would benefit from updates, it presents a solid opportunity for buyers willing to invest some vision and effort. The deep lot, flexible layout and multiple entrances create a strong foundation for those looking to personalize a home or explore longer-term potential. Situated in Niagara Falls, this location offers convenient access to everyday amenities including schools, parks, shopping and transit routes. Just a short drive away are some of the city’s most well-known attractions at CLIFTON HILL and the FALLS, along with quick connections to the US border and QEW for commuting throughout the Niagara Region and into the Greater Hamilton Area. CLICK ON MULTIMEDIA for virtual tour, drone photos & more. (id:50964)
RE/MAX Escarpment Realty Inc.
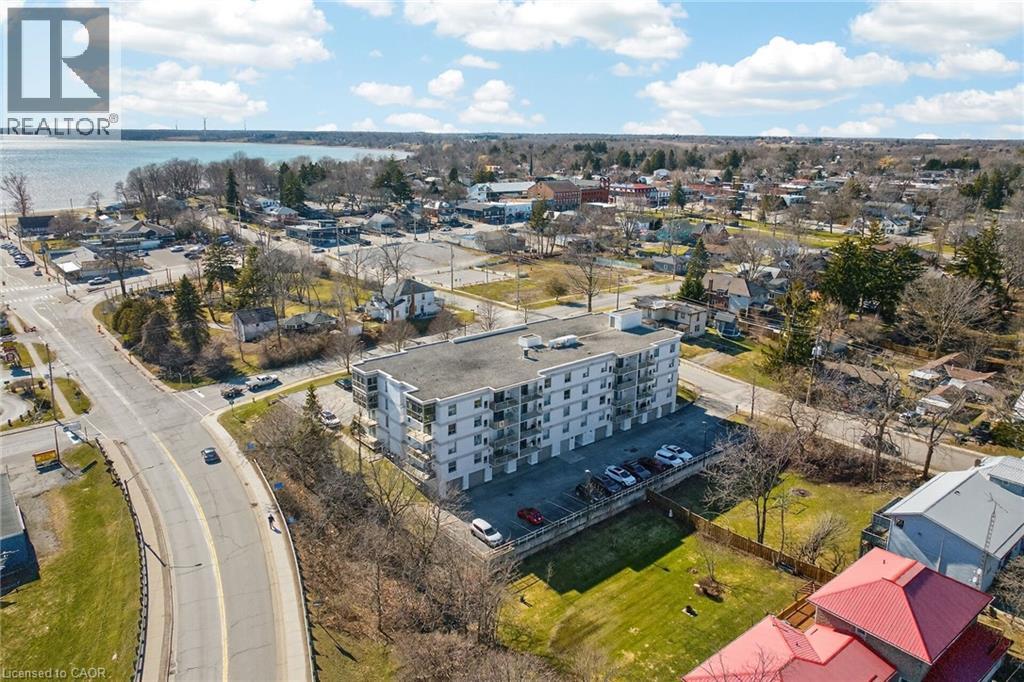
12 St Andrew Street Unit# 205
Port Dover, Ontario
Attractive, well priced 2nd floor condominium unit situated in preferred 2004 built 12 St. Andrews Street building located in the heart of Port Dover offering both east & west side covered, open air balconies enjoying views of Marina & Dover’s vibrant beach strip. Introduces 1091sf of well designed living area showcasing gorgeous kitchen sporting stylish soft beige coloured cabinetry, granite countertops, in-vogue tile back-splash, large breakfast peninsula & stainless appliances - design seamlessly flows to comfortable living/family room augmented with corner gas fireplace set in grout-less brick heath & east-side balcony patio door walk-out. Continues past full 4pc bath, large guest bedroom - completed with lavish primary bedroom boasting west-wing sliding door balcony, walk-in closet & personal 3pc en-suite. Desired extras inc matte finished engineered hardwood flooring, durable tile flooring, gas furnace, AC, quartz top bathroom vanities & use of party & exercise (gym) rooms. Reasonable condo fees include building insurance, exterior maintenance, comment element maintenance (grass cutting/snow removal) & basic cable. Ideal retirement venue - just a short walk to all of this charming nautical town’s popular amenities incs links style golf course, live theatre, weekly music in the park(s), eclectic downtown shops/eateries & renowned Lake Erie beach front. Discover Dover’s Relaxing Life-Style - you will never leave! (id:50964)
RE/MAX Escarpment Realty Inc.
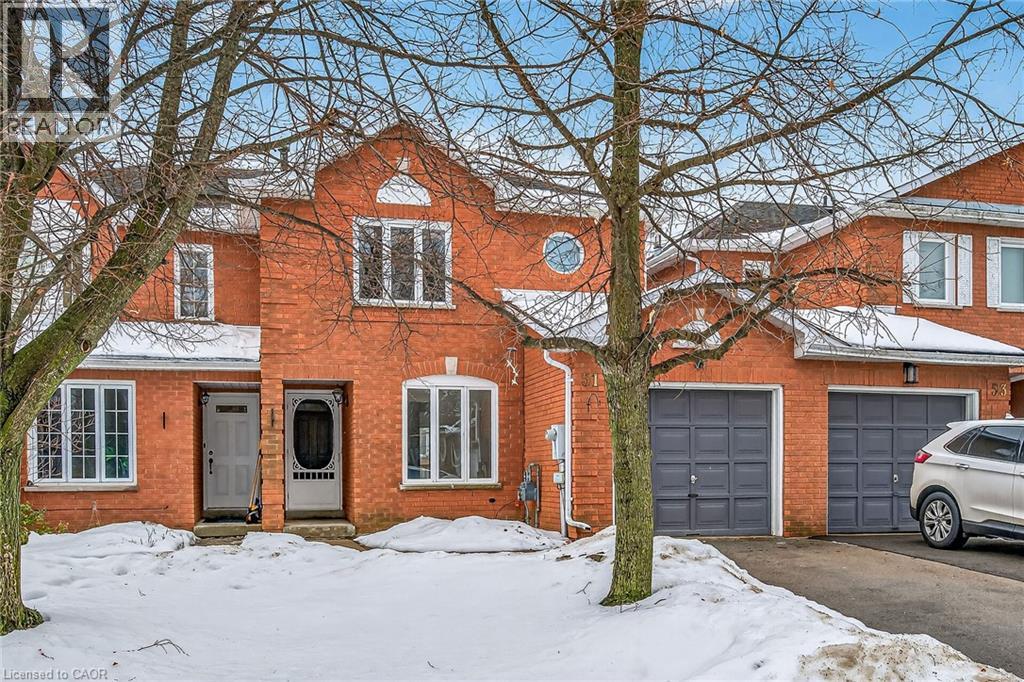
51 Pirie Drive
Dundas, Ontario
LOOK!!! NO CONDO FEES!!! INCREDIBLE OPPORTUNITY FOR THIS RARELY FOUND FREEHOLD TOWNHOME IN THIS MOST WANTED DUNDAS LOCATION. THIS HOME FEATURES 2.5 BATHS, OPEN CONCEPT SUN FLOODED EAT-IN KITCHEN WITH SLIDING DOORS THAT OPEN TO A SPACIOUS REAR DECK AND YARD. A LAUNDRY ROOM LOCATED ON ITS OWN UPPER LEVEL FOR YOUR CONVENIENCE. THE MASTER BEDROOM FEATURES A WAL-IN CLOSEST AND ITS OWN SEPARATE ENSUITE. THE BEST SURPRISE OF ALL IS THE SUN-FLOODED FINISHED LOWER LEVEL WITH ITS OWN WALK-OUT TO THE REAR YARD. ADD IN A ATTACHED GARAGE, CLOSE PROXIMITY TO SCHOOLS AND PARKS! ENJOY THE ALL THE FEATURES OF A SINGLE FAMILY HOME IN THIS EASY TO MAINTAIN FREEHOLD TOWNHOUSE. (id:50964)
RE/MAX Escarpment Realty Inc.
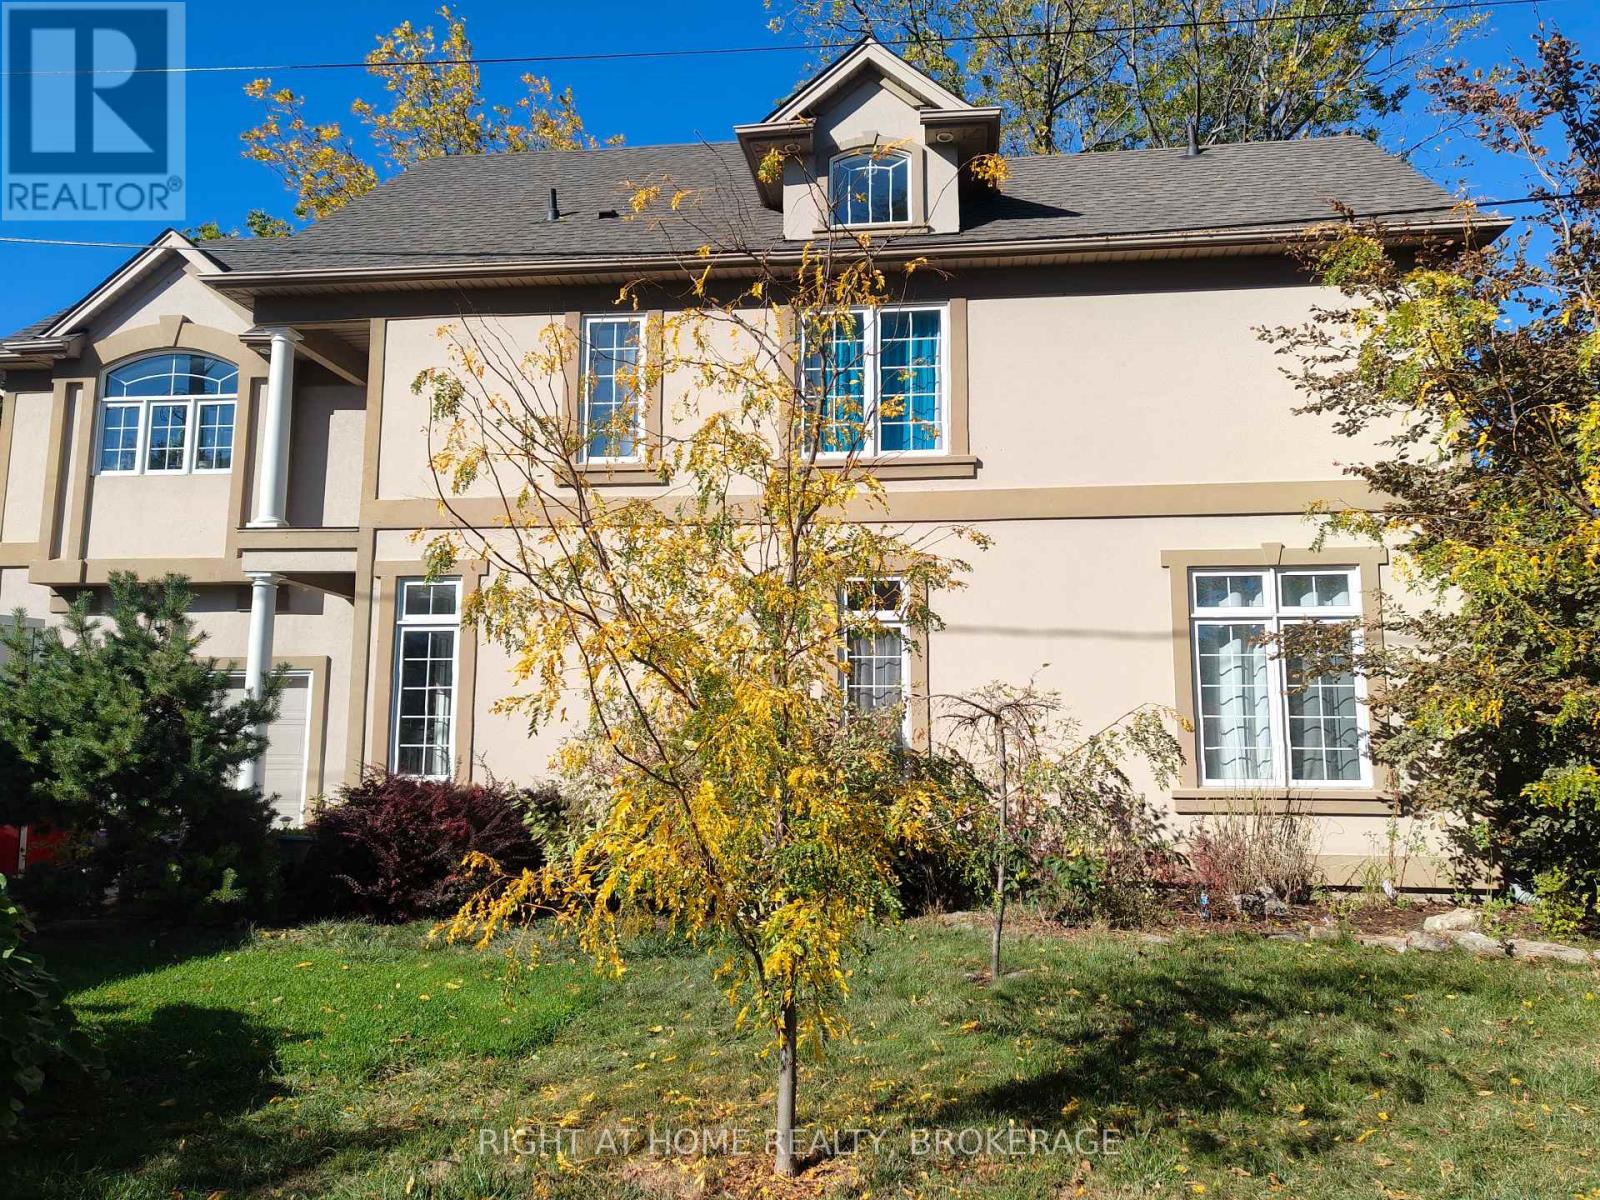
22 Ursula Avenue
St. Catharines, Ontario
This impressive custom-built home is located in a quiet neighbourhood and close to all the amenities one could imagine including highway access, shops/major mall, schools, parks, restaurants and more. The home features a good sized bedroom and 3pc bathroom on the main floor, with a great sitting area that can be used as an office or lounge area while enjoying large windows that face the backyard. Also on the main floor, is a bright laundry room with access to the garage and basement. Upstairs, it's not hard to notice the beautiful views right away from the 6.5ft tall windows all around. Here, you will find a bright, open concept kitchen, living and dining area and a 2pc guest bathroom. The kitchen features a built-in convection oven and microwave, ceramic stovetop with downward draft exhaust and an additional bar sink. The living room features a gas fireplace and views as far as the eyes can see. The dining area has easy access to the balcony with natural gas hookup for a BBQ and for enjoying lake and treetop views and on clear days, you can see as far as the iconic Toronto skyline. The primary bedroom features beautiful French doors, a 4pc ensuite bathroom with jacuzzi tub and skylight, a Juliette balcony facing north, a walk-in closet and a convenient laundry drop. It doesn't end there, stairs lead up to an extra loft space with incredible views from a height and a skylight - make this your get-away space, be it a lounge area, yoga spot, meditation area or reading nook - let the view inspire you! The finished basement is inviting with a large rec area featuring a natural stone wall, 3pc bathroom, and a breakfast area which includes sink, fridge, and countertop with cabinets. The outside is just as impressive, with a 100ft deep lot perched on the Niagara Escarpment where you can sit amongst the 60+ trees and shrubs added over time - enjoy all the Zen and tranquility nature has to offer, from inside to out. (id:50964)
Right At Home Realty
22 Lamport Street
Norfolk, Ontario
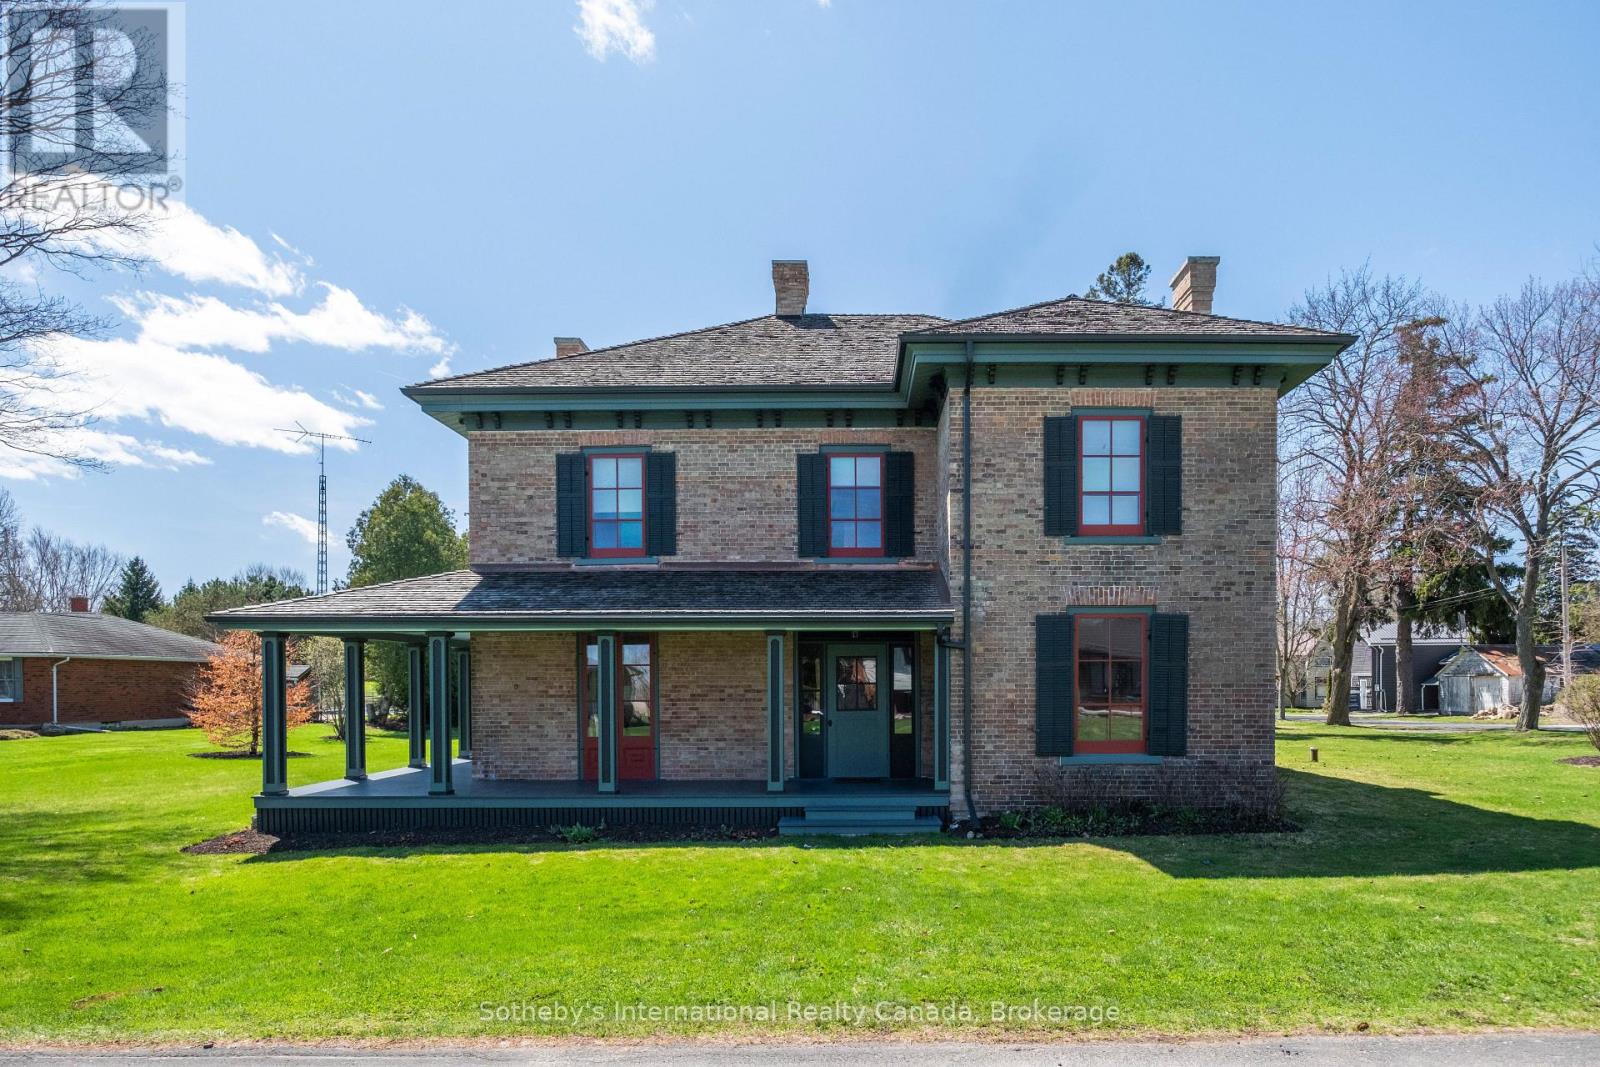
Welcome to 22 Lamport St. Known as the McInnes/Wotten Residence or Maplelodge, this fully restored, period correct, circa 1872 home in the Picturesque style is notable for its connection to the influential McInnes family and local physician Dr. McInnes. The house embodies the rich social and architectural heritage of Vittoria, a tranquil hamlet founded in 1796 as Tisdales Mill and renamed in 1813 to commemorate the Battle of Vittoria during the Napoleonic Wars. Perfectly situated on a manicured 1/2 acre lot the home is a testament to a bygone era when Vittoria was the capital of the London District of Upper Canada. The level of detail in this restoration is without compromise. Repointed chimneys, cedar shake roof, copper flashings, custom windows and storms with original glass, original pine and oak floors, original hardware, trim, doors, stair case, multiple fireplaces, modern kitchen and bathrooms, and the list goes on. The 3,255 sqft, 2 story masterpiece has 4 bedrooms and 3 bathrooms with large principal receiving rooms on the main floor, 10' ceilings, 2nd floor laundry, private study and detached carriage house. Garden doors lead to the wrap around front/side porch with beautiful southern exposure views of the property. A national treasure that has been restored to all its original beauty located 5 km from the shores of Lake Erie, this home is a once in a lifetime opportunity. Elegant yet understated in a way that only an historic Upper Canada home could be. We invite you to step back in time with a visit to this outstanding property. Cap off the tour with lunch at one of the beach front restaurants in nearby Port Dover and we guarantee you will fall in love.... (id:50964)
Sotheby's International Realty Canada
3901 White Road
Port Colborne, Ontario
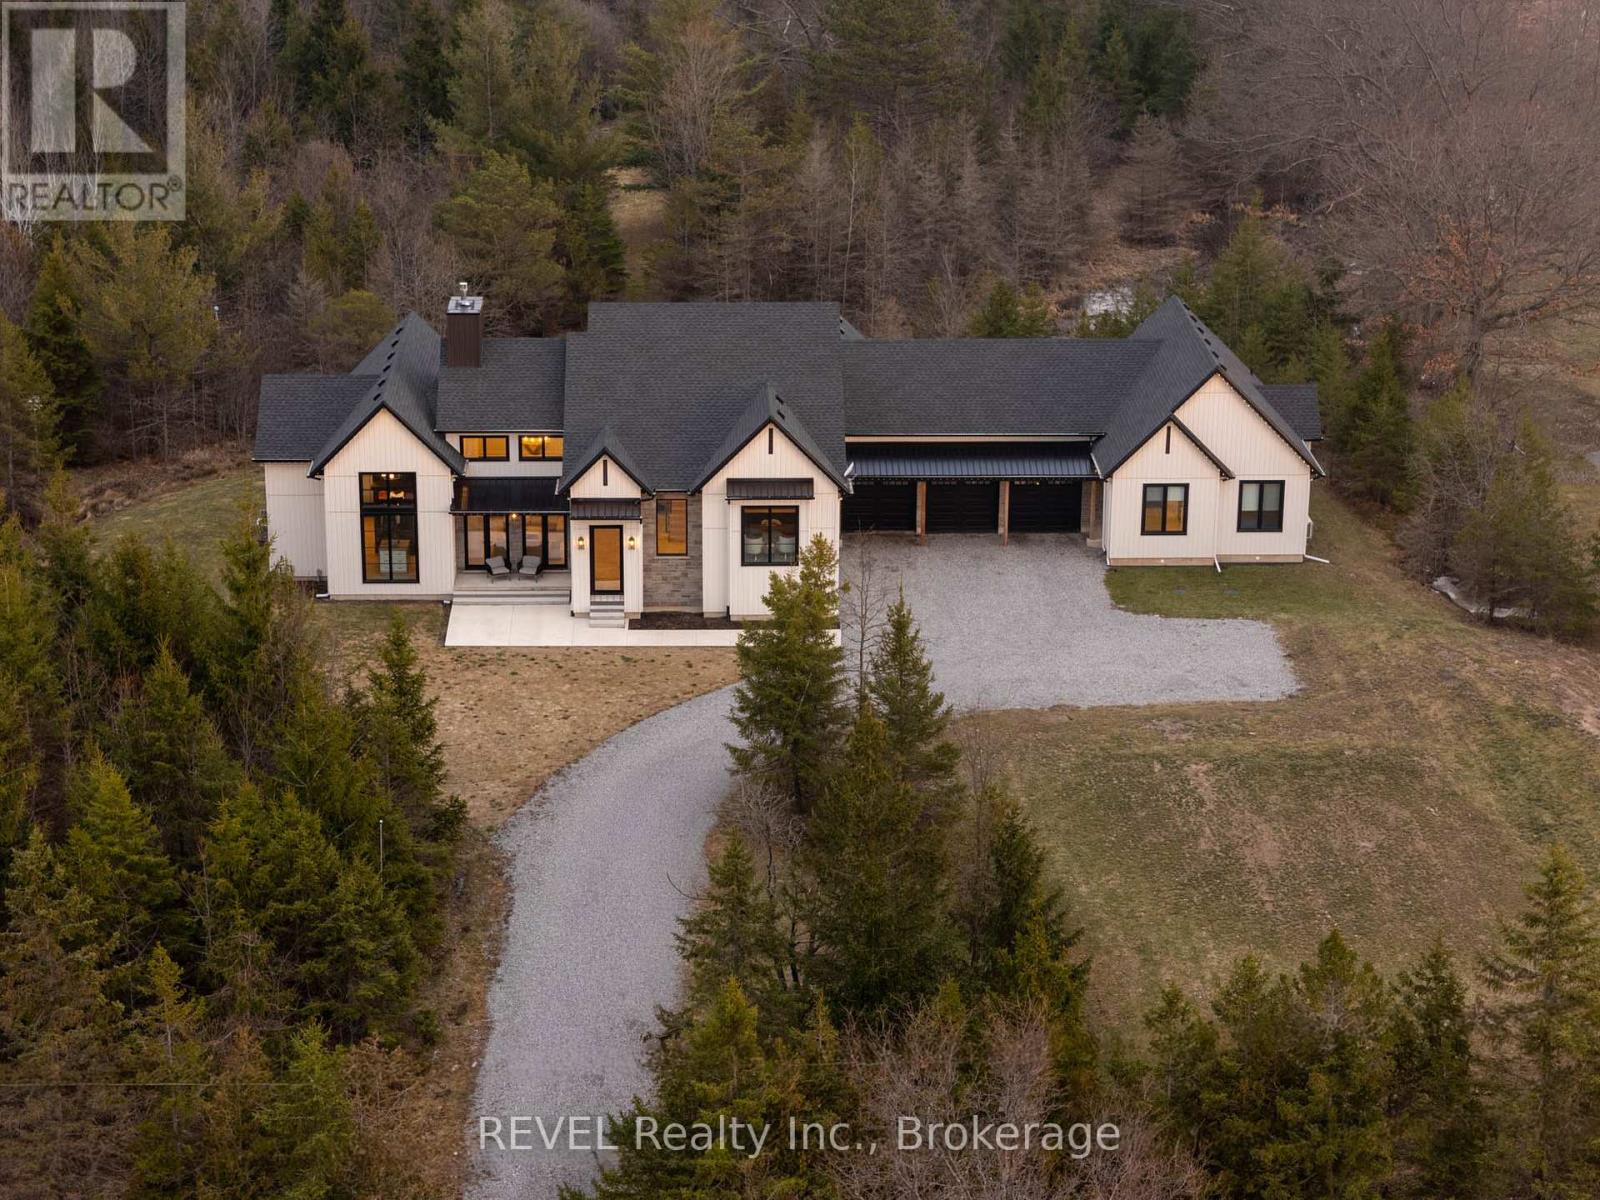
Set on nearly six scenic acres, this newly built bungaloft (2024) offers an exceptional blend of thoughtful design, quality finishes, and peaceful surroundings. Bright, open-concept living spaces are highlighted by soaring ceilings, oversized windows, and a seamless flow ideal for both everyday living and entertaining. The main living area features rich hardwood flooring, a striking gas fireplace with custom built-ins, and large sliding doors that open to a covered outdoor space, perfect for enjoying the property year-round. The kitchen is beautifully appointed with a mix of modern and natural elements, including contrasting cabinetry, granite countertops, gas cooktop, and a spacious butler's pantry with ample storage. A well-designed dining area with built-in cabinetry adds both function and style.The main floor primary suite offers a private retreat, complete with its own fireplace, walkout access to the covered deck, a spa-inspired 5 pc ensuite, and a generous walk-in closet with custom organization. Additional main floor highlights include a powder room, laundry area, and a functional mudroom with built-in doggie bath. Upstairs, a loft-style layout provides added versatility with space for a home gym, an additional bedroom, and a full bathroom, along with a separate office featuring custom shelving. A fully self-contained in-law suite offers excellent flexibility for extended family or guests, featuring its own entrance, kitchen, living area, bedroom, laundry/mud room, and full 4 pc bath plus private fenced yard. Complete with a triple-car garage and a 4500-gallon cistern, this property delivers space, privacy, and modern comfort in a beautiful rural setting. (id:50964)
Revel Realty Inc.
24 Midland Drive Unit# 708
Kitchener, Ontario
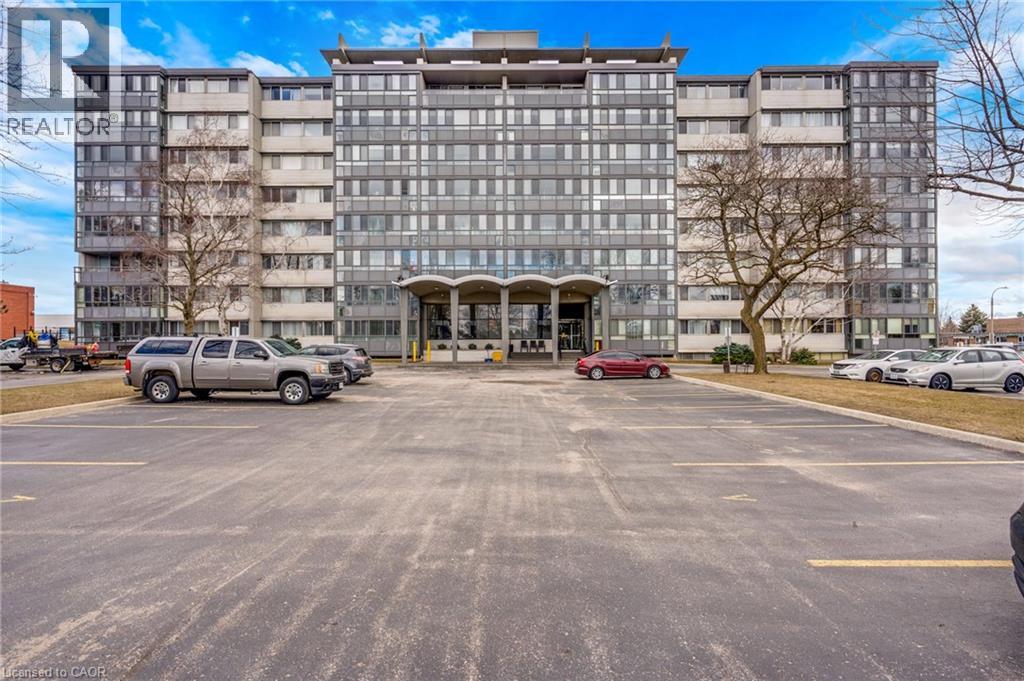
Welcome to this spacious and beautifully maintained apartment style unit offering approximately 1,100 sq. ft. of comfortable living in the desirable Stanley Park neighbourhood. This bright and inviting 2-bedroom, 1-bathroom unit has been freshly painted and features flawless laminate flooring throughout. The generous layout offers plenty of room to relax or entertain, with a large dining area perfect for hosting family and friends. The enclosed balcony provides a versatile bonus space, ideal for a home office, reading nook, or additional sitting area filled with natural light. Residents can enjoy beautifully maintained grounds featuring gardens, outdoor seating areas, and a refreshing outdoor pool to take advantage of during the summer months. The building also offers exclusive locker space, underground parking and a secure entrance for added convenience and peace of mind. Located just steps from shopping with a convenient back-gate access to Stanley Park Mall, daily errands are effortless. You'll also appreciate the close proximity to public transit, major shopping, and quick highway access for easy commuting. Monthly fees include utilities, water, and property taxes, making for simplified and predictable living. This is a fantastic opportunity for comfortable, low maintenance living in a well established community. (id:50964)
RE/MAX Twin City Realty Inc.
149 Woolwich Street
Waterloo, Ontario
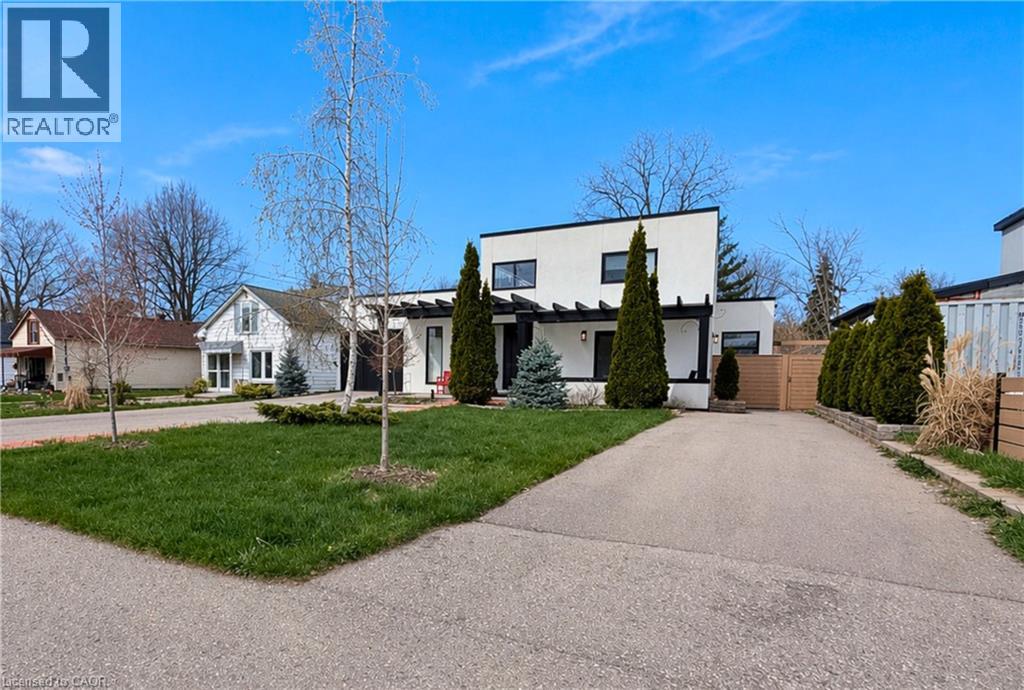
Welcome to 149 Woolwich Street, a truly one-of-a-kind custom home offering over 3,600 sqft of thoughtfully designed living space, with 5 bedrooms and 5 bathrooms, all on one level. From the moment you step inside, the bright, welcoming foyer sets the tone, complete with a cozy sitting area, a powder room, and a private guest suite with its own ensuite bath and outdoor patio with a pergola. A floating staircase creates an impressive architectural focal point, with modern glass railings, natural wood treads, and a stunning live wall. Upstairs, the loft offers an inspiring space for an office, studio, or creative retreat, with panoramic views and abundant natural light. At the heart of the home, the open-concept kitchen, dining, and living areas feel spacious and airy, highlighted by 10 ft. ceilings, expansive windows, and a charming wood-burning stove. The kitchen features a large island, granite countertops, stainless steel appliances, and a gas range with a chimney hood. Around the corner, you’ll find a convenient laundry area and patio doors leading to a side terrace with a natural gas hookup for easy outdoor grilling. Designed for both comfort and efficiency, the home features multi-zone in-floor heating throughout. A separate family room at the centre of the home provides a private, versatile gathering space tucked away from the main living area. The primary suite is a luxurious retreat, complete with its own wood-burning stove, built-in closets, walkout to the deck, and a spa-inspired ensuite with a double vanity and a full-width shower. Each additional bedroom has been carefully designed for flexible furniture placement and extra windows to maximize natural light and cross-ventilation. Outside, the private, fenced backyard is surrounded by beautiful mature trees and features a large deck with a pergola, ideal for relaxing or entertaining. The property also includes a single-car drive-through garage and two separate driveways, with parking for up to 6 vehicles. (id:50964)
Keller Williams Innovation Realty