

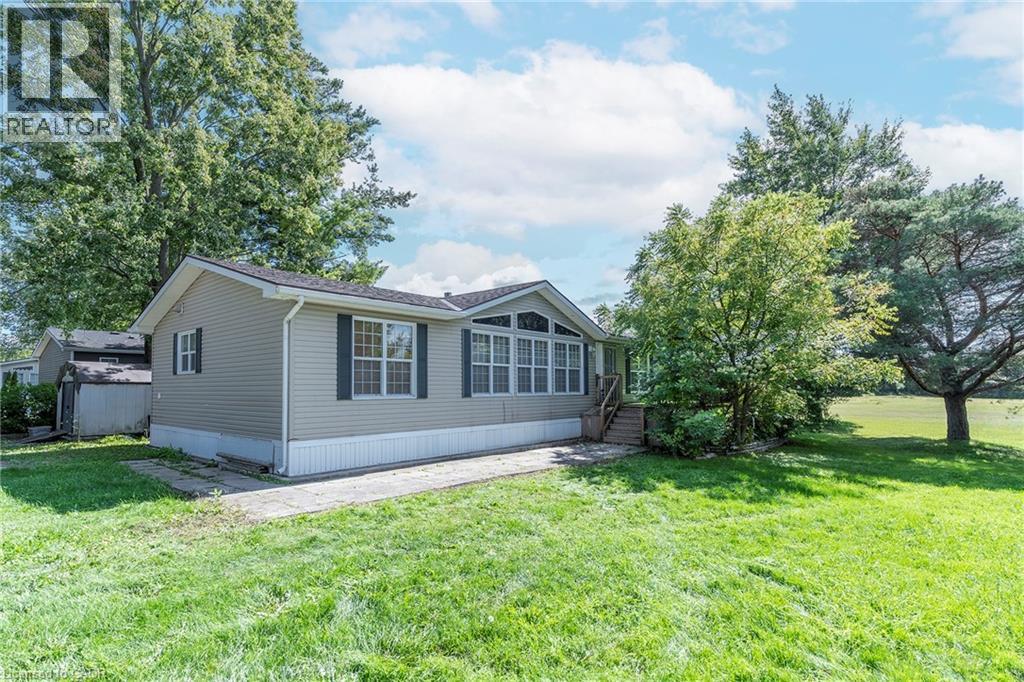
1161 4th Concession Road W
Flamborough, Ontario
YEAR ROUND PROPERTY on SPACIOUS LOT!!! This great OVER 1400 SQ FT property offers two great sized bedrooms & the convenience of two baths. The spacious Liv Rm offers a double sided See-Through Napoleon fireplace & plenty of windows to enjoy nature, Din Rm is open to the Kitch giving ample space for family & friends and the lg Kitch offers two tiered island/breakfast bar with seating and plenty of solid wood cabinets and walk-out to the lg 10 x 20 deck with hard roof, extending your entertaining space. There is also a bonus office space and your own private laundry in suite. The property is complete with the master retreat which includes a walk-in closet & 4 pce spa like Ensuite with Jacuzzi tub and separate shower. There is also an additional spacious bedroom and 3 pce bath. Prepare to be WOWED by the wrap around deck, amazing Sun Rm/Solarium offers 3 seasons of additional living space. BONUSES: Washer/Dryer & Hot Water Heater only 5 years old, Easy Maintenance eavestroughs with Leaf filters installed. (id:50964)
RE/MAX Escarpment Realty Inc.
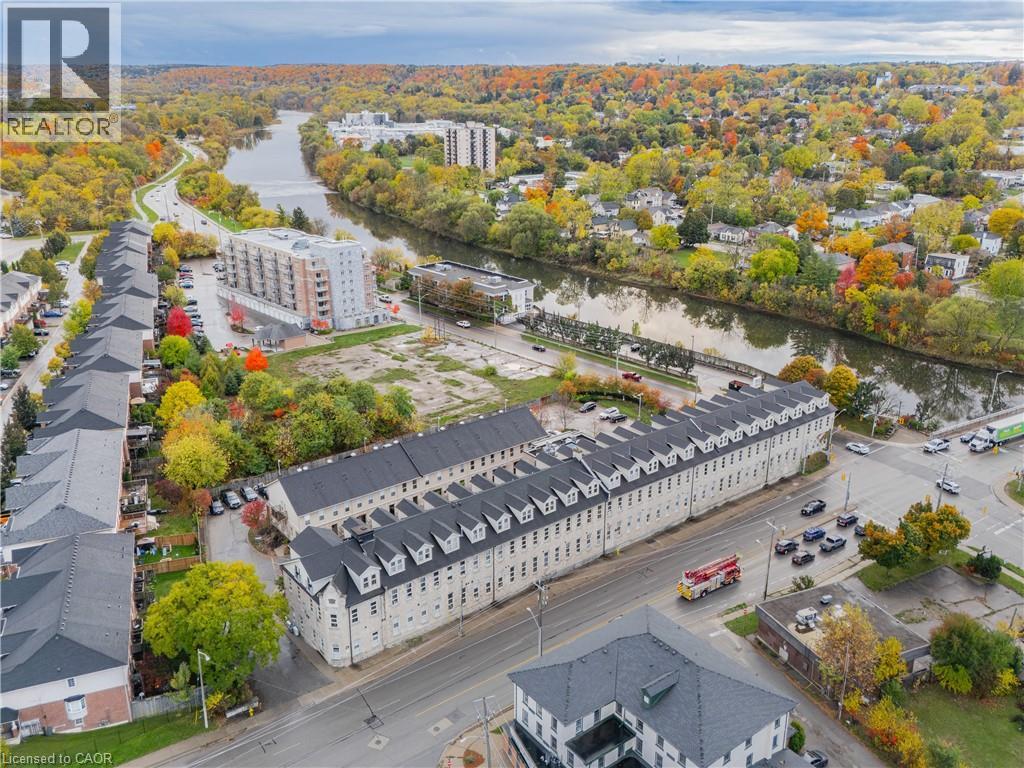
25 Concession Street Unit# 201
Cambridge, Ontario
Experience elevated urban living in one of the largest two-storey lofts in the Waterloo Region. This exceptional corner penthouse on the Grand River features soaring 12-foot ceilings and oversized windows that flood the home with natural light. Rich architectural details - including original wood beams and striking stone walls - create a sophisticated New York-style loft ambiance. The main level features warm wood flooring with in-floor heating and a beautifully upgraded kitchen showcasing quartz countertops, stainless steel appliances, a Sub-Zero fridge, tile backsplash with under-valance lighting and a generous breakfast bar with seating for four The dining area is designed for both style and function, featuring custom cabinetry, a pantry with quartz countertop, and a built-in wine fridge - perfect for entertaining. The inviting living room offers a cozy gas fireplace and dramatic open-concept views. Upstairs, the expansive two-room primary suite provides a private retreat with a sitting area, vaulted ceiling, and custom closet. The elegant 3-piece ensuite includes quartz counters and a large glass shower, while both upper-level bathrooms feature luxurious heated towel racks. A spacious second bedroom and versatile den - ideal for a home office - complete the upper level. Located just steps from the vibrant Gaslight District you'll enjoy easy access to artisanal cafés, boutique shopping, exceptional dining, and live music events. Surrounded by scenic walking trails and breathtaking views of the Grand River this extraordinary penthouse offers the perfect blend of luxury, lifestyle, and location. (id:50964)
RE/MAX Escarpment Realty Inc.
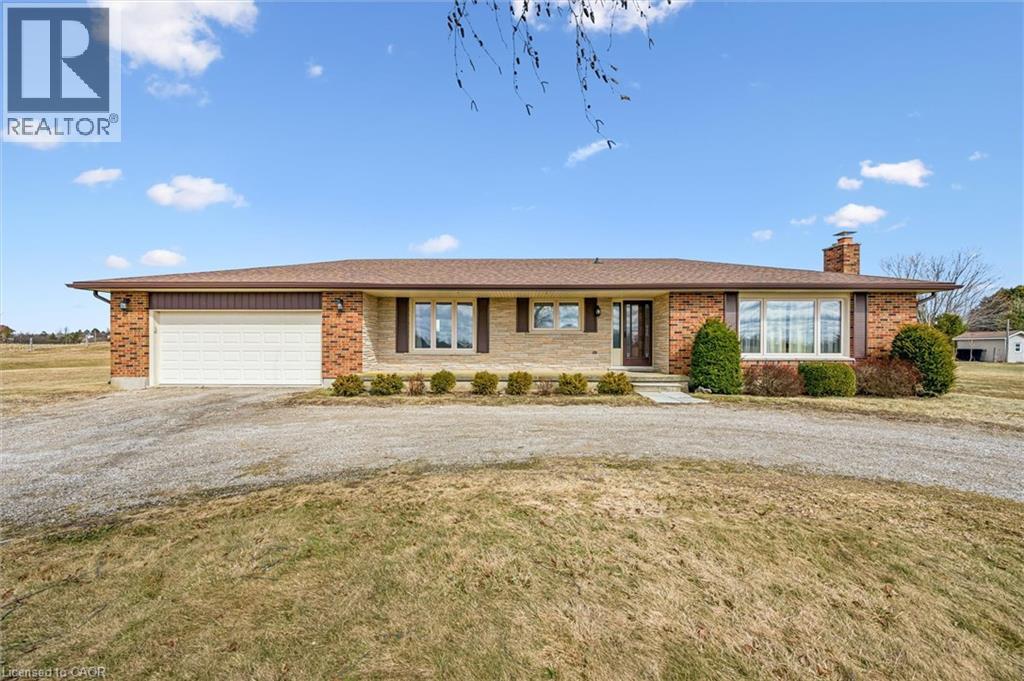
5109 Whitelaw Road
Guelph/eramosa, Ontario
This is your opportunity for country living, without giving up city conveniences ! Situated next to the city limits is this sprawling 1.65 acre property, offering the perfect blend of peaceful rural living, privacy and an abundance of space both inside and out. This custom built all brick bungalow features 5 bedrooms - 3 on the main floor and 2 on the finished lower level, plus 2 full bathrooms, making it ideal for families, multi-generational living or anyone needing extra space for guests, home office needs or hobbies. Large principal rooms throughout the home, including vast unfinished utility and cold room spaces ideal for the hobbyist, added rooms or storage space. The layout is impressively bright and functional, spacious and full of potential for exciting new opportunities and future updates. Enjoy the oversized 21' x 30' - 2+ car garage that accompanies the convenient circle driveway up to the front door. The outdoors is a fabulous flat canvas that your own ideas can truly be seen and brought to life - ready to make this your dream home ? This home has been well maintained by its' original owners over the years, with many essential updates including, windows, roof, furnace, A/C and more. This property has garnered much attention for its' curb appeal and ideal location ... be sure to book your viewing today ! (id:50964)
Keller Williams Home Group Realty
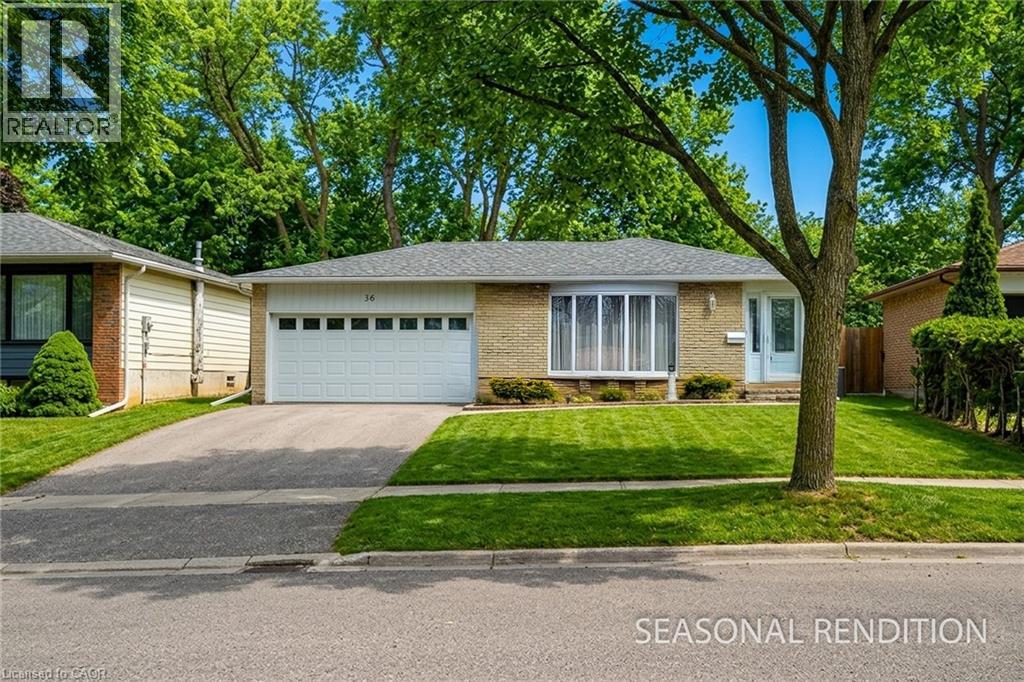
36 Hillcrest Avenue
Brantford, Ontario
Honey, I'm Home! Tucked into one of West Brant’s most desirable family neighbourhoods, this beautifully maintained four-level backsplit offers the rare combination of privacy, nature, and everyday convenience. Backing onto the Grand River woodlands and ravine, the newly fenced backyard feels like your own private retreat. Mature trees surround the property, creating a peaceful space where children can play safely, pets can roam, and evenings can be spent relaxing on the patio overlooking the treed landscape. Inside, the home is bright and welcoming with a sun-filled living and dining area framed by a classic bay window. Spacious eat-in kitchen with new, factory-fresh stainless steel appliances! Updated multi-level vinyl flooring (2022) adds warmth and continuity throughout the home, while the fully renovated main bathroom (2021) provides modern comfort. Upstairs, three generous bedrooms offer space for a growing family and beautiful natural views. The lower level creates a cozy cottage-style gathering space perfect for movie nights or relaxing after a long day.The basement offers excellent flexibility with a separate entrance, workshop or potential fourth bedroom, laundry area, and additional bathroom—ideal for extended family or future possibilities.Major mechanical upgrades including a new water heater (January 2025) and a new air conditioning unit (June 2025) provide added peace of mind. The property includes a fully finished, heated double garage with spray-foam insulation and its own 60-amp panel, ideal for hobbies, projects, or entertaining. This is more than just a home—it’s a private family sanctuary surrounded by nature in one of Brantford’s most sought-after communities. (id:50964)
2 Percent Realty
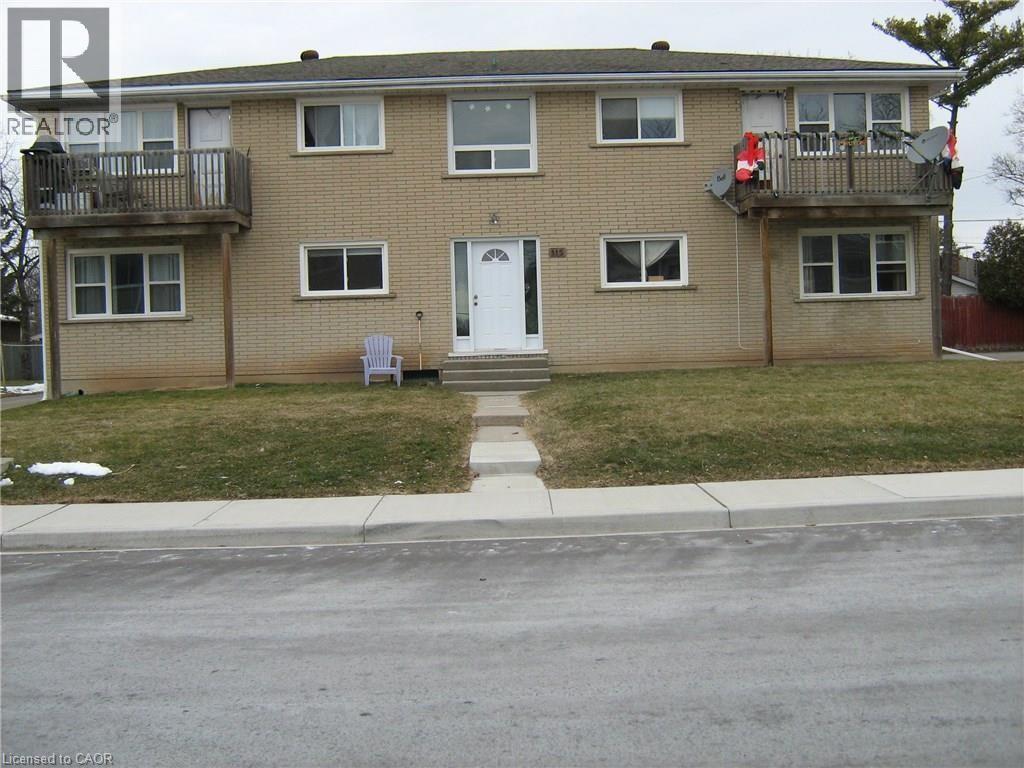
115 Sixth Avenue
Brantford, Ontario
2 Large bedrooms in Eagle Pass Open Kitchen Balcony off of Living room Laundry in Basement Hydro extra Close to highways, shopping No smokers, No pets (id:50964)
Right At Home Realty
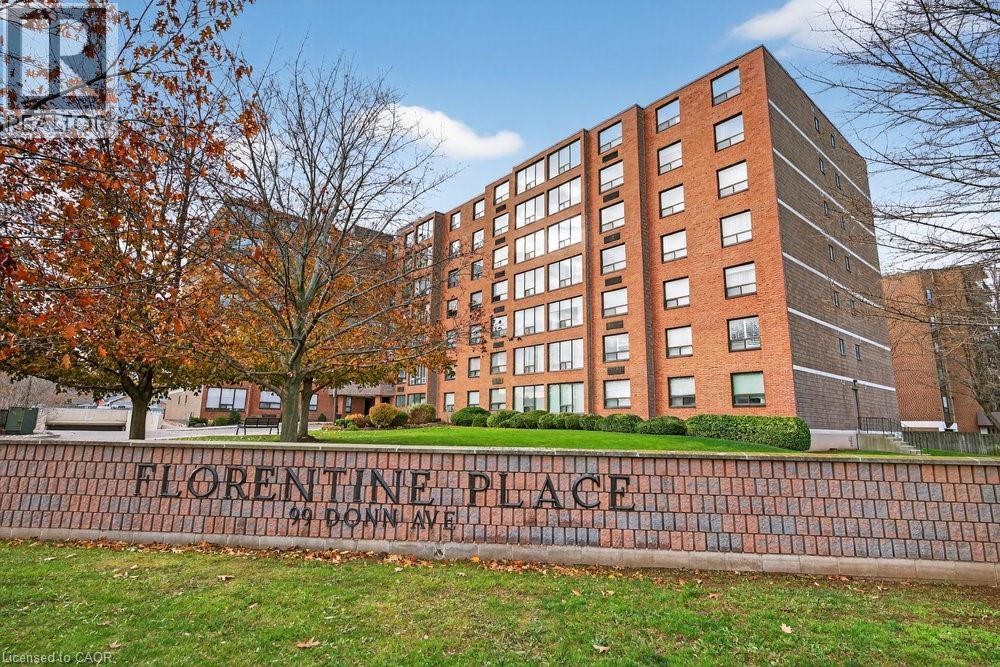
99 Donn Avenue Unit# 602
Stoney Creek, Ontario
Highly sought-after Florentine building just steps from public transit, Confederation GO Station, shopping, dining, pharmacies, and countless everyday conveniences. This bright and spacious west-facing unit offers beautiful sunsets, featuring 2 bedrooms, 2 bathrooms, a massive living area, huge kitchen, and more. Views of the ravine through large picture windows. Enjoy open-concept living and dining areas with stylish hardwood-look vinyl flooring, and an eat-in kitchen with ample cabinetry and counter space. The generously sized primary bedroom easily fits a king-size suite and includes a 3-piece ensuite with a step-in shower and an extra linen closet. The second bedroom is also spacious, and the main bath features a relaxing tub to soak in. In-suite laundry adds everyday convenience. The building offers excellent amenities including a fitness room, party room, games room, roof top patio & underground parking. A prime location with everything at your doorstep-this is one you won't want to miss! (id:50964)
Royal LePage State Realty Inc.
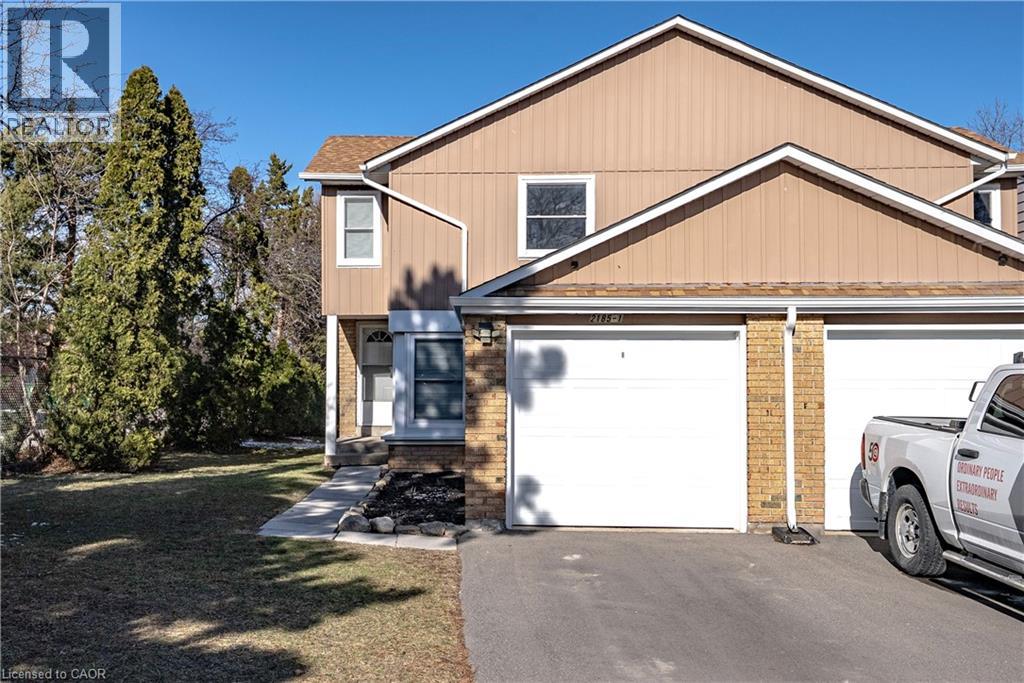
2185 Fairchild Boulevard Unit# 1
Burlington, Ontario
Welcome to 2185 Fairchild Blvd #1, a beautifully updated end-unit townhome offering comfort, space, modern upgrades and an extra long driveway! This 3-bedroom, 1-bath home features a large eat-in kitchen perfect for family meals and everyday living. The second floor offers three spacious bedrooms, including a primary bedroom with a custom-built closet completed in 2026. One of the additional bedrooms also features a walk-in closet. The bathroom was fully gutted and renovated in 2023, offering a fresh, modern feel. New carpet installed in 2023 on the second floor and upper staircase adds warmth and comfort throughout. The finished basement provides additional living space, ideal for a family room, office, or recreation area. A fantastic opportunity to own a move-in ready home with thoughtful upgrades throughout. Close to Costco, QEW, 403, tons of shopping & restaurants. This home is ready for its next family and it could be you! (id:50964)
Royal LePage Burloak Real Estate Services
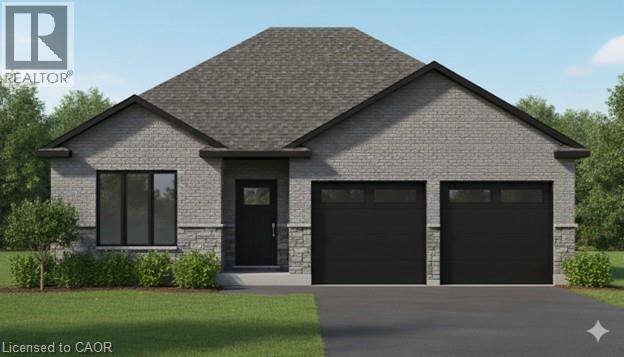
43 Judd Drive
Simcoe, Ontario
This modern 1512 sq. ft. TO BE BUILT home in the town of Simcoe offers the perfect combination of convenience and style. Ideally located near shopping, restaurants, schools, and Highway 3 for easy commuting, this home is perfect for busy families and professionals alike. Step inside and experience the spaciousness of 9 ft ceilings throughout, with a grand 10 ft tray ceiling in the living room and raised ceiling in the second bedroom. The main floor features two generous bedrooms, including a primary suite with a luxurious ensuite bath. This home will feature a charming brick and stone exterior, along with a covered front porch and an expansive rear covered concrete porch—perfect for enjoying your outdoor space in comfort. The oversized garage with insulated doors provides direct access to the foyer, offering both convenience and practicality. As a new build, you’ll have the exciting opportunity to personalize your dream home by selecting cabinets, countertops, flooring, ensuite tiles, plumbing fixtures, light fixtures, front door, and paint colors. The unfinished basement provides possibilities for future expansion—whether you choose to create a cozy entertainment area, additional bedrooms, or a home office, the choice is yours. Don’t miss out on this incredible opportunity to own a brand-new home in Simcoe. Book your appointment to start picking out your finishes. (id:50964)
RE/MAX Erie Shores Realty Inc. Brokerage
54 Judd Drive
Simcoe, Ontario
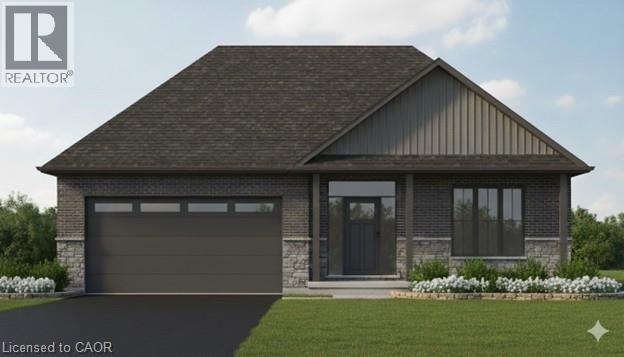
Discover Your Dream Home at 54 Judd Drive, Simcoe. Step into style and comfort with this to-be-built 1,680 sq. ft. modern bungalow in a sought-after Simcoe neighbourhood. Perfectly positioned close to schools, shopping, dining, and all the amenities the town has to offer, this home combines convenience with contemporary design. From the oversized double garage with 16' Doors, enter through a practical mud/laundry room that opens into a welcoming foyer. Inside, 9-foot ceilings throughout — and a striking 10-foot tray ceiling in the Great Room. The open concept main floor includes a bright living area and a beautifully laid-out kitchen, ideal for entertaining. With three generous bedrooms, this home is designed for modern living. As a pre-construction opportunity, buyers can enjoy the exciting chance to personalize their new home with quality allowances for cabinetry, countertops, flooring, ensuite tile, plumbing and light fixtures, paint colours, and even the front door design. Enjoy the outdoors from both the covered front porch and rear patio and appreciate the lasting curb appeal of the brick and stone exterior. Don't miss this opportunity to create the home you've always wanted — call today to begin your journey! (id:50964)
RE/MAX Erie Shores Realty Inc. Brokerage
570 Westview Avenue
Hamilton, Ontario
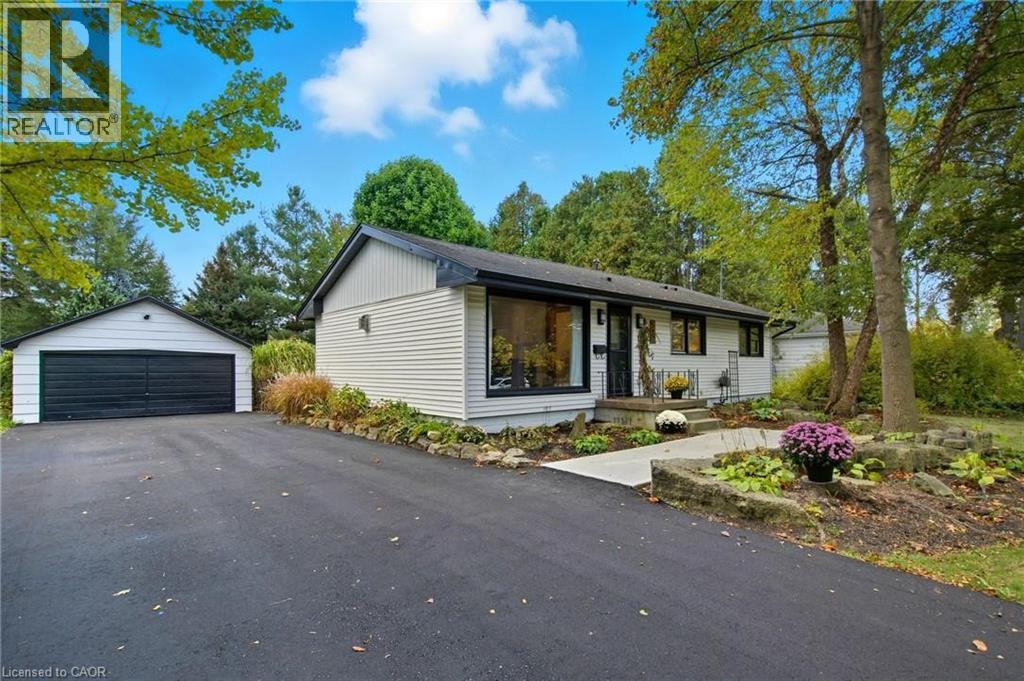
Charming Ancaster Bungalow on Expansive Lot with Luxury Upgrades! Welcome to 570 Westview — a beautifully reimagined bungalow nestled in the heart of Ancaster, set on a magnificent 88 x 173 ft lot. This home perfectly blends modern elegance with thoughtful functionality, offering both style and substance across every inch of its meticulously upgraded interior and exterior. Step inside to discover a warm, open-concept living space, beautifully enhanced with vaulted ceilings, a gas fireplace, and a seamless flow into the fully renovated kitchen. Designed for multigenerational living or added flexibility, the home also features a private in-law suite and two separate laundry areas for ultimate convenience. Entertain effortlessly with a chef-inspired kitchen upstairs and a secondary kitchen in the basement — both tastefully updated (the basement kitchen completed with cost-conscious efficiency). The home features a luxurious hot tub, set within a professionally landscaped backyard oasis complete with a paver walkway, concrete patio, and elegant gazebo. Among the home’s many standout features are premium European-imported windows and doors, including a spectacular nearly 12-ft “lift-and-slide” back door — offering effortless access to the backyard while flooding the interior with natural light. Most renovations were done between 2023-2025 & the septic bed and tank was replaced in 2007. Front door 2025. With easy highway access, this home is perfect for commuters and families alike. Every detail has been carefully considered to create a move-inready haven, blending craftsmanship, comfort, and modern flair (id:50964)
RE/MAX Escarpment Frank Realty

207 - 155 Greenbrier Road
Cambridge, Ontario
Welcome to Aspen, a brand new rental building in South Cambridge, now leasing modern suites for Early May 2026 occupancy. The Monarch is a thoughtfully designed 1 bedroom suite offering 751 sq ft of bright, open living space with a private balcony. The layout features an open-concept living and dining area that flows into a modern kitchen, creating a comfortable space for everyday living and entertaining. The bedroom includes generous closet space, while the private balcony extends the living area outdoors-perfect for morning coffee or evening relaxation. Ideal for professionals or downsizers seeking brand new, maintenance-free living, the Monarch offers a well-designed and comfortable home. Residents at Aspen enjoy access to a wide range of building amenities including a fitness centre, yoga studio, coworking space, fireside lounge, golf simulator, hobby and craft room, games lounge, outdoor terrace with BBQ, and pet spa. Located at 155 Greenbrier Rd, Aspen offers convenient access to parks, trails, restaurants, shopping, and Highway 401.Assigned parking available for $60/month per space. Storage lockers available upon request. Units on the Top floor are an additional $50/month. Contact the Aspen sales office to learn more or book a showing info@aspenrentals.ca 519-265-9755 (id:50964)
Bradbury Estate Realty Inc.

316 - 155 Greenbrier Road
Cambridge, Ontario
Be among the first to live at Aspen, a brand new rental community in South Cambridge offering modern suites designed for comfortable everyday living. The Valley is a spacious 1 bedroom plus den suite offering 826 sq ft of well-designed living space with a private balcony. The open-concept layout features a bright living and dining area connected to a modern kitchen, creating a functional and welcoming living space. The separate den provides flexibility for a home office, reading room, or guest space. A private balcony extends the living space outdoors, offering a comfortable place to relax. Residents at Aspen enjoy access to a variety of amenities including a fitness centre, coworking studio, fireside lounge, yoga room, golf simulator, hobby and craft room, games lounge, terrace with BBQ, and pet spa. Located at 155 Greenbrier Rd, close to parks, trails, restaurants, shopping, and convenient Highway 401 access. Early May 2026 occupancy available. Assigned parking available for $60/month per space. Storage lockers available upon request. Units on the Top floor are an additional $50/month. Contact the Aspen sales office to learn more or book a showing info@aspenrentals.ca 519-265-9755 (id:50964)
Bradbury Estate Realty Inc.