

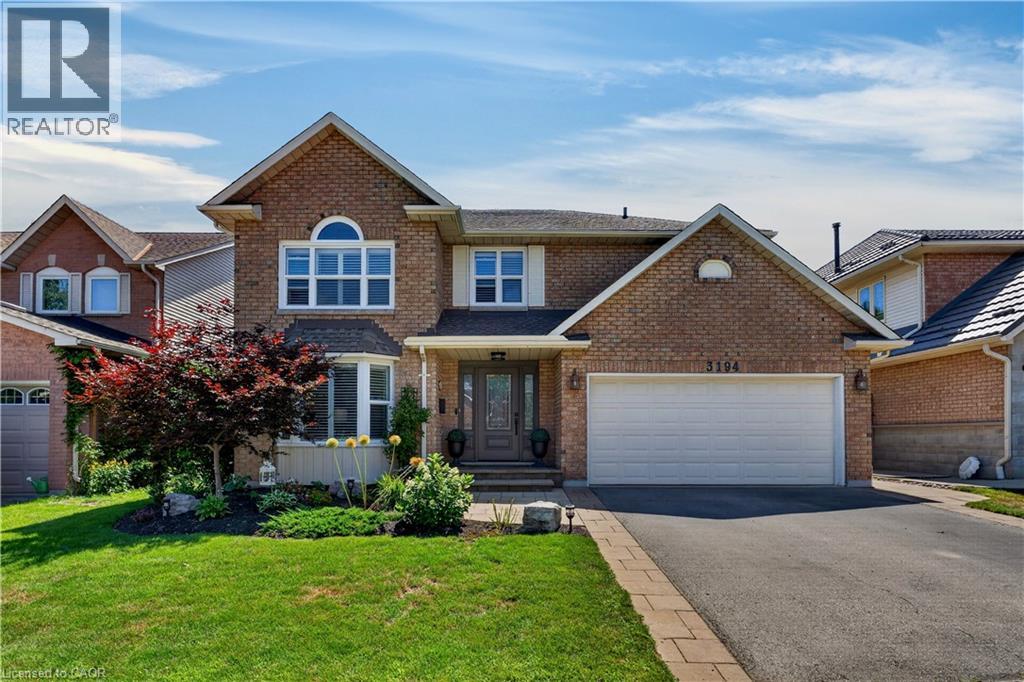
3194 Tania Crescent
Burlington, Ontario
Welcome to 3194 Tania Crescent, a spacious 4-bedroom, 4-bathroom home offering great curb appeal and an exceptionally convenient Burlington location. A striking front door, replaced in 2014, complements the front landscaping, walkway and interlock driveway border completed the same year. A double-car garage and driveway with parking for two more vehicles provides plenty of room, with convenient interior garage access through the main-floor laundry room. Inside, a bonus family room just off the kitchen features a new electric fireplace insert added in 2025. California shutters and custom blinds enhance the home, while two sets of patio doors, replaced in 2024, open to a private backyard with a tiered deck and gardens. The finished basement offers even more living space for a rec room, home office, gym or growing family. Several key home systems have been updated within the past six years, including the furnace (2020), central air conditioning and hot water tank (2021), central vacuum canister (2024), and in the kitchen, a new stainless steel fridge, stove and dishwasher (2026). The windows and roof were updated in 2007, the rear fence was replaced in 2023, and the roof vents and soffits were raccoon-proofed in 2018. Leave the car at home and enjoy walking-distance access to St. Timothy Catholic Elementary School, Notre Dame Catholic Secondary School, Ireland Park, shopping and other amenities. Commuters will appreciate the nearby Dundas Street Park & Ride for GO Bus service and quick access to the 407 ETR. With generous living space, practical updates and a location that simplifies daily life, this home is ready to keep up with its next family. (id:50964)
Royal LePage NRC Realty Inc.
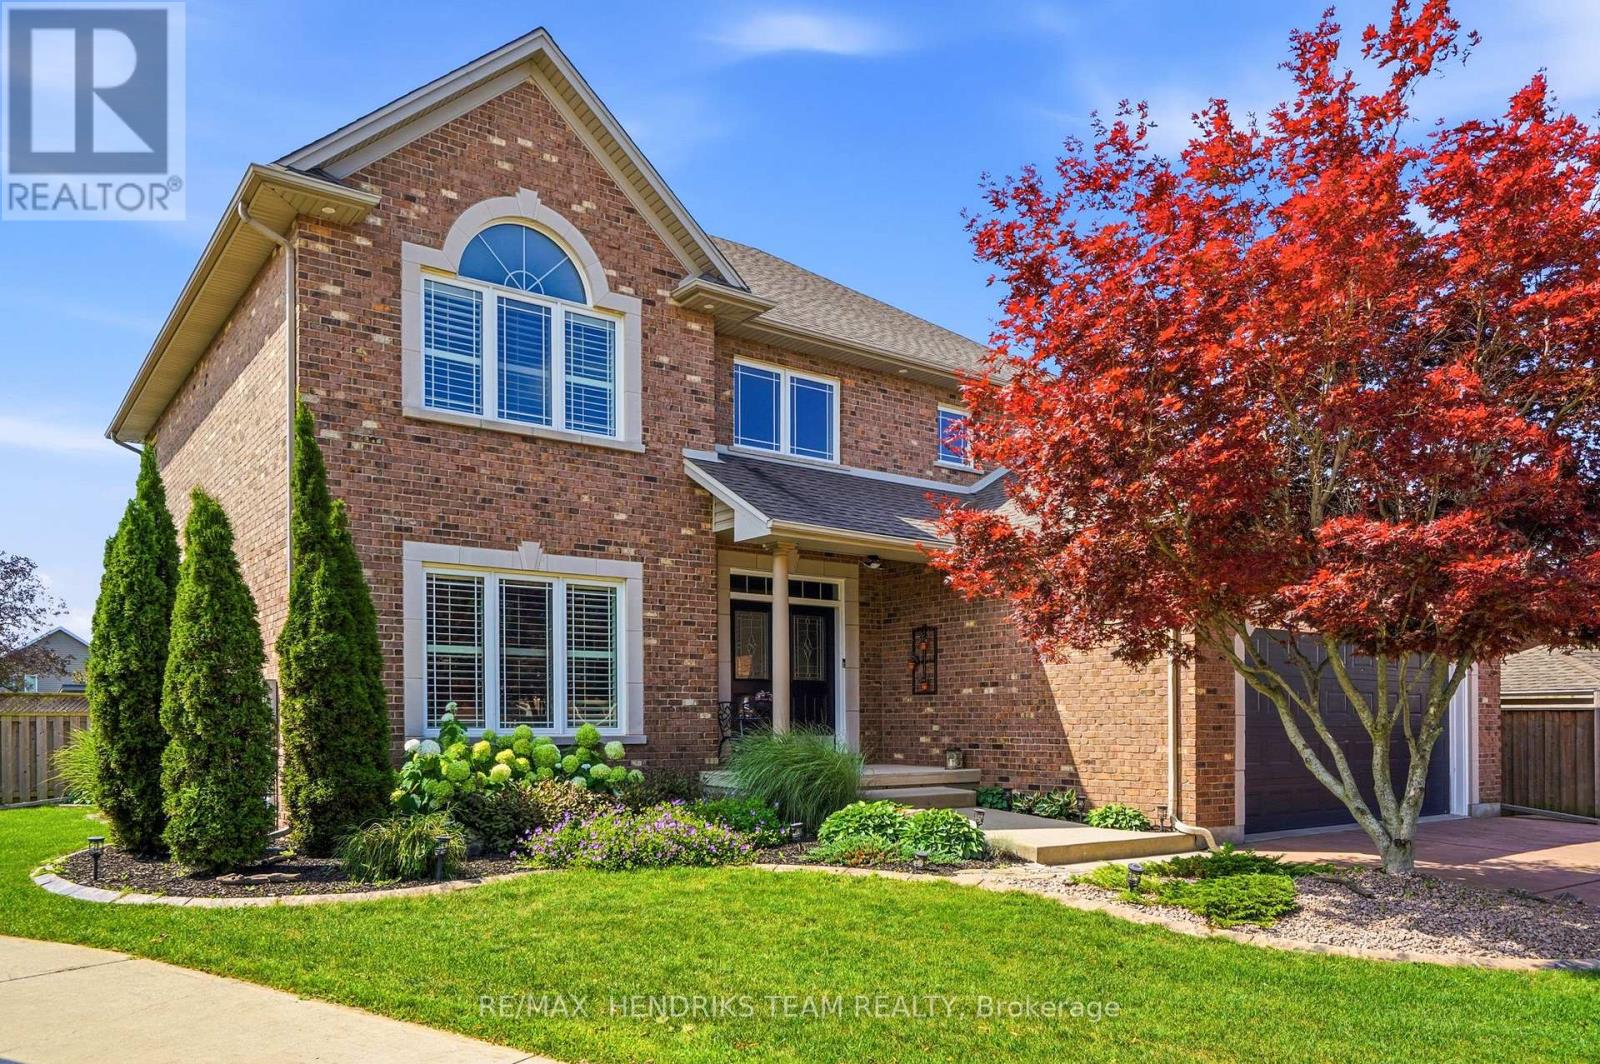
169 Michael Drive
Welland, Ontario
Big home. Big yard. Big fun! Tucked into a quiet, established North Welland neighbourhood, this immaculately kept all-brick home offers 2,700+ sq. ft. above grade and about 4,000 sq. ft. of total finished living space - all set on a huge pie-shaped lot with inground pool. A triple-wide concrete drive, double garage, landscaped gardens and covered double-door entry lead into a soaring 2 storey foyer with tile, wainscotting accents and an impressive hardwood staircase. French doors open to a hardwood floored home office/den, while the open kitchen, dining and family spaces, all overlooking the backyard, form the heart of the home. The updated kitchen features granite counters, ceiling-height cabinetry, glass tiled backsplash, stainless appliances, deep pot drawers, extra pantry style cabinetry, a coffee bar, pot and pendant lighting and an island with seating for four. A 3-sided gas fireplace connects the kitchen to the step-down family room with hardwood and built-ins. Main-floor laundry, inside garage access and powder room add everyday convenience. Upstairs, the hardwood continues through 4 oversized bedrooms. The private primary features a cathedral ceiling, his-and-hers closets and a renovated 5 piece ensuite with double vanity, freestanding tub and glass shower. A 4 piece bath serves the remaining bedrooms. The finished lower level adds a large rec room with gas fireplace and projector, flexible 5th bedroom/gym/music room, 3 piece bath, a hobby/office space, and a cold cellar plus storage. Then there is the incredible backyard: a massive two-level deck, sunken hot tub, included gazebo, gas BBQ line, fully fenced lawn areas and concrete poolside lounging. The salt water 18' x 36' sports pool is 5.5' deep all across and comes with gas heater, while the pool cabana offers a mechanical room, change room and a covered sitting area. This is a backyard made for summer while sharing good times with family and friends - it's the house that everyone would love to live at! (id:50964)
RE/MAX Hendriks Team Realty
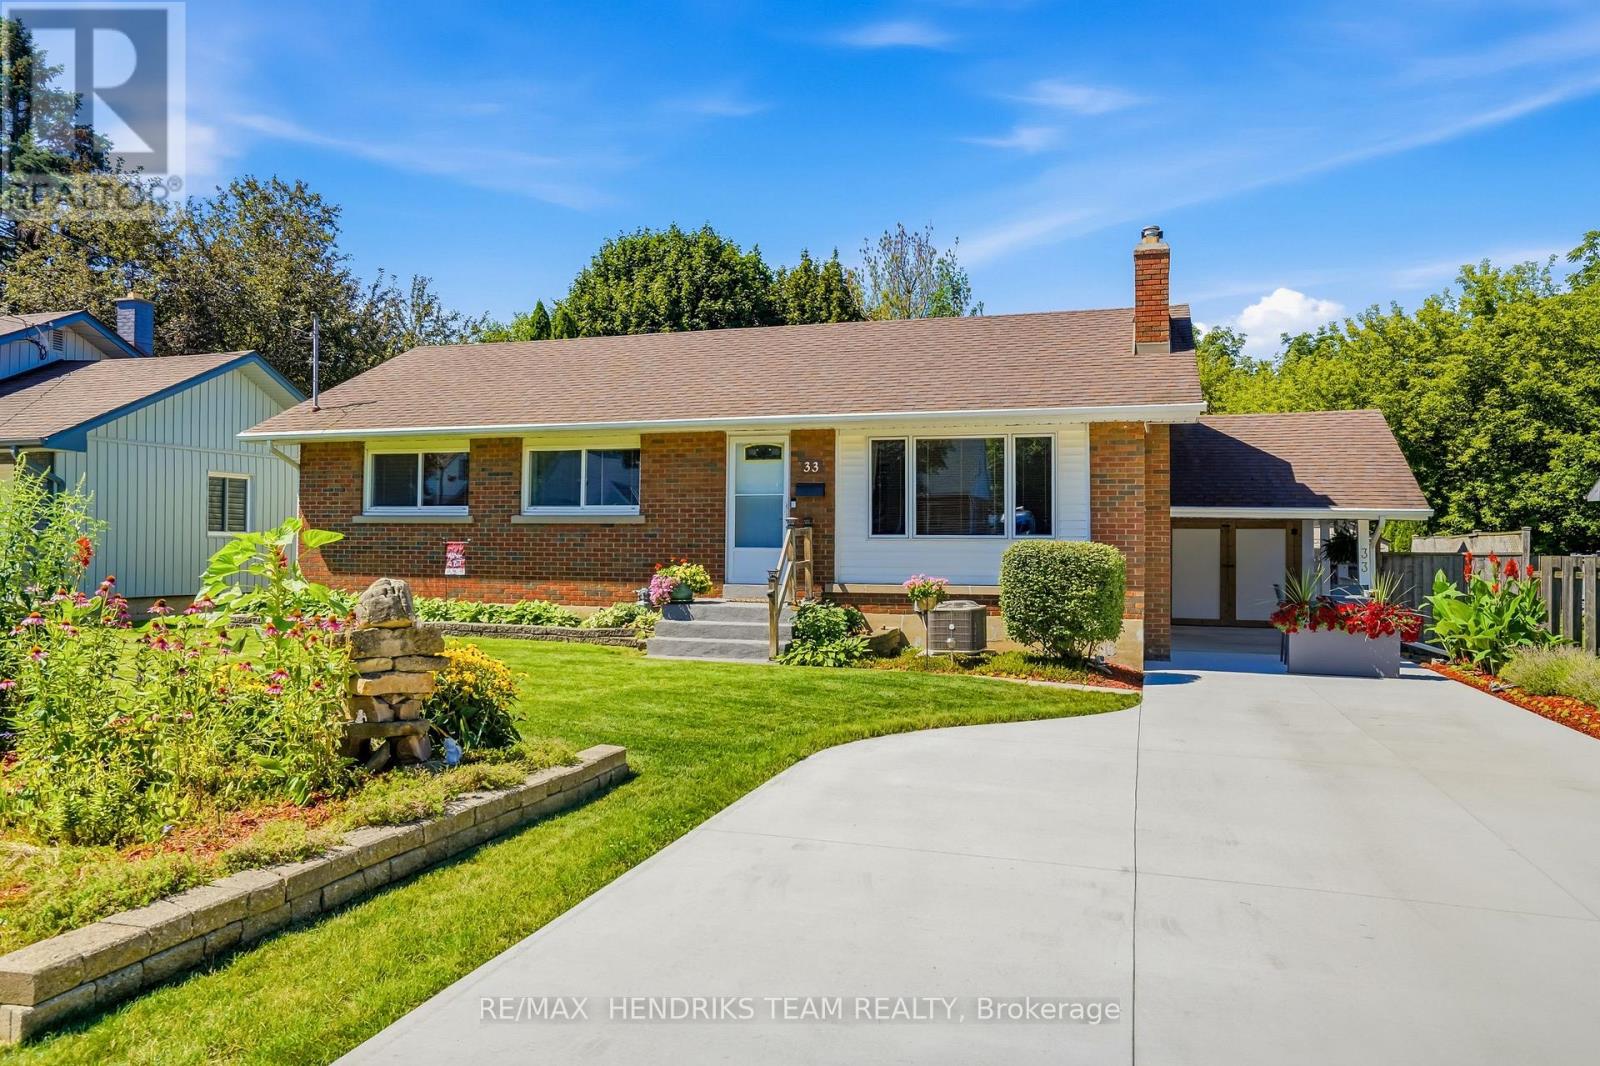
33 Nickerson Avenue
St. Catharines, Ontario
Set on a quiet street in the north end, this meticulously maintained brick and vinyl bungalow backs onto a peaceful, little-known city park, creating a wonderfully private setting surrounded by mature trees. The curb appeal starts with beautiful front gardens and a new concrete driveway in 2026 with parking for 4, plus a carport. Built in 1953 and offering just over 1,000 sq. ft. on the main floor and nearly double that in total finished living space, this home has been exceptionally cared for by its proud owners for over 30 years. Step inside through the updated front door to a vestibule with coat closet. Original hardwood flows through the spacious living room, hallway and all 3 bedrooms, including the primary with double closets. The main 4 piece bath has been updated. The pristine kitchen features original cabinetry along with updated countertop, sink, backsplash, flooring and range hood, while large windows in both the kitchen and dining area overlook the scenic backyard. A separate side entrance opens possibilities downstairs, including potential in-law living. The finished lower level offers a large rec room, updated 3 piece bath with shower, finished laundry room and an additional finished room ideal for an office, hobby room or storage. There is also potential to create a 4th bedroom while retaining plenty of rec room space. Important updates include furnace (2022), central air (2017) and rear and south-side vinyl siding (2024). Now back to that yard! Fully fenced and beautifully landscaped, with a patio, garden shed and greenery providing exceptional privacy. A rear gate leads down into the peaceful park beyond - a tucked-away green space that feels like an extension of your own backyard. Quiet, comfortable and wonderfully cared for - with a backyard that feels a little more like the country than the city. Just sit back, breathe and relax - you've earned it! (id:50964)
RE/MAX Hendriks Team Realty
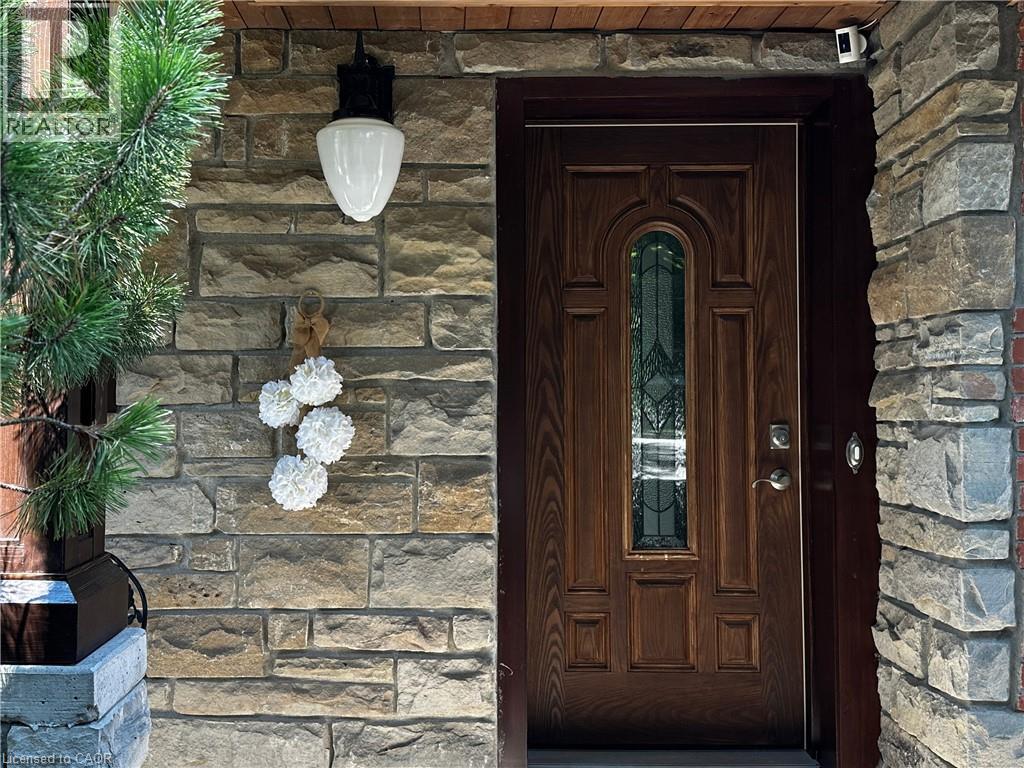
74 Mitchell Street
Ayr, Ontario
Custom-built dream home with a stunning view and a truly unique layout! Wake up to the peaceful beauty of a tree canopy on a pool-sized lot backing onto a mature forest. Whether you love to entertain or simply enjoy the serenity of nature, this home offers the best of both worlds. Boasting 4 spacious bedrooms and 5 bathrooms (including 3 with heated floors),this expansive walk-out bungalow provides flexible living with 2 living areas and an optional separate office space. Cozy up by one of the two fireplaces, located in the recreation room and primary bedroom. The welcoming entrance leads to an open-concept main floor featuring beautifully detailed ceilings, hardwood floors throughout, and large glass doors that open to the balcony offering unobstructed views of your private backyard oasis. The stylish kitchen/dining area showcases a large island, abundant cabinetry and granite countertops. The dreamy primary bedroom features a spacious walk-in closet and additional closet, a luxurious 5-piece ensuite with a freestanding tub and glass doors leading to a private balcony. The fully finished basement is perfect for multigenerational living or guest accommodations, complete with a large living room, 3pc bathroom, kitchenette, bedroom, and a dining area with walk-out to the patio, also specious laundry. Enjoy your morning coffee on the front porch, or host summer BBQs with ease. The oversized garage is insulated, drywalled and painted with a driveway for up to 7 vehicles. Metal roof installed in 2023 with lifetime guarantee. Located in a desirable neighbourhood within walking distance to schools, parks, trails and playgrounds. With three separate entrances this home is ideal for generational living or a home-based business. Nestled in the peaceful and family-friendly village of Ayr, just a short drive to Kitchener/Waterloo and minutes to Highway 401, this character-filled property sits on just over half an acre, a rare find that blends space, style and lifestyle. (id:50964)
Peak Realty Ltd.
2631 Thompson Road
Fort Erie, Ontario
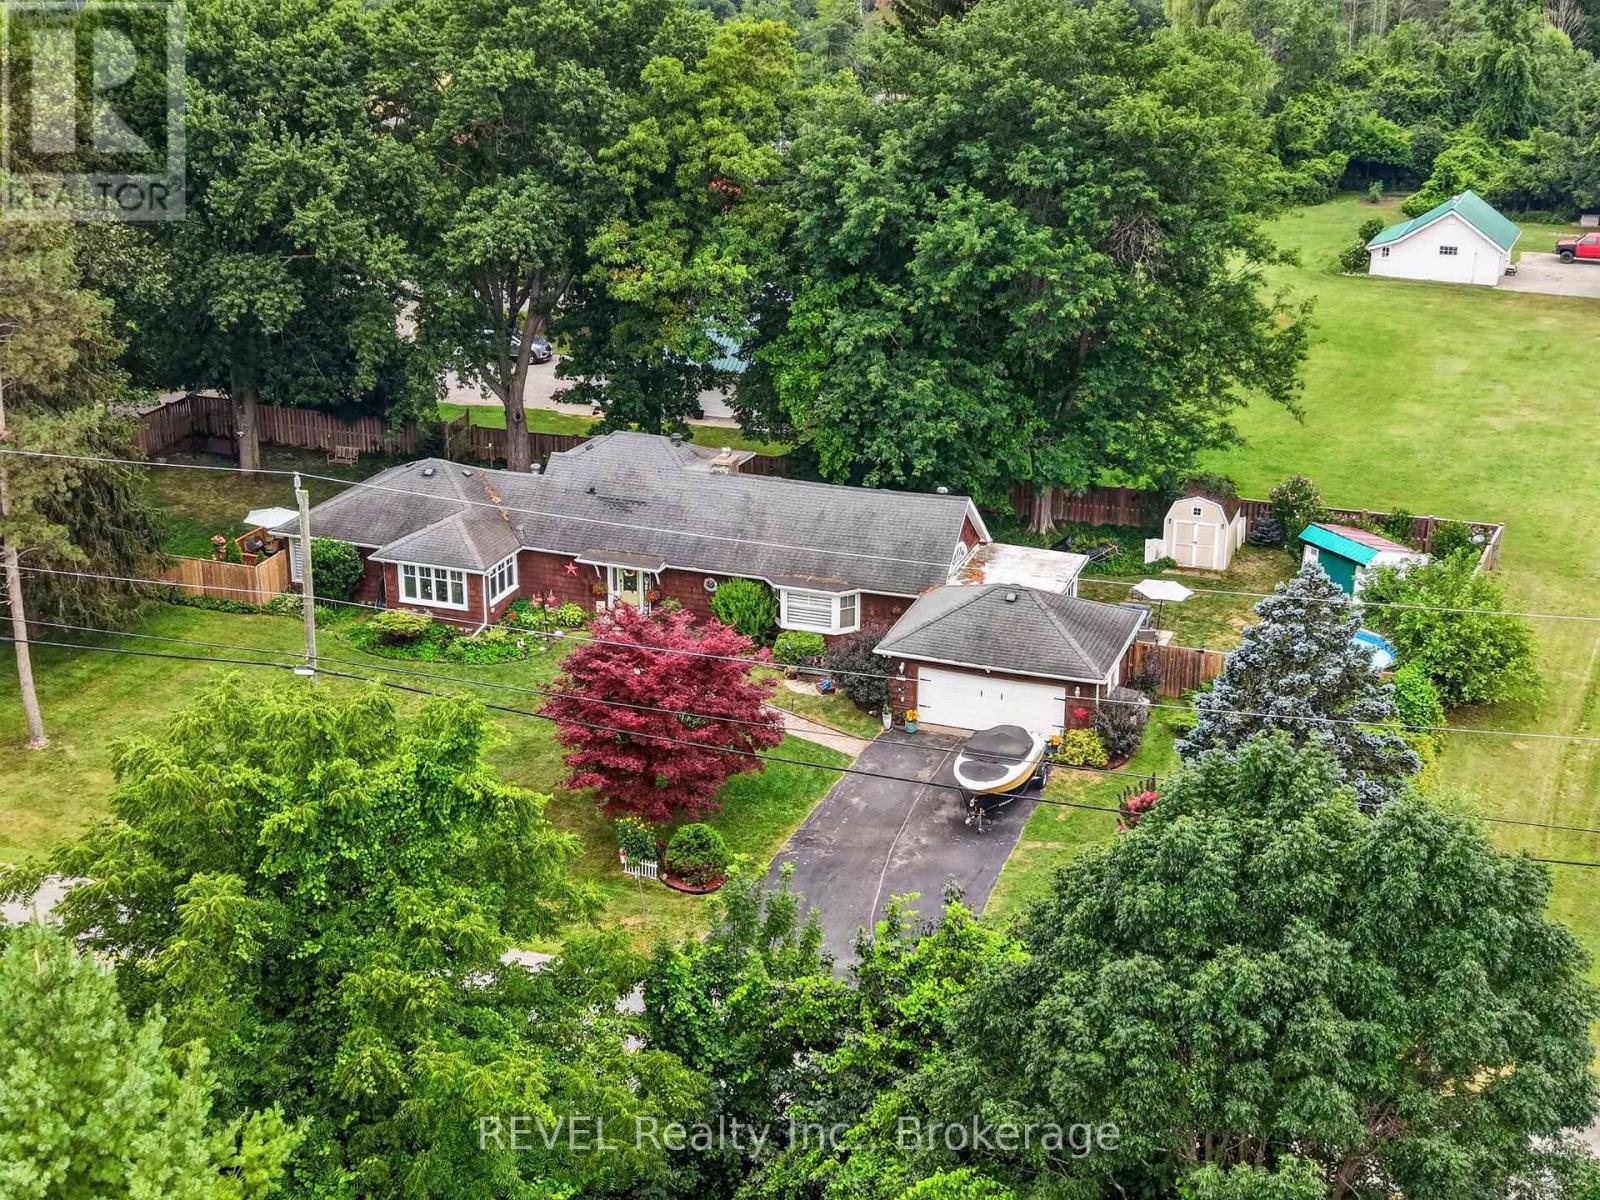
Character, space, and an unbeatable location come together in this beautifully maintained bungalow along the scenic Niagara River Parkway. Offering 2,087 sq. ft. of thoughtfully designed living space, this distinctive home features soaring vaulted ceilings, exposed beams, and sun-filled living areas that create a warm and inviting atmosphere. The spacious kitchen is the heart of the home, showcasing abundant maple cabinetry, granite and quartz countertops, and plenty of room to gather with family and friends. A bright sunroom seamlessly extends the living space outdoors, overlooking the fully fenced backyard complete with mature landscaping, a patio, fire pit, and plenty of space for entertaining, children, or pets. Freshly painted throughout, the home also features updated windows (2022), a Culligan water filtration system, and a 240-amp trailer hookup for added convenience and versatility. With 2 bedrooms plus a versatile den, 2 bathrooms, and a location just minutes from shopping, restaurants, schools, and only 10 minutes to the Peace Bridge, this home offers the perfect balance of comfort, functionality, and everyday convenience in one of Fort Erie's most picturesque settings. (id:50964)
Revel Realty Inc.
230 East 33rd Street
Hamilton, Ontario
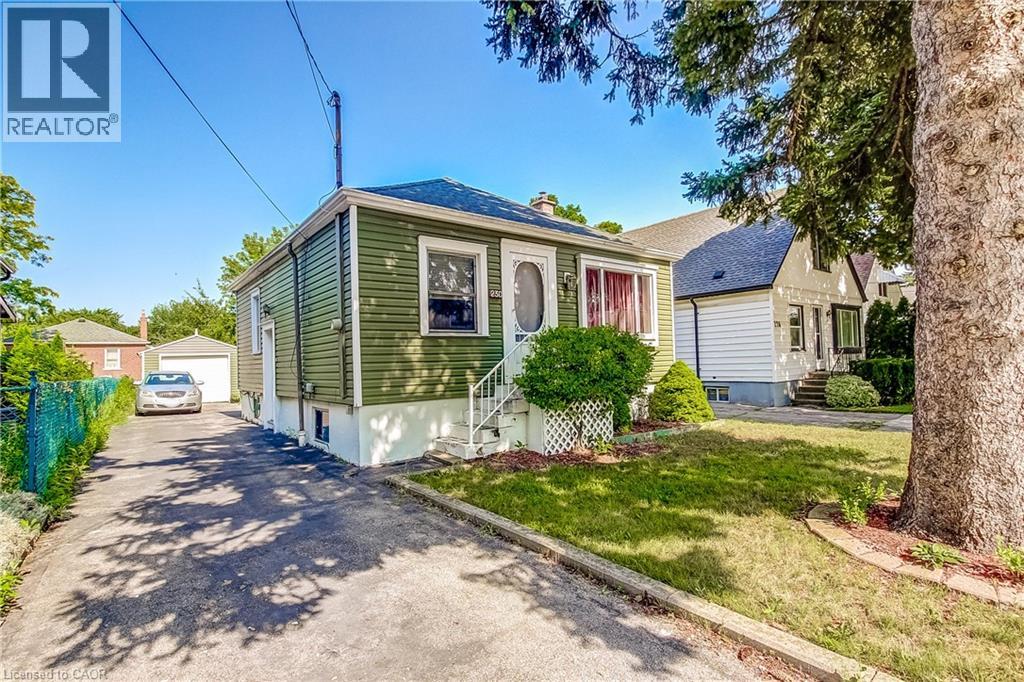
Situated in Hamilton’s Raleigh neighbourhood, this 1-bedroom bungalow offers a solid opportunity for buyers looking to update and personalize a property with great fundamentals. The main level features a comfortable bedroom, a bright living area, and a functional kitchen, dining room and bathroom ready for modern touches. The lower level includes an additional bedroom space, providing flexibility for guests, a home office, or extra living area. Outside, the property includes a spacious detached single-car garage, a private backyard, and a tandem driveway accommodating up to four vehicles plus the garage space, ideal for multi-vehicle households or those needing extra parking. With its convenient location close to parks, schools, shopping, and transit, this home offers everyday practicality and strong potential for future improvement. (id:50964)
Right At Home Realty
1021 Marina Road
Huntsville, Ontario
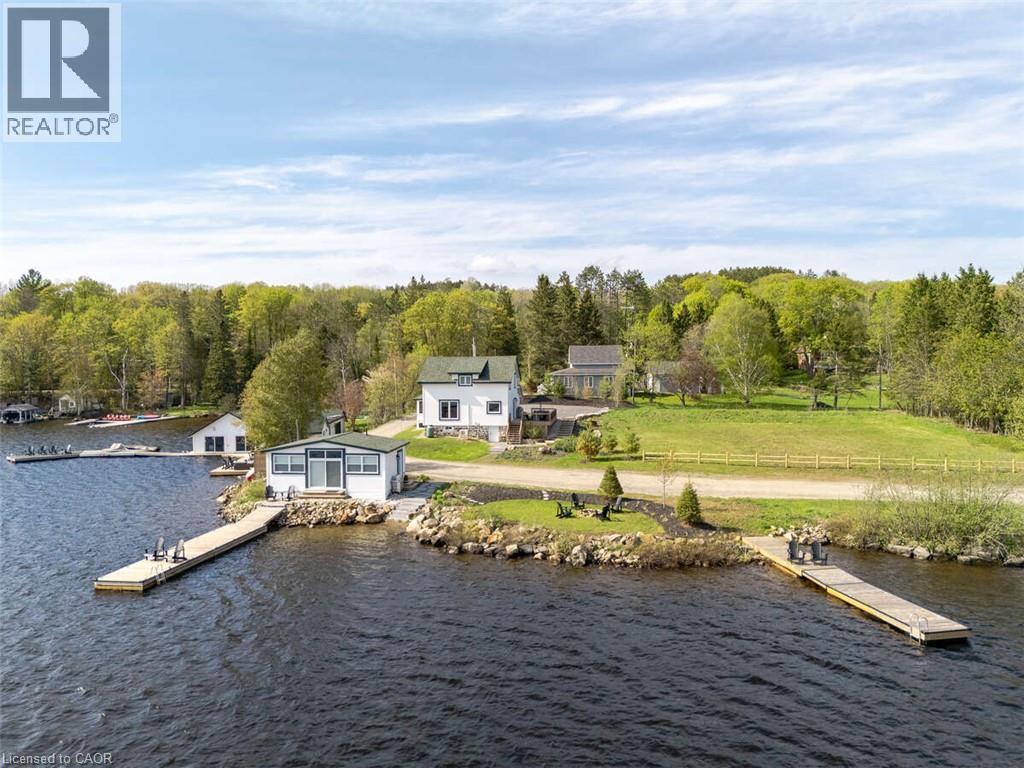
*** For more information, please click Brochure button. *** Situated on Lake of Bays, 447 ft of southwest shoreline, 4,800 sqft of usable space, fully renovated Lakehouse (1800 sq. ft), new shoreline guest cabin (500 sq ft) and fully renovated shoreline building with entertainment room, workshop and den (2500 sq. ft), great docking and decks, spectacular views, sunrises and sunsets. Nestled on a quiet, municipality maintained road with private boat launch. This property presents a unique opportunity zoned Waterfront Resort Commercial (WRC) for year round living, cottage or commercial use such as B&B, resort accommodations, boat and dock rentals, etc. Also, flat waterfront space for further development of a custom home or resort cabins/duplexes with township approval. (id:50964)
Easy List Realty Ltd.
1021 Marina Road
Huntsville, Ontario
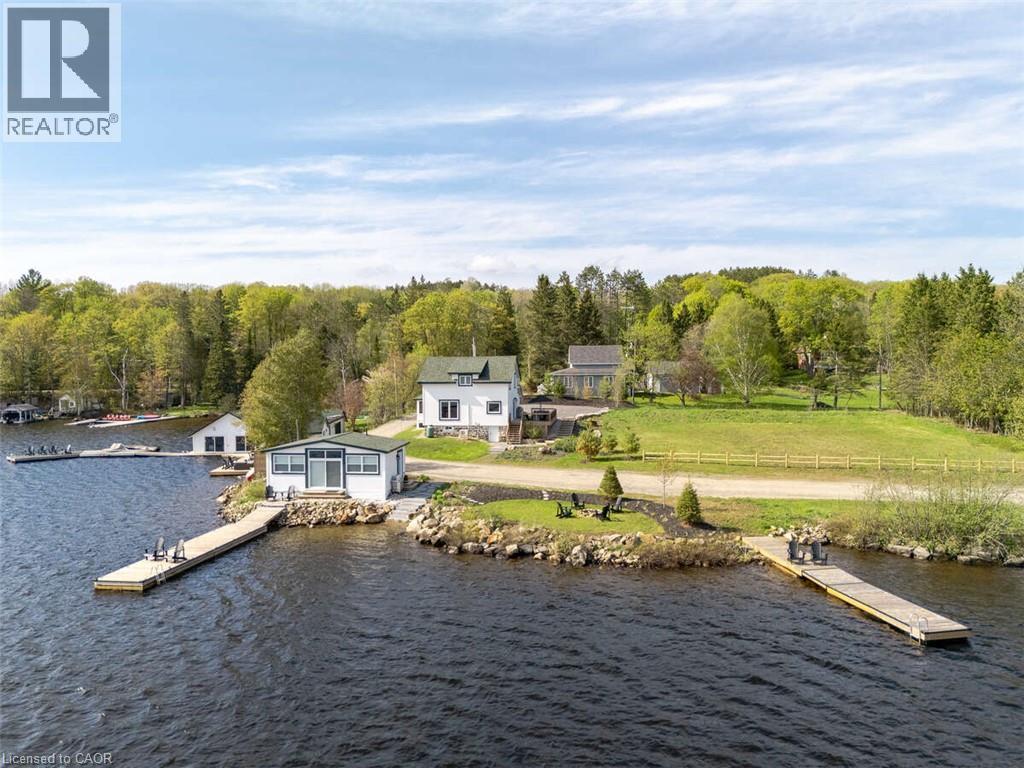
*** For more information, please click Brochure button. *** Situated on Lake of Bays, 447 ft of southwest shoreline, 4,800 sqft of usable space, fully renovated Lakehouse (1800 sq. ft), new shoreline guest cabin (500 sq ft) and fully renovated shoreline building with entertainment room, workshop and den (2500 sq. ft), great docking and decks, spectacular views, sunrises and sunsets. Nestled on a quiet, municipality maintained road with private boat launch. This property presents a unique opportunity zoned Waterfront Resort Commercial (WRC) for year round living, cottage or commercial use such as B&B, resort accommodations, boat and dock rentals, etc. Also, flat waterfront space for further development of a custom home or resort cabins/duplexes with township approval. (id:50964)
Easy List Realty Ltd.
Sub_penthouse #914 - 7711 Green Vista Gate
Niagara Falls, Ontario
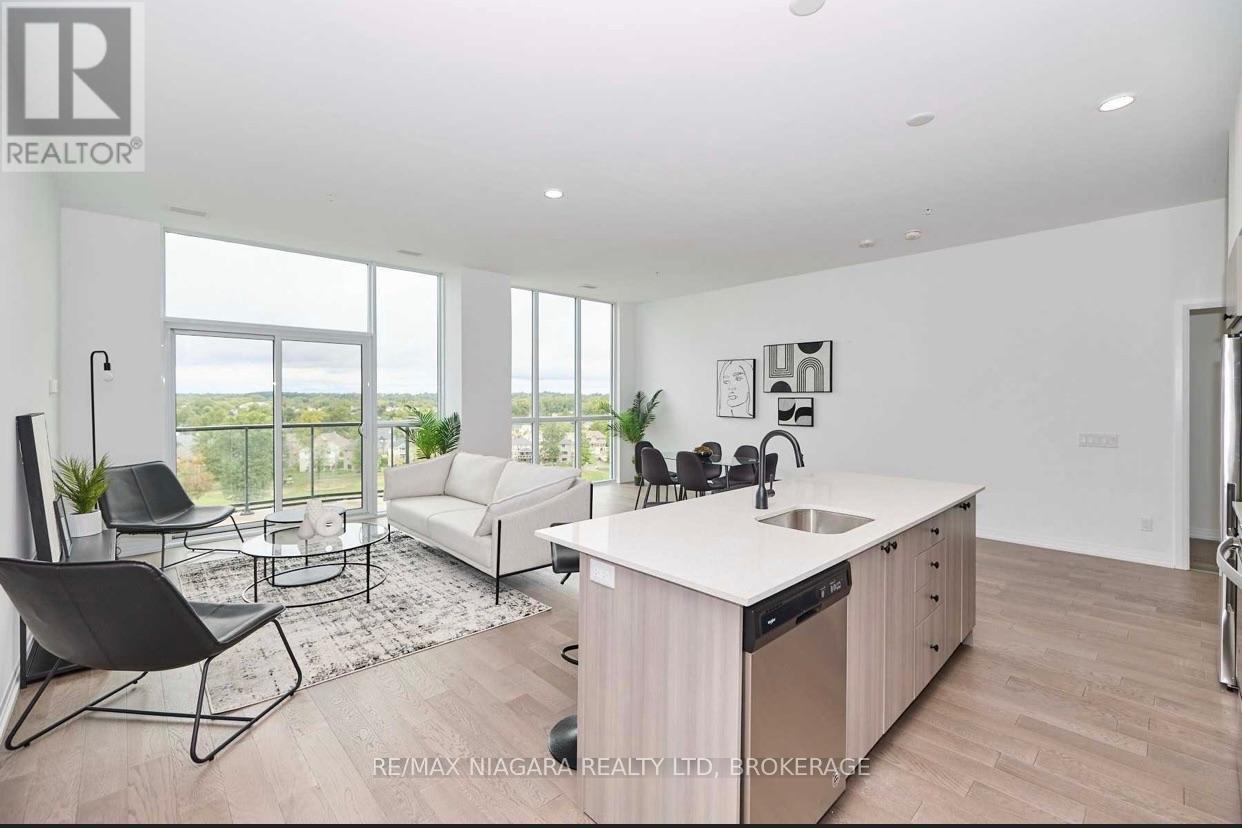
Experience the luxury lifestyle in this 9th-floor sub penthouse suite overlooking Thundering Waters Golf Course, with breathtaking views. Enjoy 1500 + sq ft of living space featuring 10-ft ceilings and dramatic floor-to-ceiling windows, creating a bright, open interior, complemented by a terrace to take in the views. A thoughtfully curated layout offers an impressive primary suite with a spa-inspired 5-piece ensuite. An additional bedroom are tucked away beyond the elegant open-concept living, dining, and chef's kitchen, complete with premium quartz surfaces and stainless steel appliances. All appliances are included, and the unit also offers the convenience of in-suite laundry. Each principal room enjoys breathtaking views.Enjoy an elevated lifestyle with access to a full suite of upscale amenities including concierge, fitness and yoga studios, theatre room, party lounge, guest suite, and secure underground tandem parking for two vehicles with storage locker. Ideally situated just minutes to the QEW, premier golf, wineries, dining, and entertainment-this is sophisticated penthouse living in the heart of Niagara. (id:50964)
RE/MAX Niagara Realty Ltd
135 Lake Street
St. Catharines, Ontario
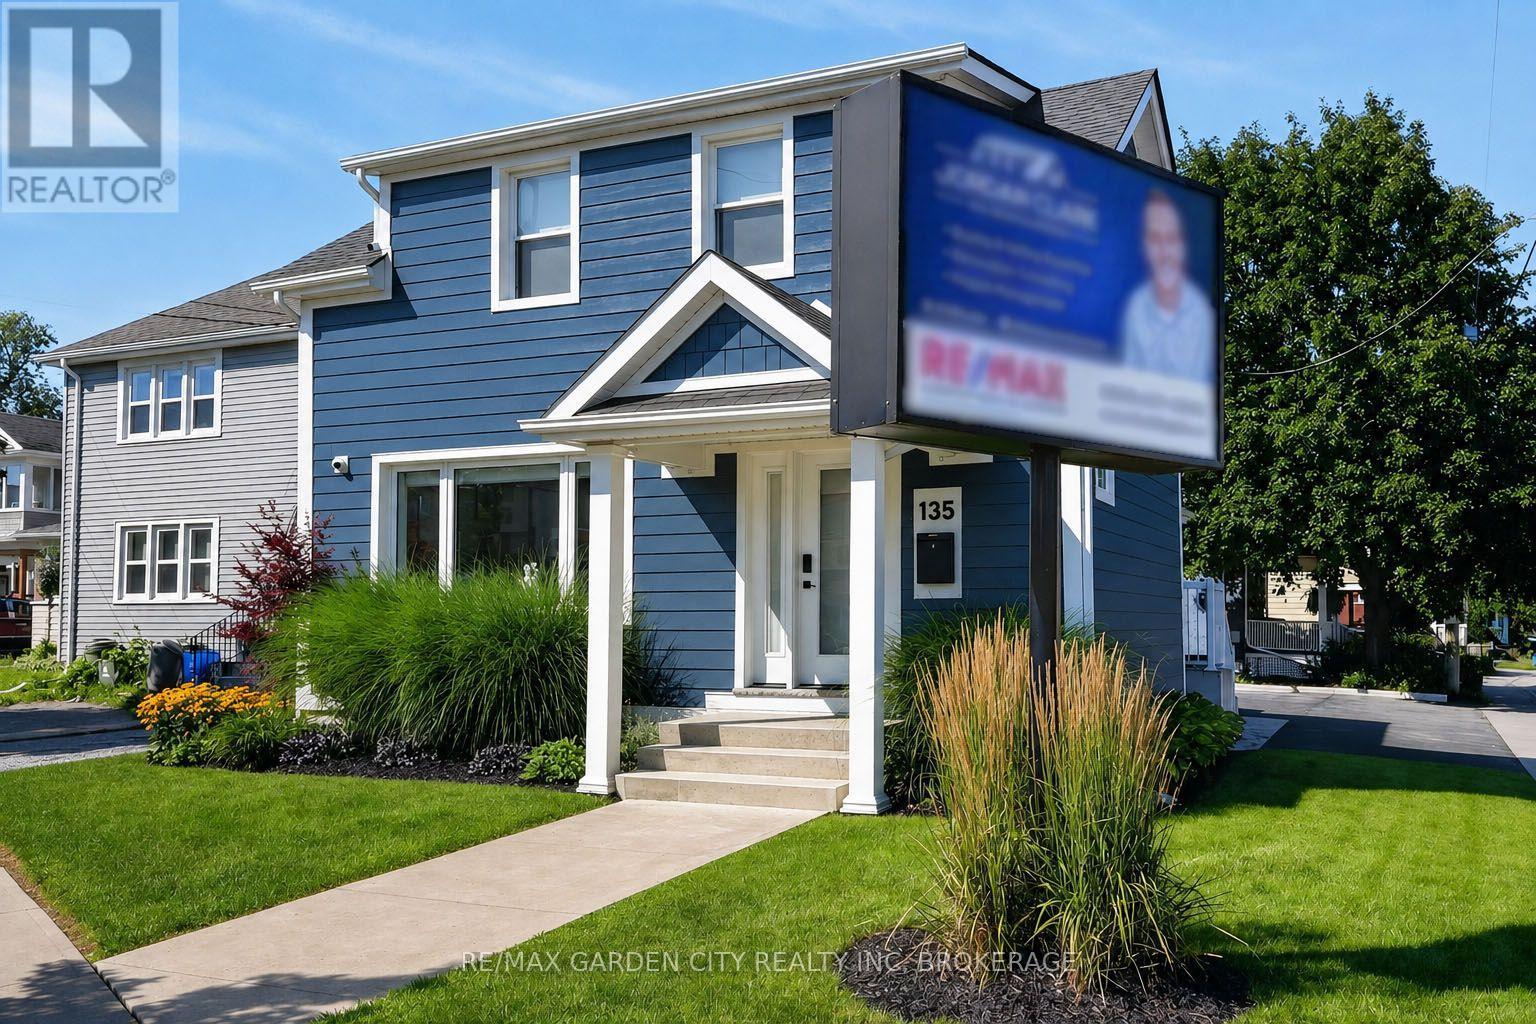
Amazing quality and versatile mixed-use legal duplex located in the heart of the Lake Street small business community. Currently home to one of Niagara's top independent operating Realtors this premium office space and landmark location with a 1-bedroom apartment above is an excellent option with a variety of different uses. The M1 zoning allows for uses including office space, a café, restaurant, retail, convenience store, etc. or can even be converted to have two residential units instead. Completely rebuilt in 2020 the property is fully fire separated, has extensive sound dampening measure between the two units, features in floor gas radiant heating in poured thermal cement throughout the entire building, individual mini-split air conditioning units, separate HRV fresh air units, new plumbing, new electrical, separate hydro meters, newly upgraded insulation throughout, Hardie Board fibre cement siding, exterior camera security system, 7 parking spots plus street parking, a stand-alone 4 x 6 foot illuminated billboard lawn sign, and countless upgrades throughout. The main floor has a great open concept area that is adaptable to many uses, a full 3-piece washroom, full kitchen, as well as a partially finished basement space. The residential unit has a side porch that leads to a main floor mudroom entrance with laundry then proceeds up the stairs to an open concept kitchen, dining, and living room space as well as a healthy size bedroom and 3-piece washroom. Within walking distance to the Downtown St.Catharines business and entertainment district and a short drive to everything Niagara has to offer this incredible opportunity is an overall great business asset and investment. (id:50964)
RE/MAX Garden City Realty Inc
135 Lake Street
St. Catharines, Ontario
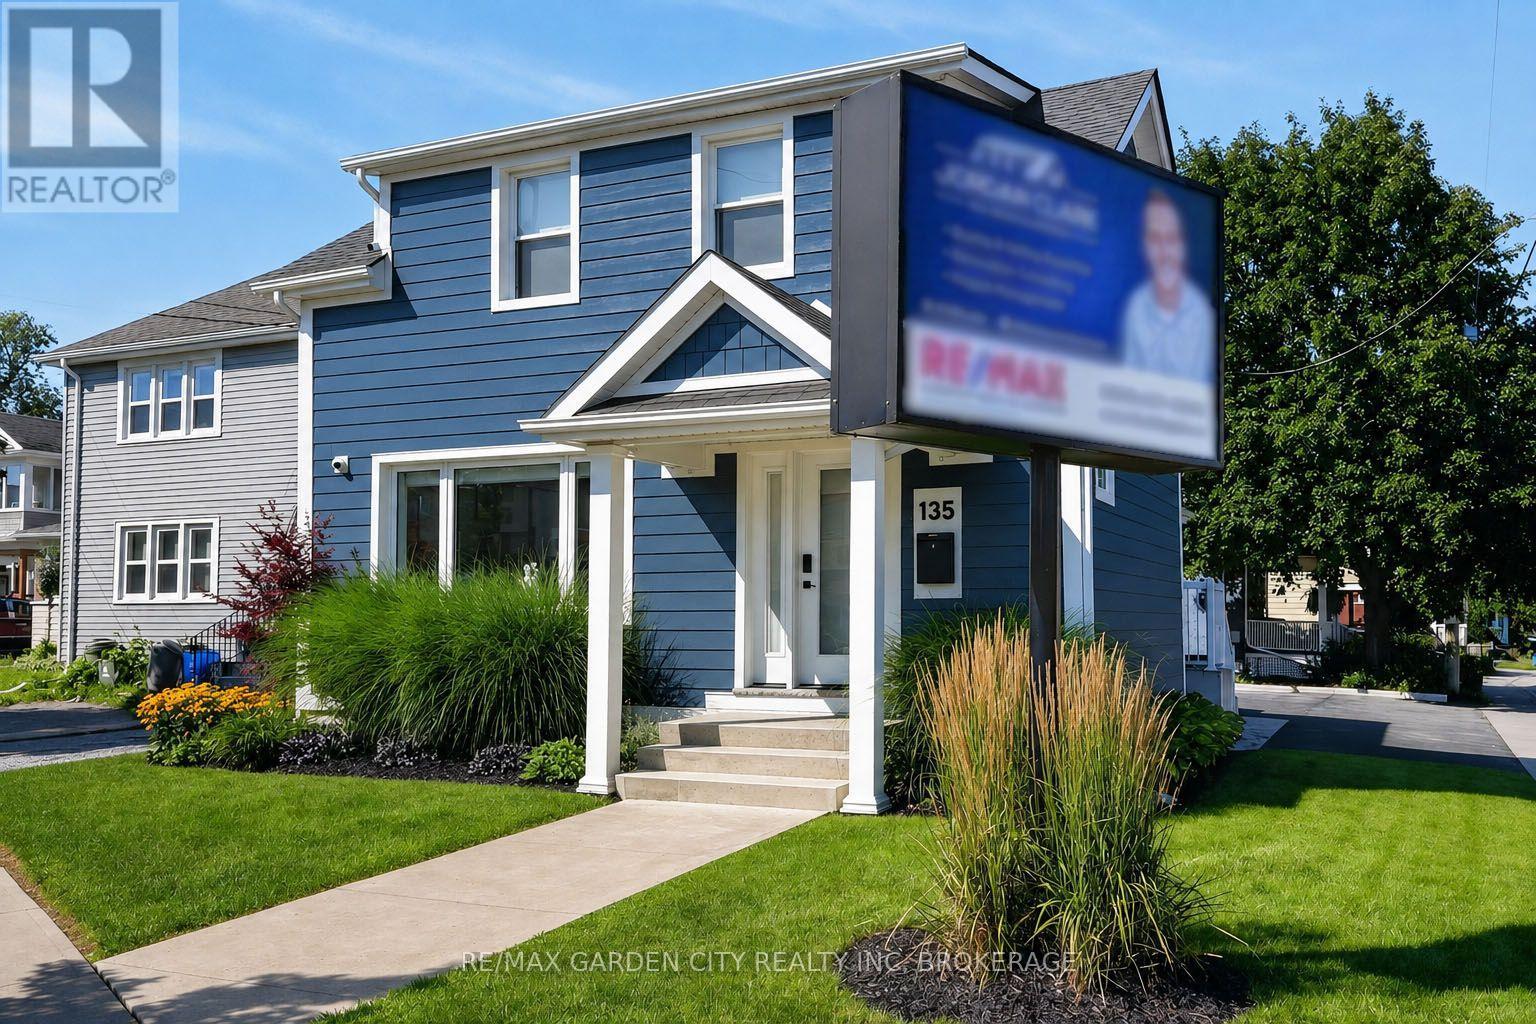
Amazing quality and versatile mixed-use legal duplex located in the heart of the Lake Street small business community. Currently home to one of Niagara's top independent operating Realtors this premium office space and landmark location with a 1-bedroom apartment above is an excellent option with a variety of different uses. The M1 zoning allows for uses including office space, a café, restaurant, retail, convenience store, etc. or can even be converted to have two residential units instead. Completely rebuilt in 2020 the property is fully fire separated, has extensive sound dampening measure between the two units, features in floor gas radiant heating in poured thermal cement throughout the entire building, individual mini-split air conditioning units, separate HRV fresh air units, new plumbing, new electrical, separate hydro meters, newly upgraded insulation throughout, Hardie Board fibre cement siding, exterior camera security system, 7 parking spots plus street parking, a stand-alone 4 x 6 foot illuminated billboard lawn sign, and countless upgrades throughout. The main floor has a great open concept area that is adaptable to many uses, a full 3-piece washroom, full kitchen, as well as a partially finished basement space. The residential unit has a side porch that leads to a main floor mudroom entrance with laundry then proceeds up the stairs to an open concept kitchen, dining, and living room space as well as a healthy size bedroom and 3-piece washroom. Within walking distance to the Downtown St.Catharines business and entertainment district and a short drive to everything Niagara has to offer this incredible opportunity is an overall great business asset and investment. (id:50964)
RE/MAX Garden City Realty Inc
446 East Street
Delhi, Ontario
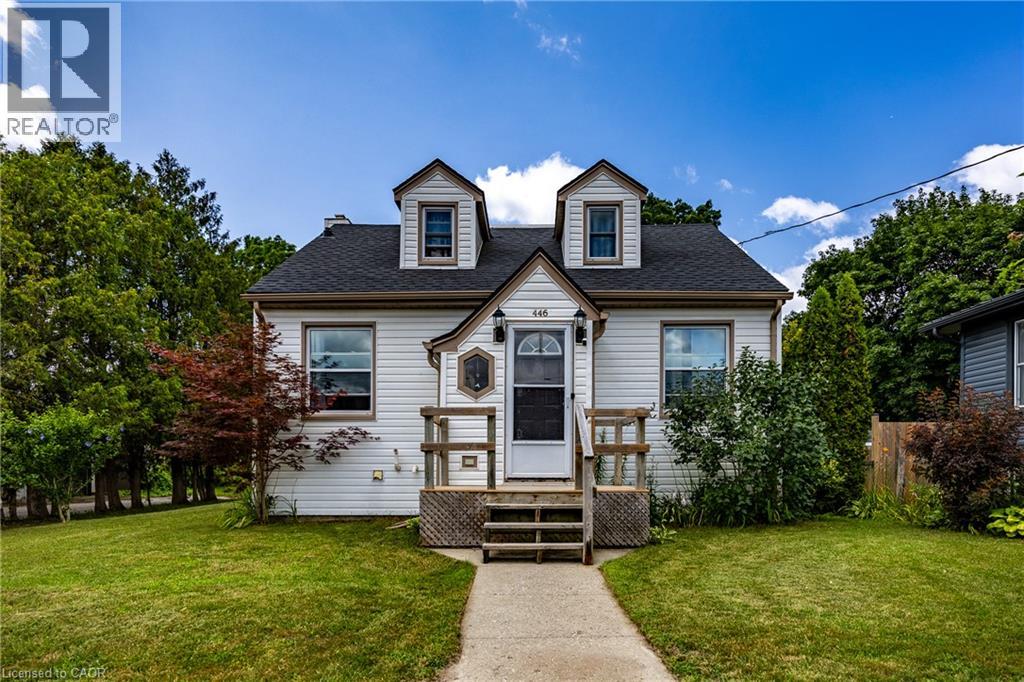
Welcome to this charming 2-bedroom, 1-bath home located in a quiet, family-friendly neighborhood just minutes from the amenities of Delhi. Whether you're a first-time home buyer, downsizing for retirement, or looking to expand your investment portfolio, this property offers exceptional value and versatility. The main floor features a bright living room, a functional kitchen, and a dedicated dining room, creating a welcoming layout for everyday living. Upstairs you will find 2 bedrooms. Downstairs, you'll find three finished rooms in the basement that can be used as a home office, recreation room, hobby space, gym, or additional storage to suit your needs. Step outside and enjoy the covered rear porch overlooking the large backyard—perfect for entertaining, gardening, or relaxing. The detached garage includes a separate loft, offering endless possibilities for a workshop, studio, storage, or future creative space. Conveniently located close to schools, parks, shopping, and all the amenities Delhi has to offer, this property combines comfort, convenience, and opportunity. Don't miss your chance to own this well-maintained home in a desirable location. (id:50964)
Peak Peninsula Realty Brokerage Inc.