

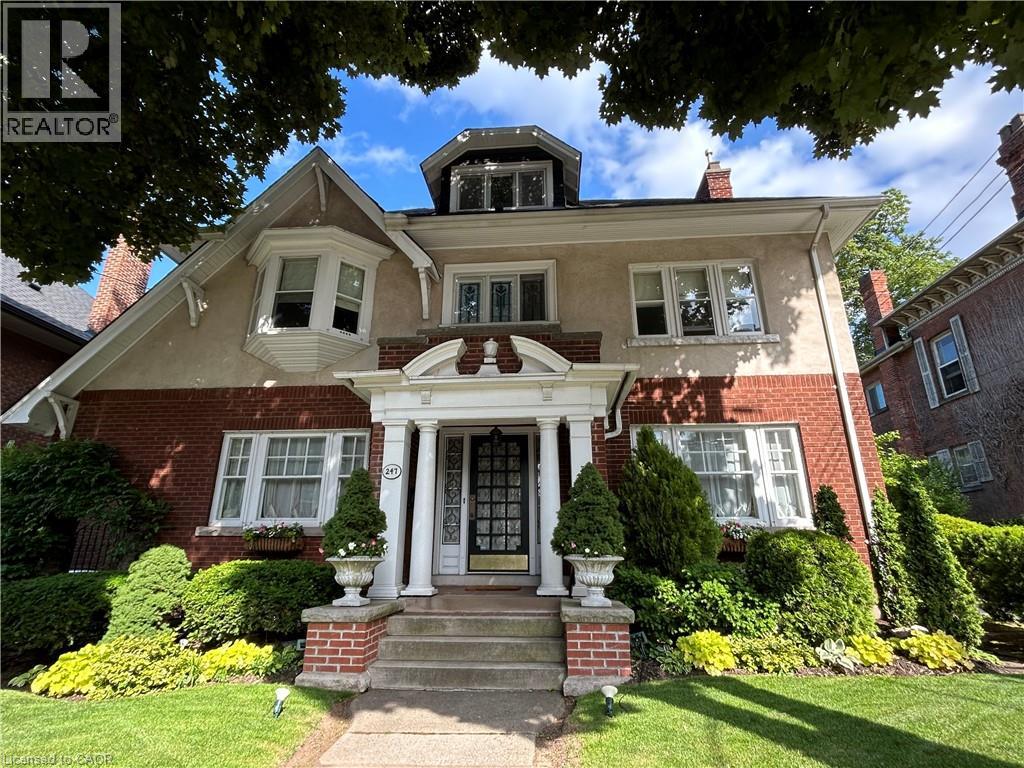
247 Macnab Street S
Hamilton, Ontario
This stately 2.5-stry residence sits on a mature 46’ x 85.33’ lot in Hamilton’s prestigious Durand neighbourhood. Showcasing timeless curb appeal, the front walkway leads to a covered porch framed by Doric columns & an entry door w/ wrought-iron grillwork. Inside, a grand foyer w/ crown moulding, a sweeping staircase & French doors introduces elegant principal rms. The formal liv rm feat a gas FP, an intricate mantle w/ hidden side cabinet, & windows overlooking both gardens. The adjoining din rm impresses w/ built-in cabinetry, leaded stained glass, and rich millwork throughout. The kitchen is a showpiece, featuring heated limestone floors, custom cabinetry w/ beveled glass, marble counters, undercab lighting, pantry, & premium S/S appliances incl a Viking gas range, Sub-Zero fridge, & Miele d/w. Surrounded by windows, it opens to a covered porch w/ a Phantom screen, perfect for indoor-outdoor living. A handy mudroom w/ dbl mirrored closet completes the main lvl. Heading up the main staircase, a landing of stained glass welcomes you to the 2nd level, feat a 25.9’ x 13’ primary suite w/ sitting area, dual closets, & access to a bright den/sunroom (heated flrs). 2 add’l bdrms - one w/ a bay window & ensuite, the other with garden views - plus a 4-pc bath w/ a jetted tub, stained glass, & hand-painted murals complete this lvl. The 3rd lvl offers a private bdrm retreat w/ a 3-pc ensuite, skylights, gas FP, storage, & cozy sitting nooks. The lower lvl adds laundry w/ custom cabinetry, a 2-pc bath, storage & workshop space. Outside, enjoy a private yard w/ a fountain, covered composite porch, retractable awning, gas BBQ hookup, detached garage + surfaced parking for 2 & security lighting. Add feat incl: hardwood flrs, custom window coverings, c/air, HEPA air purifier, a security sys & more. Walkable to the Locke St cafés, boutiques, art galleries, hospitals, GO Transit, parks & trails - Durand offers historic character & an unmatched lifestyle of quiet sophistication. (id:50964)
Royal LePage State Realty Inc.
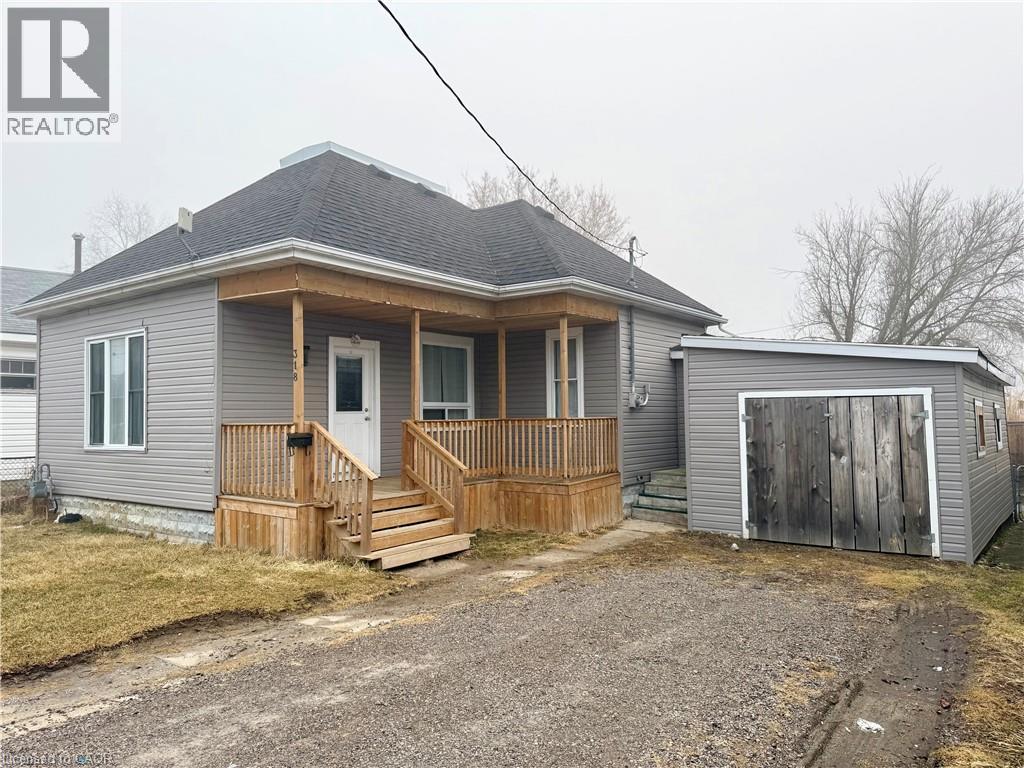
318 Lafontaine Street
Wallaceburg, Ontario
Welcome to 318 Lafontaine Street in the heart of Wallaceburg! This fully renovated bungalow combines comfort, functionality, and small-town appeal. Step inside to find a bright and inviting layout with plenty of natural light, updated flooring, and fresh neutral paint throughout. The living room provides a warm and welcoming space to gather or relax, the dining room is perfect for entertaining family and friends, while the kitchen provides ample storage with updated cabinetry and new appliances. This home features 2 good-sized bedrooms, a 4-piece bathroom, and the convenience of a main floor laundry room. Outside, enjoy the covered front porch and the private fenced backyard with plenty of room to garden, play, or simply unwind. The double-wide driveway has parking for 2 cars, plus the 1-car attached garage provides additional parking or storage space. This property is an excellent opportunity to own an affordable home in a growing community. Perfect for first-time buyers, downsizers, or investors, this property delivers exceptional value in a convenient location close to schools, parks, shopping, and everyday amenities. Don’t miss your chance to make 318 Lafontaine Street your own! Note: Above-grade sqft source MPAC, room sizes provided by LBO. (id:50964)
Keller Williams Complete Realty
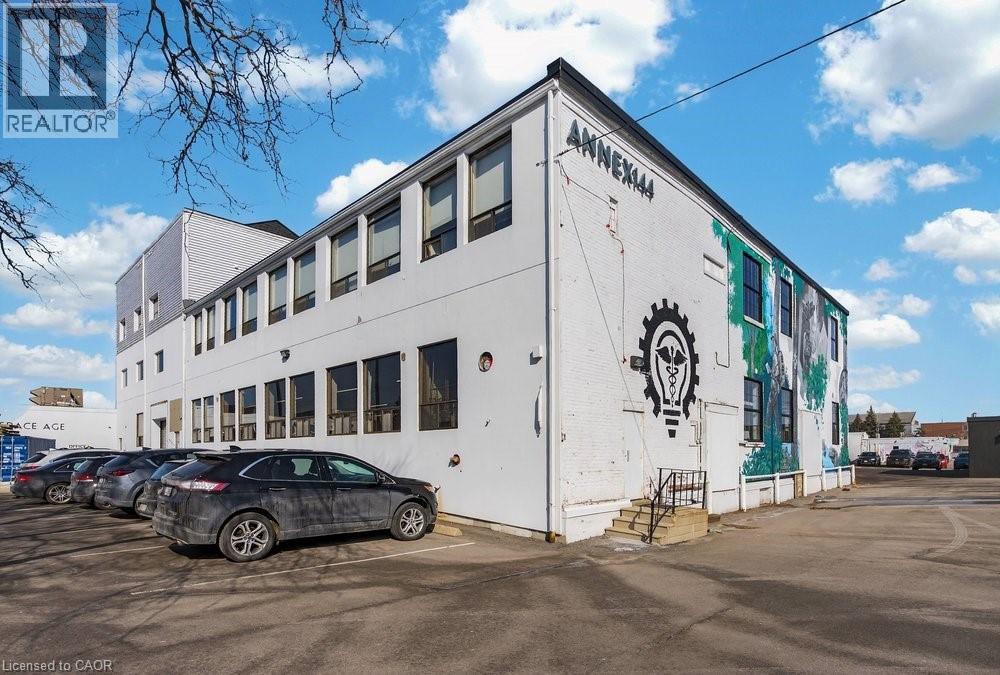
144 Chatham Street Unit# 2a
Hamilton, Ontario
Welcome to 144 Chatham! This stunning 10,000 SF second-floor space is loaded with industrial charm and a landlord that is ready to work with a visionary tenant. Located in the Frid/Chatham business park among such reputable neighbours as Soccer World, Gravity Climbing Gym, Steel Town Cider, Lake & Oak Tea Company, and Alchemy Fitness, this location is well-positioned for your business's next venture. Includes abundant natural lighting, high ceilings, on-site parking, and a landlord that is prepared to invest in the premises, including new HVAC, bathrooms, and more. Ideally situated for Highway 403 and HSR transit access. Available as both 10,000 SF and 5,000 SF options. (id:50964)
Corcoran Horizon Realty
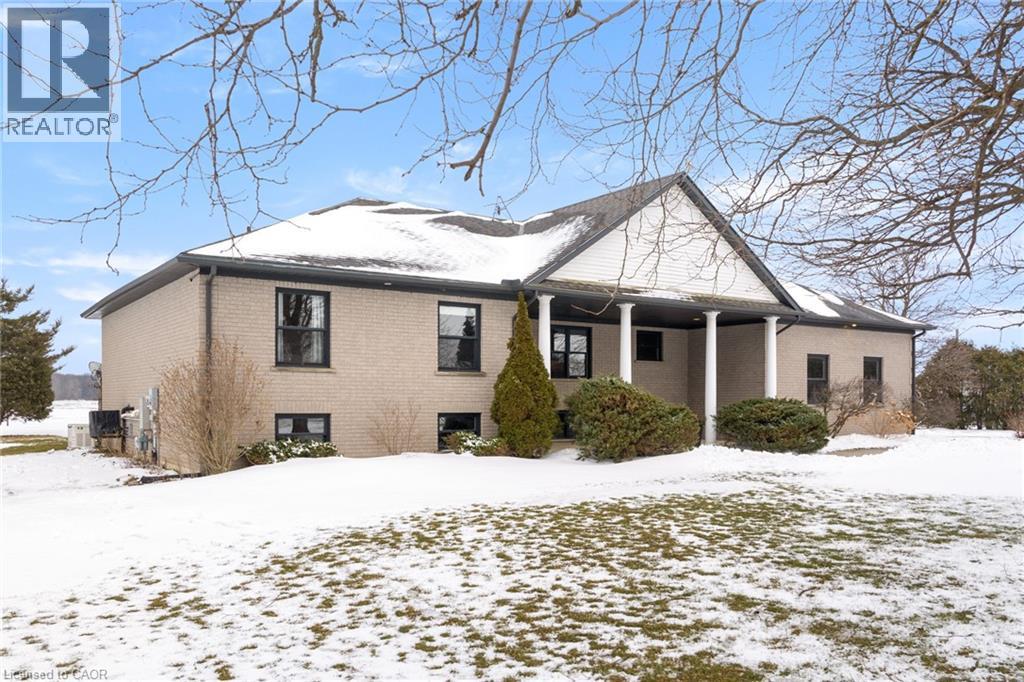
145292 Potters Road
Tillsonburg, Ontario
This ranch bungalow is a true escape, nestled against beautiful open farmland for ultimate peace and quiet. The updated kitchen features granite counters, a gas range, and custom cabinetry, flowing into a bright living area that walks out to a private deck. Relax in the serene backyard oasis, complete with a hot tub and scenic views. A massive finished lower level offers endless extra space. Move-in ready and perfectly peaceful. This is the one! (id:50964)
Flux Realty
11 Simcoe Street
Cambridge, Ontario
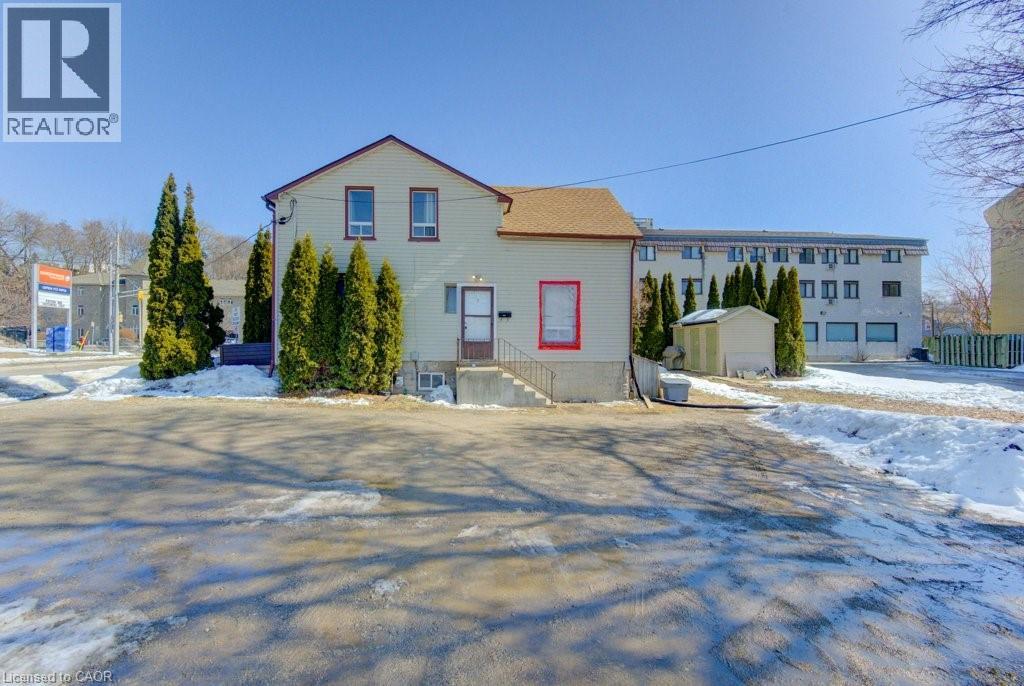
11 Simcoe St, Cambridge – Triplex Investment Opportunity. Opportunity to own a well-located triplex in Cambridge with strong income potential and several major updates already completed. This property features three self-contained residential units, with two of the three units currently rented, offering immediate income with additional upside for investors looking to lease the remaining unit. Significant capital improvements have already been completed, including a new roof in 2023, a new furnace installed in 2025, and a new water heater also installed in 2025, providing peace of mind for years to come. The units are currently rented with utilities included, making them attractive and easy for tenants while maintaining steady occupancy. This property offers an excellent opportunity for investors seeking a value-add asset with the ability to increase income as the third unit is leased. Rent is Unit 1 - Month to month - $1209/Unit 2 - Vacant - $1800/Unit 3 - Lease - $1200. Conveniently located close to downtown Cambridge, transit routes, shopping, and local amenities, the property benefits from a strong rental demand area. Whether you are an experienced investor or looking to add a multi-unit property to your portfolio, 11 Simcoe St presents a solid opportunity with both current income and future upside. (id:50964)
Shaw Realty Group Inc.

Pt Lt 29 Con 4
Elizabethtown, Ontario
Approximately 52 acres of vacant land offering privacy and wide open space. Ideal for agricultural, recreational, or future investment purposes (subject to zoning). (id:50964)
RE/MAX Escarpment Realty Inc.
3600 Hibbard Street
Fort Erie, Ontario
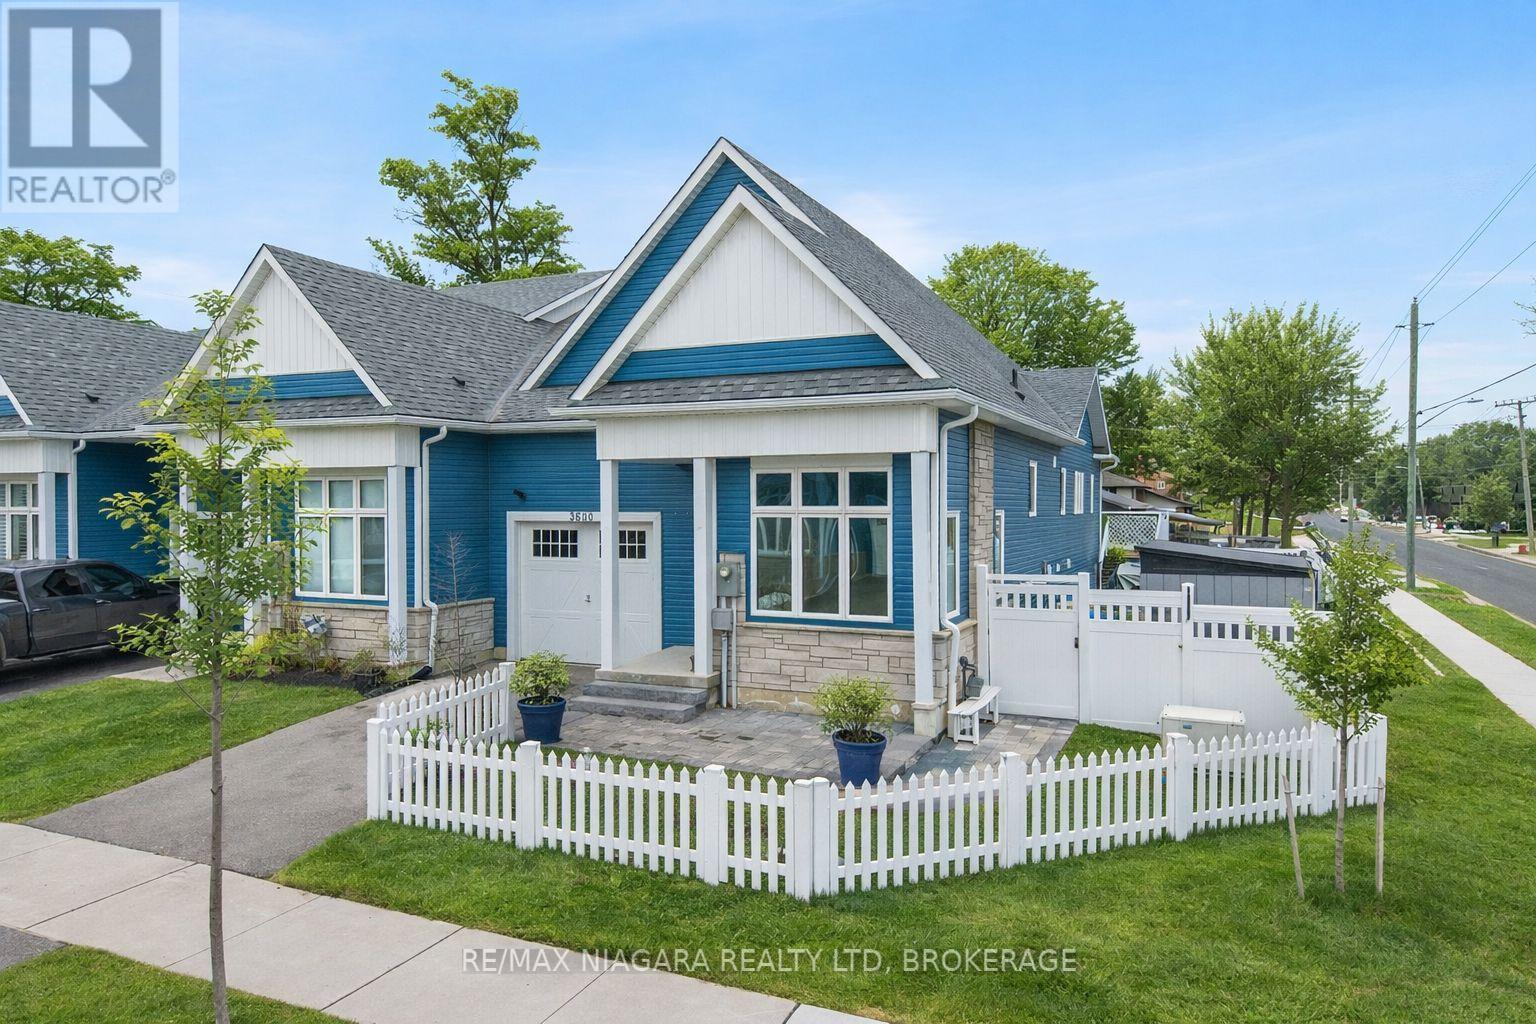
Welcome to 3600 Hibbard Street, a corner lot end-unit bungalow townhome in Ridgeway, built in 2021, featuring a rare second driveway with parking for 4+ vehicles on site. Meticulously maintained and thoughtfully designed, this home offers stylish finishes and a comfortable low-maintenance lifestyle. Step inside to a bright open-concept main level filled with natural light from large windows. Elegant design details including decorative wainscoting, and quality finishes create a warm and inviting atmosphere. The upgraded kitchen features custom cabinetry, a large granite island, and gas stove, seamlessly connecting to the living and dining areas, ideal for everyday living and entertaining. The primary bedroom includes a walk-in closet and private 4-piece ensuite. A second main-floor bedroom, currently used as a dining room, offers flexible space for guests, a home office, or additional bedroom. Main-floor laundry adds everyday convenience. The finished walk-out basement offers additional living space with a third bedroom, spacious family room, generous storage, and a separate entrance beside the second driveway. With a rough-in already in place for a future kitchen, the lower level provides strong potential for an in-law or multi-generational living setup. Outside, the fully fenced yard offers excellent privacy with landscaped gardens, interlock patios, and two vinyl decks, creating a peaceful outdoor retreat designed for easy upkeep. A Generac standby generator provides added peace of mind during power outages. Located close to beaches, schools, the hospital, and everyday amenities, this move-in ready home offers comfort, flexibility, and a relaxed lifestyle in the heart of Ridgeway. With its thoughtful layout, generous parking, and freehold ownership with no condo fees, this property presents an excellent opportunity for buyers seeking both convenience and long-term value. Discover the charm and possibilities this home has to offer. (id:50964)
RE/MAX Niagara Realty Ltd
1800 Appleby Line Unit# 8
Burlington, Ontario
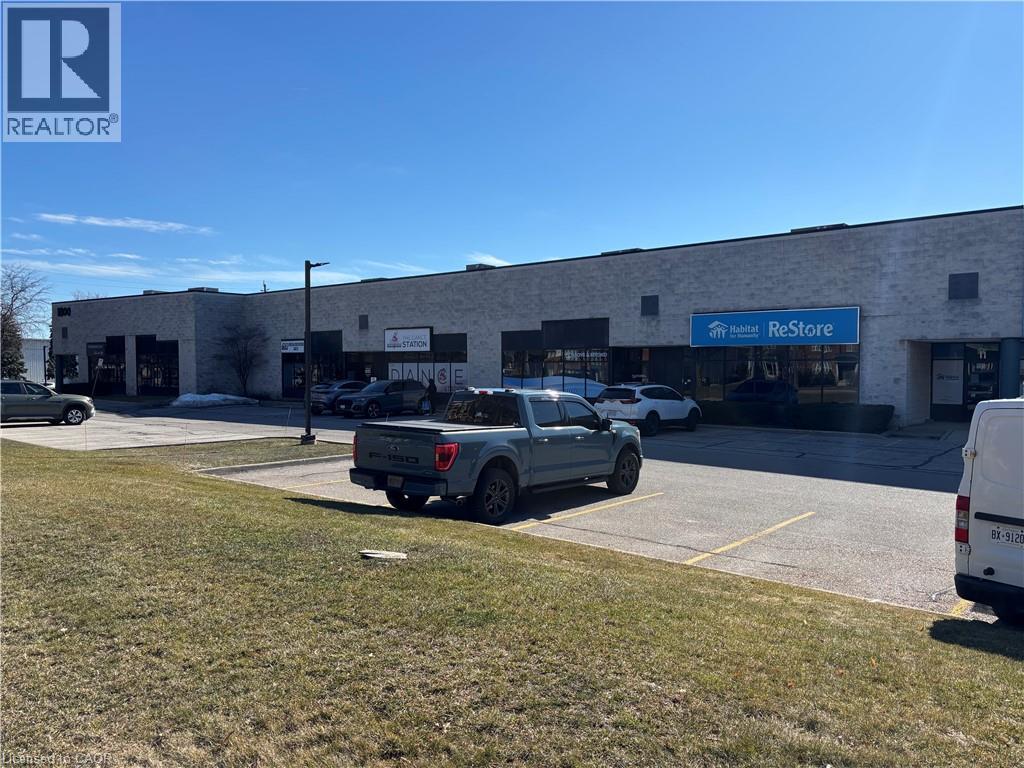
Total of 3,360 Sq. Ft. with Approximately 2300 sq.ft. of showroom/office space and 1060 sq.ft. of clean warehouse. Unit has great exposure and signage to Appleby Line, Burlington. Taxes, maintenance and insurance is estimated to be $5.95 per sq. ft. per annum for 2026. This unit will be available May 1st 2026 with the possibility of it being available sooner speak to the listing agent. (id:50964)
Martel Commercial Realty Inc.
1530 Niagara Stone Road
Niagara-On-The-Lake, Ontario
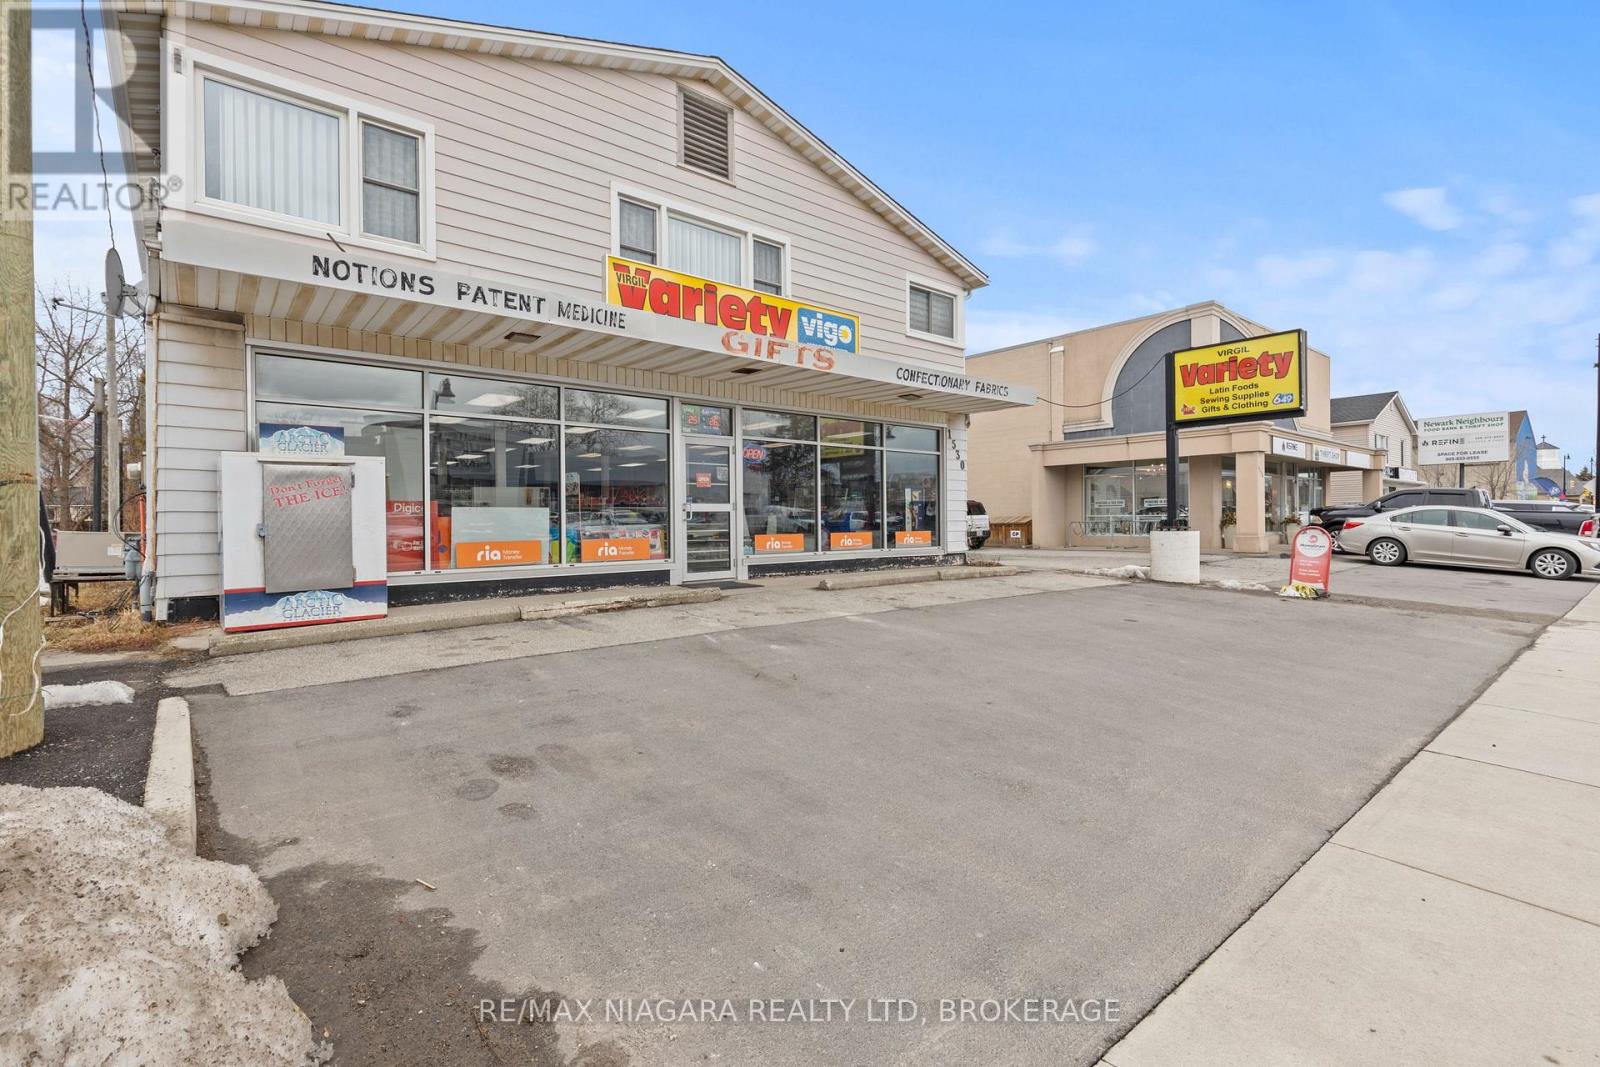
A rare opportunity to own a mixed-use building in a high-visibility location. This two-storey property features a brand-new residential unit upstairs and a spacious commercial space on the main floor, making it an excellent investment for business owners, landlords, or those looking for a live-work opportunity.The top-floor residential unit has been completely gutted to the studs and rebuilt with all-new electrical, bathrooms, flooring, kitchen, laundry, and insulation. Every detail has been updated, creating a move-in-ready space with modern finishes. Offering approximately 1,500 sq. ft. of bright and comfortable living space, this unit is ideal for an owner-occupier or as a rental income source.The main-floor commercial space spans 2,300 sq. ft., with a 9-ft ceiling, one 2-piece bathroom, and an open-concept layout suitable for a variety of businesses, from retail to office or service-based industries. The space includes gas heating and a wall-unit air conditioner for year-round comfort. With excellent street frontage along a busy route and 4-6 parking spots (with the potential for more at the back), this location offers prime exposure for a business looking to establish itself in a thriving area. The property was home to a successful convenience store for over 25 years, proving its value as a business location.This is a fantastic investment opportunity in a high-demand area, just minutes from Niagara-on-the-Lakes renowned wineries, shops, and attractions. Whether you're looking to run a business, rent out both units, or live upstairs while leasing the commercial space, this property offers flexibility and income potential. (id:50964)
RE/MAX Niagara Realty Ltd.
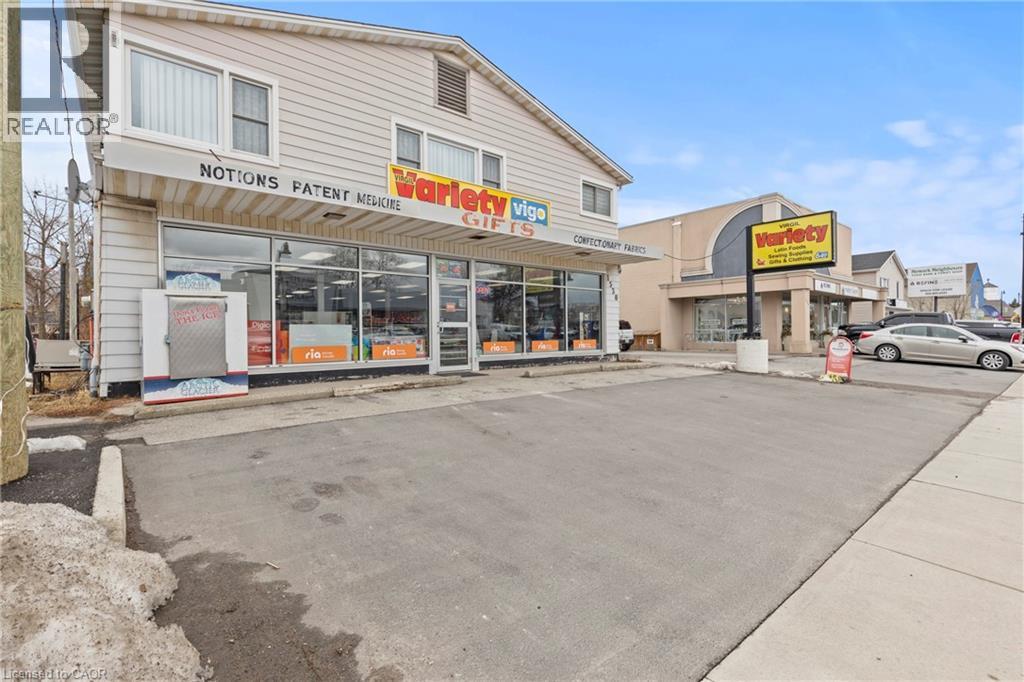
1530 Niagara Stone Road
Niagara-On-The-Lake, Ontario
A rare opportunity to own a mixed-use building in a high-visibility location. This two-storey property features a brand-new residential unit upstairs and a spacious commercial space on the main floor, making it an excellent investment for business owners, landlords, or those looking for a live-work opportunity.The top-floor residential unit has been completely gutted to the studs and rebuilt with all-new electrical, bathrooms, flooring, kitchen, laundry, and insulation. Every detail has been updated, creating a move-in-ready space with modern finishes. Offering approximately 1,500 sq. ft. of bright and comfortable living space, this unit is ideal for an owner-occupier or as a rental income source.The main-floor commercial space spans 2,300 sq. ft., with a 9-ft ceiling, one 2-piece bathroom, and an open-concept layout suitable for a variety of businesses, from retail to office or service-based industries. The space includes gas heating and a wall-unit air conditioner for year-round comfort. With excellent street frontage along a busy route and 4-6 parking spots (with the potential for more at the back), this location offers prime exposure for a business looking to establish itself in a thriving area. The property was home to a successful convenience store for over 25 years, proving its value as a business location.This is a fantastic investment opportunity in a high-demand area, just minutes from Niagara-on-the-Lakes renowned wineries, shops, and attractions. Whether you're looking to run a business, rent out both units, or live upstairs while leasing the commercial space, this property offers flexibility and income potential. (id:50964)
RE/MAX Niagara Realty Ltd.
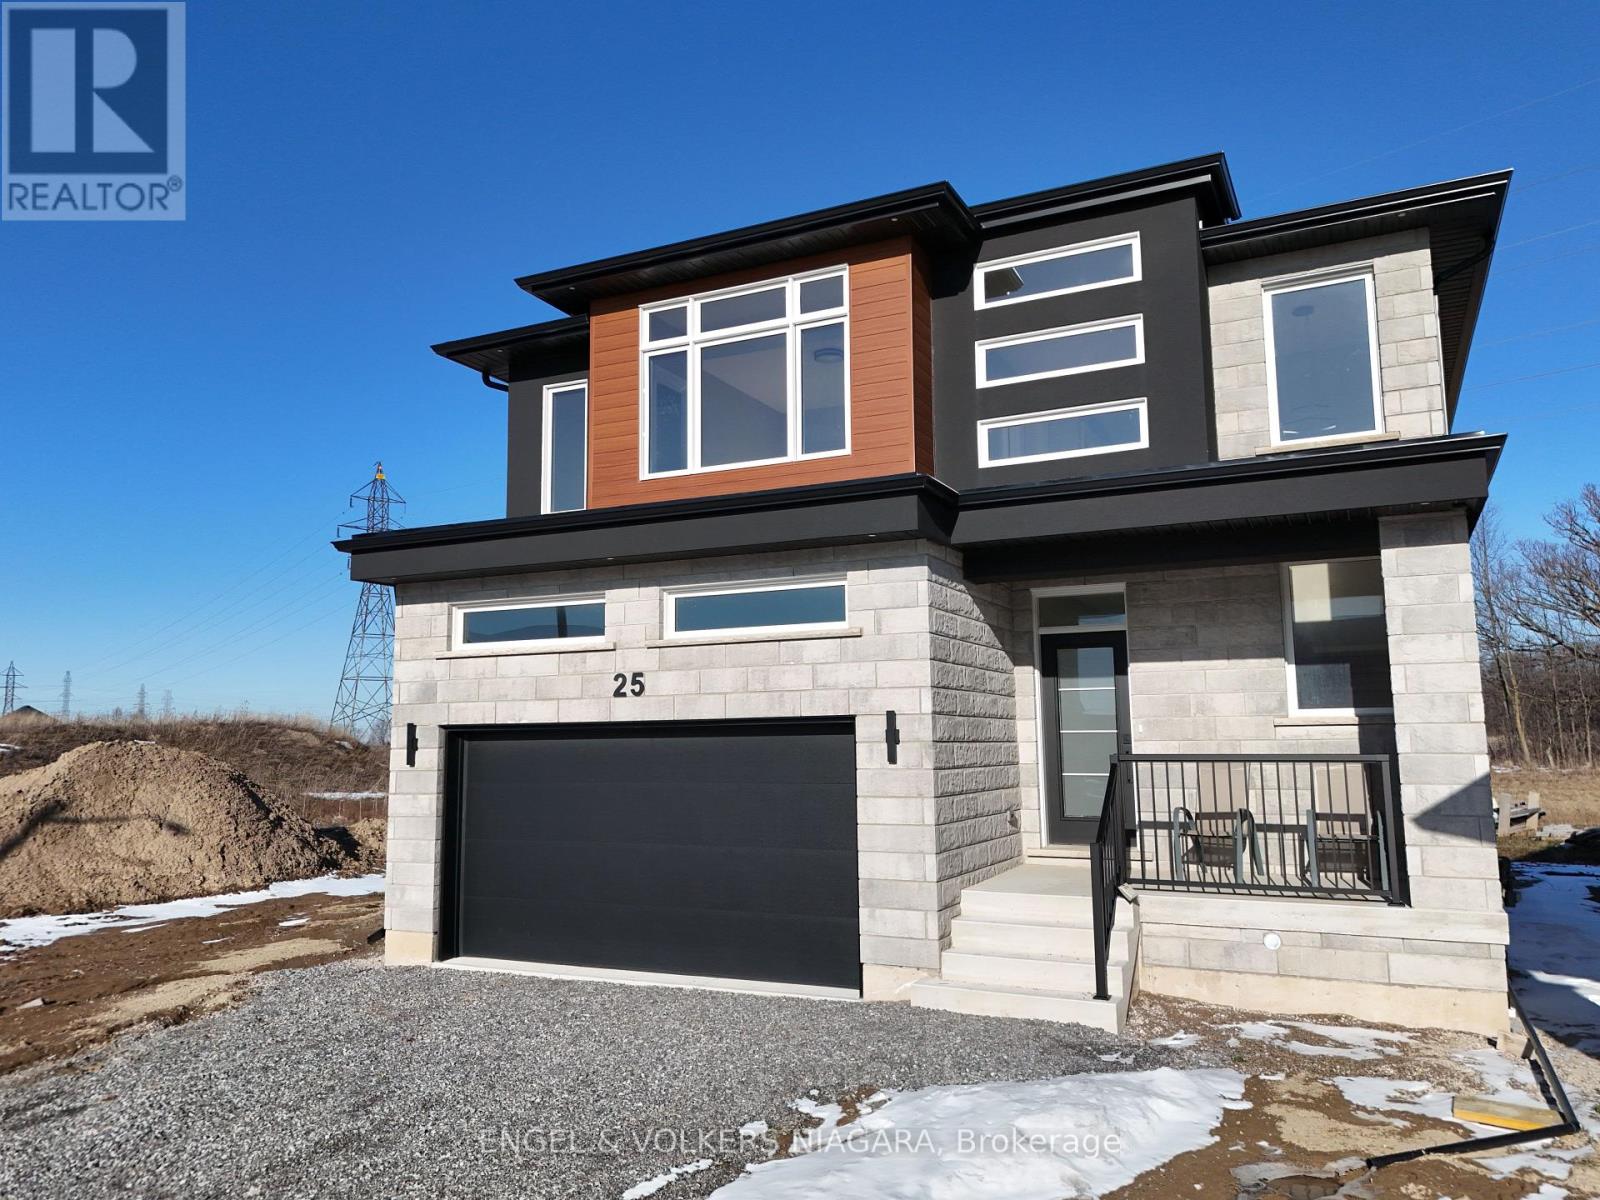
25 Elvira Way
Thorold, Ontario
Nestled in the peaceful community of Thorold, this property is a stunning example of craftsmanship and design. This quality custom-built single-family residence offers an attractive stone and-brick two-storey exterior, paired with a over 2900 square feet of sophisticated living space tailored for families. Inside, the property boasts four spacious bedrooms and 3.5 elegant bathrooms. Each bedroom on the large second floor features walk-in closets, with the family bath conveniently located. The luxury ensuite bath adds a touch of opulence to the master suite. Modern light fixtures and pot lights throughout illuminate the home, highlighting the beautiful wood flooring and the open floor plan on the main level. The heart of the home, the kitchen, is a chef's delight, showcasing quartz countertops, an impressive island, and ample space for culinary exploration. The adjacent living room, with its tasteful accent wall and gas fireplace, bathes in natural light, creating an inviting atmosphere for relaxation and entertainment. Additional benefits include a basement that's perfect for an in-law suite, complete with a separate entrance, full kitchen, laundry facilities, and a cold cellar. With parking for six vehicles, this home is as practical as it is beautiful. Discover your family's next chapter at 25 Elvira Way, where comfort meets elegance in a harmonious living space. Grading and Sod scheduled(weather permitting) (id:50964)
Engel & Volkers Niagara
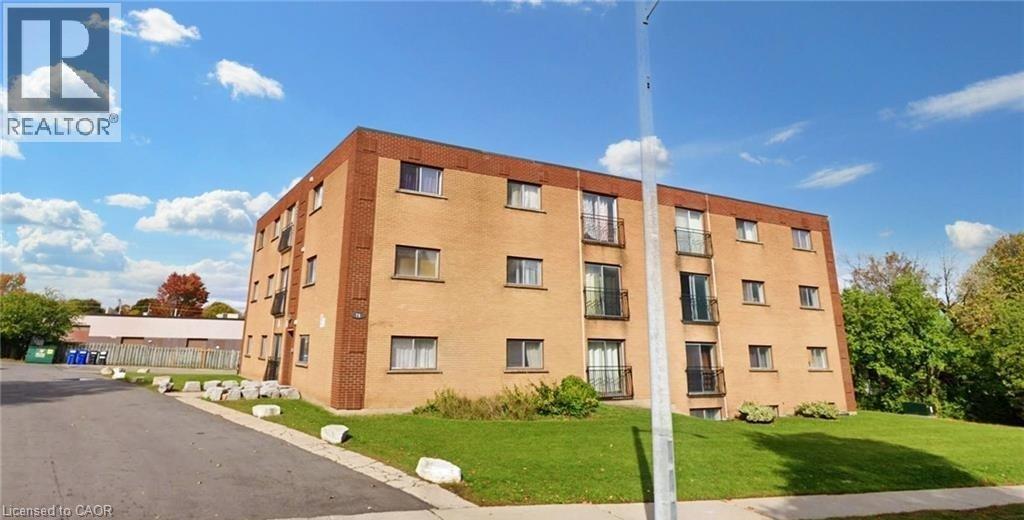
76 Brybeck Crescent Unit# 104
Kitchener, Ontario
Welcome to Unit 104 at 76 Brybeck Crescent in Kitchener — a beautifully maintained 2-bedroom plus den apartment that perfectly blends space, style, and convenience! This bright and spacious home features large sun-filled windows that create a warm and inviting atmosphere throughout the open living area. The generously sized bedrooms offer comfortable retreats, while the versatile den provides the ideal space for a home office, study area, or guest room. Located in a vibrant and well-connected neighborhood, you’ll enjoy easy access to parks, shopping, schools, and public transit, making everyday living effortless. Experience comfort, functionality, and urban convenience all in one fantastic place to call home! (id:50964)
Exp Realty