

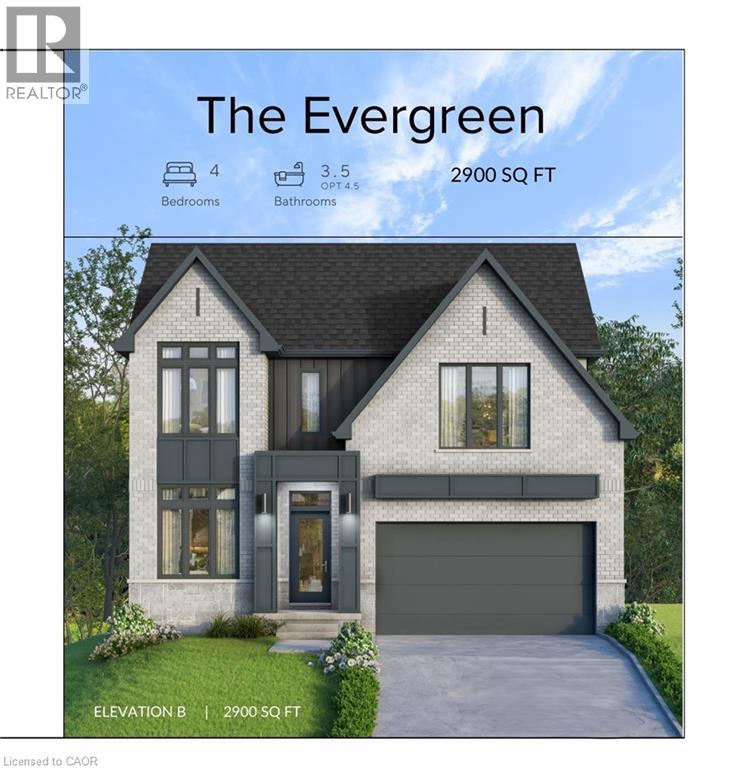
45 Autumn Willow Drive
Waterloo, Ontario
Soon to be built at 45 Autumn Willow, this thoughtfully designed 4 bedroom, 4 bathroom home showcases contemporary finishes and quality craftsmanship throughout. The exterior presents an elegant blend of stone, brick, stucco, and board and batten, with brick continuing along the sides and rear for a cohesive finish. Insulated garage doors and black or taupe exterior windows contribute to the home’s modern curb appeal. Inside, 9 foot ceilings on both the main floor and in the basement, along with 8 foot interior doors on the main level, enhance the overall sense of space. Engineered hardwood flooring extends across the main floor, while 12x24 tile accents the foyer, mudroom, laundry room, and bathrooms for a polished look. An oak hardwood staircase with matching handrails and spindles provides a timeless transition to the second floor. The open concept layout is designed for both everyday living and entertaining. The kitchen features quartz countertops, an upgraded stainless steel chimney hood fan, and four LED pot lights that create a bright and functional workspace. Additional LED pot lights in the great room further highlight the seamless flow of the main living area. Quartz vanity countertops continue throughout each bathroom, complemented by contemporary Delta faucets and shower trims. Finishing details such as 5 1/2 inch baseboards and 3 1/2 inch casing add to the refined interior aesthetic, while the included air conditioner ensures year round comfort. With its well planned layout, 9 foot ceilings on both levels, and carefully selected finishes, this home presents a strong opportunity to own a newly built property in a desirable Waterloo community. (id:50964)
Corcoran Horizon Realty
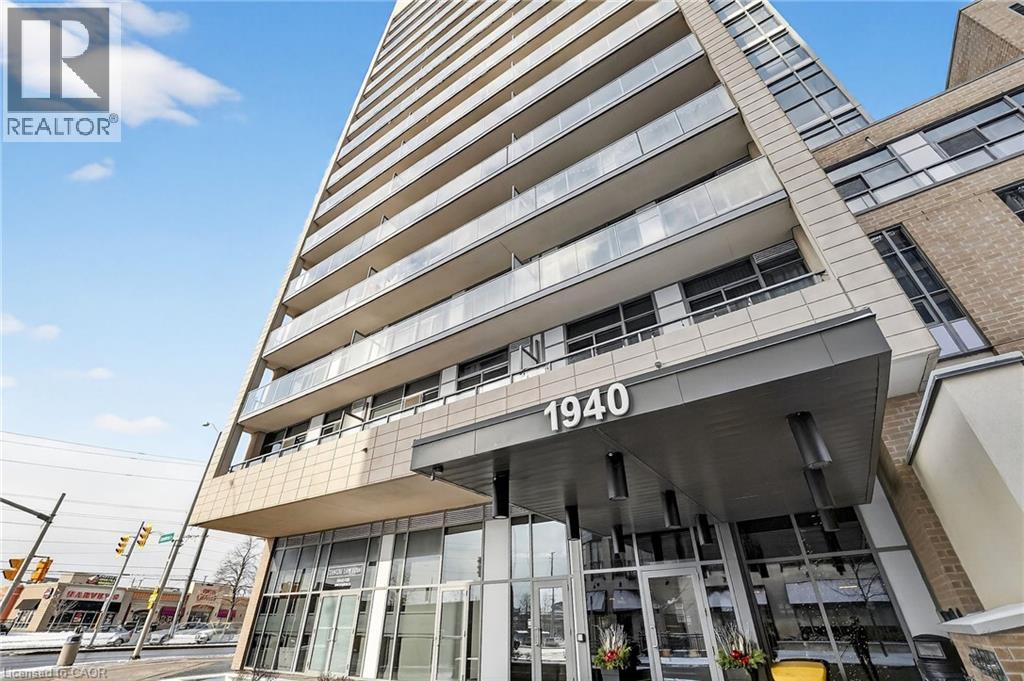
1940 Ironstone Drive Unit# 1006
Burlington, Ontario
Welcome to unit 1006 on 1940 Ironstone drive! Beautiful condominium located in one of the most desirable areas of Burlington! This condo features a 1 bedroom + den with abundant storage. Kitchen has granite countertops, modern cabinets with a gorgeous 3/4.4 ft island all with warm tones that gives a homey and cozy feeling. Open concept kitchen, dining and living space with large windows that bring in ample of light! You also get 2 bathrooms (1 Full + half) and an in-suite laundry for lavish convenience. A balcony with breathtaking views of the city and clear views for holiday fireworks! Also included 1 Locker and 1 parking space in the underground garage. Parking space is the closest to elevator and is extra spacious, great for accessibility. Inclusions with your fees, you can enjoy a nice workout with full use of the gym, yoga room or cardio room. On the lovely rooftop patio you can fire up the BBQ to have a cookout or cozy up to the fireplace during the cooler nights. You have the option to rent out the huge party room for up to 60 guests, great for birthdays, events or family get togethers. Security officers, a concierge and many security features throughout the building that will make you feel safe and stress free in your home. Minutes to the QEW, 407 and go station. Walking distance to shopping, restaurants, amenities, etc. Move in ready! Don't miss the chance! (id:50964)
Royal LePage State Realty Inc.
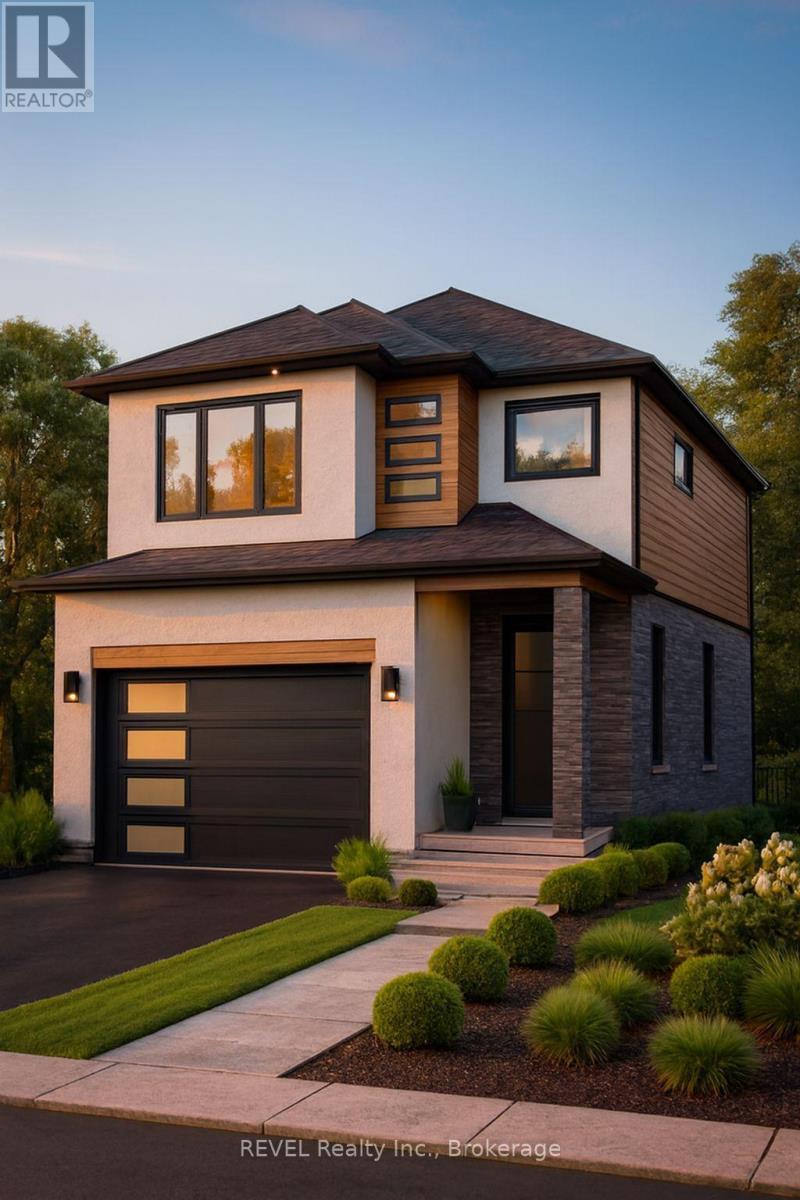
7311 Majestic Trail
Niagara Falls, Ontario
Welcome to Majestic Trail in Niagara Falls, an exciting to-be-built opportunity offering modern design, quality craftsmanship, and low-maintenance living. This thoughtfully designed 2-storey home will offer approximately 2,122 sq.ft. of stylish, functional space perfect for families, professionals, or anyone looking to secure a brand-new build. Designed with strong curb appeal, the exterior is planned to feature a brick first storey, maintenance-free siding, front pot lights, and clean contemporary architectural lines, all set on a fully sodded lot. Inside, the proposed open-concept layout is designed for everyday living and entertaining, with planned finishes including luxury plank flooring, ceramic tile, modern trim work, and professionally finished interiors for a fresh, modern feel. The kitchen is planned as the heart of the home, featuring quality cabinetry with soft-close mechanisms, tall uppers with crown moulding, quartz countertops, and a deep undermount stainless steel sink with pull-out faucet, combining style and functionality. Upstairs, 4 spacious bedrooms and 2 bathrooms offer flexibility for families or work-from-home needs. Planned construction features include a high-efficiency gas furnace, HRV system, on-demand hot water heater, 200-amp electrical service, vinyl-clad windows, steel exterior doors, wood-and-steel beam construction, reinforced subfloor, and a garage door opener. Located close to schools, parks, shopping, and everyday amenities, this is your opportunity to secure a modern new construction home in a growing Niagara Falls community. Price includes HST, net of the applicable rebate, which is to be assigned to and collected by the builder. If the buyer does not qualify for the HST rebate(s), the HST will be payable by the Buyer in addition to the purchase price shown. (id:50964)
Revel Realty Inc.
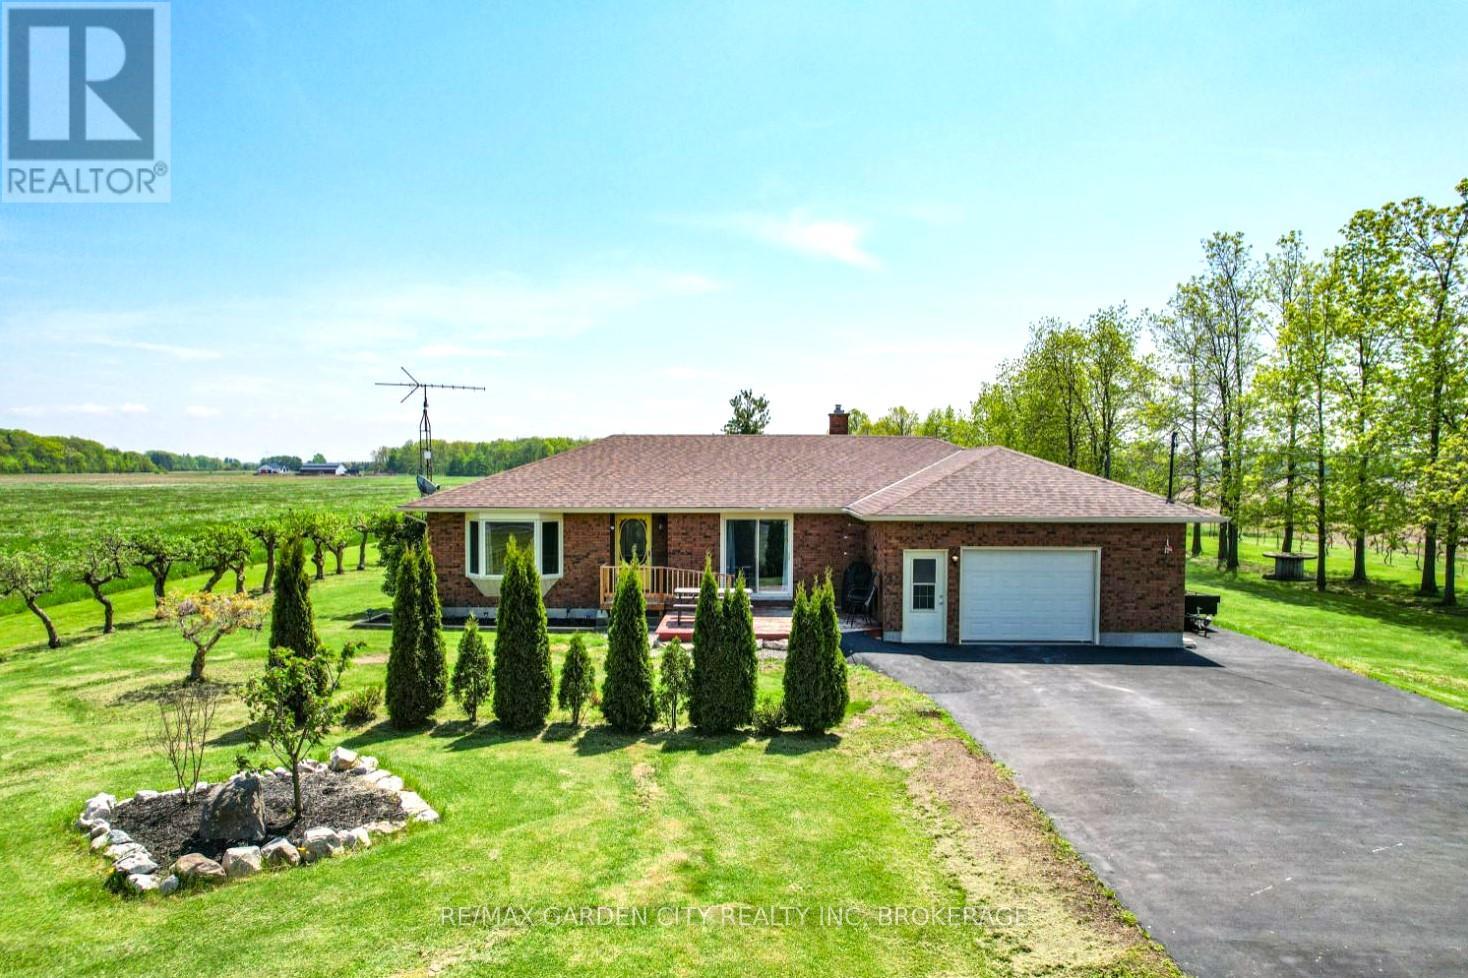
5282 Spring Creek Road
Lincoln, Ontario
Country living in Niagara. Conveniently located 15 min south of QEW, 5km to Smithville, 7 km to Beamsville, and 15 km to Grimsby providing access to a range of amenities. Over 1400 sq feet of main floor finished living space. This well maintained home offers 2 bedrooms and 2 bathrooms. Many upgrades throughout. No Carpets. Fully accessible main floor living. Foyer leads to a spacious living room with large bay window and easy access to the bright, open kitchen loaded with natural light. Kitchen offers easy to navigate space, newer appliances and plenty of cabinetry and counter space. There are two good sized bedrooms, with southern exposure and a updated 4 piece main bathroom. Off Kitchen is the entry from the garage and a laundry/flex space with steps to lower level. Basement offers endless possibilities for customization and enhancement. In law suite potential, 3 piece bathroom, and separate entry from garage. Bonus separate storage area under the garage. The Sunroom leads to the deck with a timber frame gazebo and the 15' x 26' pool (2022) for outdoor entertaining and summer fun. Relax in the open countryside and enjoy the cool summer breezes. Apple trees flank the east side of the property and await your fall harvest. Yard offers plenty of room for gardening, yard games and pets. Detached garage has concrete floors and is great additional storage for seasonal furniture and equipment. Let's not forget the 1.5 car garage and parking for 10+ cars. Furnace and A/C '21, U/V Filtration System'21 (id:50964)
RE/MAX Garden City Realty Inc
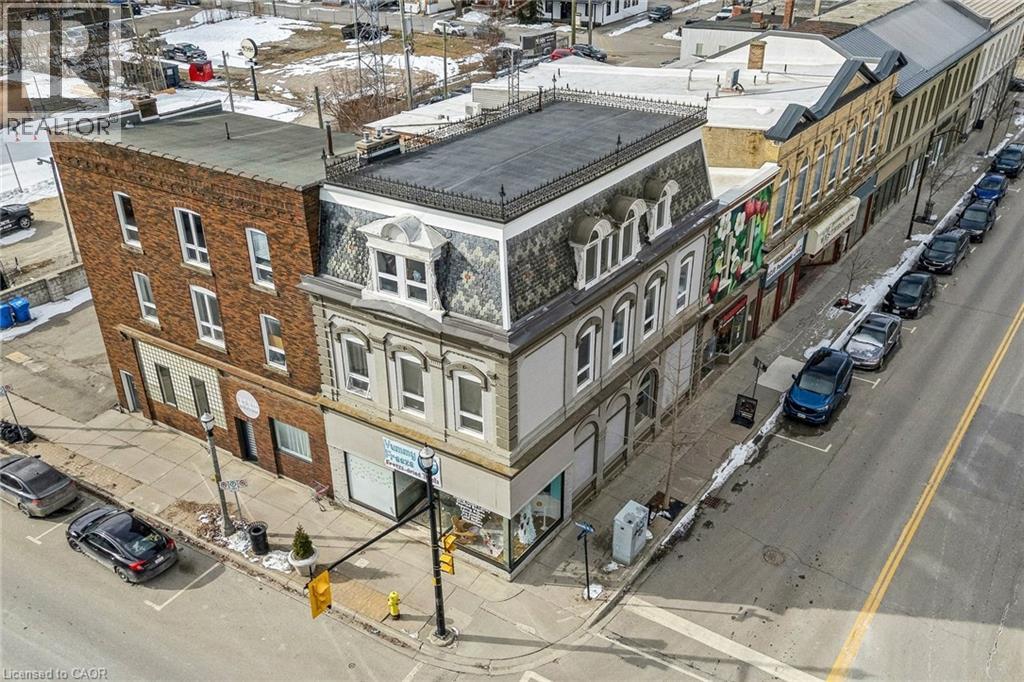
56 Norfolk Street S
Simcoe, Ontario
Royal LePage Commercial – The Investments Group is pleased to present 56 Norfolk Street S, Simcoe, a fully leased mixed-use 8-plex in one of the town’s most desirable downtown locations. The three-storey building offers over 9,000 SF above grade, featuring two high-exposure commercial units with 15’ ceilings and six spacious residential suites with strong natural light and separately metered utilities for the upper units. Extensive capital improvements include roof and flashing, flooring, plumbing, electrical, sub-panels, fixtures, and masonry upgrades. The property also benefits from ample on-site parking and flexible CBD zoning, allowing for a wide range of permitted uses, including the potential to add an additional unit on the main floor. A well-located income-producing asset with a Vendor Take-Back mortgage available in first or second position, providing additional flexibility for qualified buyers. (id:50964)
Royal LePage Burloak Real Estate Services
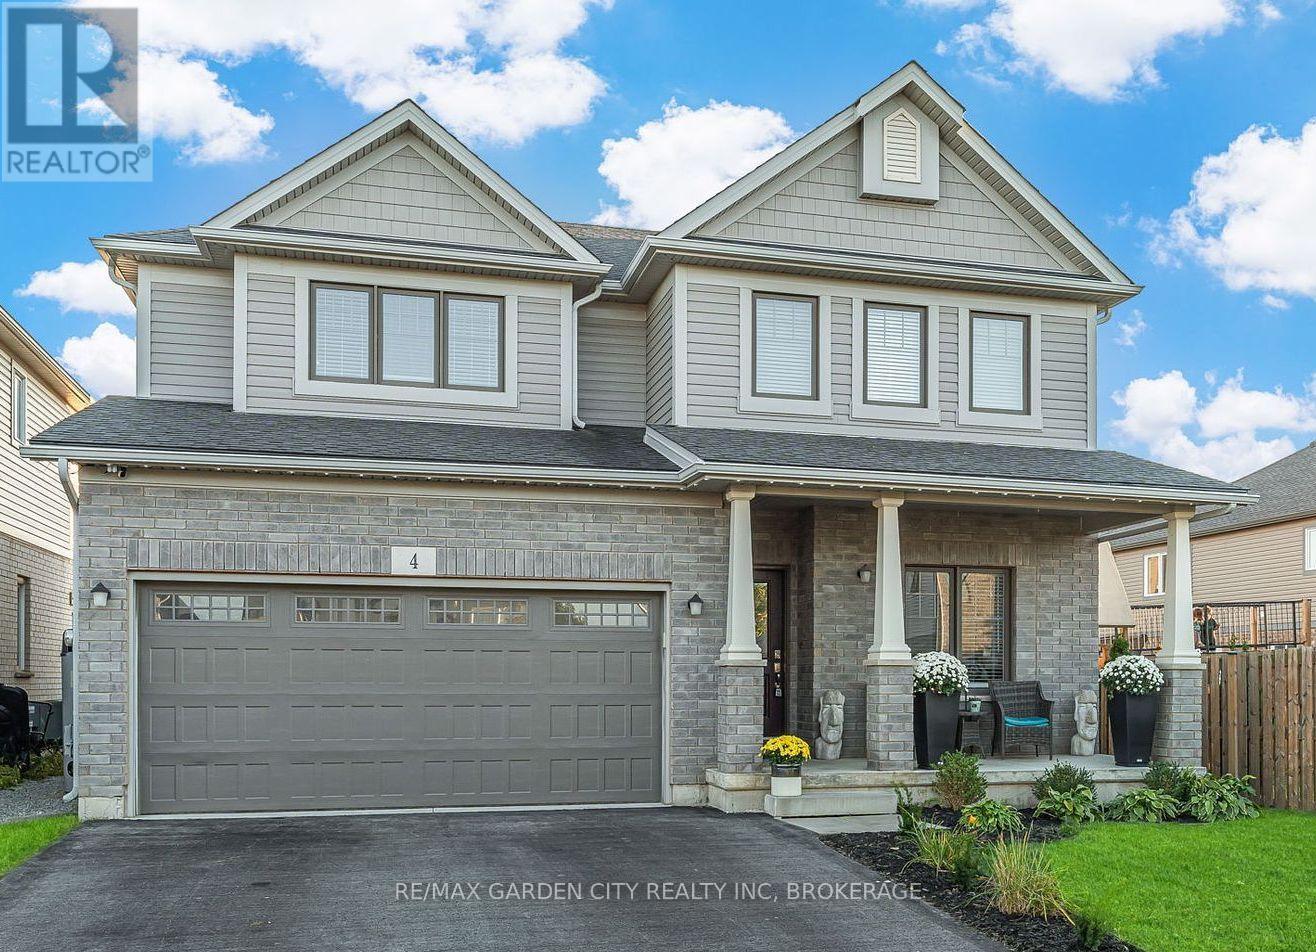
4 Riley Avenue
Pelham, Ontario
Looking for a fantastic 4 bedroom, 3 1/2 bathroom, fully finished two story home with $100K in recent upgrades plus one of the best areas in Niagara? Located steps from Pelham Community Centre, health centers, beautiful playground, great schools, all the amenities needed plus highway access in minutes? Here it is! Immediately notice the beautiful facade, paved driveway, two car garage, and peaceful feeling the neighborhood brings. The main floor includes a great space with large windows for entertaining either as a living or dining room, foyer with double closet and convenient two piece bathroom, plus upgraded staircase to the second floor. The open concept, bright family room, eat in kitchen area has Southern exposure. Kitchen features custom cabinetry, large pantry, Quartz countertops, built in oven and gas cooktop stainless range hood, nice breakfast island & eat in area provides ample room for all. Coffee bar/bar in the mudroom, plus patio doors to a large, over 550 square foot 2 tiered deck. An electric fireplace with a custom bump out highlights the living room, with cool accent lighting in the bulkhead and so much more. Upstairs boasts four very nicely sized bedrooms all with large windows, plenty of closet space and no carpets. The primary features a large ensuite bathroom with separate shower, large corner tub and walk in closet. Rounding up the second floor is another 4 piece bathroom for the kids. Descending to the fully finished basement take notice of motion activated stair lighting all the way down, an excellent feature. A fully finished family room with two egress windows offers the flexibility of easy conversion to one or two extra bedrooms for the growing family, or possible in-law setup. Functional office space and a three piece bathroom complete the basement. The utility room contains an on demand water heater that is owned. Bonuses: ceiling racks in garage, shed, gazebo and much more. Don't Miss it! (id:50964)
RE/MAX Garden City Realty Inc
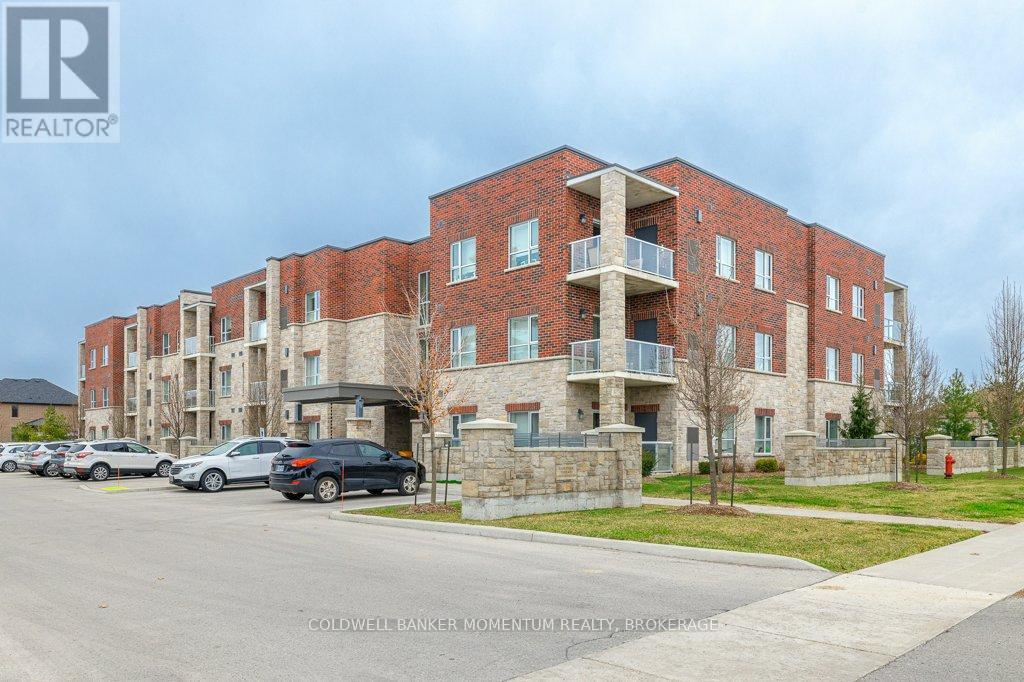
#101-529 South Pelham Road
Welland, Ontario
Welcome to your new home! Experience the perfect blend of sophisticated elegance and modern amenities at Mapleview Terrace Condominiums. This 2-bedroom, 2-bathroom main-floor apartment spans nearly 1050 sq ft. with 9' ceilings. Thoughtfully designed, the unit features a spacious primary bedroom with a walk-in closet and a 4-piece ensuite, an open-concept living area, and a bright, inviting kitchen with sleek finishes, plenty of storage room and stainless steel appliances. Enjoy the convenience of in-suite laundry with an extra sink, a versatile second bedroom, another full bathroom, and a home office that is currently used as a storage room. Step outside to your private balcony, perfect for outdoor relaxation, with access to the mechanical room. Additional perks include a basement locker for extra storage and a designated parking spot near the entrance. Residents also have access to a social room with a full kitchen. This energy-efficient building guarantees exceptional comfort. Located in a well-managed community in Welland, across from Maple Park, this suite offers a maintenance-free lifestyle. (id:50964)
Coldwell Banker Momentum Realty
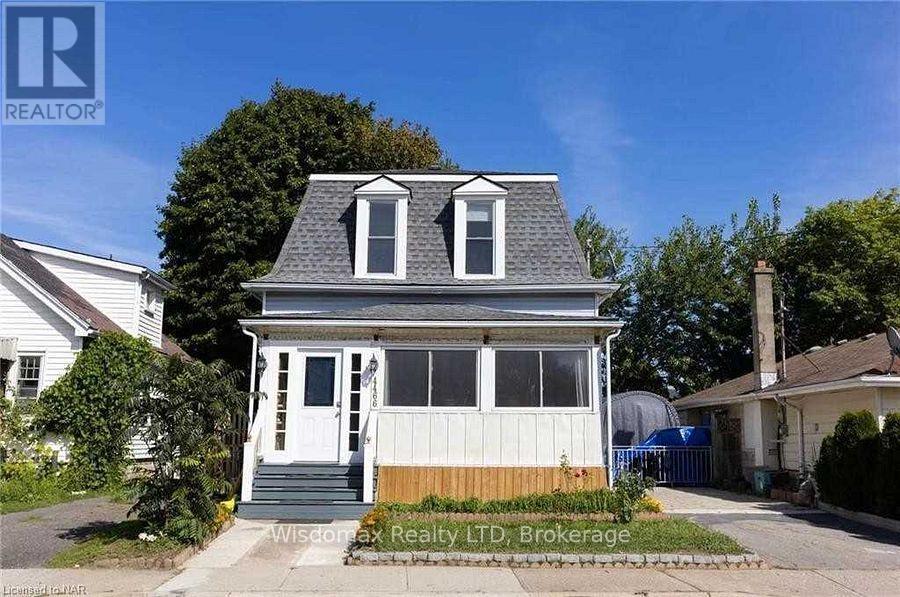
4466 Fourth Avenue
Niagara Falls, Ontario
Attention Investors & First-Time Buyers! Renovated 4-bedroom, 2-bath home in prime Niagara Falls location. Main floor bedroom with 3-piece bath, this bedroom can be easily converted to a living room to create more space; second floor offers 3 bedrooms and 4-piece bath. High ceilings throughout main floor. Recent upgrades include new flooring, windows, kitchen, bathrooms, furnace, A/C, and owned hot water heater. Ideally located just minutes from the world-famous Niagara Falls, casinos, parks, shopping, highways, and the new GO Train station. Walking distance to the downtown business district and Niagara University. Whether you're looking for a stylish home, vacation property, or income-generating investment - this one checks all the boxes! Must See! (id:50964)
Wisdomax Realty Ltd
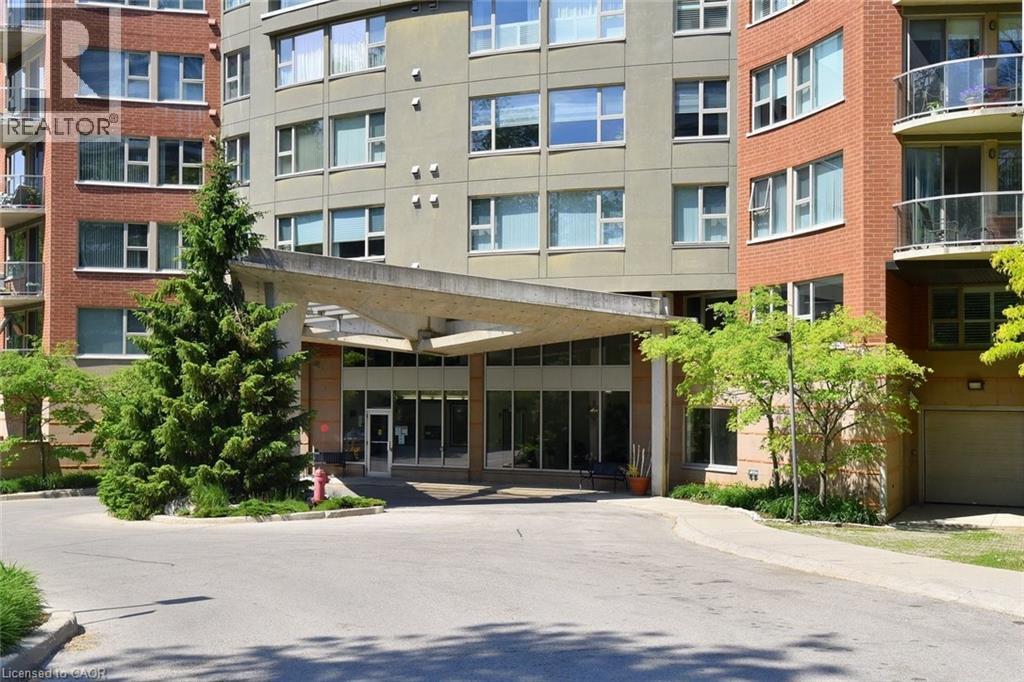
77 Governor's Road Unit# 505
Dundas, Ontario
Welcome to this beautifully maintained 1,200 sq. ft., two bedroom, condo in one of Dundas’ most sought-after buildings! Boasting 9’ ceilings and an open-concept design, this bright and inviting home offers the perfect blend of comfort and convenience. The generous living and dining areas flow seamlessly into the well-appointed kitchen, creating an ideal space for both everyday living and entertaining. Step out onto the private balcony and enjoy peaceful views of the treed area and Spencer Creek — a serene backdrop right at home.The spacious primary bedroom features a walk-in closet and a 4-piece ensuite bath, providing a private retreat within this lovely unit. The second bedroom can be used as a family room or home office. Immaculately cared for, this condo is clean, bright, and move-in ready. The condo’s amenities include a guest suite, fitness room, sauna and a party room that boasts a full kitchen and a terrace with a BBQ, perfect for entertaining. Located close to all amenities, public transit, and scenic walking trails, this is condo living at its best in beautiful Dundas. Don’t miss your chance to call this exceptional property home! (id:50964)
Com/choice Realty
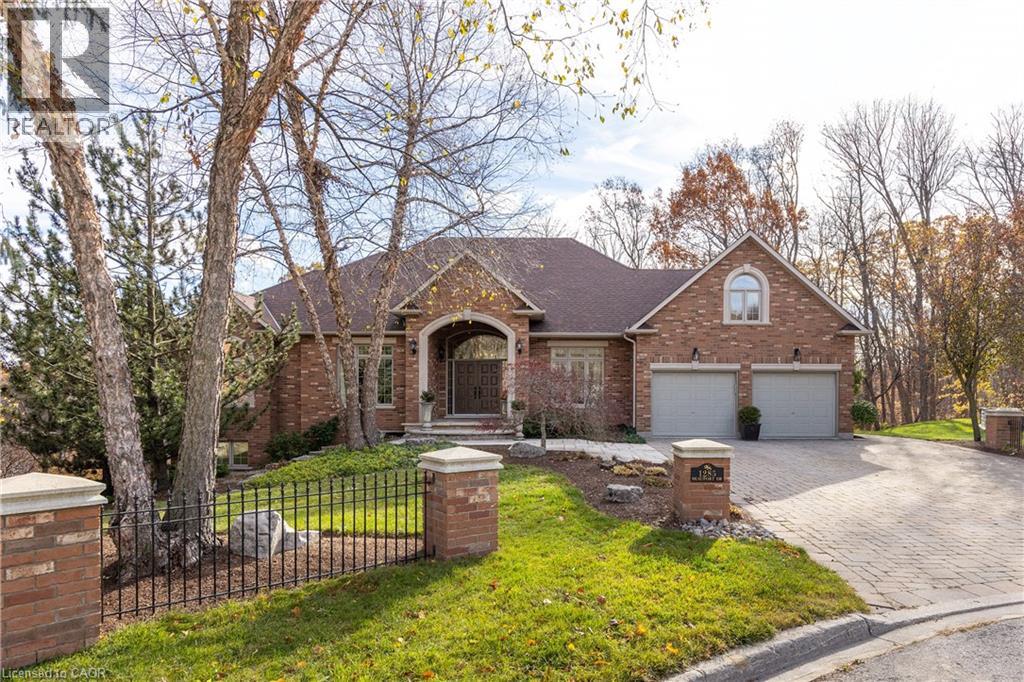
1285 Beaufort Drive
Burlington, Ontario
Discover this exceptional custom executive bungalow with southern exposure positioned at the end of a peaceful cul-de-sac on a 1/3 acre lot,where luxury meets tranquility backing onto a wooded ravine connecting the Bruce Trail and all its beauty. This stunning 3+1 bdrm,3.5 bath residence spans 6,327 sq ft of meticulously designed living space,perfectly situated in Burlington’s desirable Escarpment neighbourhood. Natural light cascades throughout the home,enhanced by impressive 10-12ft ceilings on the main level and over 9 ½-12ft ceilings on the lower level. Open concept Great Room features hardwood flooring and a cozy gas f/p flowing seamlessly into the gourmet kitchen. The kitchen showcases pristine cabinetry,a large island and breakfast area w/ convenient access to the outdoor balcony overlooking your backyard. The perfect places for casual entertaining. Elegant formal dining room accommodates larger gatherings,while a separate main-floor office provides a quiet workspace. The oversized primary bdrm offers a private retreat with gas f/p,spacious w/i closet,and updated 5 pc ensuite. 2 additional bedrooms, 4 pc bath,and powder room complete the main level along with the practical elements of a laundry room with direct garage access. The finished LL expands living options w/ rec room complete with pool table area,media room,and a gym area with direct access to the yard. Guest bedroom is located next to a 3-pc bath. The Utility room w/ 12ft ceiling provides ample storage,maximize functionality. Step outside to discover a private retreat w/ manicured gardens featuring an inground saltwater pool & extensive entertaining areas accessible through 2 separate walkouts from the LL. A double oversize garage provides space for a car storage lift system. This prime location offers convenient access to highways,shopping,walking trails,& golf, creating the perfect blend of suburban serenity and urban convenience. Freshly paint thru/out ensures move-in readiness. LUXURY CERTIFIED (id:50964)
RE/MAX Escarpment Realty Inc.
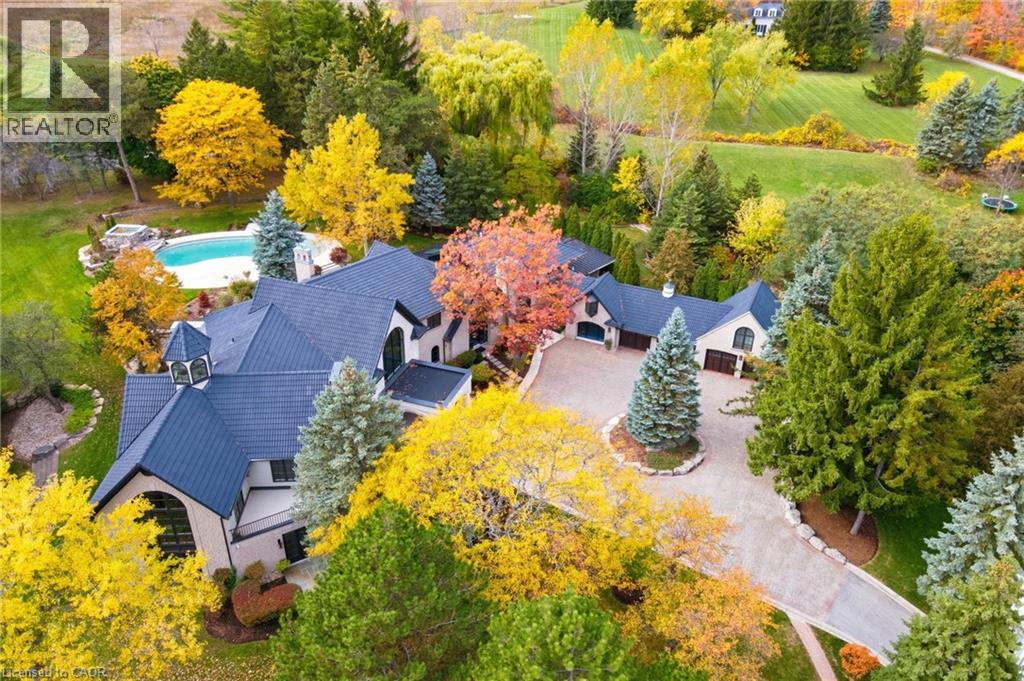
3320 Guelph Line
Burlington, Ontario
An extraordinary custom-built Country Estate set on 10.5 acres of picturesque, park like grounds, offering unmatched privacy and bespoke amenities. This Masterfully Crafted residence features soaring ceilings, White Oak Herringbone and wide-plank flooring, and exceptional Millwork throughout. A dramatic two-storey foyer opens to elegant principal rooms with 16-foot windows, French doors and panoramic views of rolling hills, a private pond and the Niagara Escarpment.The grand chef's kitchen is designed for entertaining, complete with quartzite countertops, premium Sub-Zero, Wolf and Miele appliances, a walk-in pantry, servery and custom wine storage. The home offers six bedrooms, including a luxurious Primary retreat with Cathedral ceilings, gas fireplace and Spa-inspired ensuite. A Private Nanny suite with additional bedroom and 3 piece washroom, with a separate entrance adds flexibility. Resort-style amenities include an indoor spa with pool, Whirlpool, Cold plunge, Saunas and steam room, plus an outdoor pool with waterfall overlooking the tennis court, stable and orchard. Radiant heated floors, integrated sound and security systems, a four-car garage and expansive parking complete this exceptional offering. All just minutes to amenities and Highway 407. (id:50964)
RE/MAX Escarpment Realty Inc.
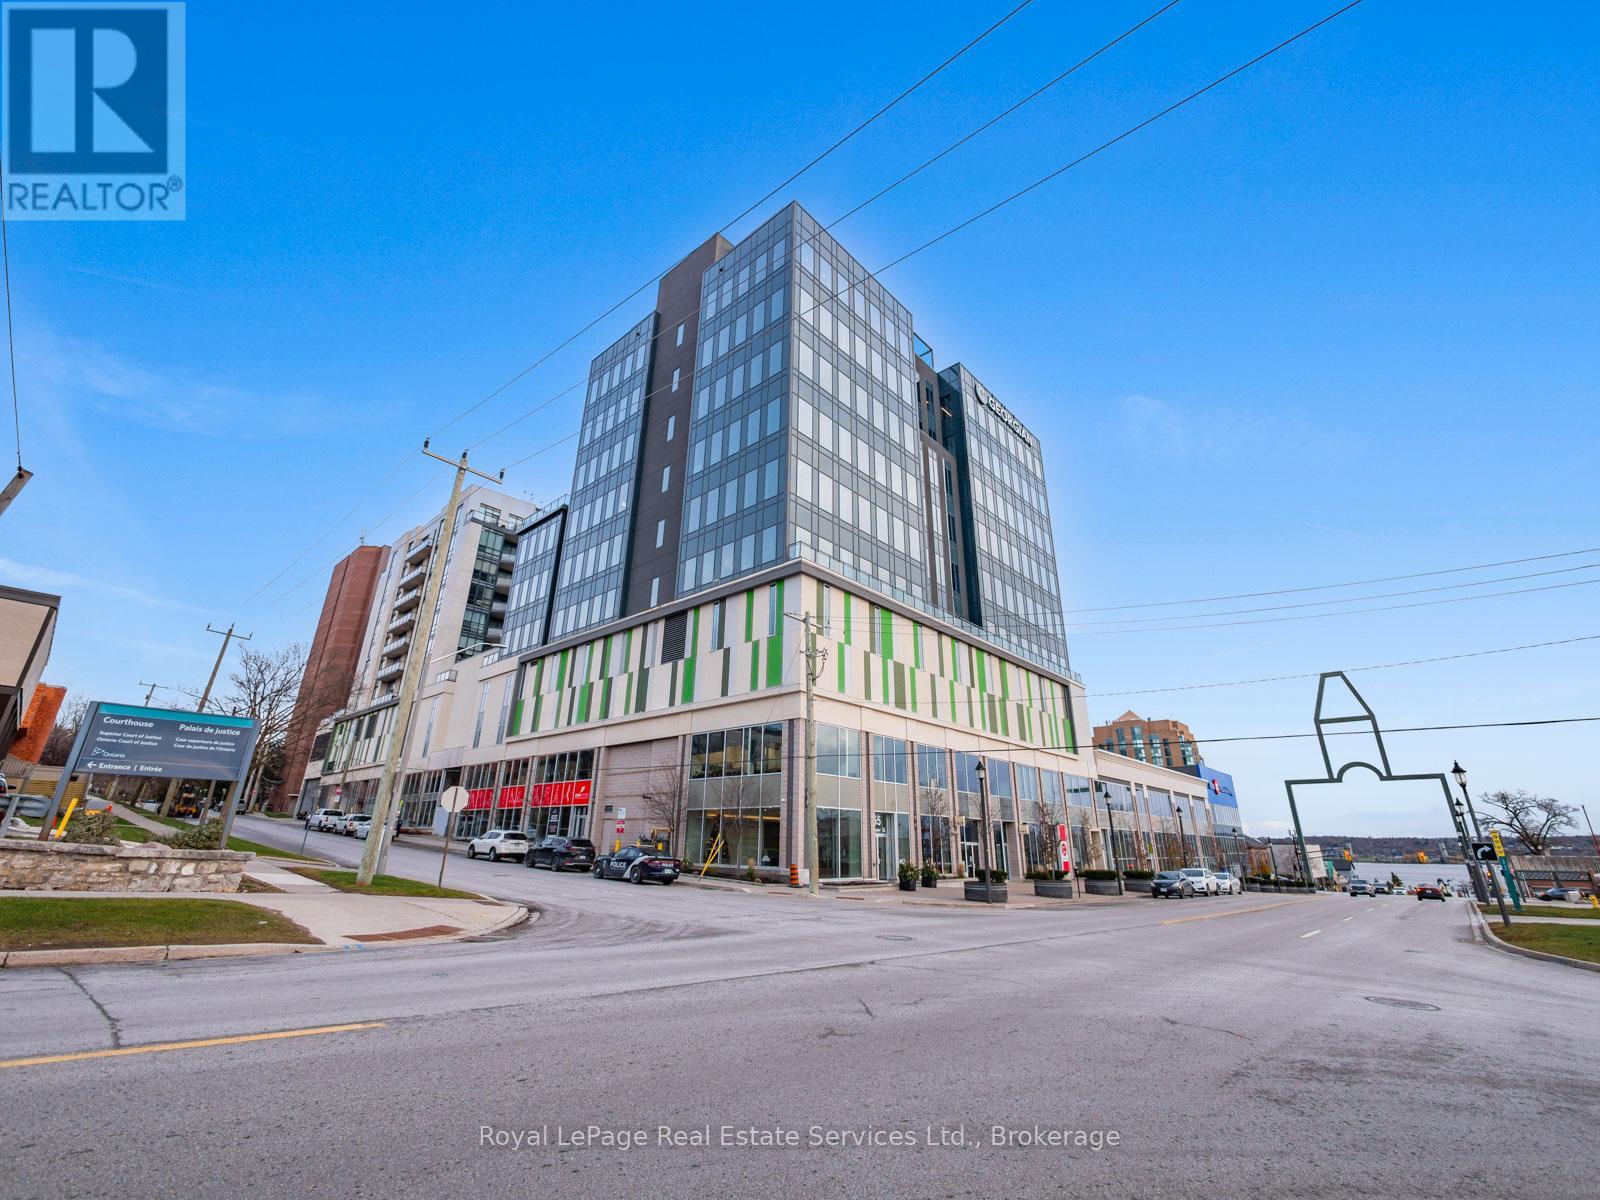
709 - 111 Worsley Street
Barrie, Ontario
Discover downtown Barrie living at its finest with this bright and contemporary 1-bedroom, 1-bathroom condominium in the sought-after Lakeview Condos at 111 Worsley Street. This turn-key suite offers a perfect blend of comfort, convenience, and lifestyle ideal for first-time buyers, city professionals, or investors. It features beautiful views of Lake Simcoe from the balcony perfect for morning coffee or relaxing while watching the sunset It has a well designed functional floor plan that makes efficient use of space while offering a cozy stylish home. Stainless steel appliances, in suite laundry and large windows are just some of the features. It comes with an underground parking spot and locker as well residents enjoy access to a fitness room, party/meeting room and rooftop deck with bbq area. Nestled in Barrie's vibrant City Centre, you're within walking distance of the waterfront, beaches, marina, parks, shopping, dining, nightlife, transit and major commuting routes. Easy urban living with a lakeside feel! (id:50964)
Royal LePage Real Estate Services Ltd.