

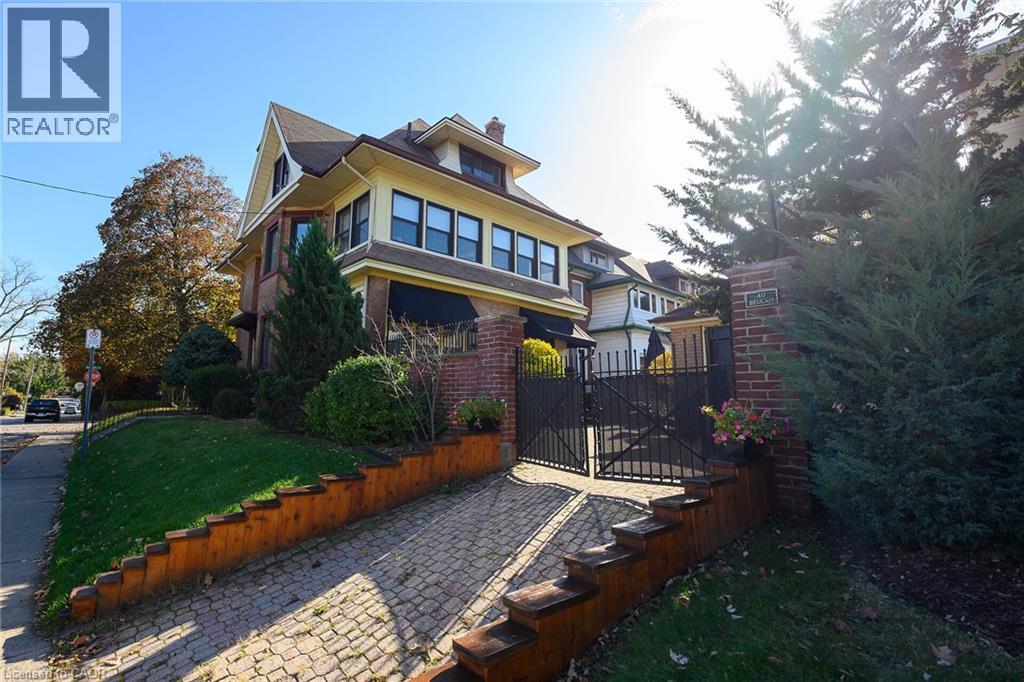
40 Beulah Avenue
Hamilton, Ontario
Historic Character, Spacious Living & Income Potential in Prestigious Southwest Kirkendall! Nestled in Hamilton's highly sought-after Southwest Kirkendall neighbourhood, this impressive 1918 century home offers 3,564 square feet of above-grade living space, soaring 10-foot ceilings and an abundance of original architectural details. Beautiful stained glass windows, leaded glass doors and windows, ornate chandeliers and a traditional servant's staircase showcase the craftsmanship and character of this distinctive property. Designed with entertaining in mind, the expansive main floor features generous principal rooms, including a spacious living room, formal dining room, comfortable family room and a bright, inviting sunroom. The second floor offers well-proportioned bedrooms and an additional sunroom, providing flexible spaces for relaxation or enjoying the natural light. A standout feature is the legal 1,000-square-foot third-floor apartment, complete with a bedroom, living room, eat-in kitchen and bathroom. With separate hydro and independent water meters, this self-contained unit offers excellent income potential or an ideal arrangement for multigenerational living. The current tenant pays $1,550 per month and is willing to stay or vacate, providing flexibility for the next owner, subject to applicable tenancy requirements. Outside, the private, virtually maintenance-free backyard offers an inviting space for entertaining and relaxing without the demands of extensive upkeep. Located in one of Hamilton's most desirable established neighbourhoods, this home combines the charm of Southwest Kirkendall with generous living spaces, preserved architectural features and the added benefit of a legal income-generating apartment. A rare opportunity to enjoy the character of a century home with the space and versatility to accommodate today's lifestyle. (id:50964)
Sutton Group Innovative Realty Inc.
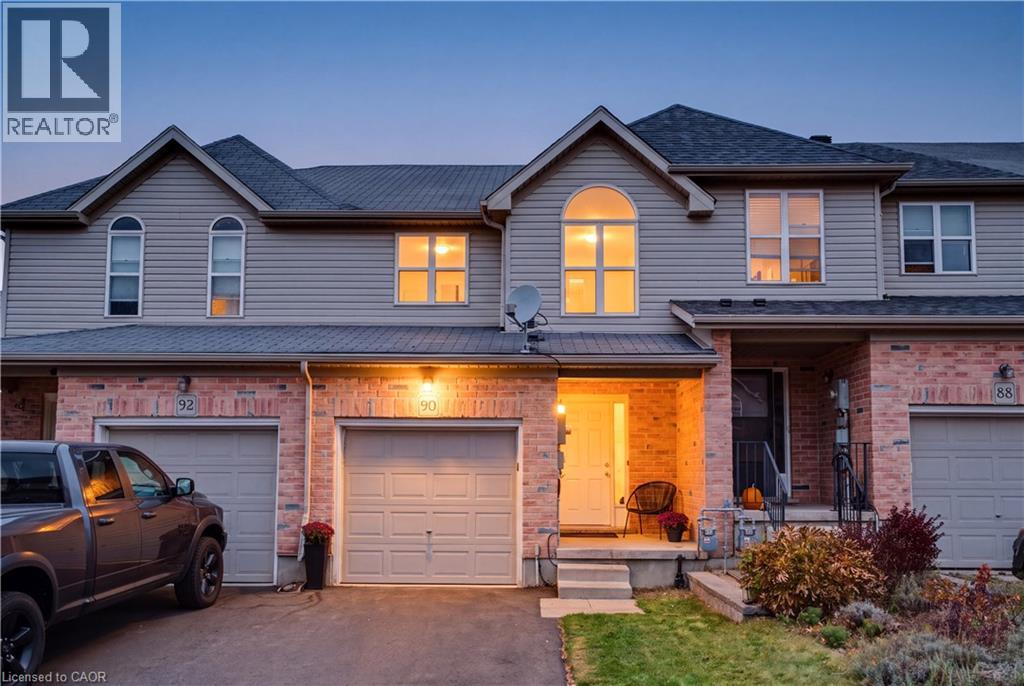
90 Brookfield Crescent
Kitchener, Ontario
Welcome home to this refreshed 3-bedroom townhouse, ideally situated in a lovely complex directly across from an arena and park! Freshly painted throughout, this home offers a bright, welcoming feel and a functional layout perfect for families, first-time buyers or anyone looking for low-maintenance living. The main floor features an updated 2 piece bathroom, an open-concept kitchen, eat-in dining area and bright living room. The kitchen is complete with new laminate flooring, and an updated countertop and faucet. Sliding doors lead to your fully fenced backyard, where you'll find a patio for relaxing or entertaining, along with space to enjoy a little gardening. Upstairs, you'll find a spacious primary bedroom with an impressive walk-in closet, two additional good-sized bedrooms and a 4-piece bathroom featuring a new countertop, sink and lighting. The unfinished basement offers potential to create a rec room, playroom or additional living space you need along with a convenient laundry area. Parking is easy with one space in the garage and another in the driveway. The location is hard to beat, with schools, bus routes, a community centre and a shopping plaza with a grocery store all just steps away. A fantastic opportunity to get into homeownership and enjoy a great neighbourhood! (id:50964)
RE/MAX Icon Realty
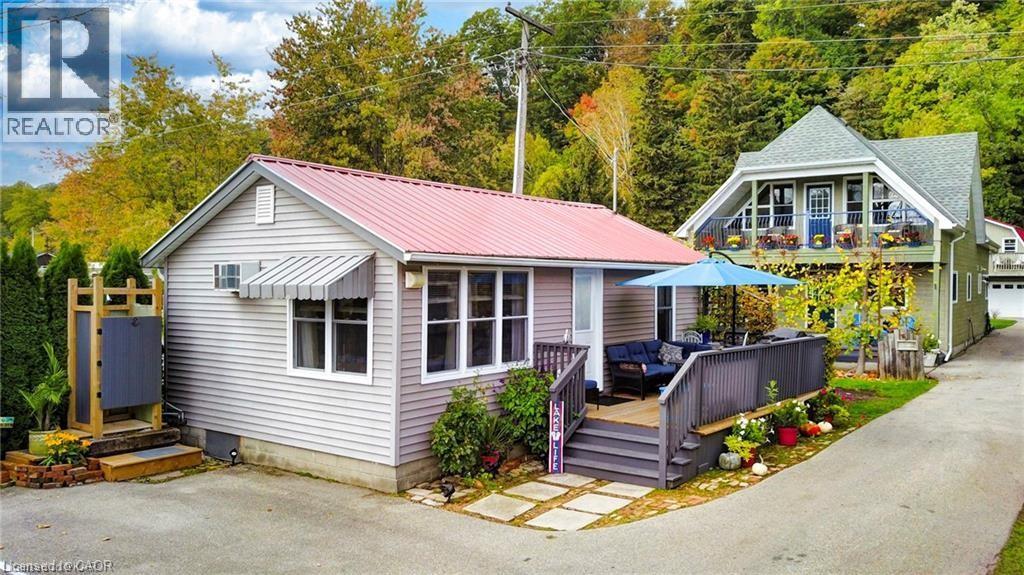
37b Cedar Drive
Turkey Point, Ontario
Turnkey immaculate two bedroom cottage or small home in Turkey Point. Completely renovated interior and an outside shower. Nicely located off the beaten path with full lake views across the road. Fully winterized with a new propane furnace. Cottage is on a holding tank and is pumped about three times per year. This sweet little place is walking distance to everything including some of the nicest trails in Ontario. (id:50964)
RE/MAX Erie Shores Realty Inc. Brokerage
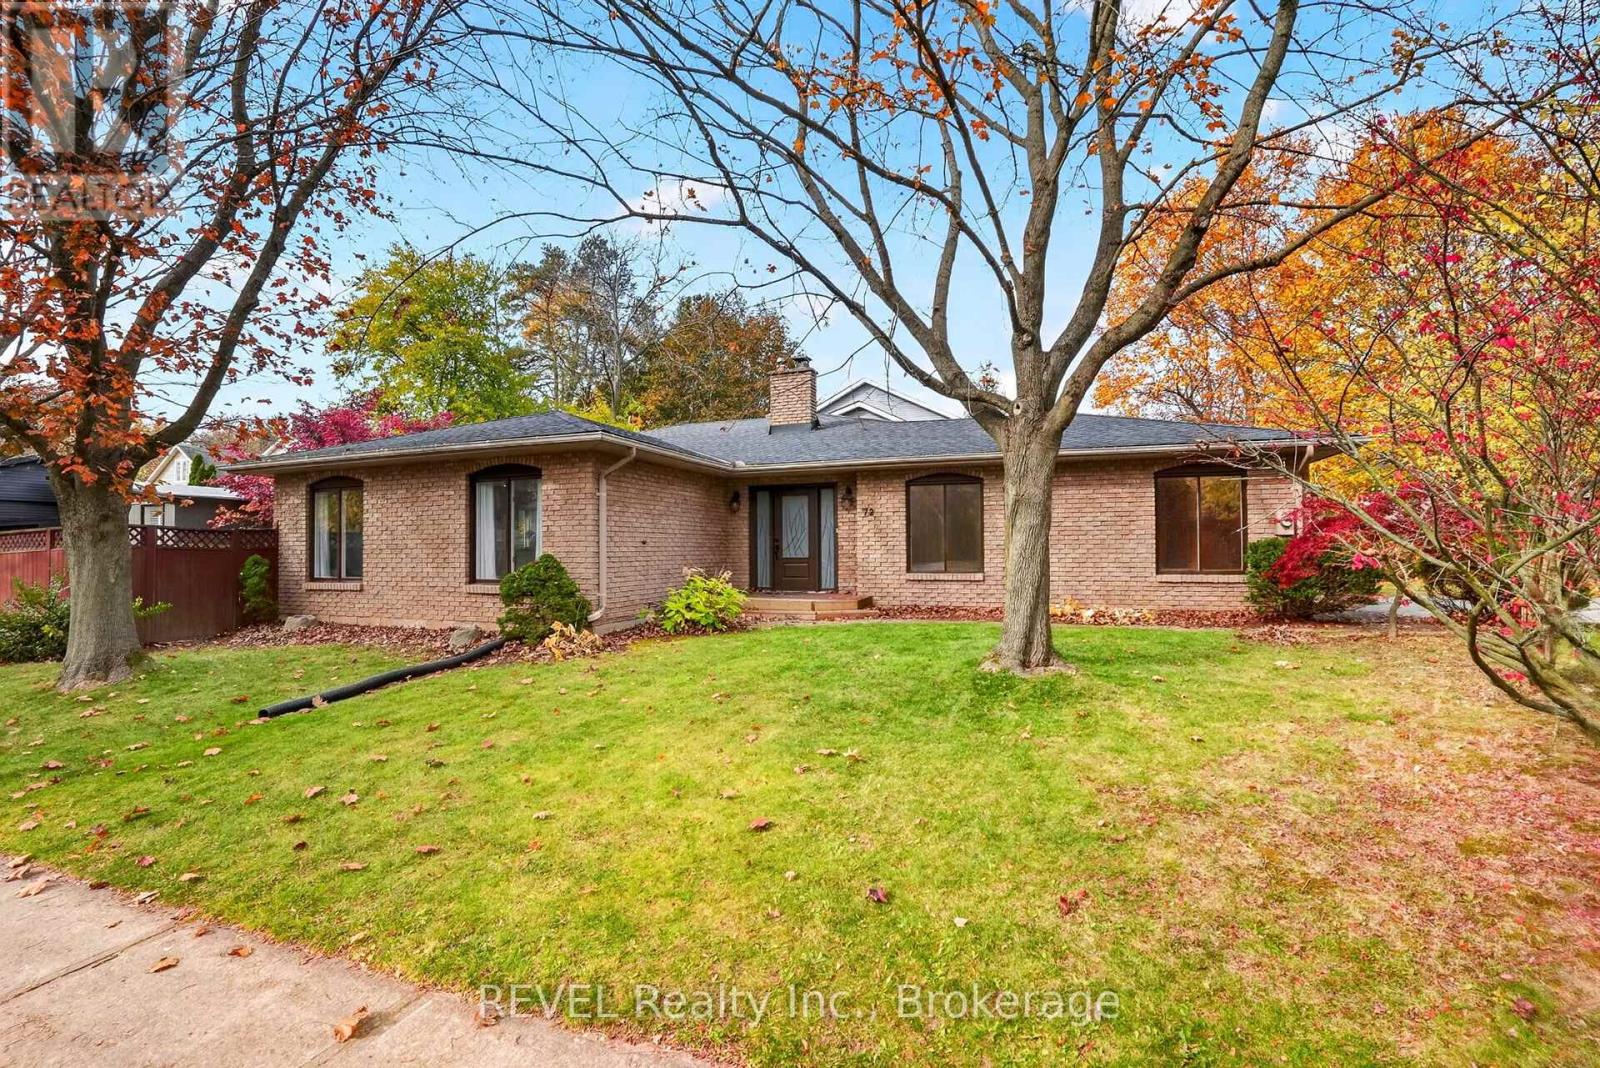
72 Spruceside Crescent
Pelham, Ontario
Welcome home to 72 Spruceside Crescent in the heart of Fonthill! Fonthill is one of those communities that people are proud to call home, with quiet streets, mature trees and plenty of parks and trails to enjoy. It's the kind of neighbourhood where evening walks become part of your daily routine and you can appreciate the beauty around you every day. This spacious 4-level backsplit sits on a corner lot and is bursting with curb appeal. The double car garage is located on the side of the home and provides direct access into the massive foyer. In the foyer you'll find plenty of closet space where you are greeted with a warm welcome! The main floor offers an open-concept layout with the living room and dining room connecting into the kitchen. New luxury vinyl flooring runs throughout the main floor and the large windows allow plenty of natural light into the space. The newer kitchen offers textured quartzite countertops, tons of storage, newer appliances, and pot lights. Sliding doors off the kitchen lead out to the backyard and make it easy to enjoy the outdoor space. Upstairs you'll find 3 generous bedrooms, all with plenty of closet space. The updated bathroom features a hearing bone patterned tile flooring and a tile shower surround along with an updated vanity, mirrors and light fixture. The lower level offers a cozy recroom with a wood-burning fireplace, creating a great space to relax or spend time with the family. This level also features an additional bedroom/office and a second full bathroom. The walk-up provides direct access to the outside and adds even more functionality to the space. The basement offers plenty of additional storage along with the laundry and utilities. The private backyard offers plenty of room to enjoy and is surrounded by mature trees. Located close to incredible schools, amenities and just steps from Woodstream Park, this home offers the space and functionality you're looking for in one of Fonthill's most desirable neighbourhoods. (id:50964)
Revel Realty Inc.
43 Old Orchard Drive
Hamilton, Ontario
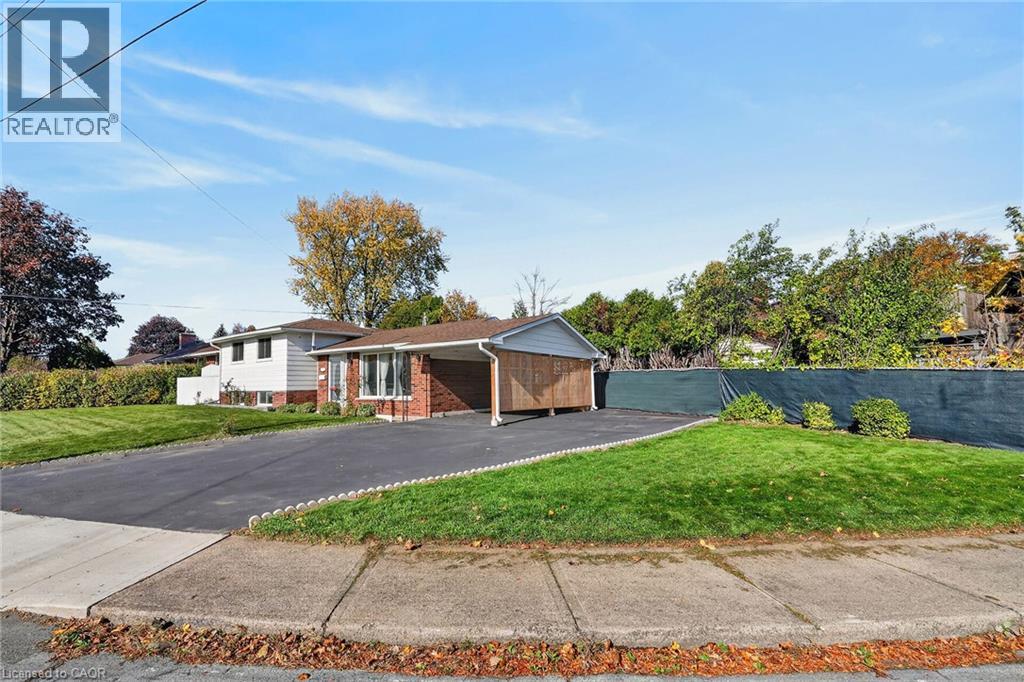
Welcome to 43 Old Orchard Drive! Bright, warm and beautifully updated, this inviting home is the perfect place for a growing family to put down roots and make lasting memories. Filled with natural light, the home features generously sized bedrooms, new flooring and baseboards (2025), and a fully renovated kitchen with a clever fold-up peninsula with flexible seating and extra space for family gatherings. The basement has been completely renovated to the studs with proper framing, insulation, vapour barriers, updated wiring, additional outlets and lighting, new flooring, a wet bar and dedicated laundry room. Outside, the spacious, fully fenced backyard provides the perfect setting for kids to play, pets to roam and summer entertaining. Enjoy added peace of mind with thoughtful upgrades including solid pine interior doors (2025), reinforced doors and jambs, anti-shatter window film, attic insulation (2023), illuminated carport posts (2023), eavestroughs with gutter guards (2025), furnace (2025), and natural gas and generator hookups plus a backwater valve (2026). With so many significant improvements already completed, this is a home where your family can settle in, grow and enjoy for years to come! (id:50964)
RE/MAX Escarpment Realty Inc.
37c Cedar Drive
Turkey Point, Ontario
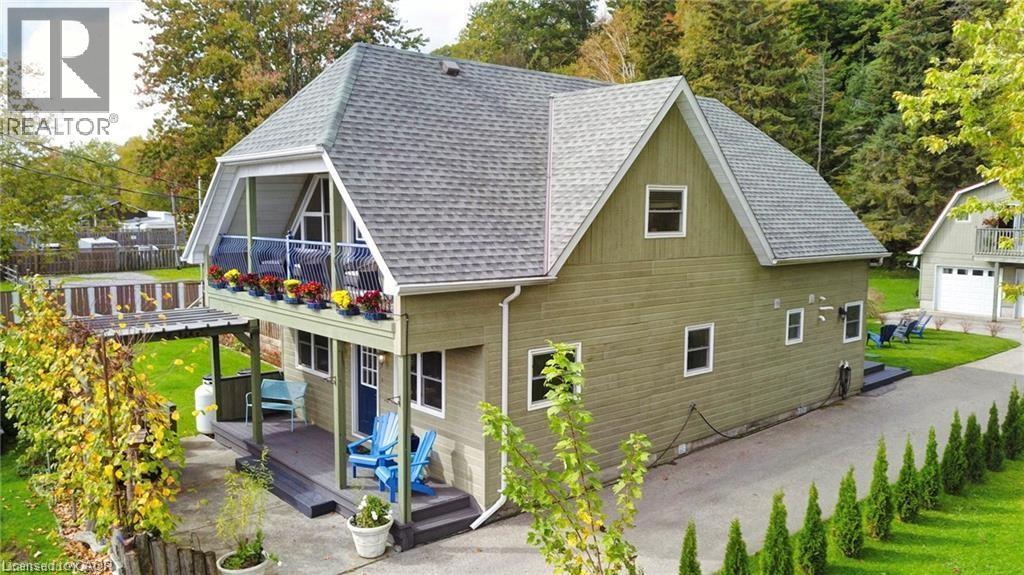
Beautiful turnkey home with second dwelling apartment above the garage and all with full lake views across the street. Don’t over look this unique property on the quieter end of Turkey Point. Completely renovated main home with two bedrooms and a upper level great room overlooking the lake. Three piece bath on the main floor with a corner tub and a three piece on the second floor with custom walk-in tiled shower. The main floor is great for entertaining with custom kitchen and open concept dining and living area. At the back of the property is a double car garage with a loft style apartment and a bedroom on the main floor. Directly across the road from the Lake and close to the best hiking trails in Ontario. Walking distance to restaurants, the beach and everything that Turkey Point has to offer. (id:50964)
RE/MAX Erie Shores Realty Inc. Brokerage
28 Amos Avenue Unit# A
Waterloo, Ontario
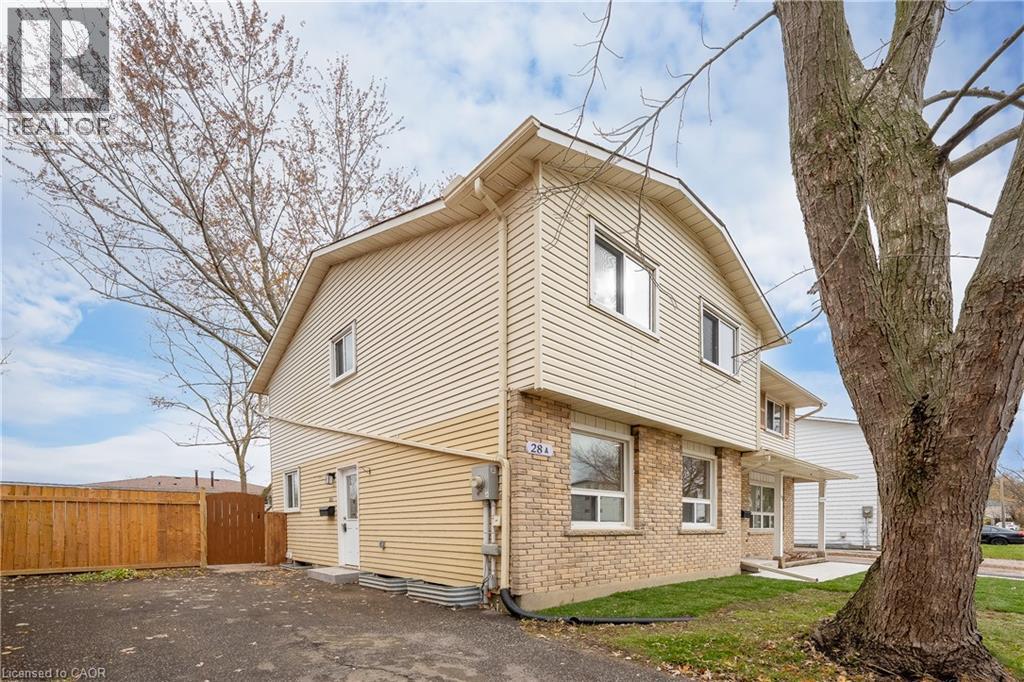
***OPEN HOUSE SUNDAY NOVEMBER 8TH 11AM - 1PM*** Welcome to 28A Amos Ave, Waterloo! Beautifully renovated from top to bottom, this 3-bedroom, 2-bathroom semi-detached home offers modern style, thoughtful updates and effortless move-in-ready living. The fresh, contemporary interior features a brand-new kitchen with Olympia cabinetry, stainless steel appliances, stylish under-cabinet lighting and a dedicated coffee bar, along with new flooring, modern lighting and updated electrical throughout. The finished basement provides valuable additional living space, perfect for a family room, home office, gym or playroom. Whether you're a first-time buyer, growing family or looking to downsize, this home offers the perfect blend of comfort, style and functionality. Step outside to enjoy the generous backyard featuring new sod, a new deck and new fencing – a wonderful space for entertaining and enjoying the warmer months ahead. Ideally located close to Waterloo Park, the University of Waterloo, public transit, shopping and restaurants, this is an opportunity to enjoy all that Waterloo has to offer. Simply move in and make yourself at home! (id:50964)
RE/MAX Twin City Realty Inc.
78 Goldfinch Road
Hamilton, Ontario
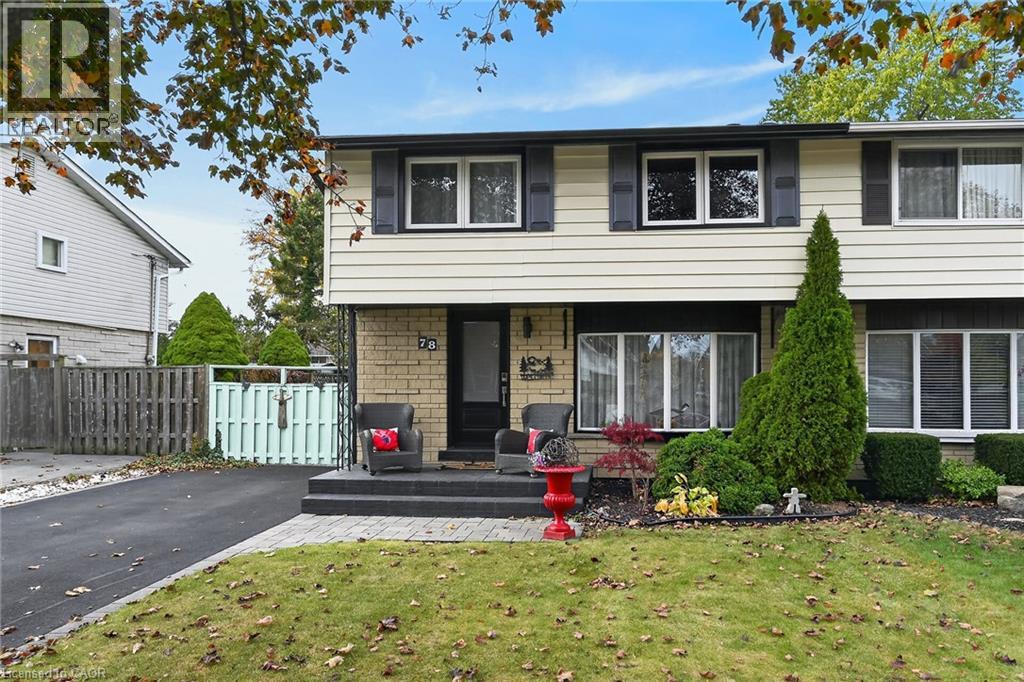
Peaceful, highly sought-after desirable mountain neighbourhood, this turnkey two-storey semi-home effortlessly balances suburban tranquility with ultimate everyday convenience. Location is everything here—enjoy being just minutes from local shopping, dining, and daily essentials, with access to the Lincoln M. Alexander Parkway (LINC). Stepping inside, this very well kept and thoughtful layout is designed for both practical living and entertaining. The lower level extends your footprint, featuring a cozy recreation room centered around a warming gas fireplace—perfect for crisp evenings! The fenced in rear yard is both inviting with a patio for those summer family or entertaining days and spacious for the growing family and pets! (id:50964)
Royal LePage Macro Realty
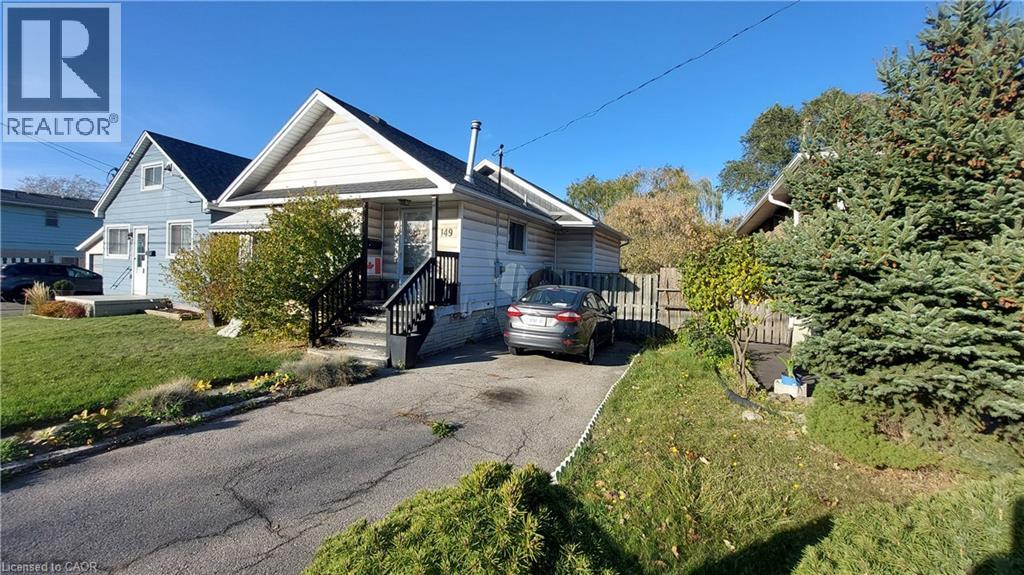
149 Glow Avenue
Hamilton, Ontario
Start out here and build equity from day one! Two bedroom Parkview neighbourhood home on a 35x100 lot with full basement, tandem parking for two cars, easy commuter access to Toronto and Niagara, minutes from the Red Hill Expressway and close to all amenities. Side door provides easy basement access. An affordable alternative to renting and a reasonable entry point to the real estate market. Room sizes are approximate and irregular and square footage is measured from the exterior and not exact. (id:50964)
RE/MAX Escarpment Realty Inc.
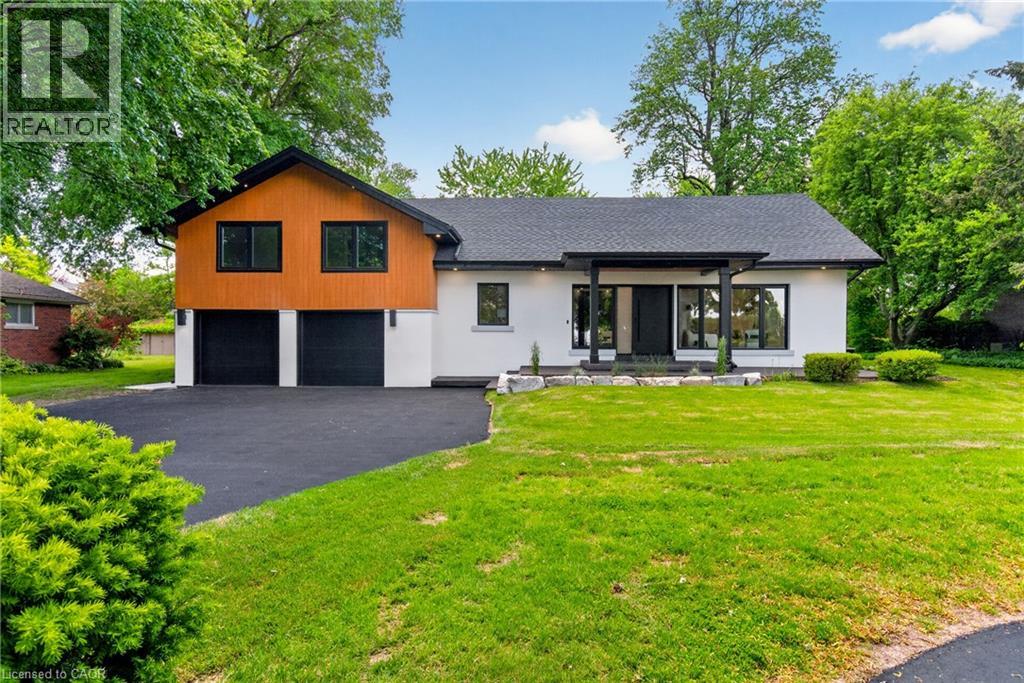
274 Mountain Brow Boulevard
Hamilton, Ontario
Exceptional Opportunity to Lease an Expression of Mid-Century Inspired Luxury - extraordinary custom home, R completely renovated from the ground up by the renowned team at Exquisite Living Homes. Set at the peak of the Hamilton Escarpment, this one-of-a-kind residence brings together refined modern luxury, exceptional scale, and an enviable setting. Imagine beginning each morning with coffee on the front porch as the sun rises over the Hamilton skyline and Lake Ontario. Situated on an impressive half-acre property, the home makes a striking first impression with its grand circular driveway and distinctive custom sidesplit design. Inside, thoughtful craftsmanship and elevated finishes take center stage. The home is anchored by a spectacular bookmatched marble gas fireplace in the impressive great room with vaulted ceilings and natural light, while the kitchen serves as the true hub of the main level. Two-toned cabinetry, expansive quartz countertops, a generous island, and high-end built-in appliances create a space equally suited to everyday living and entertaining. The main floor flows effortlessly, offering two separate living areas, rich hardwood floors, and an elegant powder room. The primary suite provides a private retreat, complete with two walk-in closets and a spa-inspired ensuite bath. Upstairs, two comfortable bedrooms and a full bathroom provide plenty of room for family and guests. The lower level offers exceptional practicality with an oversized mudroom/laundry room, with exterior entry and access to the double garage. Outside, the backyard feels like a private resort. A covered porch, outdoor fireplace with a wood ceiling, and beautifully landscaped irrigated gardens create an inviting setting for relaxing, entertaining, and enjoying the outdoors. Ideally located just steps from local trails and great schools, with convenient highway access, this remarkable home delivers the space, setting, design, and lifestyle you've been waiting for! (id:50964)
RE/MAX Escarpment Realty Inc.
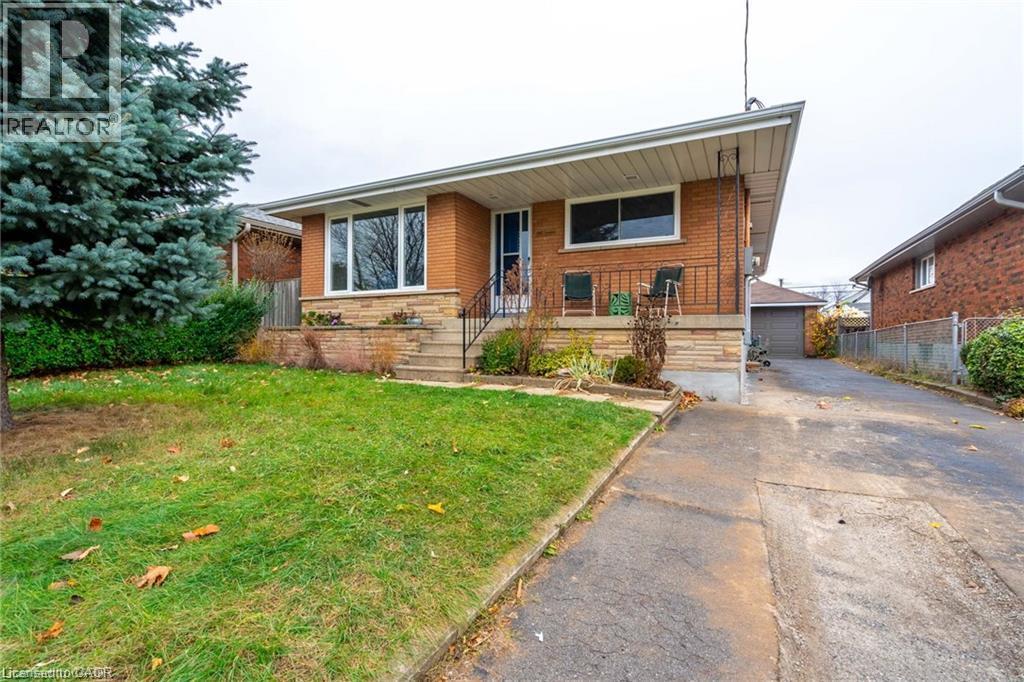
190 Tuxedo Avenue Unit# Lower
Hamilton, Ontario
Welcome to Tuxedo Avenue. Wonderful newly renovated lower unit. Everything new, electrical, plumbing, windows, kitchen and appliances. Large family room, eat-in kitchen, primary bedroom, and a den/Office. Great area close to everything and highway access. No extras to pay for all included. (id:50964)
RE/MAX Escarpment Realty Inc.
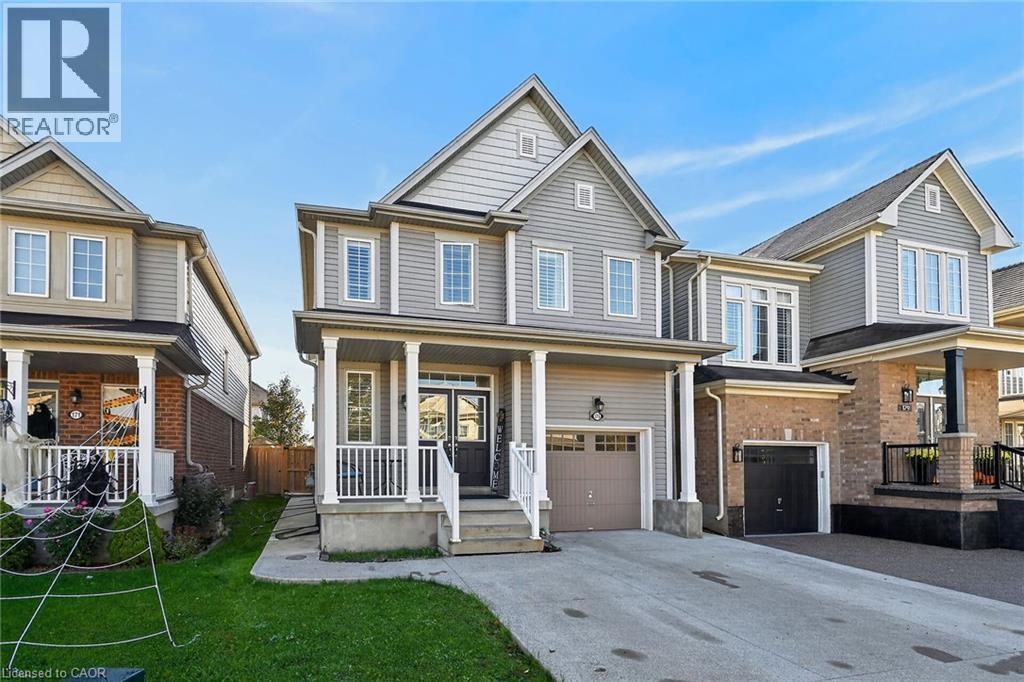
175 Odonnel Drive
Binbrook, Ontario
Welcome to this beautifully maintained, open-concept family home offering 4+1 bedrooms and 4 bathrooms in the heart of Binbrook. Thoughtfully designed with a functional layout, neutral finishes, and generous living spaces, this home is perfect for growing families. The spacious living room features a warm, inviting fireplace and flows seamlessly into the large eat-in kitchen, complete with ample cabinetry, a subway tile backsplash, and double doors leading to the backyard. The second floor offers a generous primary bedroom with a private 4-piece ensuite, three additional well-sized bedrooms, a 4-piece family bathroom, and convenient bedroom-level laundry. The beautifully finished lower level provides exceptional versatility, featuring a large recreation room, additional kitchen, bedroom, and 3-piece bathroom—ideal for extended family or potential in-law accommodations. Located in a family-friendly neighborhood close to parks, schools, and everyday amenities, this home offers the space, comfort, and convenience your family deserves! (id:50964)
RE/MAX Escarpment Realty Inc.
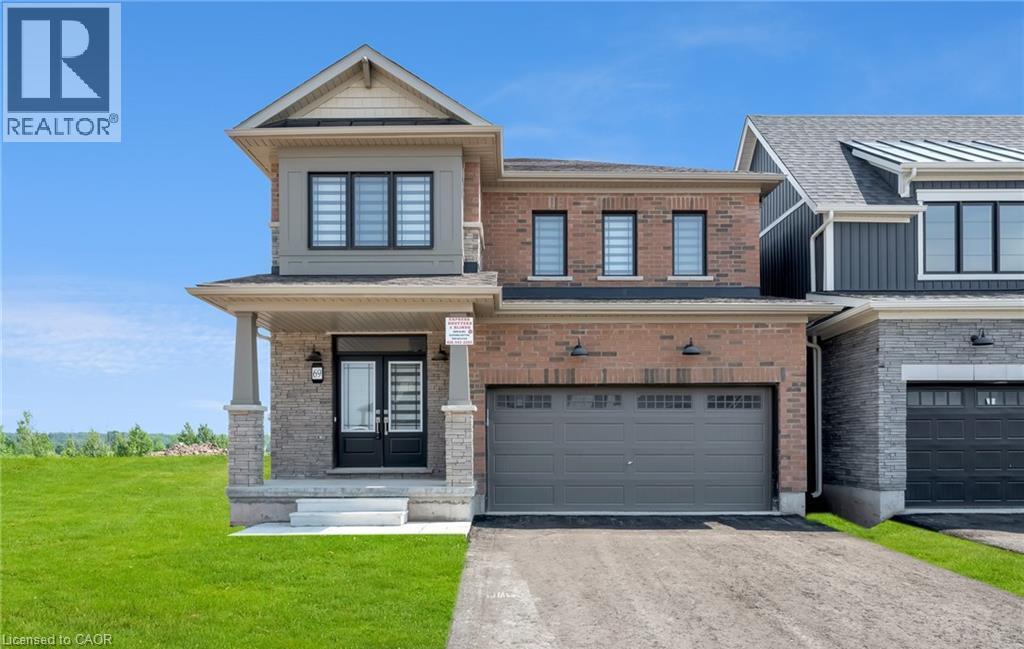
69 Starboard Crescent
Niagara Falls, Ontario
Step into refined elegance in this immaculate, one-year-old, 4-bedroom, 2.5-bath masterpiece nestled in the prestigious Empire Canals community of Dain City, Welland. Designed for modern living and sophisticated style, this open-concept home offers a perfect blend of luxury, comfort, and convenience. The heart of the home is a gourmet chefs kitchen featuring gleaming stainless steel appliances, sleek quartz countertops, extended cabinetry with ample storage, and a walkout to a private deck with breathtaking views of the serene Welland Canal a true entertainers dream. From the moment you step into the sun-drenched family room, you'll be captivated by the expansive windows framing uninterrupted views of the beautiful Welland Canal. Whether you're relaxing in the living room, waking up in the primary suite, or enjoying your private backyard, the water views create a calming, resort-like atmosphere year-round. Upstairs, retreat to your luxurious master suite complete with a spacious walk-in closet and a spa-like 5-piece ensuite with double vanities, a deep soaker tub, and a glass-enclosed shower your personal oasis. Three generously sized bedrooms provide flexibility for family, guests, or a home office, and the conveniently located second-floor laundry room makes everyday living effortless. Located just minutes from the Welland Hospital, scenic parks, schools, and charming local shops, this home offers the perfect balance of lifestyle and location. Whether you're sipping coffee on the deck watching ships pass by or enjoying the community's peaceful atmosphere, this home delivers a truly elevated living experience. Live the luxury lifestyle your family deserves! (id:50964)
RE/MAX Aboutowne Realty Corp.
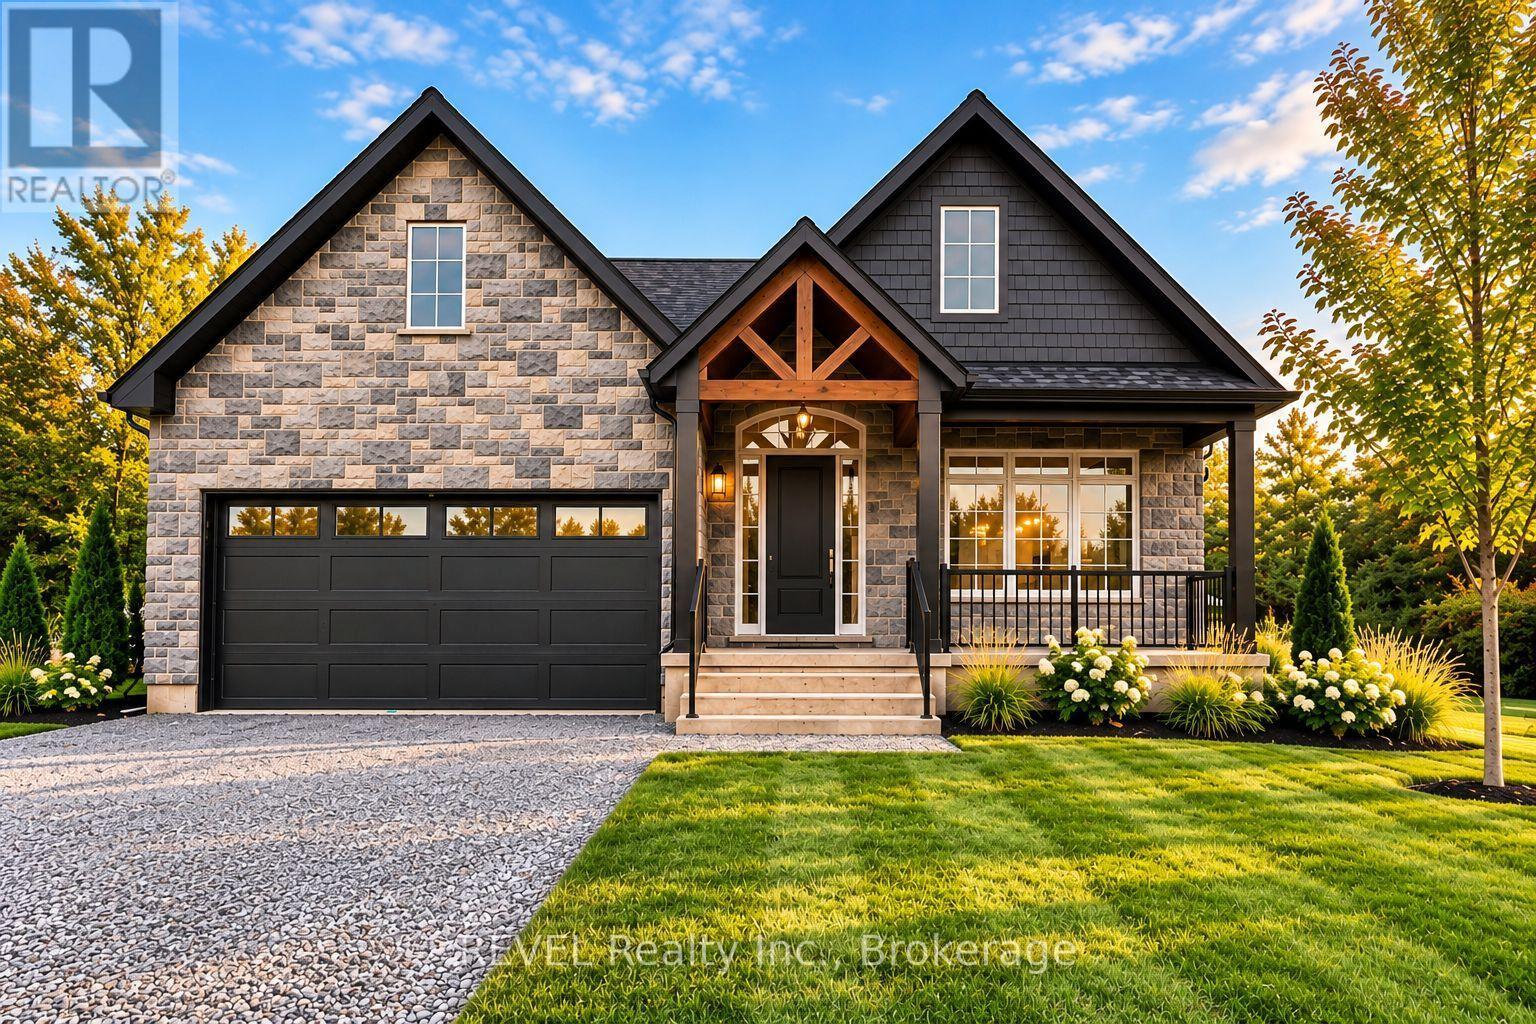
Lot 1 - 7040 Garner Road
Niagara Falls, Ontario
TO BE BUILT - LUXURY CUSTOM BUNGALOW IN NIAGARA FALLS! Discover the opportunity to create your dream home in one of Niagara Falls' growing communities. Offering over 1,570 sq. ft. of thoughtfully designed living space, this stunning 2-bedroom bungalow combines timeless elegance, modern sophistication, and exceptional craftsmanship. Step inside to an impressive open-concept design featuring soaring 9-foot ceilings, beautiful hardwood flooring throughout, and elegant wrought iron spindles. The spacious living and dining areas flow seamlessly into a beautifully appointed designer kitchen, complete with quartz countertops, an oversized centre island, and a generous walk-in pantry, perfect for everyday living and effortless entertaining. Retreat to the luxurious primary suite, featuring two walk-in closets and a private ensuite designed for comfort and relaxation. A generously sized second bedroom and full main bathroom provide additional space and convenience, while a thoughtfully designed mudroom and main-floor laundry with direct garage access add everyday functionality. The impressive exterior features a double-car garage, a welcoming covered front porch, and an expansive 39' x 12' rear deck spanning the entire width of the home- an exceptional outdoor space for entertaining or simply unwinding. THE BEST PART? MAKE IT YOUR OWN! With customizable finishes and design selections, this is your opportunity to create a home that reflects your personal style. Ideally situated near schools, parks, shopping, amenities, and major highways. Experience the luxury of a brand-new home, beautifully designed and built around you! (id:50964)
Revel Realty Inc.
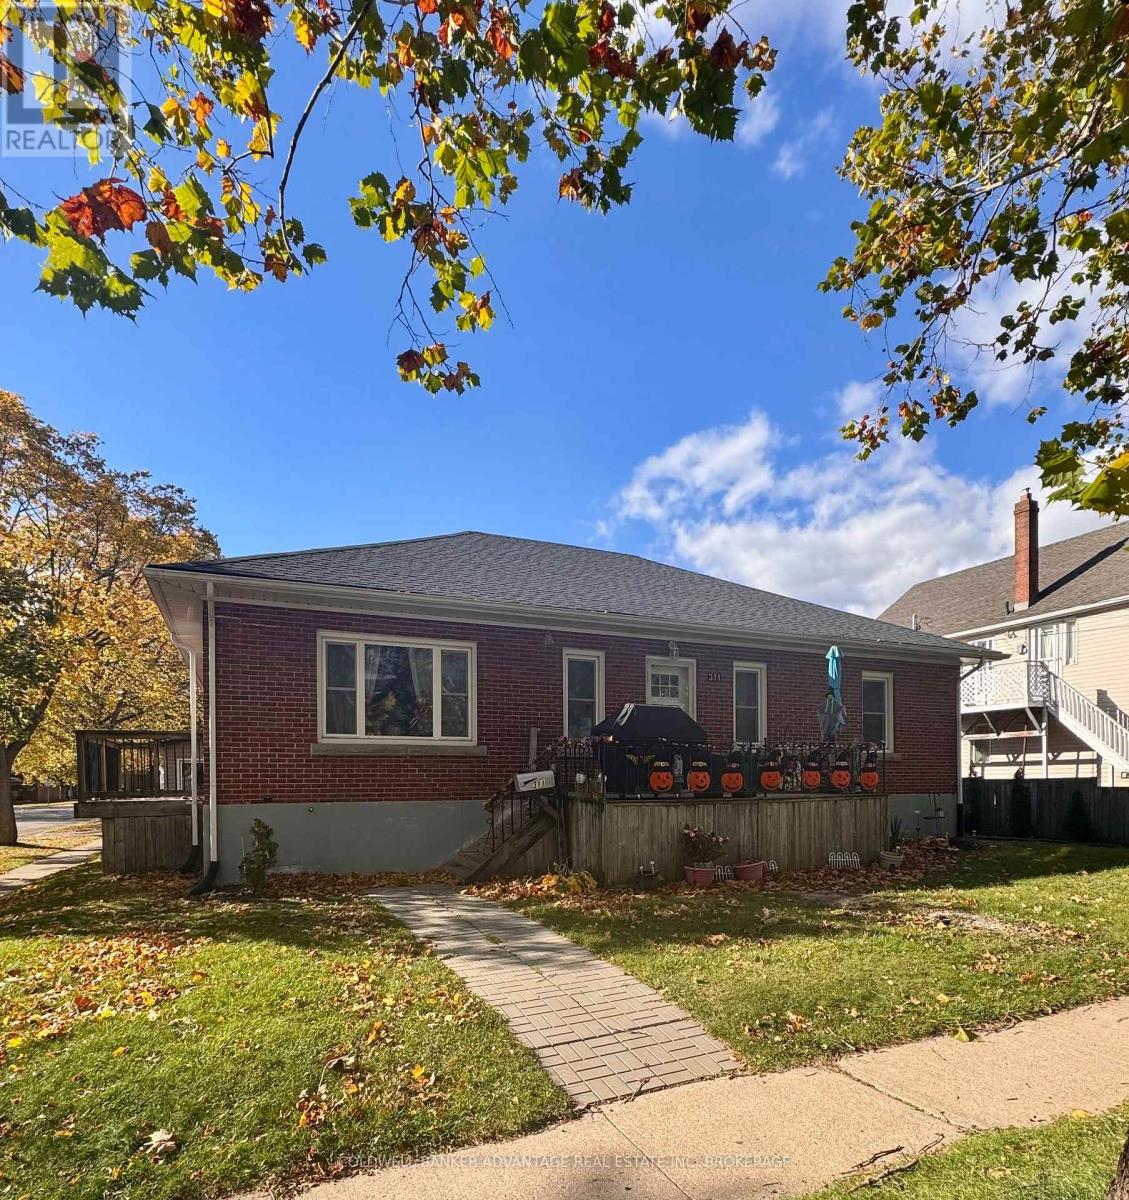
#lower - 311 Wallace Avenue
Welland, Ontario
Spacious and beautifully maintained 2 bedroom Plus Den lower-level apartment featuring 2 bathrooms. Super clean and nicely updated, this inviting unit offers a bright, functional layout with new luxury vinyl plank flooring and an updated kitchen with stylish quartz counter tops. This generously sized space provides ample room for comfortable living throughout the unit with 2 large bedrooms, Den and almost impossible to find 2 bathrooms! Exterior storage shed plus the convenience of the in-suite laundry add to the appeal. Situated in a mature, quiet and established neighbourhood conveniently located just minutes from local shops, Niagara College and Hwy 406 access. Standard leasing requirements apply, including a rental application, proof of income/employment, 3 month's bank statements, credit check, references and first & last month's rental deposit. ***Please note - Tenant is responsible for 40% of utility costs in addition to the monthly rent*** plus their share of lawn care and snow removal (id:50964)
Coldwell Banker Advantage Real Estate Inc
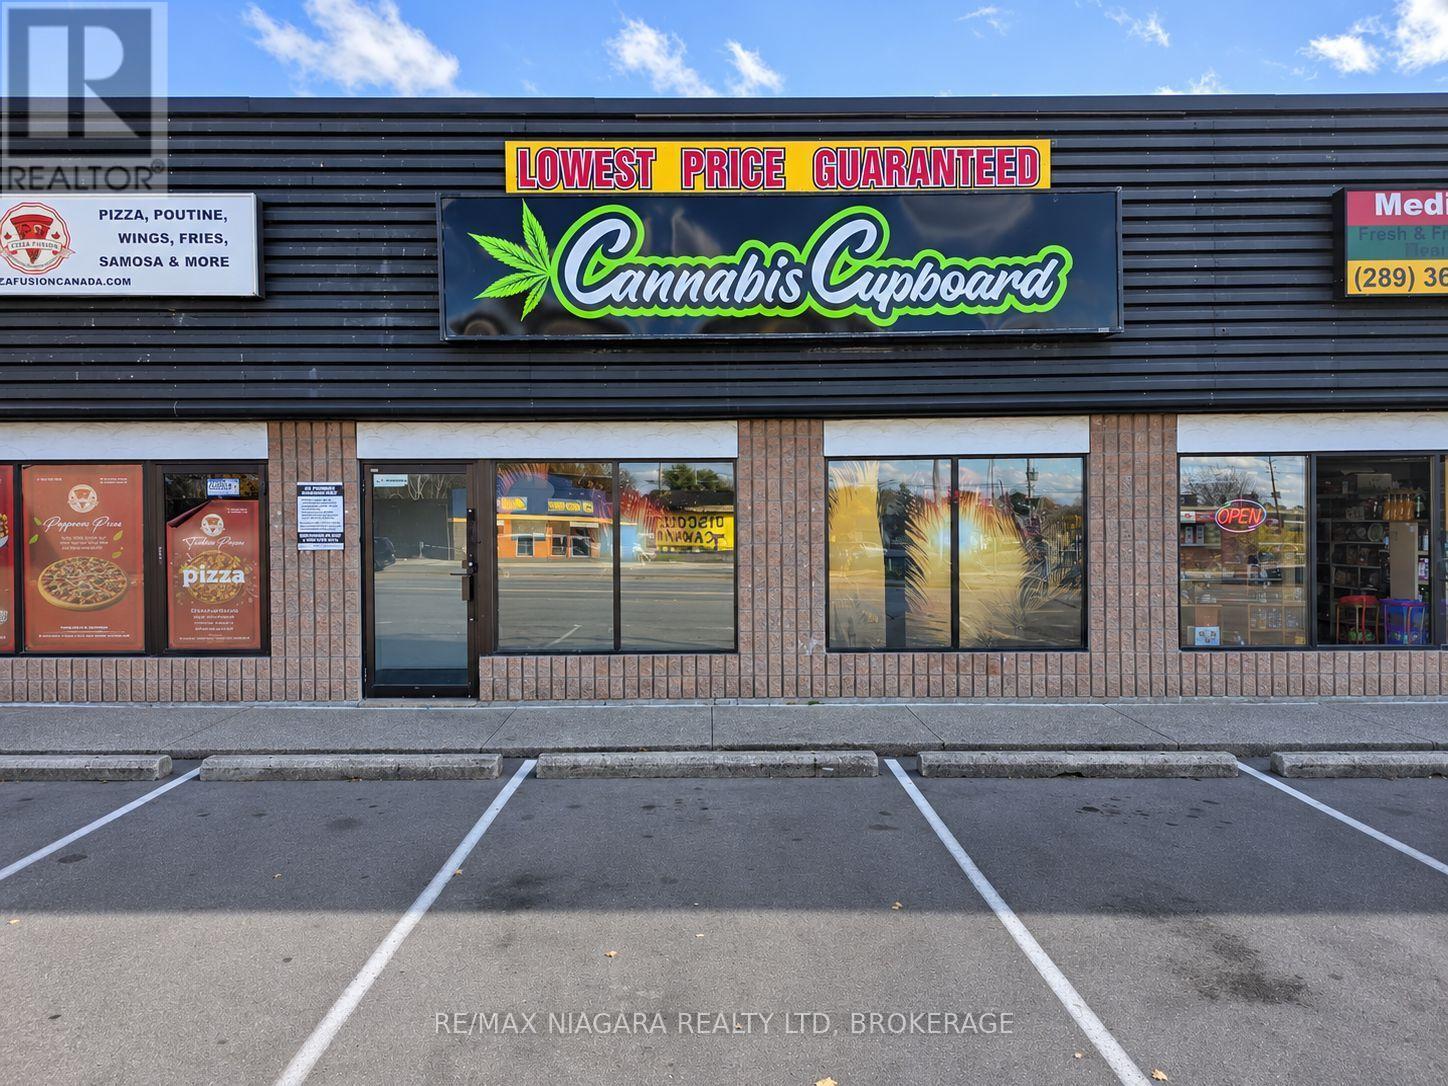
3 - 86 Niagara Street
St. Catharines, Ontario
FORMER PIZZA LOCATION Now available in a small, well-managed plaza just minutes from Highway 406 and the QEW, and within walking distance to downtown St. Catharines. This former pizza location comes equipped with the infrastructure in place, offering an opportunity for food service or a variety of retail uses. Enjoy excellent rental rates, minimal TMI's, and plenty of customer parking. The plaza is professionally managed and offers strong visibility, consistent traffic, and long-term potential. Whether you're expanding, relocating, or launching your first location, this space provides all the essentials to support your success. TMI'S $9.25 - included in the TMI's are Building Maintenance, Common Area Maintenance, Property Taxes. Tenant pays Heat, Hydro and Water (id:50964)
RE/MAX Niagara Realty Ltd
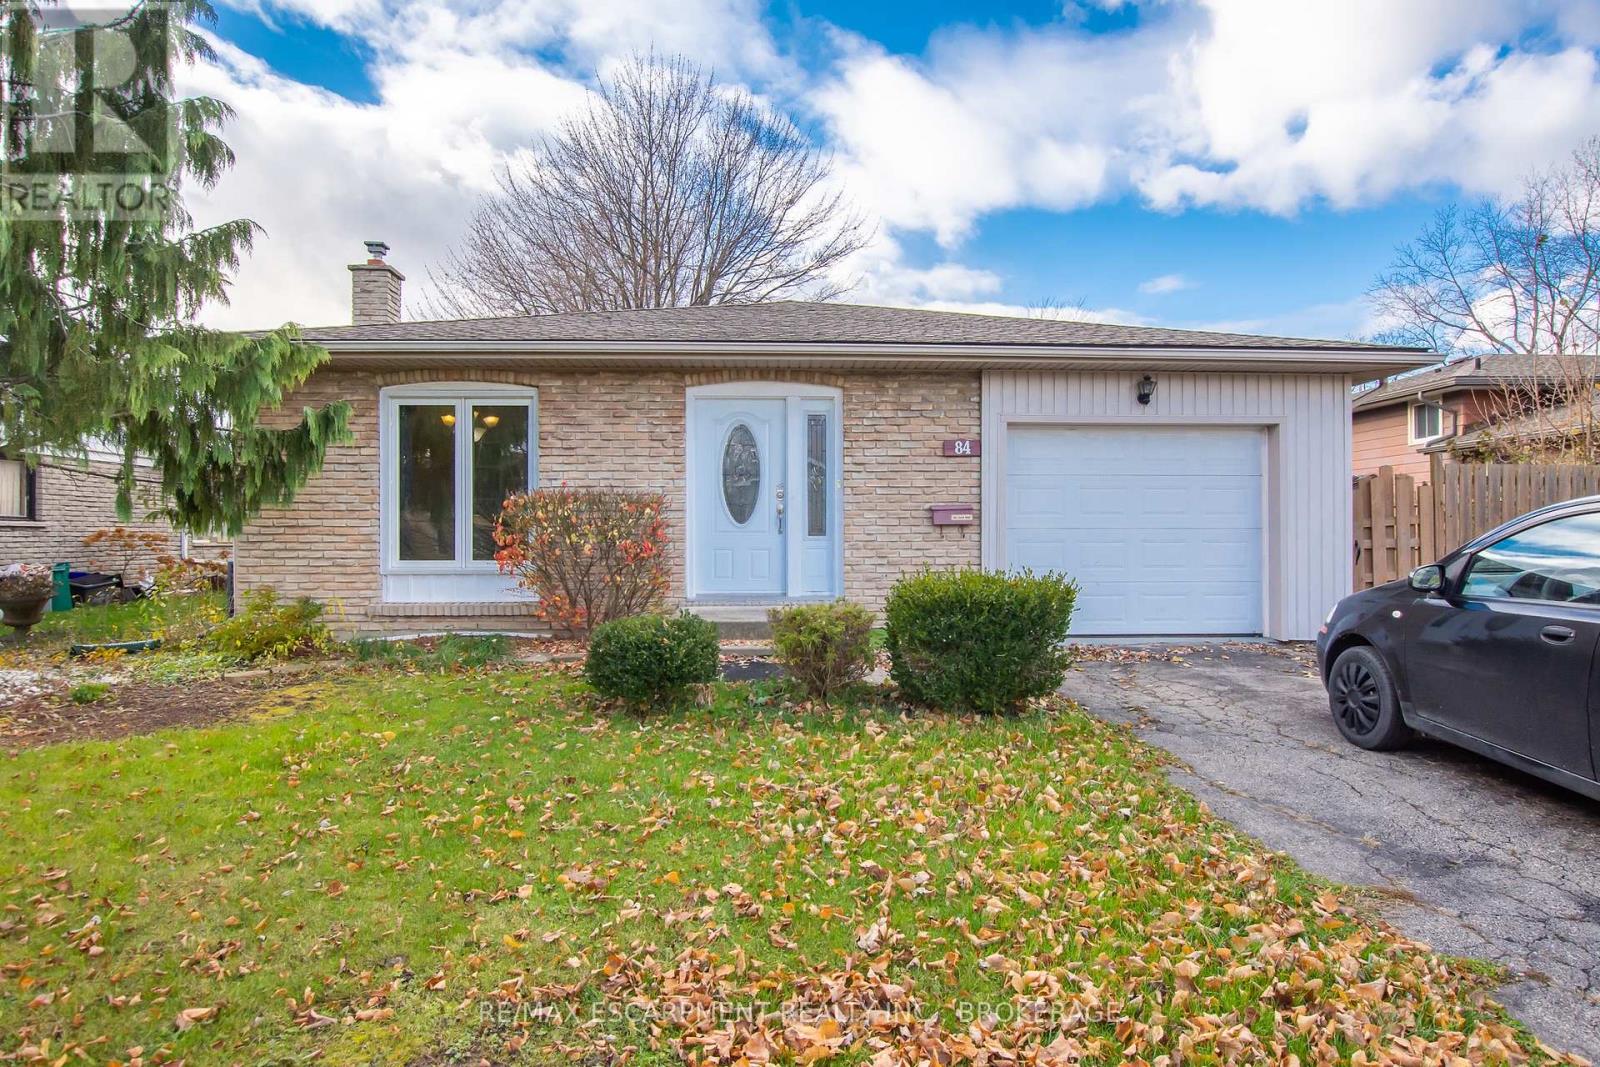
Main - 84 Mcgill Street
Welland, Ontario
A private entrance opens into a bright, carpet free main level where the living room, dining room and kitchen sit together, so meals and downtime flow easily from one space to the next. Laundry is on this level too, with a stacked washer and dryer right in the unit. Upstairs, three bedrooms and a 4 piece bathroom have the second floor to themselves, which keeps sleeping space quiet and separate from the rest of the home. Heat and water are included in the rent, and a private driveway spot means you always have somewhere to park. Out back, a shared yard gives you some fresh air on warm days. All of it is in North Welland close to public transit, schools and Niagara College's Welland campus. (id:50964)
RE/MAX Escarpment Realty Inc.
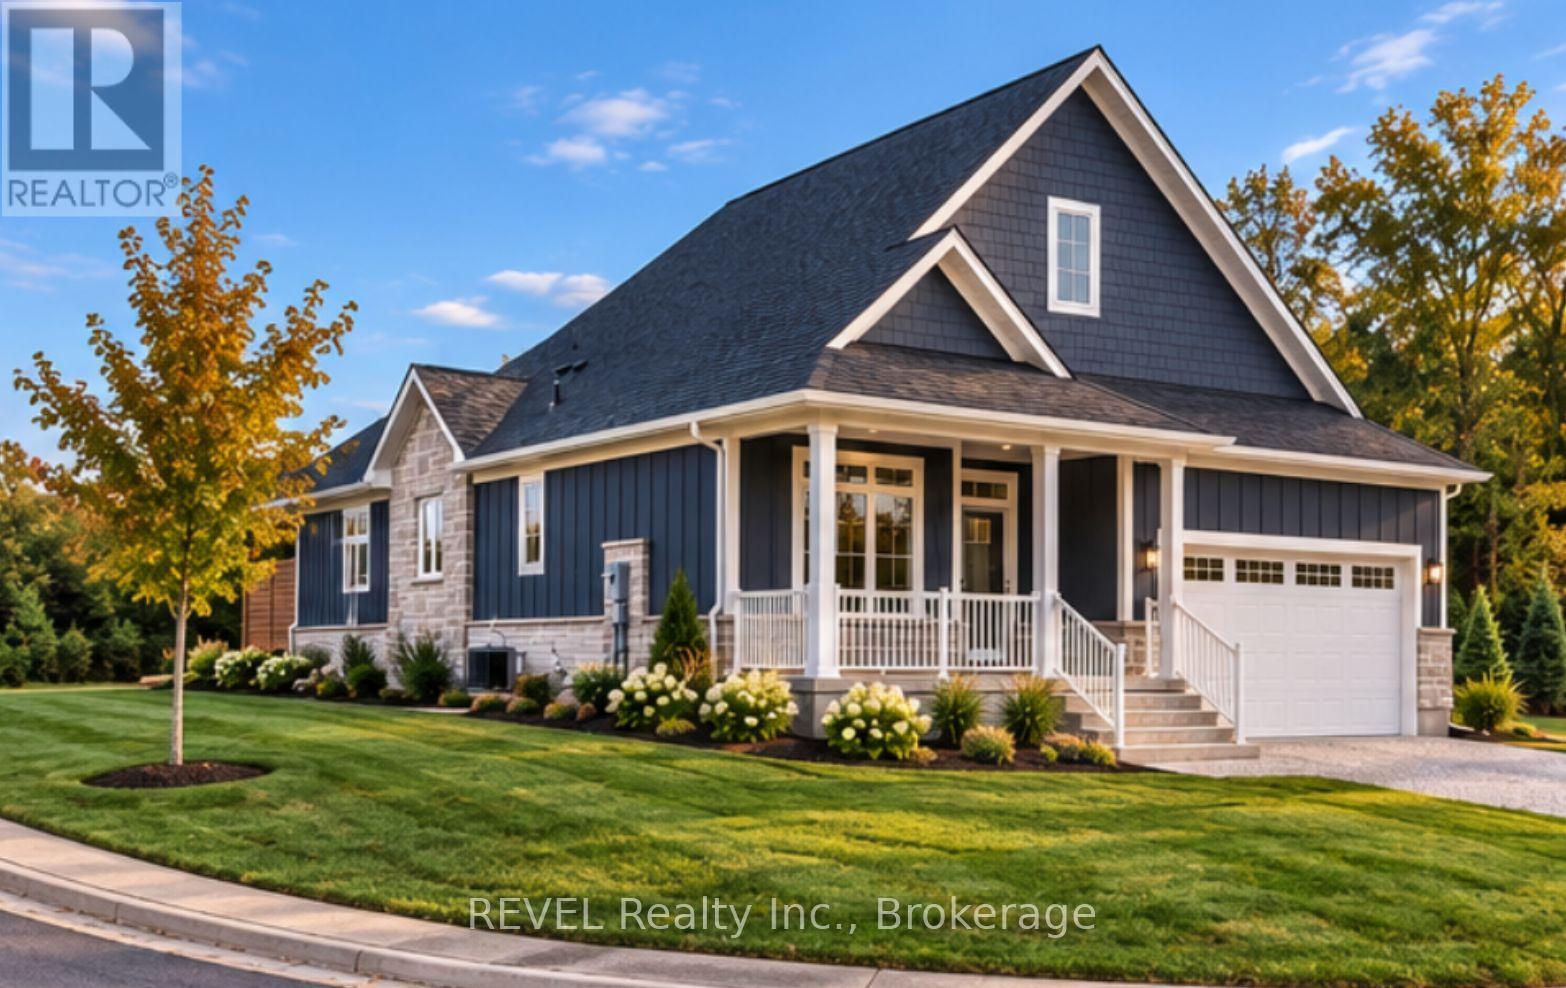
Lot 2 - 7040 Garner Road
Niagara Falls, Ontario
TO BE BUILT - LUXURY CUSTOM BUNGALOW IN NIAGARA FALLS! Discover the opportunity to create your dream home in one of Niagara Falls' growing communities. Offering over 1,460 sq. ft. of thoughtfully designed living space, this stunning 2-bedroom bungalow combines timeless elegance, modern sophistication, and exceptional craftsmanship. Step inside to an impressive open-concept design featuring soaring 9-foot ceilings, beautiful hardwood flooring throughout, and elegant wrought iron spindles. The spacious living and dining areas flow seamlessly into a beautifully appointed designer kitchen, complete with quartz countertops, an oversized centre island, and a generous walk-in pantry, perfect for everyday living and effortless entertaining. Retreat to the luxurious primary suite, featuring a walk-in closets and a private ensuite designed for comfort and relaxation. A generously sized second bedroom and full main bathroom provide additional space and convenience, while a thoughtfully designed mudroom and main-floor laundry with direct garage access add everyday functionality. The impressive exterior features a double-car garage, a welcoming covered front porch, and a stunning 12' x 12' rear covered deck, an exceptional outdoor space for entertaining or simply unwinding. THE BEST PART? MAKE IT YOUR OWN! With customizable finishes and design selections, this is your opportunity to create a home that reflects your personal style. Ideally situated near schools, parks, shopping, amenities, and major highways. Experience the luxury of a brand-new home, beautifully designed and built around you! (id:50964)
Revel Realty Inc.
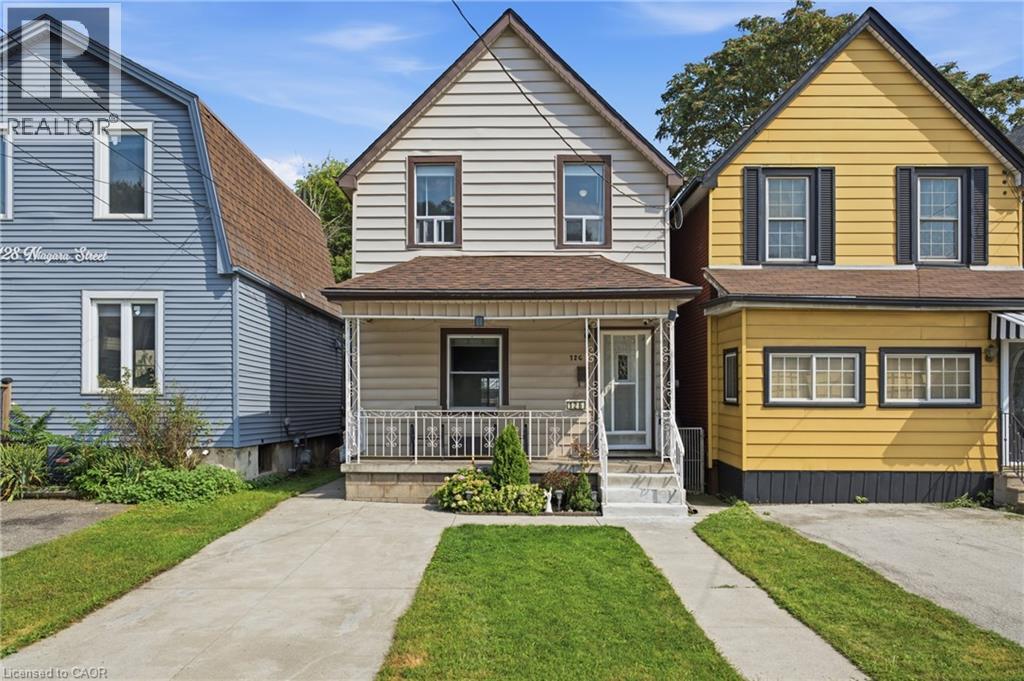
126 Niagara Street
Hamilton, Ontario
This beautifully maintained and modernized home offers more than 1,400 sq. ft. of bright and comfortable living space with 3 bedrooms, 1.5 bathrooms and spacious principal rooms throughout. Updated main-floor flooring and fresh, light-toned walls throughout create a bright and airy feel, while the generous eat-in kitchen offers plenty of space for family meals and large main floor living area for everyday living. Thoughtful updates provide added peace of mind, including the roof completed in 2019, furnace and air conditioning in 2018, and an on-demand water heater installed in 2021. Step outside to a fabulous deep backyard featuring a deck perfect for entertaining and a large grassy area with plenty of room for kids and furry family members to play. Front drive parking adds everyday convenience. Enjoy a central location just minutes from Pier 4, Bayfront Park, the restaurants and shops of vibrant James Street North, downtown Hamilton and easy highway access. A wonderful combination of space, updates, outdoor living and location, ready for rent November 1st. (id:50964)
Royal LePage State Realty Inc.
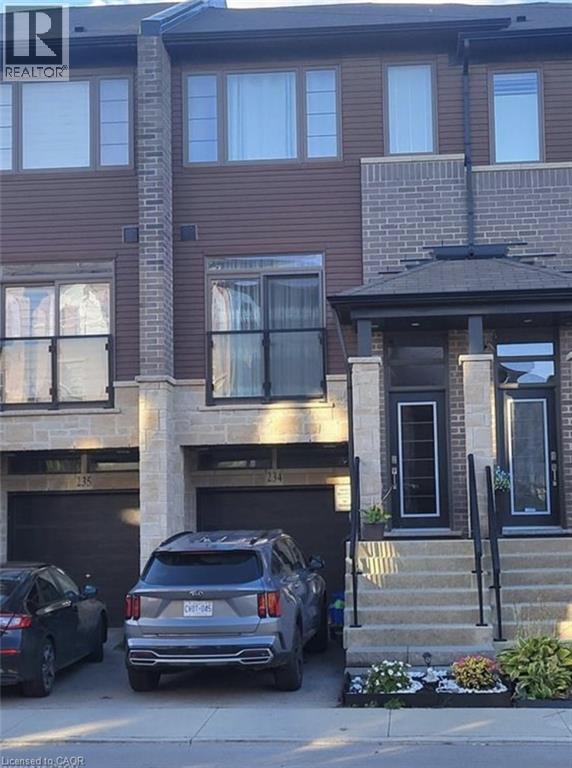
30 Times Square Boulevard Unit# 234
Stoney Creek, Ontario
3 Bedroom townhouse. Just 6 years old. In excellent condition. Excellent location close to shopping, highway access, theatres, schools and restaurants. Main floor laundry, all new appliances. Must provide credit report, job letter, proof of income, references, must have first and last months rent. (id:50964)
Keller Williams Complete Realty
10 Queen Street
Tavistock, Ontario
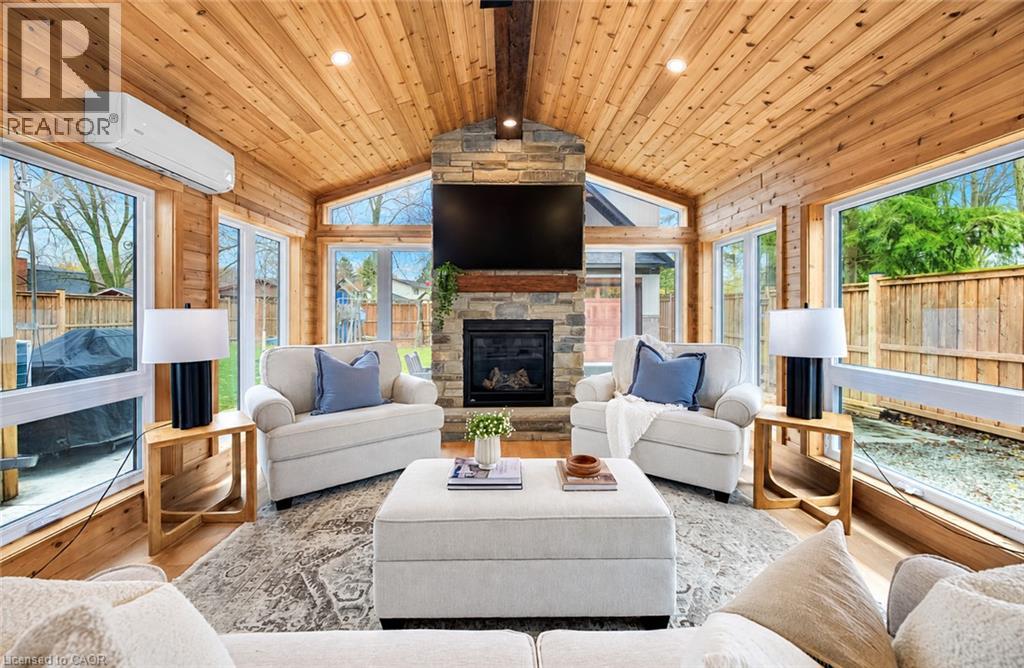
Experience elevated everyday living at 10 Queen Street in Tavistock. Extensively renovated over the last couple of years, this reimagined raised bungalow blends modern decor, inviting spaces and exceptional possibilities on a mature, fully fenced 65' x 140' lot. The open-concept main floor sets the tone with a stylish renovated kitchen, generous island, subway tile backsplash and stainless steel appliances. Bright living and dining areas, California shutters, crown moulding and finishes create a setting equally suited to entertaining and quiet evenings at home. The stunning four-season sunroom is the centrepiece. Vaulted cedar ceilings, exposed beams, wraparound windows and a floor-to-ceiling stone gas fireplace bring warmth, character and a luxurious cottage feel to the main level. Overlooking the private backyard, this beautiful addition invites you to unwind in every season. Four bedrooms and two bathrooms across two finished levels offer flexibility for family, guests or working from home. The lower-level recreation room features a second gas fireplace, creating another welcoming retreat. Discover even more potential in the newly constructed craftsman style 20' x 30' two-storey detached shop, offering approximately 1,200 sq. ft. across both levels. Intended to accommodate an additional residential unit, it features rough-in plumbing and an unfinished upper level ready for your vision. Ideal space for extended family, a studio, office or hobby space. An attached garage adds further versatility. Enjoy the newly poured concrete patio between the sunroom and detached shop....perfect for entertaining. Updated roofing, windows and siding complement the extensive interior improvements. With its polished presentation, memorable sunroom and remarkable detached building, this property offers room to enjoy today and possibilities to shape tomorrow. Arrange your private showing and imagine the lifestyle waiting here! (id:50964)
Peak Realty Ltd.
91 Brier Park Road
Brantford, Ontario
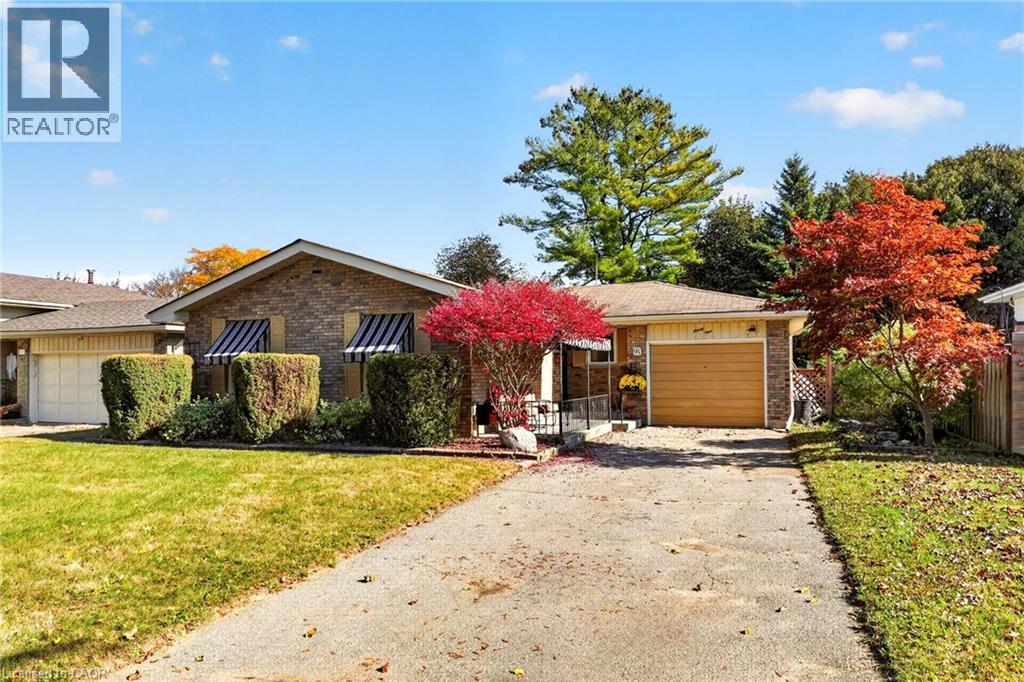
Welcome to 91 Brier Park Road, a solid brick bungalow offering 1,101 sq ft of above-grade living space plus a finished lower level, set on a 58 x 100 ft lot in Brantford’s sought-after North End. The main floor includes a welcoming foyer, a bright living room, a separate dining room, the kitchen, three bedrooms, a 4-piece bath, and the convenience of main-floor laundry. Downstairs, a spacious family room with a fireplace is a cozy spot for movie nights. The lower level also has a second kitchen, a home office, and a 2-piece bath. With a separate side entrance, this level offers great potential for a secondary suite, in-law setup, or mortgage helper. Outside, a private backyard offers room to relax, garden, or play, and an attached garage and private driveway provide parking for three. The location is hard to beat: a quiet, established neighbourhood close to shopping, dining, parks, transit, and quick highway access. Families will love being steps from Cedarland Public School and Resurrection Catholic Elementary, with North Park Collegiate nearby and a brand-new Catholic high school set to open in the North End in 2027. Solid bones, a great lot, and a prime location make 91 Brier Park Road a rare opportunity to make a home your own in a neighbourhood that rarely turns over. (id:50964)
Real Broker Ontario Ltd.
Real Broker Ontario Ltd Brokerage 1800r
84 Mcgill Street Unit# Main
Welland, Ontario
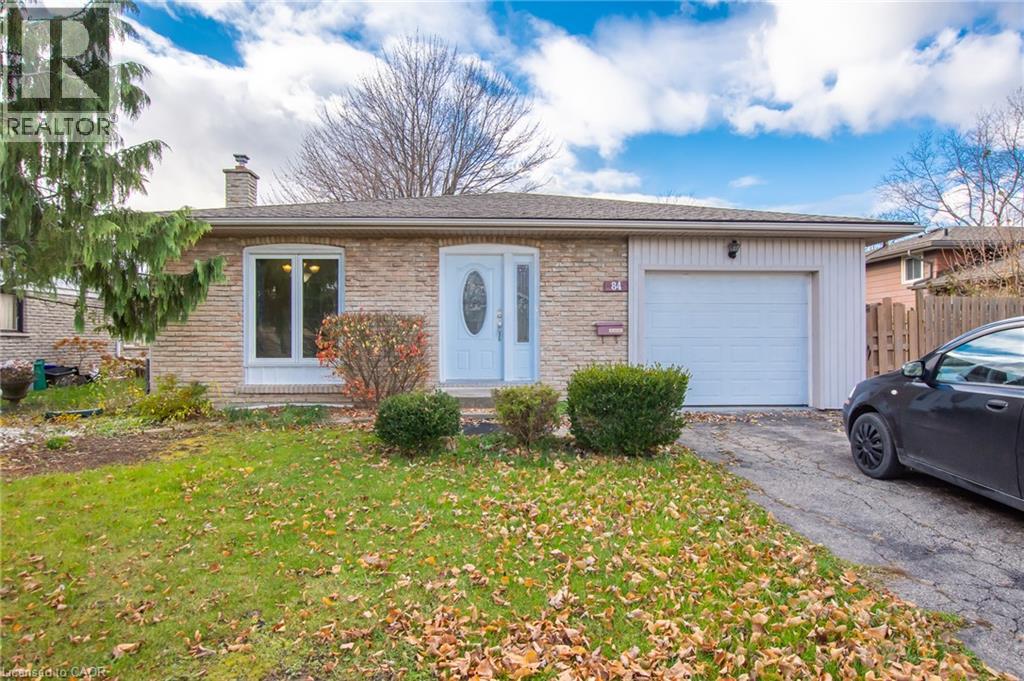
A private entrance opens into a bright, carpet free main level where the living room, dining room and kitchen sit together, so meals and downtime flow easily from one space to the next. Laundry is on this level too, with a stacked washer and dryer right in the unit. Upstairs, three bedrooms and a 4 piece bathroom have the second floor to themselves, which keeps sleeping space quiet and separate from the rest of the home. Heat and water are included in the rent, and a private driveway spot means you always have somewhere to park. Out back, a shared yard gives you some fresh air on warm days. All of it is in North Welland close to public transit, schools and Niagara College's Welland campus. (id:50964)
RE/MAX Escarpment Realty Inc.
Lot 3 - 7040 Garner Road
Niagara Falls, Ontario
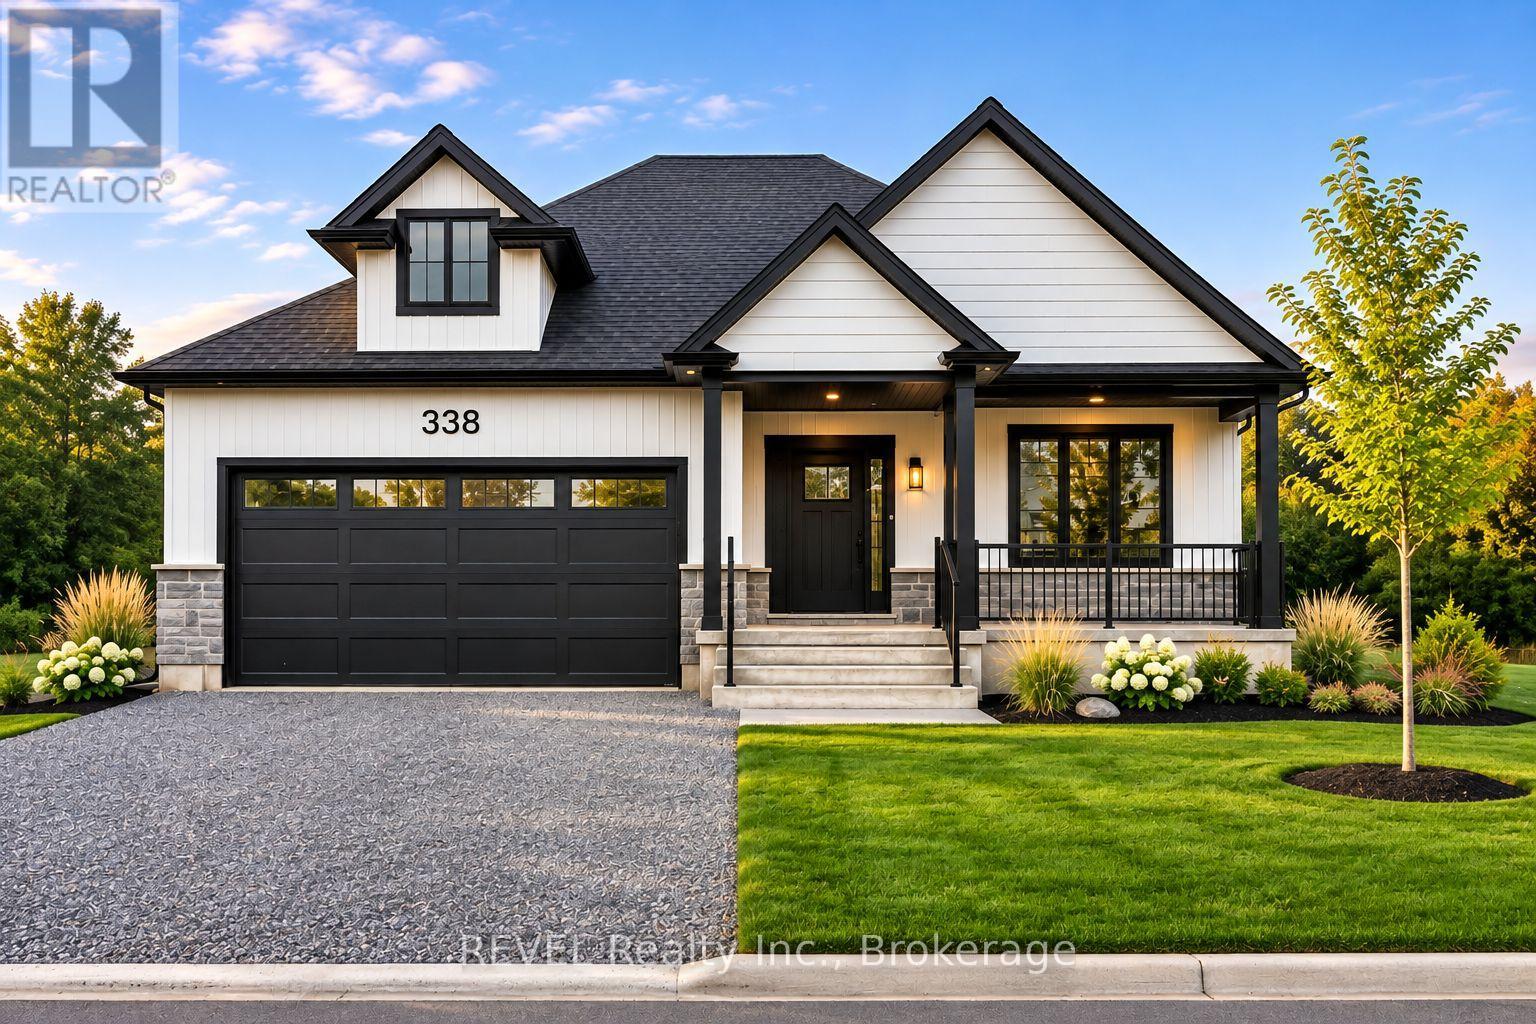
TO BE BUILT - LUXURY CUSTOM BUNGALOW IN NIAGARA FALLS! Discover the opportunity to create your dream home in one of Niagara Falls' growing communities. Offering over 1,600 sq. ft. of thoughtfully designed living space, this stunning 2-bedroom bungalow combines timeless elegance, modern sophistication, and exceptional craftsmanship. Step inside to an impressive open-concept design featuring soaring 9-foot ceilings, beautiful hardwood flooring throughout, and elegant wrought iron spindles. The spacious living and dining areas flow seamlessly into a beautifully appointed designer kitchen, complete with quartz countertops, and an oversized centre island, perfect for everyday living and effortless entertaining. Retreat to the luxurious primary suite, featuring a private ensuite designed for comfort and relaxation. 2 more generously sized bedrooms, laundry room and full main bathroom provide additional space and convenience. The impressive exterior features a double-car garage, a welcoming covered front porch, and a stunning 12' x 14' rear covered deck, an exceptional outdoor space for entertaining or simply unwinding. THE BEST PART? MAKE IT YOUR OWN! With customizable finishes and design selections, this is your opportunity to create a home that reflects your personal style. Ideally situated near schools, parks, shopping, amenities, and major highways. Experience the luxury of a brand-new home, beautifully designed and built around you! (id:50964)
Revel Realty Inc.
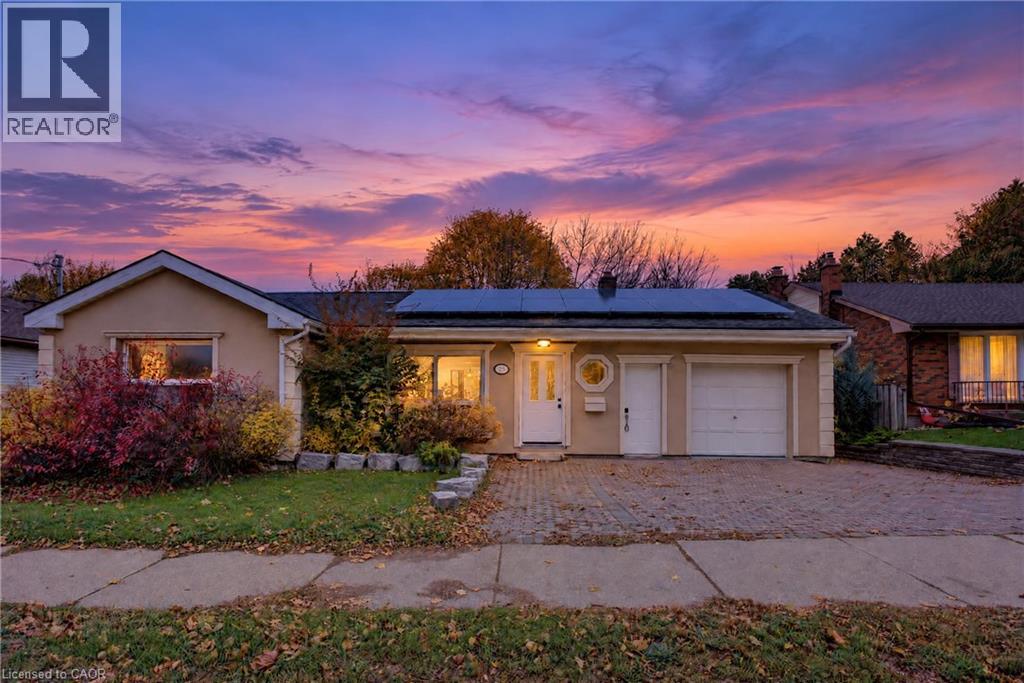
52 Speedvale Avenue W
Guelph, Ontario
Step inside this beautifully renovated detached bungalow and enjoy the feeling of a brand-new home, with every detail freshly finished so you can move right in. Vacant and ready for its next owner, it is an excellent opportunity for a smart investment. Curb appeal shines with an interlock driveway and walkway leading to a new front door, while the exterior has been upgraded with rigid foam insulation over the original brick and finished with smooth stucco for a clean, modern look and added comfort. Sunlight fills the open-concept living and dining area, where new vinyl plank flooring, fresh paint, new interior doors and trim, and updated pot lights create a polished look throughout the main floor. The stunning new U-shaped kitchen is the true centrepiece, offering generous counter space and a brand-new window. The main floor is completed by three comfortable bedrooms and a brand-new five-piece bathroom with a stone-top double-sink vanity, glass-enclosed shower and marble mosaic tile flooring. From the kitchen, walk out to a freshly painted deck overlooking an oversized, fully fenced backyard with wonderful privacy, ideal for pets, gardening and entertaining. Tucked in the yard, a heated bunkie with a loft and electricity, added approximately five years ago, is perfect as a guest retreat, home office or yoga studio. The clean, dry lower level offers a three-piece bathroom, laundry area, cold room and open space ready for your finishing touches. Forced-air furnace heating, windows dating to approximately 2010, an attached garage and ample parking add even more value. Steps to transit and close to Riverside and Exhibition Parks, downtown Guelph, the University of Guelph, shopping and dining. Book your showing today and come see it for yourself! (id:50964)
Affinity Real Estate Inc
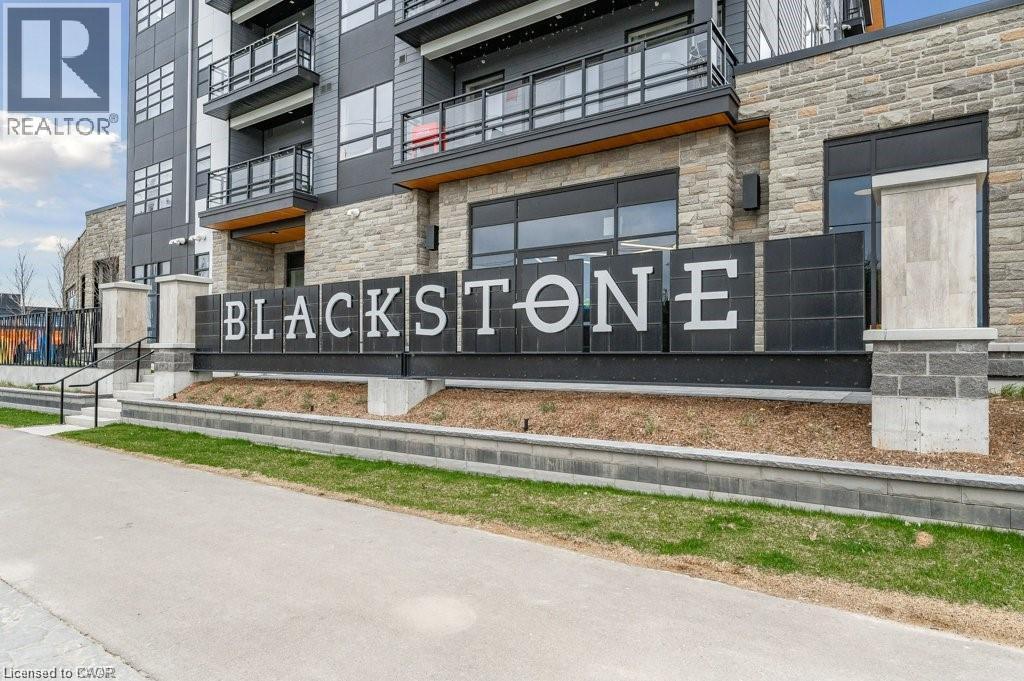
247 Northfield Drive E Unit# 503
Waterloo, Ontario
IMMEDIATE POSSESSION!! JUST MOVE IN AND RELAX! This open concept unit is ready to be enjoyed. It features an open concept kitchen and living room with access to your private balcony. Stainless steel appliances and a large centre island all with quartz counter tops. One underground parking spot completes this great opportunity to live in this sought after location. (id:50964)
RE/MAX Twin City Realty Inc.
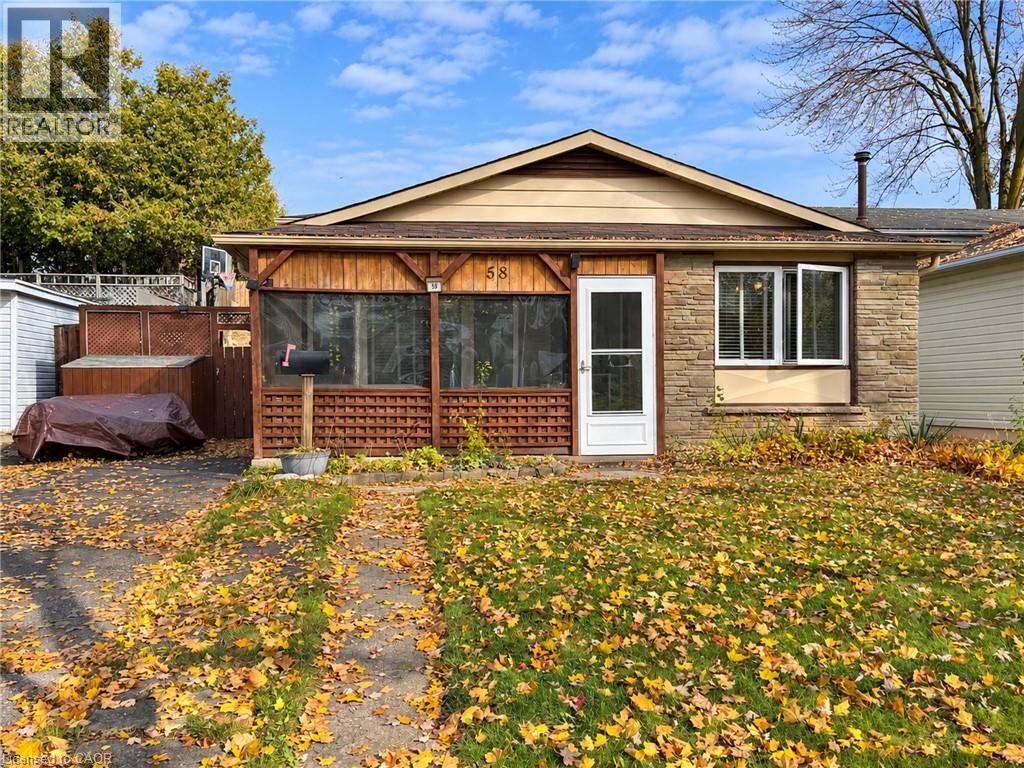
58 Hickory Heights Crescent
Kitchener, Ontario
Here’s your chance to turn a good home into one that’s truly yours. 58 Hickory Heights is a 3-bedroom, 1-bathroom, 3-level backsplit with a practical layout, carpet-free living and plenty of room to add your own style. The home offers a great starting point for someone who sees the possibilities, with a walk-up basement providing direct access to the backyard. The furnace, dishwasher, fridge and stove are approximately 3 years old, the washer was purchased in 2026, and the A/C was replaced in 2024. One thing you can’t renovate into a home is the location—no rear neighbours, situated in a friendly neighbourhood, close to schools and shopping, with convenient access to the expressway and 401. Whether you make a few changes at a time or have bigger plans in mind, 58 Hickory Heights is ready for its next chapter. (id:50964)
Right At Home Realty
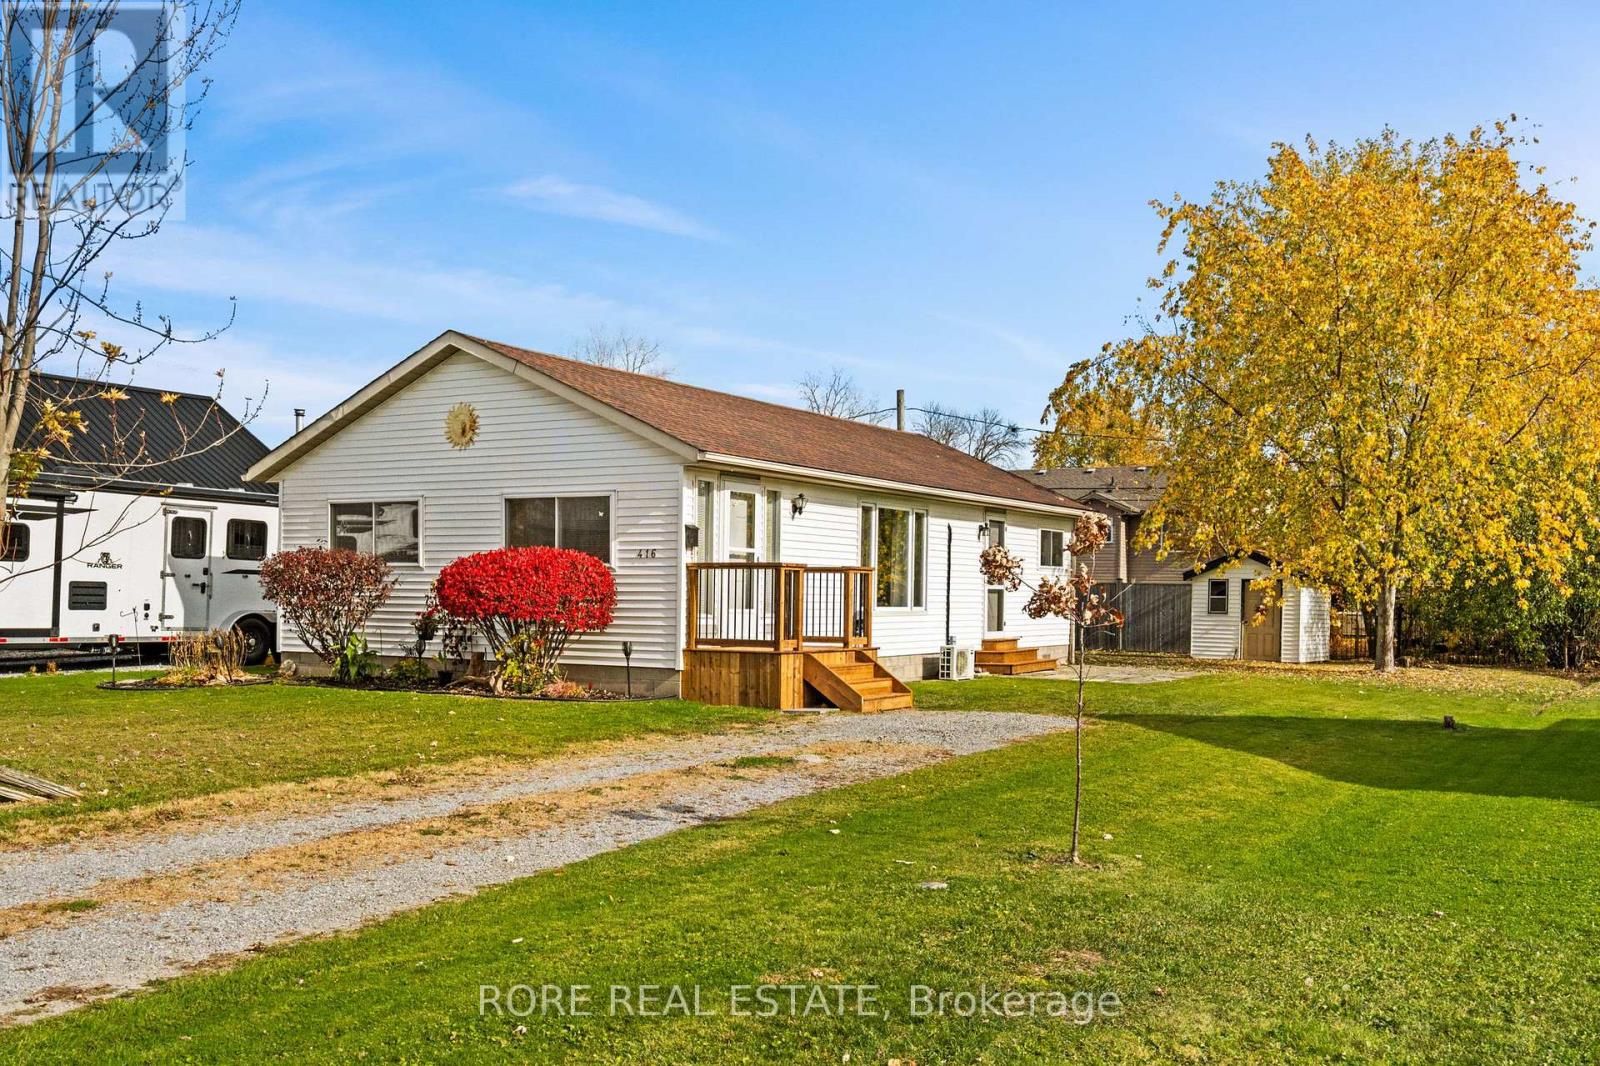
416 Grandview Road
Fort Erie, Ontario
Welcome to this charming 2 bedroom, 1 bathroom home offering comfort and functionality! Step inside and discover a warm and inviting living space, perfect for those looking to downsize, purchase their first home, or enjoy a cozy retreat. The spacious primary bedroom provides a comfortable place to unwind, while the second bedroom offers flexibility for guests, a home office, or additional living space. A dedicated laundry room that also offers a convenient storage area that adds everyday practicality, helping keep your home organized and clutter-free. Outside, a detached shed provides additional storage for tools, seasonal items, and outdoor essentials. This home is located within a short walk to the beach! Full of charm and possibilities, this delightful Fort Erie property is a wonderful opportunity to make a house your home. Whether you're starting out, slowing down, or looking for an investment opportunity, 416 Grandview Road is ready to welcome you! (id:50964)
Rore Real Estate
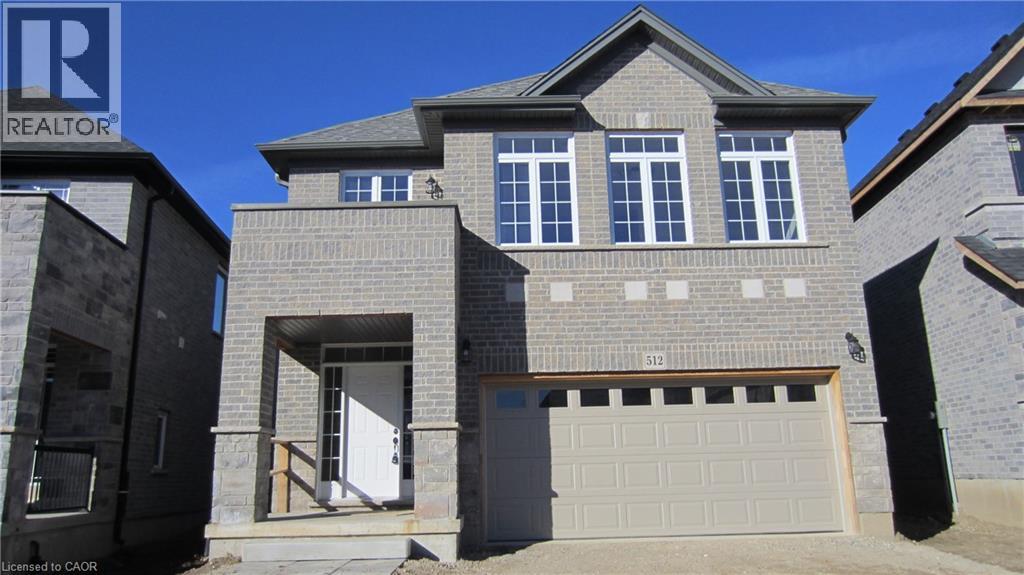
512 Gristmill Street
Waterloo, Ontario
Opportunity to live in the prestigious Carriage Crossing area. This beautiful single detached house features a Double car garage, 4 bedrooms, 3.5 bathrooms, 98 ft ceiling and carpet free on main floor. Open concept living room, tall cabinets kitchen and extra long granite island, lots of windows gives you abundnace of natural lights, laundry room is just next to the mud room to the garage. On the second floor, you will have a huge family room embraced with a few windows, 4 good sized bedrooms and 3 full-sized bathroom come very handy. May 1st possession. Premium location-close to area workplaces & universities, RIM Park & Grey Silo Gold Club. Minutes from Conestoga Mall, Farmers Market & connected to trails & pathways. Quick highway access! $3500 plus utilities. Good credit is a must, requires credit report, income proof, and employment letters. Available in Jan. 1st (id:50964)
Peak Realty Ltd.
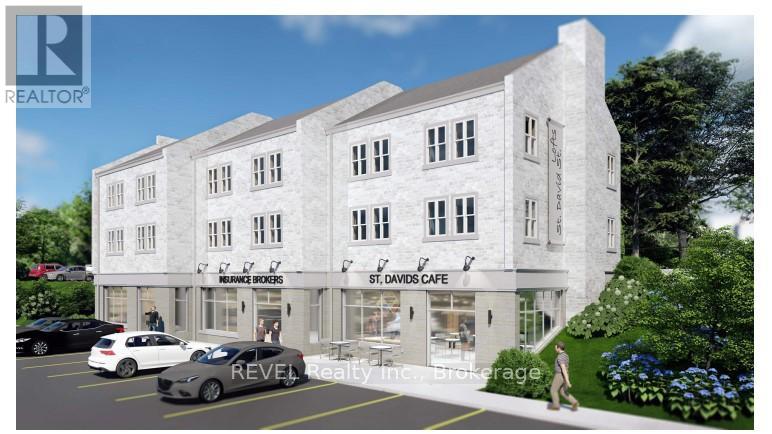
13 St Davids Street W
Thorold, Ontario
Amazing Development Opportunity! SITE APPROVED for a 9 unit building including 6 residential and 3 commercial units. This is an incredible investment opportunity located in the heart of downtown Thorold. Location is optimal as it is close to all amenities. Preliminary legwork has been done. Nothing to do but obtain a building permit. Permitted uses can be reviewed with the City of Thorold. (id:50964)
Revel Realty Inc.
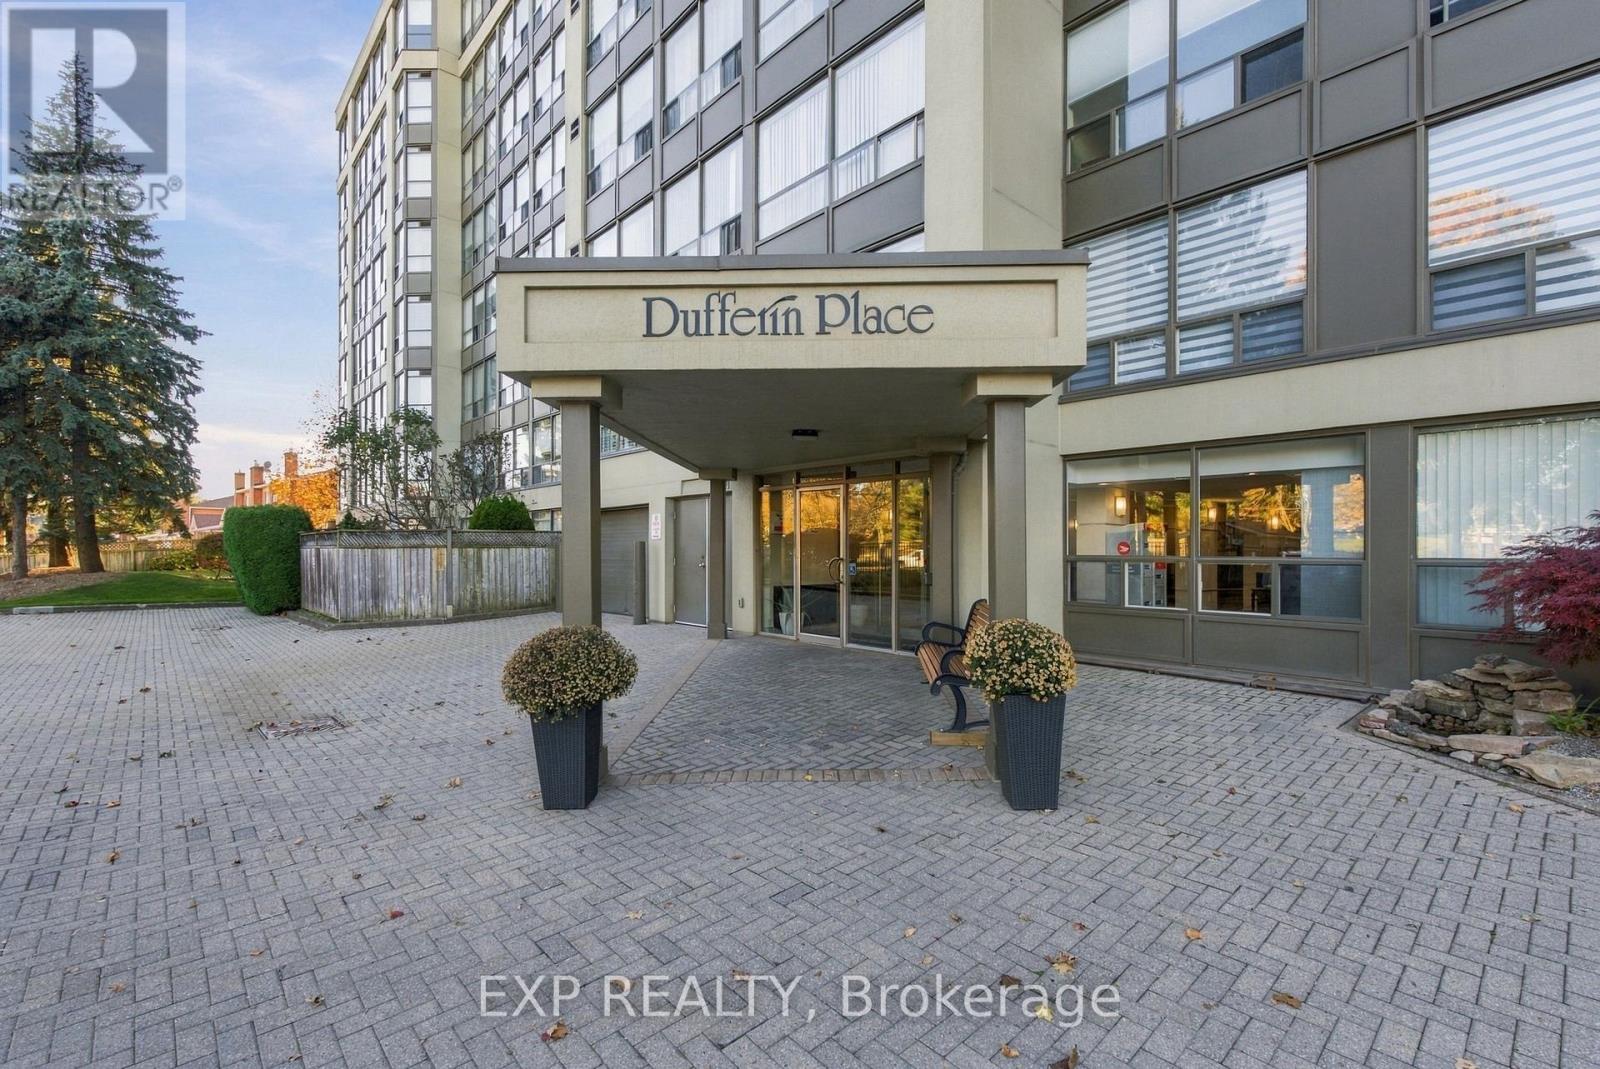
605 - 5100 Dorchester Road
Niagara Falls, Ontario
Welcome to Unit 605 at 5100 Dorchester Road, where spacious living, thoughtful updates, and everyday convenience come together! Offering 1,150 sq. ft. of living space, this beautifully updated 2-bedroom, 2-bathroom condo provides the comfort and flexibility you've been looking for.Step inside to discover updated flooring, countertops, and bathrooms, creating a fresh, welcoming, move-in-ready atmosphere throughout. The generous living room offers plenty of space to relax and entertain, with flexibility to accommodate an additional dining area and direct access to the balcony. A separate eat-in area in the kitchen also features a walkout to the balcony, where you can enjoy stunning evening sunsets.The spacious primary bedroom features a large, private 4-piece ensuite bathroom and a walk-in closet. A second bedroom and full bathroom offer flexibility for guests, a home office, or hobbies. You'll appreciate the oversized in-suite laundry room with a side-by-side washer and dryer, plus shelving for extra storage.The kitchen's reverse osmosis water filtration system adds another practical touch. Enjoy the convenience of an owned underground parking space and storage locker. This very well-maintained building offers amenities including an outdoor pool, fitness room, party room, visitor parking, and secure entry.Monthly condo fees include an extensive range of utilities and services, including heat, hydro, water, cable TV, building insurance, parking, locker, and common elements. Having these expenses incorporated into one monthly payment adds convenience, making household budgeting much easier. Combined with the building's exceptional upkeep and amenities, this condo offers an appealing combination of comfort, convenience, and low-maintenance living.Conveniently located in Niagara Falls near shopping, everyday amenities, transit, and QEW access.More room to live. More space to love. (id:50964)
Exp Realty
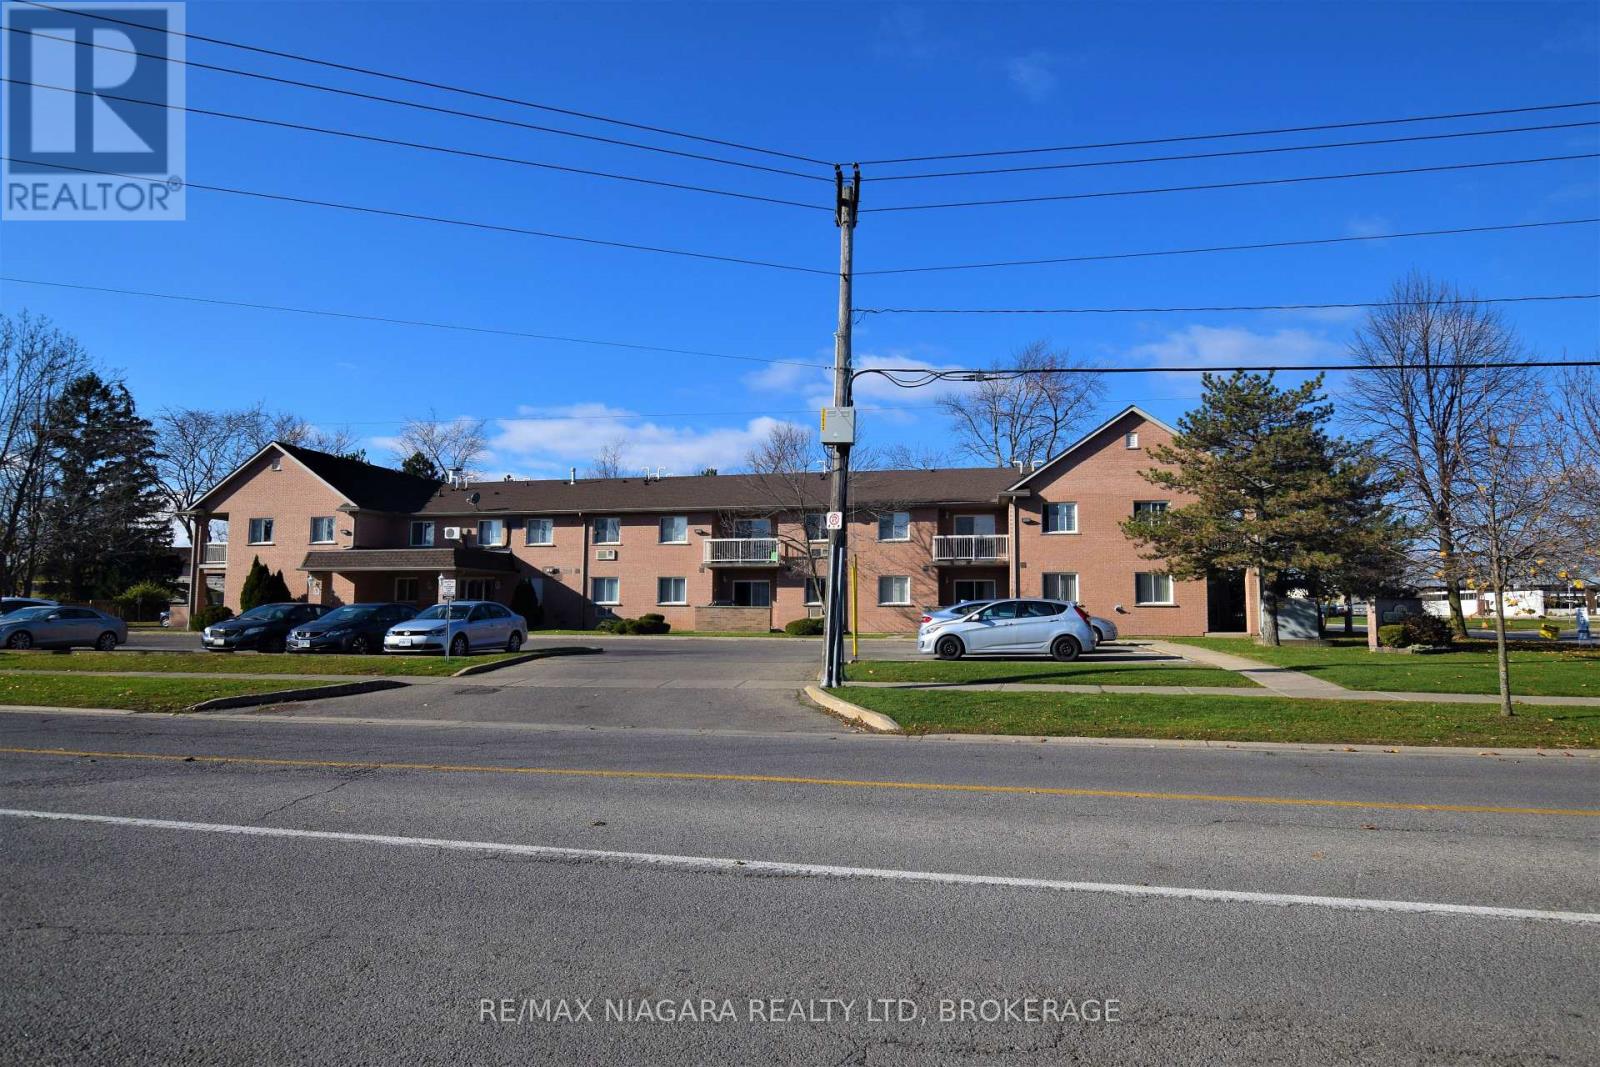
3 - 117 Willson Road
Welland, Ontario
Welcome to easy, stress-free living in this well-maintained, ground-floor, 2-bedroom, 1-bathroom condo in a convenient Welland location! This bright and inviting unit features an open-concept living and dining area, a functional kitchen and sliding patio doors leading to your own private outdoor space. Enjoy the convenience of ground-floor living with no stairs, along with one parking space and a storage locker. This all-inclusive rental makes monthly budgeting simple and worry-free! Ideally located within walking distance of local amenities, this condo is perfect for those looking for comfortable, low-maintenance living. Don't miss this great rental opportunity! Please note that this building does NOT have an elevator. To be considered, all rental applications must be accompanied by current Equifax or TransUnion credit report(s), letter(s) of employment, a minimum of three references and copies of the applicant's last two pay stubs. (id:50964)
RE/MAX Niagara Realty Ltd
154 Paris Road
Brantford, Ontario
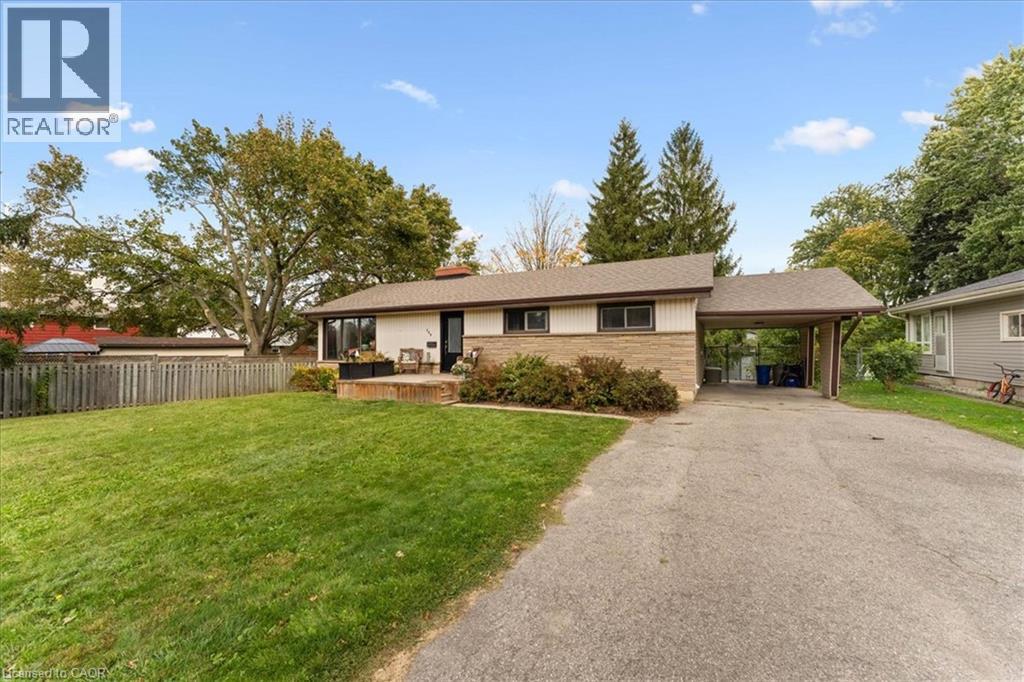
Beautiful updated bungalow with separate 2-bedroom apartment! Welcome to this spacious and versatile bungalow offering comfort, convenience, and incredible possibilities for the whole family! The main floor features a beautifully updated kitchen complete with quartz countertops and a stylish glass backsplash, 3 spacious bedrooms, a large living and dining room perfect for entertaining, and a 5-piece bathroom. The lower level offers an added bonus: a separate 2-bedroom apartment with its own private entrance and 4-piece bathroom. Ideal for extended family, guests, or potential rental income! Enjoy the outdoors in the large yard, with a handy storage shed and plenty of parking. Property Highlights include: Updated kitchen with quartz countertops and glass backsplash, 3 bedrooms on the main floor, spacious living and dining room, 5-piece main floor bathroom, separate 2-bedroom lower-level apartment, private entrance to lower-level apartment, 4-piece lower-level bathroom, large yard and storage shed, ample parking, fantastic Location! Conveniently located close to public transit, shopping, schools, parks, walking and biking trails, and the beautiful Grand River. Enjoy easy access to everyday amenities while having wonderful outdoor recreation opportunities nearby. Whether you're a growing family, looking for multigenerational living, or seeking a property with potential rental income, this home offers space, flexibility, and a great location! A wonderful opportunity to make this property your next home! Book your private showing today! (id:50964)
Right At Home Realty
269 Albert Street
Waterloo, Ontario
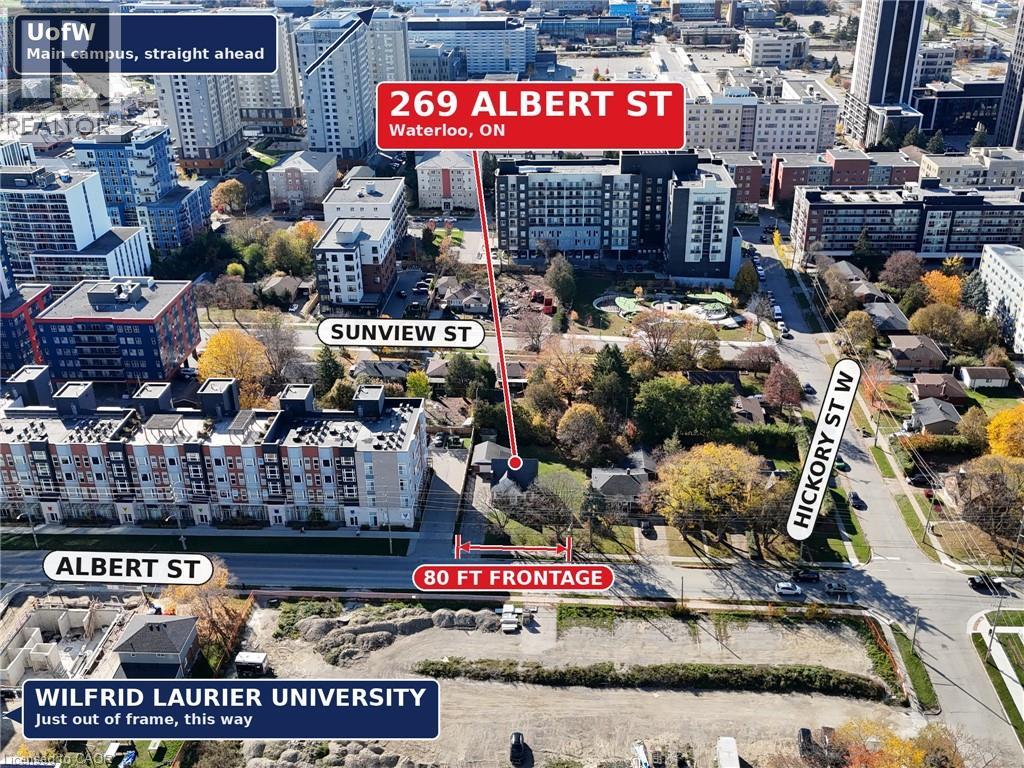
Attention investors, builders and savvy parents! 269 Albert St. is one of the last sizeable lots with great frontage in this area that is developable on its own, with no land assembly required. Undeveloped parcels near the universities are few and far between, and most of what remains has already been bought up by developers for their own future projects. The value here is in the land, and the price is very attractive compared to recent sales of similar-size properties with comparable location and zoning. In the meantime, the existing 4-bedroom house works hard for you: rent it out and collect income until you’re ready to redevelop, or buy it for your son or daughter and their friends while they’re at school. Hold, rent, and watch your investment appreciate as development properties in this area become scarcer and harder to obtain. Opportunities with this proximity to the Universities are becoming fewer and more desirable as time goes by. (Supply and Demand) (id:50964)
RE/MAX Real Estate Centre Inc.
51 Escarpment Drive
Hamilton, Ontario
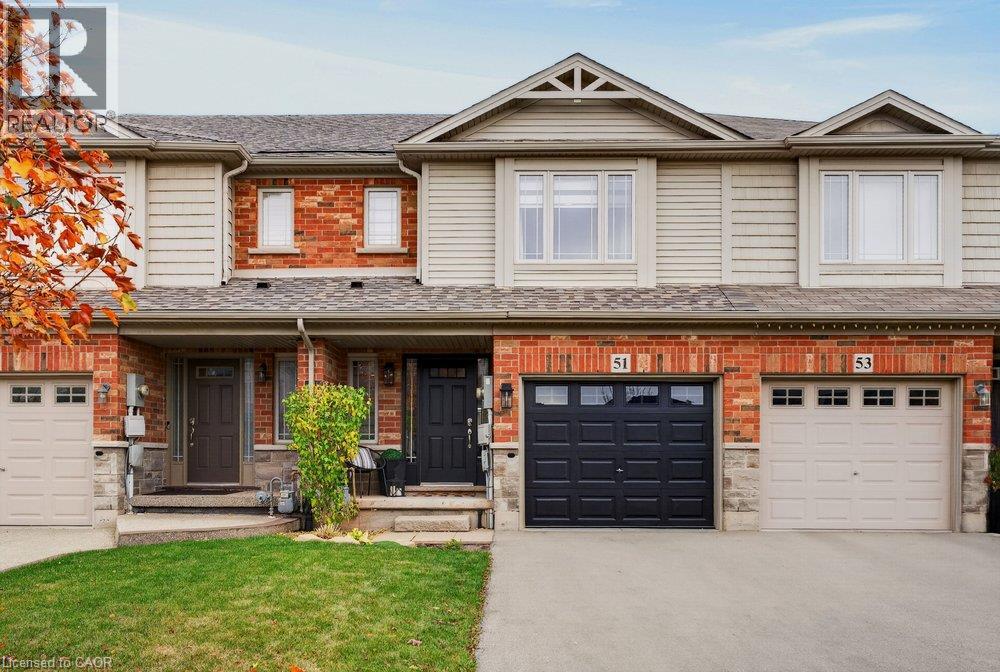
Welcome to 51 Escarpment Drive, this Freehold 3-BR, 2.5-bath townhome in Stoney Creek's desirable Winona community has style, grace and lots of character throughout the space. With approximately 1,408 sq. ft. above grade, this home blends style & comfort. A covered front entry opens to a welcoming foyer, convenient on-trend powder room & a statement staircase. Bright, open-concept main floor brings the kitchen, dining & living areas together with easy flow for entertaining or relaxing. Rich wood flooring, large windows, recessed lighting and decorative ceiling details add character throughout the principal living space. The kitchen features rich cabinetry, generous granite counter space, a tiled backsplash and a generous island with breakfast bar, keeping the cook connected to the conversation. The adjoining dining area opens to a backyard deck, extending your living space outdoors for summer dinners, morning coffee and weekend gatherings. A fenced yard provides lawn space for gardening, play or simply enjoying the outdoors. Upstairs, the generous primary BR features a walk-in closet & private ensuite. Two additional BR's provide flexibility for family, guests or a home office, complemented by a second full bath. Convenient BR-level laundry with appealing cabinetry helps keep daily routines organized. The basement provides valuable storage & room to explore future finishing possibilities, while the attached single garage & driveway may allow potential 3 car parking & add convenience with garage entry. Enjoy a location that puts shopping, dining & recreation within easy reach, with Winona Crossing, Costco, parks & schools nearby. Explore the Lake Ontario waterfront & Fifty Point Conservation Area, or take advantage of convenient QEW access for travel toward Burlington, the GTA & Niagara. From its welcoming curb appeal to its functional interior & outdoor space, this is a great opportunity to settle into a desirable Stoney Creek neighbourhood. Welcome home! (id:50964)
Royal LePage State Realty Inc.
269 Albert Street
Waterloo, Ontario
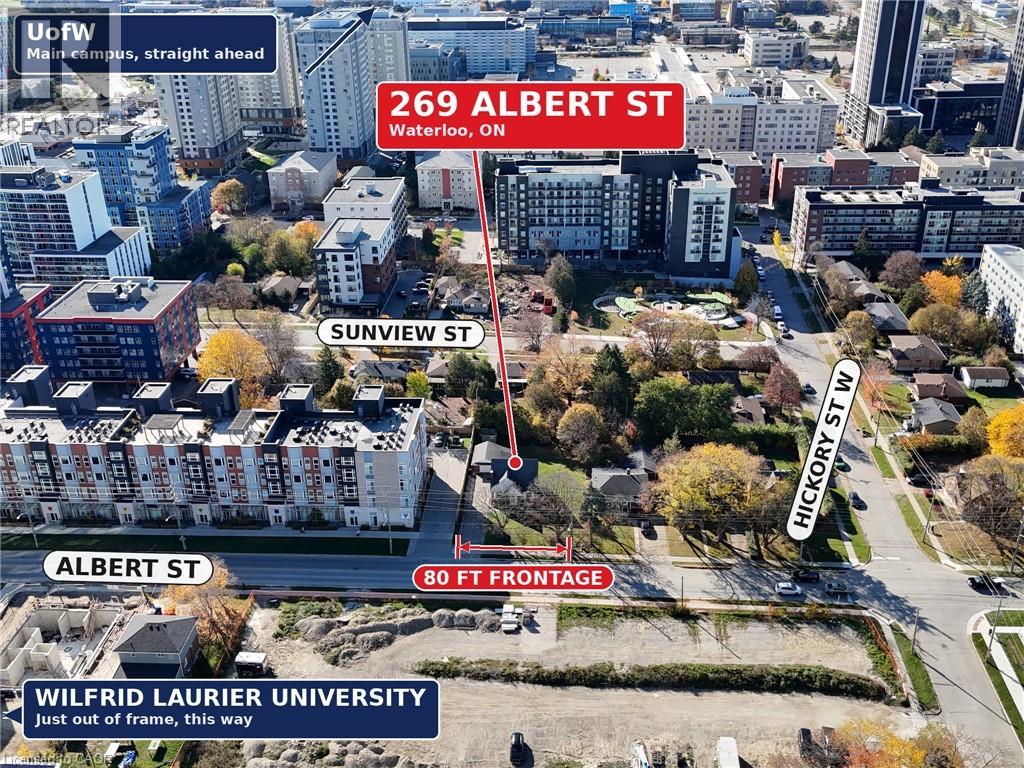
Attention investors, builders and savvy parents! 269 Albert St. is one of the last sizeable lots with great frontage in this area that is developable on its own, with no land assembly required. Undeveloped parcels near the universities are few and far between, and most of what remains has already been bought up by developers for their own future projects. The value here is in the land, and the price is very attractive compared to recent sales of similar-size properties with comparable location and zoning. In the meantime, the existing 4-bedroom house works hard for you: rent it out and collect income until you’re ready to redevelop, or buy it for your son or daughter and their friends while they’re at school. Hold, rent, and watch your investment appreciate as development properties in this area become scarcer and harder to obtain. Opportunities with this proximity to the Universities are becoming fewer and more desirable as time goes by. (Supply and Demand) (id:50964)
RE/MAX Real Estate Centre Inc.
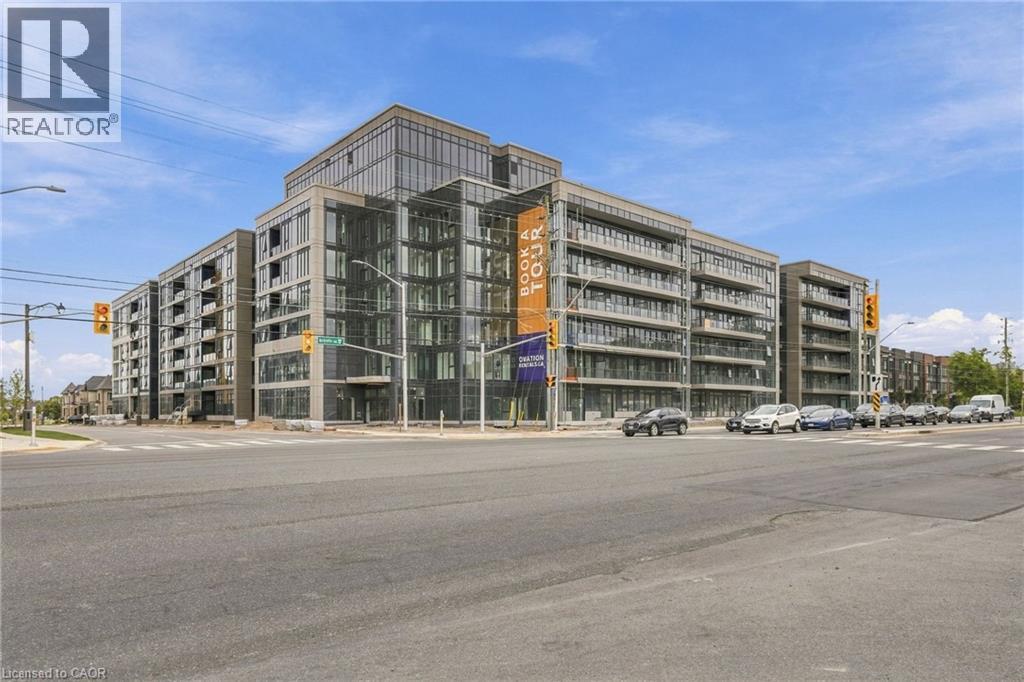
2500 Saw Whet Boulevard Unit# 353
Oakville, Ontario
Welcome to Ovation at Encore in Glen Abbey! Bright, modern and thoughtfully designed, this spacious 2 bedroom, 2 bathroom suite offers 910 sq. ft. of well-planned living space with 9' ceilings, an open-concept layout, contemporary finishes, light-toned flooring and large windows. The stylish kitchen features white cabinetry, quartz countertops, subway tile backsplash, kitchen island and stainless steel appliances. The thoughtfully designed layout offers two comfortable bedrooms and two beautifully finished bathrooms, providing added flexibility and convenience. In-suite laundry completes the space. Enjoy incredible value with one underground parking space, private storage locker, window coverings, Bell Fibe 1.5 Gbps high-speed internet, and energy-efficient geothermal heating & cooling included. Building amenities include a fitness centre, landscaped courtyard, pet wash station, parcel lockers, EV charging and 24/7 on-site support. Steps to trails, parks and Sixteen Mile Creek, with tennis courts, pickleball courts, playgrounds, a splash pad, sports fields and basketball courts nearby. Minutes to Deerfield Golf Course, Bronte GO Station, QEW access, schools, and the shops and dining of Bronte Village. (id:50964)
RE/MAX Escarpment Realty Inc.
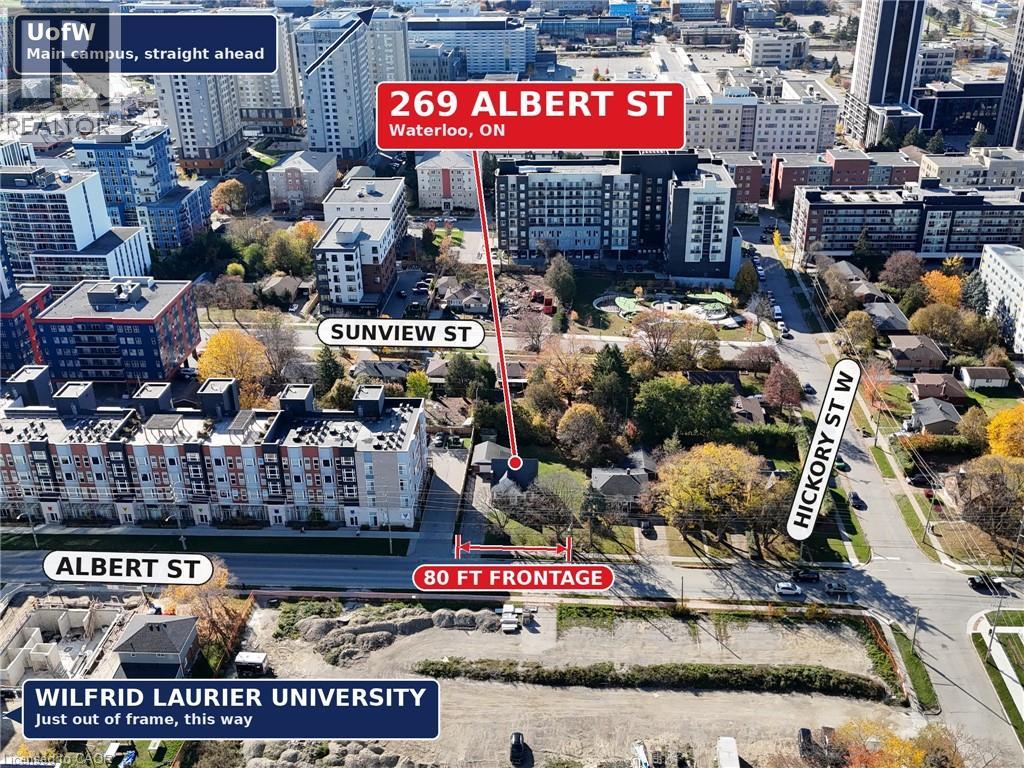
269 Albert Street
Waterloo, Ontario
Attention investors, builders and savvy parents! 269 Albert St. is one of the last sizeable lots with great frontage in this area that is developable on its own, with no land assembly required. Undeveloped parcels near the universities are few and far between, and most of what remains has already been bought up by developers for their own future projects. The value here is in the land, and the price is very attractive compared to recent sales of similar-size properties with comparable location and zoning. In the meantime, the existing 4-bedroom house works hard for you: rent it out and collect income until you’re ready to redevelop, or buy it for your son or daughter and their friends while they’re at school. Hold, rent, and watch your investment appreciate as development properties in this area become scarcer and harder to obtain. Opportunities with this proximity to the Universities are becoming fewer and more desirable as time goes by. (Supply and Demand) (id:50964)
RE/MAX Real Estate Centre Inc.
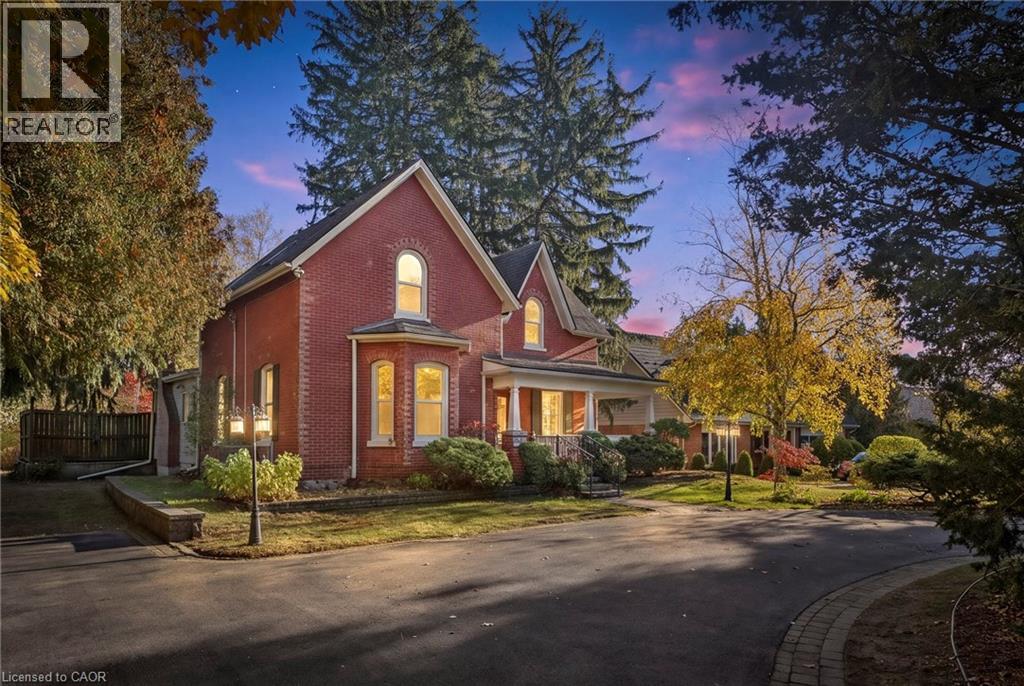
3318 Lakeshore Road
Burlington, Ontario
RESERVE THE PAST OR CREATE THE FUTURE! A rare opportunity to own a piece of Burlington's history on a magnificent 95 x 148 ft lot in prestigious South Burlington. This property has no heritage designation. Dating back to 1878, this charming red-brick farmhouse has ties to prominent Burlington families and offers a glimpse into the city's rich heritage. Steeped in character, this 3-bedroom, 3-bathroom home retains many of its original architectural details, including soaring 12 ft ceilings on the main floor, large windows that fill the principal rooms with natural light, original trim and baseboards where preserved, and a traditional centre-hall layout. Generously sized rooms and a large screened-in rear porch overlooking the extensively landscaped backyard add to the home's charm and appeal. Its historical roots and distinctive character make this property one of exceptional potential. With no heritage designation, buyers have the freedom to restore its original charm, renovate to suit today's lifestyle, or rebuild and create something entirely new (subject to municipal approvals). Set among mature trees and surrounded by established homes in one of Burlington's most desirable neighbourhoods, this substantial property presents a remarkable opportunity. Offered for sale for the first time in 60 years, 3318 Lakeshore Road is ready for its next chapter. One property. Endless possibilities. Come explore the potential! (id:50964)
Heritage Realty
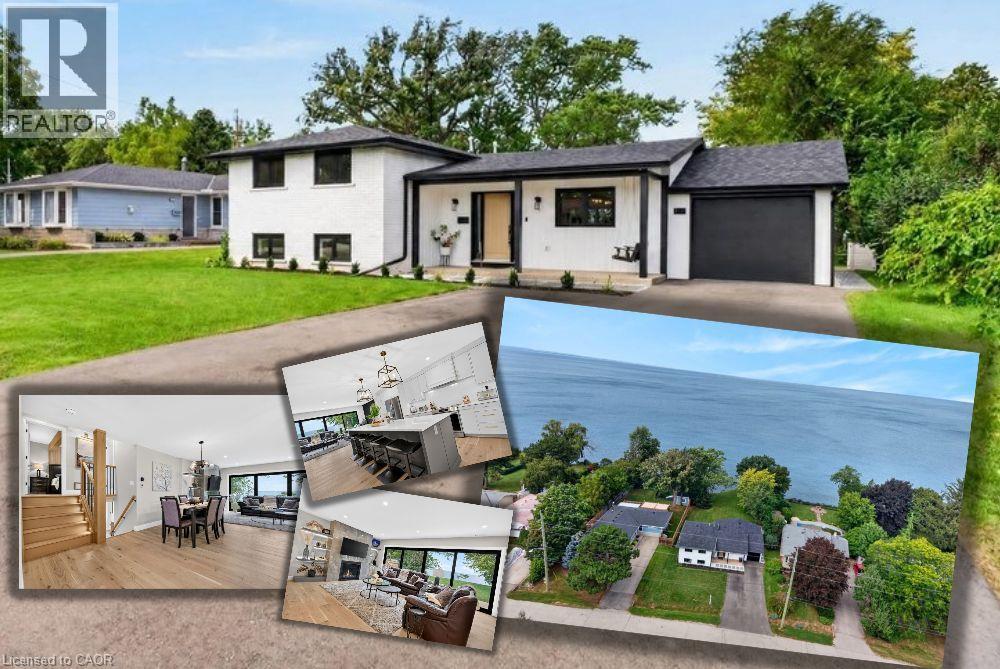
90 Lakeside Drive
Grimsby, Ontario
Welcome to an extraordinary lakefront residence in Grimsby, perfectly positioned beside a park and along the shores of Lake Ontario at the gateway to Niagara. Set on an impressive 60-foot-wide lot that opens to approximately 71 feet of direct waters edge frontage, this exceptional property combines a beautiful lakeside setting with sophisticated design and extensive modern upgrades. Completely transformed with exceptional attention to detail, this stunning home pairs breathtaking waterfront vistas with virtually all-new major components. Enjoy captivating lake views from the open-concept great room, luxurious primary suite, private home office and expansive rear patio. The impressive interior features 4 bedrooms, each with its own ensuite, beautiful white oak flooring and stairs, and an abundance of windows that bring the waterfront setting indoors. At the heart of the home is a spectacular designer kitchen showcasing two-tone shaker cabinetry, a 10' island, quartz counters and backsplash, custom range hood, crown moulding, premium stainless-steel appliances and thoughtful details including a robotic vacuum cubby, garburator and reverse-osmosis water system. The great room is anchored by a gas fireplace with custom built-ins, while a cleverly concealed main-floor office provides a private workspace overlooking the lake. Extensive improvements include new electrical, plumbing, HVAC with ceiling air supplies, roof, windows, exterior doors, and garage door. Additional features include a smart water valve, digital primary shower controls, Alexa-enabled smart-home technology, EV charger rough-in, BBQ gas connection and new backwater valve. A charming covered front porch with swing adds to the home's appeal, while the lakefront patio creates an unforgettable setting for entertaining or simply enjoying the view. A remarkable turnkey transformation where luxury, technology and waterfront living come together in one exceptional Grimsby home. (id:50964)
Royal LePage State Realty Inc.
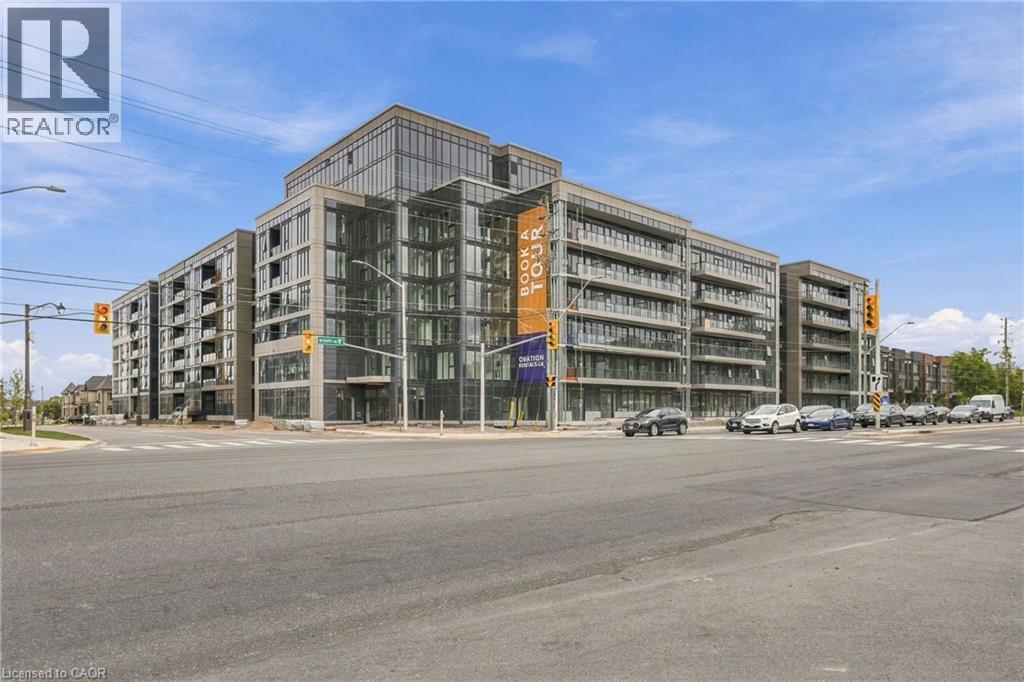
2500 Saw Whet Boulevard Unit# 335
Oakville, Ontario
Welcome to Ovation at Encore in Glen Abbey! Bright, modern and thoughtfully designed, this 1 bedroom, 1 bathroom suite offers 470 sq. ft. of efficiently planned living space with 9' ceilings, an open-concept layout, contemporary finishes, light-toned flooring and large windows. The stylish kitchen features white cabinetry, quartz countertops, subway tile backsplash and stainless steel appliances. The thoughtfully designed layout maximizes living space, while convenient in-suite laundry and a beautifully finished bathroom complete the suite. Enjoy incredible value with one underground parking space, private storage locker, window coverings, Bell Fibe 1.5 Gbps high-speed internet, and energy-efficient geothermal heating & cooling included. Building amenities include a fitness centre, landscaped courtyard, pet wash station, parcel lockers, EV charging and 24/7 on-site support. Steps to trails, parks and Sixteen Mile Creek, with tennis courts, pickleball courts, playgrounds, a splash pad, sports fields and basketball courts nearby. Minutes to Deerfield Golf Course, Bronte GO Station, QEW access, schools, and the shops and dining of Bronte Village. (id:50964)
RE/MAX Escarpment Realty Inc.
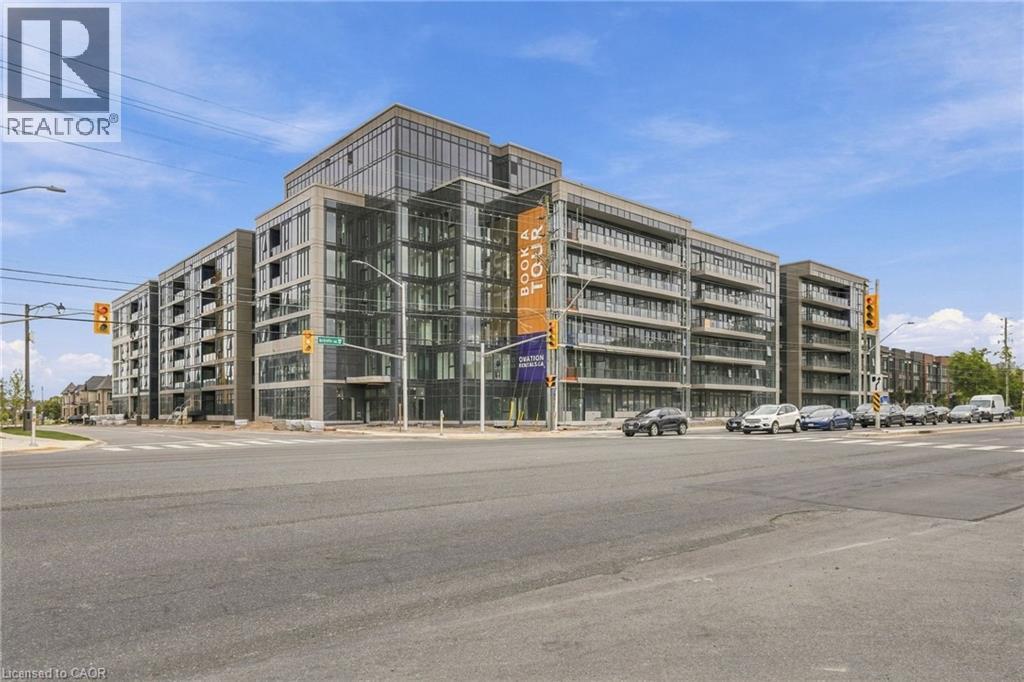
2500 Saw Whet Boulevard Unit# 301
Oakville, Ontario
Welcome to Ovation at Encore in Glen Abbey! Bright, modern and thoughtfully designed, this 1 bedroom, 1 bathroom suite offers 450 sq. ft. of efficiently planned living space with 9' ceilings, an open-concept layout, contemporary finishes, light-toned flooring and large windows. The stylish kitchen features white cabinetry, quartz countertops, subway tile backsplash and stainless steel appliances. The thoughtfully designed layout offers comfortable everyday living, while convenient in-suite laundry and a beautifully finished bathroom complete the suite. Enjoy incredible value with one underground parking space, private storage locker, window coverings, Bell Fibe 1.5 Gbps high-speed internet, and energy-efficient geothermal heating & cooling included. Building amenities include a fitness centre, landscaped courtyard, pet wash station, parcel lockers, EV charging and 24/7 on-site support. Steps to trails, parks and Sixteen Mile Creek, with tennis courts, pickleball courts, playgrounds, a splash pad, sports fields and basketball courts nearby. Minutes to Deerfield Golf Course, Bronte GO Station, QEW access, schools, and the shops and dining of Bronte Village. (id:50964)
RE/MAX Escarpment Realty Inc.
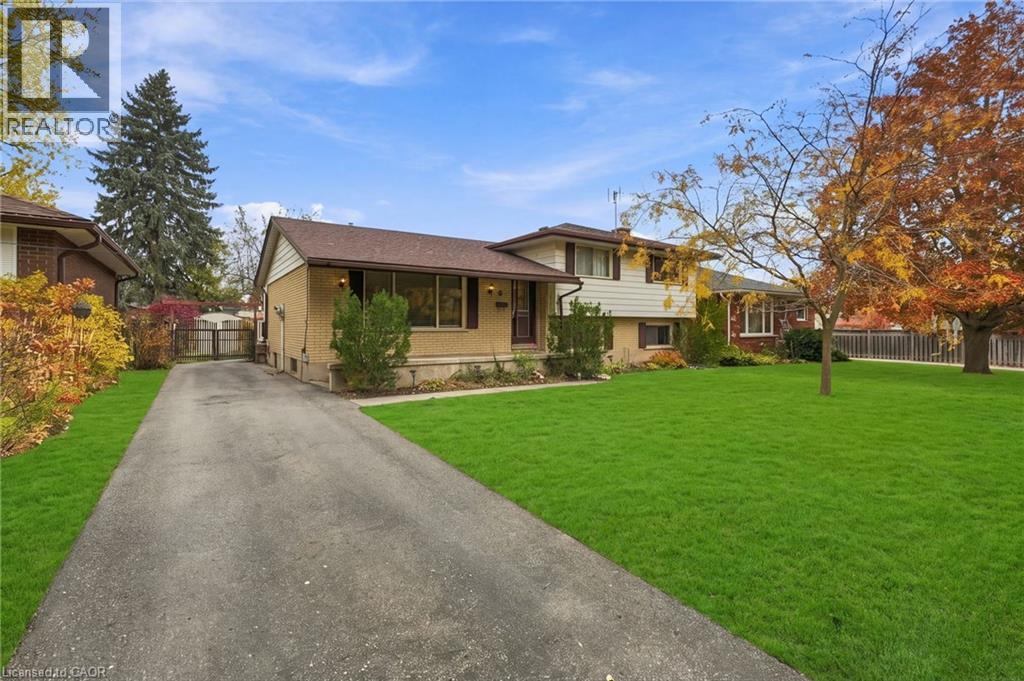
8 Acorn Lane
Brantford, Ontario
Calling all growing families, first-time buyers and anyone who wants room to spread out! This three plus one bedroom, two bathroom sidesplit on a tree-lined street in Brier Park offers 1,239 square feet above grade plus a finished lower level, all on a 62 by 116 foot lot. The backyard is the star: step out from the dining room onto a large deck, then look out over a fully fenced yard framed by mature trees. It's a great setting for summer barbecues, with room for kids and pets to run. Inside, hardwood floors run through the bright living room, the dining room and the upstairs bedrooms. A big front window fills the living room with natural light, and the eat-in kitchen has plenty of wood cabinetry, a double sink under the window and space for everyday meals. The fridge, stove, dishwasher, washer, dryer, freezer and window coverings are included. Three bedrooms upstairs share a four-piece bathroom. The primary bedroom and the second bedroom both stretch past thirteen feet in length. Head down to the lower level for a fourth bedroom that could be the home office, and a spacious twenty four foot family room with a wood fireplace insert and a brick surround, plus a two-piece bath for guests. The basement adds a twenty two foot recreation room, a natural spot for a teen hangout or a home gym, along with a laundry room that includes a stand-up shower, and generous storage with built-in shelving. The basement walk-up provides a separate entrance and development potential for a future in-law suite, giving you options to shape the space around your family's needs. The private driveway fits three vehicles, and there are two sheds, including a workshop-style shed with a workbench for the hobbyist. You're close to Bridle Path Park and its splash pad, schools, Costco, Starbucks, shopping, transit, and quick access to Highway 403. Don't be TOO LATE*! *REG TM, RSA *Some photos are virtually staged* (id:50964)
RE/MAX Escarpment Realty Inc.
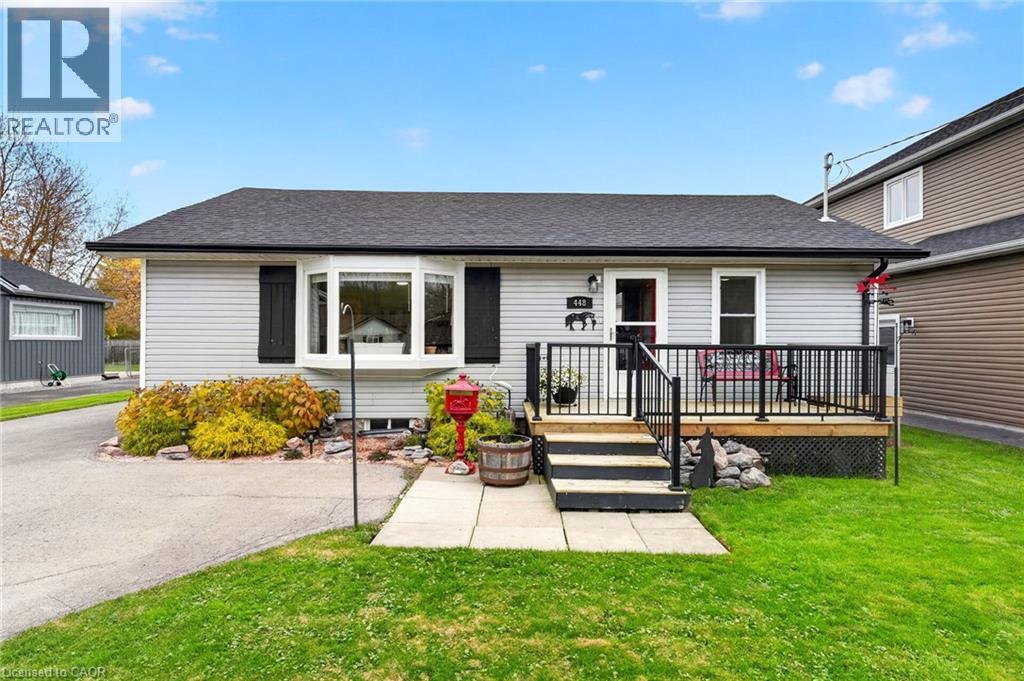
448 Buffalo Road
Fort Erie, Ontario
Step into effortless, move-in ready main-floor living infused with authentic, rustic cottage charm! Meticulously maintained and nestled in an exceptional lakeside community just a short stroll from Crescent Beach and the scenic Friendship Trail, this turnkey 2-bedroom, 1-bath bungalow features high-value updates inside and out.The bright, open-concept living and dining area is anchored by a sun-soaked bay window and the cozy ambiance of a freestanding gas fireplace stove.The spacious galley-style kitchen showcases stainless steel appliances, including a gas stove, ample storage and counter space, and is perfectly situated with seamless access to the dining area and back deck for outdoor entertaining.Delivering the ultimate in single-level convenience, you'll find two comfortable bedrooms, remote-controlled ceiling fans, and a dedicated main-floor laundry with ample utility room storage.Complete peace of mind is assured with recent high-efficiency spray foam and blown attic insulation, updated windows, a new 100-amp electrical panel, sump pump, and roof (2021) complete with a 50-year warranty. Outdoor living is second to none in the fully fenced private backyard, featuring a covered entertaining deck, concrete patio, storm doors with a retractable screen, and the rare convenience of hot and cold outdoor water bibs. A welcoming front deck with only a few steps makes entry into the home effortless. A standout feature is the brand-new 2026 detached garage, offering ample storage, an interior sub-panel, keypad and remote entry, dedicated receptacles, and exterior lighting dual-controlled from the main home. It's an exceptionally functional space ready for parking, home projects, or organized storage. Unbeatable location close to schools, parks, local amenities, public transit, and the Boys and Girls Club with an indoor pool and gym. Truly move-in ready, just unpack, head to the beach, and enjoy the comforts of easy, carefree living! (id:50964)
Keller Williams Edge Realty
566 Brant Street Unit# Basement
Burlington, Ontario
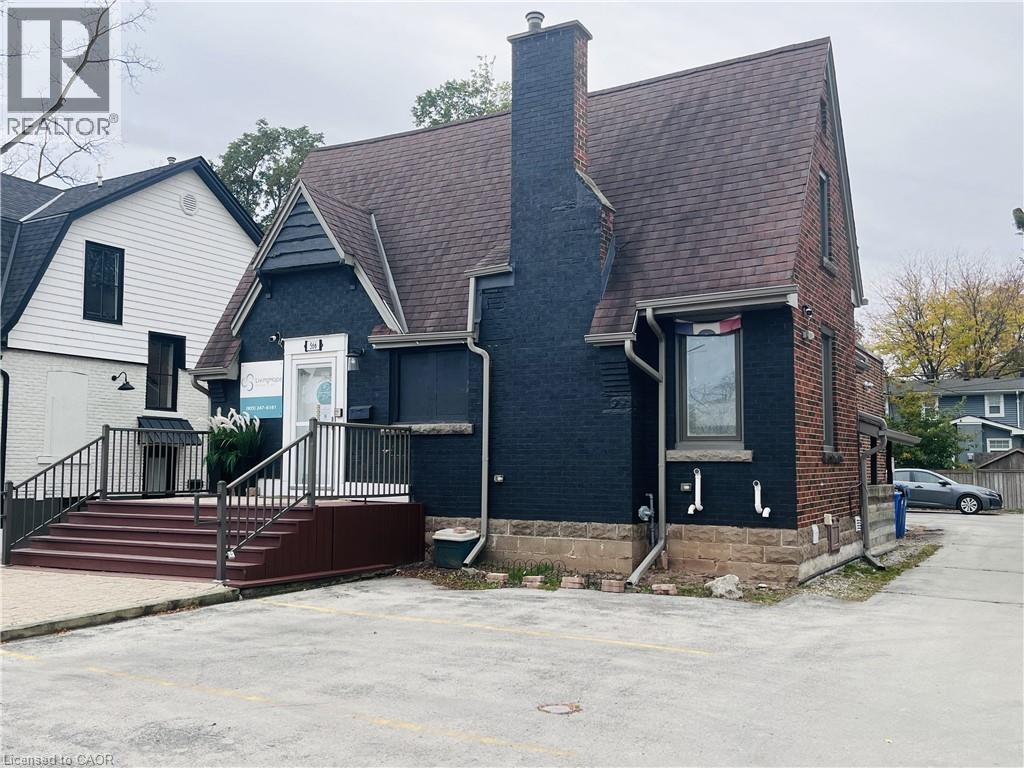
Great Opportunity in the Heart of Downtown Burlington! Approximately 868 sq. ft. of newly renovated lower-level commercial space offering a versatile layout for office or service-based businesses, such as a hair salon or spa, subject to permitted uses. The space features one washroom and a separate private entrance, with up to four parking spaces available for the tenant in the shared rear parking area. Conveniently located just five minutes from Highway 403 and Lake Ontario, the property sits within Burlington’s downtown business core, surrounded by established businesses, restaurants, professional offices, condominiums and steady pedestrian traffic. An excellent opportunity to establish or expand your business in a vibrant and growing downtown location! (id:50964)
Royal LePage Burloak Real Estate Services
3 Forestgate Drive
Hamilton, Ontario
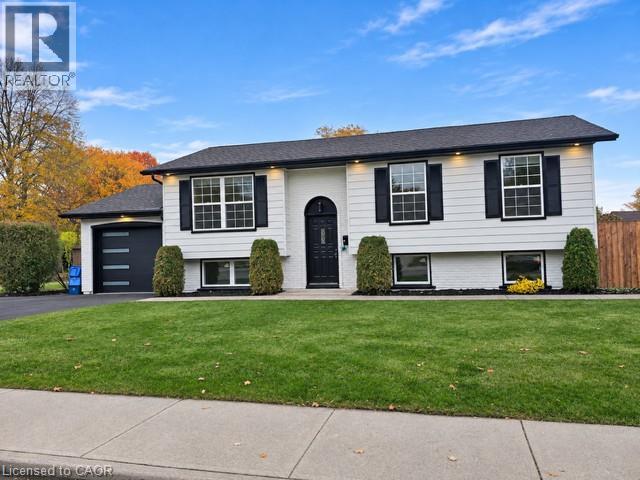
West Mountain Beauty Completely renovated from top to bottom in the sought after Prime West Mountain neighbourhood. Over 2,000 sq., ft. of fully finished living area. Open concept white kitchen cabinets with quartz breakfast Island. new appliances, engineered hardwood flooring throughout. New high efficiency Lennox furnace, air conditioning, roof ( 2025 ) Bright lower level with additional 4th bedroom or recreation room, large family room, with new egress windows, oversized garage with new driveway. Great family neighbourhood close to all amenities, Shopping, Restaurants, Theaters, Costco, Rec Center, Within minutes to easy access to Highway 403 and Link Expressway for Toronto or Niagara bound destinations. Just move in and enjoy your new Dream Home. (id:50964)
RE/MAX Escarpment Realty Inc.
97 5th Concession Road
Hamilton, Ontario
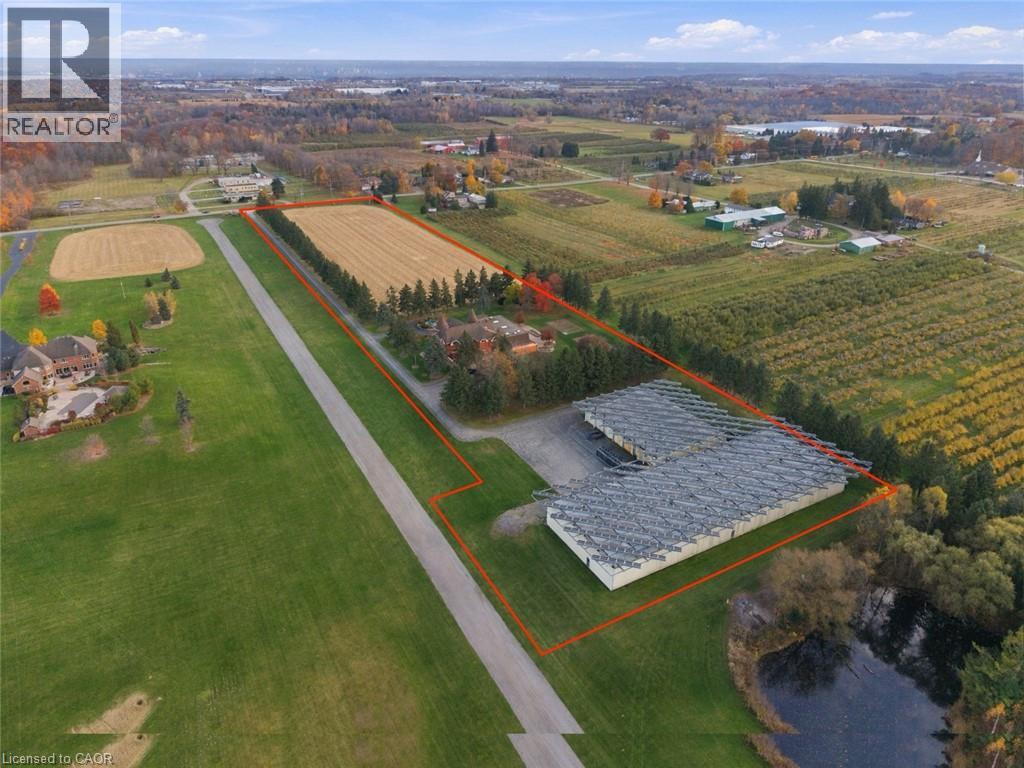
Purpose-built shell for a licensed cannabis/mushroom/vertical producer, minutes north of Waterdown with fast Hwy 6 access to the 401/403/407. The centrepiece of this 9.67-acre A2-zoned site is a never-used 20,000 sq ft (250' x 80') insulated building designed and previously approved for indoor cannabis cultivation. It already has the infrastructure growers spend the most time and money on: a 400 sq ft Level 9 walk-in vault for secure product storage, 600-volt 3-phase power, natural gas heat, water service, two 20' x 80' mezzanines for drying, processing or office space, a 12' x 14' truck door and 5-man doors. You can design the interior around your own cultivation plan instead of tearing out someone else’s. A 250 KW roof-mounted solar system brings in approx. $260,000 a year in contracted revenue (approx. 9 years remaining), offsetting operating costs from day one. A second 8,000 sq ft insulated utility building adds room for packaging, equipment, supply storage or expansion. The approx. 8,250 sq ft residence including indoor pool, set well back on a paved tree-lined drive, can serve as head office, staff quarters or an on-site owner’s residence, making this a secure, self-contained campus. A rare chance to skip years of land search, rezoning and construction and go straight to licensing. Don’t be TOO LATE*! *REG TM. RSA. (id:50964)
RE/MAX Escarpment Realty Inc.
97 5th Concession Road E
Hamilton, Ontario
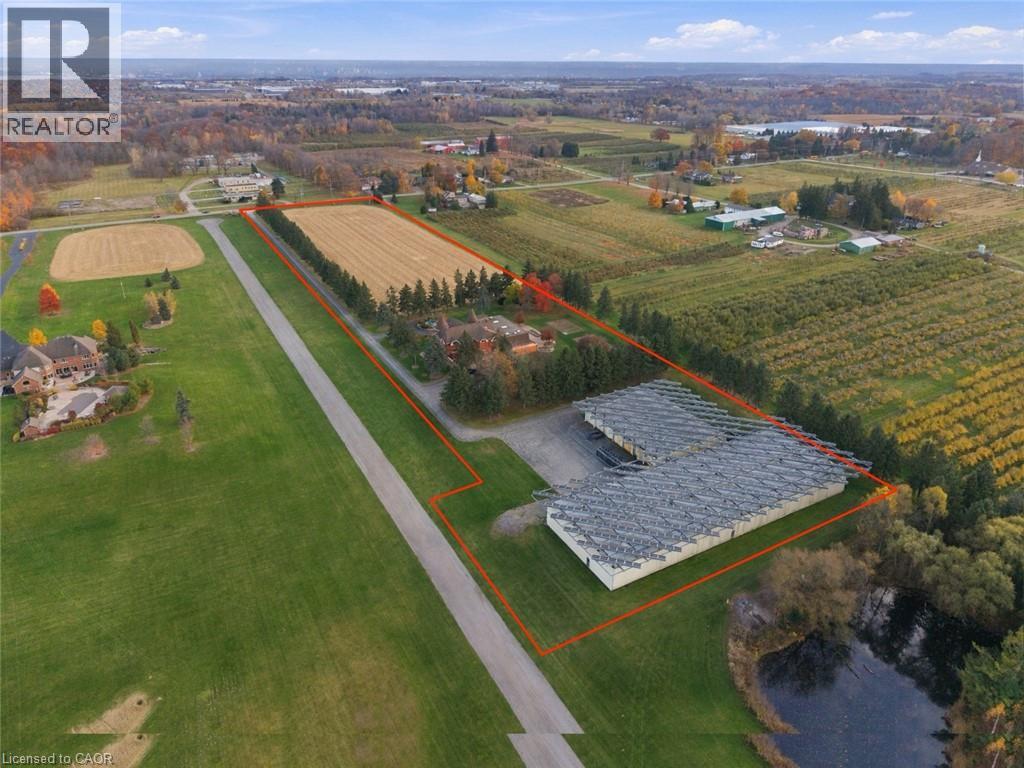
Purpose-built shell for a licensed cannabis/mushroom/vertical producer, minutes north of Waterdown with fast Hwy 6 access to the 401/403/407. The centrepiece of this 9.67-acre A2-zoned site is a never-used 20,000 sq ft (250' x 80') insulated building designed and previously approved for indoor cannabis cultivation. It already has the infrastructure growers spend the most time and money on: a 400 sq ft Level 9 walk-in vault for secure product storage, 600-volt 3-phase power, natural gas heat, water service, two 20' x 80' mezzanines for drying, processing or office space, a 12' x 14' truck door and 5-man doors. You can design the interior around your own cultivation plan instead of tearing out someone else’s. A 250 KW roof-mounted solar system brings in approx. $260,000 a year in contracted revenue (approx. 9 years remaining), offsetting operating costs from day one. A second 8,000 sq ft insulated utility building adds room for packaging, equipment, supply storage or expansion. The approx. 8,250 sq ft residence including indoor pool, set well back on a paved tree-lined drive, can serve as head office, staff quarters or an on-site owner’s residence, making this a secure, self-contained campus. A rare chance to skip years of land search, rezoning and construction and go straight to licensing. Don’t be TOO LATE*! *REG TM. RSA. (id:50964)
RE/MAX Escarpment Realty Inc.