

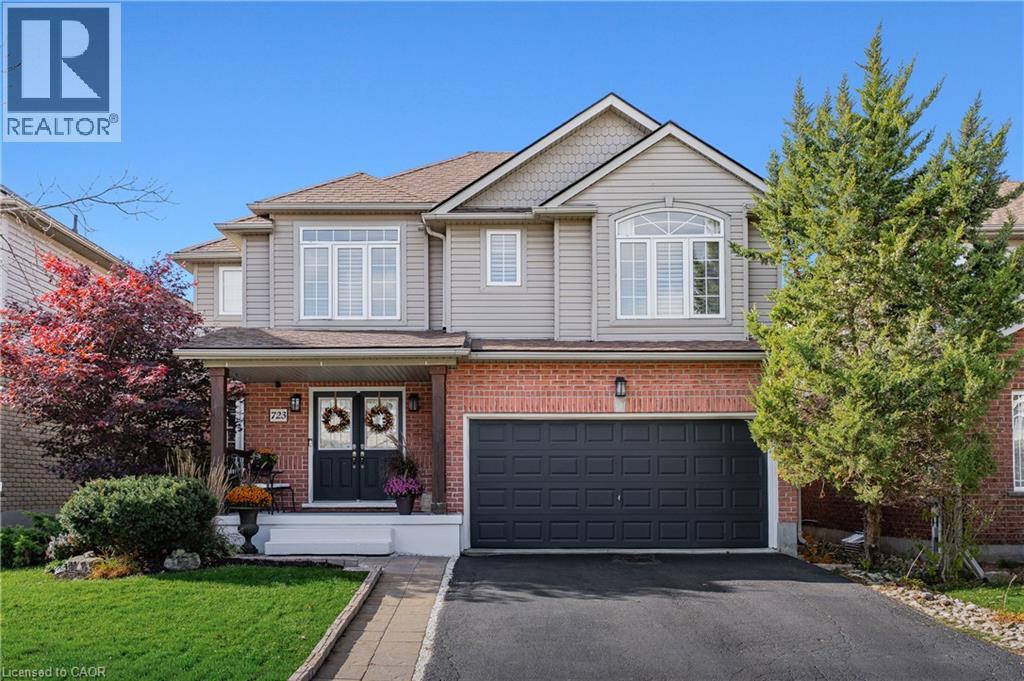
723 Munich Circle
Waterloo, Ontario
Welcome to 723 Munich Circle, a beautifully updated 3+1 bedroom, 4 bathroom home offering over 3,000 SF of finished living space in Waterloo's sought-after Clair Hills neighbourhood. Generous living spaces, extensive renovations and an exceptional backyard retreat make this home ideal for family living and entertaining. A welcoming foyer leads to an elegant formal dining room and a bright, inviting family room with an electric fireplace and backyard views. The beautifully renovated custom kitchen is the heart of the home, showcasing a large centre island with seating, granite and quartz countertops, stainless steel appliances, pantry cabinetry, a built-in workspace and a walkout to the expansive rear deck. Main-floor laundry, a powder room and mudroom with direct access to the double garage add everyday convenience. Upstairs, the spacious primary suite offers a walk-in closet, dedicated makeup vanity and beautifully renovated 5-piece ensuite with double vanity, soaker tub and separate shower. Two additional generously sized bedrooms and an updated 4-piece main bathroom complete the upper level. The expansive finished basement extends the living space with generous recreation and games areas for entertaining, hobbies or a home office. A fourth bedroom, 3-piece bathroom and ample storage add comfort and flexibility. Step outside to a beautifully landscaped, fully fenced backyard designed for relaxation and entertaining, with mature greenery, an expansive deck and an impressive 18-foot swim spa installed in 2024. Notable improvements include the kitchen (2019), roof replacement (2020), primary ensuite (2021), additional bathrooms (2025/2026), flooring and baseboards (2026), and California shutters throughout. Enjoy convenient access to excellent schools, numerous parks and kilometres of scenic walking and hiking along the GeoTime Trail and Columbia Forest/Westside Trails network. Costco, The Boardwalk, shopping, restaurants and both universities are nearby. (id:50964)
RE/MAX Twin City Realty Inc.
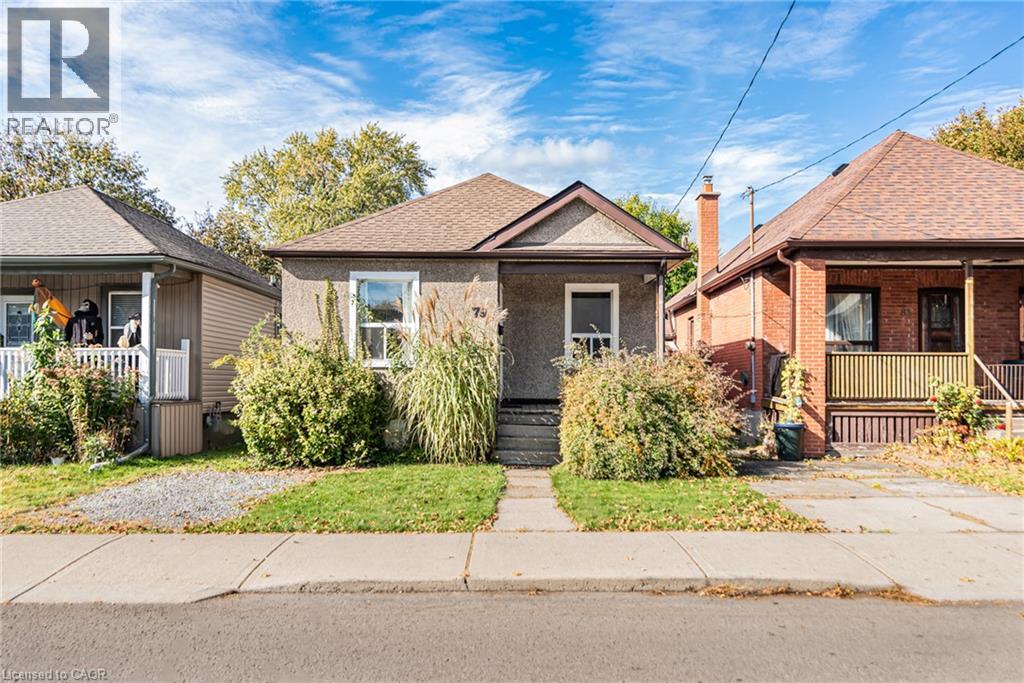
79 Park Row N
Hamilton, Ontario
Detached bungalow on a 30 x 100 ft lot in Crown Point, a short walk from the shops, cafés and restaurants of Ottawa Street North. The main floor has a bright living room, a dining area, an eat-in kitchen with oak cabinets, two bedrooms and a 4-piece bath. A rear mudroom opens to the back deck and leads down to a full unfinished basement with a separate entrance and laundry. There’s room for a rec room, a workshop or a possible additional unit, subject to City approvals. Gas forced air heating and central air. Covered front porch, front parking pad, and a deep fenced backyard with mature trees and a storage shed. The home needs updating and is priced for it. It’s a practical way into one of Hamilton Centre’s most established neighbourhoods for first-time buyers, renovators and investors. Close to transit, parks, Gage Park and The Centre on Barton. (id:50964)
Sutton Group Innovative Realty Inc.
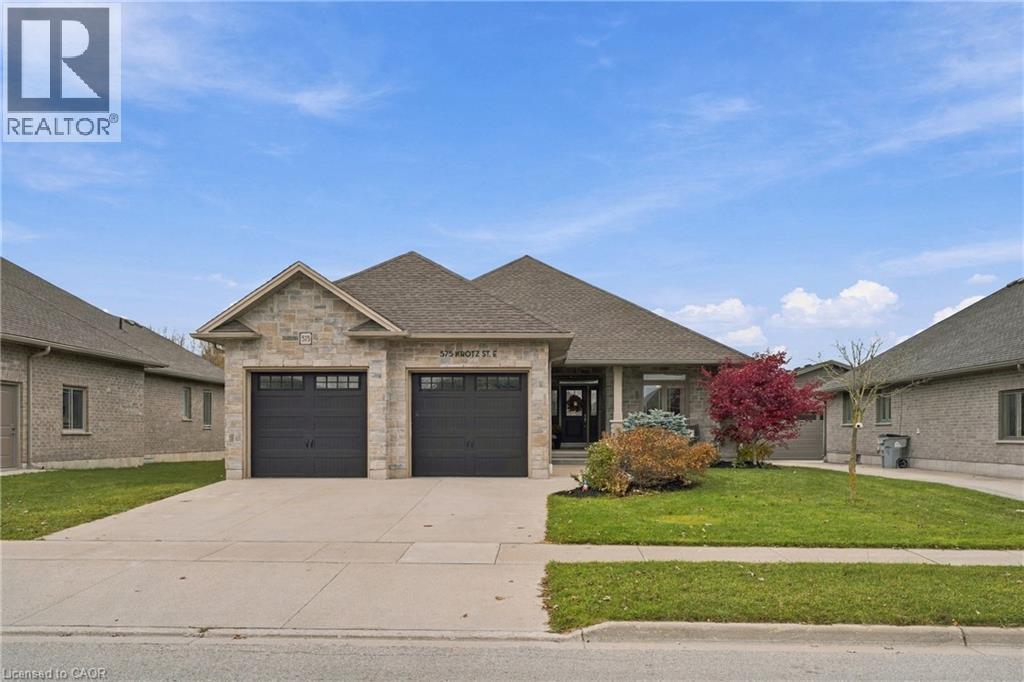
575 Krotz Street E
Listowel, Ontario
Welcome to 575 Krotz Street East in Listowel, a beautifully maintained 5-bedroom, 3-bathroom home offering the perfect combination of comfortable everyday living and exceptional entertaining space! The bright, inviting main floor features a spacious kitchen, dining area and great room, creating a wonderful gathering place for family and friends. Enjoy the warmth of the fireplace and the convenience of a carpet-free main floor. Three bedrooms are located on this level, including a generous primary bedroom featuring a wall of closets with built-in organizers and a private 3-piece ensuite. A 4-piece bathroom completes the main-floor layout. The finished lower level offers two additional bedrooms, a 3-piece bathroom and a dedicated space for a home office. Designed with entertaining in mind, you'll also find a welcoming recreation area complete with a bar and plenty of space for a pool table, relaxing or enjoying a little friendly competition. A convenient walk-up from the basement provides direct access to the garage, which also features a separate man door for added functionality. Step outside to the fully fenced backyard, featuring an expansive interlocking stone patio and composite deck, complete with a natural gas BBQ hookup, exterior TV outlet and retractable screen door. Backing onto St. Mary's Catholic School and its soccer fields, the property offers a convenient setting for families. With room for family, guests and everything in between, this home offers the space and flexibility to suit every stage of life. Welcome home! (id:50964)
Exp Realty (Team Branch)
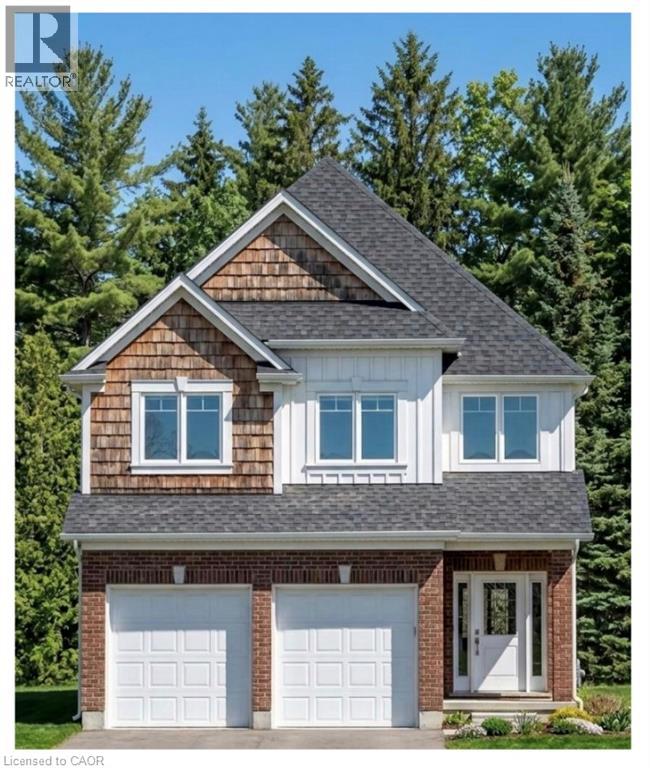
1601 Noah Bend
London, Ontario
Welcome to 1601 Noah Bend, where Kemore Homes' 70 years of premium quality craftsmanship meets the comforts of family living! This property is currently under construction, with an expected completion of March 2027. Your new home is Kenmore's Bayfield Plus Model, which boasts 2,316 square feet of above grade living space, or finish the lookout basement for multi-generational living, larger families, or a mortgage helper unit! This property offers 4 bedrooms, and 3 bathrooms (2 ensuites, and a Jack & Jill), on the 2nd storey! The main floor offers a fantastic and flexible floor plan with an airy open concept Kitchen, a large living/dining combination, handy main floor laundry room and another half bath. Your double car garage provides easy indoor access for kids, pets and groceries. The finishings in your new home are fresh and neutral, with engineered hardwood flooring and ceramic tile on the main floor, Quartz kitchen counters, and 9 foot main floor ceilings. Enjoy being close to all of the amenities that Hyde Park and Oakridge have to offer. You are just a short drive/bus ride to Masonville Mall, Western University and University Hospital. Please ask about our other properties that are currently under construction, or build the house of your dreams on one of our vacant lots! Take advantage of the applied HST Rebate, before it disappears. (id:50964)
RE/MAX Real Estate Centre Inc.
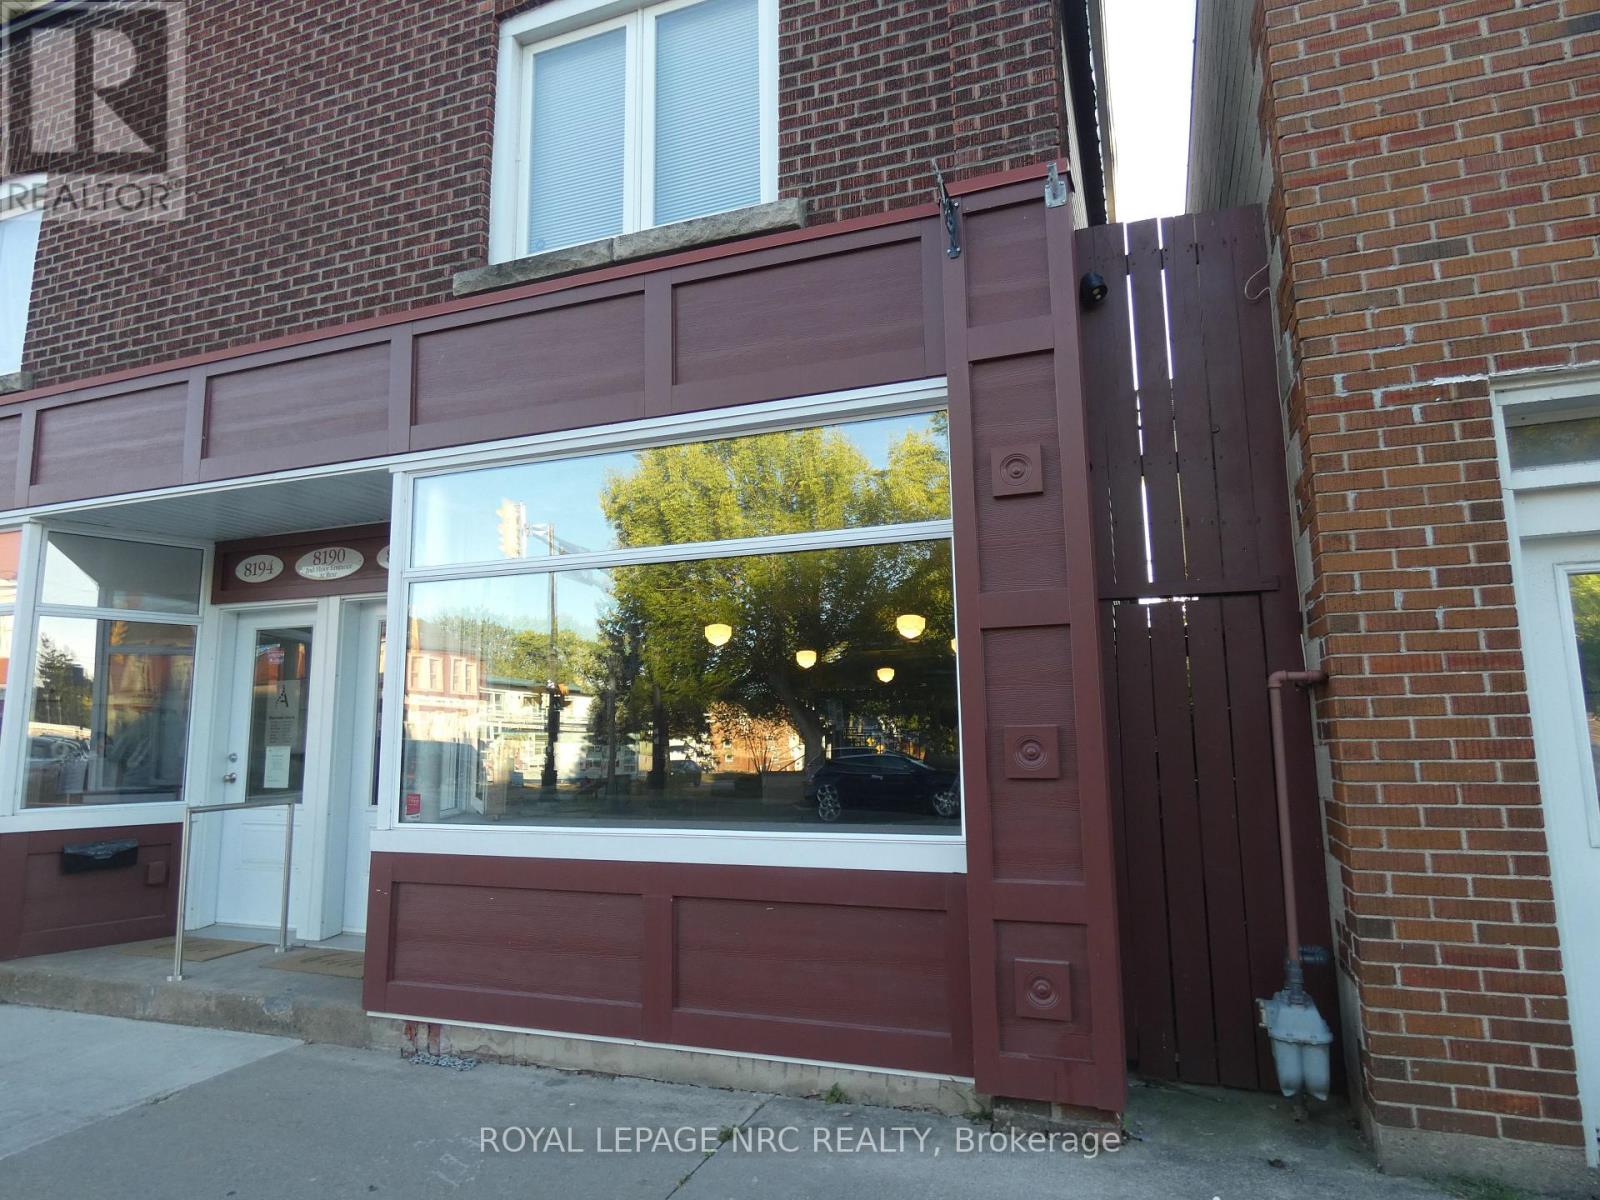
8192 Cummington Square W
Niagara Falls, Ontario
Rare Opportunity! Store front in Cummington Square in the quaint Village of Chippawa. Excellent office/retail space. High visibility location. $1,400.00 (heat/hydro/water included) Some restrictions apply. HST applicable to the monthly rent. (id:50964)
Royal LePage NRC Realty
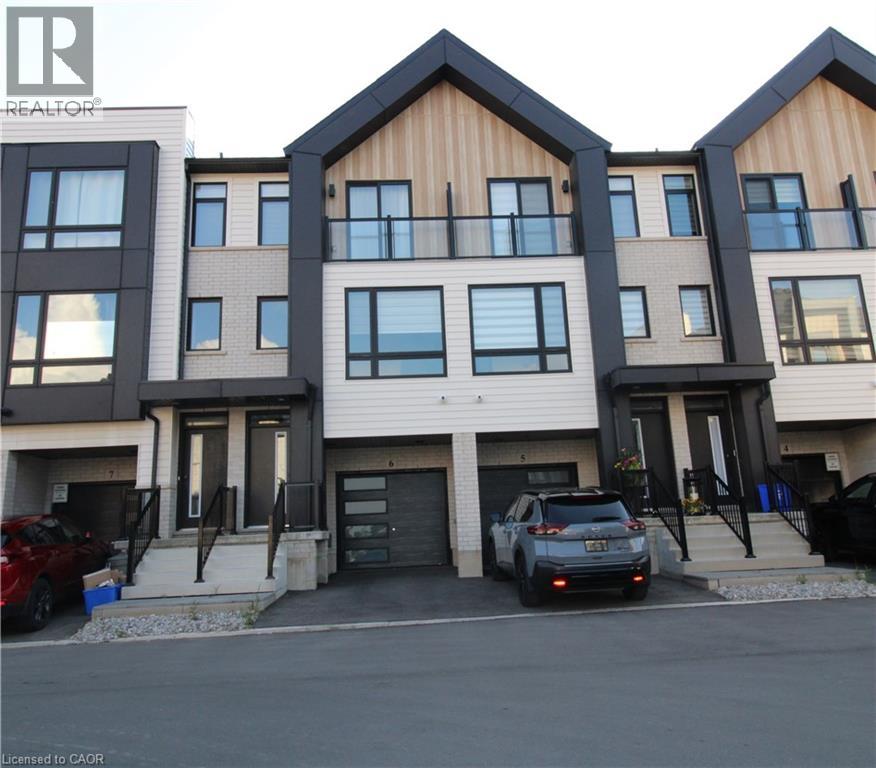
55 Tom Brown Drive Unit# 6
Paris, Ontario
Modern townhome with 3 bed, 2.5 bath, and backyard. Park in your single garage with door to den with real wood look vinyl plank flooring, walk up stairs to second floor with 9' ceilings and vinyl plank flooring throughout great room, powder room, laundry, Kitchen and breakfast. Kitchen features quartz counter tops, under mount sink, extended height upper cabinets, breakfast boasts sliders to backyard. Continuing up stairs to the primary bedroom with walk-in closet and ensuite featuring shower with ceramic walls and sliding glass door. Other 2 bedrooms share the 4 pc main bathroom. Close to schools, shopping and 403. (id:50964)
Royal LePage Macro Realty
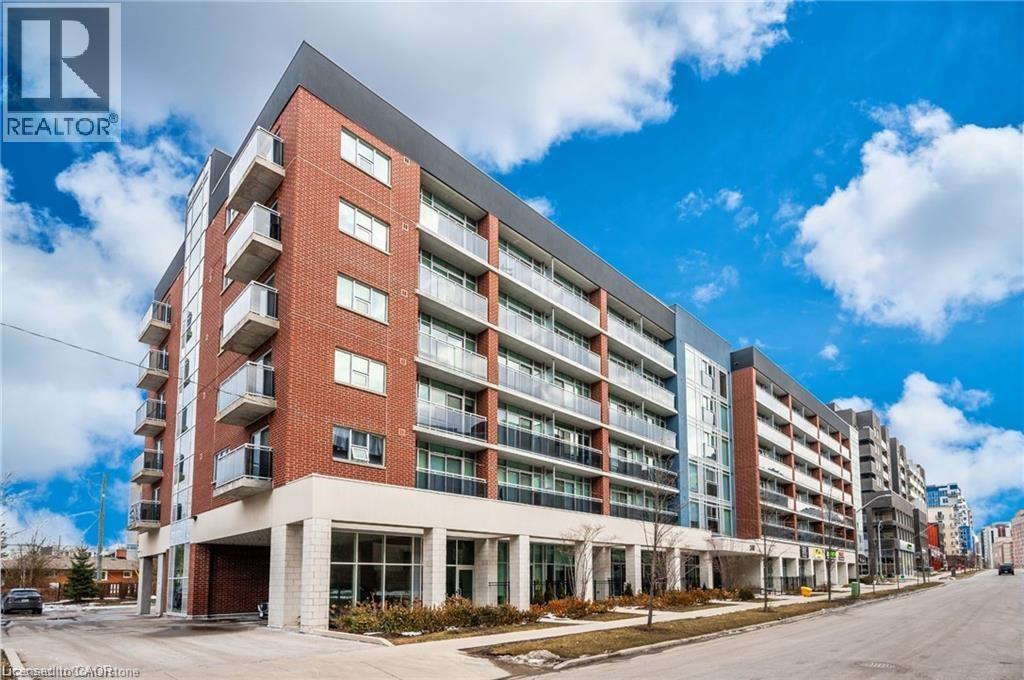
308 Lester Street Unit# 108
Waterloo, Ontario
Prime Retail opportunity as an investor on this tenanted space located in the bustling student area covering University of Waterloo & Wilfred Laurier University campus. unit currently leased to tenants until May 2031 at $2687.74 per month which is a great opportunity. Units offers 460.36 SF located in the heart of the University District in the SAGE Platinum II Building. Buyer to assume tenants and includes 1 parking space. (id:50964)
Royal LePage Wolle Realty
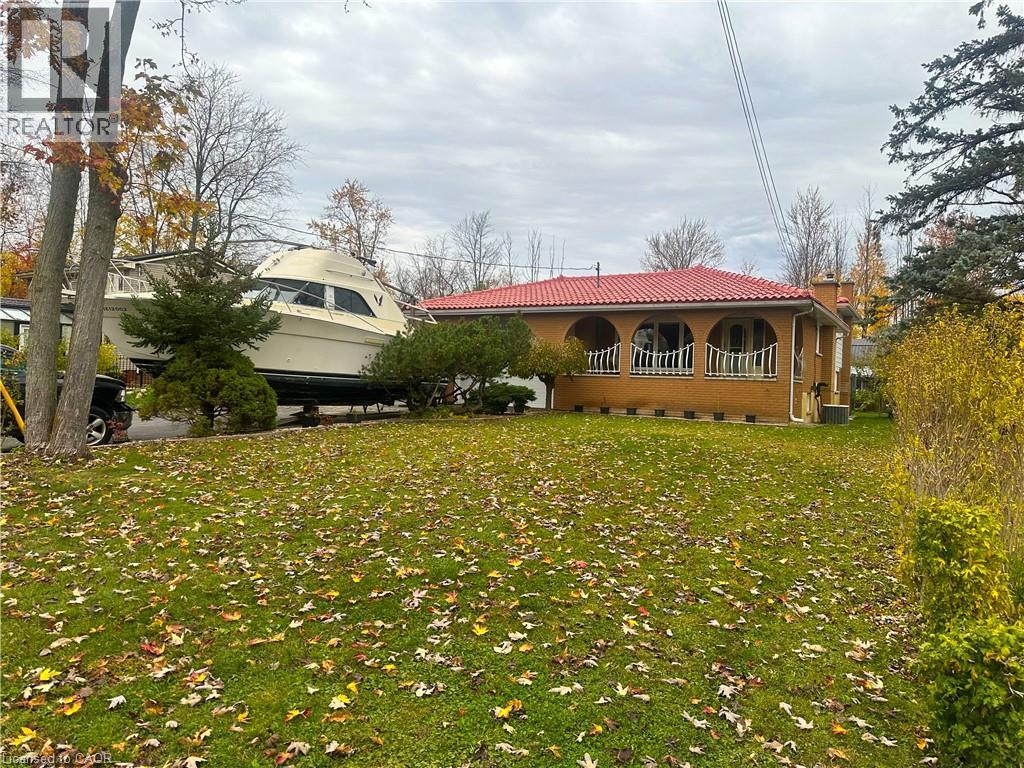
243 4th Concession Road
Flamborough, Ontario
CUSTOM BUILT ALL BRICK 4LVL BACKSPLIT WITH CLAY ROOF, DOUBLE GARAGE AND 30 BY 40 BARN. HOME FEATURES 3 BEDROOMS ,2.5 BATHS, MAIN FLOOR HAS LIVING ROOM/DINING ROOM WITH HARDWOOD FLOORS AND EATIN KITCHEN. UPPER LEVEL FEATURES 4 PIECE BATH AND 2 PIECE ENSUITE AND 3 BEDROOMS WITH HARDWOOD FLOORS. LOWER LEVELS FEATURES FAMILY ROOM WITH WOOD FIREPLACE AND HARDWOOD FLOORS A SECOND KITCHEN WITH WALKOUT TO ENCLOSED BACK DECK AND A 3 PIECE BATH. BOTTOM LEVEL FEATURES LAUNDRY ROOM AND UTILITY ROOM WITH ENTRANCE FROM GARAGE, HOME IS ON A SEPTIC SYSTEM AND WELL WATER WITH A PURIFICATION SYSTEM. (id:50964)
Keller Williams Complete Realty
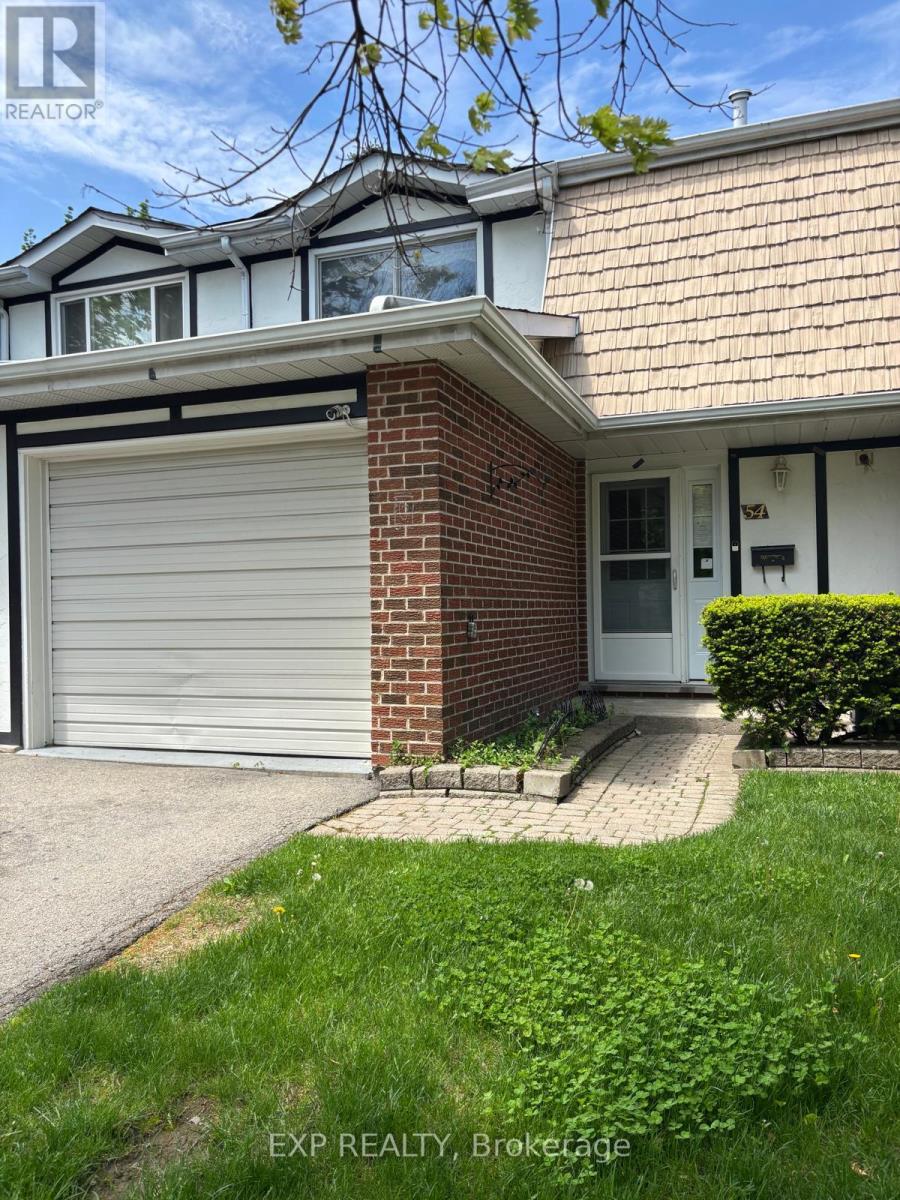
54 Nicklaus Drive
Hamilton, Ontario
Welcome to 54 Nicklaus Drive, located in Hamilton's established Vincent neighbourhood! Offering approximately 1,353 square feet of living space, this home features a functional, well-designed layout with 3 bedrooms, 1 full bathroom, and a convenient main-floor powder room. The finished basement provides additional living space, perfect for a recreation room, home office, or family retreat. Enjoy a location surrounded by everyday conveniences, with nearby schools including Sir Wilfrid Laurier Public School and Glendale Secondary School. Outdoor enthusiasts will appreciate the proximity to Greenhill Park, walking trails, playgrounds, and the Sir Wilfrid Laurier Recreation Centre. Public transit is just a short walk away, providing easy access throughout the city. With plenty of potential to make it your own, this property presents a great opportunity for buyers looking to personalize a home in a convenient, family-friendly neighbourhood. Property is being sold in "as is, where is" condition. (id:50964)
Exp Realty
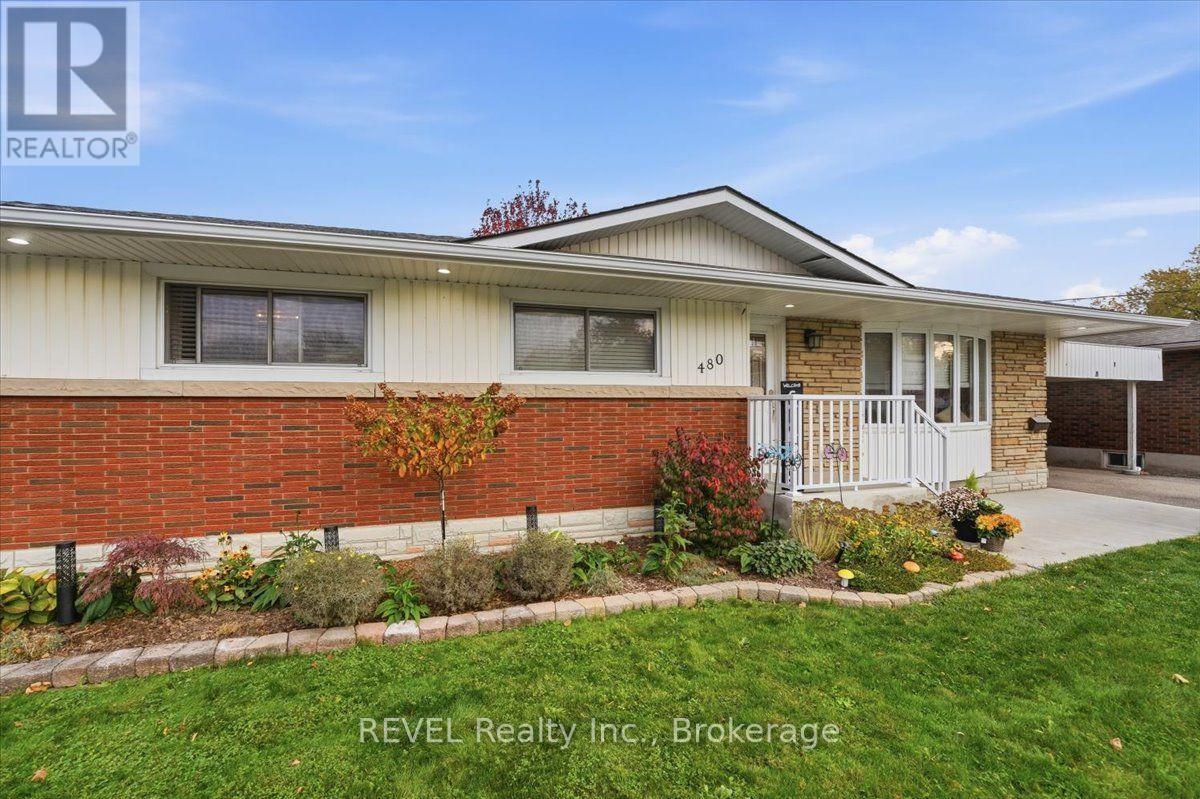
480 Bunting Road
St. Catharines, Ontario
This spacious bungalow presents a great opportunity to customize the lower level to suit your families needs. For all the mechanics, woodworkers or hobbyists you'll love the 16 'x 24' detached garage. Complimenting the exterior is a 14' x 22' carport, 2 storage sheds and plenty of parking for all the family cars. Imagine entertaining as you step into the fenced private backyard that features a 12' x 24' wood deck, 6 person hot tub and gazebo. There's plenty of room for the kids and pets to play as you watch them from the updated and remodeled kitchen. Completed in 2016 the main floor was opened up including a new kitchen featuring Millbrook cabinets, quartz counter tops and stainless steel fridge, gas stove, microwave and dishwasher. There will be lots of family gatherings around the center island which has seating for 3-4 people. The main floor bathroom was remodeled in 2020 and features a walk in shower and double vanity. 3 good sized bedrooms complete the main level and all feature original hardwood floors and ample closet space. The rec room is partially finished and can be finished for an in law suite for the extended family, a 4th bedroom, home office or a large recreation room, the possibilities are endless! Also on the lower level is an updated 3 piece bathroom, laundry, furnace/utility room and a storage area. The Seller has supplied the following renovations and dates: new gas fireplace in basement 2003, garage 2002, new main floor windows and front door 2014, main floor kitchen renovation , new roof with plywood and 50 year shingles, improved attic venting, blown in insulation , upgraded electrical panel 2016, new hot tub 2020, new concrete front steps and patio 2023, new back door 2024, new hot water tank (owned), forced air gas furnace 2026, new basement windows and a back flow valve installed 2026. (id:50964)
Revel Realty Inc.
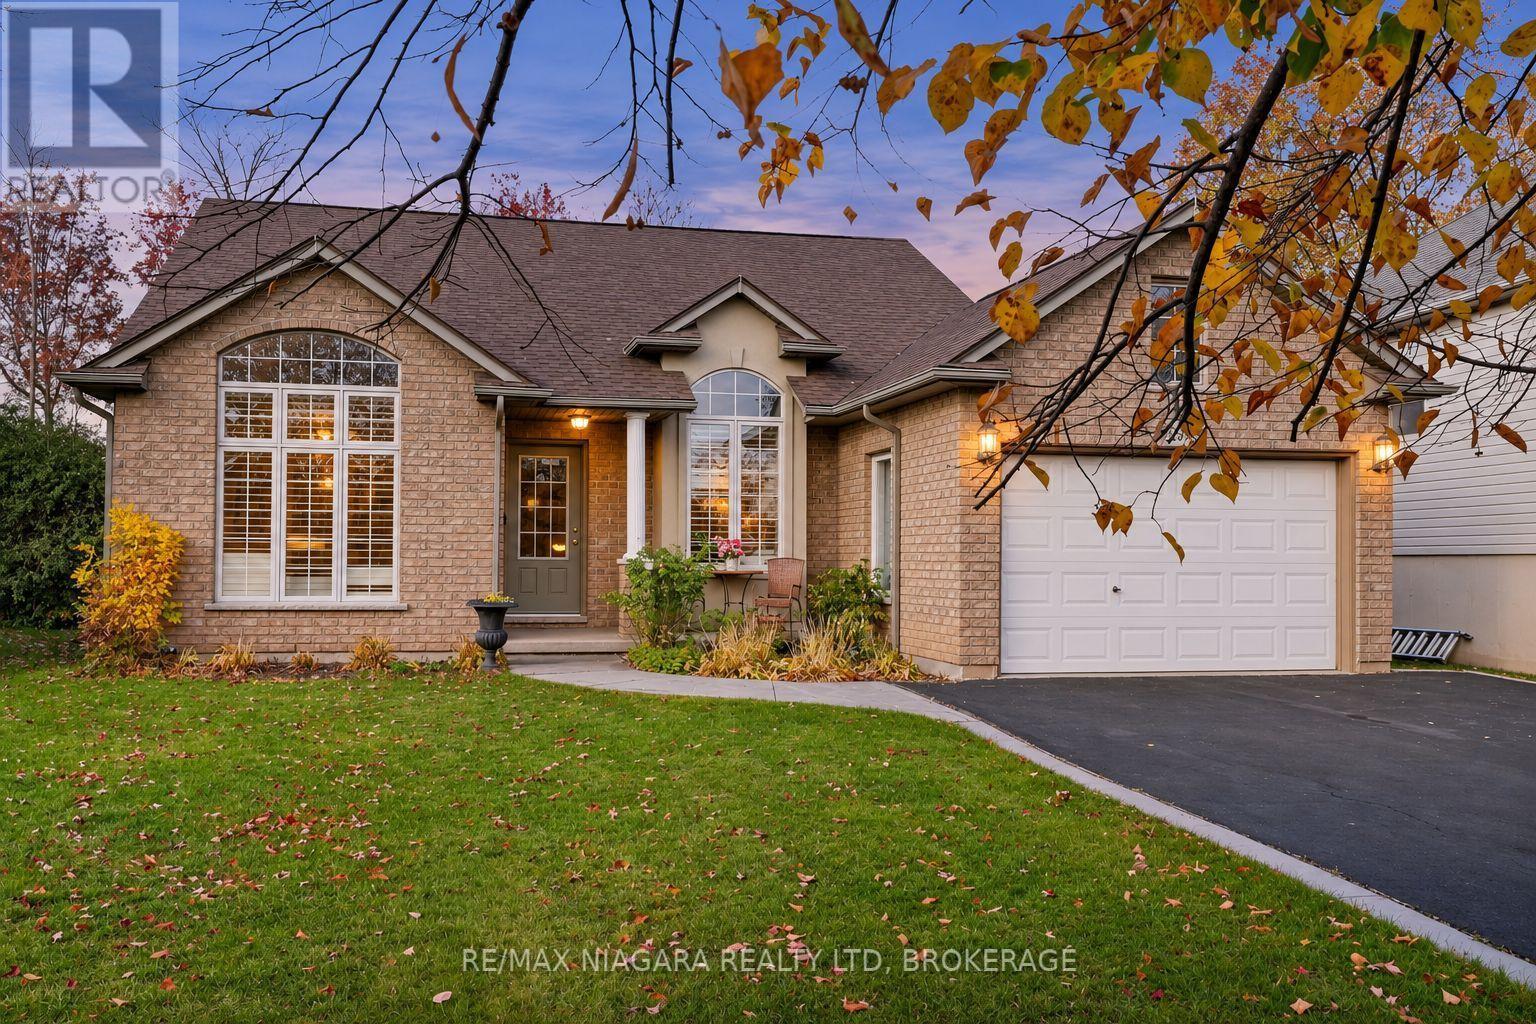
893 Canada Drive
Fort Erie, Ontario
Welcome to 893 Canada Drive, Fort Erie. Set on a quiet street with no rear neighbours in one of Fort Erie's most desirable neighbourhoods, this well-maintained 4-level backsplit offers over 2,236 sq. ft. of finished living space just minutes from the lake. Owned by the same family since it was built, the 3+2 bedroom, 2-bathroom home opens to a bright, open-concept main level with a kitchen featuring peninsula seating and ample cabinetry, flowing into a formal dining area and a sun-filled living room. Upstairs are three spacious bedrooms and a 5-piece bathroom with a double vanity. The basement adds flexibility with a fifth bedroom or home office, laundry, storage and a rough-in for a third bathroom. Recent updates include a newer roof (2016) with a transferable 50-year warranty, a furnace and A/C (2022), a repaved driveway, an upgraded garage door and fresh interior paint. The home also sits on elevated ground for better drainage. Other highlights include California shutters, a ring camera system, a rough-in for central vacuum and a single key for all four entrances. Close to schools, parks, shopping and highway access, and minutes from the Buffalo border, this move-in-ready home offers space, privacy and long-term value. (id:50964)
RE/MAX Niagara Realty Ltd
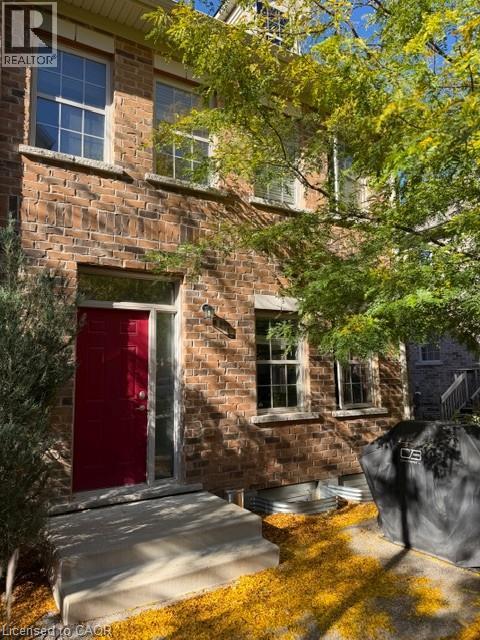
16 Beatrice Lane
Waterloo, Ontario
Stunning end-unit townhome in the highly desirable Victoria Common community, perfectly situated between downtown Kitchener and uptown Waterloo. Inspired by classic British row houses, this vibrant neighborhood stands out with charming landscaping, private second-story balcony off the primary bedroom and pergolas. As a premium end unit, the home is flooded with natural light across an open-concept main floor. The bright kitchen features modern white cabinetry, quartz countertops, an island, stainless steel appliances, a spacious living area, and a convenient 2-piece powder room. Upstairs, the expansive primary suite boasts dual closets, a 3-piece ensuite, and a walkout to a private balcony with a custom white pergola. Two additional bedrooms, a 4-piece main bath, and an upper-floor laundry room complete the top level. The large, unfinished basement provides excellent bonus space for storage or a home gym, alongside a single-car garage.The central location offers unmatched transit and tech hub access, placing you minutes from Google, the UW School of Pharmacy, the LRT, GO/VIA stations, and Highways 7/8 and the 401. Enjoy effortless access to local dining, nightlife, parks, and the farmers market. Available for December 1st possession. (id:50964)
Peak Realty Ltd.
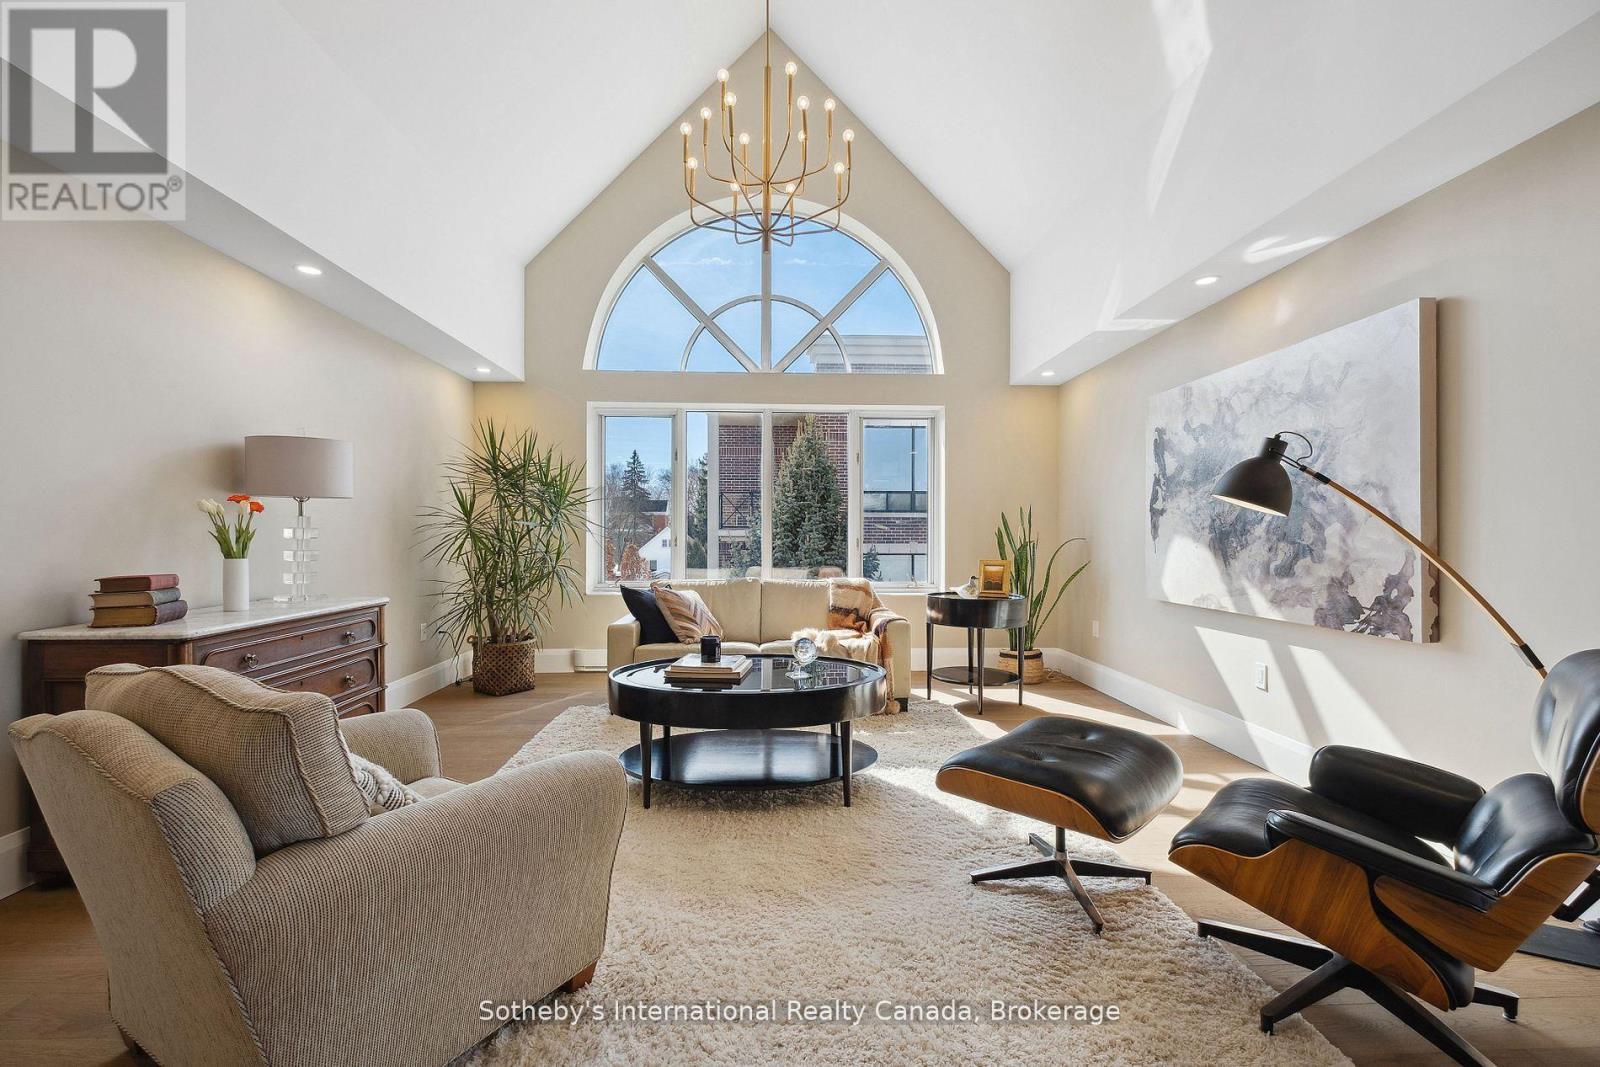
401 - 30 Front Street
Stratford, Ontario
This exceptional condo is perfectly situated on the water between The Festival Theatre and the Tom Patterson Theatre; a mere 5 minute walk in either direction, while also offering an easy walk to the other two theatres and the vital downtown. Living on the corner top floor entitles the owner to a gorgeous vaulted ceiling in the Great Room and no overhead noise. A recent 250K renovation to this bright south-western unit ensures that no further work is required. A slight adjustment can be made to the floor plan to make the primary bathroom a full ensuite if desired. The intelligently designed walnut kitchen with integrated luxury appliances and spacious island is flanked with a windowed eating area and beverage centre as well as stylish food preparation area. This opens up to a very spacious and bright Great Room, perfect for entertaining. Equally stunning are the two bathrooms, one with large walk-in shower area and separate sinks. Included in this package are two parking spots, as well as a spacious locker with reasonable condo fees. This sought-after building is home to many who wish to have a 'pied à terre 'that can be loved and left quickly for other residences or travel. Otherwise, Stratford provides an abundance of year-round activities, beyond the world-class theatre and restaurants that one only finds in large cities. It has become the best-kept-secret for city dwellers that may not remain a secret for much longer. Why not choose a lifestyle that leaves the heavy lifting to others for all seasons? Life is meant to be enjoyed. (id:50964)
Sotheby's International Realty Canada
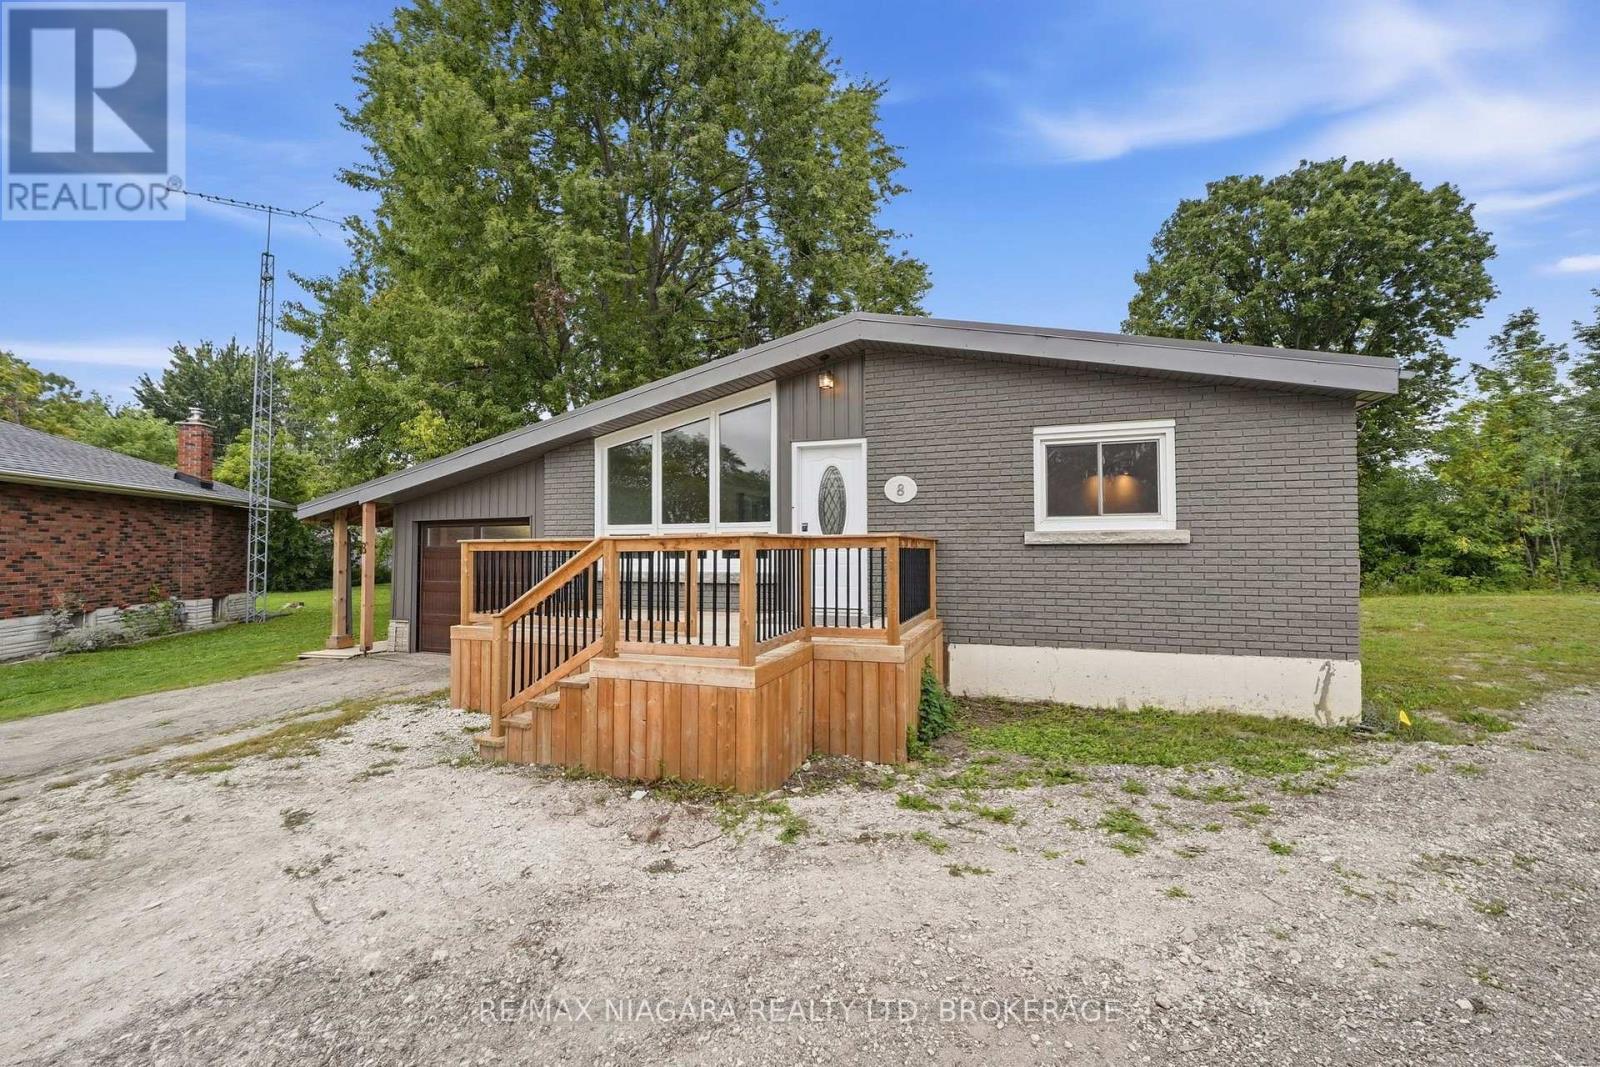
8 North Crescent Drive N
Welland, Ontario
A little more space, a little more privacy, and a backyard you'll love coming home to. Tucked away in Dain City, this 4-bedroom, 1.5-bath home sits on over 1/4 acre of land and backs onto protected green space. Enjoy this beautiful outdoor setup with a spacious, enclosed wraparound deck (2024), outdoor fan, a cozy fire pit, and two sheds, including one stocked with extra firewood for your enjoyment. Freshly painted throughout, the home features laminate flooring and original hardwood in the main-floor bedrooms. The partially finished basement offers a fourth bedroom and a den, a large recreation space, and a secondary 2-piece bathroom added in 2024, with shower rough-ins and prepared subfloor ready for completion. Recent updates include a high-efficiency furnace, most windows and doors (2024), and exterior Spray-Net coating (2023). The garage features a dedicated workshop setup, perfect for hobbies or projects. Just minutes from the Welland Canal, enjoy waterfront walks, passing boats, public transit, and Dain City's continued growth. Whether you're buying your first home, downsizing, or looking for a property with room to evolve, this one is worth a closer look! (id:50964)
RE/MAX Niagara Realty Ltd
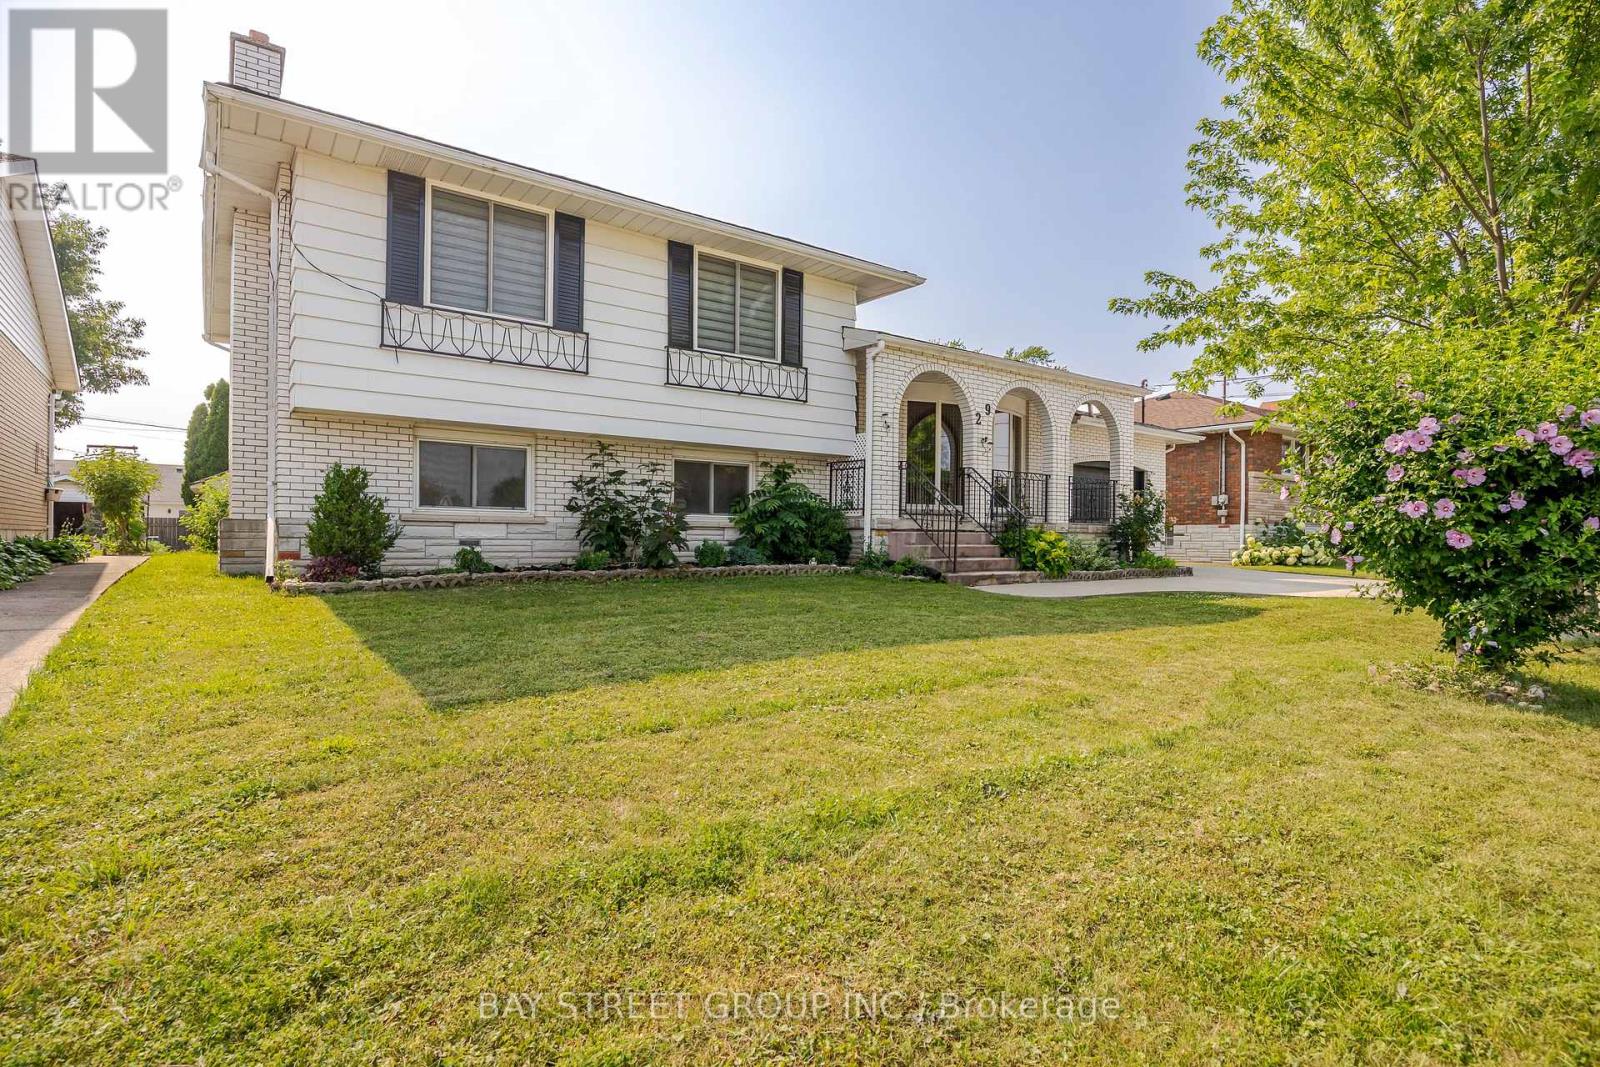
Upper - 29 West Street N
Thorold, Ontario
All-Inclusive! Water, Hydro, Gas & Parking Included! Welcome to this bright and spacious 3-bedroom upper unit in a side-split home! Featuring a functional layout with a living room, dining area, modern kitchen, 4-piece bathroom, and convenient in-suite laundry. Enjoy the large, private enclosed covered porch, perfect for relaxing outdoors. Includes a designated driveway and exclusive use of the attached garage, offering a total of 3 parking spaces. Conveniently located just 2 blocks from a medical clinic and shopping plaza, in a quiet and peaceful neighborhood. A great place to call home! (id:50964)
Bay Street Group Inc.
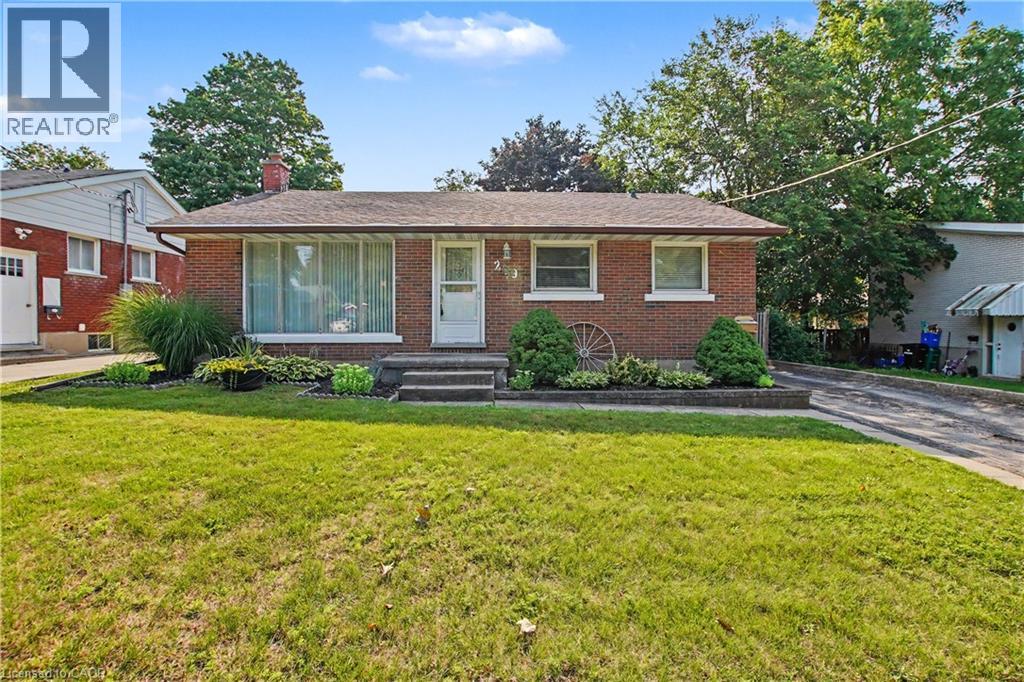
209 Franklin Street S
Kitchener, Ontario
A classic brick bungalow, a 52' x 132' lot and a backyard with room to truly enjoy it—209 Franklin Street S. brings together comfortable main-floor living and the freedom to make a home your own in Kitchener's established Fairview/Kingsdale neighbourhood. Inside, the three-bedroom, one-bath layout offers approximately 1,032 sq. ft. above grade. A large front window fills the living room with natural light, while crown moulding adds a touch of character. Hardwood floors in the bedrooms and an eat-in kitchen with generous cabinetry and workspace make this a practical place to settle in, with opportunities to refresh the finishes over time. The full basement adds flexibility, with approximately 438 sq. ft. of finished space, a separate entrance, plus unfinished laundry and storage areas. There's room to think beyond the main floor—whether that's a recreation space, hobbies or simply keeping everyday life organized. Step outside, and the generous lot really comes into its own. Mature trees, a broad lawn, patio, fencing and a storage shed create room for gardens, outdoor meals and quiet afternoons. A private driveway offers parking for up to four vehicles. Shopping, schools, parks and public transit are nearby, with convenient access to Fairway Road, Fairway Station and the ION LRT, and Highway 7/8. If you appreciate the ease of bungalow living, the appeal of a mature neighbourhood and the chance to shape a home over time, come explore what 209 Franklin Street S. has to offer. (id:50964)
RE/MAX Real Estate Centre Inc.
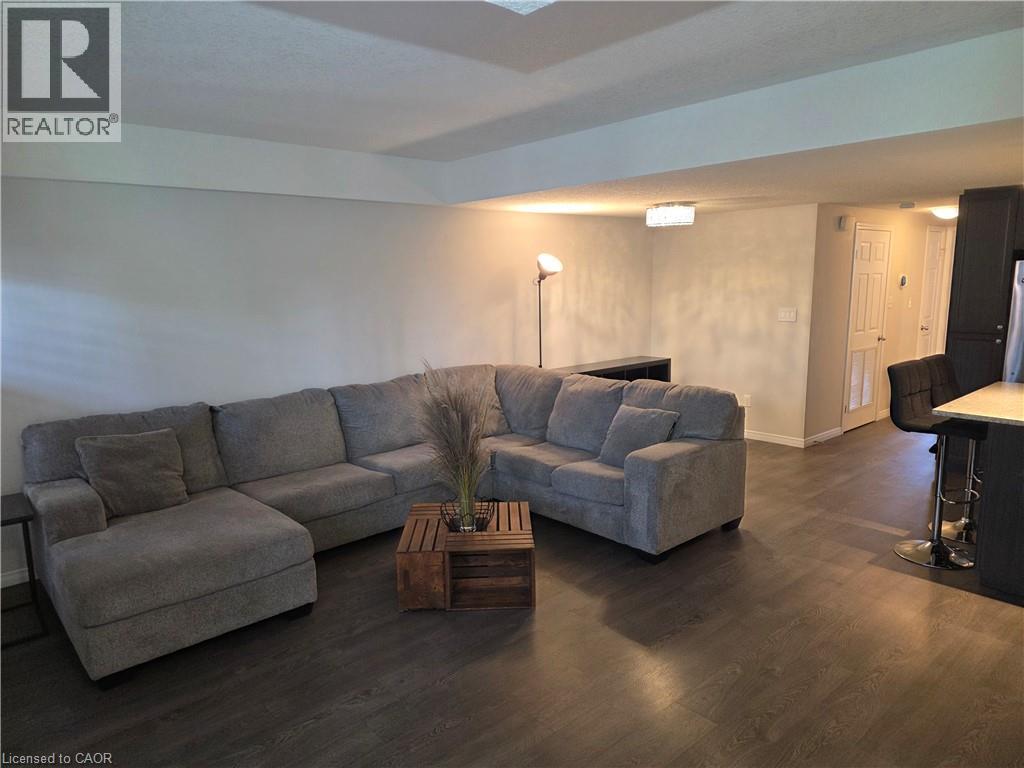
1692 Fischer Hallman Road Unit# G
Kitchener, Ontario
Airbnb-Ready Condo - Ideal for First-Time Buyers or Investors This fully furnished condo is Airbnb-ready and equipped with smart features, including a Wi-Fi-enabled door lock, smart lighting, and a smart thermostat. Designed for efficiency and convenience, the unit features a high-efficiency tankless water heater. With strong income potential, this property has the opportunity to generate positive cash flow and may effectively help cover its own expenses. The unit is currently vacant and available for immediate possession and quick closing. (id:50964)
Smart From Home Realty Limited
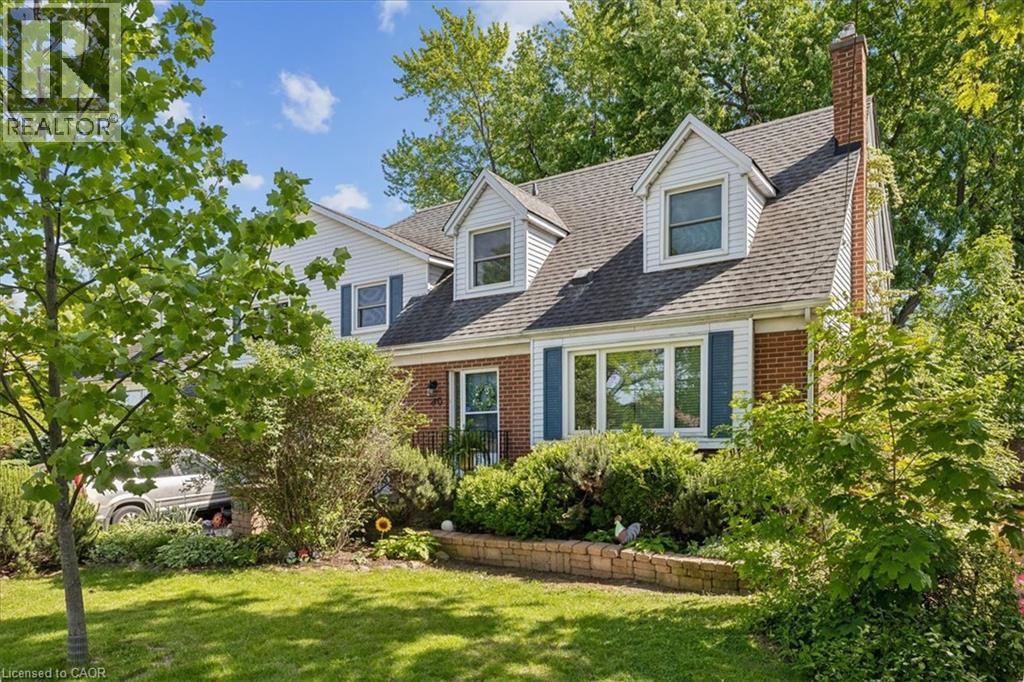
80 Maclennan Avenue
Hamilton, Ontario
Welcome to this legal 2-unit family home, located in the highly desirable Hamilton Mountain! A rare gem in the Central Mountain community- this home sits on a generous 60 x 96ft lot and offers 2 side by side homes, making it ideal for multi-generational living or a savvy investment opportunity. Each home boasts 3 bedrooms, 2 baths and ample living space. The property boasts 2 private fenced-in yards and parking for up to 5 vehicles. Whether you're looking to accommodate a large family or offset your mortgage with rental income, this unique property checks all the boxes! Unit 80A Tenant paid 3000/month. Unit 80 pays 3200/month. Debt Service Coverage Ratio is estimated at 1.64. Cash Flow Positive! *Vacant Possession Available!* (id:50964)
Exp Realty
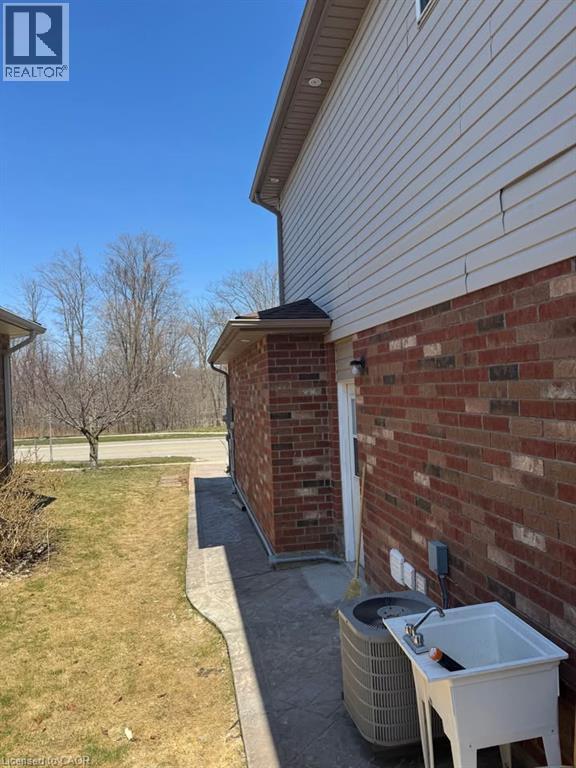
751 Burnett Avenue Unit# Basement
Cambridge, Ontario
Basement unit: bright and inviting, this beautifully updated 2-bedroom basement apartment with its separate entrance offers a warm, homey feel with modern finishes and plenty of natural light. Featuring two comfortable bedrooms, one full bathroom, and the convenience of in-suite laundry and storage space, this recently renovated unit is ready to welcome you home. Ideally located close to schools, shopping, and everyday amenities, with public transportation conveniently available right at your doorstep. A great combination of comfort, convenience, and location! Tenant is responsible for 40% of all utilities. (photos taken one year ago, when vacant) (id:50964)
Real Broker Ontario Ltd.
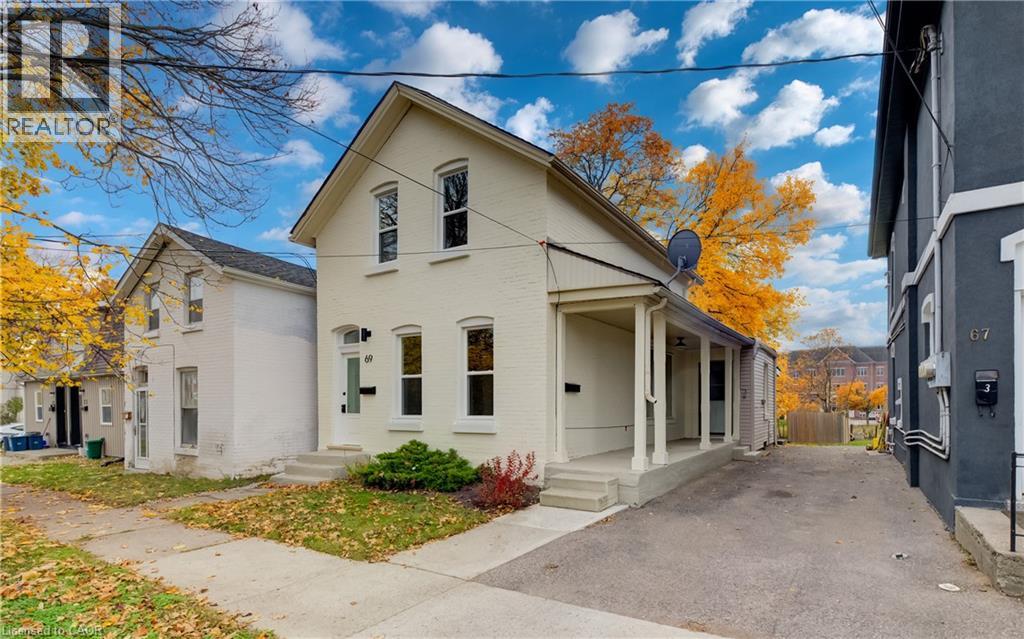
69 Sheridan Street
Brantford, Ontario
Turnkey, fully vacant up/down duplex in central Brantford—an exceptional, high-yield opportunity for savvy investors or an owner-occupier looking to live nearly mortgage-free. With both units completely vacant on closing, you bypass inherited leases and tenant delays, allowing you to set current market rents and maximize your cash flow from Day 1. The upper suite is 100% brand new, featuring a stylish Junior 1-Bedroom/Alcove Studio layout with engineered hardwood floors, modern kitchen and bath finishes, and an energy-efficient ductless mini-split system for independent heating and A/C. The main floor offers a spacious two-bedroom layout with updated flooring, a renovated four-piece bath, freshly painted kitchen cabinetry, and dedicated natural gas forced-air heating. Built for low-maintenance ownership: separate hydro meters, new windows throughout, roof under ten years old, and dedicated in-suite laundry rough-ins in both units. An unfinished basement houses all mechanicals and extra tenant storage. Centrally located within walking distance to downtown amenities, transit, shopping, and post-secondary campuses. Clean, turnkey multi-family assets with separate meters and zero tenant baggage are rare—book your tour today. Detailed pro-forma package available upon request. (id:50964)
Flux Realty
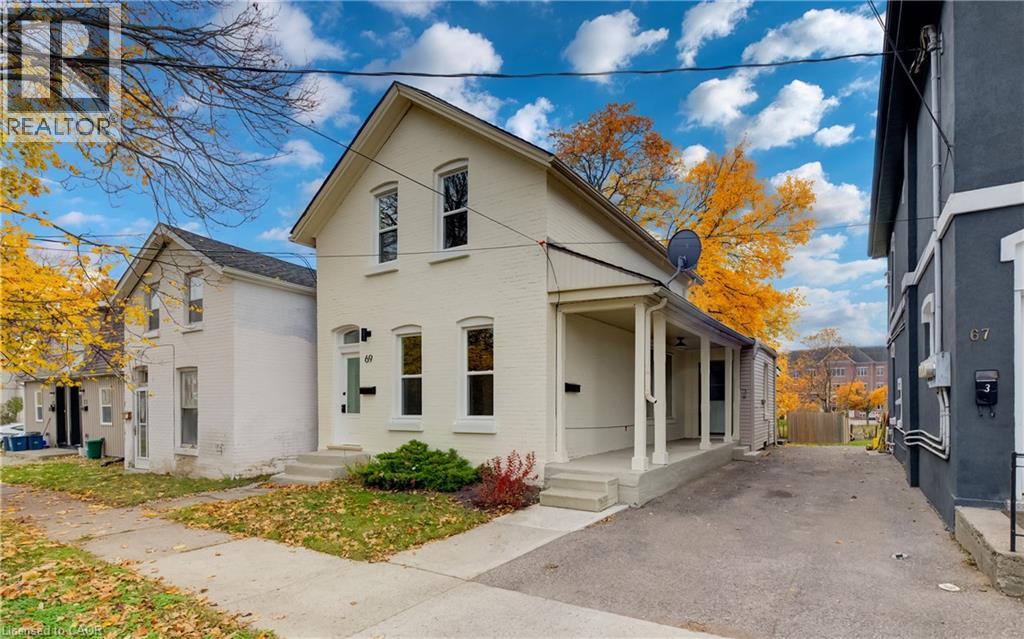
69 Sheridan Street
Brantford, Ontario
Turnkey, fully vacant up/down duplex in central Brantford—an exceptional, high-yield opportunity for savvy investors or an owner-occupier looking to live nearly mortgage-free. With both units completely vacant on closing, you bypass inherited leases and tenant delays, allowing you to set current market rents and maximize your cash flow from Day 1. The upper suite is 100% brand new, featuring a stylish Junior 1-Bedroom/Alcove Studio layout with engineered hardwood floors, modern kitchen and bath finishes, and an energy-efficient ductless mini-split system for independent heating and A/C. The main floor offers a spacious two-bedroom layout with updated flooring, a renovated four-piece bath, freshly painted kitchen cabinetry, and dedicated natural gas forced-air heating. Built for low-maintenance ownership: separate hydro meters, new windows throughout, roof under ten years old, and dedicated in-suite laundry rough-ins in both units. An unfinished basement houses all mechanicals and extra tenant storage. Centrally located within walking distance to downtown amenities, transit, shopping, and post-secondary campuses. Clean, turnkey multi-family assets with separate meters and zero tenant baggage are rare—book your tour today. (id:50964)
Flux Realty
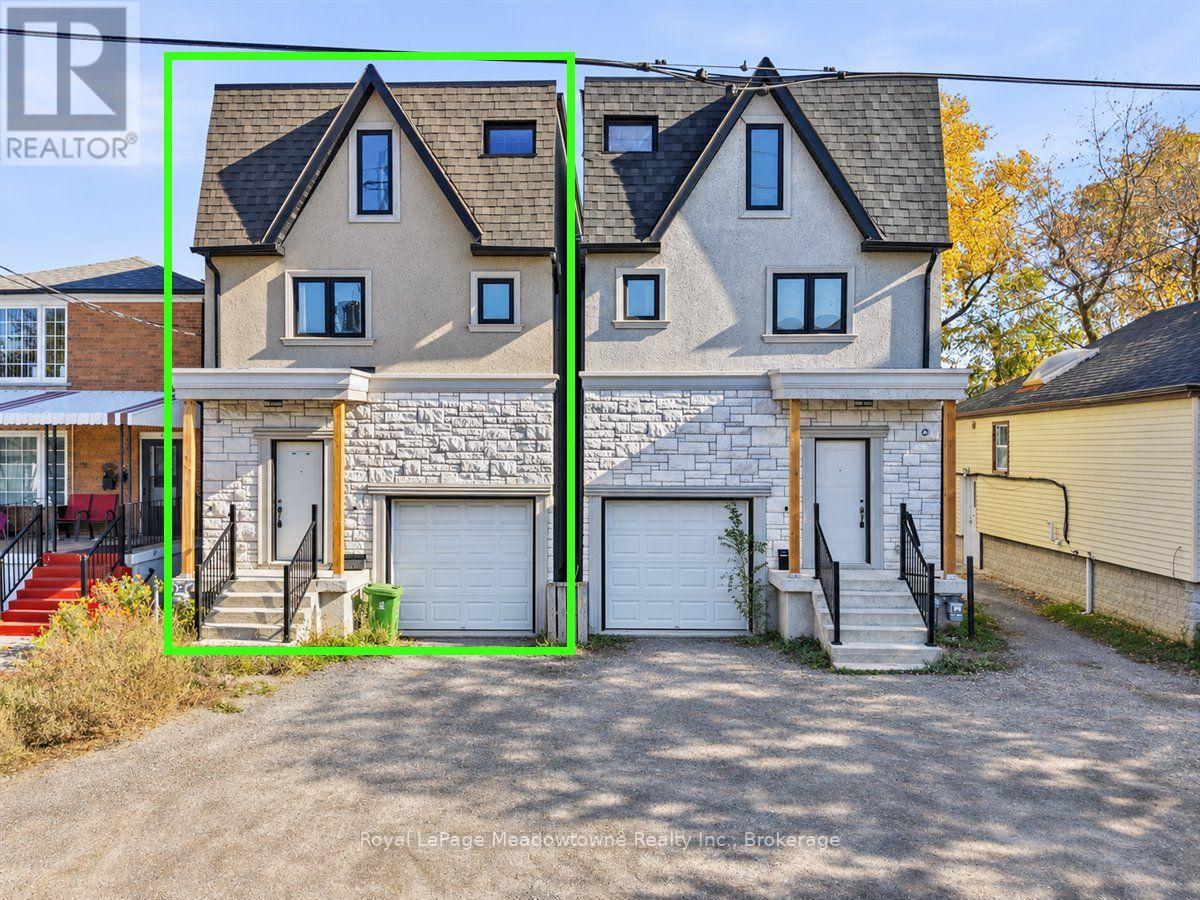
23b Jeavons Avenue
Toronto, Ontario
Offering a spacious and versatile layout, this detached three-storey home, built approximately 2020. The open-concept main floor is ideal for every day living and entertaining, while the second level features three generously sized bedrooms. The third floor offers two additional rooms, perfect for a growing family, guest accommodations, or dedicated home offices. A partially finished basement provides additional living space with plenty of room to further customize. The home would benefit from some TLC. Ideally situated in a prime commuter location, less than 2 km from Warden Subway Station and Scarborough GO, with convenient access to shopping, schools, and everyday amenities along Danforth and Birchmount. (id:50964)
Royal LePage Meadowtowne Realty Inc.
RE/MAX Crossroads Realty Inc.
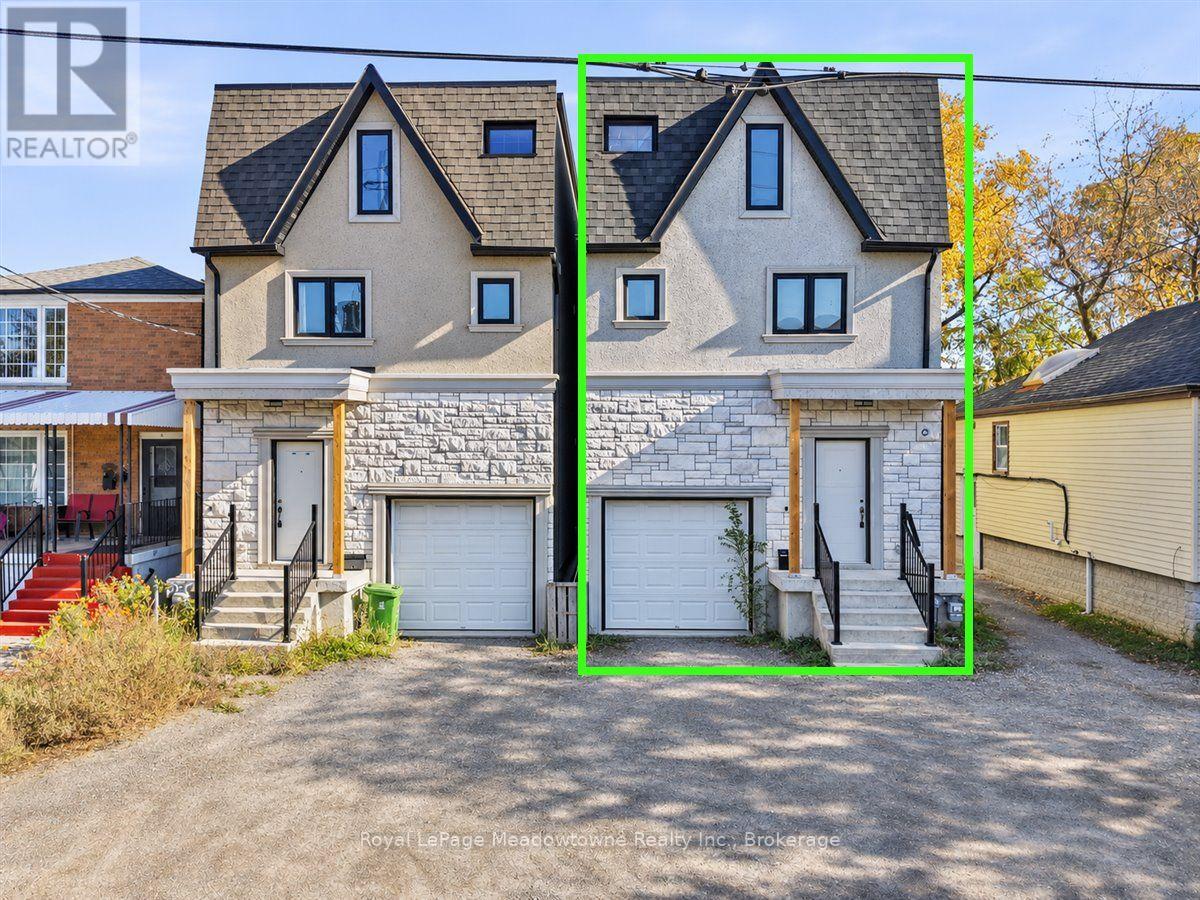
23a Jeavons Avenue
Toronto, Ontario
Built around 2020, this detached three-storey home offers generous space and plenty of upside. The main level flows openly from room to room, with natural light and an easy layout for daily living and entertaining. Upstairs, the second floor holds three bedrooms, and the top floor adds two more, so there's room for a growing family, visiting relatives, or a dedicated work-from-home space. Downstairs, a partly finished basement givesyou extra square footage to use now and complete to your taste. The home would benefit from some TLC. Warden subway station and Scarborough GO are each under two kilometers away, with shopping and schools along Danforth and Birchmount nearby. (id:50964)
Royal LePage Meadowtowne Realty Inc.
RE/MAX Crossroads Realty Inc.
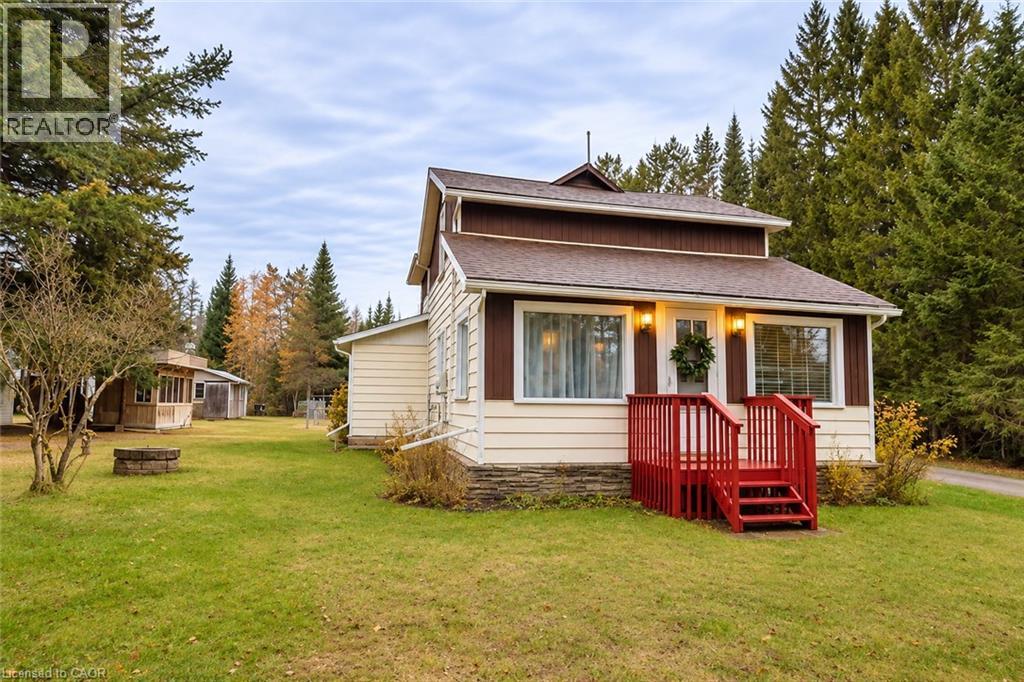
2278 Highway 592 Highway
Perry, Ontario
Welcome to this charming 1½-storey home situated on approximately half an acre in the community of Perry, just north of Huntsville. Surrounded by mature trees and natural beauty, this property offers a tranquil country setting with plenty of outdoor space to enjoy. Inside, the bright and inviting main floor features an open living and dining area with hardwood flooring, a spacious eat-in kitchen complete with ample cabinetry and counter space, and a convenient 3-piece bathroom. Upstairs, you'll find two comfortable bedrooms, a generously sized office ideal for working from home or additional flexible living space, and a 4-piece bathroom. Step outside to an expansive yard offering endless possibilities for gardening, entertaining or enjoying the fresh air. Additional outbuildings provide practical storage and potential workshop space. This property presents a wonderful opportunity to embrace a relaxed rural lifestyle while remaining within reach of the shops, restaurants and everyday amenities of Huntsville. Enjoy country-style living with room to make it your own! (id:50964)
Com/choice Realty