

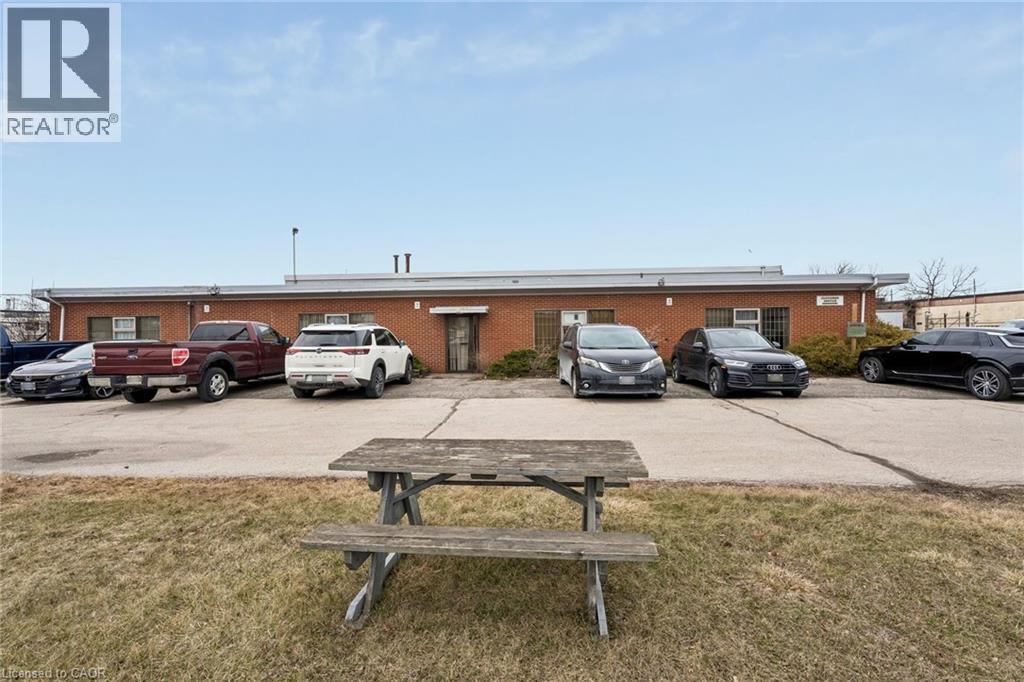
51 Covington Street
Hamilton, Ontario
28.299 sq ft freestanding industrial building in Hamilton with excellent access to major transportation routes and nearby amenities. The property features 3 drive-in doors, 600 amps of power, and is fully air-conditioned. Equipped with two 5-ton cranes, offering functionality for a variety of industrial users. The floor plan includes approximately 4,400 sq ft of office space. M2 zoning permits a wide range of industrial uses. (id:50964)
Colliers Macaulay Nicolls Inc.
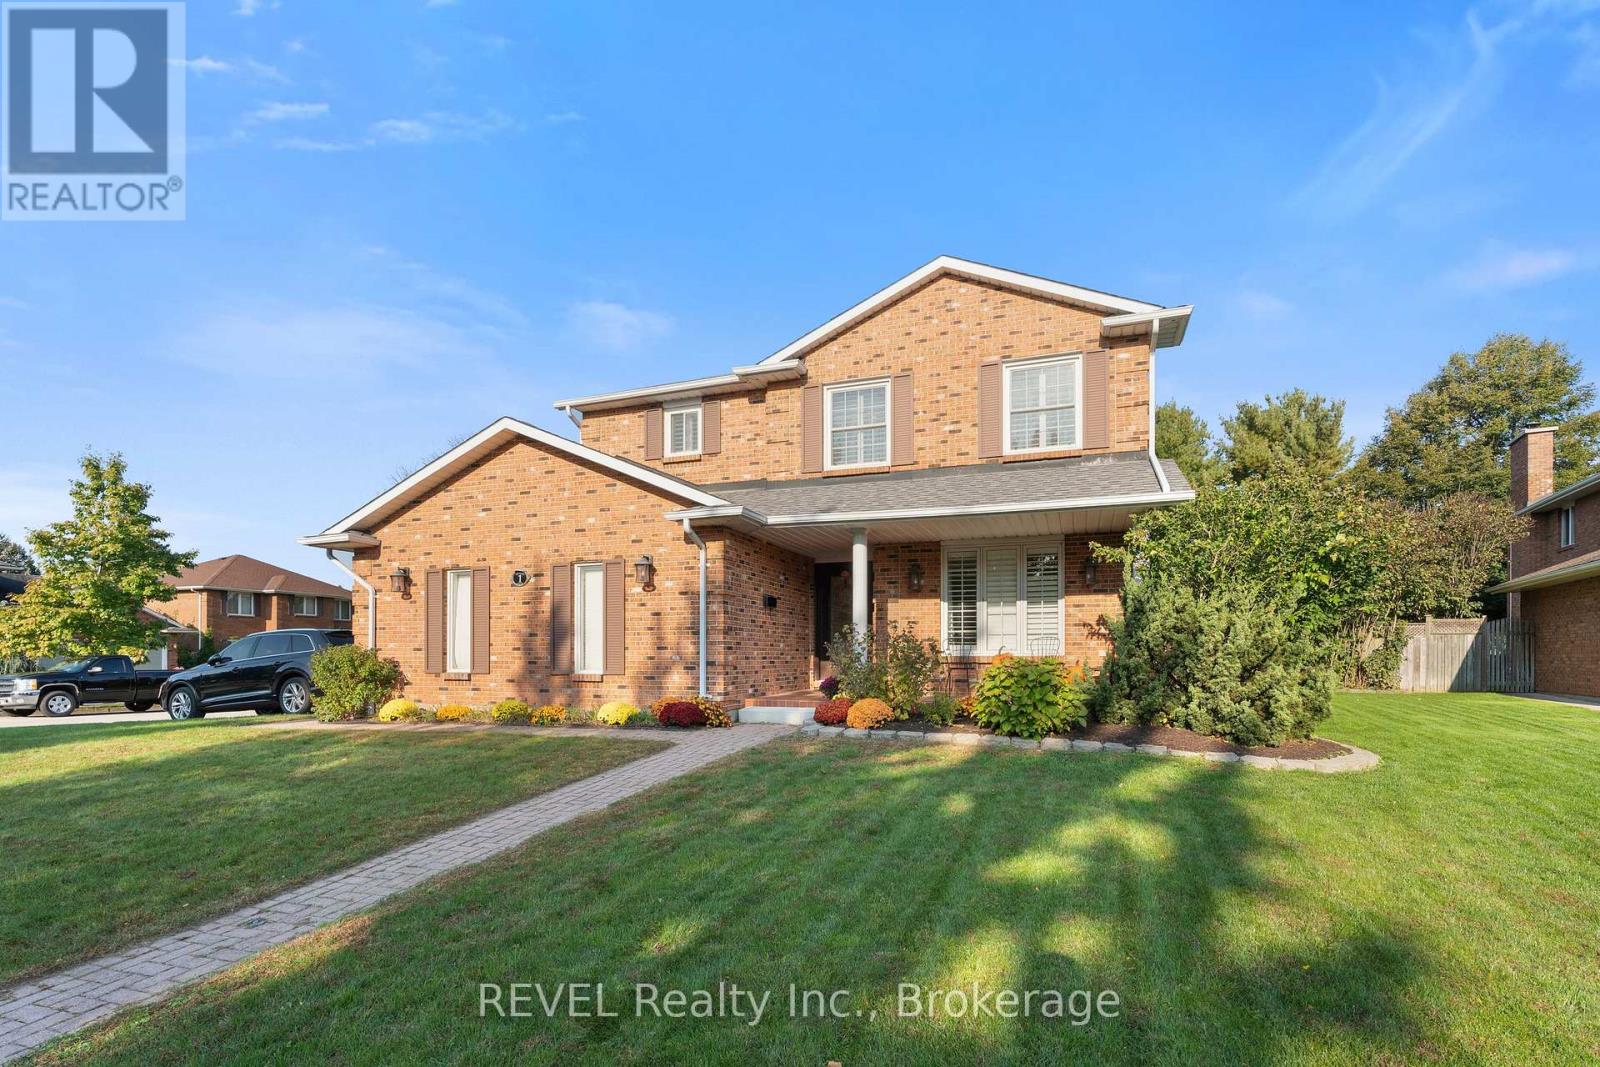
1 Spartan Court
St. Catharines, Ontario
Welcome to this executive 3+1 bedroom, 3+1 bathroom home nestled within the sought after neighbourhood of St. George's Point. With over 2,000 sq ft of total live space, this home features an open concept main floor with beautiful vaulted ceilings and skylights letting in excellent natural lighting, hardwood flooring and gorgeous kitchen with granite countertops and new garburator. Step down from the kitchen to the bright family room with cozy gas fireplace. The main floor also features a great dining room space, home office area and main floor laundry. Upstairs you will find 3 ample sized bedrooms including the master bedroom with 4 piece ensuite. The lower level features a large recreation room, 4th bedroom, 3 piece bath and storage areas. Step outside in the backyard and enjoy your morning coffee in tranquility within a large fully fenced rear yard with generous sized deck and in-ground pool. Perfect for hosting pool parties and gatherings throughout the warmer months! This home has easy access to the QEW and within the well-known Port Dalhousie area of St. Catharines. (id:50964)
Revel Realty Inc.
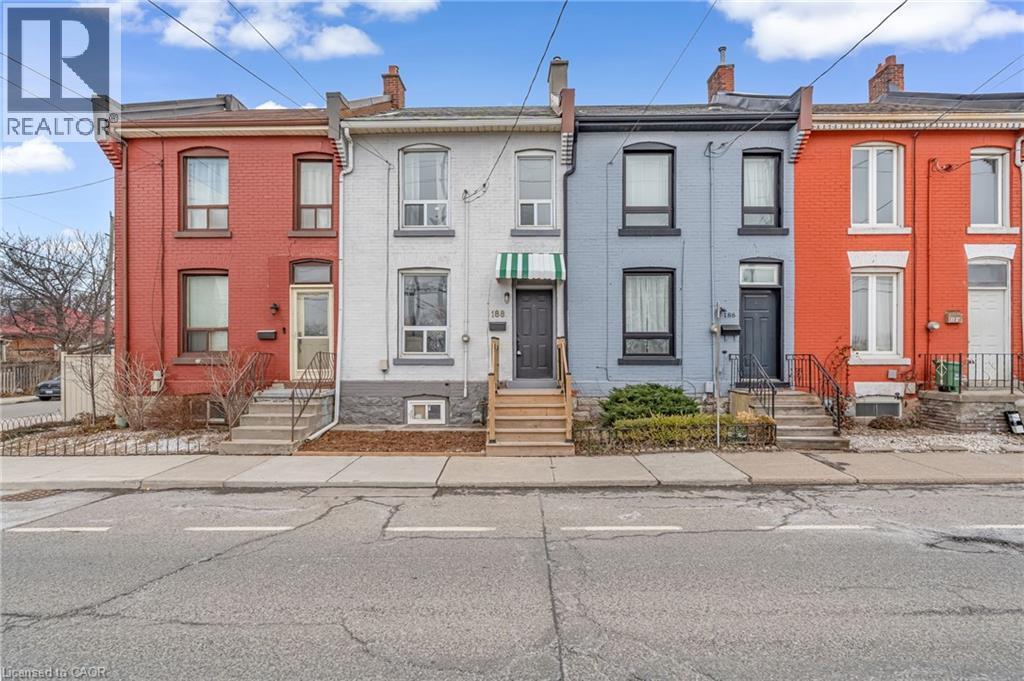
188 Bay Street N
Hamilton, Ontario
Welcome to this meticulously maintained 1872 heritage gem, where historic soul meets a complete modern transformation in the heart of Hamilton’s vibrant North End. This fully renovated home offers the ultimate peace of mind, boasting entirely updated plumbing and electrical systems alongside contemporary finishes throughout. Inside, the home’s rich history is celebrated with stunning exposed red brick and soaring 9’ ceilings, all bathed in an abundance of natural light that pours through the windows all day long. The lifestyle offered by this location is truly second to none, placing you just steps from the TD Coliseum and a short, scenic stroll to the waterfront at Bayfront Park, Pier 4, and Pier 8. Commuters will love the convenience of being within a short walk to the GO Station, while foodies and shoppers are only a 5-minute walk from the renowned restaurants and boutiques of James Street North. With the rare advantage of plenty of street parking available, this move-in-ready residence is the perfect urban retreat for those seeking the character of a 19th-century home without any of the maintenance compromise. (id:50964)
Keller Williams Edge Realty
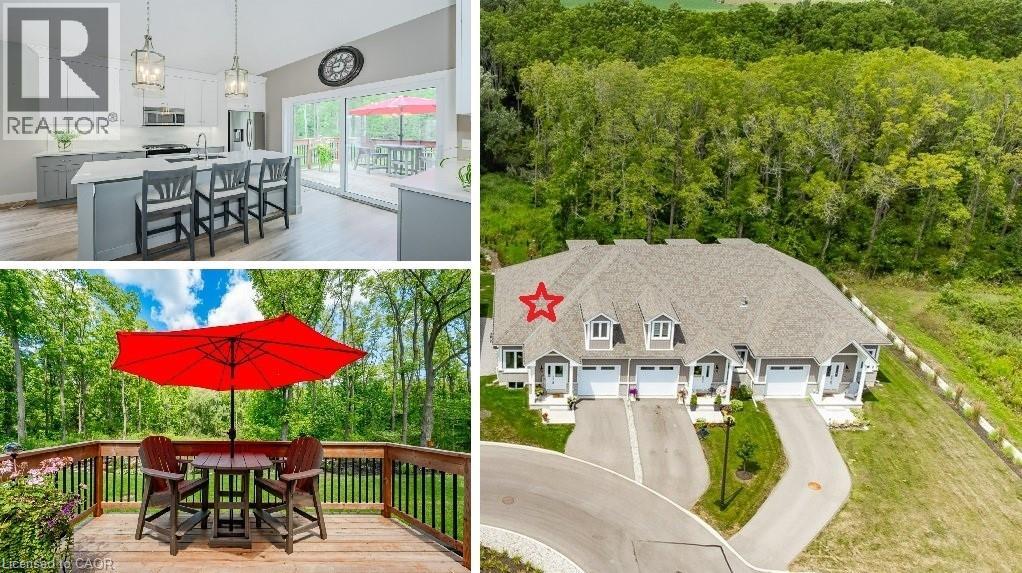
744 Nelson Street W Unit# 18
Port Dover, Ontario
Carefree lifestyle a stones throw to the lake! Located at the end of a cul-de-sac backing onto wooded area; 1 of only 6 in the complex in this highly desired spot. INCREDIBLE backyard area for peace & quiet. Fully upgraded 3 bedroom, 2.5 bath END UNIT townhome featuring impressive main floor primary suite. True ONE LEVEL LIVING can be yours here if you desire. Soaring ceilings greet you upon entering the stunning open concept main floor. The generous living room features a gas fireplace and tons of natural light from many oversized windows. An expansive open dining area can accommodate a table of practically any size. The DREAM KITCHEN is absolutely breathtaking with massive island, tasteful timeless cabinetry, quartz counters and SS appliances. Massive glass doors overlook your incredible backyard oasis complete with the perfect sized deck and poured concrete patio, the ideal place to relax in comfort for your morning coffee or evening glass of wine. The primary bedroom tucked away at the rear of the home's main floor for privacy features a large walk-in closet and beautiful 3 pce ensuite with glass walk-in shower. Grand oak staircases with custom carpet runners lead you up or down. Upstairs features 2 huge additional bedrooms and a 3pce bath. You may even catch glimpses of the lake from the front bedroom window! The large wide open basement with tall ceilings, multiple large windows and bathroom rough-in is a blank canvas for your ideas. Luxury plank flooring throughout, stunning light fixtures, custom window coverings, main floor laundry and powder room, attached garage + too many upgrades to list complete this fine home. Situated in idyllic Port Dover known for it's stunning beach, quaint downtown, outdoor recreation and easy access to city amenities in nearby communities. Walk or bike to downtown and beach! The ultimate beach town lifestyle can be yours. Book your private tour today! (id:50964)
RE/MAX Real Estate Centre Inc.
1055 Golf Club Road
Hannon, Ontario
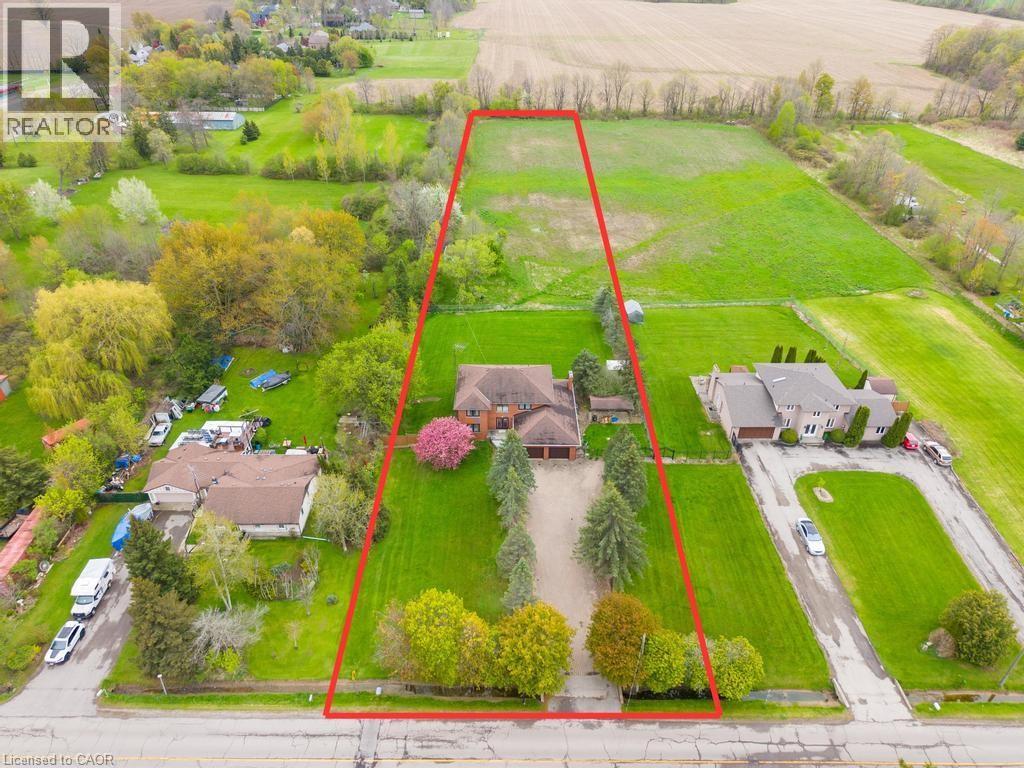
Welcome to 1055 Golf Club Road in Hannon, a rare opportunity to own a meticulously maintained, original-owner home sitting on roughly 2.4 acres. Built in 1986 and cared for with pride, this spacious property offers over 5,200 sq.ft of total space, including 2,906 sq.ft above grade and 2,337 sq.ft below grade. The main level features a grand foyer with a beautiful staircase, a bright living room, a 3-piece bathroom, and an open-concept kitchen with updated appliances flowing into the dining area. Just off the kitchen is a sun-filled sunroom overlooking the property, along with a large family room complete with a gas fireplace. Upstairs offers three generous bedrooms, including a large primary retreat with a walk-in closet and 5-piece ensuite, plus a shared 5-piece bathroom. The lower level provides excellent versatility with a separate kitchen, spacious rec room with gas fireplace, 3-piece bathroom, and a walk-up to the garage, ideal for extended family or an in-law setup. There is also ample storage throughout, including a full basement under the garage. Set on a 125 x 833 ft lot, the beautifully treed property features a long interlock driveway, patio area, 6,000-gallon cistern, and septic system. Located directly across from a park and daycare and less than 10 minutes to the Fortinos plaza in Upper Stoney Creek, this property offers the perfect balance of rural living and city convenience. (id:50964)
Right At Home Realty
57 Main Street S
Waterford, Ontario
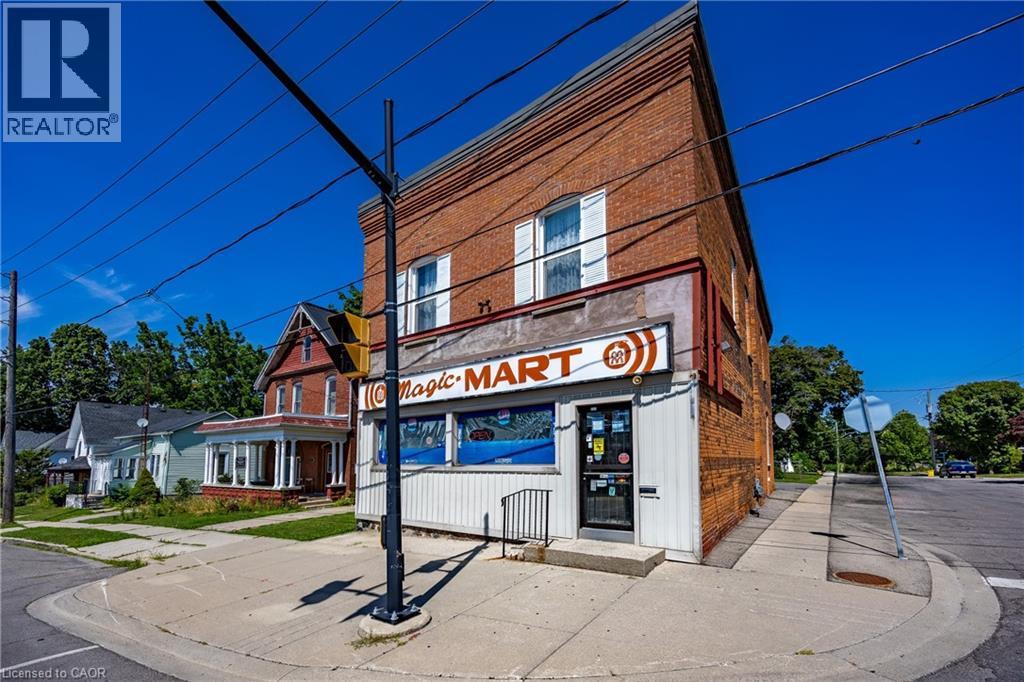
Positioned in the heart of downtown Waterford, 57 Main Street South presents a compelling opportunity for investors and entrepreneurs alike. This well-kept mixed-use building offers strong visibility along the town’s main corridor, surrounded by local shops, community amenities, and steady foot traffic that supports long-term business success. The main level is home to a thriving convenience store—the only one of its kind in town—creating a built-in customer base and a rare competitive advantage. With the current owner preparing for retirement, there is immediate potential to step in and grow the business further. Expanded operating hours could significantly increase revenue, while existing income streams such as lottery commissions already contribute consistent monthly returns. Above, two residential units provide reliable supplementary income and flexibility. A spacious two-bedroom apartment and a bright studio unit offer strong rental appeal, making this property ideal for those seeking a live-work lifestyle or a fully tenanted investment. Located in a welcoming and steadily growing community within Norfolk County, Waterford continues to attract visitors and residents alike with its small-town charm, local events, and nearby outdoor attractions like the Waterford Heritage Trail. Its convenient proximity to Brantford and Simcoe further enhances its appeal for commuters and business owners. Whether you’re looking to expand your investment portfolio or establish a business with built-in residential income, this versatile property offers both immediate returns and future growth potential in one of Norfolk County’s most desirable small-town settings. (id:50964)
RE/MAX Erie Shores Realty Inc. Brokerage
57 Main Street S
Waterford, Ontario
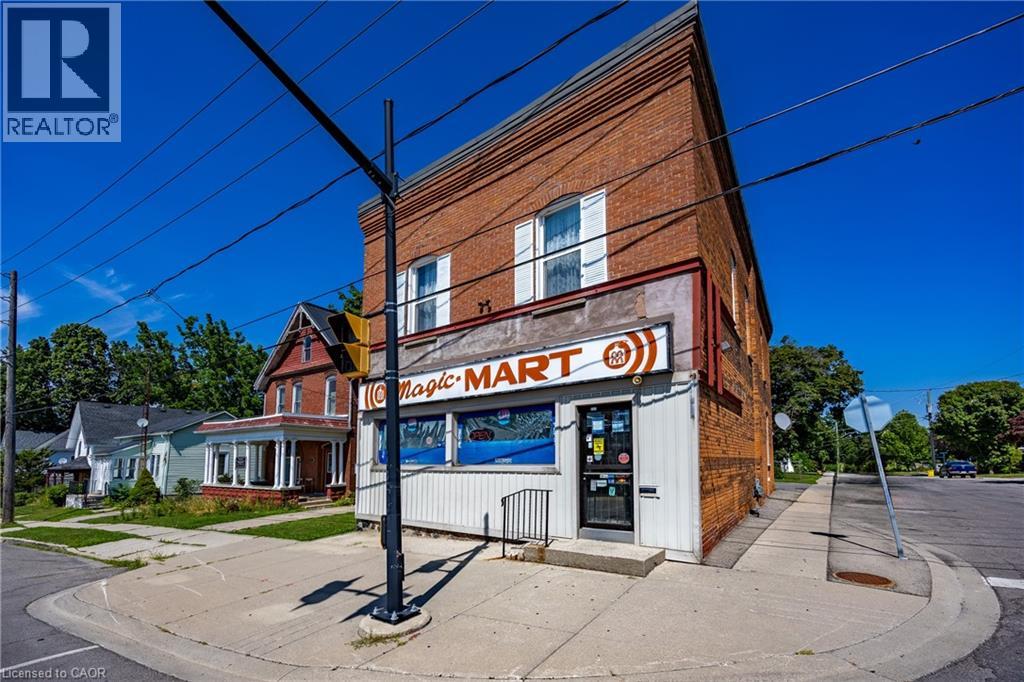
Positioned in the heart of downtown Waterford, 57 Main Street South presents a compelling opportunity for investors and entrepreneurs alike. This well-kept mixed-use building offers strong visibility along the town’s main corridor, surrounded by local shops, community amenities, and steady foot traffic that supports long-term business success. The main level is home to a thriving convenience store—the only one of its kind in town—creating a built-in customer base and a rare competitive advantage. With the current owner preparing for retirement, there is immediate potential to step in and grow the business further. Expanded operating hours could significantly increase revenue, while existing income streams such as lottery commissions already contribute consistent monthly returns. Above, two residential units provide reliable supplementary income and flexibility. A spacious two-bedroom apartment and a bright studio unit offer strong rental appeal, making this property ideal for those seeking a live-work lifestyle or a fully tenanted investment. Located in a welcoming and steadily growing community within Norfolk County, Waterford continues to attract visitors and residents alike with its small-town charm, local events, and nearby outdoor attractions like the Waterford Heritage Trail. Its convenient proximity to Brantford and Simcoe further enhances its appeal for commuters and business owners. Whether you’re looking to expand your investment portfolio or establish a business with built-in residential income, this versatile property offers both immediate returns and future growth potential in one of Norfolk County’s most desirable small-town settings. (id:50964)
RE/MAX Erie Shores Realty Inc. Brokerage
216 Featherstone Crescent
Kitchener, Ontario
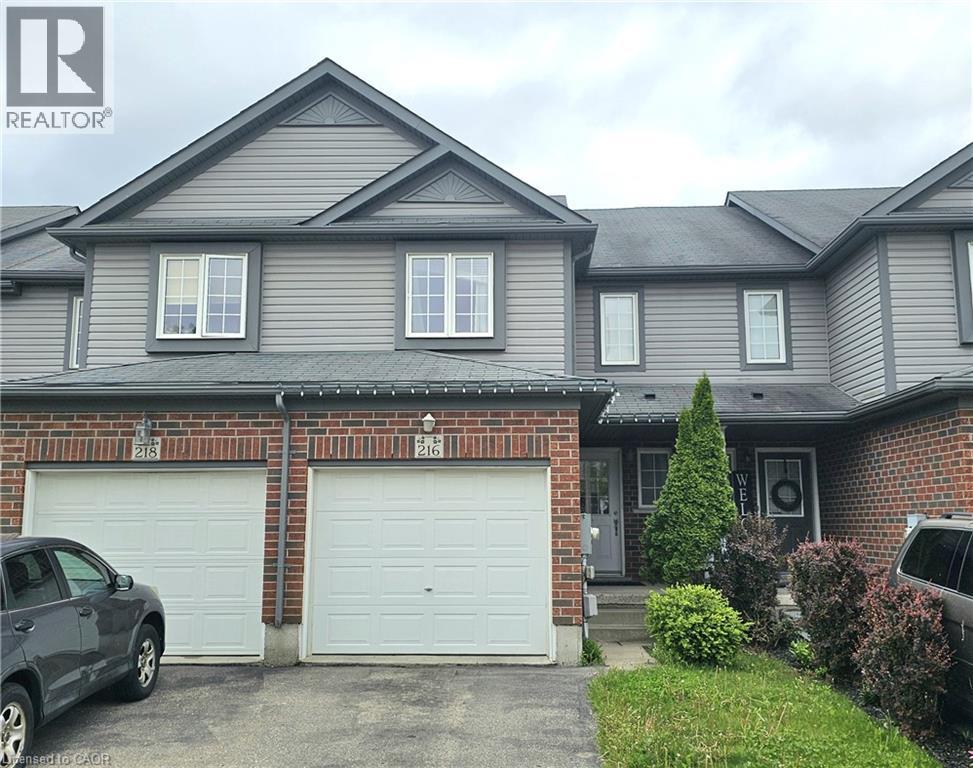
Beautiful 3-Bedroom Townhouse available FOR RENT at $2,575/month + utilities, as of June 1st, 2026 in the desirable Huron neighbourhood of Kitchener! Welcome to this well-maintained property offering 3 bedrooms, 1.5 bathrooms, and great living space. The open-concept main floor features hardwood flooring, a spacious living room with sliding doors to a raised deck, and a kitchen/dining area complete with fridge, stove, dishwasher, and built-in microwave. Upstairs, you'll find a large primary bedroom with a walk-in closet, two additional bedrooms, and a full bathroom. The walkout basement is unfinished but bright—perfect for a play area, home gym, or extra storage. Enjoy the fully fenced deep backyard, ideal for outdoor entertaining. Additional features include central A/C, washer & dryer, water softener, and parking for 2 cars (1 garage & 1 driveway). Conveniently located near parks, schools, shopping, and transit. Don’t miss this fantastic rental opportunity! (id:50964)
Royal LePage Wolle Realty
21 Odessa Street
Stoney Creek, Ontario
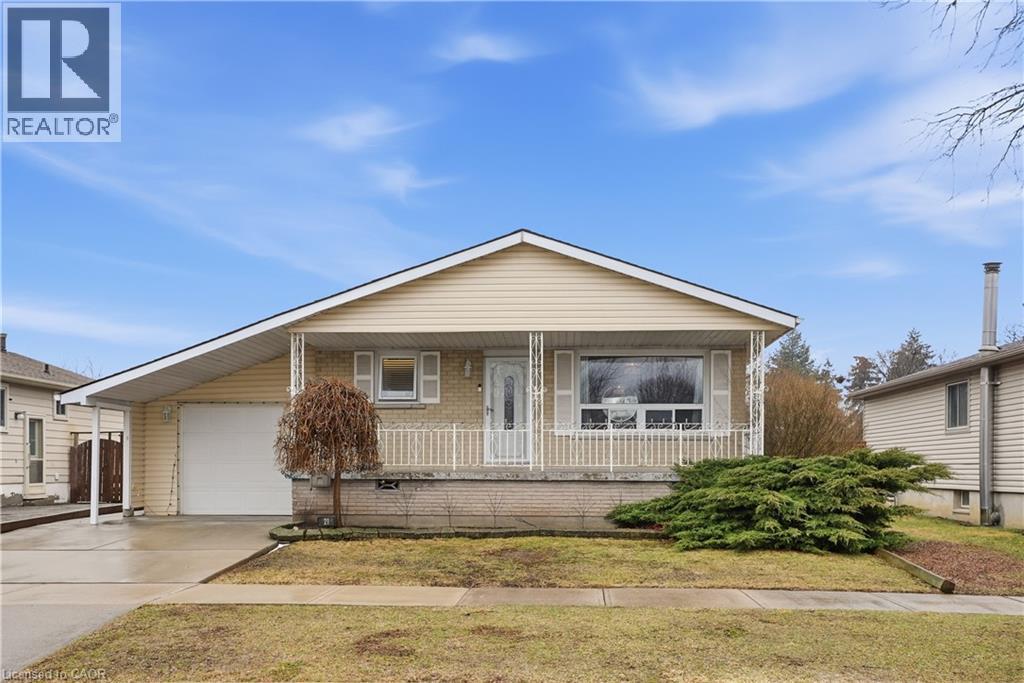
Welcome to this spacious Valley Park bungalow, ideally located on the desirable Stoney Creek Mountain! Offering over 2,000 sq ft of finished living space, this well-maintained home features 3+1 bedrooms, 2 full bathrooms, and parking for up to 5 vehicles with an attached garage and long driveway. The main level offers a bright, functional layout with a generous living room, large windows, and a bright kitchen with plenty of cabinetry and prep space. Three well-sized bedrooms provide comfortable living for families, downsizers, or those needing flexible space. The fully finished lower level expands your living options with a large rec room, additional bedroom, full bathroom, and ample space for entertaining, a home office, or in-law potential. Step outside to a private backyard featuring a covered gazebo perfect for relaxing or hosting gatherings year-round. The outdoor space is both enjoyable and low maintenance. Located minutes from the Valley Park Recreation Centre, parks, schools, shopping, and with quick access to the LINC, this home offers exceptional convenience in a sought-after family-friendly neighbourhood. A fantastic opportunity you won’t want to miss! (id:50964)
RE/MAX Escarpment Golfi Realty Inc.
212 Courtland Street
Grey, Ontario
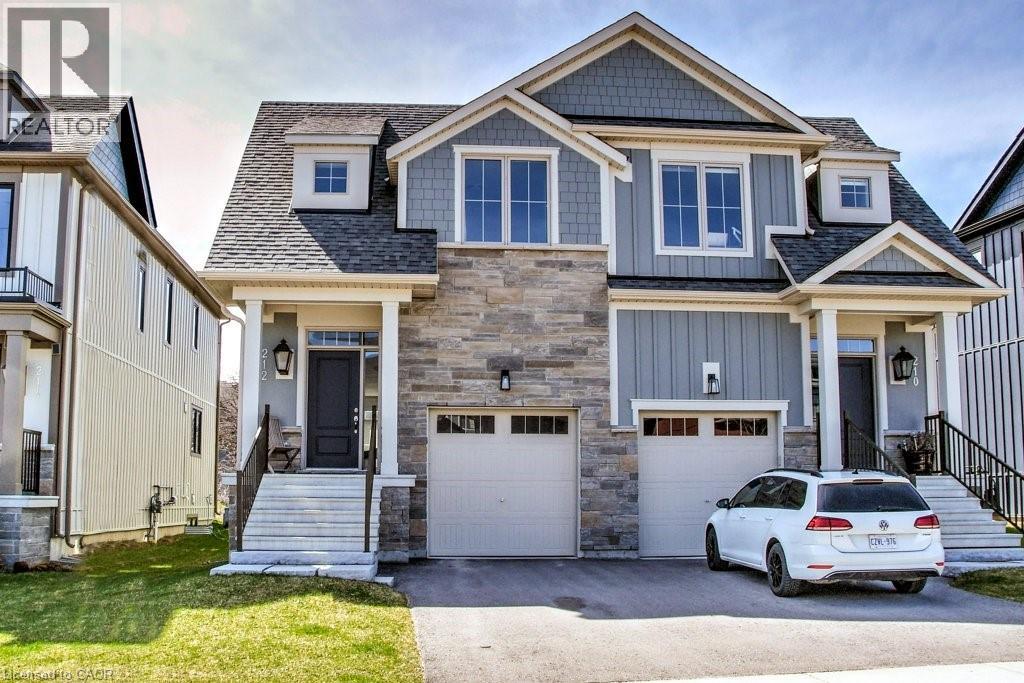
Resort-Like Luxury at the Foot of Ontario's Famous Blue Mountains! All inclusive Furnished Rental with The Shed Spa access. Over 2,200 sq. ft. of living space, 3 +1 Bed, 3.5 Bath Semi-Detached Home w/Garage on a PREMIUM LOT backing onto green space & walking/cycling trails! Just steps to The Shed Recreation Complex & All Season outdoor heated POOLS, Gym, Sauna, Party Room & Outdoor Fireplace; perfect for apres Hike, Golf, Cycling or Skiing! Only a short stroll to Blue Mountain Village Shops & Dining! Fully furnished & highly upgraded home w/views of the Ski hills. O.C. Great Room w/designer LVP wide plank wood floors, 9’ ceilings, Gas Fireplace, Auto. Blinds & w-o to Deck w/plumbed-in gas BBQ. Huge Primary Bedroom w/w-i Closet & 5pc Ensuite w/Heated Floor, Soaker Tub & sep. w-i glass shower. 2nd Bedroom w/huge w-i Closet & 3rd large Bedroom share a 4pc. main Bath & Bed level Laundry. Modern, well equipped Kitchen w/large island w/Pot Drawers, Quartz counters & quality S/S Appliances (gas stove). Fully finished bright Recroom w/Egress windows & 4th Bed w/LVP wood plank floors & luxe 3 pc Bath w/Heated Floors. Garage w/inside entry. Just minutes to Blue Mountain Village & numerous Ski Hills, family amenities, Georgian Bay Beaches, Golf Courses, Collingwood’s many fine shops & restaurants. Active Windfall Social Clubs, Family Activities & a School Bus Route. Start enjoying an Active, healthy outdoor lifestyle today in one of Ontario's premier Summer & Winter destinations!! Utilities extra. (id:50964)
RE/MAX Escarpment Realty Inc.
40 Anchor Road
Thorold, Ontario
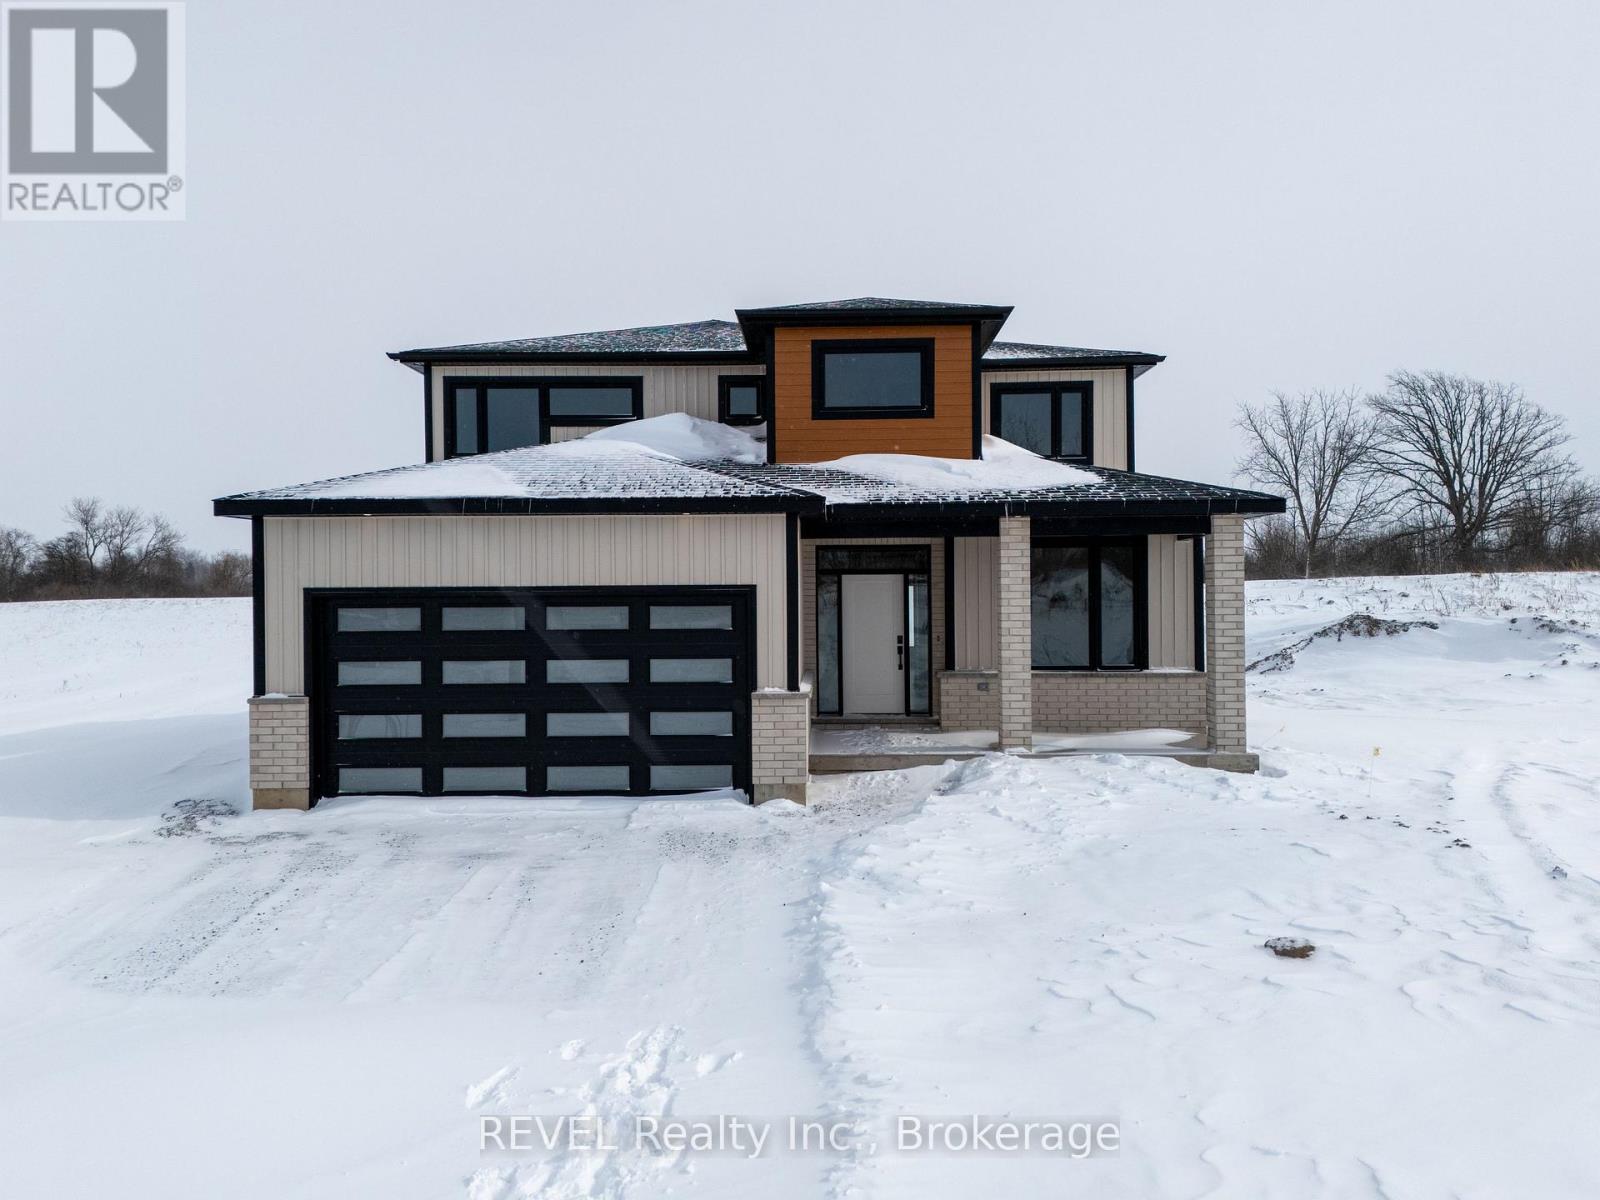
Why settle for resale when you can build your custom dream home instead! Located in a wonderfully private country setting where you can bring your home building dreams to life. This master planned community by luxury home builder Eric Wiens Construction Ltd. is at the heart of the Niagara Region with quick access to highways, downtown city centres, wineries, world class food and entertainment, and every amenity you could want. It's a fantastic opportunity to build the home of your dreams in one of the best locations possible. Situated in the heart of Niagara alongside the Welland Canal, you will have the peace and tranquility of warm summer mornings on your front porch, drinking your coffee while you watch the boats cruise along. Imagine the feeling of choosing exactly the right style, materials, colours and finishes to make your heart leap every time you open the door and feel that sigh of relief that says "I'm home." "Taxes to be assessed once completed." (id:50964)
Revel Realty Inc.
109 Brant Street
Oakville, Ontario
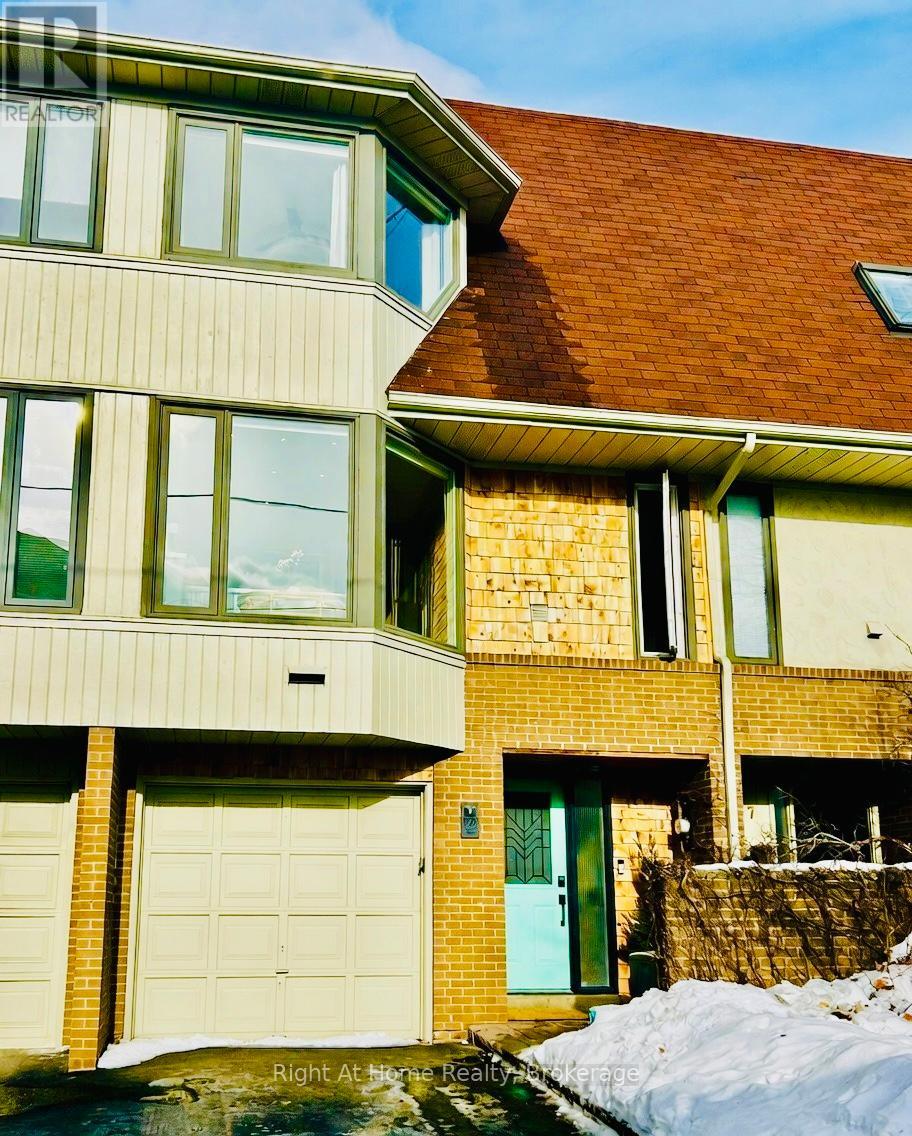
Springtime awaits in Downtown Oakville! A rare gem, this renovated FREEHOLD town = no condo fees, just steps from the lake and all the action. Bright, cozy kitchen with painted inset cabinetry, Spanish tiled-coffee bar, heated floors, new appliances, hand hammered solid copper sink with garburator and 9 stage filtration drinking water system. Custom built-ins, gas fireplace in great room- walk out to your new deck nestled in thick treed privacy. The flagstone patio leads to your custom Finnish sauna house with bluetooth outdoor speakers and fire pit area, making all four seasons by the lake wonderful. Principal bedroom with additional built ins and renovated ensuite. ALL appliances in this home have been replaced within the past 18 months, including LG ThinQ laundry pair, furnace with MERV 15 air cleaner, hot water tank, Lennox central A/C, and an new 100A electrical panel with home surge protection as well as an outdoor 20A sub panel ready for your plug & play hot tub! Just steps from amenities, Trafalgar community centre, Fortinos, lakefront parks, downtown, and Oakville GO, this is perfect for the Oakville urbanite. Seller is RREA. (id:50964)
Right At Home Realty