

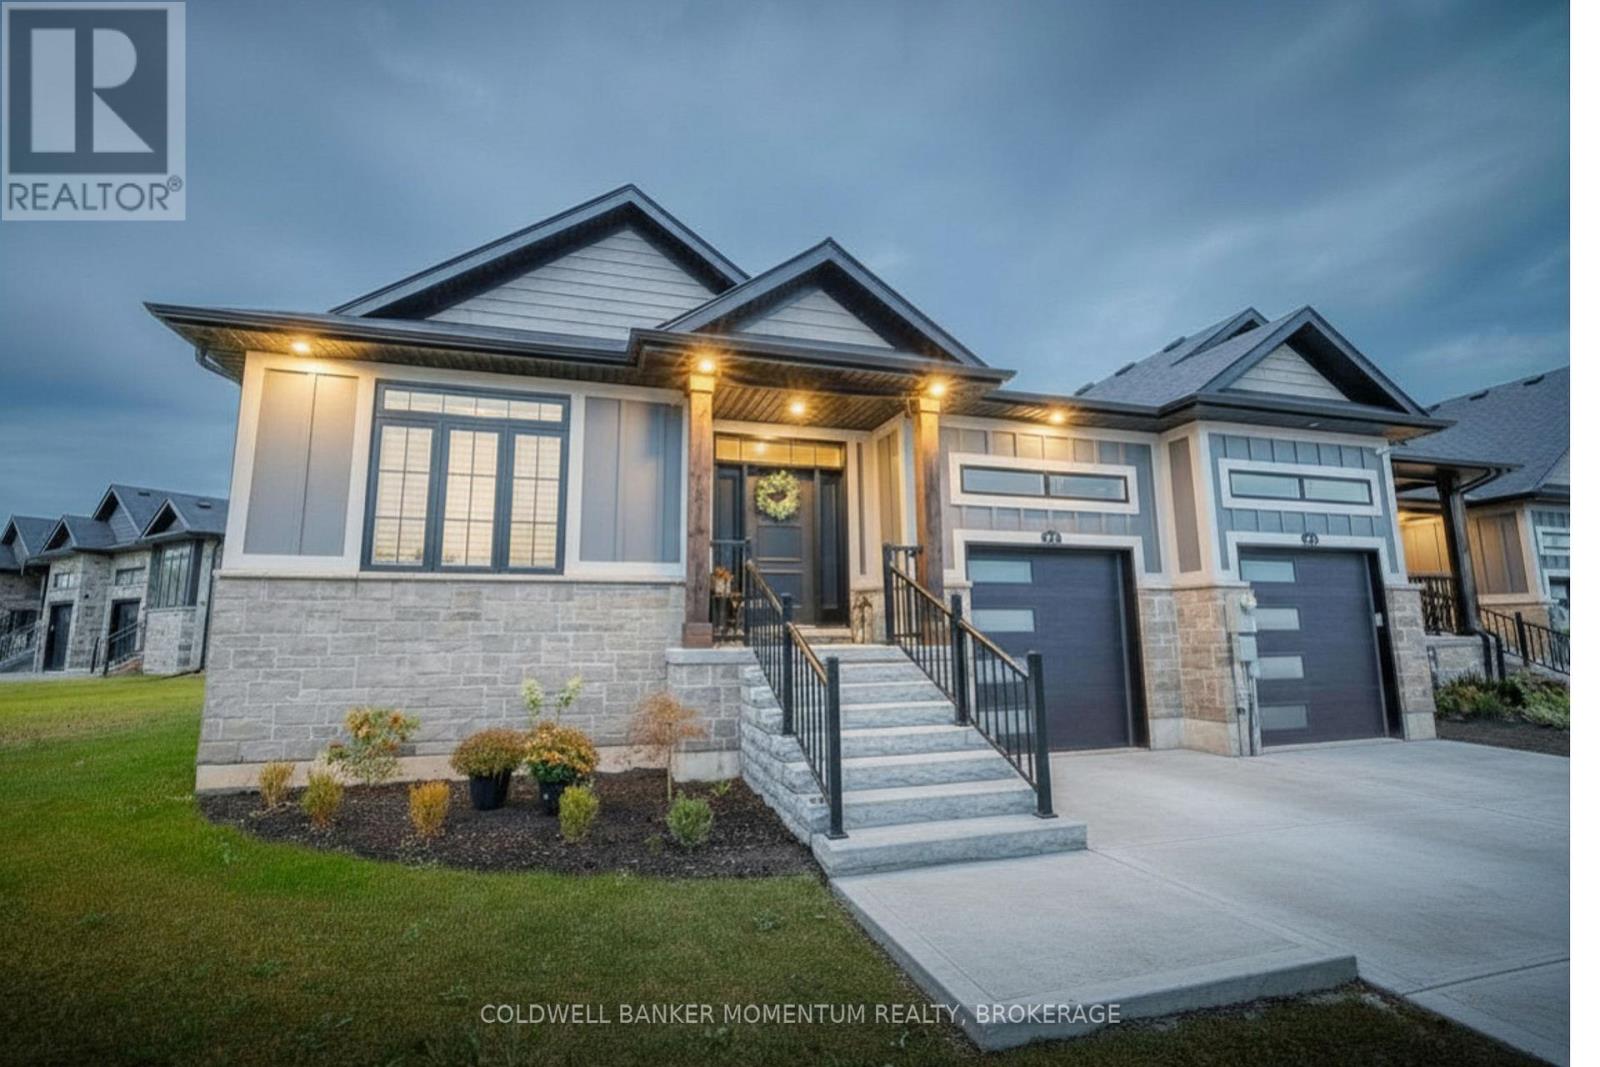
273 Lancaster Drive
Port Colborne, Ontario
END UNIT FREEHOLD BUNGALOW TOWNHOME!! This modern & luxurious home is located in the desirable Westwood Estates just minutes from Lake Erie. Newly installed deck (2025), aggregate concrete driveway (2024) and california shutters (2024). Built by a reputable local Niagara builder, you will not be disappointed with the quality and high end finishes including engineered hardwood flooring, 9 foot ceilings & pot lighting. The unique upscale board and batten Hardie board siding and brick exterior is complimented with a welcoming extra wide front stairs and black aluminum railing. Entering the home you are greeted with a bright front foyer leading you to the open concept main floor. The kitchen features gorgeous cabinetry, quartz countertops, an island and stainless steel appliances. The living room boasts a tray ceiling, gas fireplace, and sliding doors with interior blinds to the backyard. Primary bedroom with tray ceiling, ensuite with double vanity, quartz counter, tile floors, walk in shower and spacious walk in closet. Second bedroom, 4 pc bath and laundry with custom sink and quartz counter conveniently located on the main floor. Put your personal touches to finish the basement already equipped with studded exterior walls, large windows and rough in for 4pc bath. Inside entry from garage, 200 amp panel and on-demand water system (owned). Don't miss out on this opportunity to own a freehold bungalow townhome in this prestigious neighbourhood!! *NOTE* Lot size irregular* (id:50964)
Coldwell Banker Momentum Realty
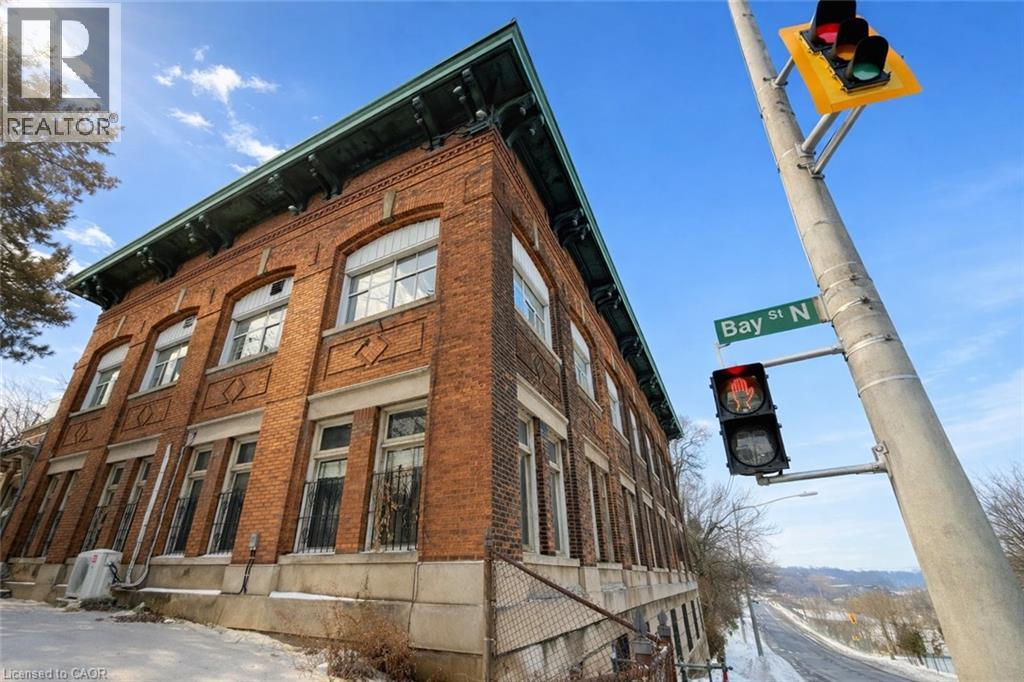
231 Bay Street N Unit# A
Hamilton, Ontario
You could wait for West Harbour to arrive, or you could build the bridge. Located in the former Bridge Works offices, 231 Bay Street North Unit A offers 1,500 SF of character-rich commercial space inside a heritage building undergoing major renewal. Just over 10-foot clear height in the main area, a wide-open footprint, brand new black-framed windows and the chance to demise and design your new space. Above, three storeys of newly developed purpose-built rental residences provide built-in daily presence. Nearby, the established Bridgeworks event venue adds destination traffic and evening energy, while West Harbour GO and the creative pulse of James Street North sit just steps away. This pocket is still emerging, which means the right cafe, cocktail bar, gallery, studio, creative office or neighbourhood-serving concept has the opportunity to define it rather than follow it (subject to municipal approvals). Asking $13.00 PSF net plus estimated TMI of $3.57 PSF (subject to change). Longer terms preferred. Some businesses wait for momentum. Others create it. (id:50964)
Real Broker Ontario Ltd.
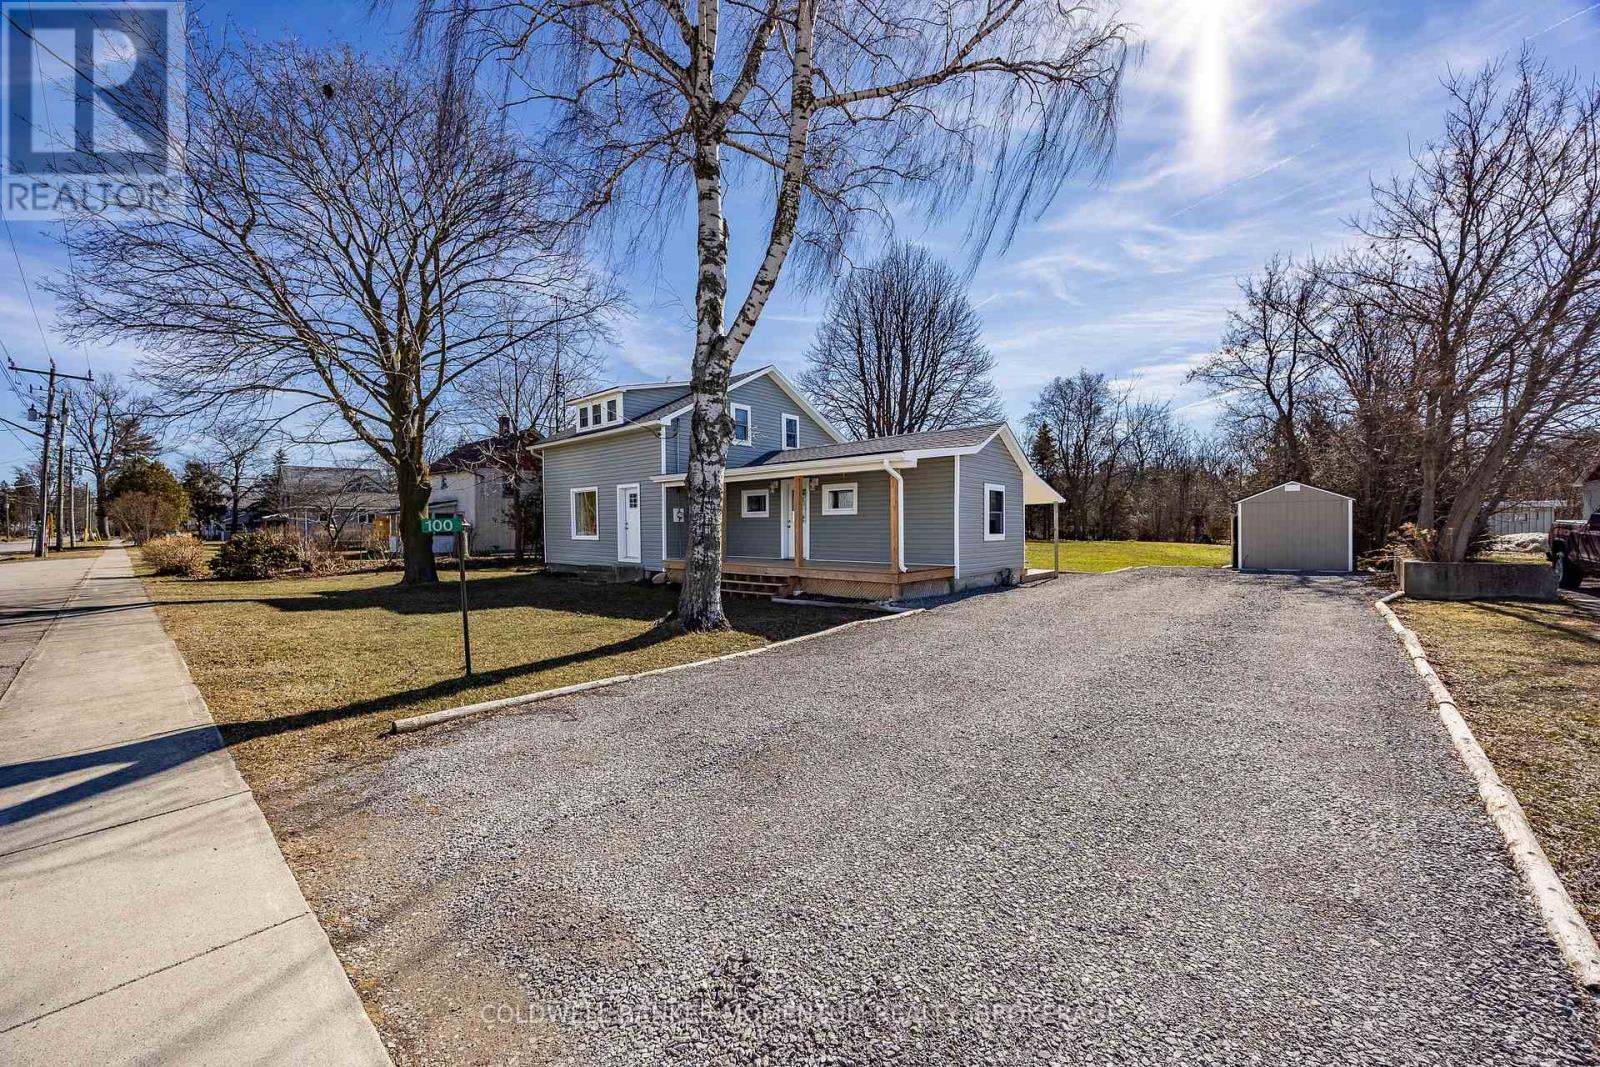
100 Queen Street E
Norfolk, Ontario
Welcome to 100 Queen Street, St. Williams, a beautifully updated 3-bedroom, 2-bathroom home located in the charming lakeside community of St. Williams. This inviting property blends classic character with modern improvements, making it an ideal choice for families, first-time buyers, or anyone looking to enjoy small-town living close to nature. Outside is the perfect size shed with electrical . The interior offers a bright and functional layout with comfortable living spaces, a well-appointed kitchen, and three nicely sized bedrooms designed for everyday living. With two bathrooms and thoughtful updates throughout . The home is move-in ready while still offering space to make it your own. The property sits in a quiet community known for its proximity to Long Point, Lake Erie beaches, marinas, trails, and wineries, making it perfect for those who enjoy the outdoors and a relaxed lifestyle. Whether you're searching for a full-time residence, a weekend getaway near the lake, or an investment opportunity in Norfolk County, 100 Queen Street offers charm, location, and value. (id:50964)
Coldwell Banker Momentum Realty
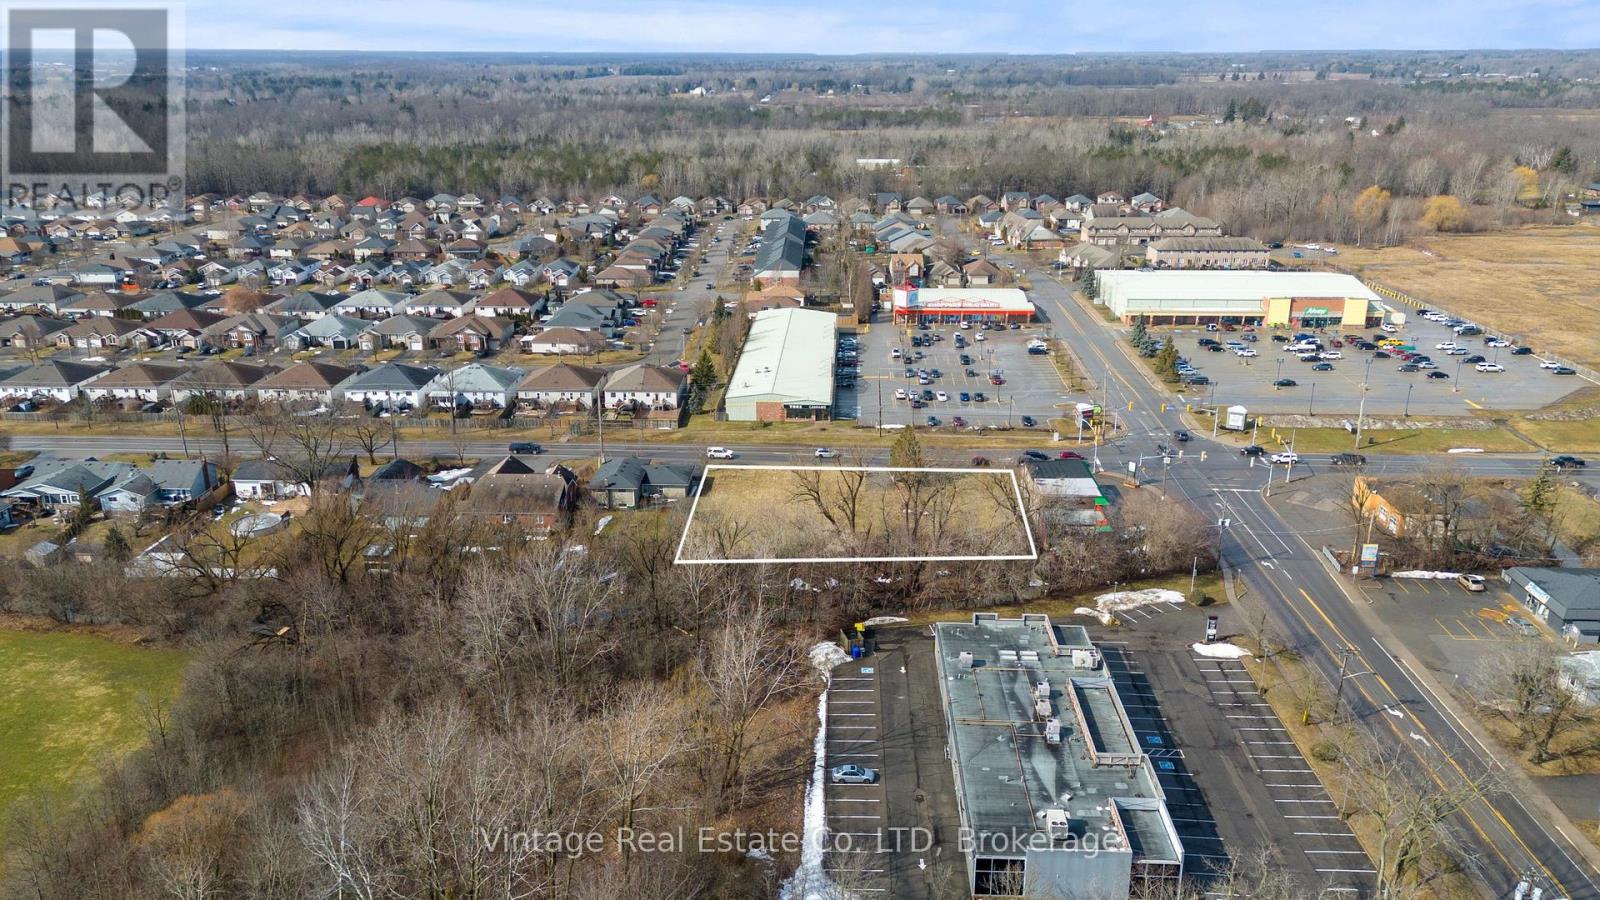
592 South Pelham Road
Welland, Ontario
Prime development opportunity in the City of Welland. This vacant land parcel is strategically positioned on one of the city's highest-traffic corridors and offers mixed-use commercial zoning, presenting strong potential for a wide range of development possibilities. The site is ideally suited for a commercial plaza with high-density residential components, offering excellent exposure and accessibility. Surrounded by established amenities, retail, and residential neighbourhoods, the location supports strong future demand for both commercial and residential uses. Ample area allows for flexible site planning with substantial parking, making this an attractive opportunity for developers, investors, and builders looking to capitalize on a growing market. (id:50964)
Vintage Real Estate Co. Ltd
118 Woodrow Street
St. Catharines, Ontario
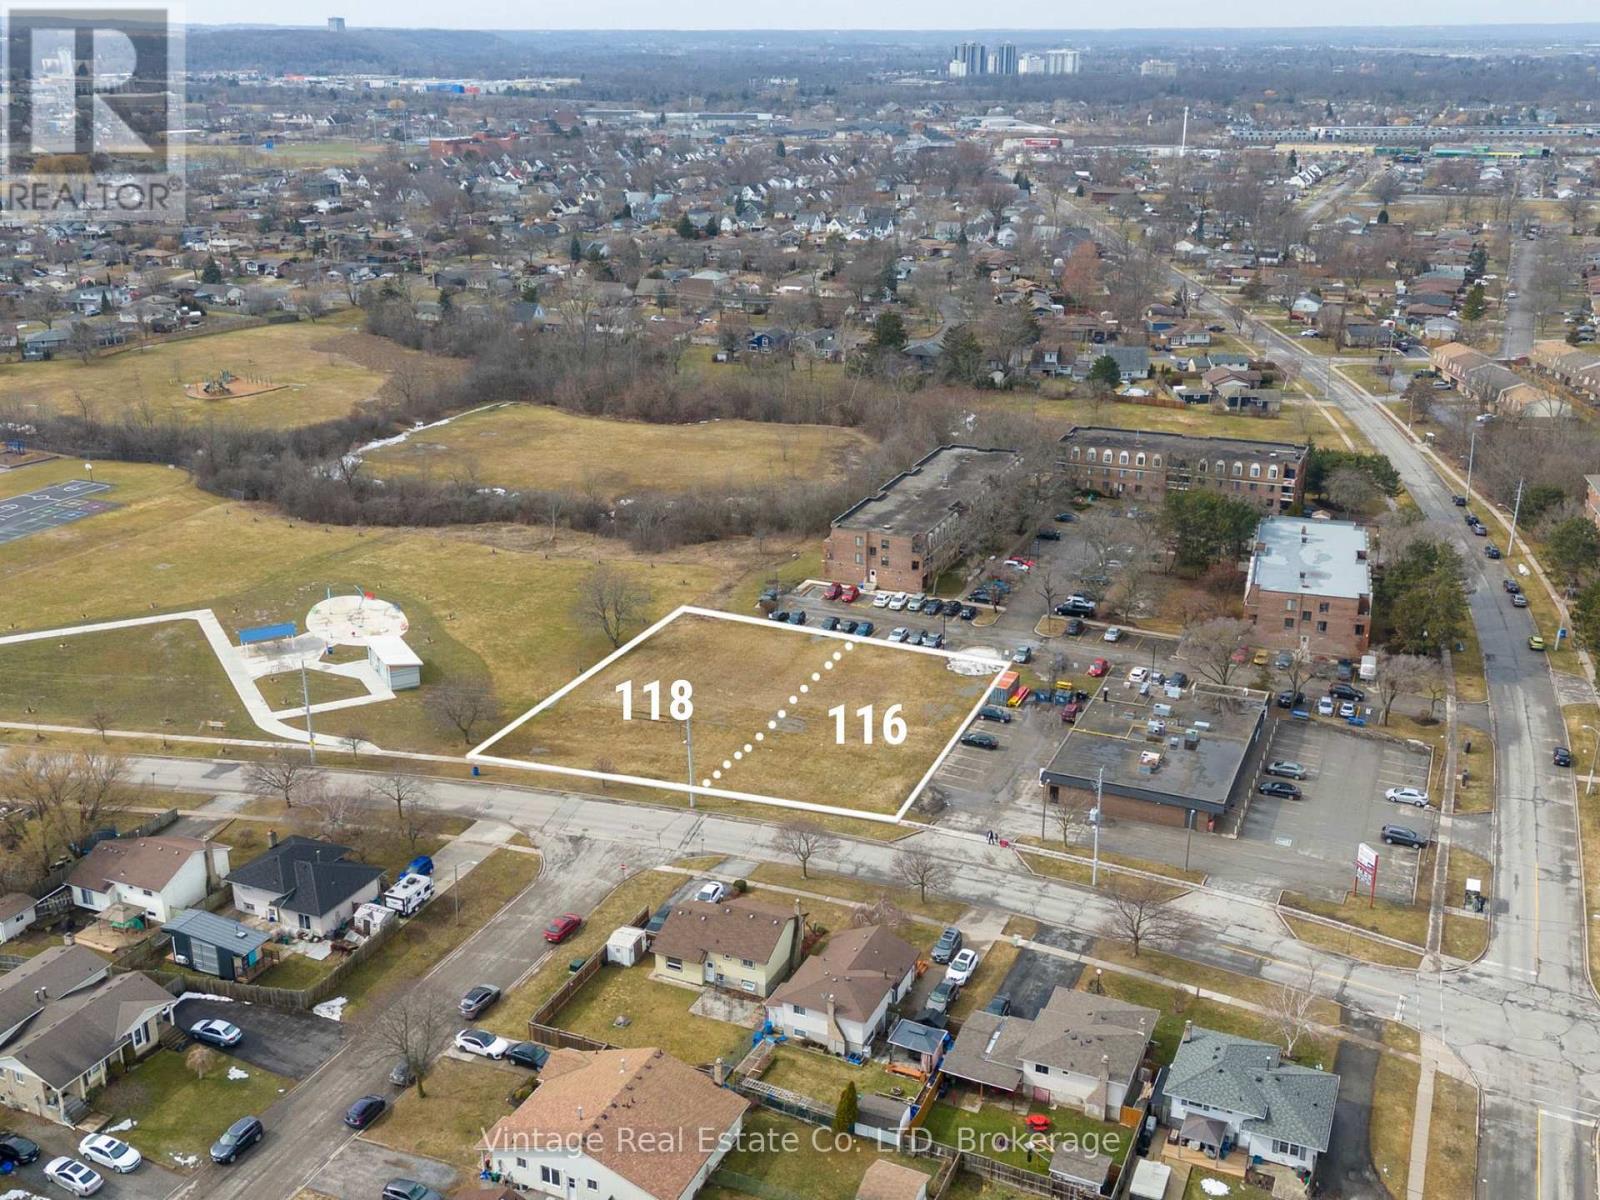
Prime medium-density residential development opportunity in the established Secord Woods neighbourhood of St. Catharines. 118 Woodrow Street must be sold together with 116 Woodrow Street, presenting a rare land assembly for builders and investors seeking scale in a mature residential setting.The combined parcels offer 144 ft of frontage by 183 ft of depth, totaling 24,971 sq ft of development land. Zoned Medium Density Residential, the site supports a variety of development possibilities including townhomes, stacked townhomes, and other multi-residential forms, with a proposed 49-unit residential building concept allowing for substantial on-site parking.Ideally situated within the well-established Secord Woods community, the property is surrounded by schools, parks, and everyday amenities, with convenient access to major highways and transportation routes. A compelling development opportunity for developers and investors looking to capitalize on medium-density residential growth in St. Catharines.Broker Rmks: (id:50964)
Vintage Real Estate Co. Ltd
116 Woodrow Street
St. Catharines, Ontario
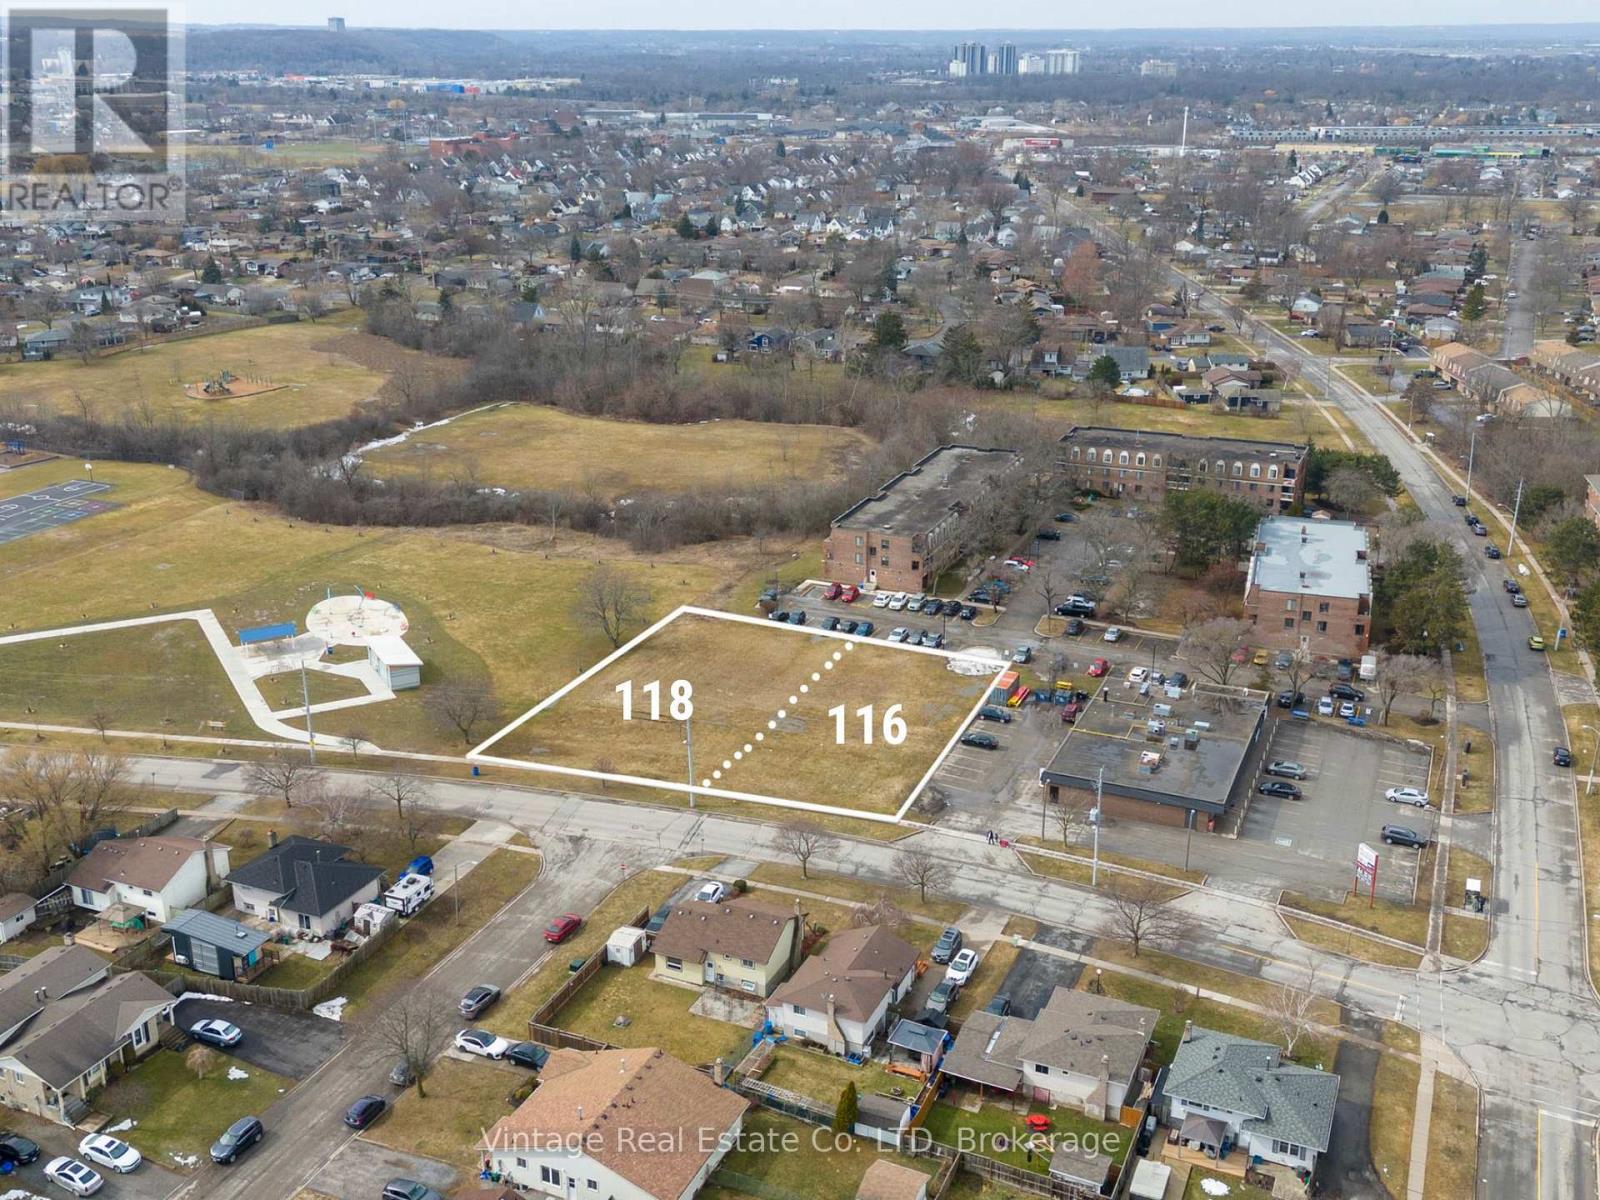
Prime medium-density residential development opportunity in the established Secord Woods neighbourhood of St. Catharines. 116 Woodrow Street must be sold together with 118 Woodrow Street, presenting a rare land assembly for builders and investors seeking scale in a mature residential setting.The combined parcels offer 144 ft of frontage by 183 ft of depth, totaling 24,971 SqFt of development land. Zoned Medium Density Residential, the site supports a variety of development possibilities including townhomes, stacked townhomes, and other multi-residential forms, with a proposed 49-unit residential building concept allowing for substantial on-site parking.Ideally situated within the well-established Secord Woods community, the property is surrounded by schools, parks, and everyday amenities, with convenient access to major highways and transportation routes. A compelling development opportunity for developers and investors looking to capitalize on medium-density residential growth in St. Catharines. (id:50964)
Vintage Real Estate Co. Ltd
214 Snyders Road E Unit# 2
Baden, Ontario
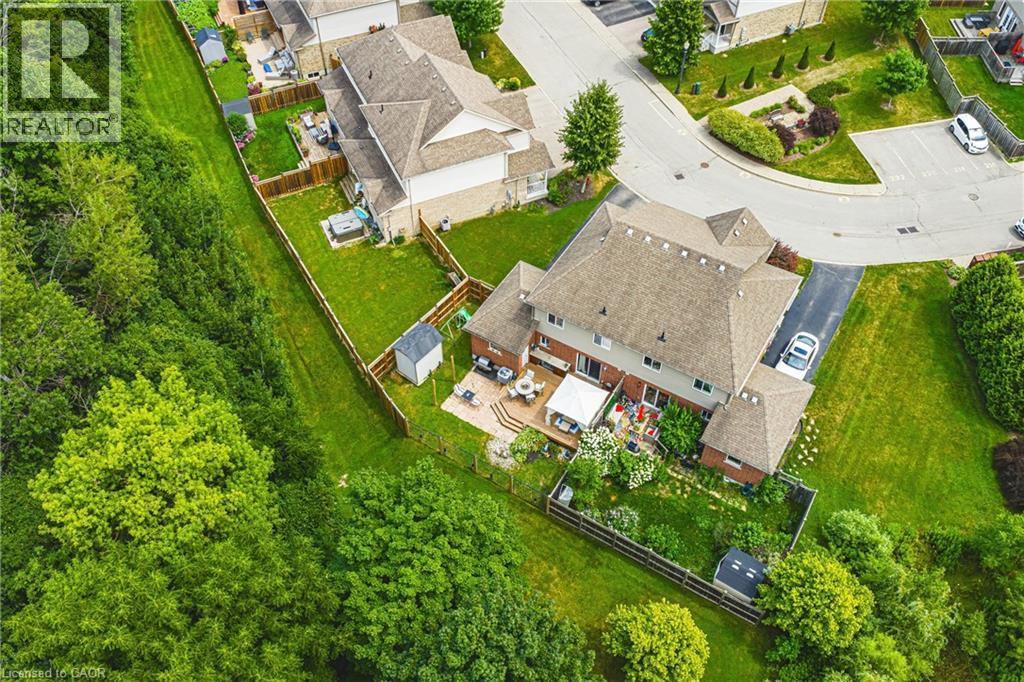
Welcome to Academy Gardens, a quiet and family-friendly neighbourhood close to great schools and parks. This move-in ready home offers three bedrooms and three bathrooms, along with three finished levels of living space designed for comfortable everyday living and entertaining. Inside, the main living area features low-maintenance flooring and recessed lighting, creating a bright and modern feel. The kitchen offers a stylish and functional design with an island and breakfast bar seating, a full pantry wall for additional storage, modern appliances, and a glass tile backsplash. Upstairs you’ll find three well-sized bedrooms and two bathrooms, providing a practical layout for families or guests. The finished lower level adds even more flexible living space with a cozy gas fireplace and an area that could easily function as a rec room, bedroom, or gym. Outside, enjoy a fully fenced backyard with a large deck, convenient storage shed, and western exposure that provides beautiful afternoon and evening sun. With no rear neighbours and a single-car garage for added convenience, this home offers both privacy and functionality. Located across from a large park with a playground, tennis courts, and ball diamonds, and set in a safe and welcoming community, this is a wonderful place to call home. (id:50964)
RE/MAX Twin City Realty Inc.

218 Victoria Road S
Guelph, Ontario
An exciting opportunity to own Guelph Convenience Plus, a well-established convenience and vape shop ideally located just off Highway 7 in Guelph. Positioned in a busy plaza with excellent visibility and steady foot traffic, this location benefits from strong exposure to both local residents and daily commuters. In addition to everyday convenience items, snacks, and beverages, the business also operates as a vape retailer and holds an LLBO license to sell alcohol, offering multiple revenue streams and strong earning potential. Its prime placement near a major roadway and surrounding businesses helps ensure consistent customer flow and ongoing growth opportunities. Whether you are an entrepreneur looking to step into a turnkey operation or an investor seeking a well-located retail opportunity, Guelph Convenience Plus presents a smart and exciting business venture. (id:50964)
Real Broker Ontario Ltd.
86 Newport Street
St. Catharines, Ontario
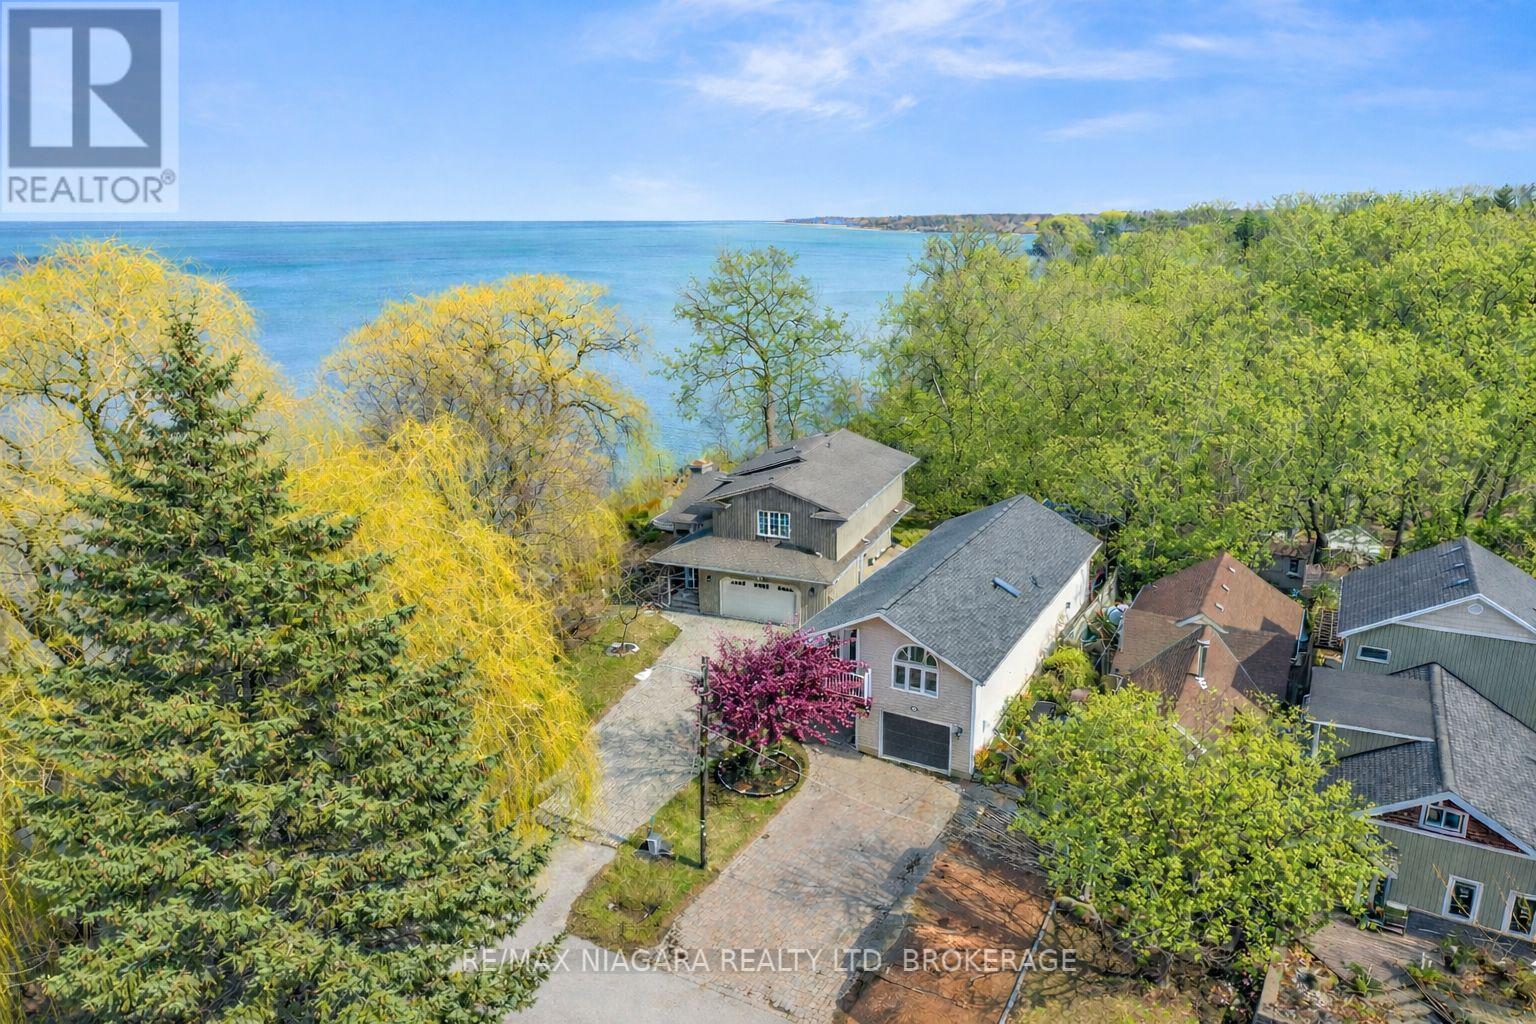
Welcome to 86 Newport Street in St. Catharines, a beautifully positioned home in the sought-after Port Weller East neighbourhood offering views of Lake Ontario. With stunning shoreline views, this location offers a true lakeside lifestyle where morning walks, fresh lake breezes, and sunsets become part of everyday life. Inside, the home features a bright open-concept layout designed for comfortable living and entertaining. Vaulted ceilings with exposed beams add architectural character while large windows bring in natural light and frame views of the surrounding greenspace and lake. The kitchen is thoughtfully designed with stainless steel appliances, gas range, warming drawer, coffee station, and a large island that becomes the gathering place for family and friends. The adjoining living and dining areas centre around a striking three-sided fireplace and connect seamlessly to the outdoor living space. Step outside to the standout feature of the home: a custom three-tier Trex deck designed to maximize outdoor living and lake views. The upper deck features a three-season louvered roof system allowing control of sunlight and shade while enjoying the breeze off the water. Multiple deck levels provide space for dining, lounging, and entertaining. Upstairs, the primary bedroom offers a peaceful retreat with a reading nook, California shutters, laundry closet, and a spa-inspired four-piece ensuite with skylight and deep soaker tub. A private balcony off the suite provides another vantage point to enjoy open lake views and sunsets over Lake Ontario.. The second bedroom includes its own ensuite, offering comfort and privacy for guests or family. Located in St. Catharines' desirable Port Weller East community, the home is close to Jones Beach, waterfront trails, the St. Catharines Marina, the Welland Canal Parkway, and Niagara-on-the-Lake wineries, with convenient QEW access to Toronto and the U.S. border. (id:50964)
RE/MAX Niagara Realty Ltd
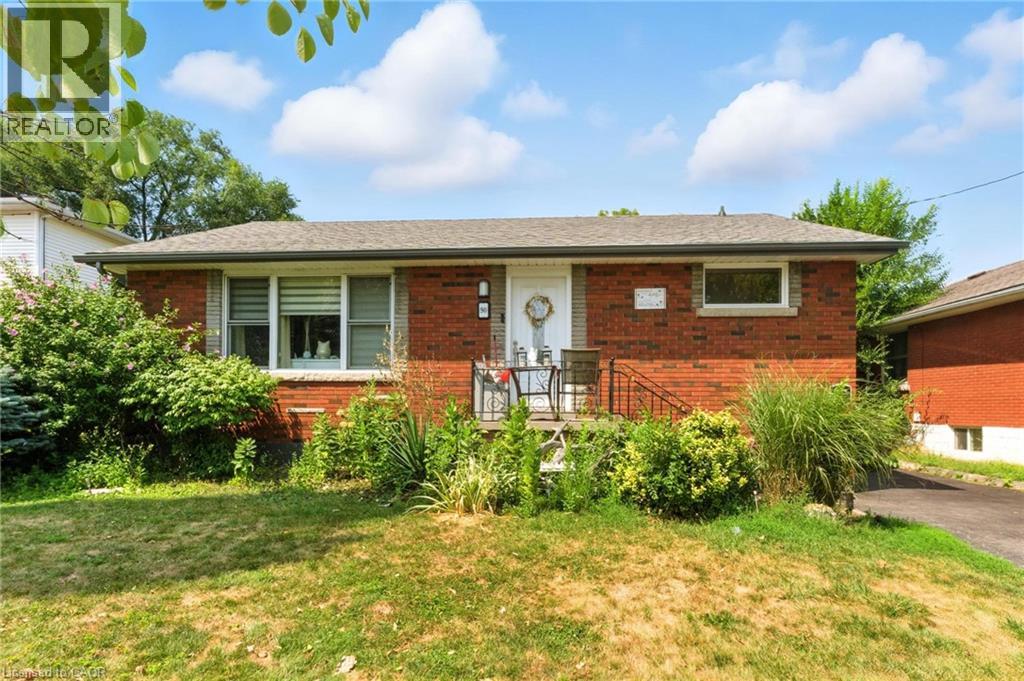
90 Toby Crescent Unit# Lower
Hamilton, Ontario
Spacious, updated, and perfectly located — this 2-bedroom Huntington lower unit offers comfort, convenience, and quick access to everything you need on Hamilton’s East Mountain. Featuring over 7-foot ceilings throughout, this beautifully maintained unit offers 2 bedrooms, a full 4-piece bathroom, a large living room, and a well-appointed kitchen with ample storage space. Enjoy the convenience of private in-suite laundry, access to a shared backyard, and plenty of street parking available. Perfectly situated in a quiet, family-friendly area close to parks, schools, shopping, and public transit, with quick access to the LINC and Sherman Cut for easy commuting. Tenants responsible for 40% of utilities. (id:50964)
Revel Realty Inc.

710 Rennie Street
Hamilton, Ontario
Welcome to 710 Rennie Street, a beautifully updated 3-bedroom, 2-bath home offering stylish finishes, functional living space, and a convenient location. The bright main level features durable vinyl flooring throughout, hardwood stairs, pot lights, and a flexible room that can easily serve as a family room, home office, or additional bedroom. Main floor also adds the convenience of a 3-piece bath newly renovated with a fold-down shower seat with adjacent grab bar. The updated kitchen is both modern and practical, complete with stainless appliances including a gas range, perfect for everyday cooking. Upstairs offers three comfortable bedrooms and the updated 4-piece bathroom featuring marble countertops. Major updates include new windows and doors, updated electrical, and a newer furnace, offering peace of mind for years to come. Outside, enjoy a spacious 4 car driveway, detached garage and private yard with deck, perfect for relaxing or hosting friends and family. Conveniently located close to Centre Mall, Ottawa Street shopping district, Tim Hortons Field, parks, schools, and restaurants, with excellent access to public transit and major commuter routes including the Red Hill Valley Parkway, QEW, and Highway 403. A move-in ready home offering comfort, updates, and a fantastic Hamilton location. (id:50964)
Royal LePage State Realty Inc.
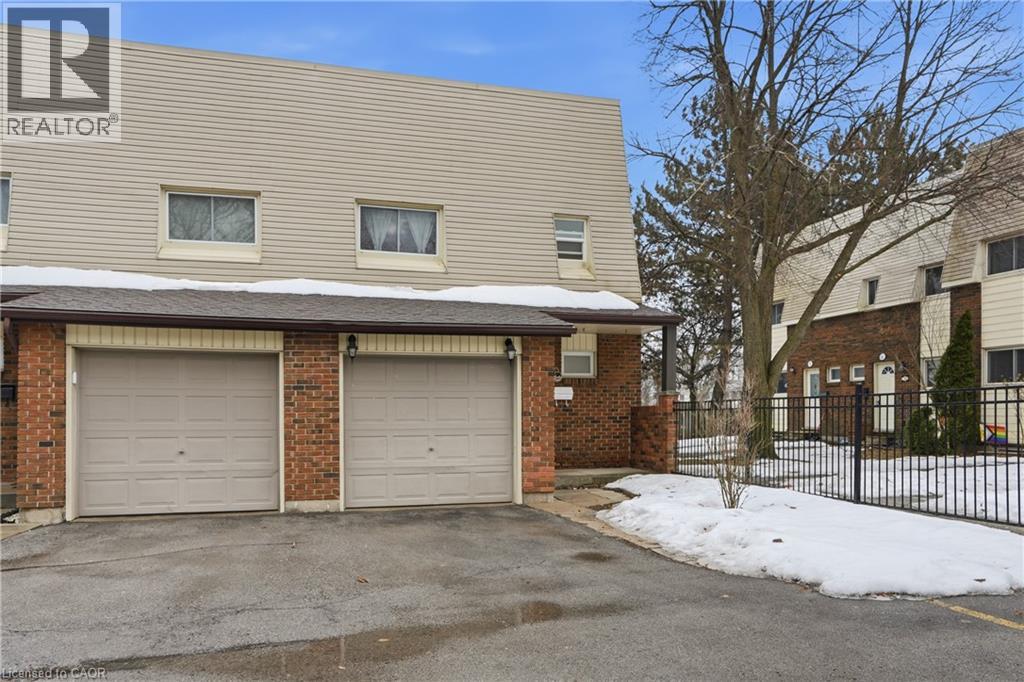
1460 Garth Street Unit# 6
Hamilton, Ontario
Welcome to this beautifully finished end-unit townhouse located in a well-maintained complex in the desirable West Mountain neighbourhood. This 2-storey home offers 3+1 bedrooms, 3 bathrooms, and a fully finished basement, providing plenty of space for families. The bright main level features a spacious living room with walk-out to a private backyard with no rear neighbours, a dining area, updated kitchen with two fridges, and a convenient 2pc bath. Easy-care ceramic and laminate flooring run throughout the home. Upstairs you’ll find three generous bedrooms and an updated 4pc bathroom. The finished basement adds versatile living space with potential for a 4th bedroom, recreation room, laundry area, excellent storage, and a 3pc bath, ideal for an in-law setup, multi-generational living, or additional family space. Located in a quiet area of the complex, the backyard overlooks an open field and includes a single driveway and attached garage with inside entry. Recent updates include kitchen, bathrooms, flooring, stairs, washer, dryer, fridge, fresh paint & electrical upgraded from fuses to breakers. Well-managed condo corporation with fees that include internet & water. An excellent affordable opportunity for first-time buyers, young families, or investors. Conveniently located close to shopping, schools, parks, transit, and quick highway access. (id:50964)
RE/MAX Escarpment Golfi Realty Inc.