

50 Grand Avenue S Unit# 1905
Cambridge, Ontario
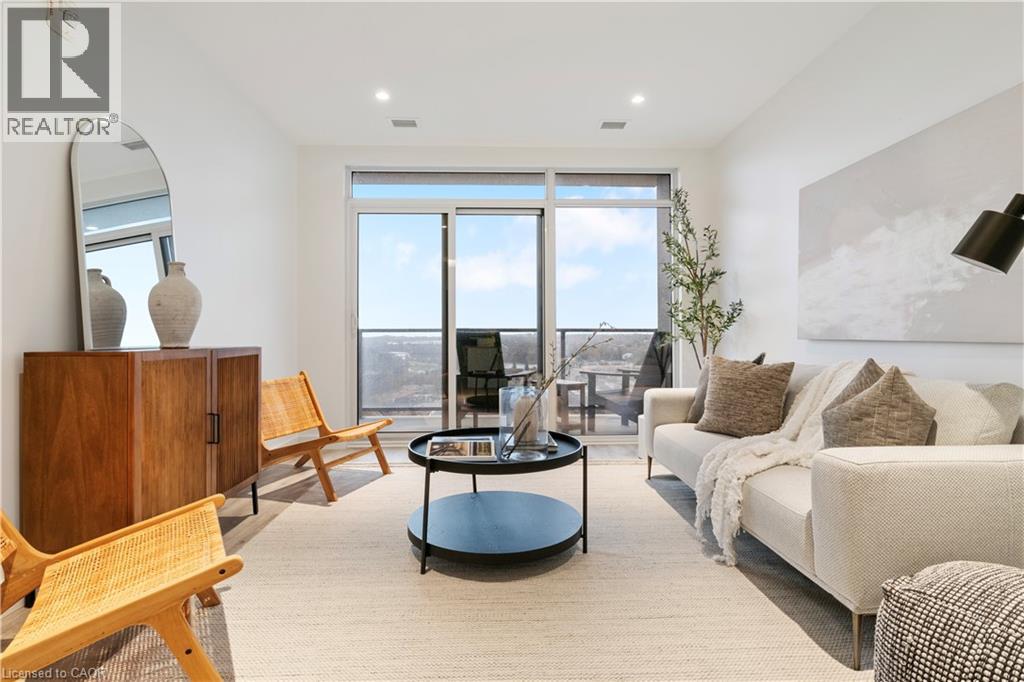
Welcome to Unit 1905 at 50 Grand Avenue South, located in Cambridge’s vibrant Gaslight District! This 2-bedroom, 2-bathroom suite with an included parking spot offers a bright, open-concept layout with floor-to-ceiling windows that bathe the space in natural light. The modern kitchen features beautiful cabinetry, quality appliances, and a spacious island that flows seamlessly into the living and dining areas - perfect for both entertaining and everyday living. Step out onto your 181 sq. ft. private balcony and take in breathtaking views of Cambridge and the bustling Gaslight District below. Both bedrooms are generously sized, with ample closet space and contemporary finishes throughout. Enjoy access to an array of exclusive amenities, including a state-of-the-art fitness centre, elegant party room, and rooftop terrace complete with BBQ areas and firepits - ideal for social gatherings or quiet evenings. Nestled in the heart of downtown Galt, this exceptional location puts you within walking distance of restaurants, cafes, boutique shops, and cultural attractions. Experience a perfect blend of urban energy and modern comfort in one of Cambridge’s most desirable communities. (id:50964)
Corcoran Horizon Realty
2060 Lakeshore Road Unit# 1102
Burlington, Ontario
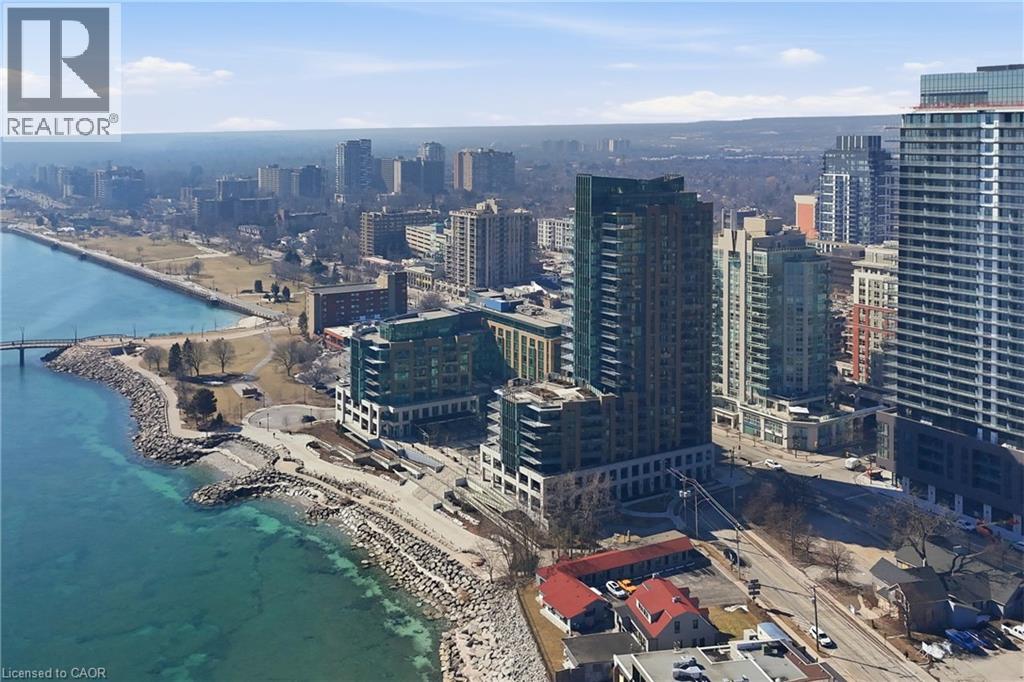
Welcome to Unit 1102 at The Bridgewater Residences - an exceptional opportunity to live in the heart of downtown Burlington just steps from the lake. This bright and well-maintained 1 bedroom, 1 bathroom condo offers approximately 581 sq. ft. of thoughtfully designed living space, ideal for first-time buyers, professionals, or those looking to downsize without compromising on location. Enjoy an open-concept layout featuring a functional kitchen overlooking the living and dining area, creating a seamless space for everyday living and entertaining. Large windows allow for plenty of natural light while showcasing beautiful city and lakeside surroundings. Located in one of Burlington’s most desirable waterfront communities, this building places you just steps from Spencer Smith Park, the Burlington waterfront, walking trails, restaurants, cafés, boutique shopping, and vibrant downtown amenities. Commuters will appreciate the convenient access to major highways and public transit. (id:50964)
RE/MAX Escarpment Realty Inc.
78 Harrison Garden Boulevard Unit# 1105
Toronto, Ontario
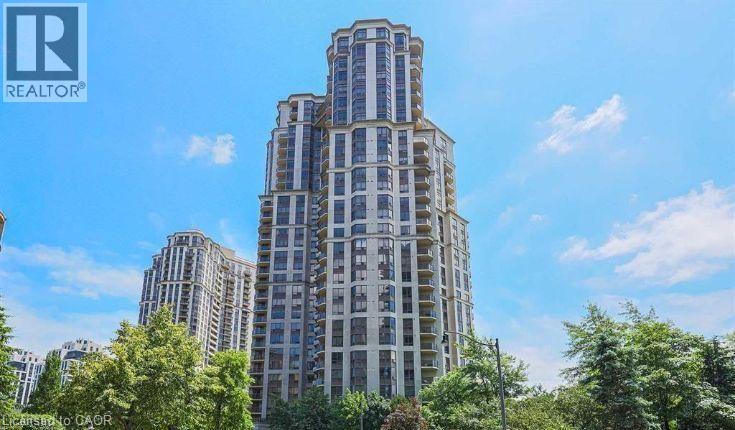
Welcome to the luxurious Skymark on Avondale! A Tridel building that feels more like a hotel than a condominium. Bright and spacious unit on the 11th floor. Open concept floorplan, kitchen with breakfast bar, granite countertops and backsplash. Top of the line amenities: Indoor Pool, Sauna, Gym/Fitness Center, Concierge, Bowling Room, Golf Simulator, Tennis, Guest Suites, Party Room, Outdoor BBQ Lounge, Visitor Parking & More. 1 underground parking included. Located in a quiet enclave with tree-lined streets and parks. Close to the amenities North York offers: Art centres, cinemas, restaurants and shopping. Steps to Yonge-Sheppard subway station and mins to the 401 and DVP. SIMPLY MOVE IN AND ENJOY YOUR BEAUTIFUL LIFESTYLE. (id:50964)
RE/MAX Escarpment Realty Inc.
2189 Niagara Parkway
Fort Erie, Ontario
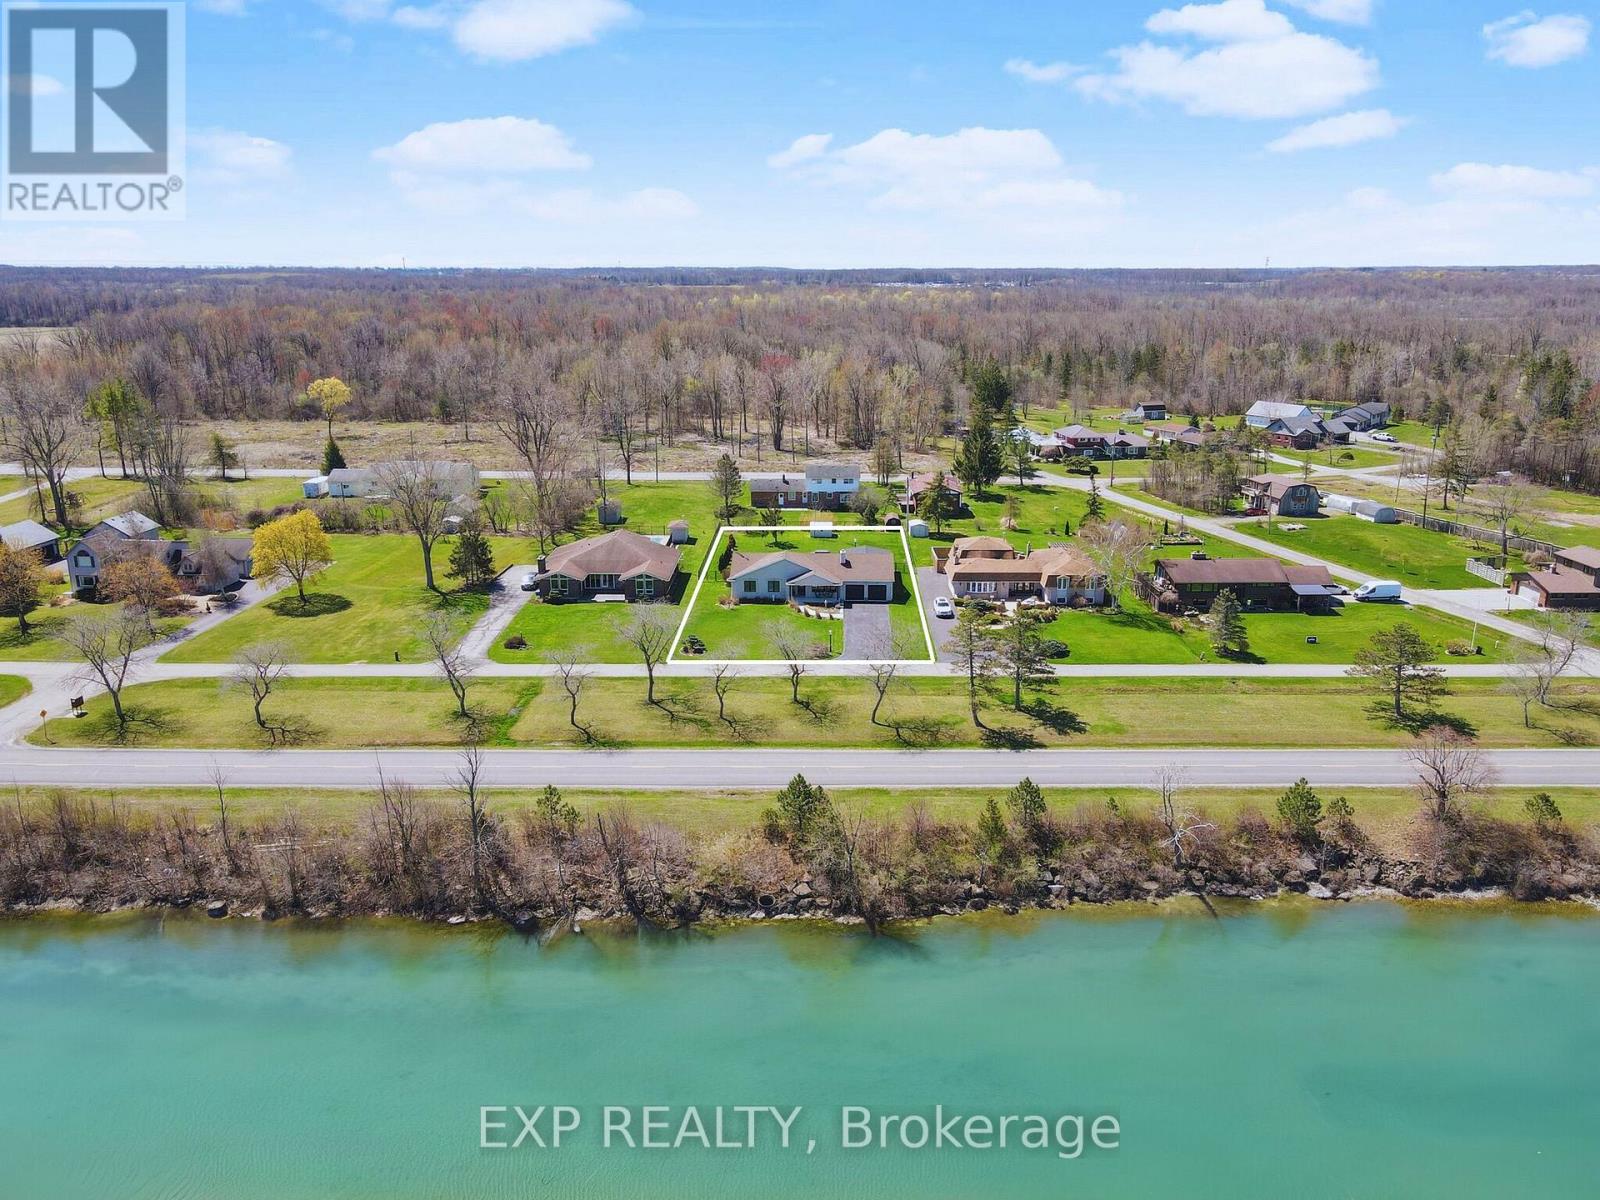
WATERFRONT LUXURY MEETS SMART LIVING ON THE NIAGARA PARKWAY! Discover the lifestyle you've always dreamed of at 2189 Niagara Parkway, where luxury, convenience, and breathtaking views come together to create an extraordinary home. Perfectly positioned on a 0.5-acre lot along the prestigious Niagara River, this fully renovated bungalow offers a rare opportunity for elegant, easy living. Wake up to serene river views, have your boat docked just steps away with potential docking rights across the road, and enjoy a home that checks every box for comfort, style, and modern technology. From the moment you walk inside, you'll be captivated by the thoughtfully designed spaces. The custom kitchen is a true showpiece, featuring high-end finishes, granite countertops, a downdraft vented cooktop, and extensive cabinetry - perfect for any culinary enthusiast. The spacious living room, with a cozy gas fireplace and stunning water views, sets the stage for both relaxation and entertaining. The luxurious primary bedroom boasts a walk-in closet and a spa-like ensuite with quartz countertops, while the main-floor laundry room makes one-level living a breeze. Step into your private backyard retreat, where a three-season sunroom flows seamlessly to a large deck, perfect for indoor-outdoor living. The fully fenced yard is an entertainer's dream, featuring two gazebos, a gas BBQ, a fire table, and plenty of space to gather with family and friends. Every detail has been carefully curated to elevate your lifestyle from the potential docking rights across the street to the integrated smart home features, including a Smart Hub for interior lighting, Gemstone exterior lights, a Honeywell thermostat, and a Hunter sprinkler system, all controllable via app or voice command with Google, Alexa, or Apple. More than just a home, 2189 Niagara Parkway is your gateway to a life of waterfront beauty, modern convenience, and timeless elegance. (id:50964)
Exp Realty
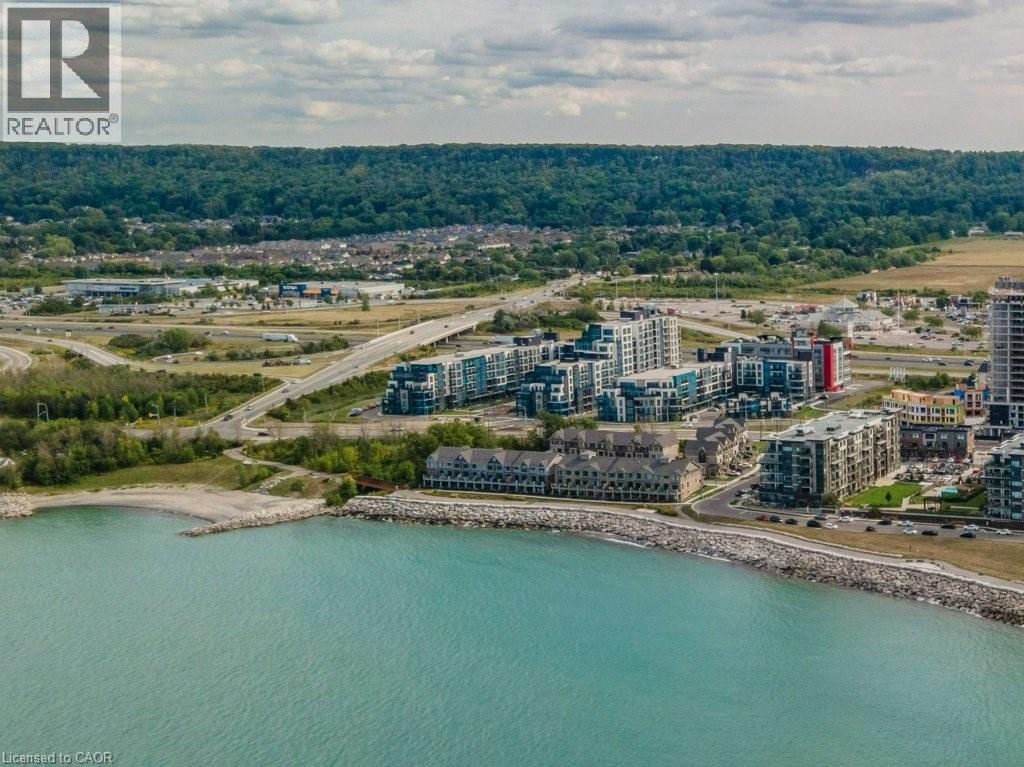
16 Concord Place Unit# 123
Grimsby, Ontario
Upscale Lakefront Living! Elegant 2 Bedroom, 2 Bathroom ground floor suite with oversized 385 sq. ft. Terrace in the award winning AquaZul Waterfront Condominiums. Open-concept design, 9' ceilings, floor-to-ceiling windows & 1,191 SqFt of total living space with the expansive private Terrace; perfect for Entertaining & Lounging. Fabulous gourmet Kitchen w/Breakfast Bar, custom white cabinetry, S/S Appliances, floating shelves, tiled backsplash & ledgestone feature. Large Primary Suite with walk-in closet & luxe 3pc Ensuite with frameless walk-in glass shower. Spacious second Bedroom w/floor to ceiling windows. Stylish second (4pc) Bath & oversized closet w/system. Generous Great Room w/laminate wood floors, floor to ceiling windows & w-o to huge Terrace w/glass railings for spectacular seasonal entertaining. Aquazul is designed with opulent style & 5-star Resort style amenities: in-ground outdoor Pool with Cabanas, BBQ areas, Club Room w/fireplace & Terrace, Fitness Centre w/Lake views, Billiards, Media Room, Visitor Parking and so much more! Poised on the shores of Lake Ontario amidst the beauty of Wine Country & on Grimsby’s $5 Million revitalized Lake Shore. Steps to Grimsby Waterfront Beach Park Trail & walkable to the unique shops & restaurants of charming Grimsby on the Lake. Close to transit, highways & 2 minutes from the new GO train station in the works. AquaZul will be like living at your own resort, and it’s all just outside your front door. Book your private viewing today! (id:50964)
RE/MAX Escarpment Realty Inc.
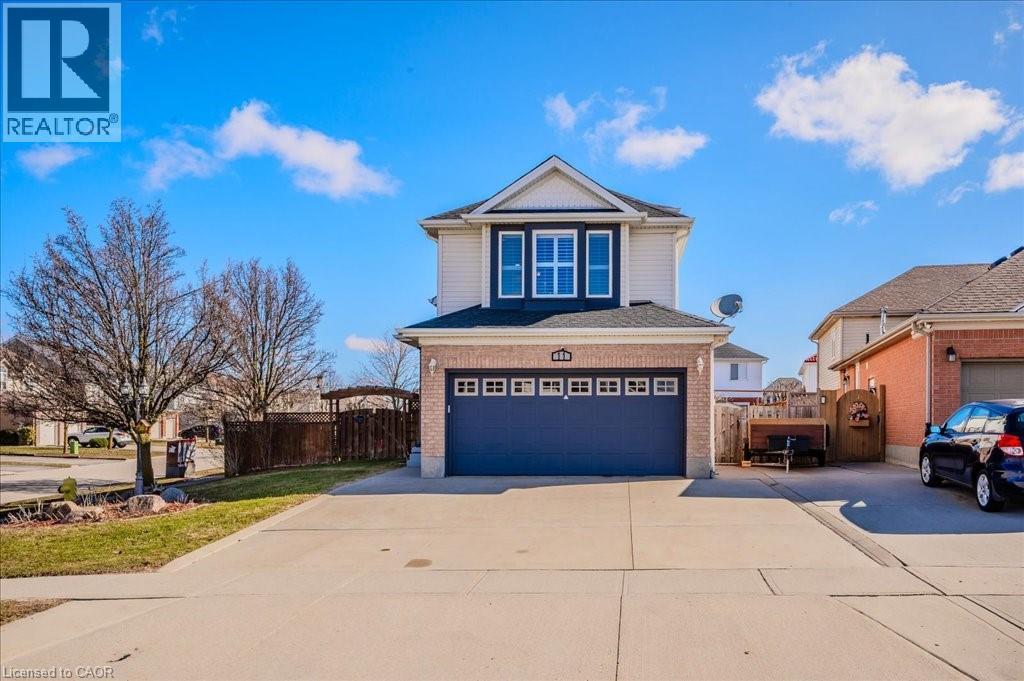
11 Acorn Way
Cambridge, Ontario
Welcome to this meticulously cared-for, 3-storey home sitting on a premium corner lot in North Galt. Boasting 3 spacious bedrooms and 3.5 bathrooms (plus soaker tub), this home offers the perfect blend of comfort and functionality for your growing family. Step inside and discover three separate living spaces, providing ample room for everyone to have their own retreat. The heart of the home features a bright, all-white eat-in kitchen, complete with quartz countertops, a large island with seating, and plenty of storage space—ideal for family meals and entertaining. Outside, you’ll find beautifully landscaped gardens surrounding the property, creating a serene and inviting atmosphere. With two double gate accesses to the backyard from both sides of the home, this property offers incredible convenience for storing a boat, trailer, or any other toys you may have. The two-tier deck off the main floor is perfect for relaxing or hosting gatherings. Don't miss the opportunity to own this exceptional home—an absolute must-see! (id:50964)
RE/MAX Twin City Realty Inc.
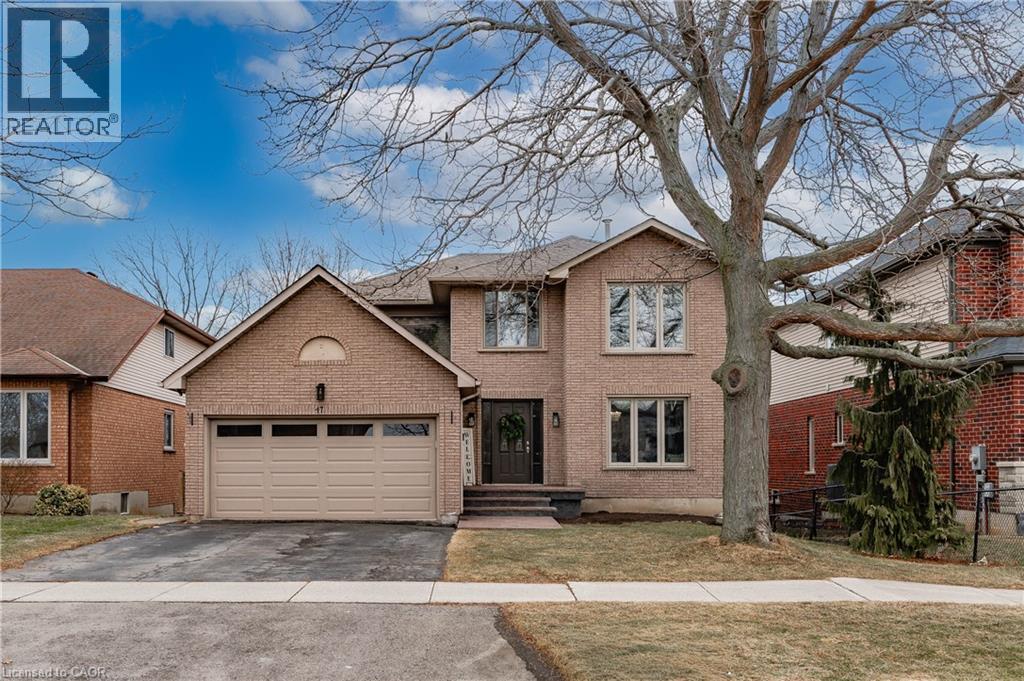
47 Sumner Crescent
Grimsby, Ontario
Welcome to Grimsby Beach living! This spacious 5-bedroom, 4-bathroom detached home offers the perfect blend of flexibility, comfort, and location in one of Grimsby’s most sought-after neighbourhoods. The bright and spacious main floor layout offers excellent flow for both everyday living and entertaining, with generous living areas that allow families to gather comfortably while still providing room to spread out. A walk-out from the main floor leads to a private backyard with no rear neighbours, creating a peaceful outdoor setting ideal for relaxing or hosting friends and family. Downstairs, the home features a newly renovated in-law suite complete with its own full kitchen, laundry, and separate walk-out, making it an ideal setup for multigenerational living, extended family, or potential rental income. The basement walk-out opens directly to the backyard and hot tub, offering a private space to unwind at the end of the day. With five well-sized bedrooms, four bathrooms, and versatile living space across three levels, this home provides the flexibility growing families need while offering additional options for guests or income potential. Located just minutes from the water, parks, and convenient highway access, this property is a rare opportunity to own a home that truly adapts to your lifestyle. (id:50964)
RE/MAX Escarpment Realty Inc.
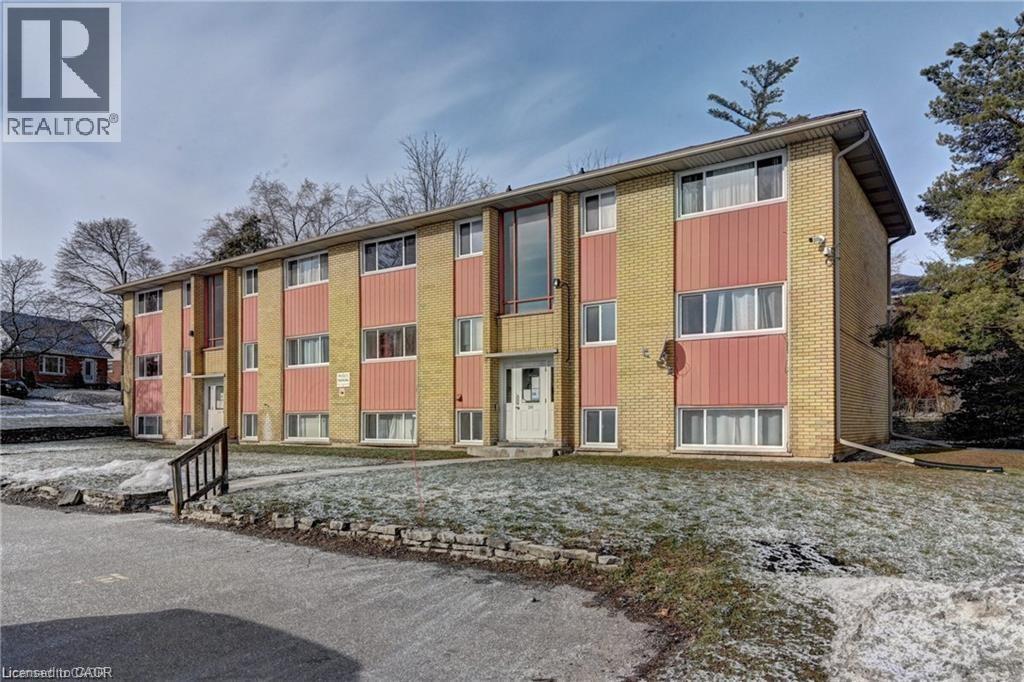
280 Sydney Street S Unit# B5
Kitchener, Ontario
Welcome to B5 - 280 Sydney St S, a cozy and well-maintained 1-bedroom, 1-bathroom apartment located in the heart of Kitchener for lease. This bright and inviting condo features large windows that fill the space with an abundance of natural light, creating a warm and airy atmosphere throughout the unit. The functional layout offers comfortable living and dining areas, making it an ideal space for both relaxation and everyday living. Situated in a quiet and established neighborhood, this property offers a peaceful setting while still being close to all the conveniences of city life. Residents enjoy access to building amenities including parking, onsite laundry facilities, secure storage, and security cameras for added peace of mind. Public transportation is just minutes away, providing easy access to surrounding areas and making daily commuting simple and convenient. The location is also close to the YMCA, Fairview Mall, grocery stores, restaurants, parks, and other everyday amenities, ensuring everything you need is within reach. Whether you are a first-time buyer, downsizer, or investor, this charming condo presents a wonderful opportunity to enjoy comfortable and convenient living in a desirable Kitchener location. Don't miss your chance to make this inviting space your new home. Schedule your viewing today and discover the perfect blend of comfort, convenience, and lifestyle. (id:50964)
RE/MAX Aboutowne Realty Corp.
147 Homewood Avenue
Hamilton, Ontario
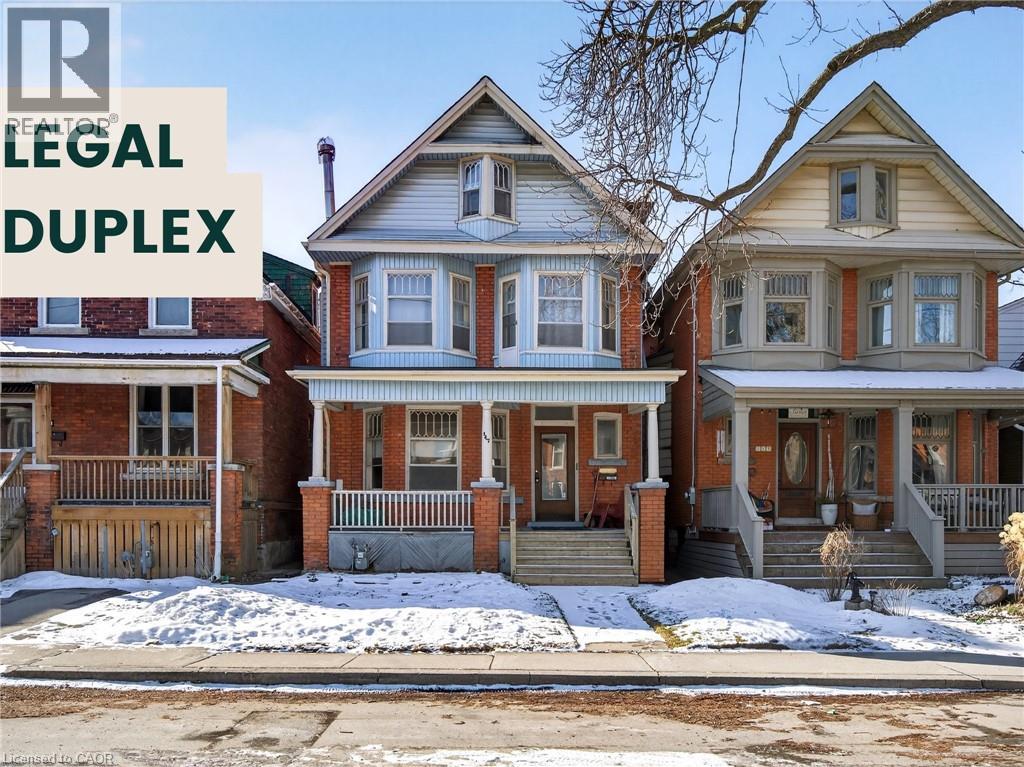
Located in the heart of Hamilton’s coveted Kirkendall neighbourhood, this spacious 2.5-stry home w/ 2 self-contained units presents an exceptional opportunity. Well-maintained & thoughtfully configured, the home's units each have separate rear decks & both are currently tenanted on a month-to-month basis. Tenants pay their own hydro, & financials are available upon request. The charming covered front porch sets a welcoming tone, while the front vestibule w/ 2 separate unit entry doors provides private access to each suite. Unit 1 (main lvl + bsmt access) offers a bright & inviting 1 bdrm, 1 bath layout highlighted by hardwood flooring throughout & oversized trim and mouldings. The form liv rm feat coved ceil, a FP (as-is) w/ wood mantle, & a large bay window overlooking the front yard. The updated kitch has white cab, S/S app, & a tiled backsplash, opening to a sep din area w/ expansive windows overlooking the yard & has access to a private rear deck. The bdrm incl a storage closet, while the 3-pc bath feat a walk-in shower & updated vanity. The unspoiled bsmt offers laund & ample storage. Unit 2 (2nd + 3rd lvls) is accessed from the vestibule via a private staircase leading to a generous 2nd-lvl liv rm w/ 2 large bay windows & a FP (as-is). The updated kitch mirrors the main lvl w/ white cab, S/S app, & tiled backsplash, while the din rm provides access to an oversized upper balcony w/ a metal fire escape to the yard. This lvl also includes laund facilities & an updated 4-pc bath w/ a shower/tub combination. The 3rd lvl offers 2 generously sized bdrms, creating a comfortable and private living space. At the rear of the property, surfaced parking for 2 vehicles is conveniently accessed via the alley connecting Locke St S to Dundurn St S. The location is exceptional - just steps from the vibrant shops, restaurants, cafés, and boutiques of Locke Street South. A rare opportunity to own a character-filled income property in one of Hamilton’s premier neighbourhoods. (id:50964)
Royal LePage State Realty Inc.
147 Homewood Avenue
Hamilton, Ontario
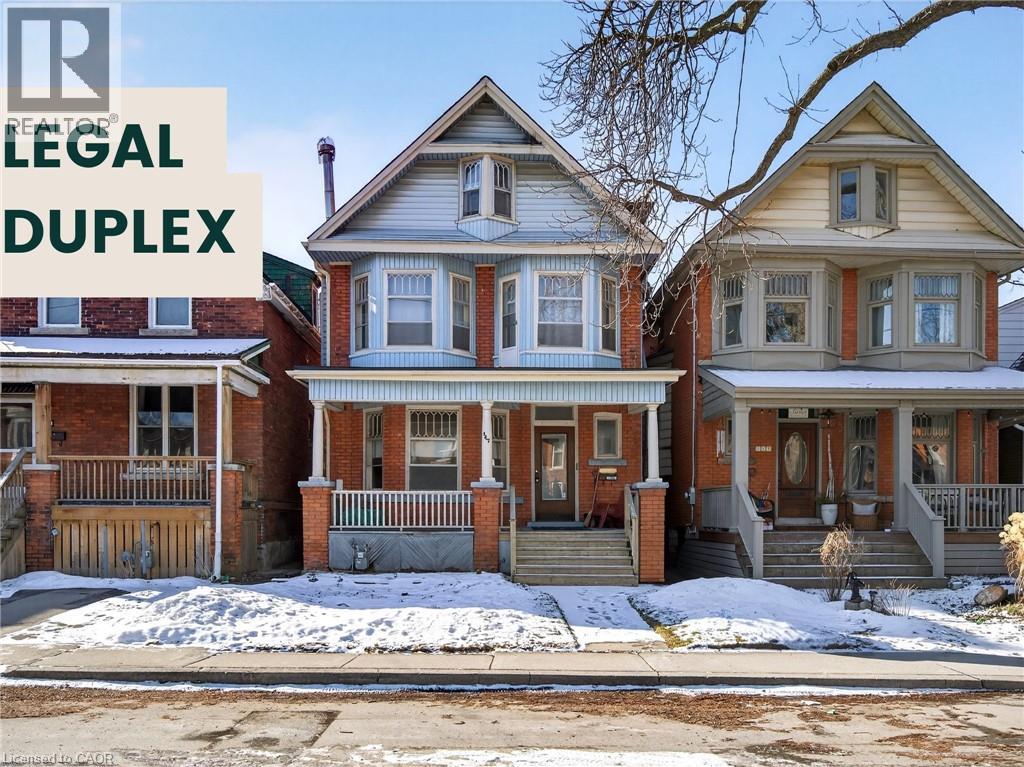
Located in the heart of Hamilton’s coveted Kirkendall neighbourhood, this spacious 2.5-stry home w/ 2 self-contained units presents an exceptional opportunity. Well-maintained & thoughtfully configured, the home's units each have separate rear decks & both are currently tenanted on a month-to-month basis. Tenants pay their own hydro, & financials are available upon request. The charming covered front porch sets a welcoming tone, while the front vestibule w/ 2 separate unit entry doors provides private access to each suite. Unit 1 (main lvl + bsmt access) offers a bright & inviting 1 bdrm, 1 bath layout highlighted by hardwood flooring throughout & oversized trim and mouldings. The form liv rm feat coved ceil, a FP (as-is) w/ wood mantle, & a large bay window overlooking the front yard. The updated kitch has white cab, S/S app, & a tiled backsplash, opening to a sep din area w/ expansive windows overlooking the yard & has access to a private rear deck. The bdrm incl a storage closet, while the 3-pc bath feat a walk-in shower & updated vanity. The unspoiled bsmt offers laund & ample storage. Unit 2 (2nd + 3rd lvls) is accessed from the vestibule via a private staircase leading to a generous 2nd-lvl liv rm w/ 2 large bay windows & a FP (as-is). The updated kitch mirrors the main lvl w/ white cab, S/S app, & tiled backsplash, while the din rm provides access to an oversized upper balcony w/ a metal fire escape to the yard. This lvl also includes laund facilities & an updated 4-pc bath w/ a shower/tub combination. The 3rd lvl offers 2 generously sized bdrms, creating a comfortable and private living space. At the rear of the property, surfaced parking for 2 vehicles is conveniently accessed via the alley connecting Locke St S to Dundurn St S. The location is exceptional - just steps from the vibrant shops, restaurants, cafés, and boutiques of Locke Street South. A rare opportunity to own a character-filled income property in one of Hamilton’s premier neighbourhoods. (id:50964)
Royal LePage State Realty Inc.
14 Duke Street
Hamilton, Ontario
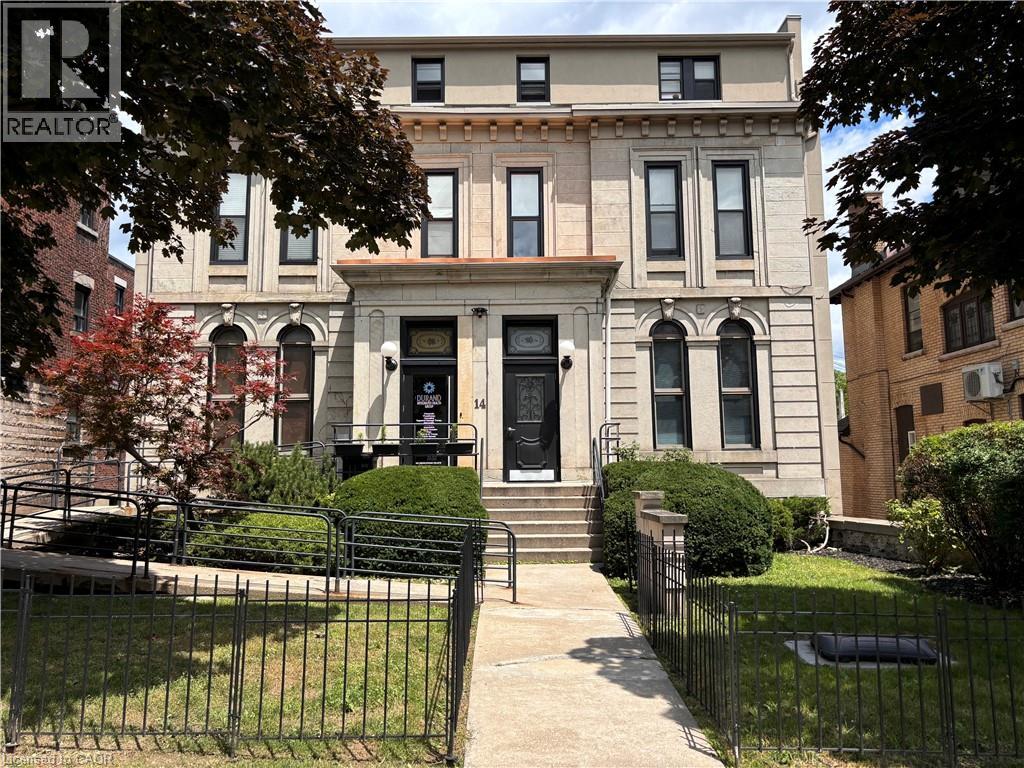
Prime Medical & Residential Investment | Durand, Hamilton Turnkey medical-residential income property in the prestigious Durand neighbourhood of Hamilton — purpose-built for healthcare and upscale urban living. This fully renovated (2019) 9,927 SF three-storey building features a ground-floor medical/health clinic (approx. 2,363 SF) currently leased to a high-end operator, with flexibility for the tenant to relocate through sublease if desired, presenting an opportunity for a dentist, medical specialist, or plastic surgeon. The space includes a former surgical suite previously used by a plastic surgeon. Above the commercial space are 10 luxury residential units — 2 bachelor, 6 one-bedroom, and 2 two-bedroom suites totaling approximately 7,203 SF of premium rental space. Situated on a 0.205-acre lot with 49.75 ft frontage and 12+1 on-site parking, the property features 12' vaulted ceilings, new fire shutters, and common laundry with industrial machines. No heritage designation. Zoned E-L with Downtown Mixed-Use Official Plan designation permitting medical, professional, multiple residential, student housing, and retirement uses — with strong value-add potential including future conversion of commercial space to additional residential units (subject to approvals). CMHC financing eligible. Located blocks away from St. Joes Hospital, near Mohawk College, McMaster, Augusta Street Restaurants, TD Coliseum — an unmatched location for medical tenants and urban residents alike. Stable income with exceptional long-term upside. All information believed to be accurate but not guaranteed. Buyers to conduct regarding zoning, permitted uses, measurements, financials, and development potential. (id:50964)
Realty Network
360 Pearl Street Unit# 804
Burlington, Ontario
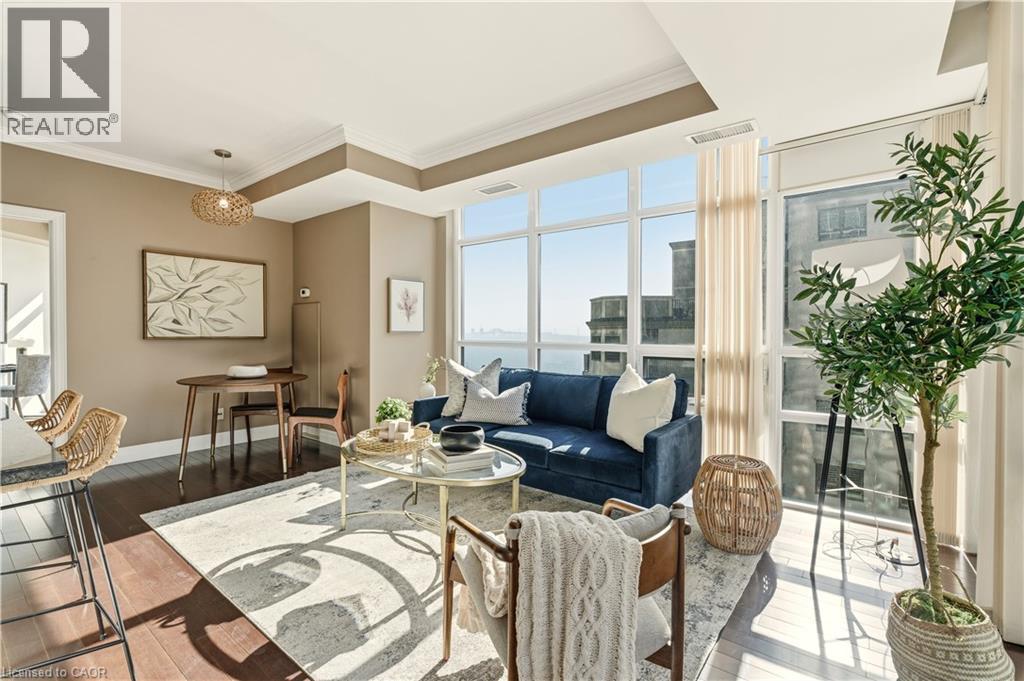
Welcome to the highly sought-after 360 Pearl—a premier building in the heart of downtown Burlington with gorgeous lake and escarpment views in every direction. This beautifully updated 2-bed, 2-bath suite offers an open-concept layout, floor-to-ceiling windows, and 9 ft ceilings, creating a bright and sophisticated living space. The kitchen impresses with custom cabinetry, pot drawers and slide-out shelving, stainless steel appliances which include a gas stove, a generous island for entertaining, and granite countertops. The Great Room is wrapped in windows, showcasing lake views and providing a seamless walkout to your expansive wrap-around balcony. The primary suite offers its own balcony access, a spacious walk-in closet with built-in organizers, and a spa-inspired ensuite with a large glass shower and extended vanity. The second bedroom features stunning lake views and a custom Murphy bed—perfect for easily transitioning between a home office and guest space. A stylish 4-piece bathroom with granite finishes and convenient in-suite laundry complete the interior. This unit truly shines for those who love to entertain. The building offers exceptional amenities including a rooftop terrace with BBQs, state-of-the-art gym with a steam room, party room, games room, movie theatre, and 24-hour concierge/security. Walk to Burlington’s best restaurants, boutique shops, Spencer Smith Park, and waterfront events. Includes 1 parking space (Level B #4) and 1 locker (Level B #57) (id:50964)
Royal LePage Burloak Real Estate Services