

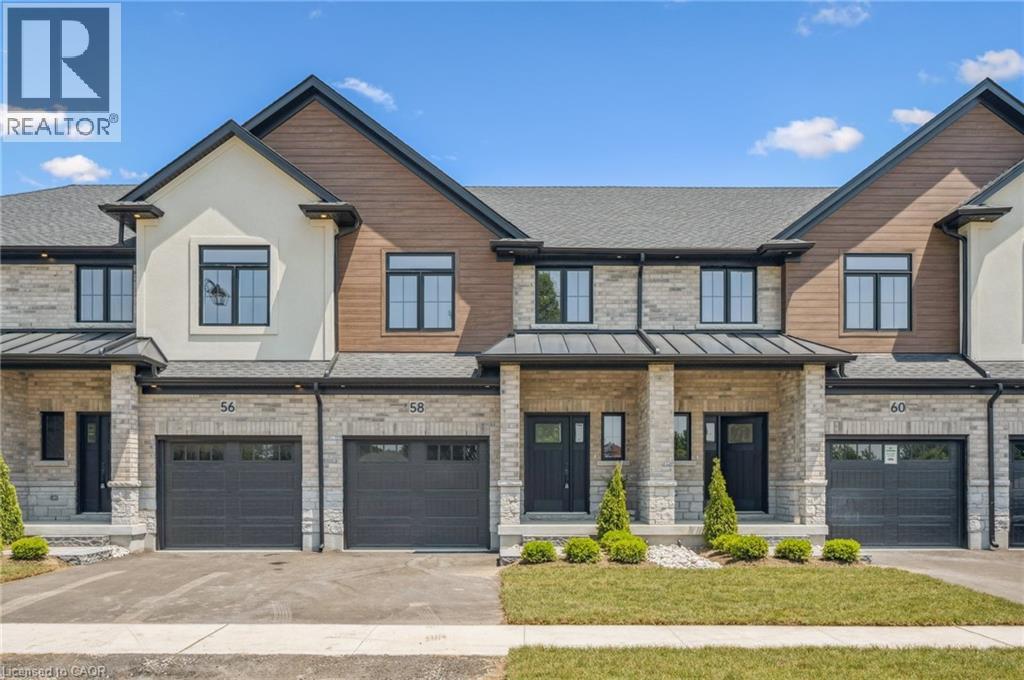
58 Walker Road
Ingersoll, Ontario
Buyers may qualify to save up to $50,000 on this new construction home! Welcome to Harvest Hills Freehold Towns in Ingersoll. This brand new beautifully designed two-storey, three-bedroom freehold townhome features a walkout basement and backs onto green space, offering both privacy and scenic views. The main floor offers a bright, open-concept layout with 9’ ceilings, engineered hardwood flooring, and a convenient 2-piece powder room. The modern kitchen includes quartz countertops, stainless steel appliances, and designer light fixtures, and flows seamlessly into the dinette with direct access to the upper deck. Finished with composite decking, glass and aluminum railings, and a privacy wall, this outdoor space is perfect for relaxing or entertaining. Upstairs, you’ll find three spacious bedrooms, including a comfortable primary suite with room for a king-sized bed, a walk-in closet, and a 3-piece ensuite with a fully tiled shower. A second-floor laundry room and a linen closet add everyday convenience. The unfinished walkout basement offers great potential for future living space—ideal for a family room, home office, or gym. Located in a family-friendly neighbourhood with green space and a playground just across the street, Harvest Hills offers a great balance of comfort and community. Enjoy Ingersoll’s local shops, dining, and small-town charm, with easy access to Highway 401 for quick commutes to Woodstock and London. A great opportunity to own a brand new home in a growing community. (id:50964)
Royal LePage Wolle Realty
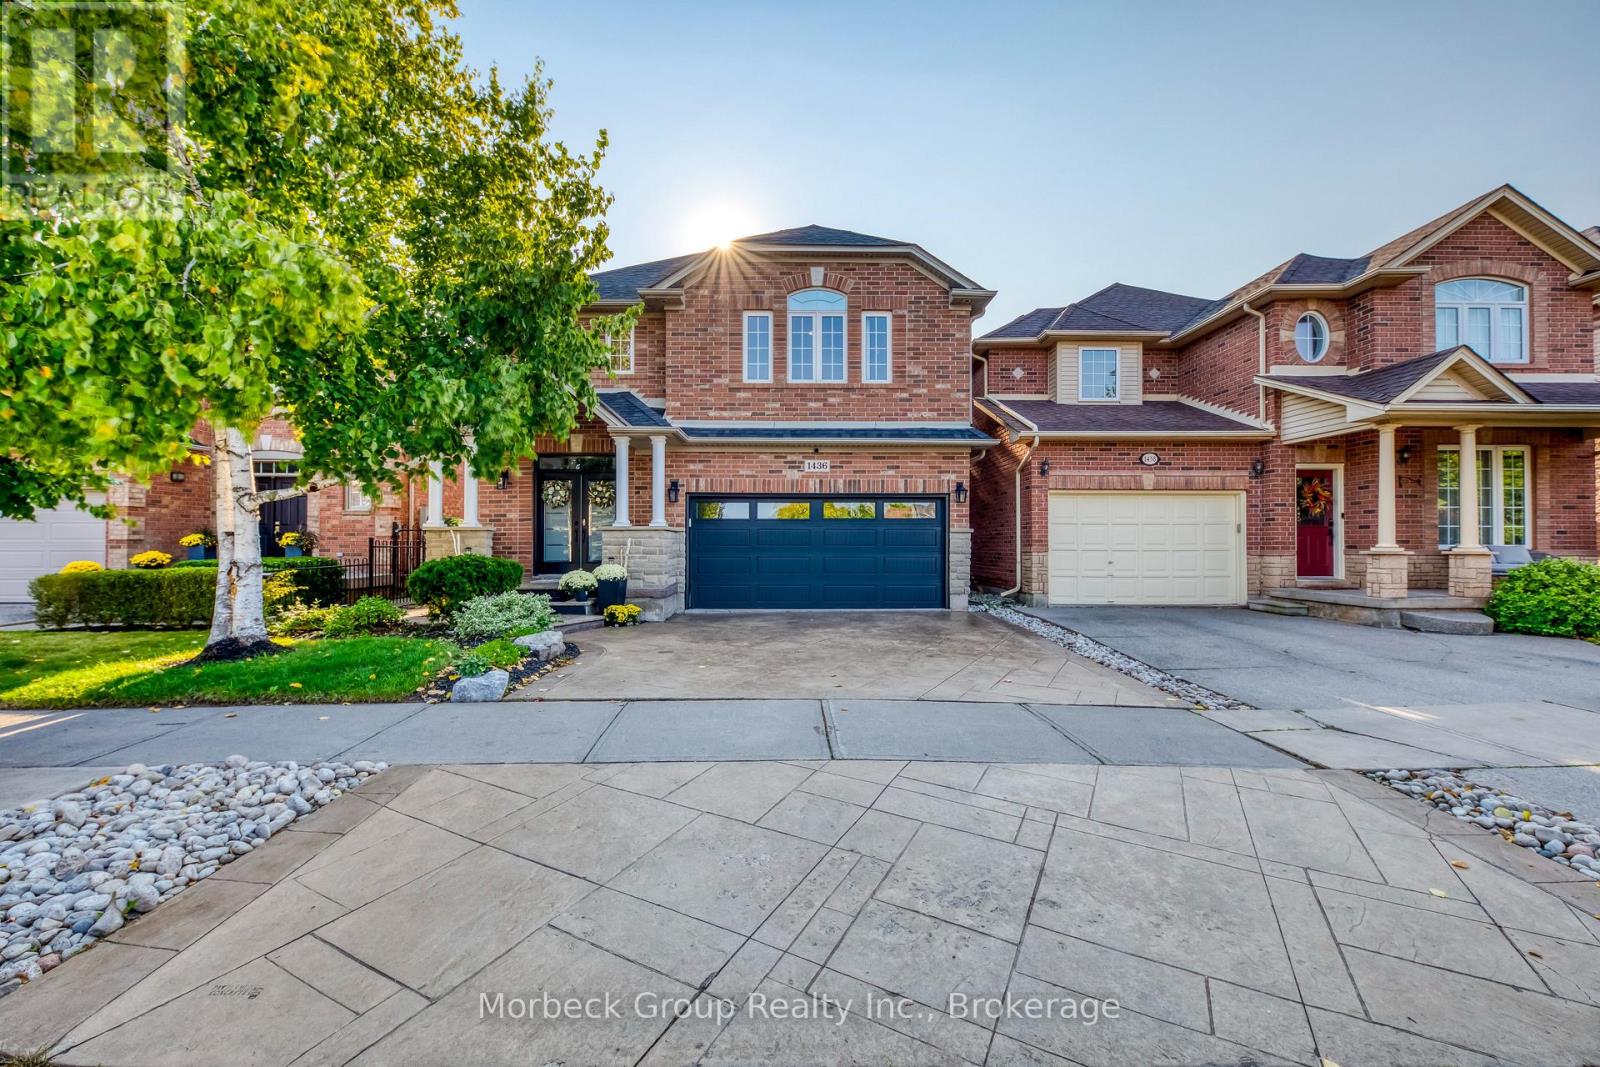
1436 Gulledge Trail
Oakville, Ontario
Located In The Prestigious West Oak Trails Community, This Distinguished Home Offers Over 2,600 Sq Ft Of Finished Living Space. A Dramatic Two-Storey Cascade Window Anchors The Family Room's 18-Ft Ceilings, Showcasing Panoramic Views Of Bloomfield Park. With A Semi Open-Concept Layout, These Stunning Park Views Can Be Enjoyed From Nearly Every Main-Floor Space. No Neighbours Behind Provide Exceptional Privacy.Featuring A Bright, Spacious Eat-In Kitchen, Family Room With Fireplace, 4 Bedrooms (3 With Walk-In Closets), And 4 Bathrooms, This Home Is Designed For Comfortable Family Living. Hardwood And Tile Flooring, Fresh Decor, And Meticulous Upkeep Make It Truly Move-In Ready.Walking Distance To Abbey Park, Loyola, Pine Grove Public (French Immersion), And Excellent Elementary Schools. Close To Oakville Hospital, Sixteen Mile Creek, Parks, Shopping, And Bronte GO. (id:50964)
Morbeck Group Realty Inc.

4449 Milburough Line Unit# 13 Spruce
Burlington, Ontario
Welcome to 4449 Milburough Line #13 Spruce in beautiful rural Burlington! This charming and well-maintained 2-bedroom bungalow is located in a quiet, gated, year-round community surrounded by nature. Offering over 800 sq ft of comfortable living space, this modular home features an open-concept kitchen and living area, laminate flooring, and a bright, spacious 3-season sunroom with removable vinyl windows—perfect for relaxing. Recent updates include a newer roof, fresh paint throughout, updated steps, blinds, and a 2-car concrete driveway with walkway. Enjoy the peace and privacy of rural living with access to parks, golf courses, and trails, along with community amenities like an inground pool, recreation centre, and pavilion with organized activities. Ideal for downsizers, first-time buyers, or anyone seeking an affordable home in a serene setting. Land lease includes water, property taxes, and community maintenance. Flexible possession available. (id:50964)
Royal LePage State Realty Inc.
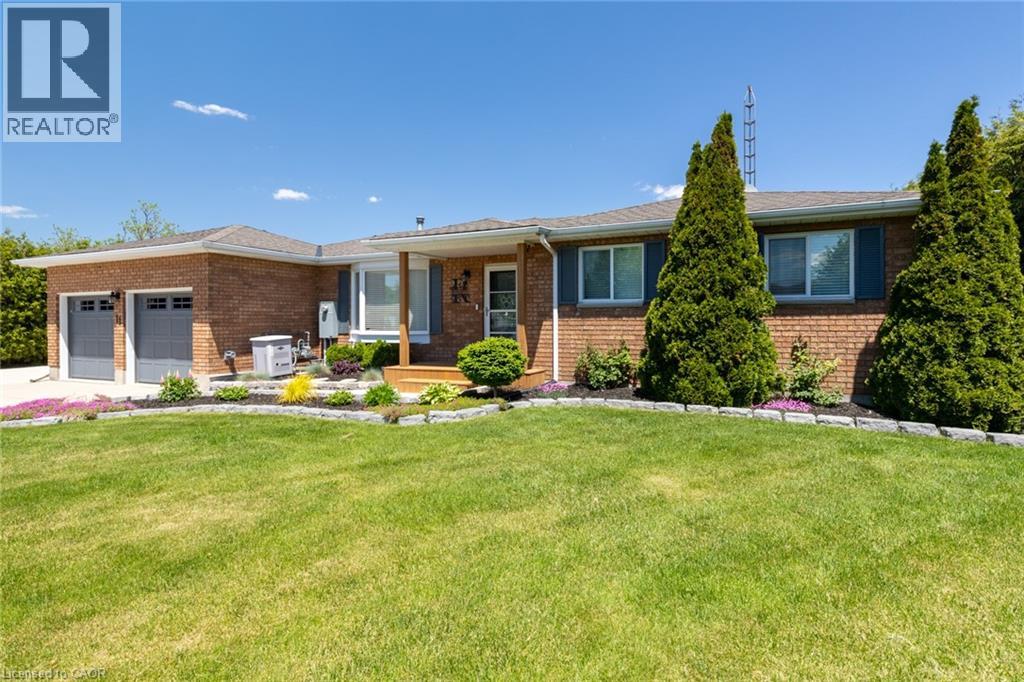
11 Rosemarie Boulevard
Wyecombe, Ontario
Welcome to peaceful country living in a quiet, family-friendly setting just minutes from town. This beautifully maintained 4-bedroom, 2-bathroom bungalow offers the perfect blend of comfort, space, and functionality, set on a scenic lot backing onto open farmer’s fields for added privacy and stunning views year-round. Step inside to a bright and inviting open-concept layout featuring spacious principal rooms, tasteful updates throughout, and generously sized bedrooms on both levels—ideal for families, guests, or creating that perfect home office setup. The fully finished lower level expands your living space with additional bedrooms, a large recreation area, and a second full bathroom, giving everyone room to spread out and enjoy. Recent mechanical updates include a new furnace and air conditioning system (2025), providing added comfort and peace of mind. Outside is where this property truly shines. Enjoy summer days on the updated composite deck overlooking your private backyard oasis complete with an above-ground pool, mature landscaping, and a full lawn sprinkler system to keep everything looking its best. The large concrete driveway provides ample parking for multiple vehicles, trailers, or recreational toys. For hobbyists, entrepreneurs, or anyone needing extra space, the impressive detached shop is a standout feature—offering hydro and large doors at both ends for easy access and versatility. Whether you’re storing equipment, working on projects, or creating your dream workspace, this shop delivers. Additional highlights include a full-home generator system providing reliable backup power, attached garage, and a well-kept exterior that reflects pride of ownership throughout. This is the kind of property that offers more than just a home—it’s a lifestyle. Space, privacy, and a strong sense of community all come together here at 11 Rosemarie Blvd. (id:50964)
Coldwell Banker Big Creek Realty Ltd. Brokerage
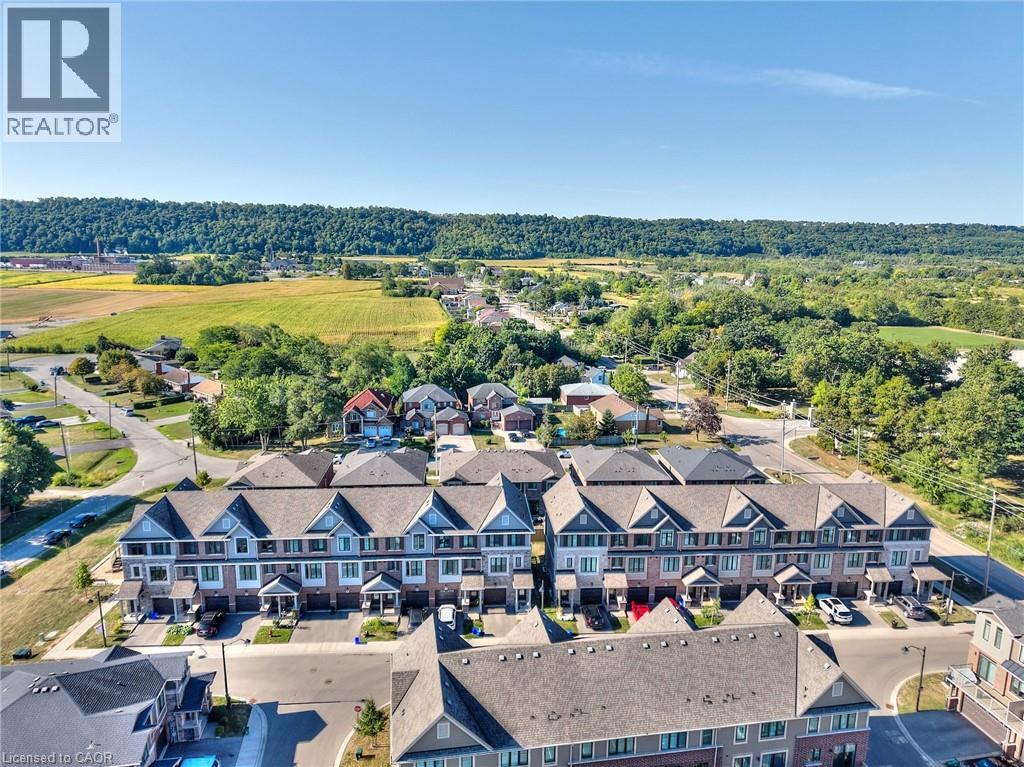
288 Glover Road Unit# 54
Stoney Creek, Ontario
Step into #54-288 Glover Road-a modern Branthaven townhouse that brings together comfort, style, and everyday convenience in Stoney Creek. Offering 4 bedrooms and 3.5 baths across more than 1,700 sq. ft., this home is designed for real life. The bright, open-concept main level is perfect for gathering, whether you're in the kitchen or relaxing in the living space, with a balcony just steps away for morning coffee or summer BBQs.The kitchen is complemented by all-new appliances, along with a new washer and dryer, adding both value and peace of mind. Upstairs, the primary suite features a walk-in closet and private ensuite, while a ground-floor bedroom with its own full bath offers flexibility for guests or extended family. The unfinished basement provides room to grow, and the attached garage adds ease to your daily routine. Set in a welcoming neighbourhood close to schools, parks, shopping, and just minutes to the new Confederation GO Station for easy commuting-as well as quick highway access-this is a home you'll be proud to call your own. (id:50964)
Platinum Lion Realty Inc.
164 William Street
Niagara-On-The-Lake, Ontario
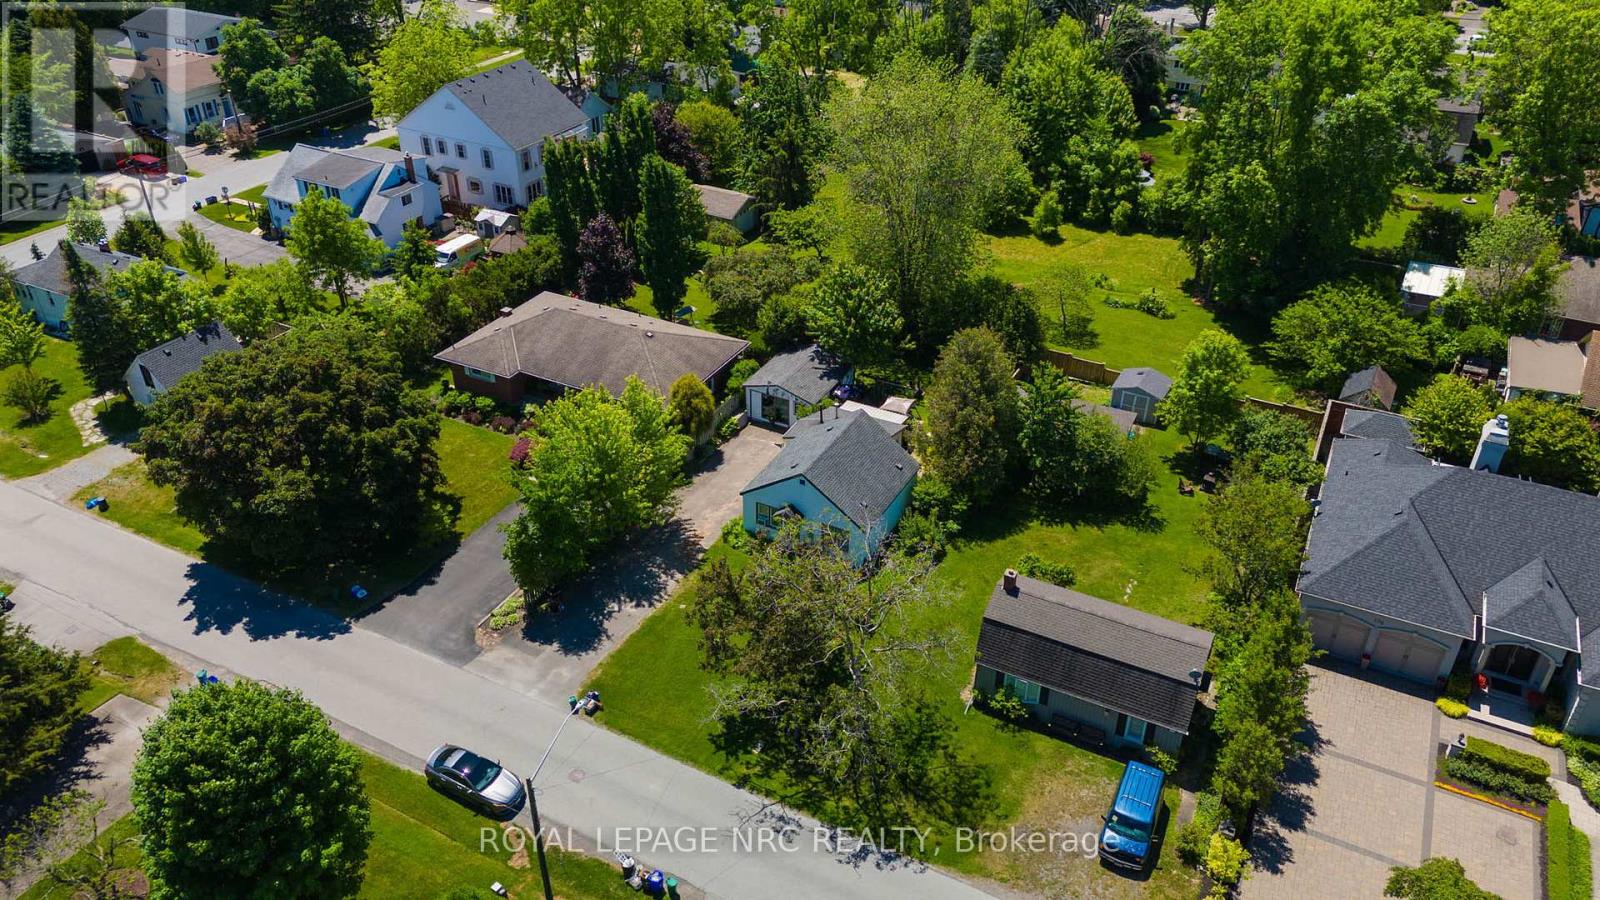
Beautiful, tree-lined lot, located in the heart of Old Town Niagara-on-the-Lake! This is your opportunity to build your dream home or summer retreat on a private lot on coveted William Street, just steps from Main Street and the Shaw Festival, boutique shopping, wine tasting, exceptional dining, golfing, and exquisite views along waterfront trails! Imagine morning coffee on your new front porch while enjoying the sites of Old Town such as watching the horse-drawn carriages go by, or sipping wine and entertaining in your private, lush backyard! This 50 x 95 foot serviced lot allows up to 33% maximum lot coverage. This lot is not subject to development charges! (id:50964)
Royal LePage NRC Realty
711 Beach Boulevard
Hamilton, Ontario
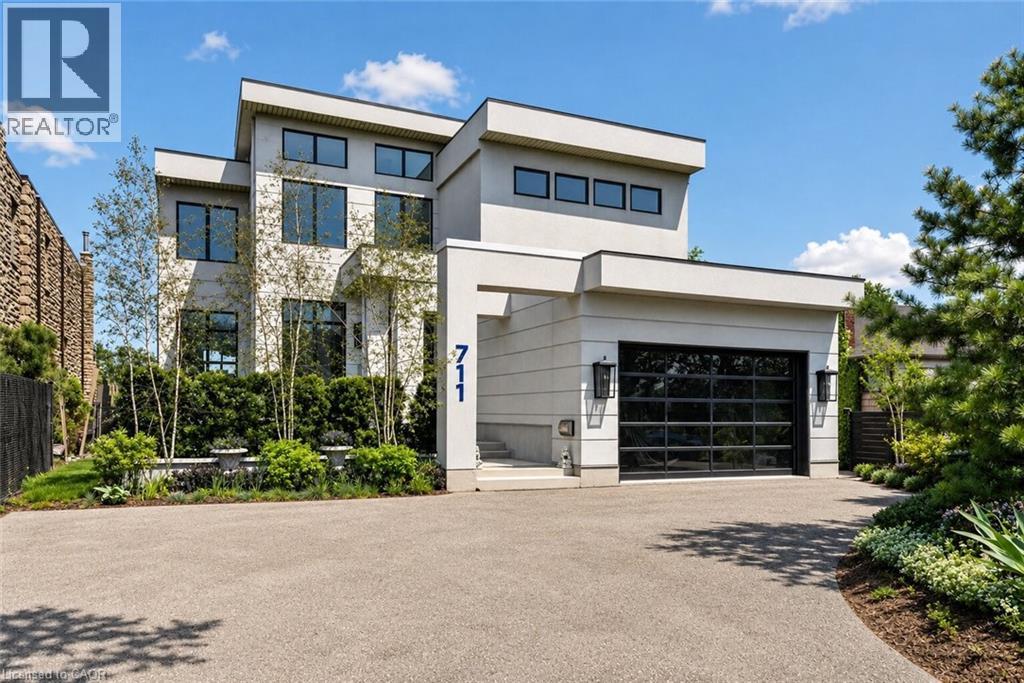
Elegant, distinctive, beautifully crafted. 711 Beach Boulevard offers refined lakeside living along the shores of Lake Ontario. Completed in 2020, this custom-built residence spans over 6,700 sq. ft. across three levels, blending architectural sophistication with a serene waterfront setting. Positioned directly along the Hamilton Waterfront Trail, the property enjoys uninterrupted lake views, exceptional privacy, and direct beach access. It is surrounded by professional landscaping and multiple terraces designed to capture the waterfront backdrop. The elegant stucco façade is complemented by Architectural Series Pella windows and doors, as well as four Duradek-covered terraces. Inside, bespoke craftsmanship is showcased through custom millwork, brass and stainless steel inlay details, and curated designer finishes. Statement lighting, including Swarovski crystal fixtures and a striking chandelier composed of 600 gold spoons, adds a distinctive touch. The chef’s kitchen features a grand island, an 8-burner FiveStar commercial range, Monogram and Fisher & Paykel appliances, dual dishwashers, warming drawers, and a dedicated coffee and bar area. The space flows seamlessly into the main living areas, offering panoramic lake views. Upstairs, three spacious bedrooms each offer their own ensuite. The luxurious primary retreat features lake views, a double-sided fireplace, and a spa-inspired bath with a dramatic gold soaking tub. The lower level provides additional flexibility with two bedrooms or offices, a recreation area, gym space, and ample storage. Additional highlights include a Jacuzzi swim spa, custom architectural elements, a double garage with potential for two lifts, and parking for four vehicles. This is a one-of-a-kind waterfront sanctuary where exceptional design meets natural beauty. By far, one of the best values per square foot on Lake Ontario (id:50964)
Real Broker Ontario Ltd Brokerage 1800r
Real Broker Ontario Ltd.
108 St. Michael's Street
Delhi, Ontario
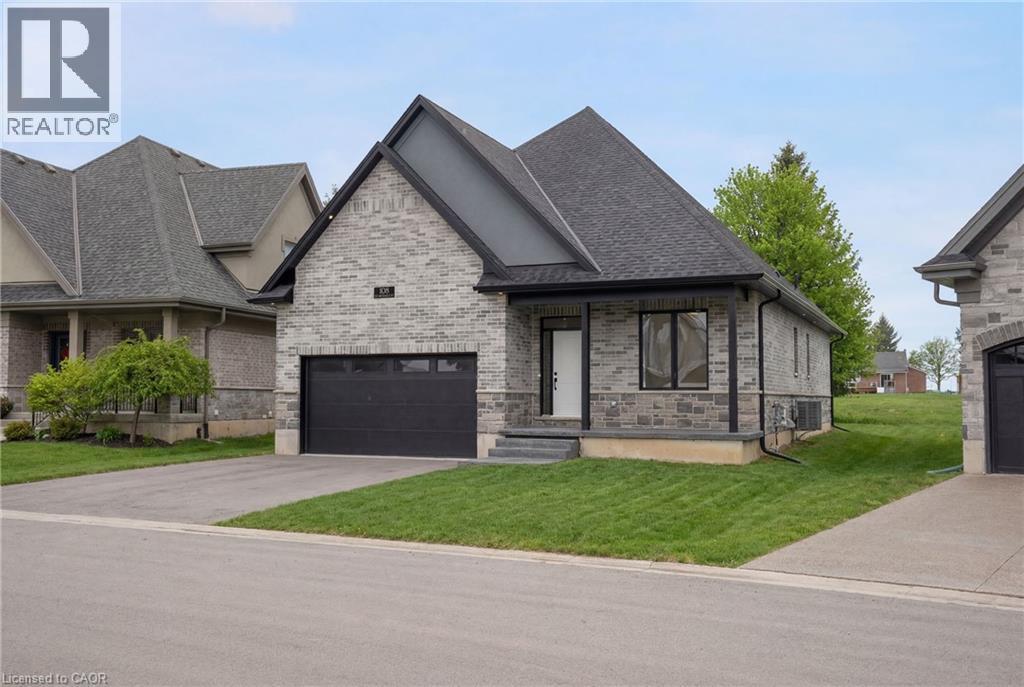
Now is your opportunity to live in a newly built luxury bungalow in the prestigious Fairway Estates community in Delhi where elegance, comfort, and low-maintenance living come together seamlessly. Enjoy a stress-free lifestyle with Tarion Warranty protection, plus snow removal and grass maintenance included for a low monthly fee. This home offers over 2,280 sq. ft. of finished living space, including a 1,515 sq. ft. custom bungalow built by a builder recognized fox blending European craftsmanship with Canadian building excellence. Their commitment to quality, integrity, and personalized service is reflected in every detail of this home. Featuring two bedrooms on the main floor and two additional bedrooms in the fully finished basement, this layout is ideal for those seeking single-level living without sacrificing space, as well as for families with teens or young adults who value privacy, separation, and independent living zones. The open-concept design is enhanced by 9' ceilings, extra-wide hallways, main-floor laundry, and heated floors in all bathrooms. High-end finishes include engineered hardwood on the main floor, luxury vinyl plank in the basement, quartz countertops throughout, ceiling-height kitchen cabinetry, under-cabinet lighting, a striking gas corner fireplace, and 5 1/4-inch modern baseboards. The lower level is exceptionally bright with large 4' basement windows, a direct garage-to-basement entrance, and central vacuum with canister. For hobbyists or those working from home, the basement also offers a large unfinished flex space and extensive storage in the expansive utility room. Outdoor living is equally impressive with a poured concrete front porch, covered back porch, and a dark grey stamped concrete driveway with swirl pattern. Included is an EV rough-in in the garage. This is more than a home—it's a refined lifestyle, where quality craftsmanship meets effortless living. Sale price reflects HST rebate included. (id:50964)
RE/MAX Escarpment Realty Inc.
32 Anderson Street
Oakville, Ontario
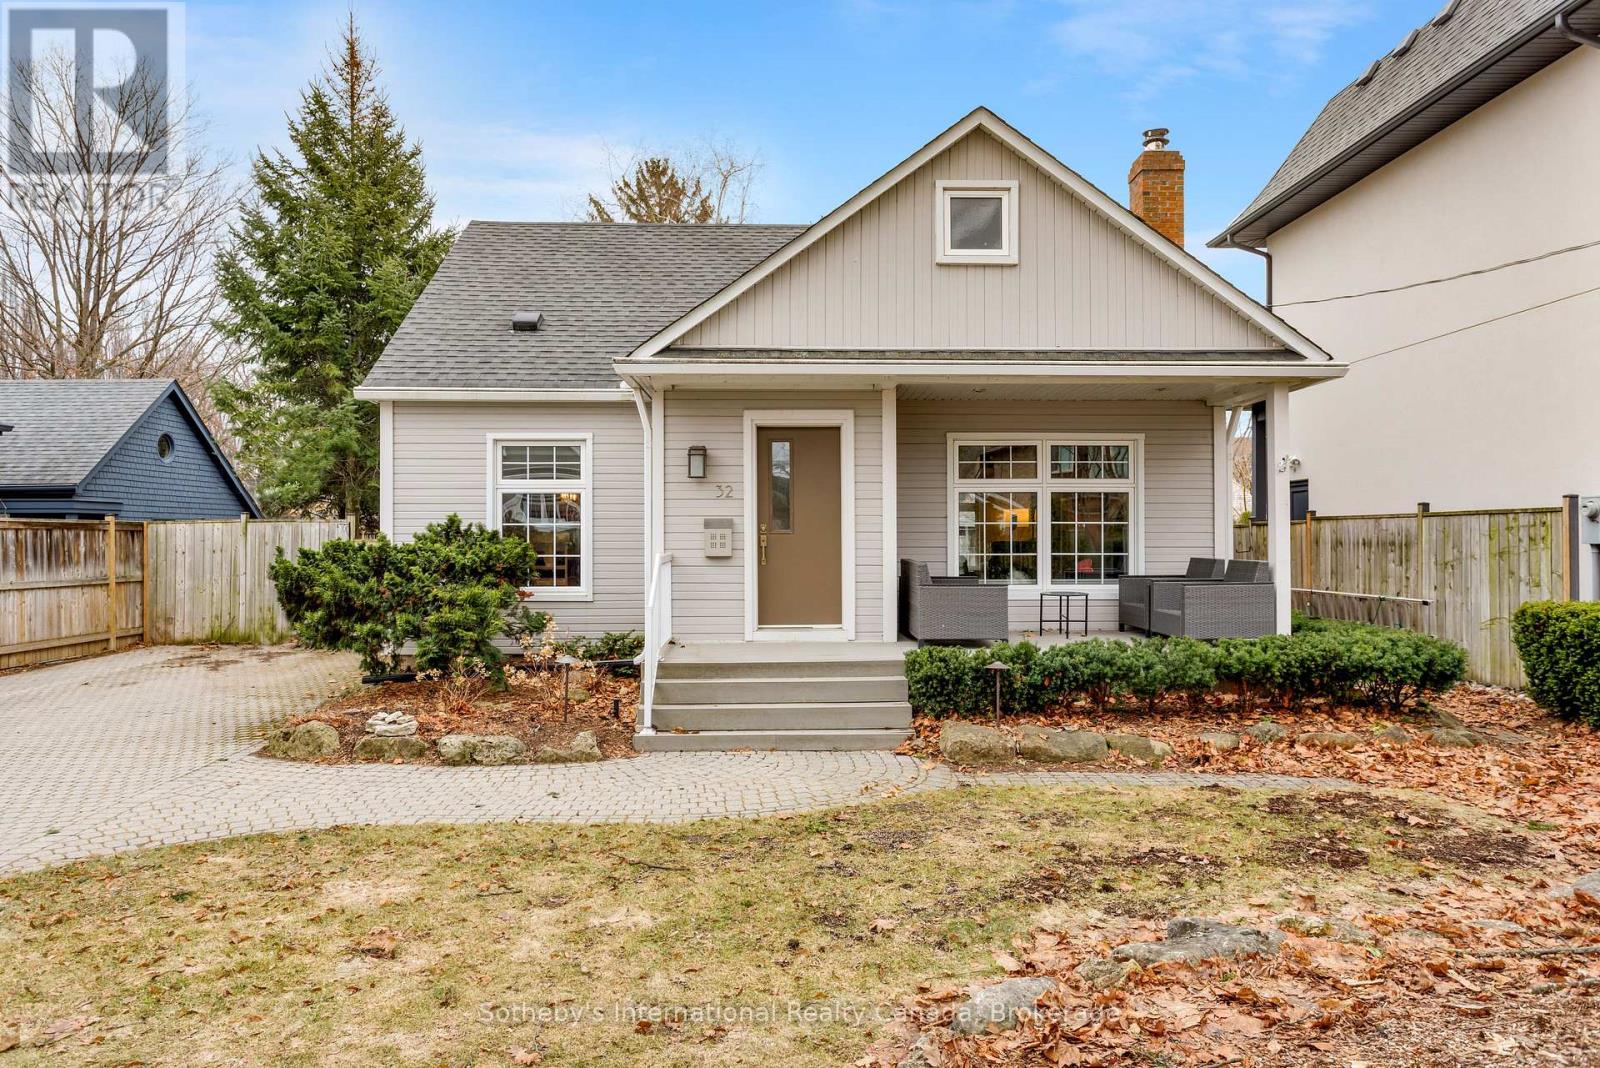
Rarely available in highly sought-after West Harbour, this turnkey home delivers a relaxed, walkable lakeside lifestyle perfect for downsizers or young professionals. The bright interior is modern and move-in ready. Neutral decor and hardwood floors flow seamlessly across the two main levels. Large south-facing windows bring an abundance of natural light. In the living room, custom built-ins flank the ethanol fireplace to add both character and practical storage, while the separate dining room is great for entertaining. The main floor den is a highly flexible space that serves perfectly as a home office or a cozy family room. The chef's kitchen offers a full pantry wall and ample counter space. The adjacent breakfast room is surrounded by large windows and has direct access to the private backyard-the ideal spot for your morning coffee. Upstairs, the primary bedroom features a charming nook with peekaboo lake views, making a lovely spot for a desk, vanity, or reading chair. A spacious second bedroom and an updated 3-piece bathroom with heated floors and towel rack complete the top floor. The finished lower level provides versatile bonus space for a home gym, recreation room, or additional workspace. Outside, the property truly shines. The backyard has undergone extensive landscaping to create a lush, private retreat. The multi-level stone patios provide multiple zones for entertaining and relaxing surrounded by low-maintenance mature perennials. An automated irrigation system and garden shed make maintenance a breeze. A subtle water feature echoes the lakeside setting with its soft, relaxing sounds. Out front, exceptional curb appeal is highlighted by the classic covered porch-the perfect spot to wind down and take in the sunset. The lifestyle here is unbeatable. Leave the car at home and walk straight down to the water, launch your paddleboard or canoe at the harbour-front Tannery Park, or take a short stroll to Oakville's best local shops and restaurants. (id:50964)
Sotheby's International Realty Canada
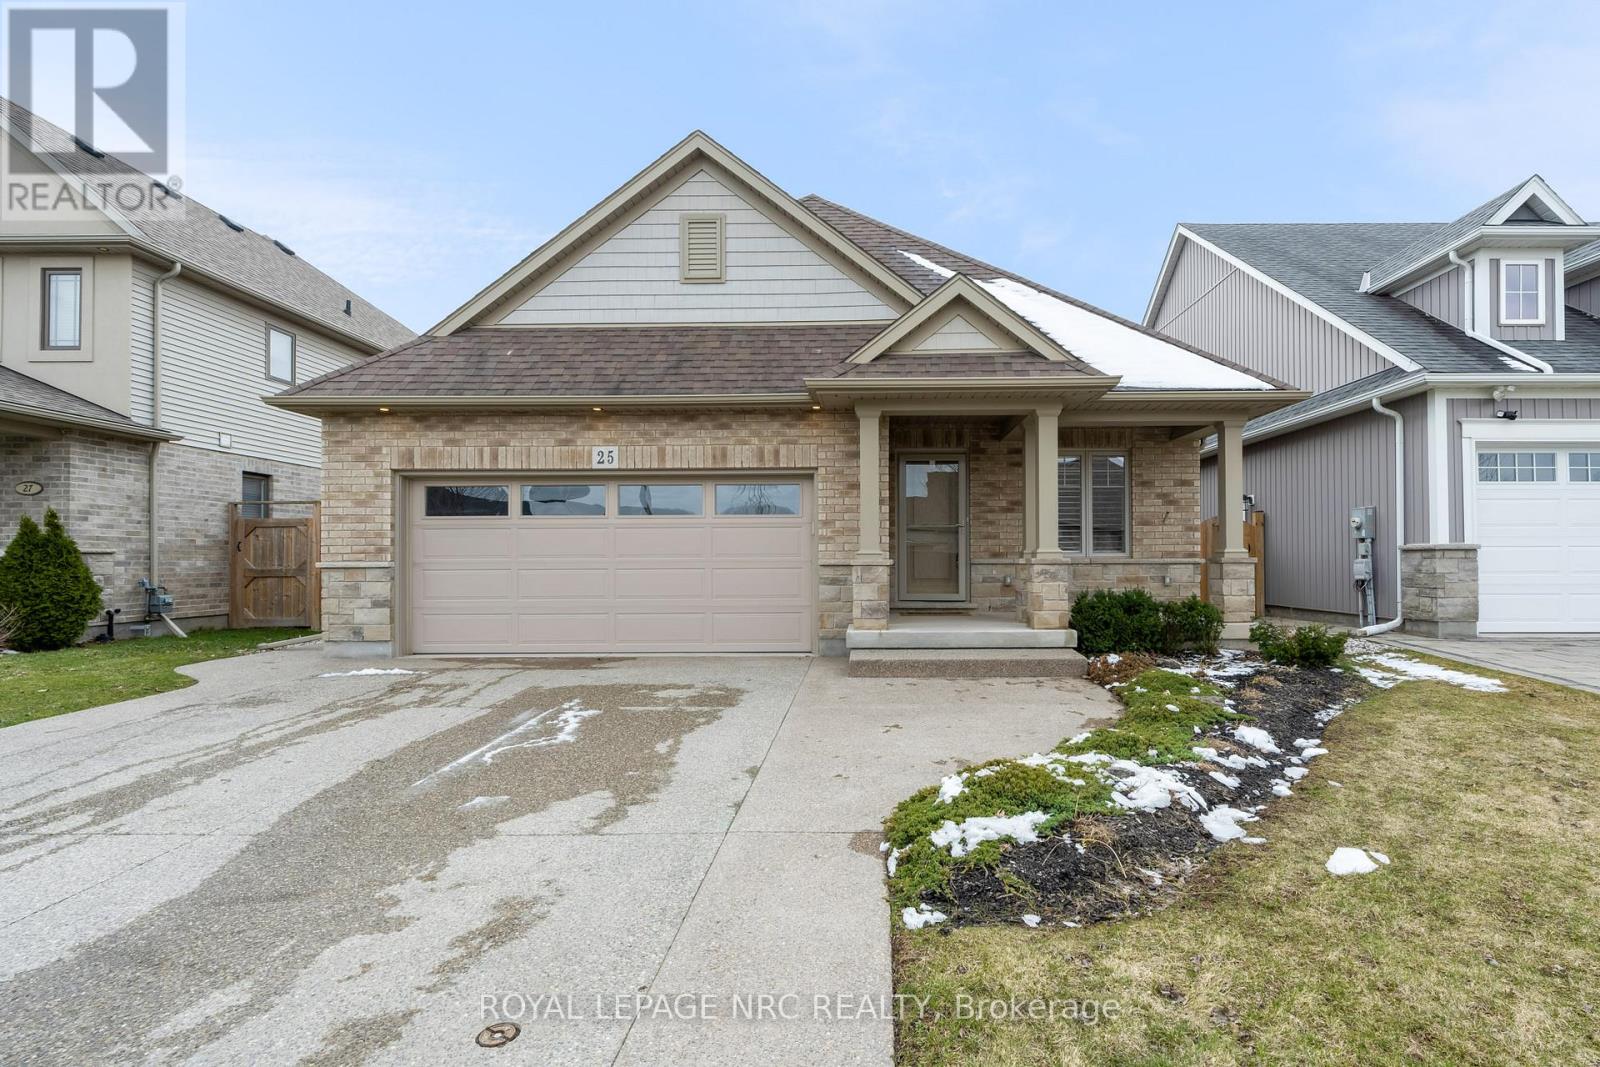
25 Mcfarland Street
Thorold, Ontario
Welcome home! This elegant Rinaldi built brick bungalow offers all the features you have been looking for and is located in the sought after Merritt Meadows neighbourhood! The main floor of the home offers a large bright foyer, spacious main floor laundry room, 2 large bedrooms (primary bedroom complete with 4-piece ensuite and huge walk- in closet), and a 2-piece bathroom. Entertain your guests in the stunning open concept living area with a soaring vaulted ceiling, a stunning kitchen with stainless steel appliances, and spacious dining room, inviting great room and beautiful hardwood & tile floors. Finished by the incredible team at Rinaldi Homes, the basement of this home has an additional 831 sq ft of finished living space including a large bedroom (with walk-in closet), a huge Rec room (with gas line rough in for a fireplace), & a 3-piece bathroom. A large unfinished/workshop area offers a cold cellar, plenty of storage and is waiting for you to create even more living space if desired. Parking for 4 between the exposed aggregate driveway and attached double car garage. The backyard offers even more entertaining space for you to enjoy a BBQ (natural gas hook up) or a beverage with loved ones under your covered deck. The yard is fully fenced, allowing kids or grandkids to laugh and play while you relax! A large storage shed is perfect for those with a green thumb. Only a short walk to the Merritt Meadows Park that offers play structures and plenty of green space. This bungalow offers the best of Niagara living close to Niagara Street amenities, the 406 and is only a short drive to some of Niagara's best wineries. Move in ready and waiting for you to enjoy! Don't delay and book your viewing today! (id:50964)
Royal LePage NRC Realty
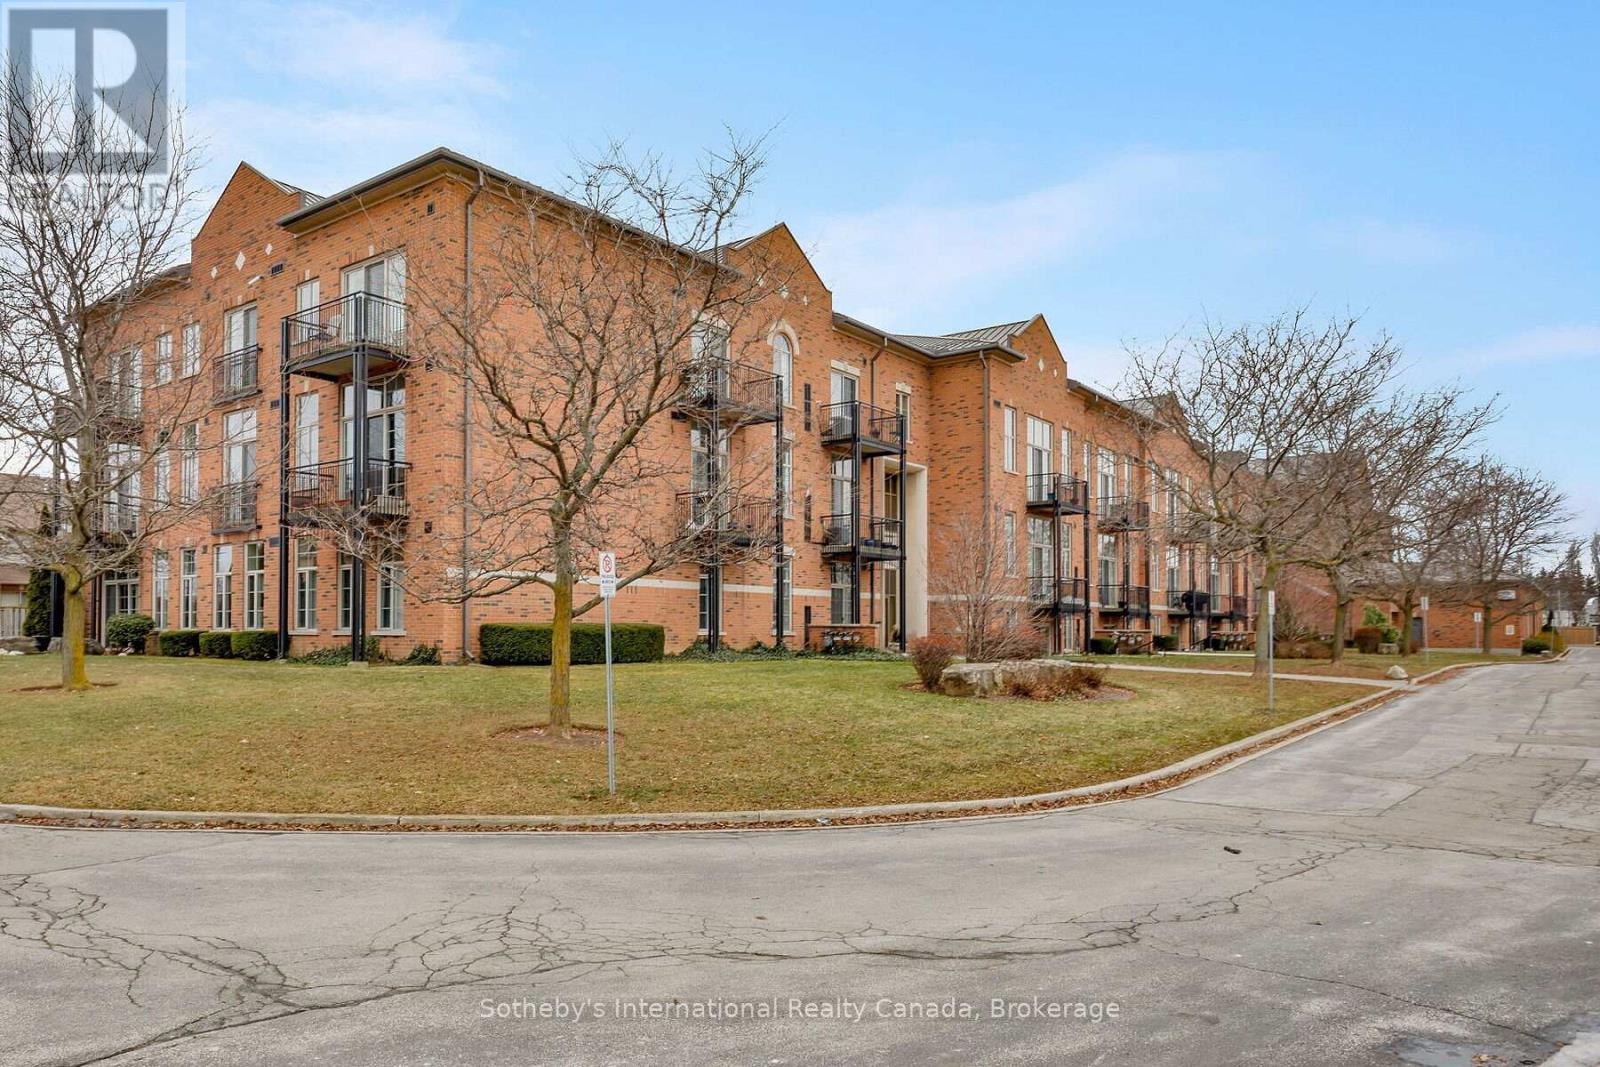
219 - 262 Dundas Street E
Hamilton, Ontario
Welcome to this beautifully appointed end-unit condo in the heart of Waterdown, offering 1320 square feet of exceptional space, light, and flow. Soaring 10-foot ceilings, oversized windows, and abundant natural light create a bright, open feel throughout. The thoughtfully designed layout features two bedrooms and two bathrooms, a granite kitchen, and a natural gas fireplace anchoring the living space. Wainscoting throughout the main living areas, generous room proportions, and seamless flow make this home ideal for both everyday living and entertaining. This unit includes two parking spaces; one underground and one convenient main-level spot. Additional highlights include in-suite laundry and a prime location just steps to shops, restaurants, trails, and all amenities Waterdown has to offer. A truly rare opportunity to own a spacious, light-filled condo in this sought-after community. (42060632) (id:50964)
Sotheby's International Realty Canada
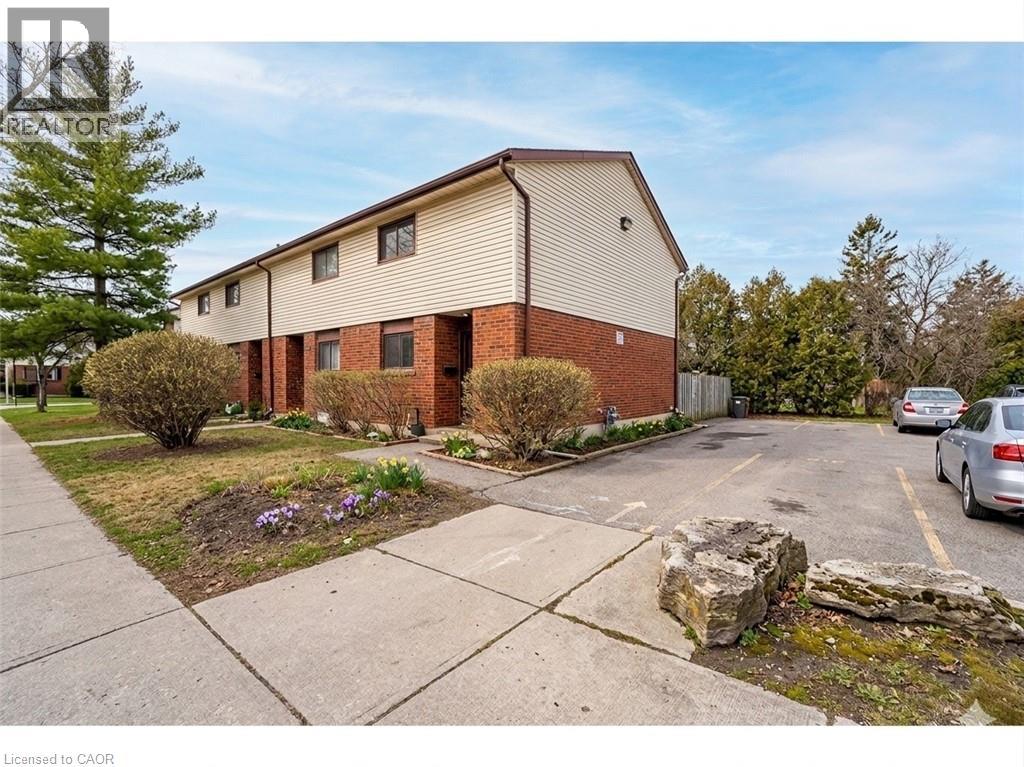
25 Garrow Drive Unit# 41
Hamilton, Ontario
Welcome to this beautifully maintained end-unit townhome in a sought-after West Mountain neighbourhood. Ideally situated close to excellent schools, parks, and everyday amenities, this home offers both comfort and convenience. Inside, you'll find three spacious bedrooms and two full bathrooms, along with stylish laminate and ceramic flooring throughout. A partially finished basement provides additional living space with plenty of potential to customize to your needs. Whether you're a first time buyer or looking to settle into a fantastic community, this home is ready to welcome you! (id:50964)
Royal LePage State Realty Inc.