

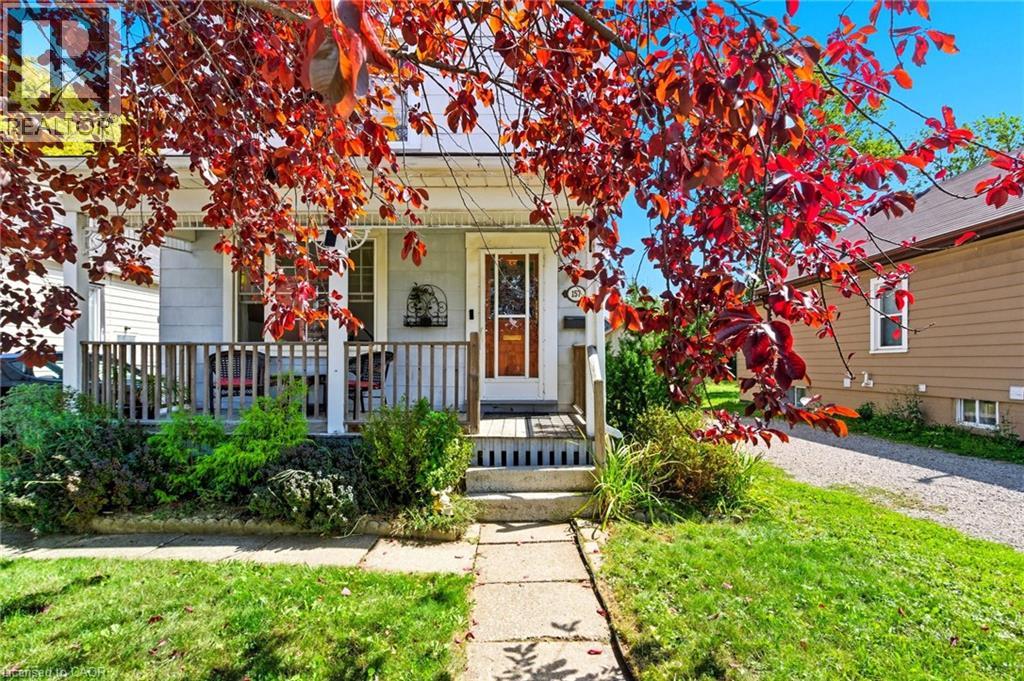
157 East 5th Street
Hamilton, Ontario
Welcome to this well-maintained two-storey home in Hamilton’s desirable Centremount neighbourhood. Offering nearly 1,500 sq. ft. of living space, this three-bedroom, one-bathroom home is the perfect blend of comfort, convenience and potential. Situated on a 162-foot-deep lot, the property provides a spacious backyard and exciting potential for an Additional Dwelling Unit (ADU). Inside, you’ll find bright and inviting living spaces with thoughtful updates throughout, including a refreshed bathroom, modern flooring, newer windows, a furnace and an air conditioner (2022). The roof was replaced in 2017, giving you peace of mind for years to come. The unfinished basement offers endless possibilities—whether you envision a recreation room, home office or added storage. A private driveway with parking for three vehicles adds to the convenience. Located within walking distance to Upper James and Mohawk College, this home is close to shops, restaurants, schools, parks and transit, with quick access to the LINC and downtown. This Centremount gem is move-in ready with room to grow—an excellent opportunity for first-time buyers, families or investors. Don’t be TOO LATE*! *REG TM. RSA. (id:50964)
RE/MAX Escarpment Realty Inc.
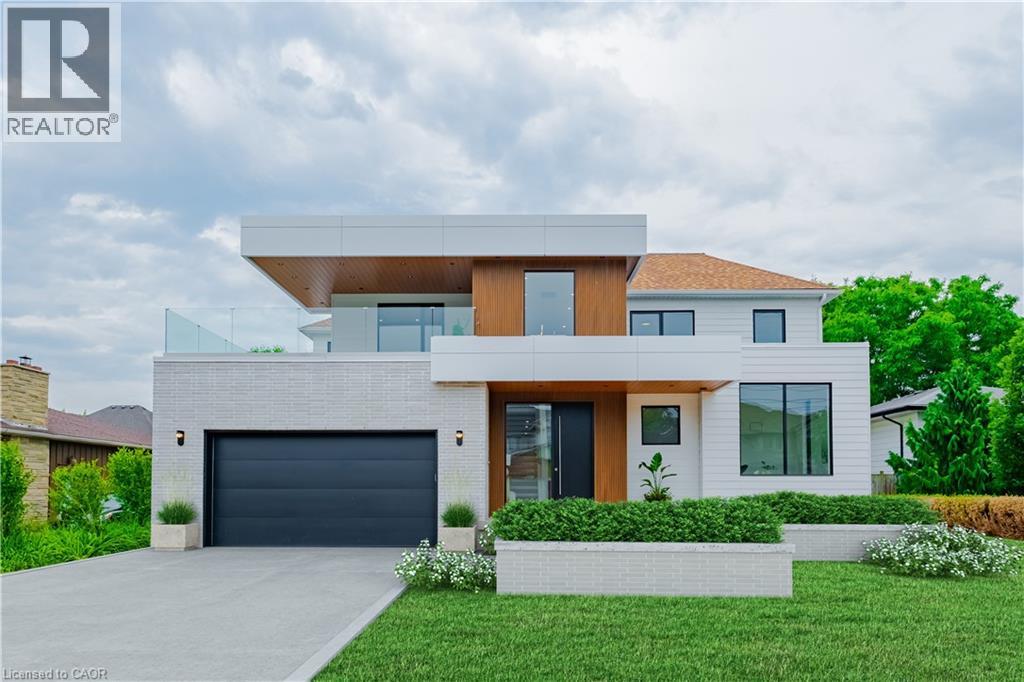
504 Winona Road
Winona, Ontario
This newly built home is perfectly tailored for the discerning buyer, who appreciates the blend of contemporary design, expert craftsmanship, and high-performance luxury. It demands your attention, with it's sleek, modern silhouette while featuring bright, airy interiors that have been meticulously finished with no expense spared. A true architectural masterpiece, enter into the foyer to find soaring ceilings, Italian White Oak hardwood flooring, and open concept main floor bathed in natural light through the high-end fiberglass windows. The eat-in kitchen features an oversize island, Wolf gas range, custom white oak cabinetry, stone countertops, Butler's pantry, and walkout to a covered rear porch, perfect for summertime dinners. The main floor is completed with a spacious living room, formal dining room, and mudroom with access to the garage and laundry area. Upstairs, the large primary suite offers a luxurious retreat with a spa-inspired ensuite bathroom with heated Terrazzo flooring, a grandiose walk-in closet, and a large, private covered balcony—perfect for enjoying morning coffee while looking towards the lake. The two additional bedrooms each have their own ensuite bathrooms with heated Terrazzo flooring and walk-in closet, providing comfort and privacy for family or guests. The expansive, partially finished basement boasts 9' ceilings, large windows bringing in ample natural light, and continuous spray foam insulation, providing a versatile canvas for your personalized finishing touches. This home is custom-built by the reputable Tarion-registered builder Rockpointe Custom Homes, offering peace of mind with the security of a full Tarion Warranty. Located in the gateway to the Niagara region, Winona is perfect for those who are looking to enjoy the many fabulous restaurants, wineries, and shops of Niagara has to offer. Its also home to the 50 Point Marina, 50 Point Conservation area, & Winona Crossing shopping area with Costco, LCBO, Metro & more. (id:50964)
Chestnut Park Real Estate Ltd.
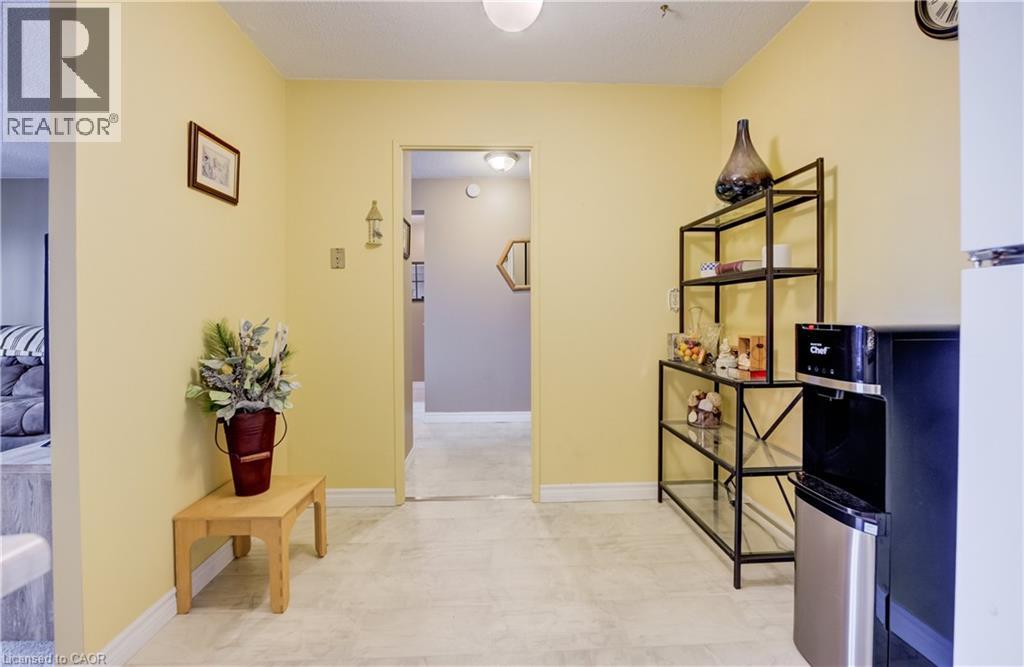
225 Harvard Place Unit# 911
Waterloo, Ontario
Welcome to Unit 911 at 225 Harvard Place in Waterloo — an excellent opportunity for first-time buyers, downsizers, or investors. This 1 bedroom, 1 bathroom condo offers 707 sq ft of well-designed living space in a secure, well-established building. The bright living and dining area provides comfortable space to relax or entertain, while the functional kitchen offers ample cabinetry and workspace. The spacious primary bedroom includes convenient in-suite storage, and the unit features an enclosed balcony, which we love to refer to as a Sun Room, to enjoy elevated views. Condo fees include heat, hydro, water, parking, building insurance, maintenance, and landscaping — simplifying monthly budgeting. Residents enjoy access to amenities including an elevator, exercise room, games room, library, sauna, and visitor parking. Photos 41-45 have been Virtually Staged. Located in Waterloo East near Glenridge/Lincoln Heights, this property offers easy access to public transit, highways, shopping, and everyday conveniences. One underground parking space included. (id:50964)
Royal LePage Wolle Realty
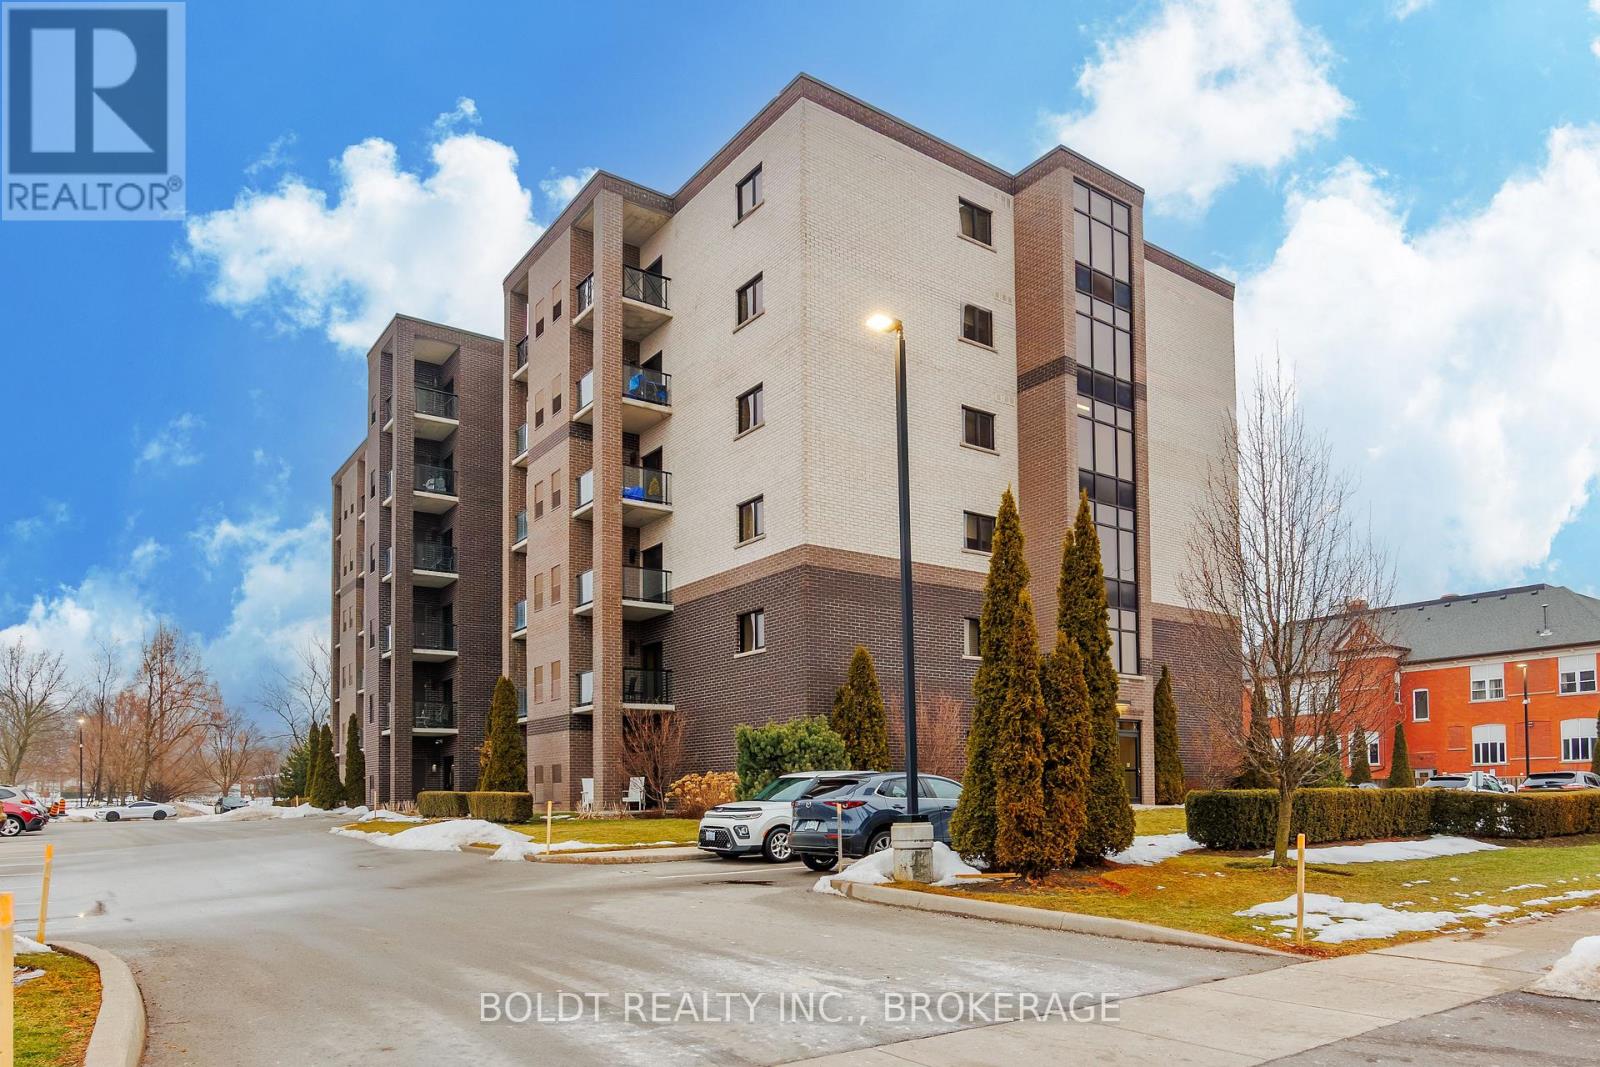
305 - 5837 Dunn Street
Niagara Falls, Ontario
FOR LEASE! IMMEDIATE POSSESSION AVAILABLE! Beautiful and modern 2-bedroom condo apartment ideally located in the heart of one of the most sought-after rental areas in Niagara Falls. Enjoy convenient access to major highways, cross-border shopping, and many of the region's popular tourist attractions, while being just a short drive to the scenic Niagara Parkway and the charming town of Niagara-on-the-Lake. This bright and inviting unit features an open-concept living space with upgraded cabinetry, stylish flooring, and appliances included. The thoughtfully designed layout offers two spacious bedrooms with large closets, a 4-piece bathroom, and in-suite laundry with additional storage. Step out onto the private balcony or enjoy the comfort of central air and separate temperature controls. Located within walking distance to a variety of restaurants, bistros, patios, fitness centres, public transit, the hospital, and everyday amenities. One parking space and visitor parking available. (id:50964)
Boldt Realty Inc.
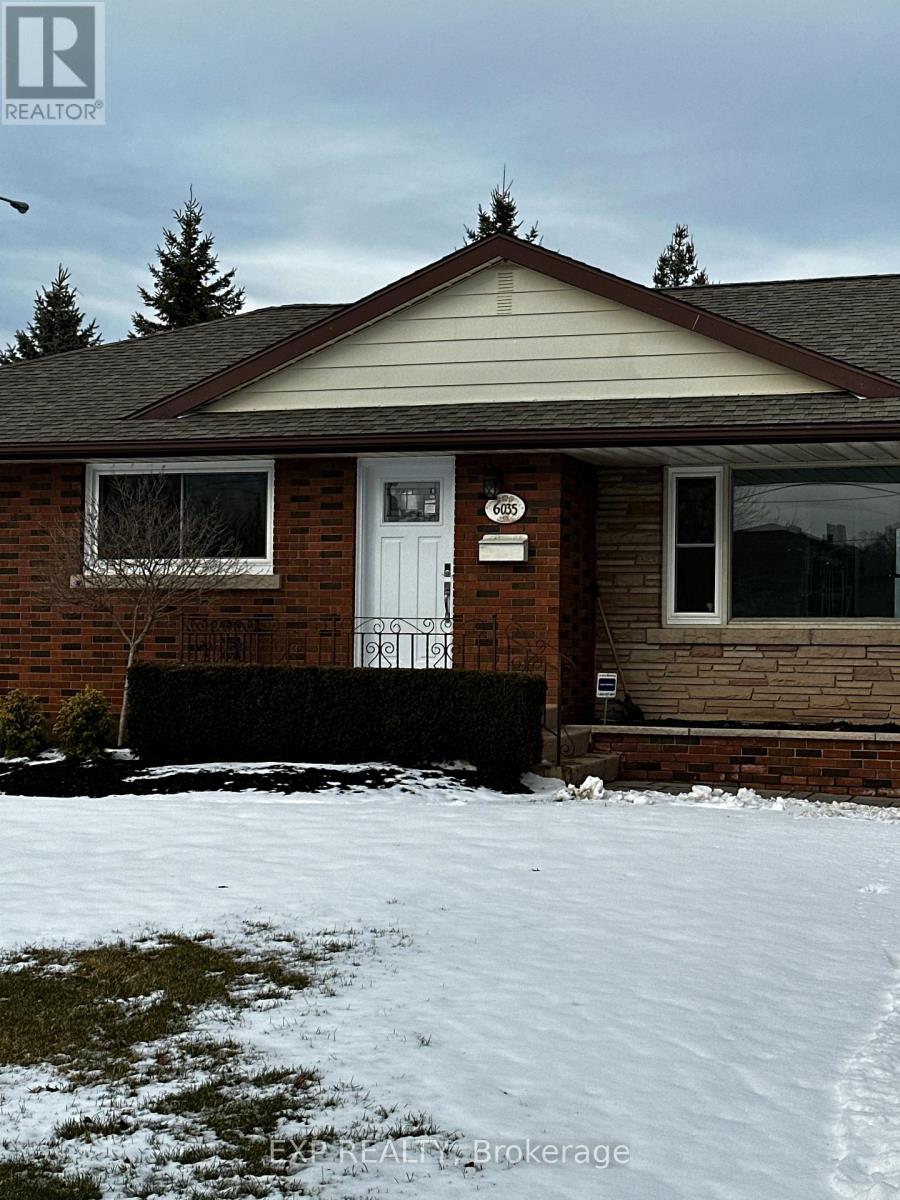
Lower - 6035 Britannia Crescent
Niagara Falls, Ontario
Welcome to this fantastic 2-bedroom, 2-bathroom basement rental located in a quiet and desirable Niagara Falls neighbourhood. This well-maintained unit offers a separate private entrance, great living space, and an unbeatable ALL INCLUSIVE rental opportunity. Enjoy a bright and comfortable layout featuring two spacious bedrooms, two bathrooms, and a functional living area perfect for relaxing after a long day. This unit is ideal for tenants looking for convenience, comfort, and value. One of the standout features of this rental is the ALL INCLUSIVE utilities, making budgeting simple with heat, hydro, and water included. Opportunities like this are hard to find. Tenants will also enjoy two private driveway parking spaces along with shared backyard access, giving you outdoor space to relax and enjoy the warmer months. Located in a great Niagara Falls area, you are close to parks, shopping, schools, the hospital, major highways, and everyday amenities, making commuting and daily errands easy and convenient. If you are looking for a clean, comfortable rental with excellent value and location, this is an opportunity you do not want to miss. (id:50964)
Exp Realty
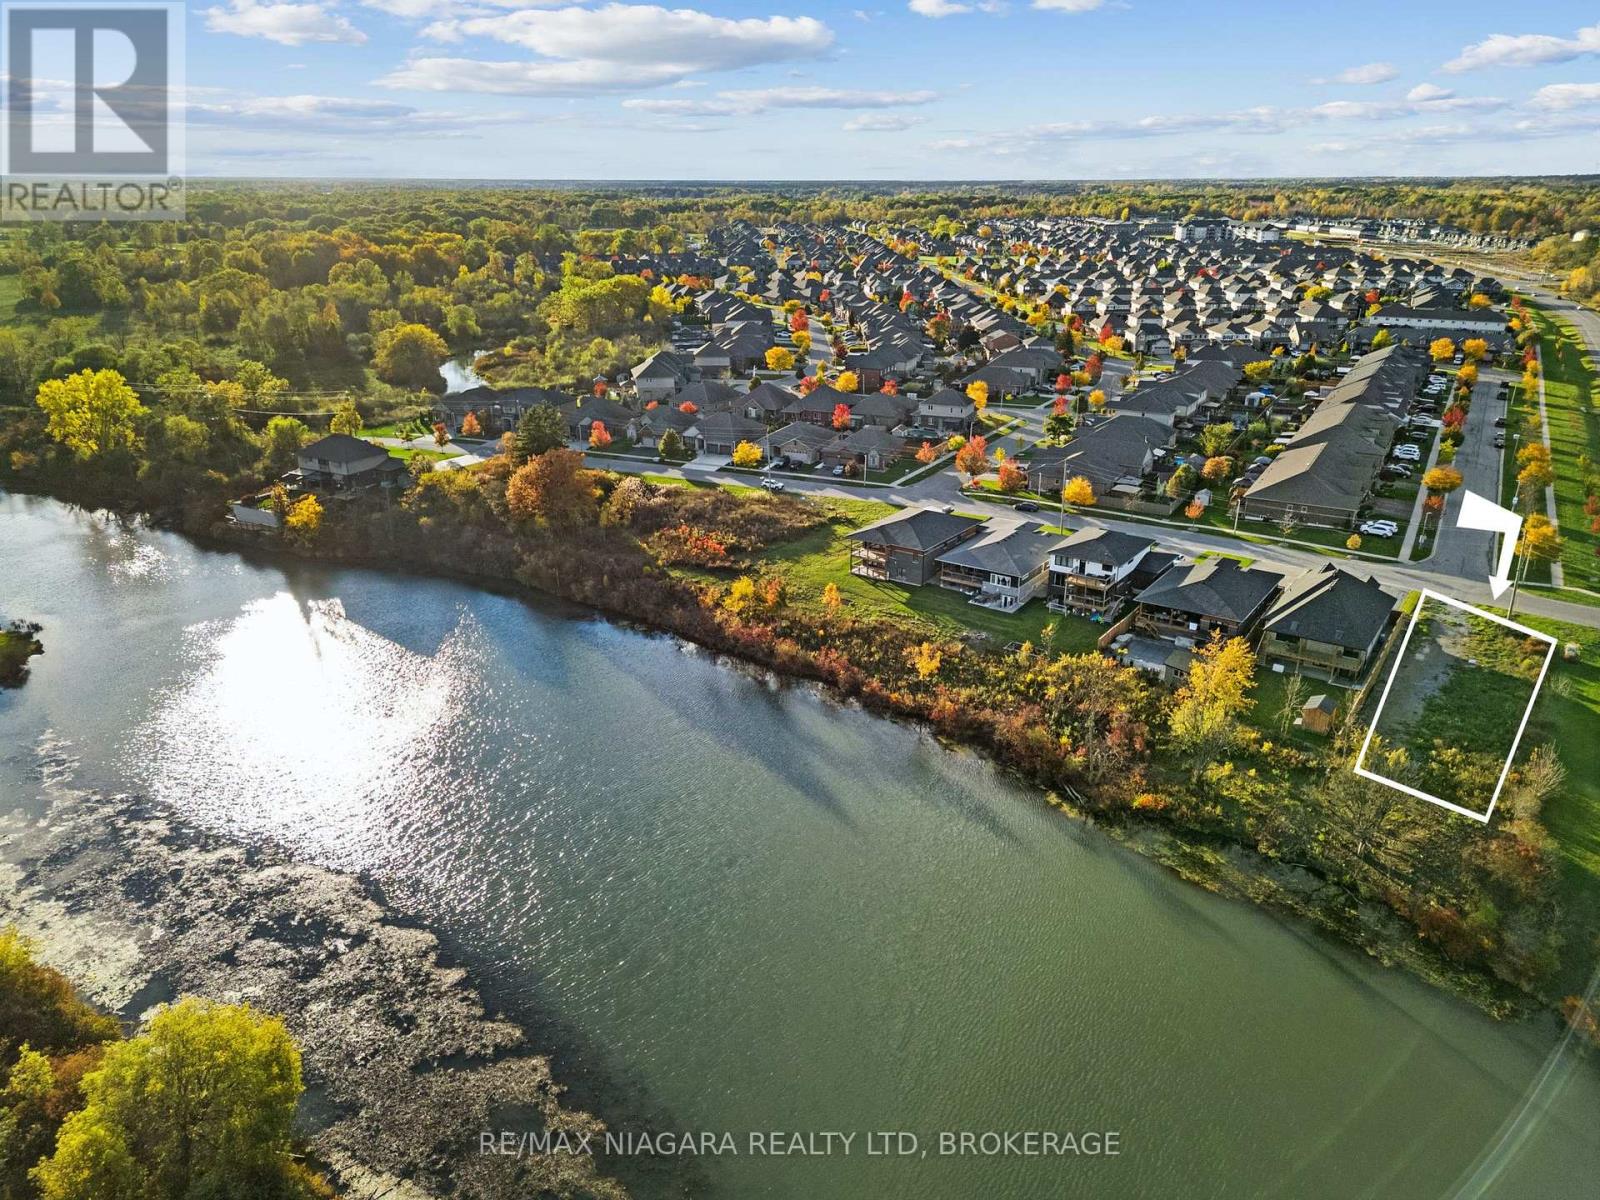
242 Colbeck Drive
Welland, Ontario
Rare riverfront building lot along the scenic Welland River. A great opportunity to build your custom dream home in a peaceful waterfront view. Enjoy beautiful river views while being conveniently located close to parks, amenities, and everyday conveniences. (id:50964)
RE/MAX Niagara Realty Ltd
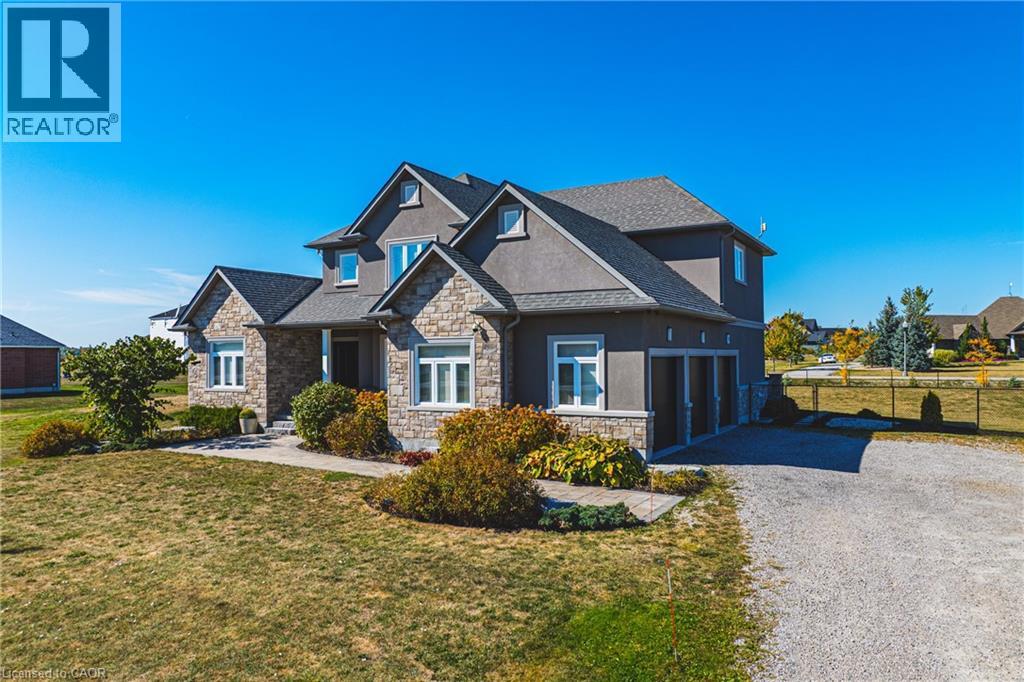
2855 Haldimand Rd 9
York, Ontario
Welcome to 2855 Haldimand Road #9, an executive two-story luxury home on nearly one acre in the prestigious Empire Estates community. Built in 2017 with exceptional detail, this residence blends elegance, space, and versatility , ideal for multigenerational living. From the moment you arrive, the scale and privacy are clear. A wide driveway and 3-car garage provide ample parking for families or guests. Inside, 10-foot main-floor ceilings and 9-foot upstairs ceilings set an impressive tone, complemented by Hunter Douglas blinds and custom built-in closets throughout. The formal dining room offers refined entertaining, while opposite, a main-floor primary suite with ensuite and walk-in closet delivers everyday luxury. At the heart of the home, an open-concept living room and chef’s kitchen form the perfect hub. Outfitted with an induction cooktop, built-in wall oven and microwave, integrated dishwasher, and elegant cabinetry, the kitchen opens to the private backyard. A spacious mudroom with main-floor laundry connects seamlessly to the garage and yard, blending function with style. Upstairs, a lofted sitting area adds openness, while two oversized bedrooms provide flexibility. One includes an ensuite and walk-in closet, ideal as a guest suite or secondary primary. The finished lower level offers a potential in-law suite with sleek kitchen, bedroom, three-piece bath, laundry, and cozy fireplace , perfect for extended family or guests. Mechanical highlights include a new pressure tank for the 3000-gallon cistern (2025), professionally cleaned septic (2024), air exchanger, and alarm system, while the chain-link fence (2022) secures the property. 2855 Haldimand Road #9 is more than a home , it’s a lifestyle investment. Move-in ready, meticulously designed, and offering space to grow, entertain, and live in luxury within the serene Empire Estates. (id:50964)
RE/MAX Real Estate Centre Inc.
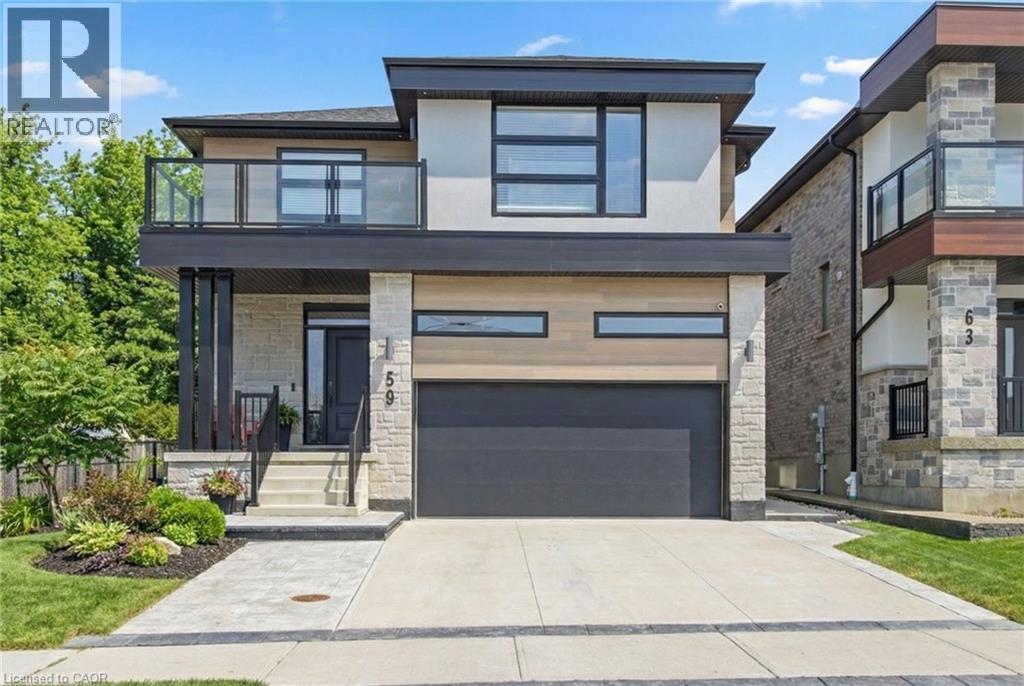
59 Monarch Woods Drive
Kitchener, Ontario
Welcome to 59 Monarch Woods Drive, a beautifully located home in one of Kitchener’s most desirable and nature-rich communities. Nestled in the sought-after Monarch Woods neighbourhood, this residence offers the perfect blend of comfort, convenience, and natural surroundings. The home features a bright and functional layout with spacious living areas and large windows that fill the interior with natural light, while the finished basement adds valuable living space complete with a recreation room, wet bar, and a full washroom—ideal for entertaining, extended family, or additional relaxation space. Ideally located near Monarch Woods Park, Steckle Woods trails, and scenic green spaces, residents enjoy excellent opportunities for walking, cycling, and outdoor recreation. Families will appreciate the proximity to top schools, Conestoga College, shopping, restaurants, and everyday amenities, while commuters benefit from quick access to Highway 401, connecting easily to Cambridge, Waterloo, and the GTA. The Seller does not warrant or guarantee the retrofit or legal status of the basement. (id:50964)
Exp Realty
132 Canada Street
Hamilton, Ontario
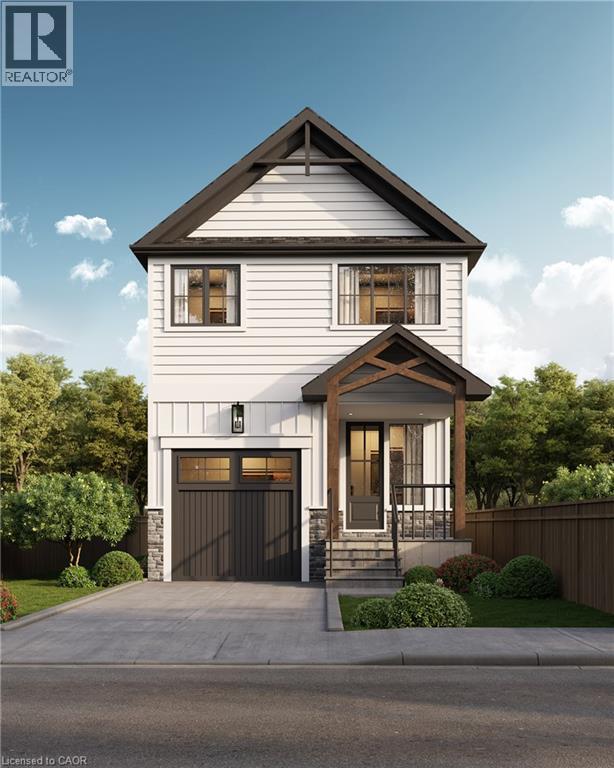
Welcome to this stunning brand new TO BE BUILT detached home built by the reputable Westpark Inc. in one of Hamilton's most sought-after neighbourhoods, just off vibrant Locke Street. Perfectly positioned in the heart of downtown, you're steps to trendy bars, top-rated restaurants, boutique shopping, transit, and nightlife, with easy access to universities, schools, and major routes. Offering just over 1,800 sq ft of thoughtfully designed living space, this modern home features 4 spacious bedrooms and 2.5 beautifully appointed bathrooms. The open-concept main floor is bright and airy, designed for both everyday living and effortless entertaining, with sleek contemporary finishes throughout. Enjoy the convenience of a private garage and driveway parking, a rare find in this prime urban location. Brand new from top to bottom, this home delivers the perfect blend of modern style, function, and downtown lifestyle. An exceptional opportunity to own a brand new turnkey property in the heart of Hamilton. All plans and renderings have been made, current home on the property will be knocked down and new build will be built on the lot. Home is being sold with Tarion Warranty under the builder. (id:50964)
RE/MAX Escarpment Realty Inc.
7266 Silver Creek Circle Unit# Lower
London, Ontario
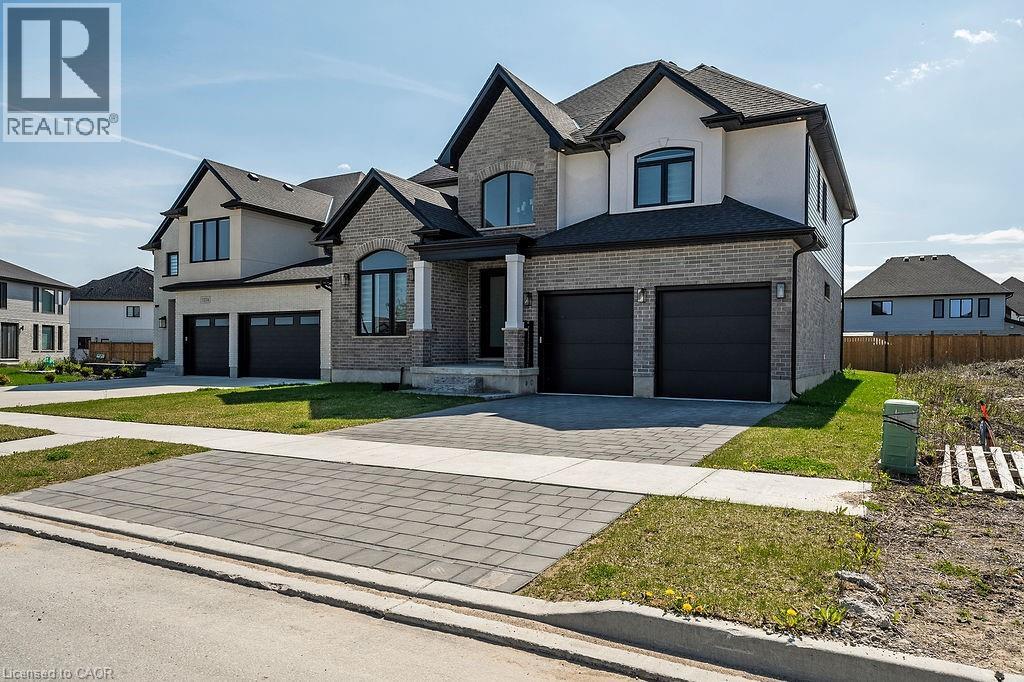
Professionally finished, legal 2-bedroom + 2-full Bathrooms basement suite, in a sought-after London family neighborhood. Featuring a private, separate entrance, Open-concept layout with large egress windows providing plenty of natural light. Modern kitchen equipped with stainless steel appliances. Tenants pay 35% of all utilities. (id:50964)
Realty Network
1 Greystone Walk Drive Unit# 884
Toronto, Ontario
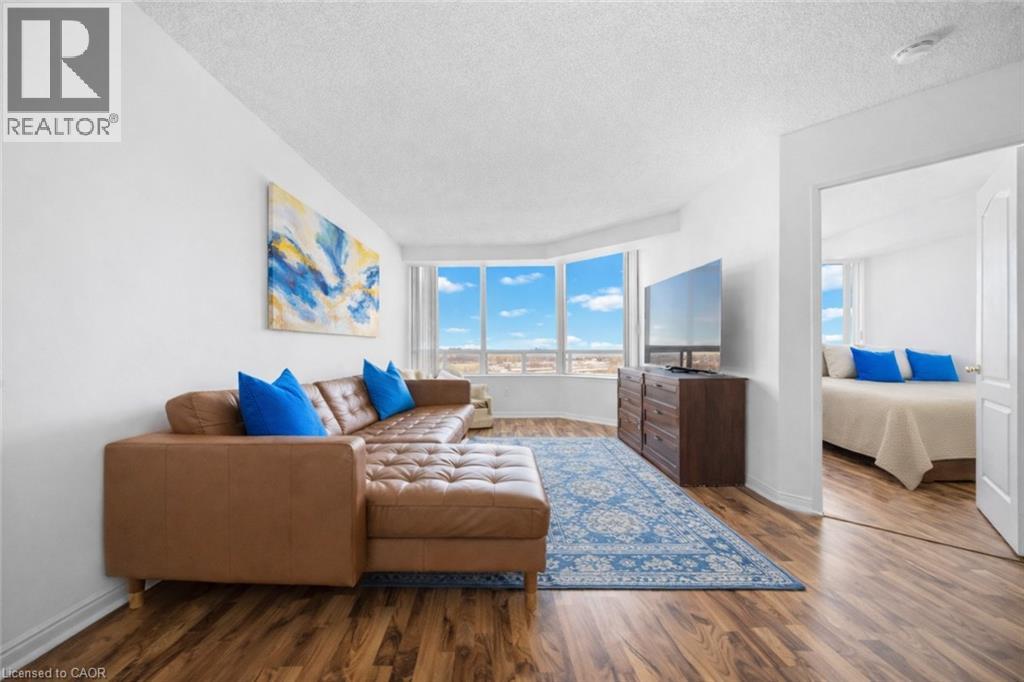
Experience the Perfect Blend of Space & Location! Step into this beautifully appointed 2-bedroom + den/sunroom, 2-bathroom condo, nestled in a meticulously maintained, well-managed building where comfort meets everyday convenience. Enjoy worry-free living with a monthly condo fee of $778 that covers all utilities—no unexpected extra costs. Flooded with natural light from every angle, this stunning suite offers unobstructed panoramic views you’ll fall in love with day after day. Start your mornings with a coffee in the bright den/sunroom or unwind in the evening while taking in the breathtaking cityscape. The versatile den/sunroom provides endless possibilities—perfect as a third bedroom, home office, or creative retreat tailored to your lifestyle. Residents enjoy premium amenities, including a tranquil rooftop garden, 24-hour gatehouse security for peace of mind, and ample visitor parking. Plus, Scarborough GO Train station is just a 10–15 minute walk away, making commuting a breeze. (id:50964)
Exp Realty Of Canada Inc
613 Rymal Road W
Hamilton, Ontario
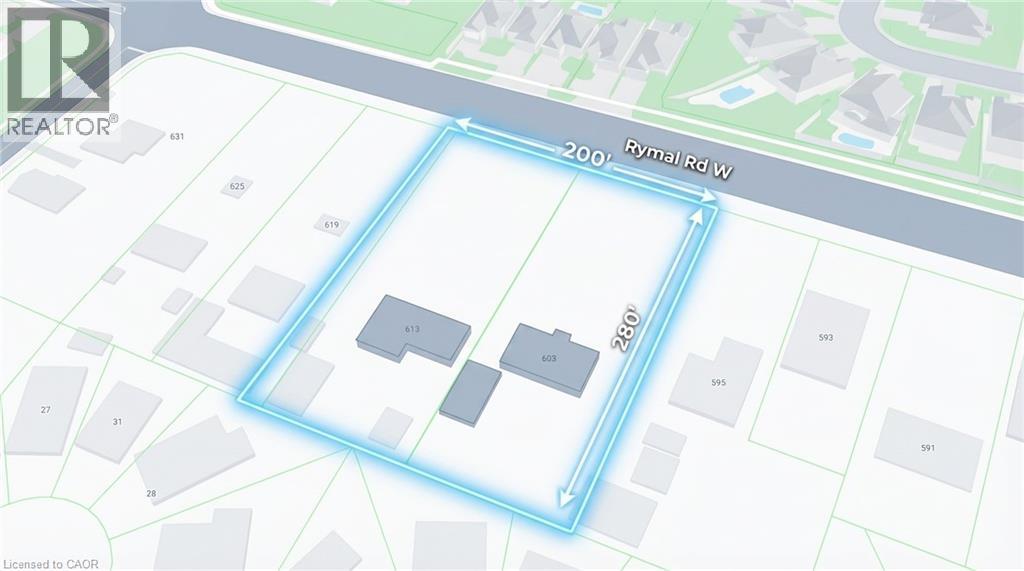
Rare development opportunity for builders and investors. This expansive 1.38-acre property offers approximately 208 ft of frontage and 280 ft of depth, providing excellent potential for mid-rise residential or townhouse development. The property currently includes two fully leased bungalow homes, generating stable rental income while planning future development. Located in a growing area with strong demand, this site presents an exceptional opportunity for builders and developers looking to secure a large parcel with significant upside potential. (id:50964)
RE/MAX Escarpment Realty Inc.
Royal LePage Macro Realty