

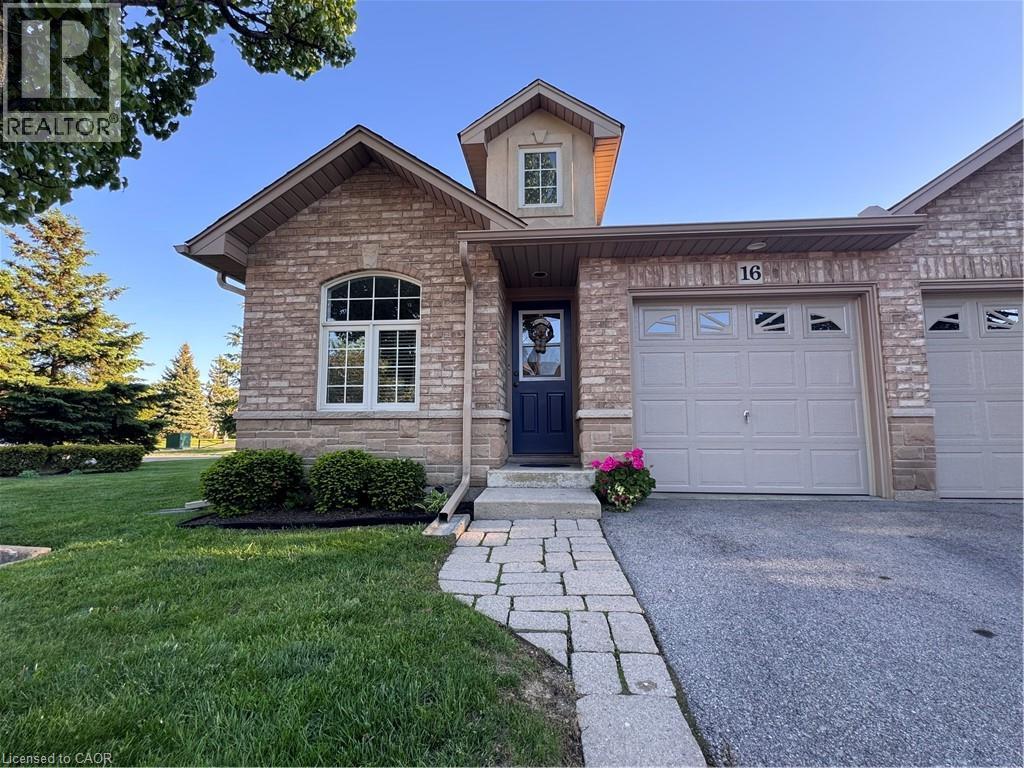
751 Rymal Road W Unit# 16
Hamilton, Ontario
Prime End Unit, Rarely Offers. This one-of-a-kind unit conveniently situated on the Hamilton Mountain in a private complex. One level living, in a Quiet West Mountain Location! This charming freshly painted 2+1 bedroom townhouse has so much to offer. A functional layout with vaulted ceilings, private deck off of the main living space, featuring 2+1 bathrooms, a spacious primary bedroom with walk-in closet and private ensuite. With low condo fees and the convenience of the Westmount Medical Building just in front, housing doctors, clinics, and a pharmacy and public transit, this location is hard to beat. Don't hesitate - book your showing today and witness the incredible benefits this home has to offer firsthand! Home also features a heat recovery ventilator (HRV) system designed to improve indoor air quality and help reduce window condensation. (id:50964)
Royal LePage State Realty Inc.
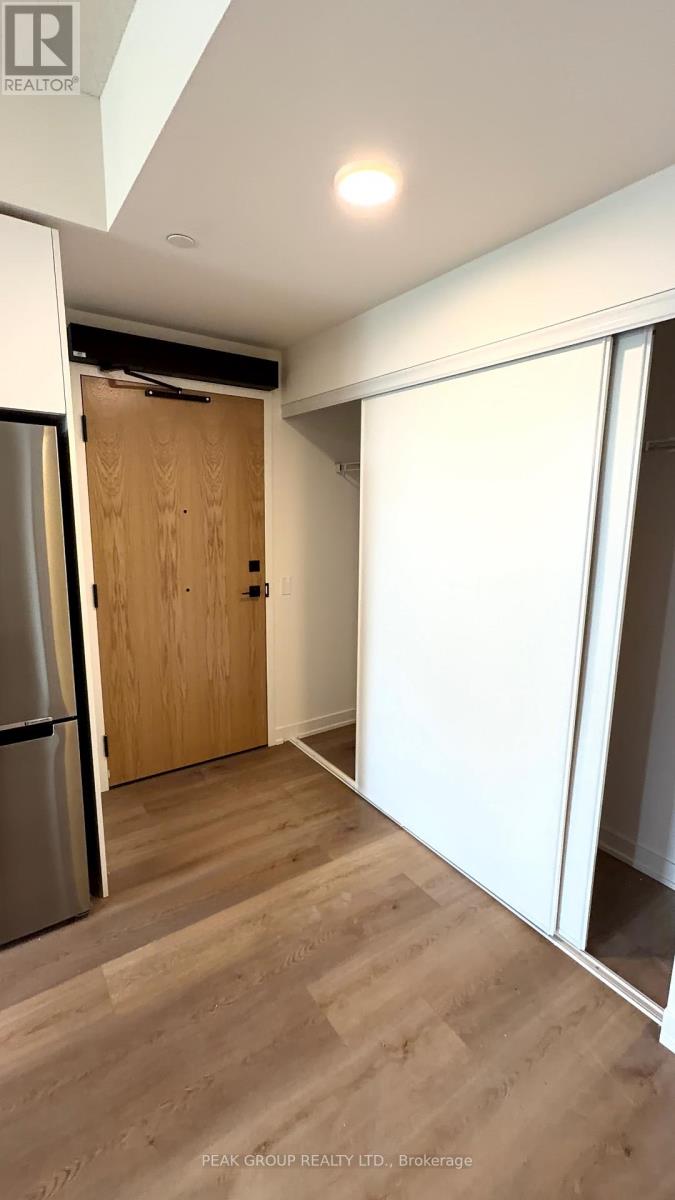
1003 - 33 Erie Avenue
Brantford, Ontario
Discover elevated urban living in this sophisticated 1-bedroom plus den suite (768 sq feet), located in the highly anticipated Phase 2 of Brantford's landmark Grandbell Condos. This thoughtfully designed floor plan boasts soaring 9' ceilings and a versatile layout that seamlessly blends modern style with functional space. Residents enjoy access to premium boutique amenities, including a 24-hour concierge, a state-of-the-art fitness center, co-working hubs, and an expansive rooftop terrace featuring BBQs and a splash pad. Perfectly positioned with a walk score of 85, you are steps from the scenic Grand River trails and the city's vibrant downtown core. With its close proximity to the University, College, Highway 403, and GO Transit, this property offers an unparalleled lifestyle and exceptional investment potential in a rapidly revitalizing community. Showings available after June 3rd. (id:50964)
Peak Group Realty Ltd.
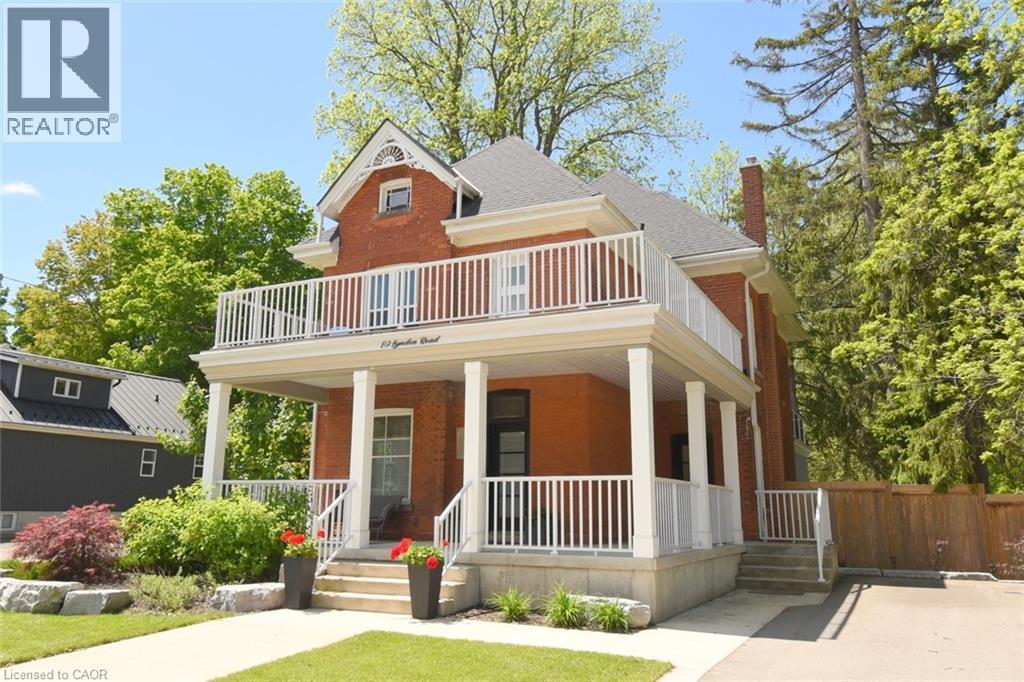
89 Lynden Road
Lynden, Ontario
Step into timeless charm, where character and modern comfort blend seamlessly. Nestled in a rural setting 89 Lynden Road showcases stunning original details, and not one, but three inviting balconies perfect for morning coffee or evening unwinding. A large porch welcomes you home. Inside, you're greeted by the elegant charm of stained glass windows, winding staircases and 9-foot ceilings. The main foyer runs seamlessly along the living and dining room, with a discreet under-the-stairs powder room for guests. A separate mud room entrance allows more space for guests to come in and make themselves at home. Relax by the fireplace in the bright living room and enjoy get-togethers in the large dining room. Designed with both everyday living and entertaining in mind, the heart of the home is a custom, well-appointed kitchen featuring stainless steel appliances, generous prep space and heated floors. From here, flow into the large family room, and on out to the backyard. The impressive family room offers 12-foot ceilings, smart home capabilities (including controlled window blinds and lights, thermostats, switches, and locks), which adds a warm yet elevated atmosphere. With a large 6-car driveway and landscaped gardens, relax into hosting summer gatherings, family celebrations, or quiet nights under the stars. Upstairs, you'll find 2 bedrooms, an office which can be converted back to a bedroom, a large 4-piece bathroom and a sleek, thoughtfully designed laundry room, for modern convenience. Enjoy the large front-facing balcony from this level. The top-floor primary retreat is truly exceptional. Here you'll find a private sanctuary complete with a modern 7-piece ensuite, kitchenette, and private balcony overlooking the backyard. 89 Lynden Road offers a rare opportunity to own a home filled with warmth, sophistication, and unforgettable character. (id:50964)
Right At Home Realty
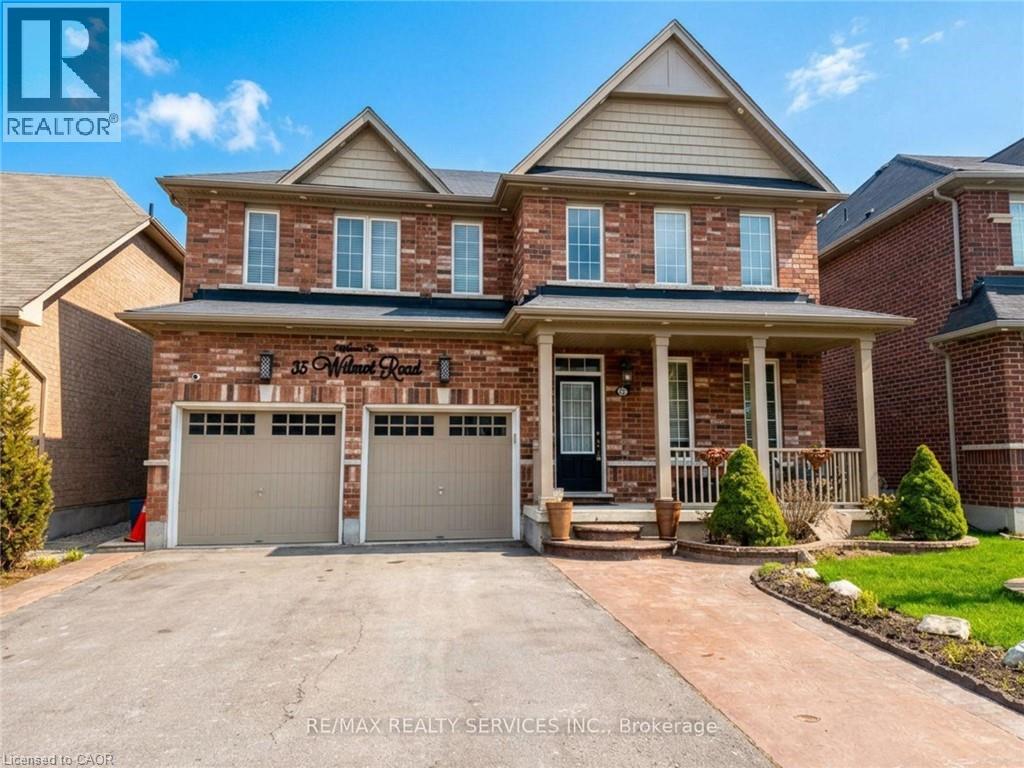
35 Wilmot Road
Brantford, Ontario
Welcome to 35 Wilmot Rd. Situated on one of the largest lots in the neighbourhood, this impressive home backs onto mature green space and a scenic trail - offering exceptional privacy with no rear neighbours. Boasting approximately 3,000 sq ft, this home features a functional main floor layout with 9-ft ceilings, separate living, dining, and family rooms, and a grand foyer with a double-door entry. The chef-inspired kitchen is a standout, complete with built-in high-end appliances, gas cooktop, quartz countertops, and a large center island - perfect for everyday living and entertaining. The cozy family room with gas fireplace overlooks the large backyard. Upstairs offers 4 spacious bedrooms - each with access to a bathroom. The primary retreat features a spa-like 5-piece ensuite and his-and-hers closets. The 2nd bedroom includes its own 5-piece ensuite, could be used as a 2nd primary bedroom . The remaining bedrooms each feature walk-in closets. The oversized backyard (widening to 61.06 ft at the rear and 151.86 ft deep on one side) provides incredible outdoor space for entertaining, relaxing, and family enjoyment. Fully loaded and move-in ready. A must-see!!!! (id:50964)
RE/MAX Realty Services Inc M
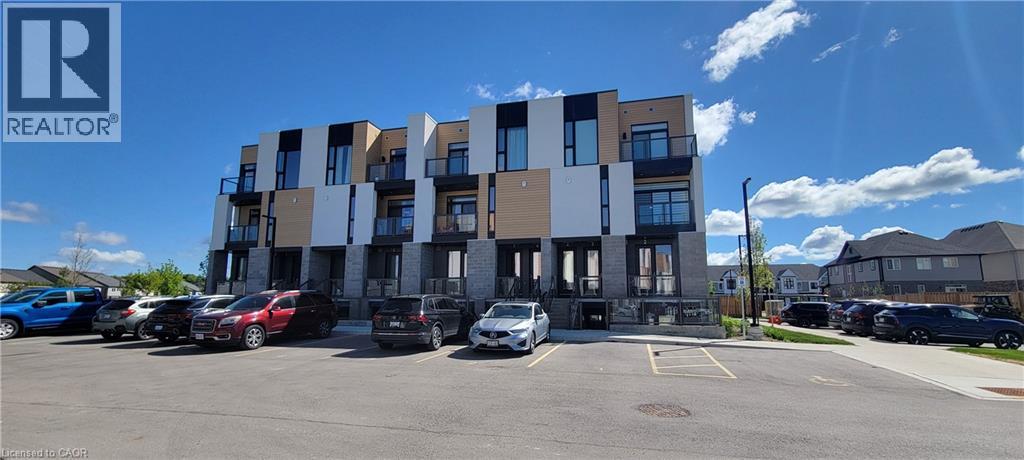
142 Foamflower Place Unit# 12
Waterloo, Ontario
Welcome to this meticulously maintained, turn-key stacked townhouse in Waterloo’s highly sought-after Vista Hills community! Built by Activa, this Viola layout has been lovingly cared for by its original and sole owner, showing true pride of ownership. Step inside to discover a bright, open-concept layout elevated by a complete premium interior renovation upon move-in. The main floor boasts 9-foot ceilings and features a stunning, fully upgraded modern kitchen with high-end countertops, custom cabinetry, and a seamless flow into the great room. The space is beautifully accented with sophisticated crown moldings and elegant large-format wall tiles that exude a custom, luxury feel. True Carpet-Free living throughout with contemporary, wide-plank flooring. Enjoy private outdoor living with TWO balconies—one off the main great room and a second off the primary bedroom. The upper level offers two spacious bedrooms, a 4-piece main bathroom, upper-floor laundry, and a generous linen/storage closet. The primary suite serves as a true retreat, complete with a 3-piece ensuite and a walk-in closet. Phenomenal location designated for top-rated schools, including Vista Hills Public School and Laurel Heights Secondary School. Unbeatable convenience with Costco just a short drive away, alongside the nearby Boardwalk shopping district for all your retail and dining needs. Enjoy scenic walking trails, community parks, public transit, and quick access to the University of Waterloo and Wilfrid Laurier University. This pristine, upgraded home offers the perfect blend of comfort, style, and a lifestyle of ultimate convenience—ideal for professionals, growing families, or investors! (id:50964)
Right At Home Realty Brokerage
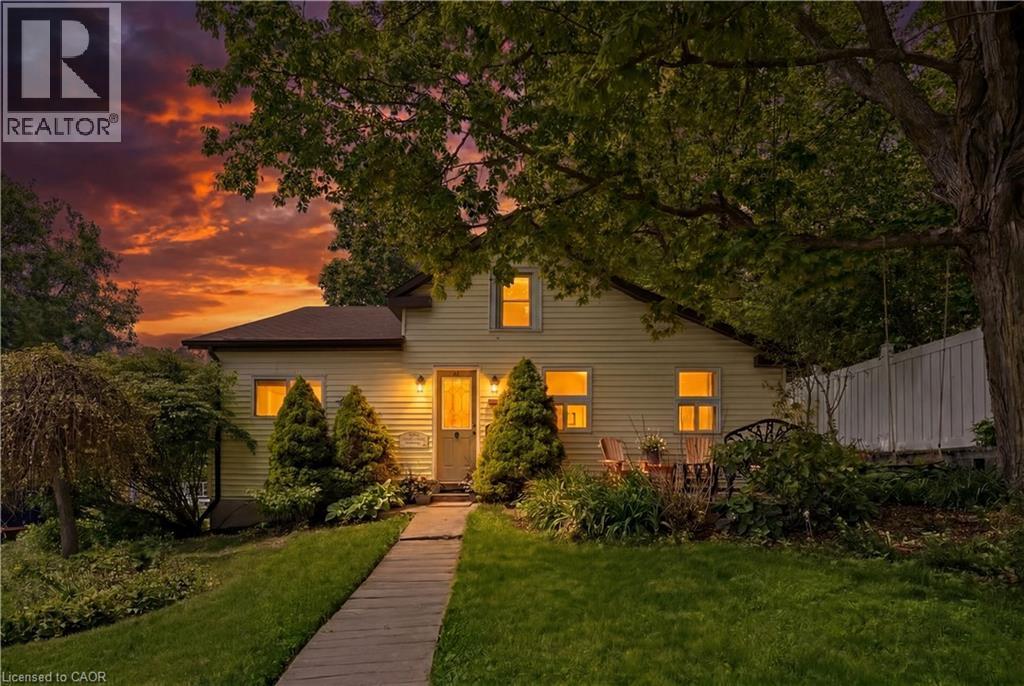
255 Provost Lane
Fergus, Ontario
SIX BEDROOMS! LARGE LOT! Welcome to a home where character, space, and family living come together in one of Fergus' most desirable neighbourhoods. Situated on a 93.56 x 82.50 ft corner lot surrounded by mature trees and beautiful gardens, this charming detached home offers approximately 1,893 sq ft of above-grade living space with six bedrooms, making it an exceptional opportunity for growing families. The spacious main level features a bright, open-concept layout that seamlessly connects the living, dining, and kitchen areas, creating the perfect space for everyday living and entertaining. Large windows fill the home with natural light while offering picturesque views of the surrounding greenery. The kitchen provides ample cabinetry, generous counter space, and a central island for casual dining and family gatherings. With four bedrooms conveniently located on the main floor and two additional bedrooms on the upper level, this home offers remarkable flexibility for families of all sizes. The upper-level retreat showcases beautiful wood-clad ceilings that add warmth and character. A beautifully updated four-piece bathroom completed in 2025 adds modern comfort while maintaining the home's welcoming appeal. Outside, the expansive yard is a true highlight. Towering mature trees provide shade and privacy while creating a peaceful outdoor setting. There is a detached single-car garage and driveway parking for up to five additional vehicles. Recent updates include a new roof in 2026, an updated bathroom in 2025, and replacement of outlets and switches throughout the home. Located in the heart of Fergus, you'll enjoy the convenience of being within walking distance to downtown shops, restaurants, parks, trails, schools, and everyday amenities while still enjoying the privacy and charm of this mature residential setting. Close to schools, shopping, parks, walking trails, and the vibrant downtown core, this property combines small-town charm with everyday convenience. (id:50964)
Real Broker Ontario Ltd.
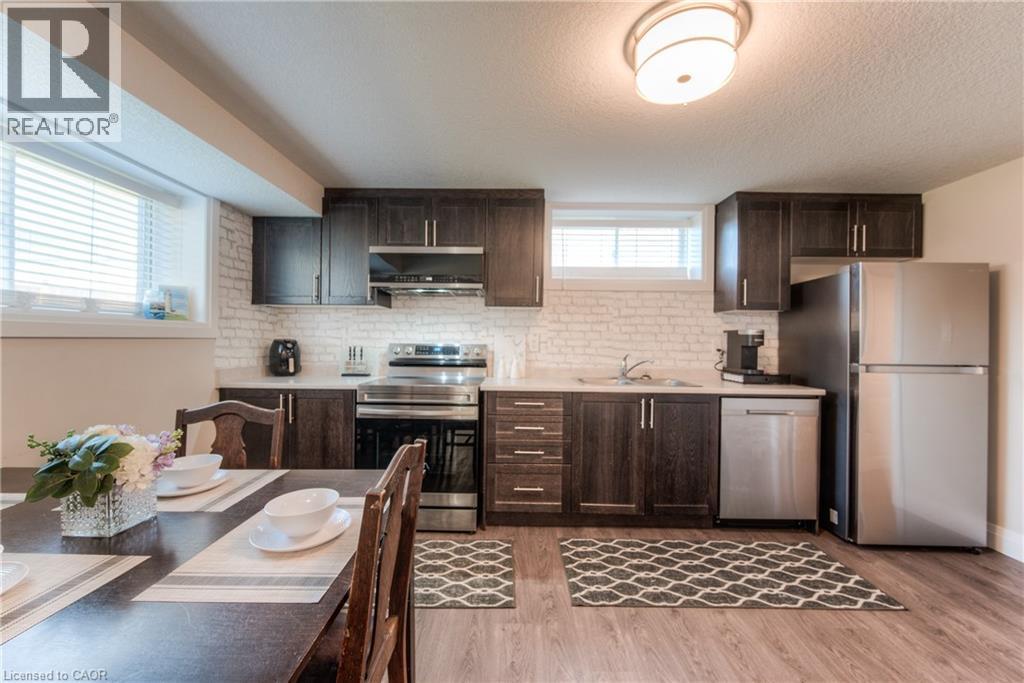
537 Valhalla Crescent Unit# B
Waterloo, Ontario
Beautiful lower unit in the sought after subdivision of Upper Beechwood in Waterloo. Less than 1 year old complete with beautiful fully equipped kitchen with SS new appliances, En-suite laundry, upgraded finishing, large & bright windows with separate heat/cool thermostat control. Tenant to pay 1/3 of all utility’s bills including the internet. One parking space available a second one is available with an extra charge of a $50/month. Near all amenities, shopping, medical Centre, movie theatre, restaurants and more. Short Driving distance to Wilfred Laurier University & UW, Shows AAA and available immediately. (id:50964)
RE/MAX Twin City Realty Inc.
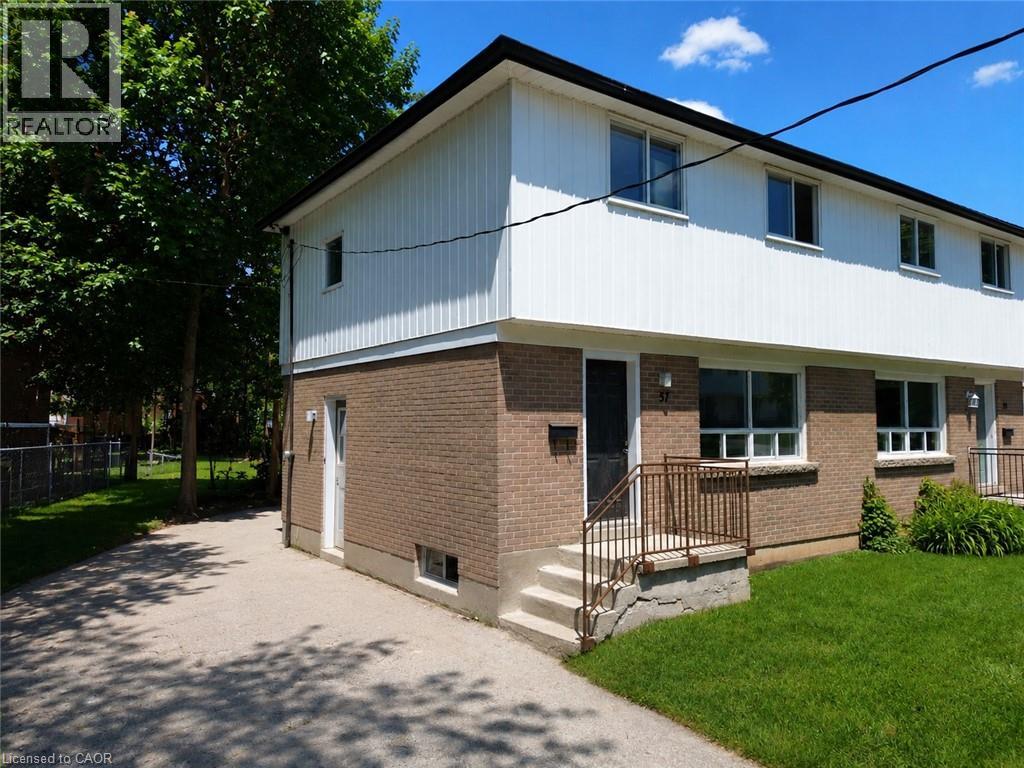
57 Oakwood Avenue
Simcoe, Ontario
Welcome to 57 Oakwood Ave in Simcoe! This newly updated semi-detached home offers approximately 2,100 sq ft of comfortable living space featuring 3 bedrooms, 1.5 bathrooms, a full basement, and a private driveway. Enjoy the convenience of in-basement laundry and a generously sized fenced in backyard. Located in a quiet neighbourhood, this home combines comfort, space, and style for just $2,100/month plus hydro, gas, and water.--- Available for July 1st!---Don’t miss this great leasing opportunity — schedule your private viewing today! (id:50964)
Royal LePage Trius Realty Brokerage
20 Meadowridge Street
Kitchener, Ontario
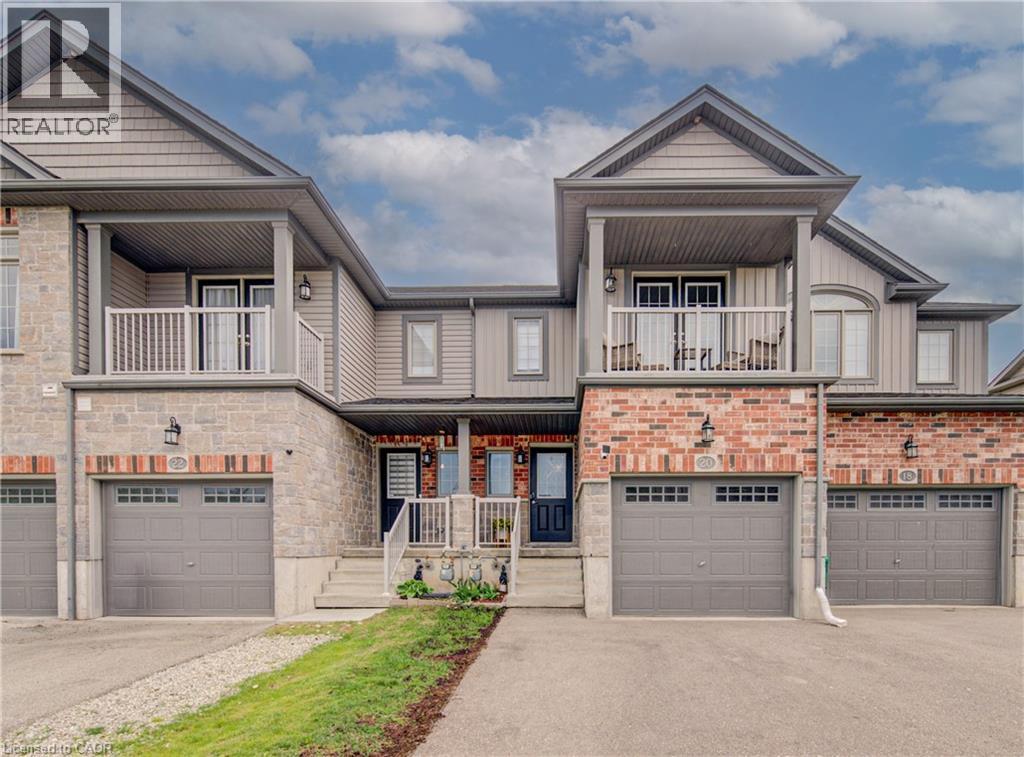
Your new home awaits! Located in the desirable neighbourhood of Doon South, this Hollyhock model townhome is the house you've been waiting for! Built by Activa, this home has been thoughtfully designed and meticulously cared for. Featuring 3-bedrooms and 3.5-bathrooms, it offers a spacious and functional layout perfect for families or professionals. Step inside to the open concept main floor where you will find a stylish kitchen complete with stainless steel appliances, quartz countertops, and ample cabinetry. The kitchen flows right into the living/dining combo complete with modern laminate flooring and sleek lighting. From there, step outside into your private fully fenced backyard complete with a large deck, perfect for hosting BBQs. Upstairs you'll find the generous primary bedroom, equipped with a 3-piece ensuite bathroom, a large walk-in closet with custom built shelving and a private terrace to enjoy your morning coffee. Two additional bedrooms provide plenty of space for family, guests, or a home office. The fully finished basement adds valuable living space, perfect for a recreation room, media lounge (equipped with built-in surround sound), gym, or play area. A beautifully finished 3-piece bathroom completes the space. Conveniently located close to schools, parks, shopping, transit, and major highways, this move-in-ready freehold townhome is a fantastic opportunity for families, professionals, or investors alike. (id:50964)
RE/MAX Icon Realty
1941 Ottawa Street S Unit# 3b
Kitchener, Ontario
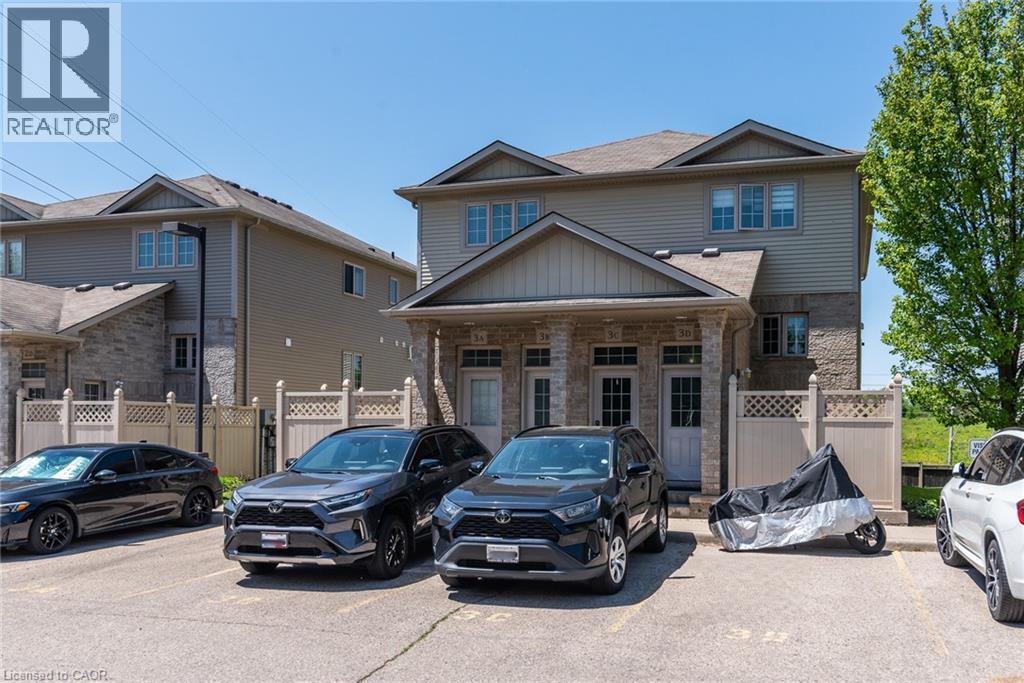
Welcome to this beautifully maintained 3-bedroom, 2-bath townhome located in one of Kitchener's most desirable neighbourhoods. Offering approximately 1,400 sq. ft. of bright and functional living space, this home offers great style, very practical layout and location convenience with quick access to highway. The carpet-free main floor showcases beautiful hardwood flooring and an open-concept layout, featuring a spacious living area, convenient laundry room and a modern kitchen equipped with stainless steel appliances, under-cabinet lighting and a stylish backsplash. French doors open to a private deck complete with a natural gas BBQ hookup and stairs leading to the yard, creating the perfect space for outdoor entertaining or relaxing with family and friends. Upstairs, you'll find three generously sized bedrooms and a full bathroom, providing plenty of room for families or professionals alike. The home includes one exclusive parking space directly in front of the unit, with the option to rent a second space for only $30 per month. Ideally situated close to highways, public transit, TOP-RATED schools, parks, walking trails, shopping and restaurants, this move-in-ready home offers exceptional value in a family-friendly community. Enjoy peaceful evenings on your private deck and all the conveniences this sought-after location has to offer. Book your showing today (id:50964)
Royal LePage Wolle Realty
2 Westmount Road
Guelph, Ontario
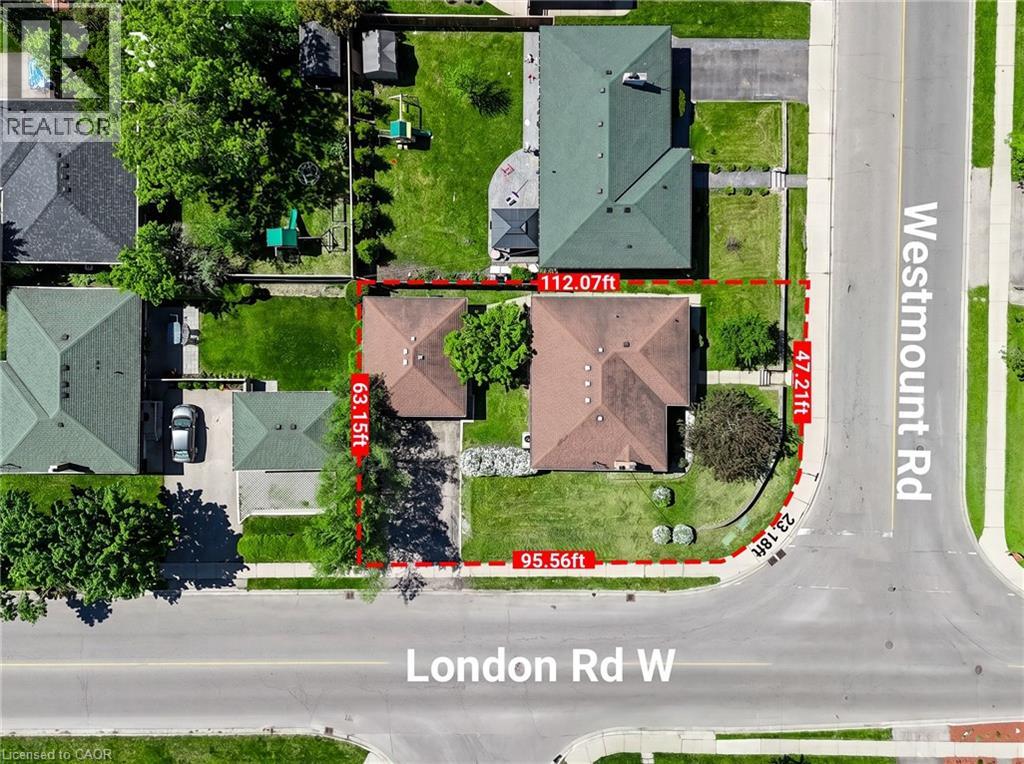
LEGAL 3-BEDROOM BASEMENT APARTMENT | DETACHED 2 CAR GARAGE | PARKING FOR 6 | CORNER LOT l CLOSE TO DOWNTOWN GUELPH l Welcome to 2 WESTMOUNT Road, Guelph, a fully updated multi-family home in a convenient location near great schools (Guelph Collegiate Vocational Institute, Our Lady of Lourdes Catholic High School), St. Joseph's Health Centre, parks, shopping, and more. The main floor offers 3 bedrooms, a spacious living room with a fireplace, a sleek kitchen, separate main level laundry and a full bath. The legal 3 Bedroom lower-level features its own kitchen, living room, separate laundry, full bath, and separate entrance-ideal for rental income or multi-generational living. Complete with a 2-car detached garage is perfect fit for car lovers or for a workshop, the driveway can easily accommodate 4 cars (total 6 cars). _This home Just feels right! _ (id:50964)
Lifestyle International Realty Inc.
211 - 72 Main Street E
Port Colborne, Ontario
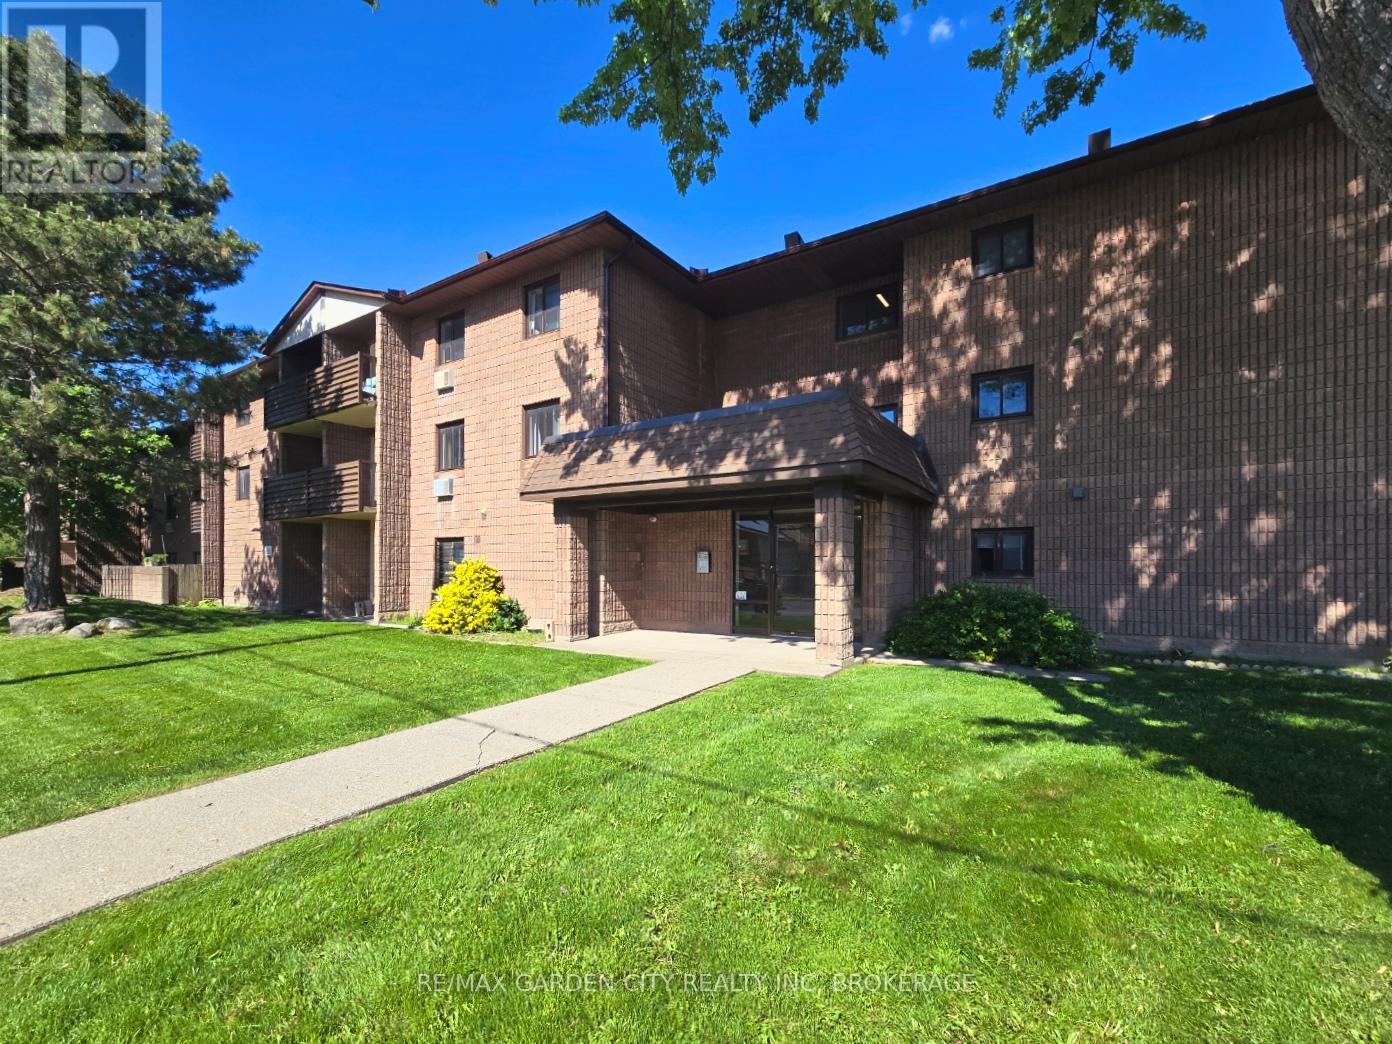
Welcome to 72 Main Street East in the heart of Port Colborne - a well-located 2-bedroom, 1-bathroom condo offering comfortable, low-maintenance living in one of Niagara's fastest-growing waterfront communities. Complete with in-suite laundry and spacious living areas, this home is ideal for professionals, couples, retirees, or investors seeking convenience and lifestyle. Located steps from the Welland Canal, residents can enjoy Port Colborne's vibrant downtown filled with local shops, cafés, restaurants, and year-round events. The area continues to grow in popularity thanks to major regional investment and its affordable waterfront lifestyle. Enjoy easy access to some of the city's top attractions, including Nickel Beach, the Port Promenade, scenic canal-side walking and cycling trails, Sugarloaf Marina, and the Vale Health & Wellness Centre featuring fitness, swimming, and skating facilities. Local dining favourites such as Breakwall Brewing Company, The Smokin' Buddha, and Eh Amigos Cantina are all nearby. Adding to the charm, the iconic Dairy Queen is just steps away - one of Canada's oldest operating Dairy Queen locations, established in 1954 and loved for its nostalgic character. Whether you're looking for a peaceful place to call home or a great investment opportunity, 72 Main Street East offers comfort, convenience, and access to everything that makes Port Colborne one of Niagara's hidden gems. (id:50964)
RE/MAX Garden City Realty Inc
RE/MAX Realty Services Inc.
223 Ontario Street
Grand Bend, Ontario
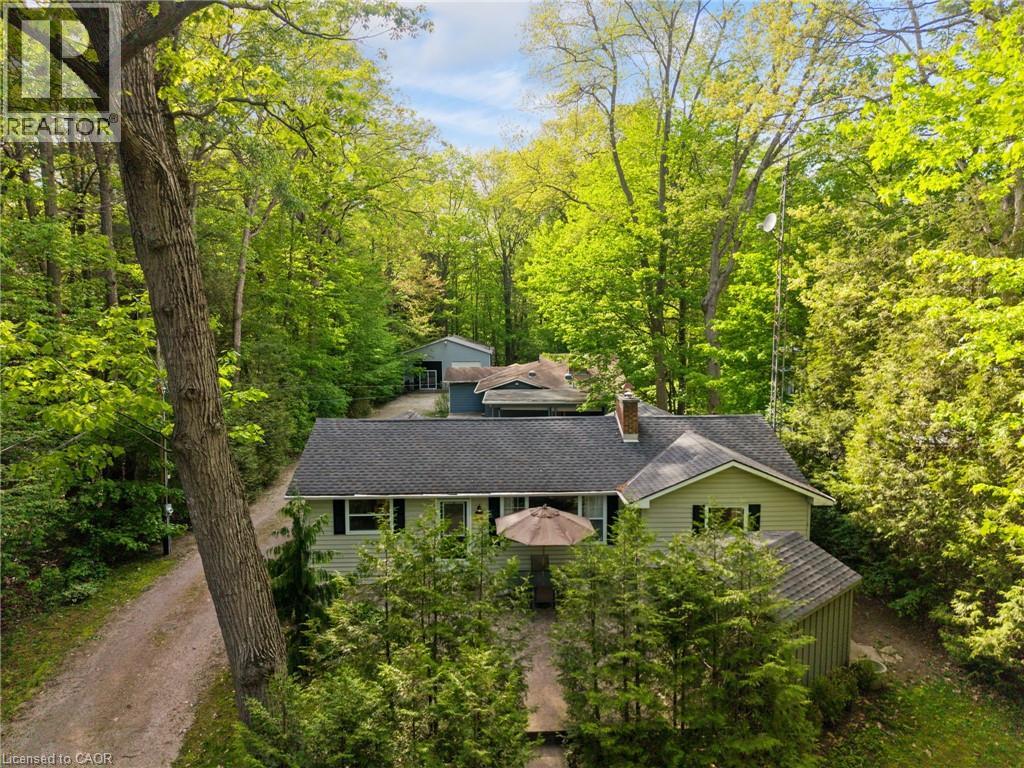
Grand Bend Gem! 5 BEDROOMS, 3 BATHROOMS, 3 BUILDINGS with Endless Possibilities! A rare chance to create your own dream getaway, investment property or multi-generational living on a 1.1 acre bush lot that backs onto a scenic river system perfect for canoeing, kayaking, fishing and skating in the winter! This unique property offers the ultimate blend of recreation, relaxation, and lifestyle with ample parking. Featuring three separate buildings with many recent updates: Main House: is a 2 bed, 2 bath that has been renovated throughout with modern finishes, new appliances, quartz countertops and in-floor heating in the main spa inspired bathroom. Guest House: is a 3 bed, 1 bath with a nostalgic retro vibe and classic cottage character. Loft-Style Garage: double bay doors that includes a nature inspired bathroom, kitchen area and in-floor heating system for year-round comfort or convert back to a dream garage or workshop. All units are on municipal water, separate septic systems and for added flexibility there are two separate hydro meters and two separate gas meters. BONUS: At your doorstep is the Grand Bend Rotary Nature Trail which offers 9 km of flat paved path winding through meadows parallel to Highway 21, safely connecting Grand Bend directly to the entrance of Pinery Provincial Park. Located just minutes from Grand Bend’s famous beaches, 5 km to Huron County Playhouse / Winery, 5 km to Grand Bend Motorplex, 7 km to the Pinery Provincial Park, 45 min drive to London, 45 min drive to Sarnia. This is a property packed with potential in one of Ontario’s most sought-after beach communities. (id:50964)
Bosley Real Estate Ltd.
303 - 123 Maurice Drive
Oakville, Ontario
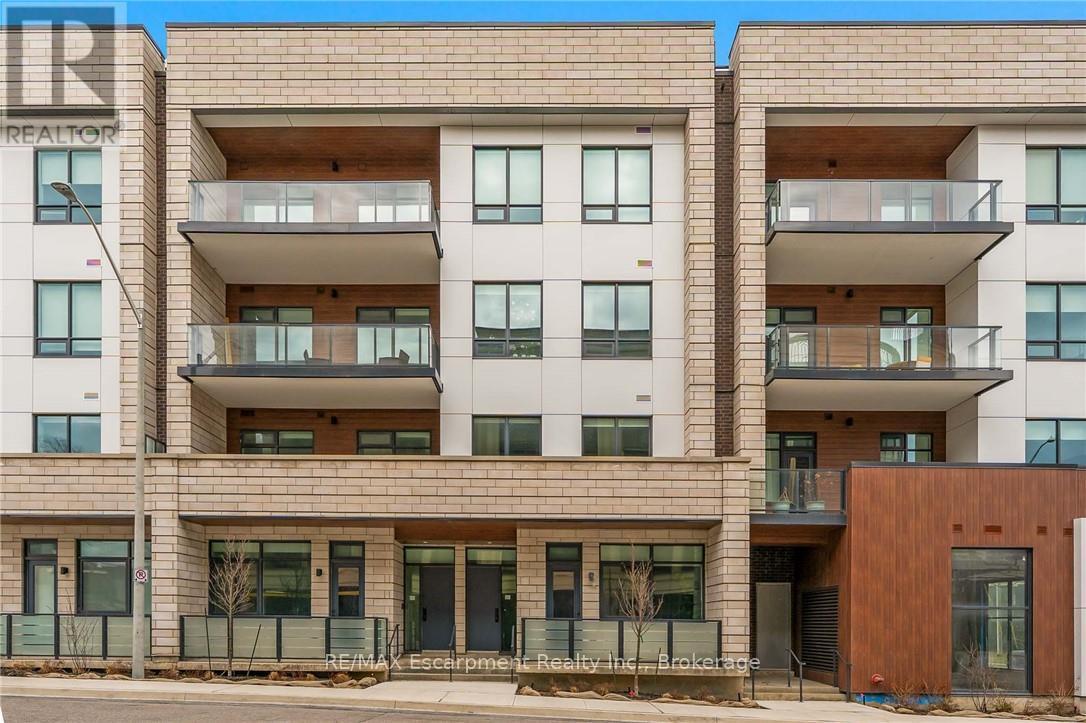
Nestled within The Berkshire Residences, this exceptional an impeccably designed two bedroom + den residence offering seamless luxury living and refined comfort. Offering 1,753 sq. ft. of beautifully designed interior space plus a 181 sq. ft. private balcony, this residence combines sophisticated elegance with modern comfort. Thoughtfully curated with premium upgrades completed in 2025 prior to occupancy, every detail has been elevated to create a truly turnkey lifestyle. The suite features soaring 10-foot ceilings, upgraded designer lighting throughout, and extensive custom built-ins that seamlessly blend style and functionality. Every bedroom closet has been enhanced with custom closet organizers, while the second bedroom showcases a full wall of bespoke cabinetry complete with an integrated Murphy bed, offering both versatility and refined design. The den has also been fully customized with stunning built-ins, creating the perfect executive workspace or stylish retreat. The contemporary chef-inspired kitchen is complemented by an upgraded full-size dishwasher and premium finishes, while two spa-like bathrooms feature upgraded vanities and high-end tile selections that exude timeless sophistication. Adding to the convenience are two tandem parking spaces equipped with EV Stage 2 charging and a private locker for additional storage. Designed for discerning buyers seeking elegance, comfort, and convenience, this remarkable residence offers an unparalleled opportunity to experience upscale living at The Berkshire Residences in one of Oakville's most desirable communities. (id:50964)
RE/MAX Escarpment Realty Inc.
965 Bertie Street
Fort Erie, Ontario
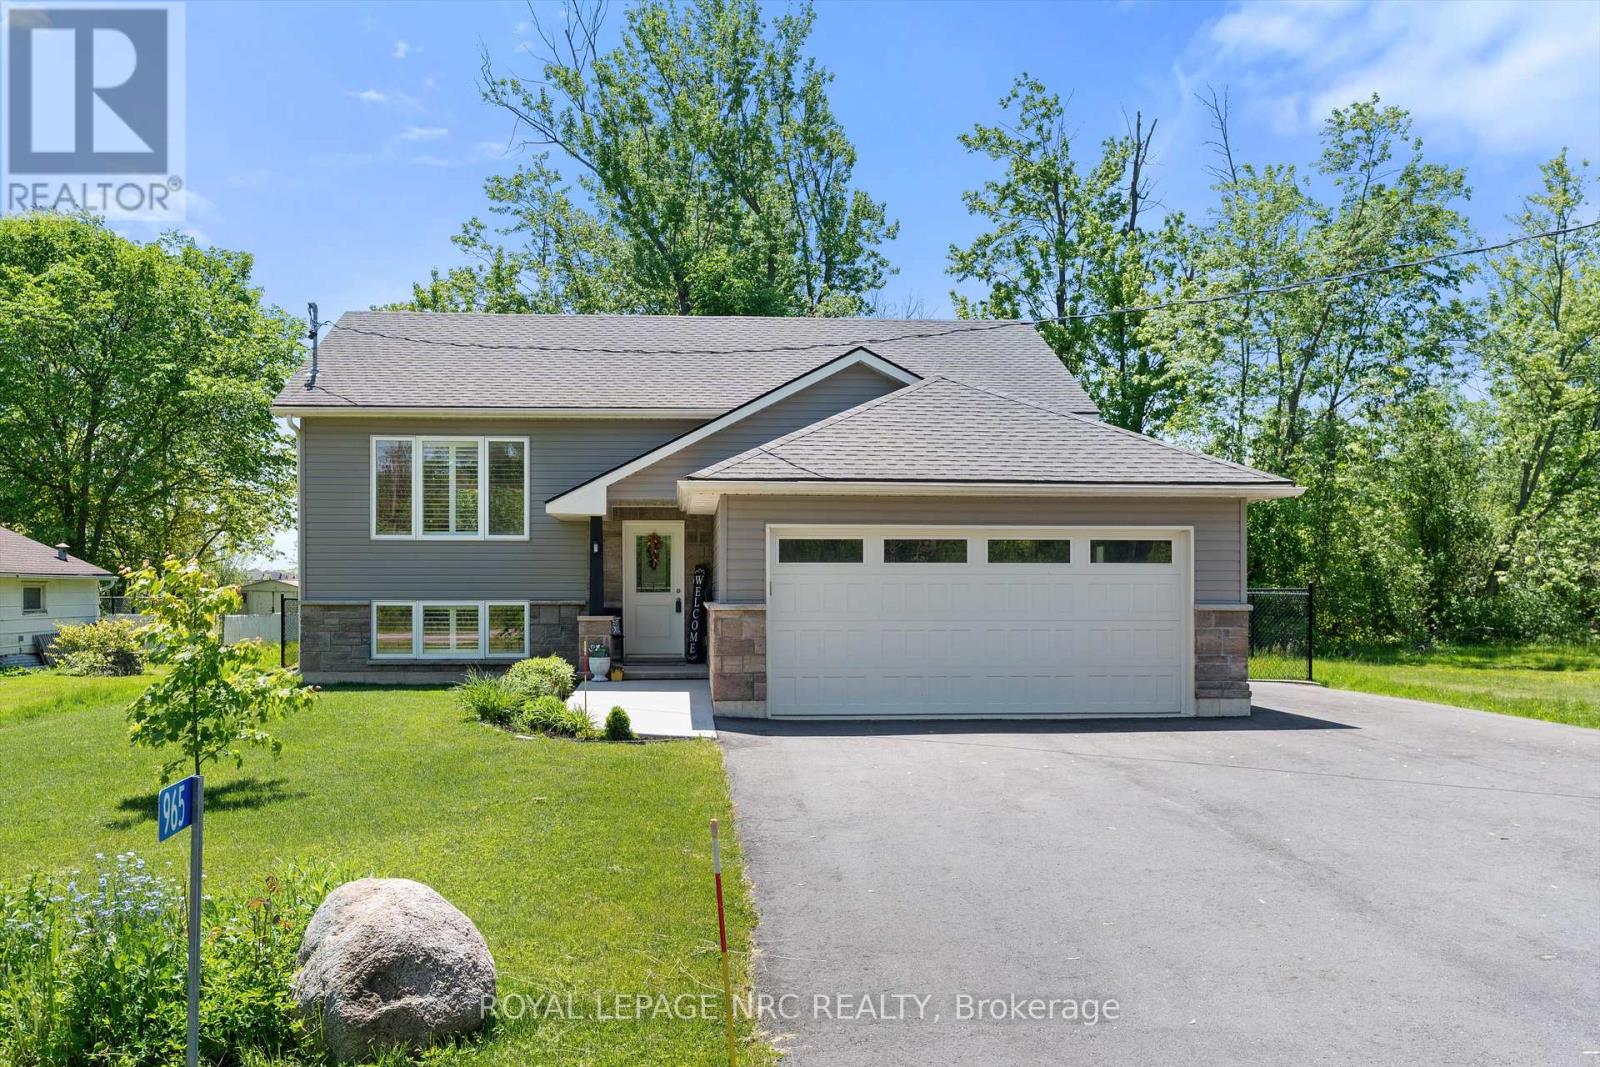
Welcome to 965 Bertie St! This beautiful 2019-built raised bungalow checks all the boxes for modern family living! Offering 2+2 bedrooms, 2 bathrooms, and approximately 1,092 sqft plus a fully finished basement, this move-in ready home is packed with space, style, and functionality. From the attached 2-car garage (18.6' x 18.3' inside dimensions), to the paved driveway, concrete walkway, and beautifully maintained finishes throughout, every detail has been thoughtfully designed. Step outside to your own backyard escape featuring a partially fenced yard, an impressive 21.2' x 15.2' two-tiered deck, and an above-ground pool-perfect for summer nights, family gatherings, and weekend entertaining. Conveniently located just minutes from schools, shopping, restaurants, public transit, everyday amenities, and quick QEW access, this home delivers the ideal blend of comfort, convenience, and lifestyle. (id:50964)
Royal LePage NRC Realty
180 Limeridge Road W Unit# 103
Hamilton, Ontario
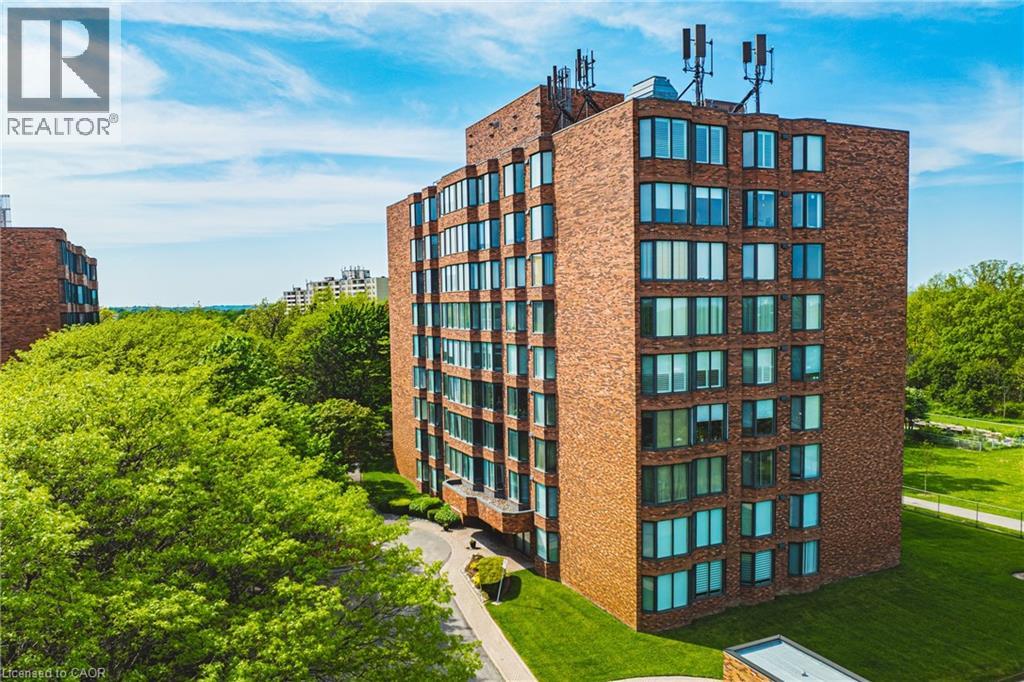
Welcome to this beautifully updated, turnkey condominium on the Hamilton Mountain. Perfect for first-time buyers, downsizers, or professionals, this spacious 1-bedroom, 1-bathroom ground-floor unit offers 778 square feet of bright, functional living space. Step inside to an inviting open-concept layout featuring a generous living room with a new custom floating mantel (2025) and a dedicated dining area. The kitchen boasts a modern refresh with repainted cabinets, new countertops, a new sink, faucet, and hardware (all 2026), as well as a newer stove and fridge (2024). The oversized primary bedroom serves as a true retreat with new accordion blackout blinds (2025). The 4-piece bathroom has been fully upgraded with a new vanity, medicine cabinet, sink, faucet, mirror, toilet, and shower fixtures (2024–2026). Enjoy modern light fixtures (2025) and updated interior doors, handles, and hinges (2025). This home includes ultimate conveniences like in-suite laundry, central air, an exclusive locker, and dedicated parking. Your monthly condo fee covers heat, water, building insurance, and ground maintenance. Incredible location close to transit, highways, parks, and shopping! Note: WCP installed new windows in 2026. (id:50964)
RE/MAX Escarpment Realty Inc.
Chase Realty Inc.
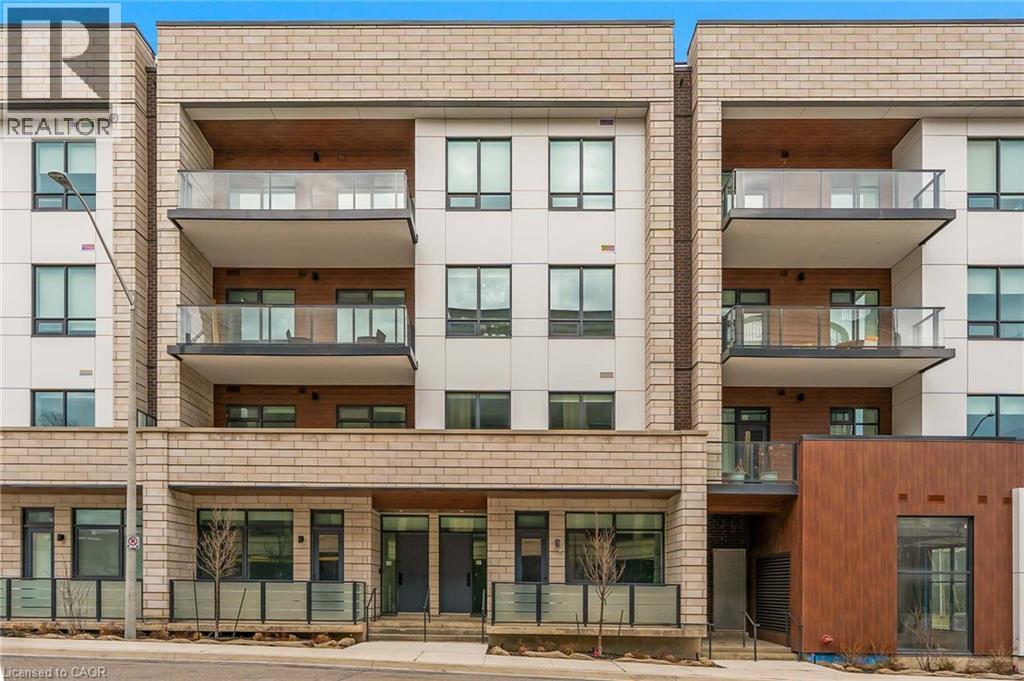
123 Maurice Drive Unit# 303
Oakville, Ontario
Nestled within The Berkshire Residences, this exceptional an impeccably designed two bedroom + den residence offering seamless luxury living and refined comfort. Offering 1,753 sq. ft. of beautifully designed interior space plus a 181 sq. ft. private balcony, this residence combines sophisticated elegance with modern comfort. Thoughtfully curated with premium upgrades completed in 2025 prior to occupancy, every detail has been elevated to create a truly turnkey lifestyle. The suite features soaring 10-foot ceilings, upgraded designer lighting throughout, and extensive custom built-ins that seamlessly blend style and functionality. Every bedroom closet has been enhanced with custom closet organizers, while the second bedroom showcases a full wall of bespoke cabinetry complete with an integrated Murphy bed, offering both versatility and refined design. The den has also been fully customized with stunning built-ins, creating the perfect executive workspace or stylish retreat. The contemporary chef-inspired kitchen is complemented by an upgraded full-size dishwasher and premium finishes, while two spa like bathrooms feature upgraded vanities and high-end tile selections that exude timeless sophistication. Adding to the convenience are two tandem parking spaces equipped with EV Stage 2 charging and a private locker for additional storage. Designed for discerning buyers seeking elegance, comfort, and convenience, this remarkable residence offers an unparalleled opportunity to experience upscale living at The Berkshire Residences in one of Oakville's most desirable communities. (id:50964)
RE/MAX Escarpment Realty Inc.
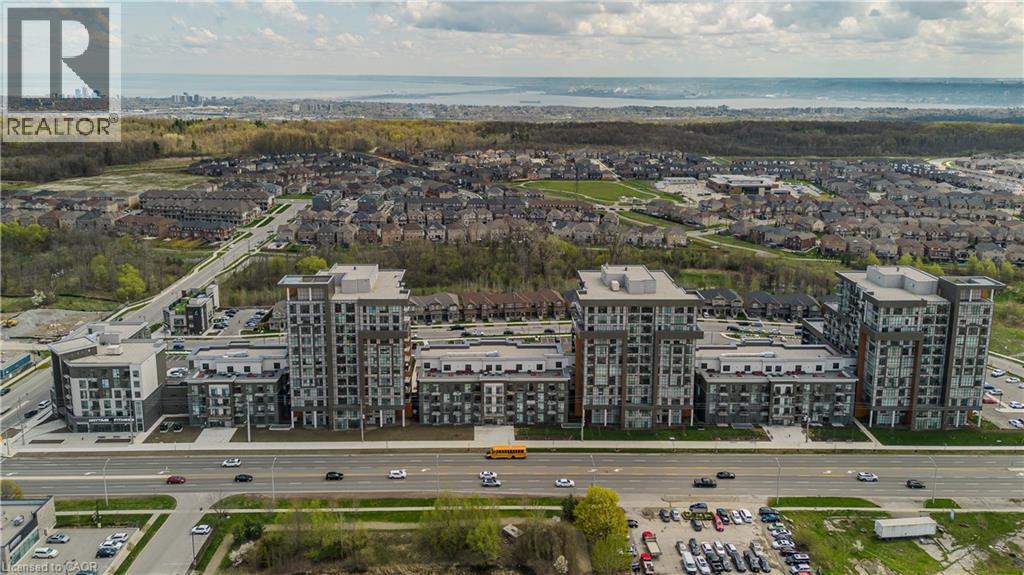
470 Dundas Street E Unit# 317
Hamilton, Ontario
Welcome to modern condo living in the heart of Waterdown. This beautifully maintained 1 bedroom + den, 1 bathroom suite at 317-470 Dundas Street East offers 676 sqft of thoughtfully designed living space complete with 1 parking space and 1 locker. Surrounded by shopping, dining, scenic trails, parks, and everyday conveniences, this vibrant location also provides easy access to Burlington, Hamilton, Aldershot GO Station, and Highway 407—perfect for commuters, first-time buyers, professionals, or downsizers seeking stylish low-maintenance living in a growing community. Inside, the bright open-concept layout is filled with natural light from oversized windows and showcases a modern, functional design ideal for both entertaining and everyday living. The kitchen features contemporary cabinetry, stainless steel appliances, stylish backsplash detailing, ample prep space, and a large island with seating overlooking the main living area. The spacious living and dining area offers seamless flow and direct access to the private balcony, creating the perfect extension of your living space. The primary bedroom offers generous closet space, while the den provides excellent flexibility for a home office, guest space, or additional living area. The well-appointed 4pc bathroom features clean contemporary finishes, while convenient in-suite laundry adds everyday practicality. Residents enjoy exceptional building amenities including a rooftop patio with lounge areas and BBQs, fully equipped fitness centre, stylish party room, and secure entry, all while being surrounded by scenic trails, restaurants, shopping, and everyday conveniences just moments away. An excellent opportunity to enjoy low-maintenance living in one of Waterdown’s most connected and fast-growing communities. (id:50964)
Royal LePage Burloak Real Estate Services
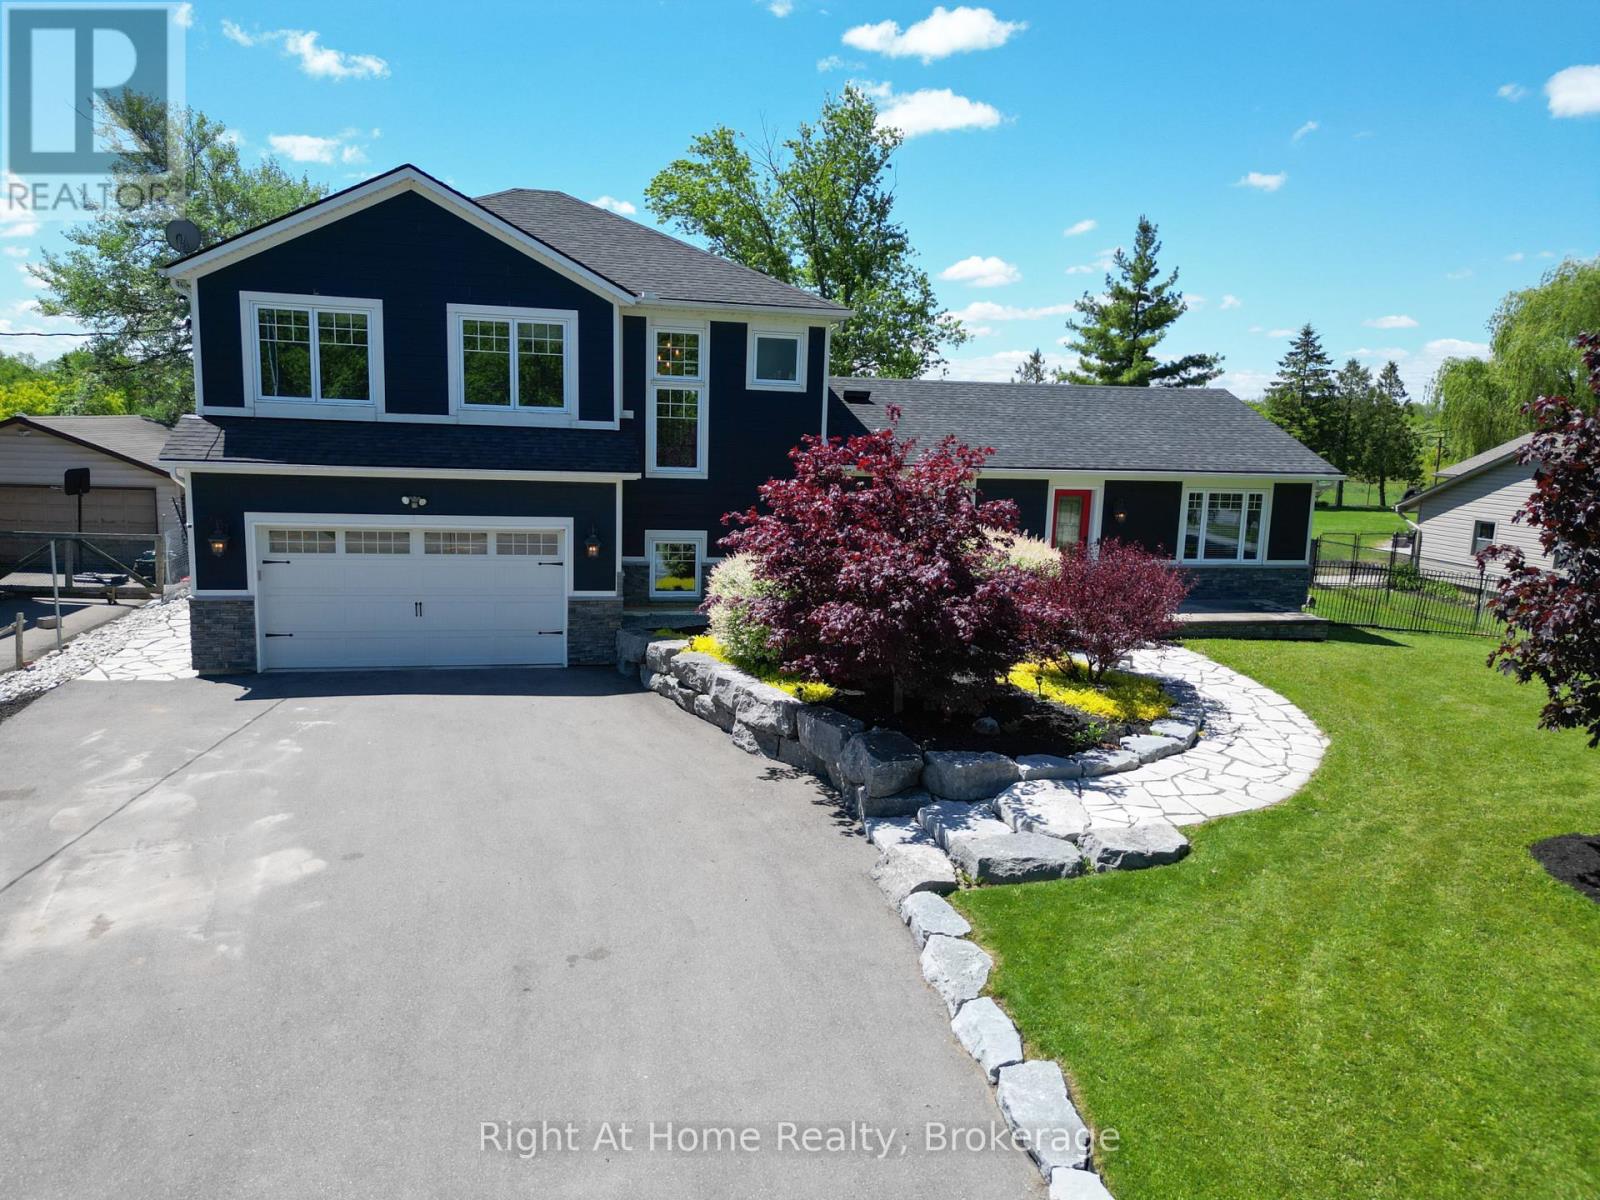
367 Golf Club Road
Hamilton, Ontario
Stunning Custom re-build with 2 storey addition in rural Hannon sitting on nearly 1/2 acre of land. 3 bedroom and 3.5 bathrooms. Quality workmanship with high end finishes completed in 2018. Engineered hardwood throughout and pot lights in abundance. The gourmet kitchen incorporates a Thermador natural gas stove with double oven and six burners / griddle. LG fridge freezer and Thermador dishwasher, and wine fridge. Walk-in pantry with upright freezer. The original bungalow was taken back to the studs and seamlessly joins the new custom 2 story addition. Uniquely has a heated 3 car garage with a double car front and single car rear garage door. You can also park 10 vehicles on the front paved driveway. Professionally landscaped with grass and flowers. Finished basement (2026) with a 3 piece bathroom and electrical fireplace in the recreation room, combined with large storage areas. Heated tiled floors in the Master Bathroom and basement bathroom. 2 furnaces and 2 air conditioners (2018). North of the property overlooks protected green space and to the South overlooks the 8th. & 9th. holes at Scenic Woods Golf Club. The backyard has a huge custom built covered Gazebo to enjoy those family BBQ's or just relax and watch the amazing sunsets. 10-15 mins to grocery stores, restaurants and farmers market. Wineries 25-45 mins. Hamilton Int. Airport - 20 mins and Toronto Pearson 60 mins. USA border 55mins. This property is a true gem and built by craftsman. Shows 10 +++. (id:50964)
Right At Home Realty
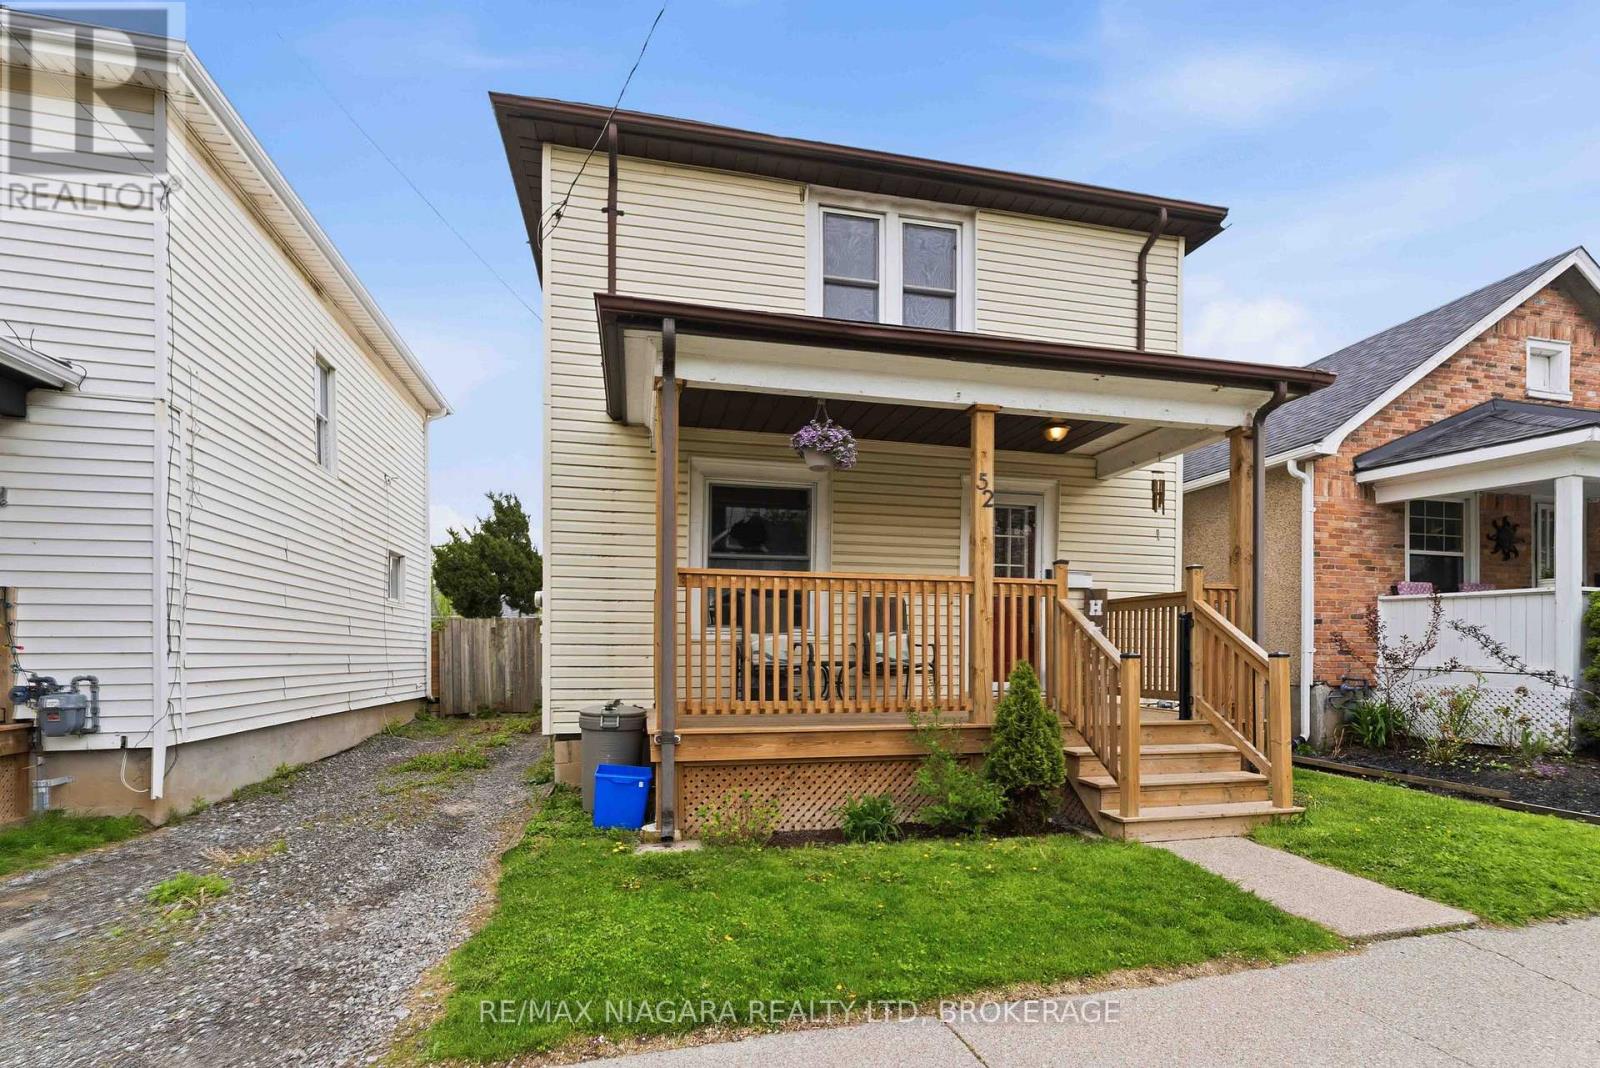
52 Berryman Avenue
St. Catharines, Ontario
Welcome to this beautifully updated 3-bedroom home in a convenient St. Catharines location! Main floor boasts a spacious living room and dining room filled with natural light. It features a newly renovated kitchen complete with modern appliances, and easy access to the large rear deck overlooking the fully fenced backyard...perfect for summer BBQs, kids, and pets. An elegant oak staircase leads to three generously sized bedrooms upstairs, including an oversized primary bedroom. The updated 4-piece bathroom adds a fresh, modern touch to the second floor. Located close to shopping, schools, parks, and major highways including the QEW and Highway 406, this home offers excellent convenience for commuters and growing families alike. A fantastic opportunity to own a well-maintained family home in St. Catharines! (id:50964)
RE/MAX Niagara Realty Ltd
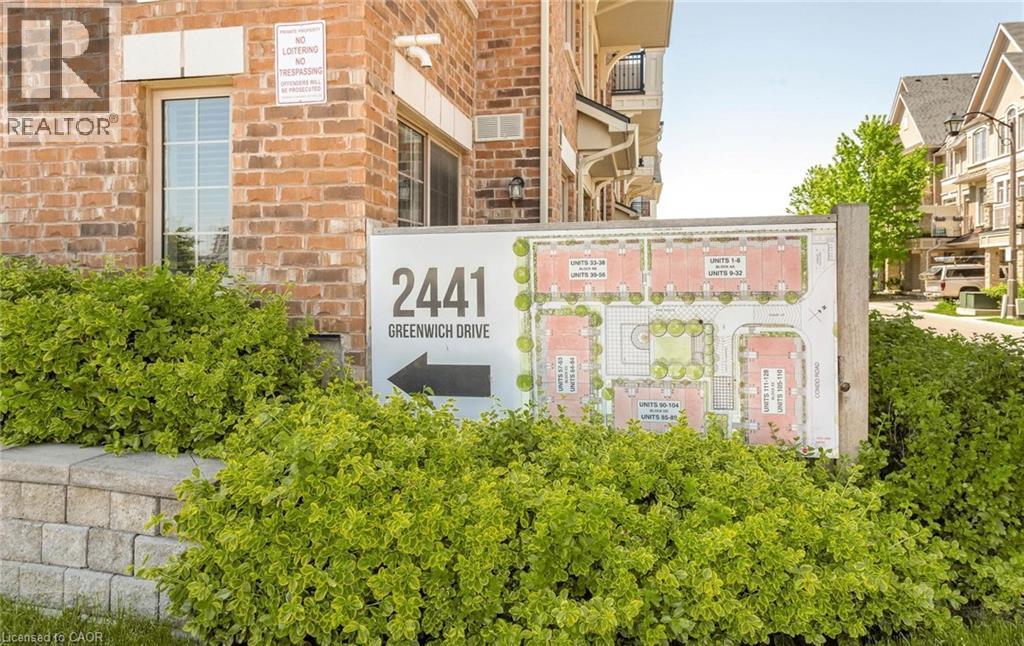
2441 Greenwich Drive Unit# 1
Oakville, Ontario
Welcome to the trendy Millstone on the Park community in the highly sought-after West Oak Trails neighbourhood of Oakville. This beautifully maintained ground-level end-unit townhouse offers a bright, spacious layout and a private outdoor patio overlooking lush greenery, providing the perfect blend of comfort and convenience.Freshly painted throughout with new flooring and modern light fixtures, this move-in-ready home features a large open-concept kitchen, living, and dining area - ideal for both everyday living and entertaining. The spacious primary bedroom includes a walk-in closet with a convenient computer nook and a 2-piece ensuite. A generously sized second bedroom with a window and closet offers flexibility for guests, family, or a home office.An excellent opportunity for first-time buyers, downsizers, or investors alike. Ideally located close to highways, shopping, parks, Oakville Trafalgar Memorial Hospital, GO Transit, and all essential amenities. Situated within a top-rated school district, this is truly a fantastic place to call home. (id:50964)
RE/MAX Aboutowne Realty Corp.
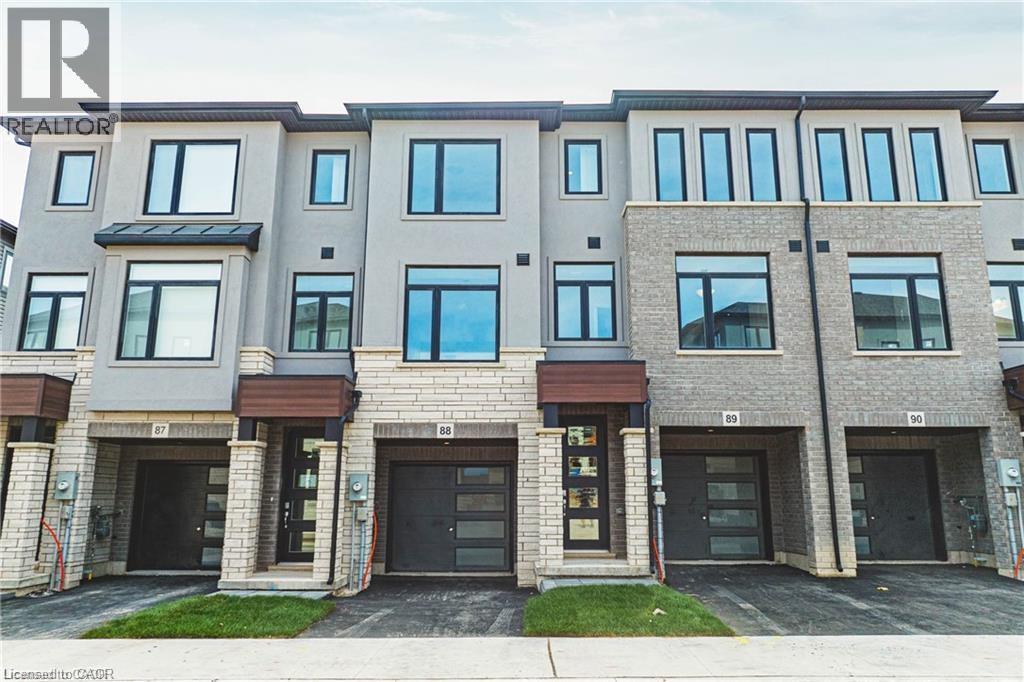
155 Equestrian Way Unit# 88
Cambridge, Ontario
Welcome to Unit #88 at 155 Equestrian Way—a beautifully designed, 3-story townhome located in Cambridge’s sought-after Briardean/River Flats neighborhood. This spacious 3-bedroom, 3-bathroom condo, crafted by Starward Homes, offers 1,500 square feet of modern living space across three levels. The main level features a well-equipped kitchen and one of the home’s three bathrooms, while the upper floors include two more full bathrooms, making it a perfect layout for families or professionals needing extra space. With an attached garage and single-wide driveway, this property includes two dedicated parking spaces. Step out onto your open balcony for a breath of fresh air, and enjoy all the conveniences of condo living with a low monthly fee covering essential services. Nestled in a vibrant urban location near Maple Grove Rd and Compass Tr, the community offers easy access to parks, dog parks, schools, shopping, public transit, and major highways. Currently vacant with flexible possession options, this stylish unit is ready to welcome its first owners. Don’t wait—book your showing today! (id:50964)
Adana Homes A Canadian Realty Inc.
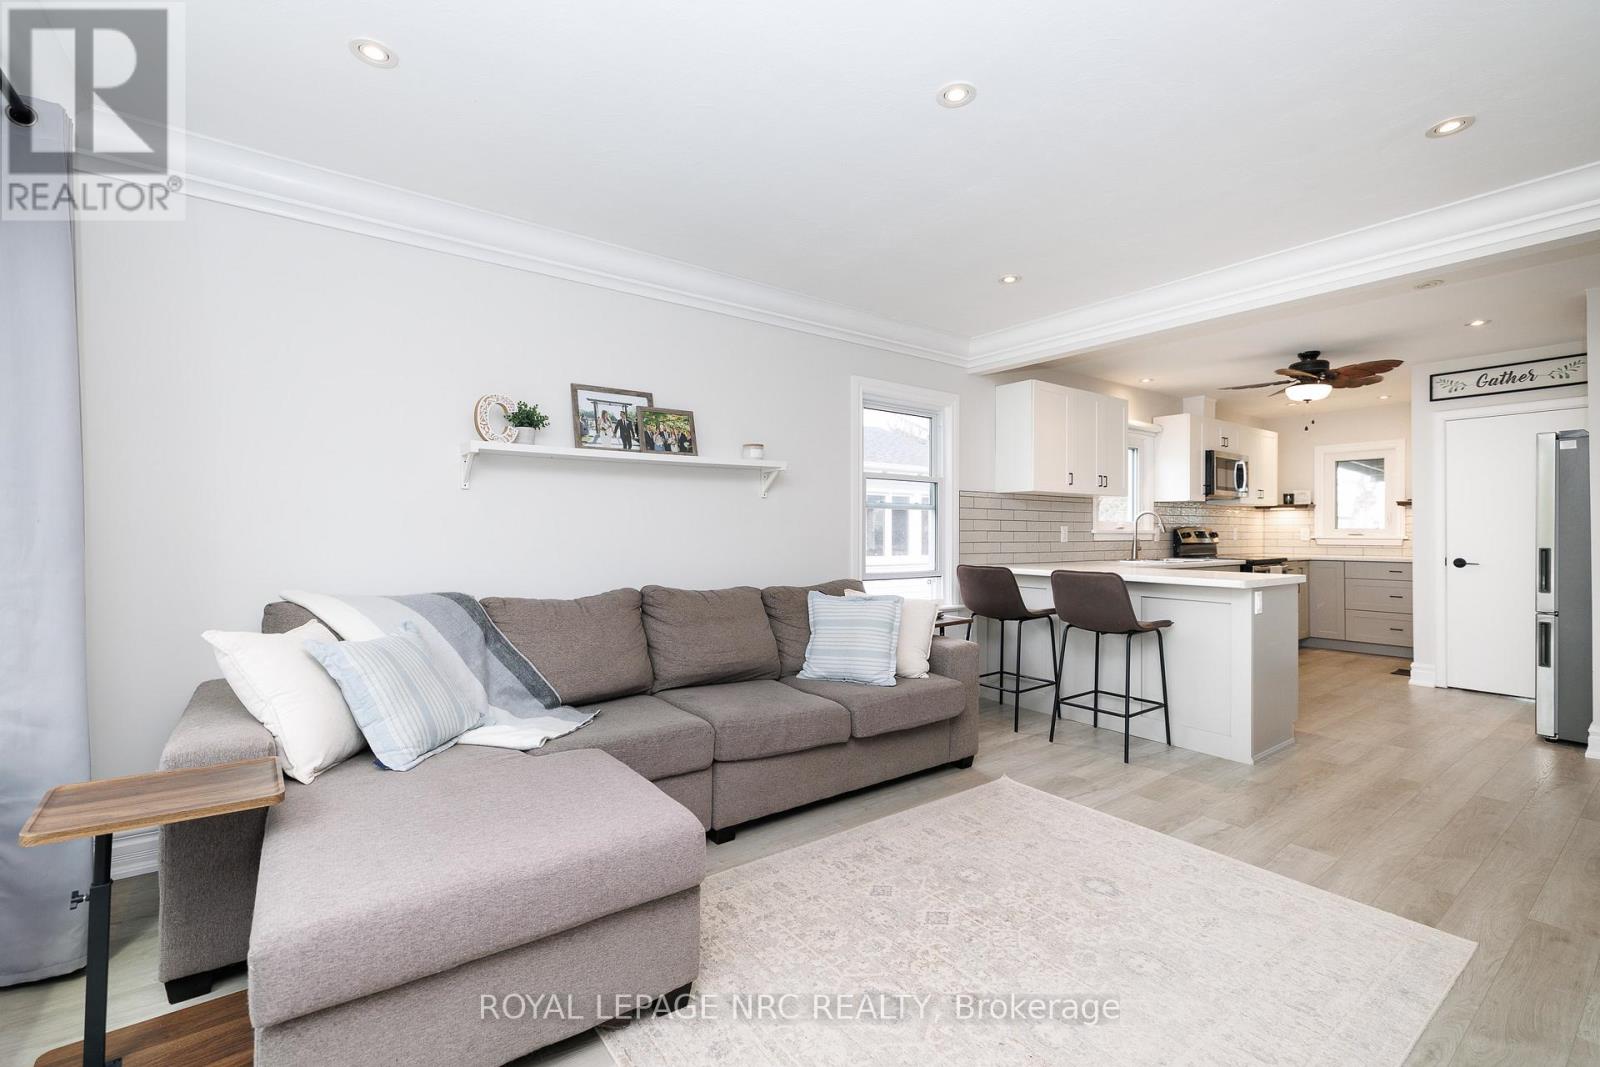
70 Ghent Street
St. Catharines, Ontario
Beautifully renovated in a most desirable location, this stunning North St. Catharines bungalow is the perfect blend of modern style, cozy comfort, and incredible outdoor living! Completely updated from top to bottom, this bright and airy home offers over 1400 finished square feet with an open-concept layout filled with natural light and contemporary finishes throughout. Featuring vinyl plank flooring throughout both the main and lower levels, this move-in-ready home includes a gorgeous new kitchen, updated bathrooms, some newer windows, and a welcoming new front porch that adds to the home's curb appeal and charm. Offering 2 bedrooms on the main level, an additional bedroom downstairs, + 2 full bathrooms, this home is ideal for first-time buyers, downsizers, or anyone seeking flexible living space with in-law potential. The lower level includes a separate entrance and convenient kitchenette setup, perfect for extended family or guests. Step outside and fall in love with your own private backyard retreat! Beautifully landscaped and hardscaped with stunning stone paver patio areas, this incredible outdoor oasis features a covered deck, gazebo, hot tub, and a uniquely designed built-in stone fire pit - the ultimate space for entertaining or relaxing under the stars. The massive concrete driveway accommodates up to 8 vehicles with plenty of room for boats, trailers, or recreational toys. The huge pool sized backyard has plenty of room yet for your desires-garage, workshop, pool +pool house?? Located in desirable North St. Catharines close to parks, amenities, shopping, and more, this turnkey gem offers charm, style, and versatility in one exceptional package! Check out video tour! (id:50964)
Royal LePage NRC Realty
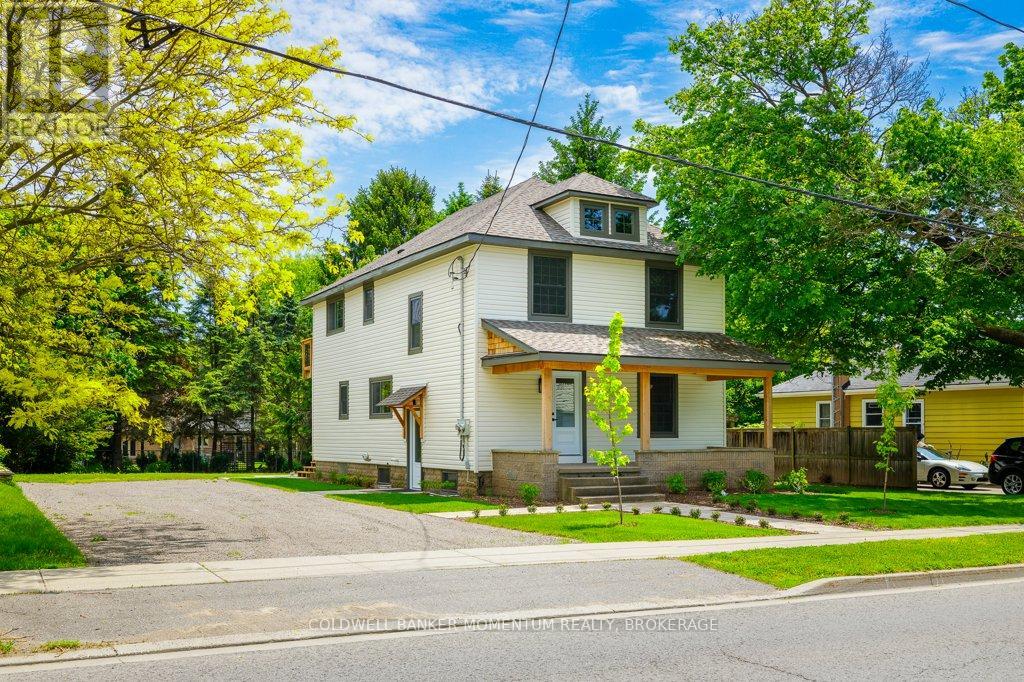
1105 Haist Street
Pelham, Ontario
COME CHECK OUT THIS ABSOLUTELY STUNNING PROPERTY LOCATED IN A FANTASTIC AREA OF FONTHILL!! Since January 2025 this multi-generational home has just been completely professionally re-modelled and renovated right from the brand new quality shingles right down to the finishing of the basement. Top quality materials and high-end finishes makes this property comparable to a brand new build. The main floor and basement combined offer 3 bedrooms (with the primary bedroom on the main floor),a 4 pc bath, a kitchen, a livingroom, a diningroom and a main floor laundry room. There is also two more bedrooms & a storage room in the partially finished basement. The 2nd level is over 1,000 sq ft in size and is set up as an apartment for either extended family living (kids or parents)or just to rent out to help pay the mortgage. It offers 2 bedrooms, an office area, a 4 piece bath, an open concept eat-in kitchen/familyroom and in-suite laundry. This beautiful property offers a beautiful covered front porch and 3 other separate wood decks with one being covered and one facing south. Upgrades included in the recent renovation include 2 brand new kitchens with custom two-tone kitchen cabinets, quartz countertops, brand new stainless steel appliances in each kitchen including dishwashers and OTR microwaves, 2 brand new bathrooms, 2 new laundry areas both with new upgraded laundry machines, new plumbing & electrical through-out including 2 new breaker panels, higher-end interior doors, trim, flooring, windows and doors throughout. New siding & shingles and 2 Separate forced air gas furnaces with air conditioning were also installed. This property also offers 2 water meters and 2 hot water tanks. The property is 75'x160' in size and has HUGE potential for one or more ADUs to be added for even greater income or there is even a possibility of a severance. There is also TONS of room to build a garage with an ADU above it. Don't miss out on the Potential of this Property. (id:50964)
Coldwell Banker Momentum Realty
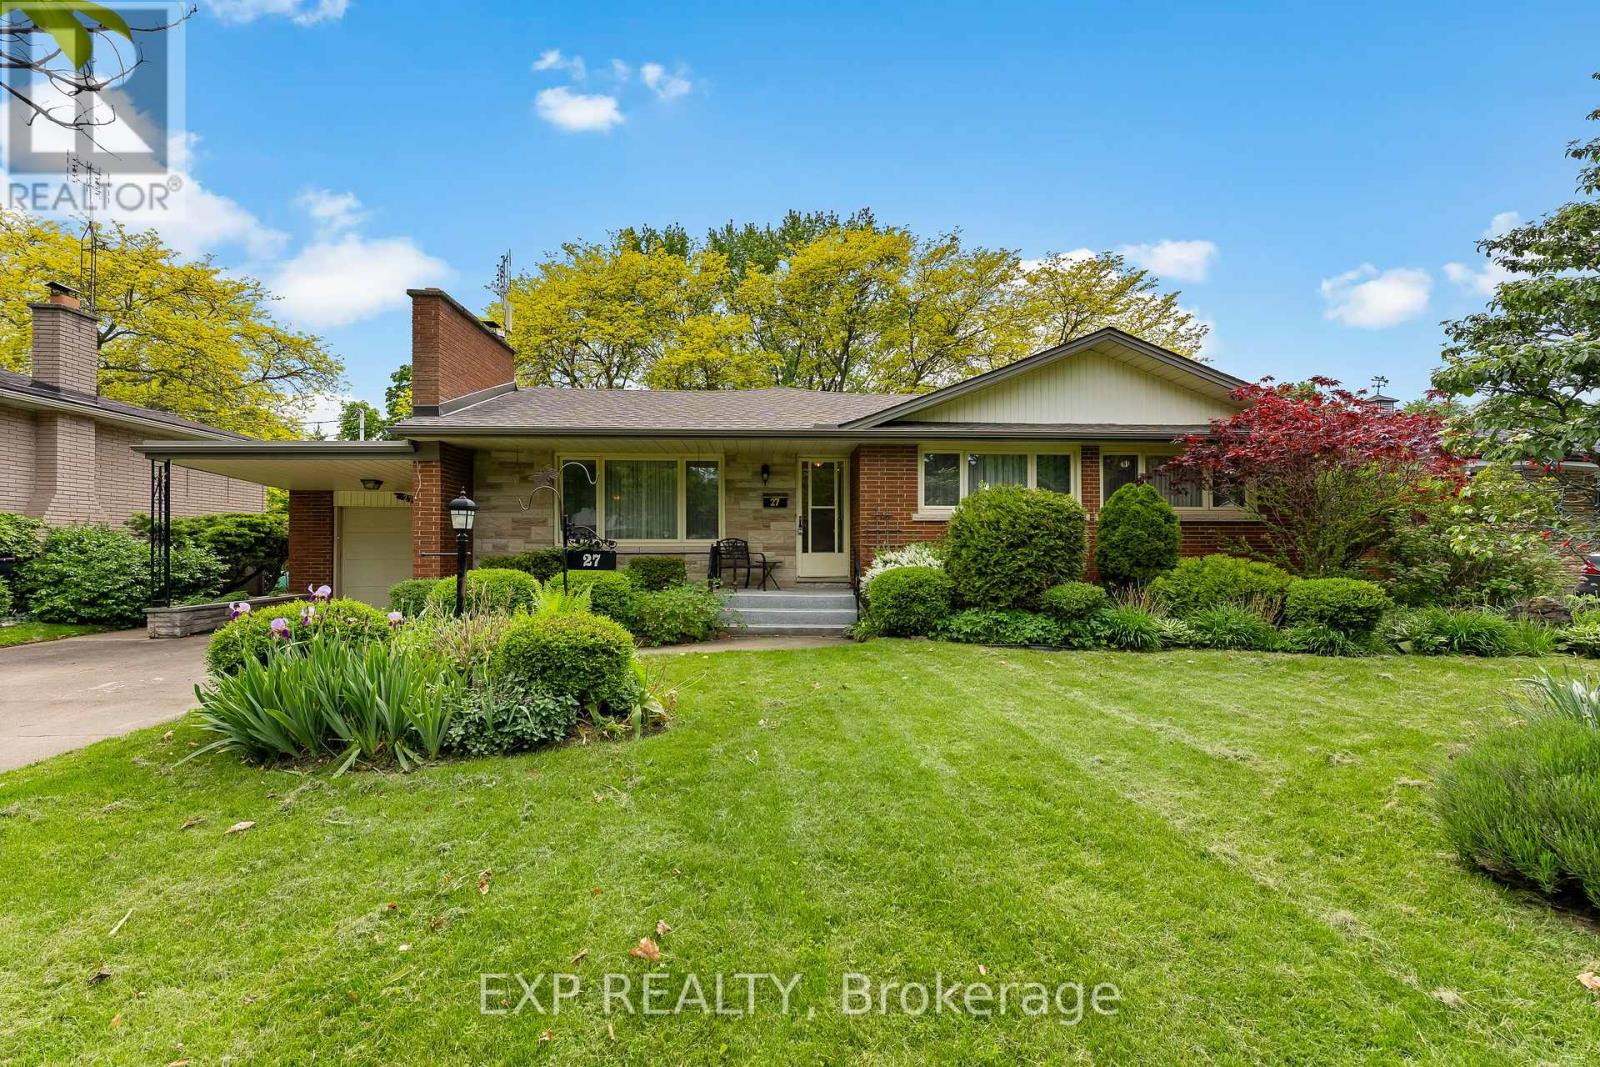
27 Mississauga Road
St. Catharines, Ontario
Welcome to 27 Mississauga Road, a rare opportunity to own a spacious bungalow in one of St. Catharines' desirable North End neighbourhoods. Situated on an impressive 75 x 165 ft. lot, this well-maintained home offers approximately 1,600 sq. ft. of living space, 3 bedrooms, 3 full bathrooms, an attached garage, and a fully finished basement. The main floor features a bright formal living room with a stone fireplace and large picture window that fills the space with natural light. The functional eat-in kitchen offers ample cabinetry and workspace, flowing seamlessly into the dining area and spacious family room. Large windows overlook the mature backyard, creating a warm and inviting setting for everyday living and entertaining. The bedroom wing offers three generously sized bedrooms and three full bathrooms, providing flexibility for families, downsizers, or multi-generational living. The finished basement expands the living space with endless possibilities for a recreation room, home office, gym, hobby area, or potential in-law accommodations. Outside, enjoy the privacy and possibilities of the oversized lot, complete with mature trees, extensive green space, and room for future outdoor living enhancements. Pride of ownership is evident throughout, offering buyers the opportunity to move in, renovate over time, or create their dream home in a premium location. Located close to parks, schools, shopping, restaurants, waterfront trails, Lake Ontario, and Port Dalhousie, this property combines convenience, space, and potential in one exceptional package. A fantastic opportunity for families, retirees, or investors seeking a solid home in a highly sought-after neighbourhood. (id:50964)
Exp Realty
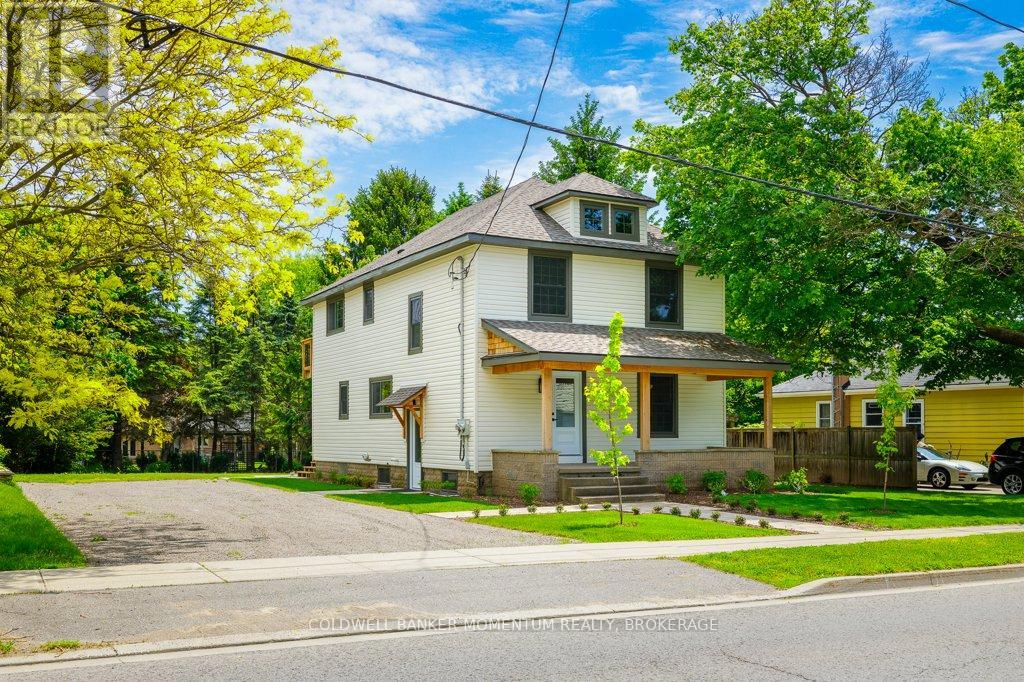
1105 Haist Street
Pelham, Ontario
COME CHECK OUT THIS ABSOLUTELY STUNNING DUPLEX LOCATED IN A FANTASTIC AREA OF FONTHILL!!! This Duplex has just been completely professionally re-modelled within the last year right from the brand new quality shingles right down to the finishing of the basement. Top quality materials and high-end finishes makes this property comparable to a brand new build. The Extra Large main unit offers 3 bedrooms (with the primary bedroom on the main floor),a 4 pc bath, a kitchen, a livingroom, a diningroom and a main floor laundry room. There is also two more bedrooms & a storage room in the partially finished basement. The upper unit is also large as it is over 1,000 sq ft in size. It offers 2 bedrooms, an office area, a 4 piece bath, an open concept eat-in kitchen/familyroom and in-suite laundry. Both apartments have their own wood decks for outside entertaining with one deck for the main unit being covered. The main apartment also offers an additional south facing deck located off the diningroom. Upgrades included in both units in the recent renovation include brand new custom two-tone kitchen cabinets, quartz countertops, brand new stainless steel appliances in the kitchen even including dishwashers and OTR microwaves, brand new bathrooms, new plumbing & electrical through-out including breaker panels, higher-end interior doors, trim, flooring, windows, doors, siding & shingles. Separate forced air gas furnaces with air conditioning were installed in each unit and each unit offers their own water meter and their own hot water tank. This is a perfect rental property to invest in as no renovations are required and all the utilities are separated so both Tenants will be responsible for their own Heat, Hydro, Water and Sewer Charges. The property is 75'x160' in size and has HUGE potential for one or more ADUs to be added or even a possibility of a severance. There is also TONS of room to build a garage with an ADU above it. Don't miss out on the Potential of this Property. (id:50964)
Coldwell Banker Momentum Realty
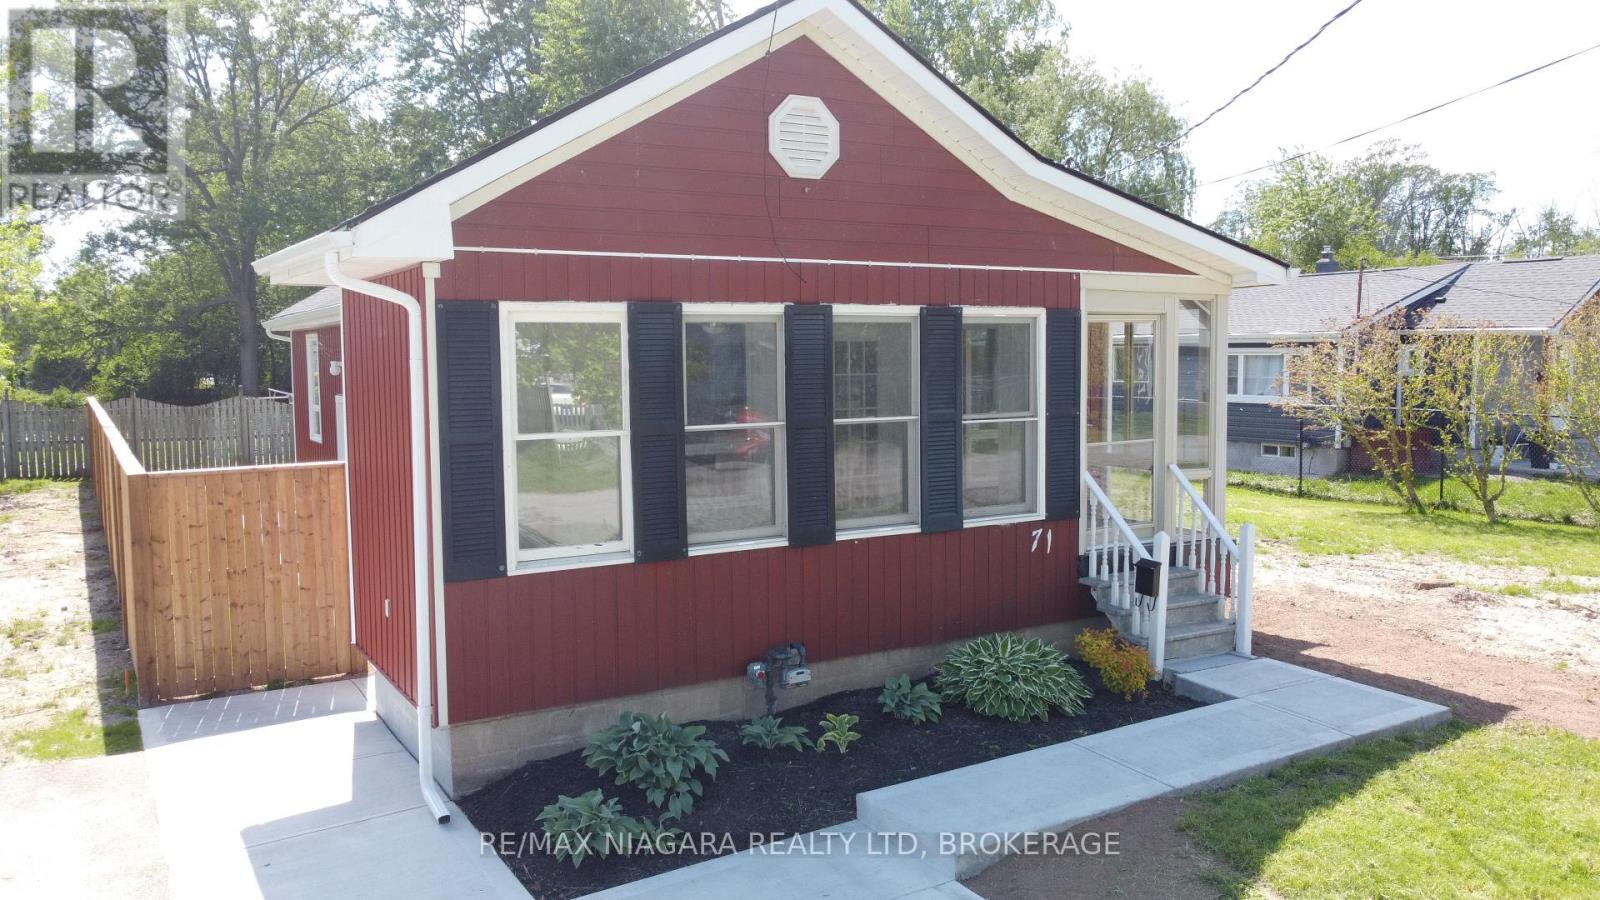
71 Joseph Street
Fort Erie, Ontario
Welcome to this charming and versatile bungalow, within walking distance to lake, beach and beautiful parks, offers the perfect blend ofcomfort, space, and functionality. Featuring 2+3 bedrooms and 2 bathrooms, this home is ideal for families, down-sizers, first time buyersorthose seeking additional space for a home office or guests.The main level boasts a bright and inviting layout with two bedrooms, a fullbathroom, and a cozy living area with natural gas fireplace perfect for everyday living. The main-floor primary bedroom includes the convenienceof a private 2-piece ensuite. A sun-filled sunroom provides the perfect spot to relax with your morning coffee or unwind at the end of the day,while the practical mudroom adds everyday convenience with direct access and extra storage.Downstairs, the partially finished full basementexpands your living space with three additional bedrooms, offering flexibility for growing families, visitors, or hobby rooms. There is also abonusfree standing shower downstairs! Recent upgrades include concrete 2 car driveway with concrete walkways(2025), new vinyl siding(2025),new roof shingles(2025), new fascia and trough/downspouts(2025), updated main bathroom(2026), new butcher-block kitchencountertop(2026),some new flooring(2026), nearly all new drainage plumbing(2026) and more! (id:50964)
RE/MAX Niagara Realty Ltd
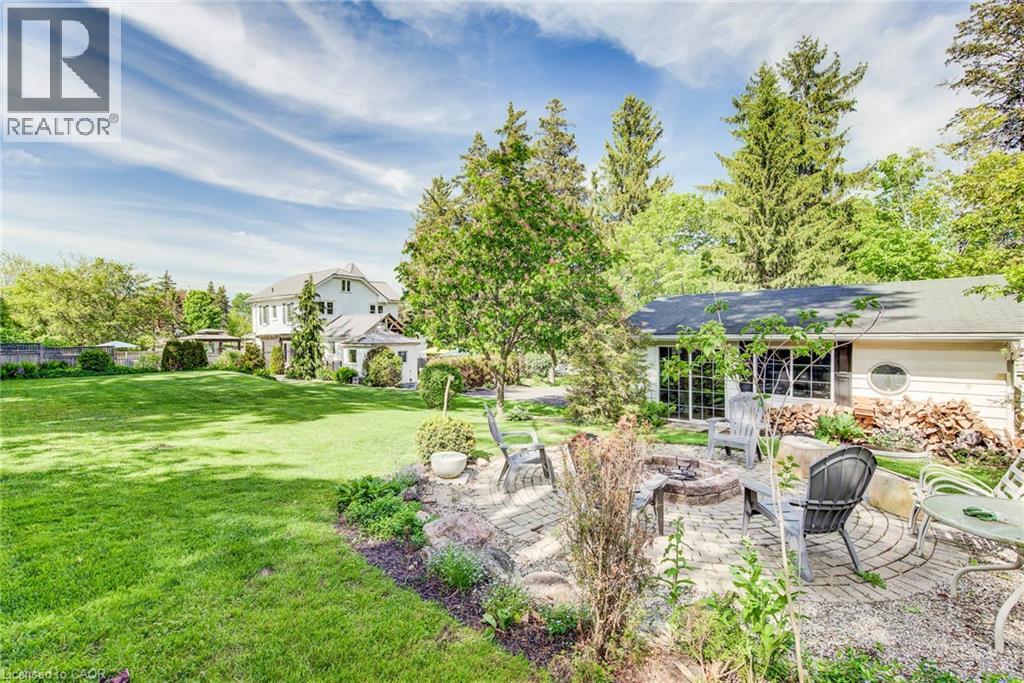
1521 Bridge Street
New Dundee, Ontario
Imagine pulling up your long driveway lined with majestic mature pines to a magnificent century home on over half an acre of private, beautifully designed land. This is where timeless character meets outdoor enjoyment and serious space to spread out. The incredible backyard is such a rare find, featuring a gorgeous in-ground heated swimming pool, multiple patios and decks, shaded lounging areas, and a cozy fire pit for evening gatherings. There’s even enough space for a tennis court, and a coop for you own backyard hens. Imagine waking up to fresh eggs every morning! There's parking for everybody here too, at least 10 vehicles, loads of room for your boat, RV, trucks, and all the toys, plus a detached garage/workshop ready for a wide variety of uses. Inside, the home radiates old-world charm with beautiful hand-whittled staircase banisters and rich historic details, perfectly balanced by modern conveniences like a brand-new main-floor laundry room and a practical enclosed porch/mudroom. There's even a fun bar and lounge area in the basement and a versatile third-floor bonus room perfect for a kids’ playroom, exercise area, or casual hangout spot. All of this is located just 2 km from Kitchener and 10 minutes to the 401. Alder Lake is only a few blocks away, and it’s an easy stroll to New Dundee School, parks, playgrounds, and the Community Centre. There’s a golf course, maple syrup farm, local produce and meats just down the road – everything you need. You’re also next to some of the best neighbours you could ask for! This rare offering delivers the perfect blend of spacious outdoor freedom, privacy, and comfort. If you’ve been searching for a property that lets you truly enjoy life outdoors while offering a warm, inviting place to come home to, this is the one that’s been worth waiting for. Be sure to explore out the 3D virtual tour and floor plans. Reach out to your Realtor and schedule your private showing today. Welcome Home! (id:50964)
RE/MAX Twin City Realty Inc.
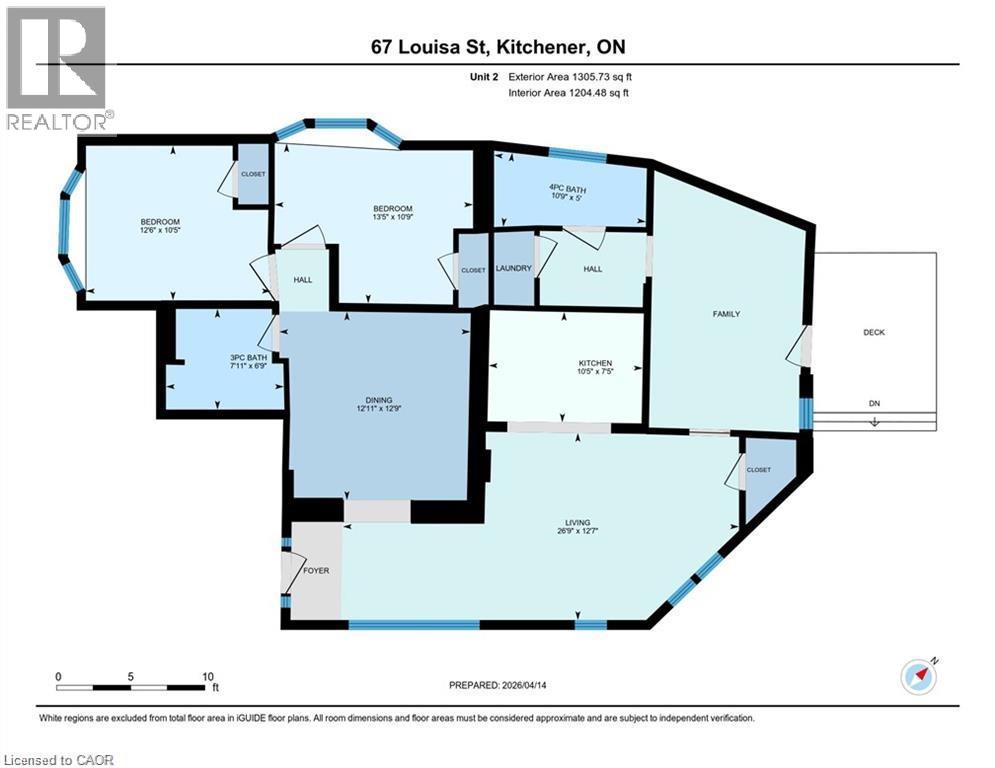
67 Louisa Street Unit# B
Kitchener, Ontario
# Unit B – 3 Bedroom, 2 Bathroom Looking for space without sacrificing location? Welcome to this beautifully refreshed 3-bedroom, 2 full bathroom main floor residence offering generous principal rooms, private entrance access, and exclusive deck and yard space. Whether you're a growing family or professionals seeking extra room to live and work comfortably, this home delivers the flexibility you've been searching for. Two parking spaces are included, with additional parking available. Conveniently located near schools, parks, the ION LRT, major bus routes, Downtown Kitchener, Uptown Waterloo, and the Innovation District. Heat and water are included. Professionally managed and ready for immediate occupancy. (id:50964)
Royal LePage Wolle Realty
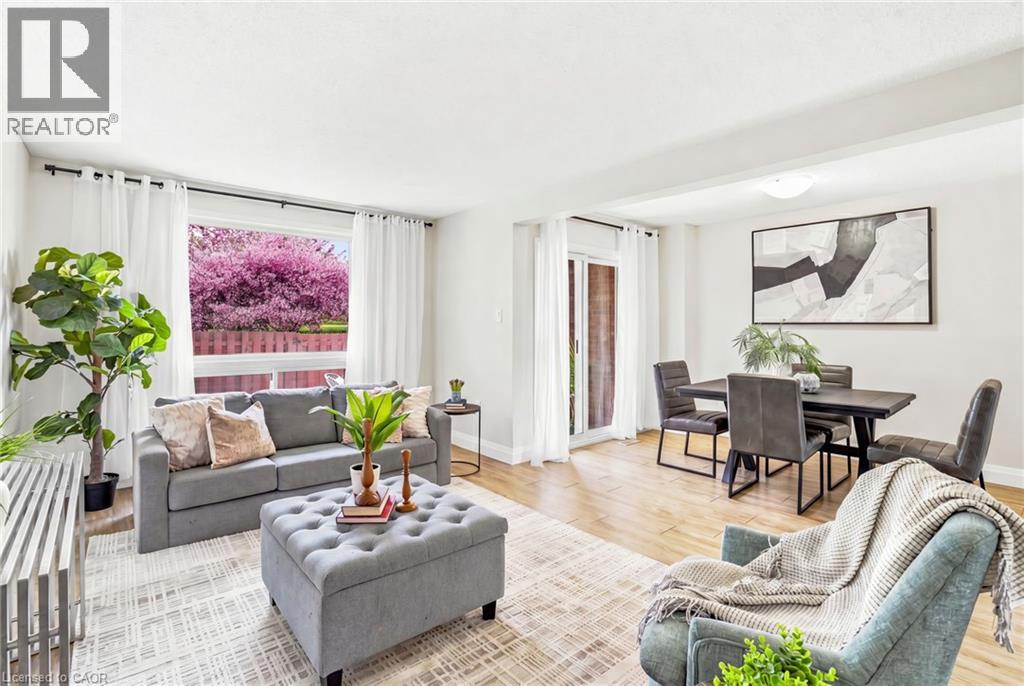
49 Peel Street E Unit# 38
Jarvis, Ontario
'Affordable AND adorable' perfectly describes the energy that this 3 bedroom Jarvis townhome is giving! Three fully finished and tastefully updated levels of living space spread out over approx. 1500 sqft.! 2021 updates include: new electrical panel, furnace, central air and a/c unit, water heater, flooring throughout, stunning custom kitchen cabinetry, countertops, stainless steel appliances, full main bathroom and powder room bathroom renovations, real wood stair treads, front door and patio door, sliding closet doors and more! With a freshly-painted neutral colour palette, there is nothing to do but move in! This property is a true problem solver for the buyer looking for low maintenance living or a 'lock up and go' kind of property. The privacy fence has been extended along the backyard and showcases a breathtaking canopy of bright pink blossoms when in full bloom and a panoramic view of mature trees! The property also boasts a full size dining area with access to the rear yard and patio, 3 sizeable bedrooms with closets, and a spacious basement rec room or multi-purpose space! The property taxes are not a misprint… they really are that low! Ample parking available over and above your private parking space. Walking distance to parks, schools, local restaurants and conveniently located near both Highway 6 and Highway 3 for travelling 15 minutes south to Port Dover beach or 45 minutes North to Hamilton and Highway 403, 35 minutes to Brantford, and 90 minutes to Toronto! Just when you thought you would have to bust out the sledge hammer in this price point, think again!! Dreams really do come true at 49 Peel Street East, Jarvis! (id:50964)
RE/MAX Real Estate Centre Inc.
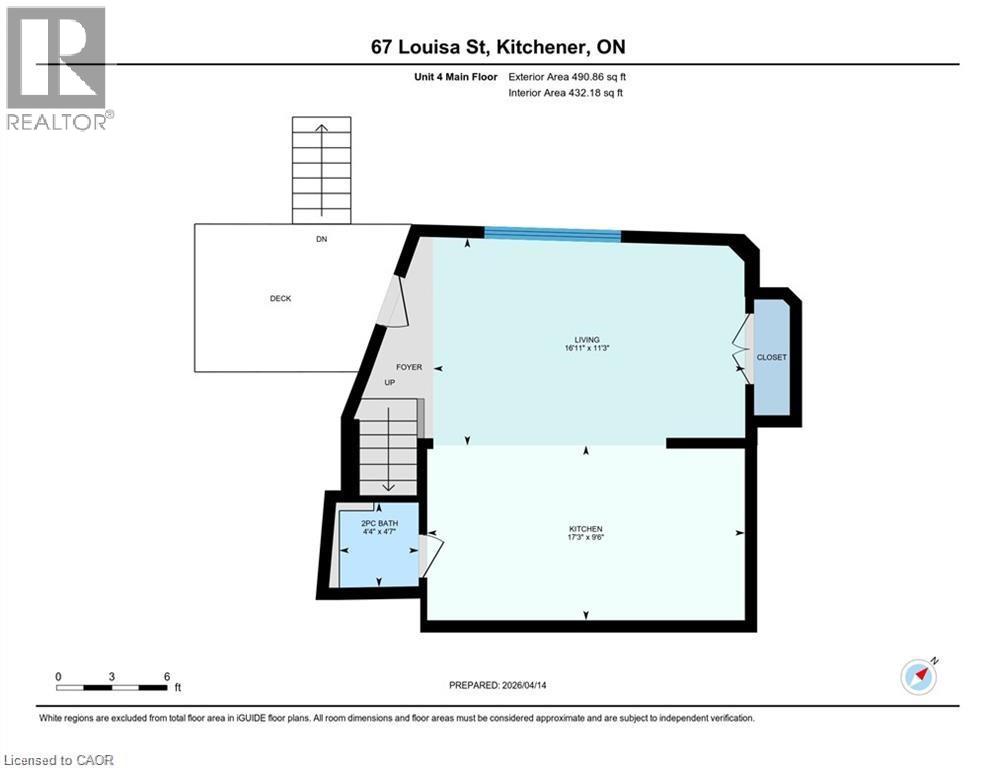
67 Louisa Street Unit# D
Kitchener, Ontario
# Unit D – 2 Bedroom + Den, 2.5 Bathroom, Two Storey Not your typical rental. This spacious two-storey home offers the rare combination of 2 bedrooms, a den, 2 full bathrooms, and a powder room, creating exceptional flexibility for professionals, families, or shared living arrangements. Freshly updated with neutral finishes throughout, the home features bright living spaces, private entrance access, private outdoor space, and two included parking spaces. Enjoy living just minutes from the ION LRT, major bus routes, Downtown Kitchener, Uptown Waterloo, restaurants, parks, and Waterloo Region's thriving Innovation District. Heat and water are included, with additional parking available. A unique opportunity to enjoy the feel of a private home while remaining connected to everything the urban core has to offer. (id:50964)
Royal LePage Wolle Realty
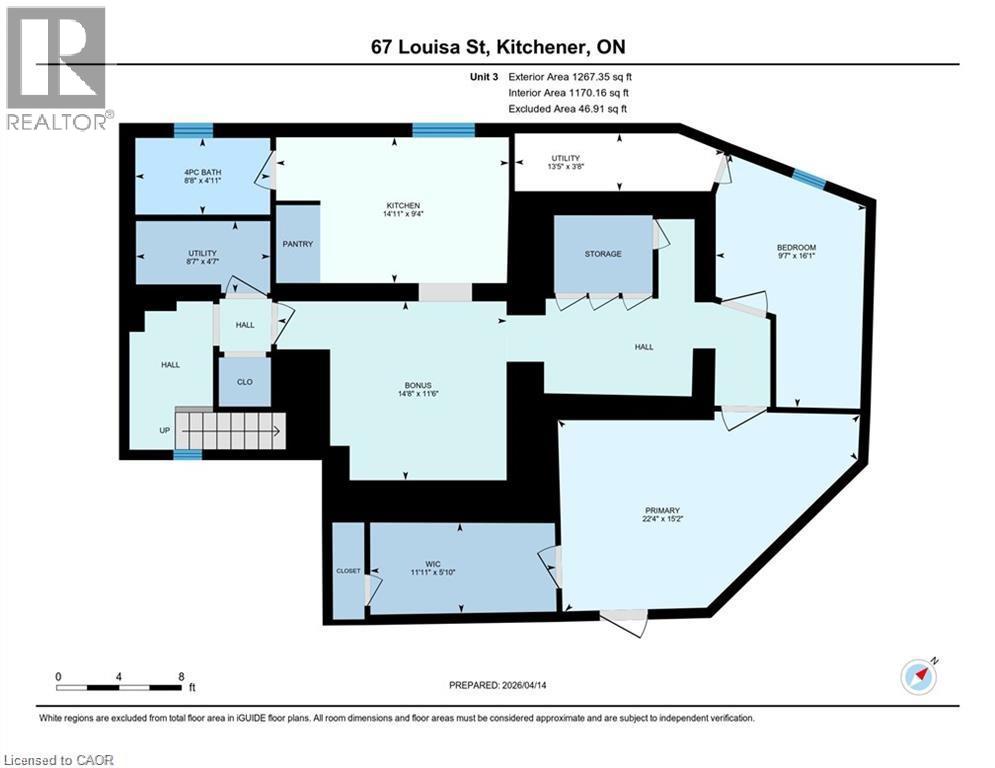
67 Louisa Street Unit# C
Kitchener, Ontario
# Unit C – 1 Bedroom + Den Work from home? Need extra space? This renovated 1-bedroom plus den offers the perfect blend of comfort, functionality, and location. The flexible den is ideal for a dedicated home office, guest room, fitness space, or creative studio. Bright, freshly updated, and neutrally finished throughout, this unit also features its own private entrance, private outdoor space, and included parking. Situated steps from transit and minutes to Downtown Kitchener, Uptown Waterloo, Victoria Park, and the Innovation District, you'll enjoy easy access to work, dining, entertainment, and everyday conveniences. Heat and water are included. A fantastic alternative to condo living with far more privacy and outdoor space. (id:50964)
Royal LePage Wolle Realty
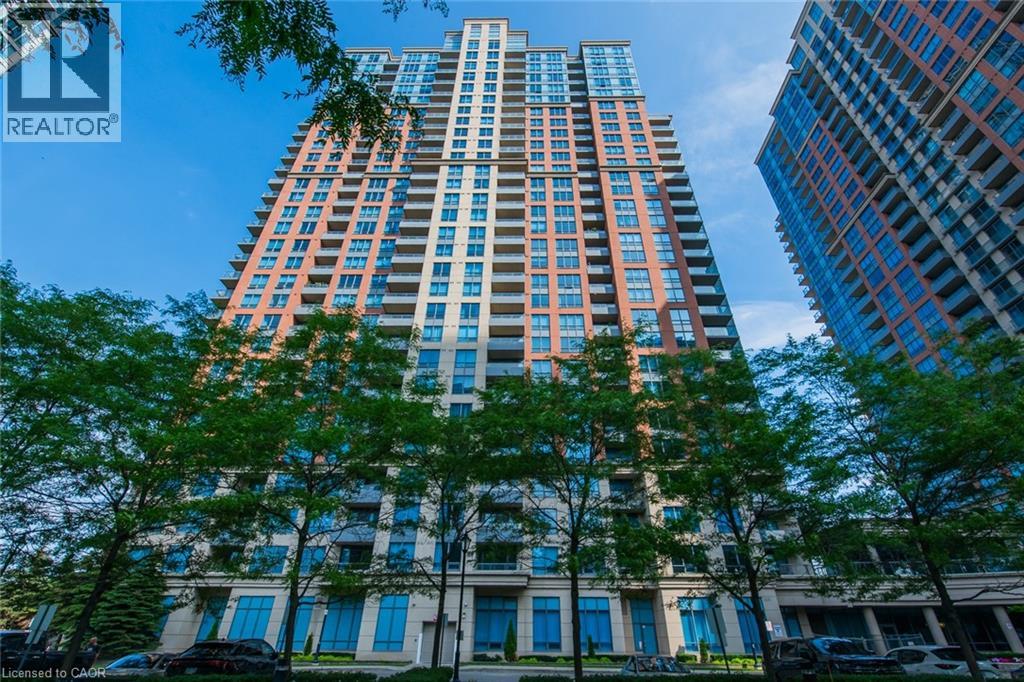
25 Viking Lane Unit# 2251
Toronto, Ontario
Bright & Stylish Luxury Unit at Tridels Novo 2 at EssexEnjoy breathtaking south-facing views of the lake and Toronto skyline from this beautifully designed 1-bedroom + den suite (den can easily function as a second bedroom). Featuring an open-concept layout with granite countertops and a large centre island, perfect for entertaining.Conveniently located steps to the subway and GO station, with easy access to major highways and the airport. Resort-style amenities include a 24-hour concierge, indoor pool, fully equipped gym, party room, guest suites, virtual golf, and more. Close to shopping, dining, and everything you need. (id:50964)
Royal LePage Wolle Realty
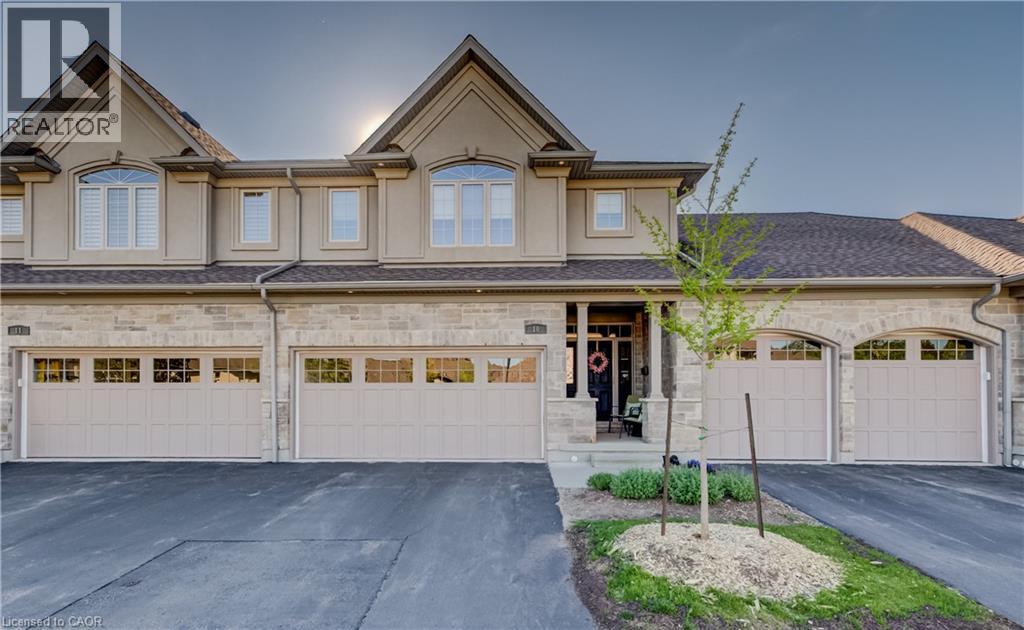
435 Winchester Drive Unit# 10
Waterloo, Ontario
This upscale 2014-built condo townhome offers more than 2,100 square feet of thoughtfully designed living space in the quiet Upper Beechwood neighbourhood. The main level features an open layout with 9-foot ceilings, sleek flooring, and abundant pot lighting that creates a bright, airy feel. The stylish kitchen is built for both everyday use and entertaining, while the living room opens directly to a private patio with a newer retractable awning—perfect for morning coffee or evening relaxation. The home backs directly onto walking trails, giving you immediate access to green space and an easy way to keep active. Upstairs, you'll find two large primary suites for added flexibility and comfort. The finished basement is spacious and includes an additional bedroom, full bathroom and recroom. Four bathrooms serve the home well, whether for family, guests, or visitors. Outside, the double attached garage is complemented by two additional parking spaces on the double driveway. This is low-maintenance, turnkey living in a highly desirable community popular with downsizers and retirees. Condo fees are reasonable, and the location is convenient: a short drive to amenities along Fischer-Hallman Road and under 10 minutes to the heart of Uptown Waterloo. A well-built, move-in ready home that balances space, quality, and ease in one of Waterloo’s quieter pockets. (id:50964)
Chestnut Park Realty Southwestern Ontario Limited
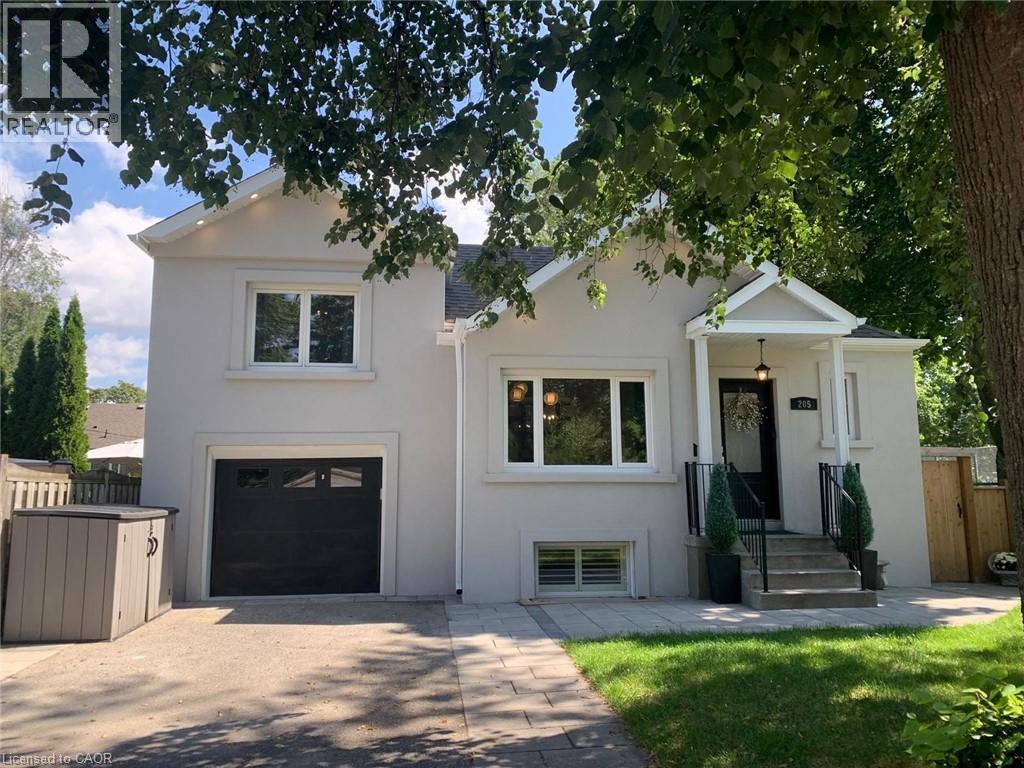
205 Prince Edward Drive S
Toronto, Ontario
Welcome To This Beautifully Renovated Family Home In The Heart Of Sunnylea. Set On A Premium 44 x 110 Ft Treed Lot Backing Onto A Park And Tennis Courts, This Home Offers The Perfect Blend Of Timeless Charm And Modern Comfort. Bright And Inviting Open Concept Layout Featuring A Stylish Kitchen With Granite Counters, GE Cafe Appliances And Spacious Living And Dining Areas Accented By Oak Flooring Throughout. Two Generous Bedrooms On The Main Floor, A Private Upper Level Primary Retreat, And A Finished Basement With A Separate Entrance Offering Two Additional Bedrooms, Laundry And Potential Kitchen -> Excellent Income Or In Law Potential. Step Into Your Private Backyard Oasis Complete With Thoughtful Landscaping, A Pergola, Hot Tub And An All Season Cedar Cabana, Ideal For Entertaining Or Relaxing Year Round. Located In Highly Sought After Sunnylea Just Steps To Parks, Tennis Courts And Bike Paths, And Minutes To The Kingsway's Shops, Restaurants And Amenities, Royal York TTC Station, The Lakeshore, Major Highways, Downtown Toronto, Mississauga, The UP Express, And Both Pearson And Billy Bishop Airports. A Rare Opportunity To Own A Turn Key Home In One Of Toronto's Most Desirable Neighbourhoods. (id:50964)
Royal LePage Signature Realty
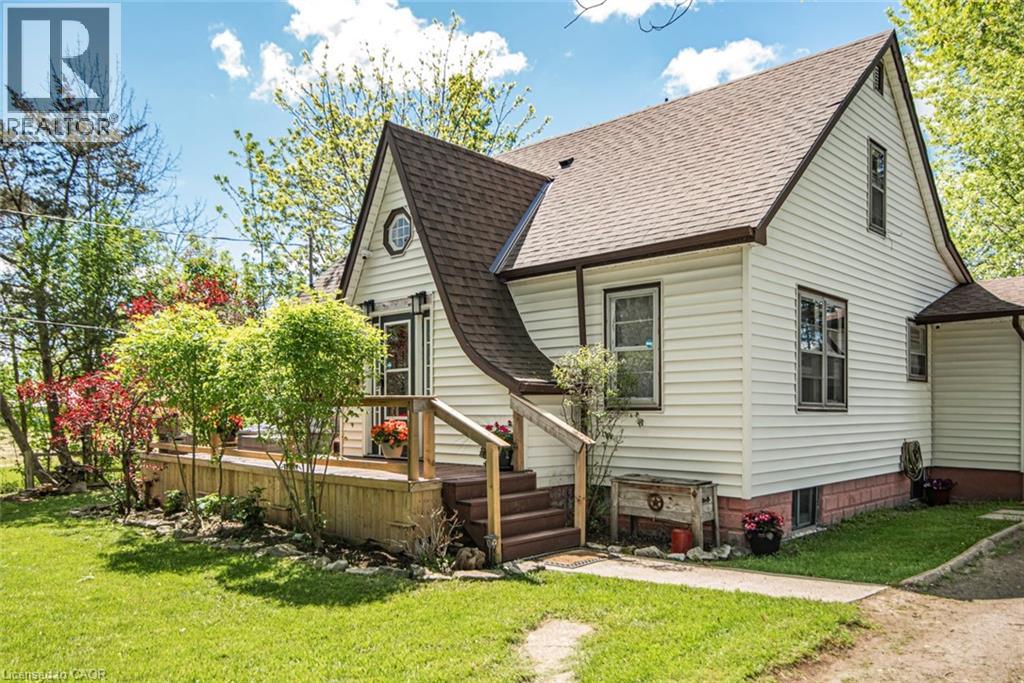
32 Grant Street
Dunnville, Ontario
Rare opportunity to own this country home on a large lot in the Hamlet of Byng. This charming 3 bedroom, 2 bathroom home offers the perfect blend of comfort, functionality, and future potential. Whether you're looking to invest, occupy, or reimagine, this one's worth your attention. Ideal for first-time buyers, downsizers, or anyone looking for easy, everyday living. Inside, you will find a bright and inviting layout, with a spacious primary bedroom on the main floor and 4 piece bath. Upstairs offer two good size bedrooms and 3 piece bath. Step outside to enjoy an 6-seat hot tub overlooking the peaceful countryside. Downstairs, the basement offers exciting potential for an in-law suite, giving you flexibility for extended family or future income opportunities. Located close with easy access to the Grand River, Marina, Beaches, local amenities, schools, and everything Dunnville has to offer. This home combines a great location with practical features and room to grow. Don't miss your chance to get into this desirable neighbourhood! Newer roof 2019 (id:50964)
Realty Network
70 Taymall Street
Hamilton, Ontario
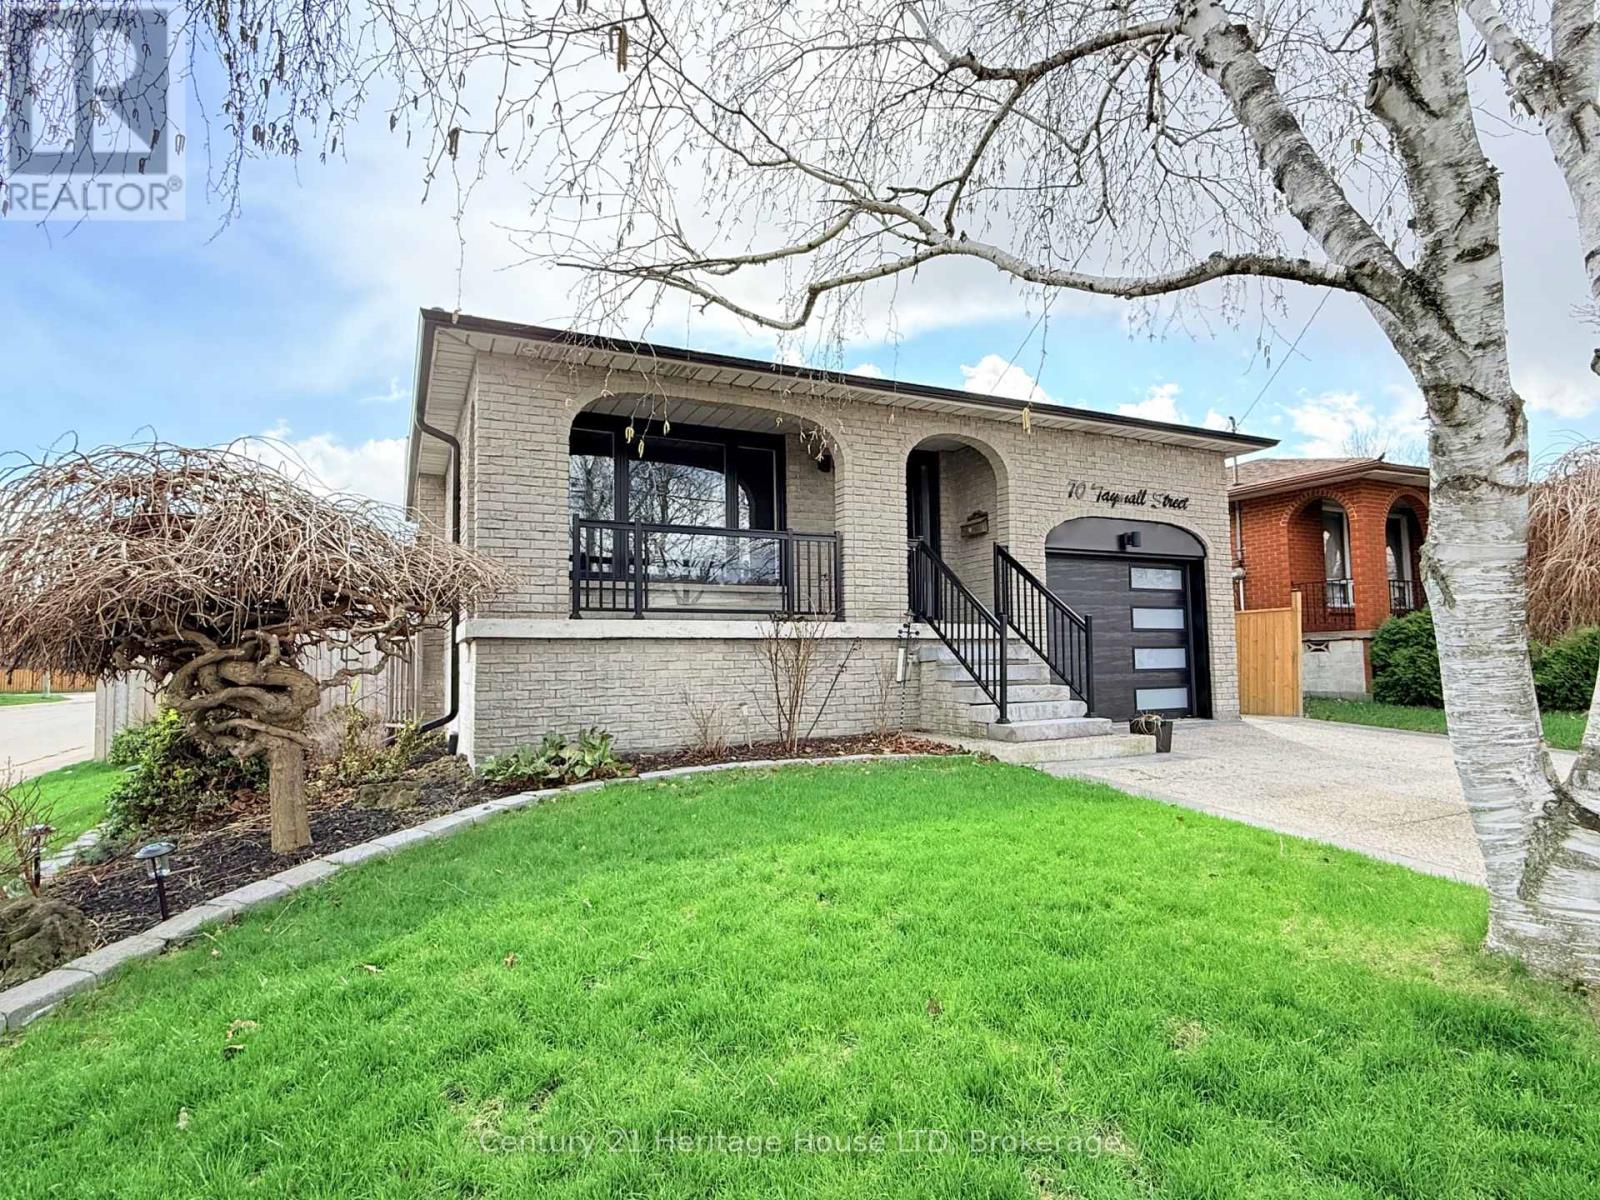
Modern Renovated 4-Level Backsplit With Inground Heated Pool & 5 Bedrooms Above Grade! Located on desirable Taymall Street on Hamilton's Upper Mountain, this fully finished home offers stylish modern updates throughout and an ideal layout for family living or an in-law suite setup.The main floor features an open and bright layout with beautiful hardwood flooring, updated lighting, and a sleek IKEA kitchen with quartz countertops and backsplash (2023). The upper level includes 3 generous bedrooms and a modern 5-piece bathroom with granite countertops (2020). The ground-level lower floor includes 2 additional bedrooms, a separate side entrance, and an updated 4-piece bathroom (2023) - perfect for extended family or multi-generational living. The finished basement level features a cozy gas fireplace with mantle (2021), offering a warm and inviting family/media room, plus a convenient walk-up from the basement directly into the garage. Refinished stairs and modern flooring tie the entire home together. A rare and valuable feature of this layout is the full storage space under the first lower-level floor, providing excellent space for seasonal items. Step outside from the first lower level to your private backyard retreat with an inground pool, gazebo, and fully fenced yard - ideal for entertaining. Recent exterior improvements include newer windows and doors (2023), garage door (2023), exterior pot lights, exposed aggregate driveway (2023), gas pool heater and pump (2021), and roof/eaves (2020). A/C replaced approx. 2021. Located in a fantastic, family-friendly neighbourhood close to schools, parks, shopping, transit, the LINC and all amenities. A stylish and move-in ready home offering flexible living space, modern décor, and an amazing backyard oasis! (id:50964)
Century 21 Heritage House Ltd
6577 St. Michael Avenue
Niagara Falls, Ontario
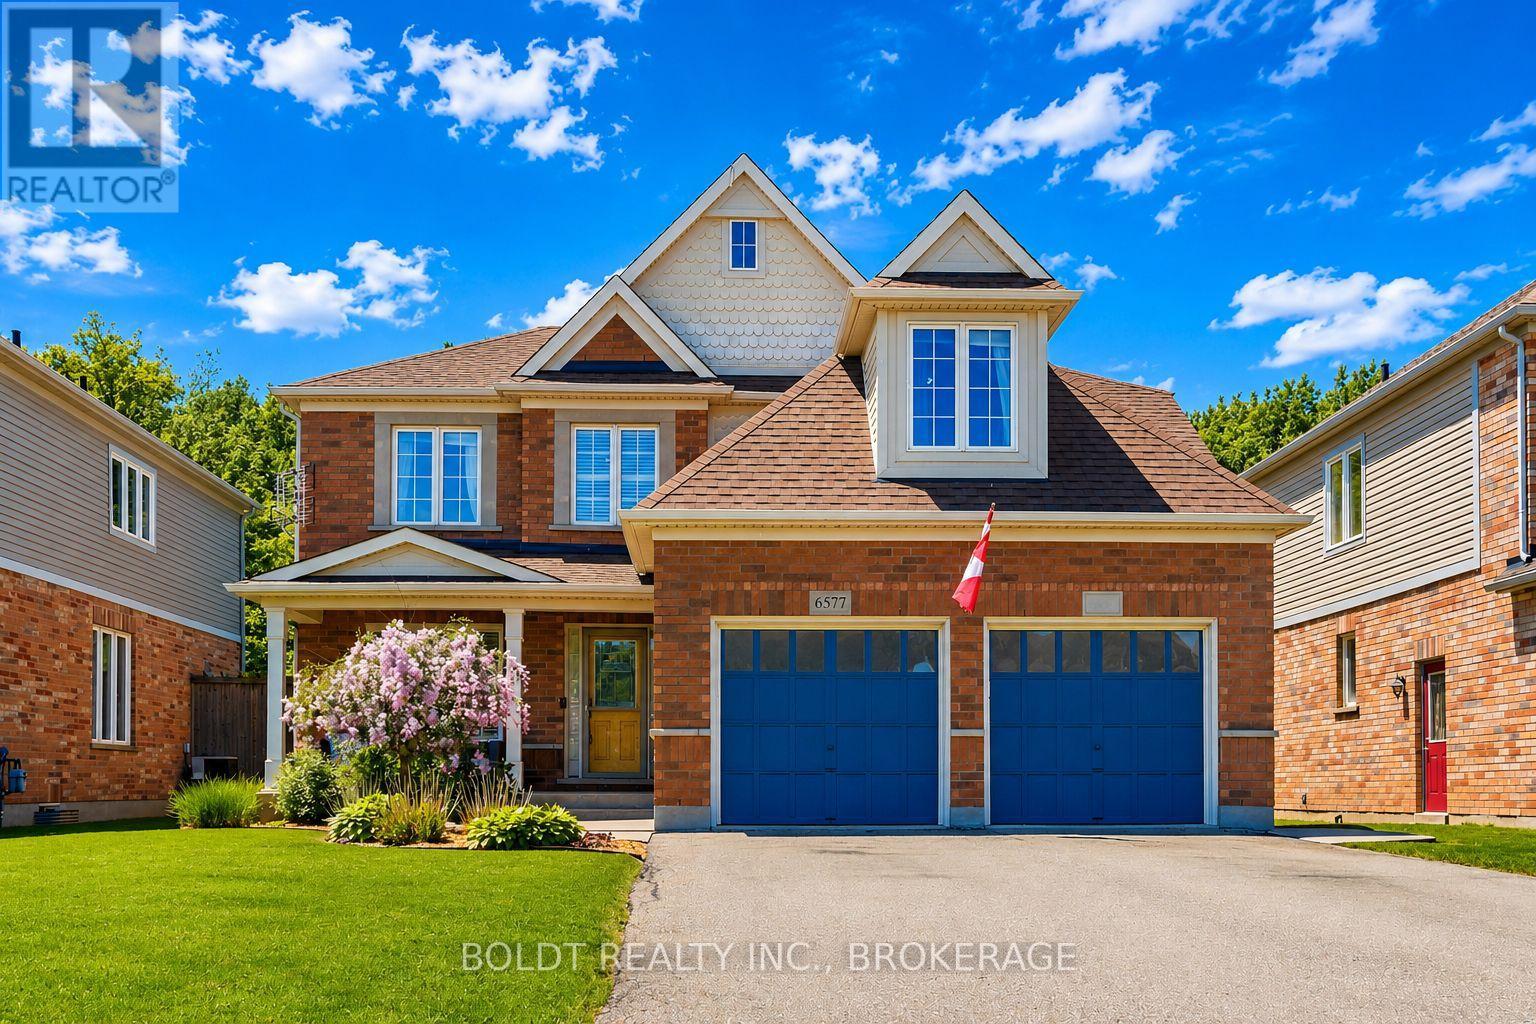
Welcome to 6577 St. Michael Avenue in Niagara Falls, a beautifully maintained family home backing directly onto Garner Trail, offering no rear neighbours and a peaceful, private backyard setting. Situated on a generous 50 x 164 ft lot, this property delivers an ideal balance of space, comfort, and functionality. Designed for family living, the backyard features a covered porch, custom kids' playhouse with electrical, large detached shed, and plenty of room to entertain, relax, garden, or play. Inside, this home has been meticulously cared for with a layout designed to maximize every square foot. The main floor includes a versatile office that can easily function as a formal dining room, sitting area, or work-from-home space. The living room offers hardwood flooring and a gas fireplace, while the kitchen combines function and style with granite countertops, stainless steel appliances, a central island, extensive cabinetry, and abundant pantry storage. A 2-piece powder room, inside garage entry, and excellent storage complete the main level. Upstairs, you'll find four spacious bedrooms with generous closet space and a layout that provides separation and privacy for the whole family. The primary suite offers backyard views, a soaker tub, and a beautifully finished tiled shower, creating a private retreat. The fully finished lower level adds exceptional living space with an additional bedroom, spa-like shower, and a sink area already in place with potential for a full wet bar, ideal for entertaining, extended family living, or a recreation lounge. Located in a sought-after Niagara Falls neighbourhood close to excellent schools, shopping, parks, trails, and everyday amenities, this home also features a four-car driveway and attached two-car garage. Combining space, privacy, thoughtful design, and a premium backyard setting, this is a home that truly delivers the lifestyle growing families are looking for. (id:50964)
Boldt Realty Inc.
120 Maple Crescent
Flamborough, Ontario
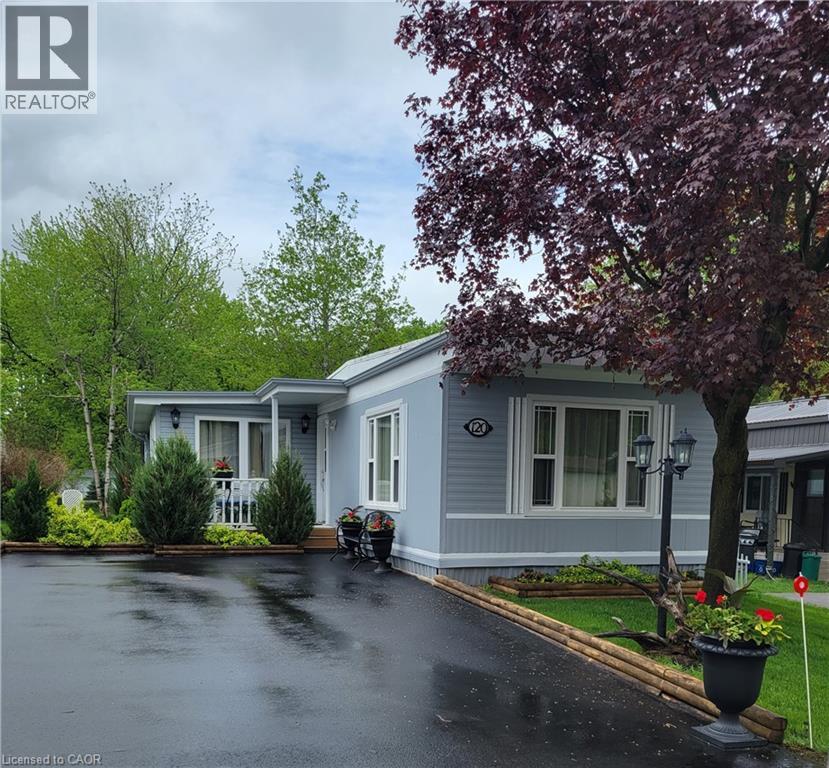
Welcome to 120 Maple, a well maintained home offering the perfect blend of comfort, community, and affordability. Situated on a quiet street within Beverly Hills Estates—a highly sought-after, all-ages, year-round community—this 1,050 sq ft gem is entirely turn-key! The bright, carpet-free layout features engineered hardwood flooring in the living room and main hallway, opening into a spacious kitchen updated in 2020 with an abundance of cupboard and counter space. Perfect for entertaining, the kitchen flows seamlessly into the main living room and sunroom, bathed in natural light from windows that were mostly replaced in 2023. The flexible floor plan currently offers 2 bedrooms, with the easy potential to convert to 3 if needed, alongside a large 4-piece bathroom that conveniently houses the laundry. A massive bonus is the screened-in, enclosed back verandah—ideal for extra storage or all-weather hosting. Outside, the carefully maintained gardens offer excellent curb appeal, while the front porch and private rear deck are perfect for relaxation. Complete with an oversized storage shed and a double-wide driveway with parking for 4 vehicles. Enjoy peaceful rural living just a short, scenic drive from Waterdown, Cambridge, and Guelph. Monthly fees of approximately $815 cover land lease and property taxes for a worry-free lifestyle! (id:50964)
Royal LePage Crown Realty Services
5719 Temperance Avenue E
Niagara Falls, Ontario
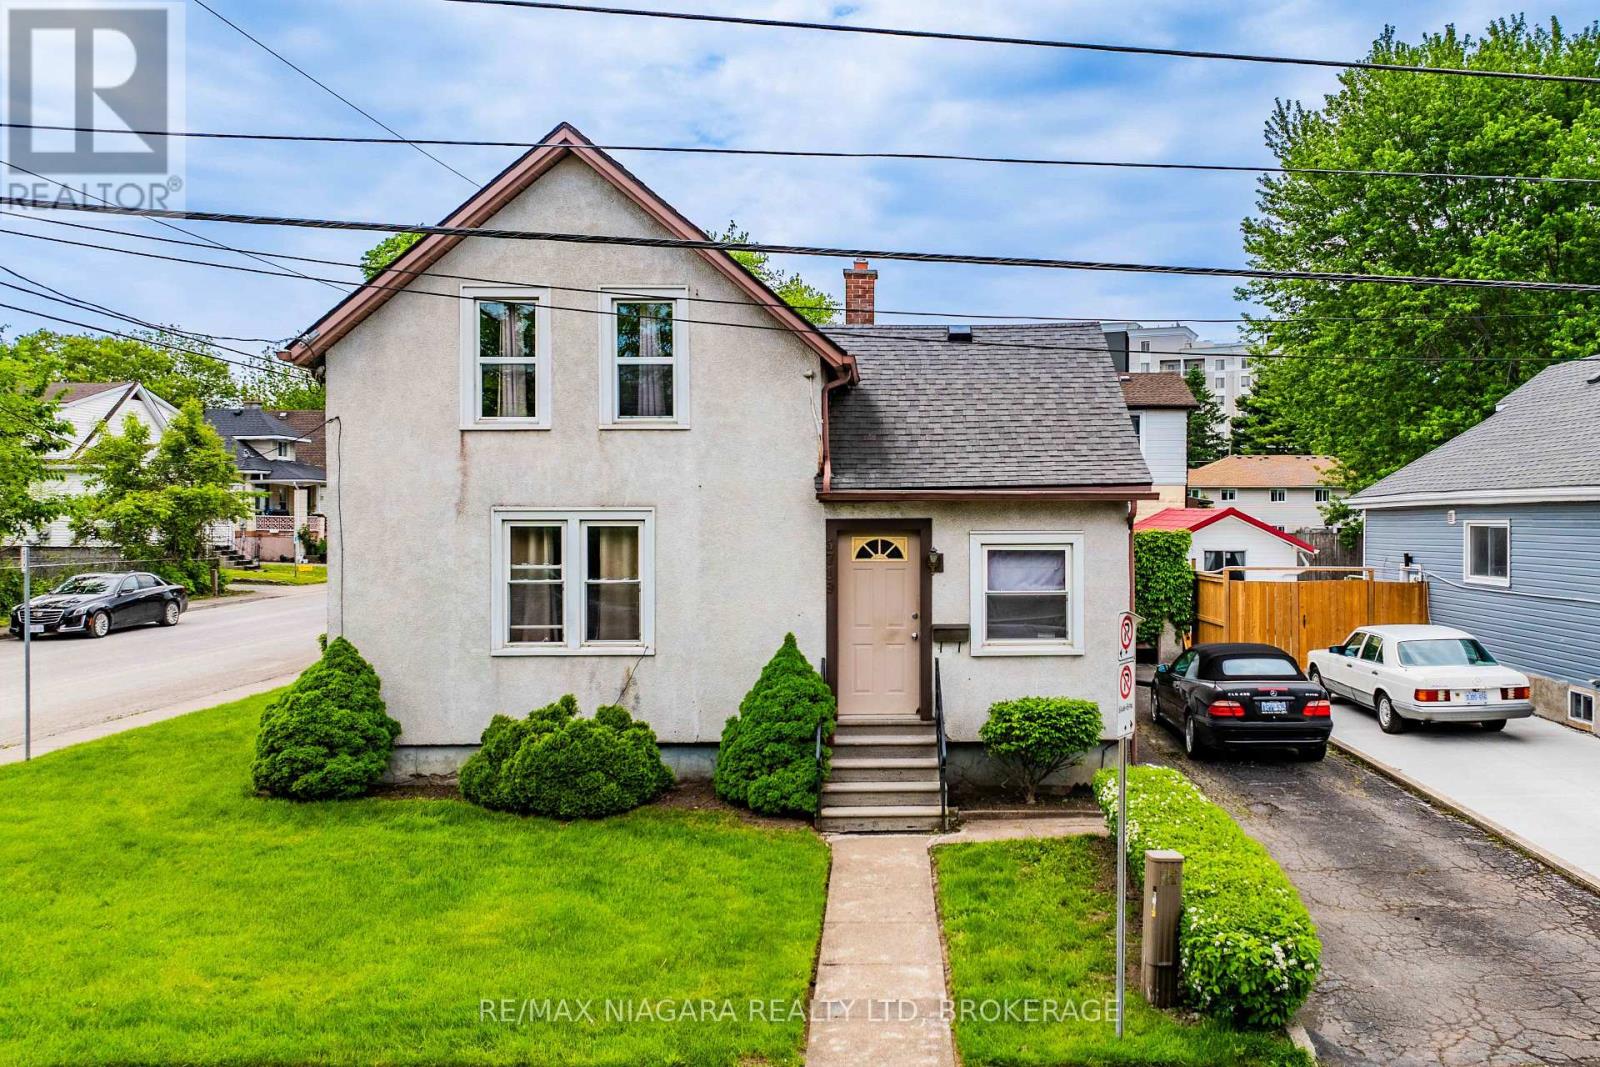
Please contact Listing Agent directly to view this home and property,, call John Elia Re/Max Niagara @ 289-696-3401 (id:50964)
RE/MAX Niagara Realty Ltd
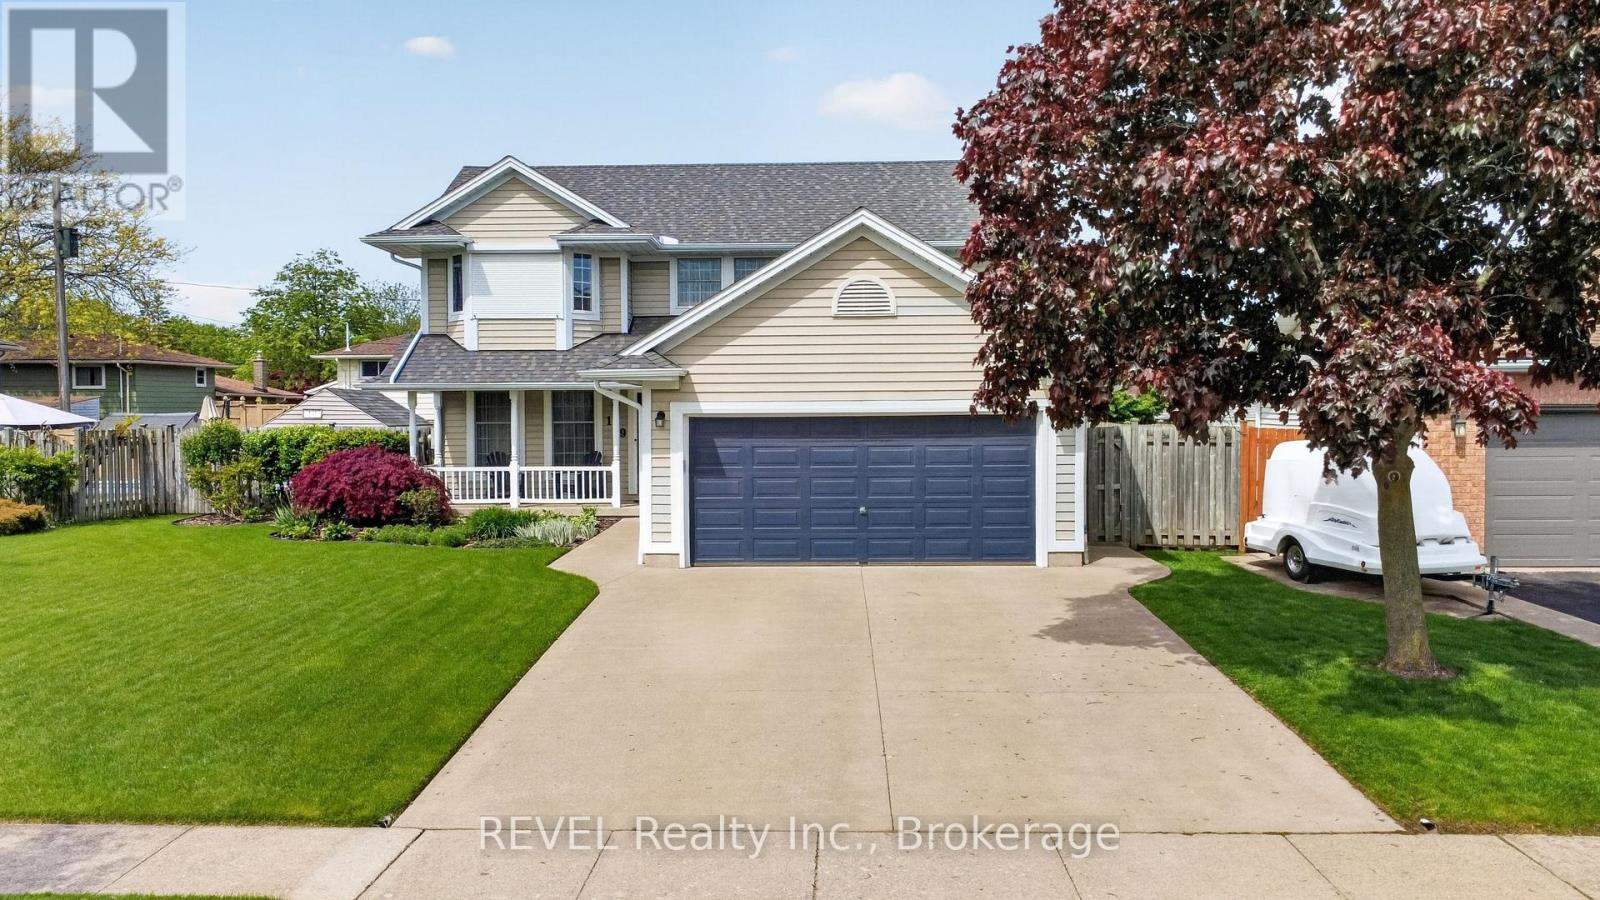
149 Green Pointe Drive
Welland, Ontario
POOL IS OPEN!! Check out this beautiful 3+1 bedroom, 4 bathroom home located in a highly desirable family neighbourhood. This home boasts fantastic curb appeal that from the moment you pull up you're impressed. Upon entering you find yourself in the spacious living room with a cozy gas fireplace. The large kitchen is well appointed with plenty of cupboard space, making it a joy for anyone who loves to cook. Adjacent to the kitchen a separate formal dining room provides an elegant setting for more intimate meals and special occasions. From the kitchen the glass doors open to your gorgeous backyard where an in-ground heated pool awaits, ideal for summer gatherings and entertainment. Significant updates to this home include a new roof (2024), eaves (2025), appliances (2024), and a pool heater (2026), ensuring peace of mind for years to come. Upstairs are 3 nice sized bedrooms and 2 full bathrooms. In the comfy lower level is a rec-room with gas fireplace, large bedroom, bathroom and walk-in closet. The property also boasts a concrete driveway leading to an attached double car garage for convenient parking. Close to Niagara College and all amenities. (id:50964)
Revel Realty Inc.
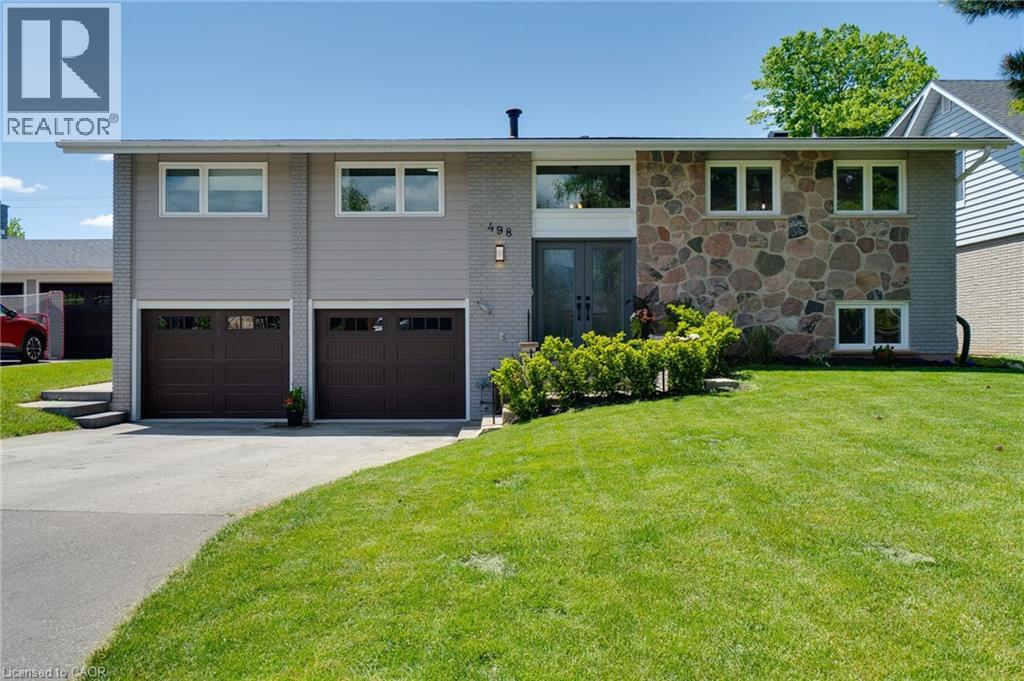
498 Wicklow Road
Burlington, Ontario
Beautifully updated 3+1 Bed 2 Bath raised bungalow nestled in one of South Burlington’s most desirable pockets “Little Ireland”. From the moment you step through the front door, you instantly feel the warmth, soaring entry ceiling, stone accent wall, gas fireplace, distressed plank flooring. Custom open concept kitchen with quartz counters, stainless appliances, spacious white shaker style cabinetry - designed for everyday living and entertaining. Expansive rear facing windows flood the space with natural light, while showcasing breathtaking views of the backyard oasis, pool, end to end deck area, park space and gorgeous sunsets. Three bedrooms on the main floor, the primary retreat includes ensuite privilege and a direct walk out to the back deck. The bright above grade lower level features large windows, a walkout to the backyard, an additional bedroom, updated 3 piece bathroom and a convenient mudroom with garage access. Step outside and enjoy your private backyard paradise - perfect for summer BBQ’s, pool parties and entertaining family and friends. Not only is this home amazing for Summer, winter activities are steps away from your own backyard, skating at Nelson Arena or tobogganing down Burlington's popular toboggan hill. Ideally located with direct access to the park, walking trails, baseball diamonds, arena and Nelson High School through the rear gate. Catchment area for top rated schools, close to the lake, restaurants, shops, Go Train, public transit and many sports facilities. This exceptional home offers the perfect blend of comfort, style and location- don’t miss your opportunity to call it home! (id:50964)
Bradbury Estate Realty Inc.
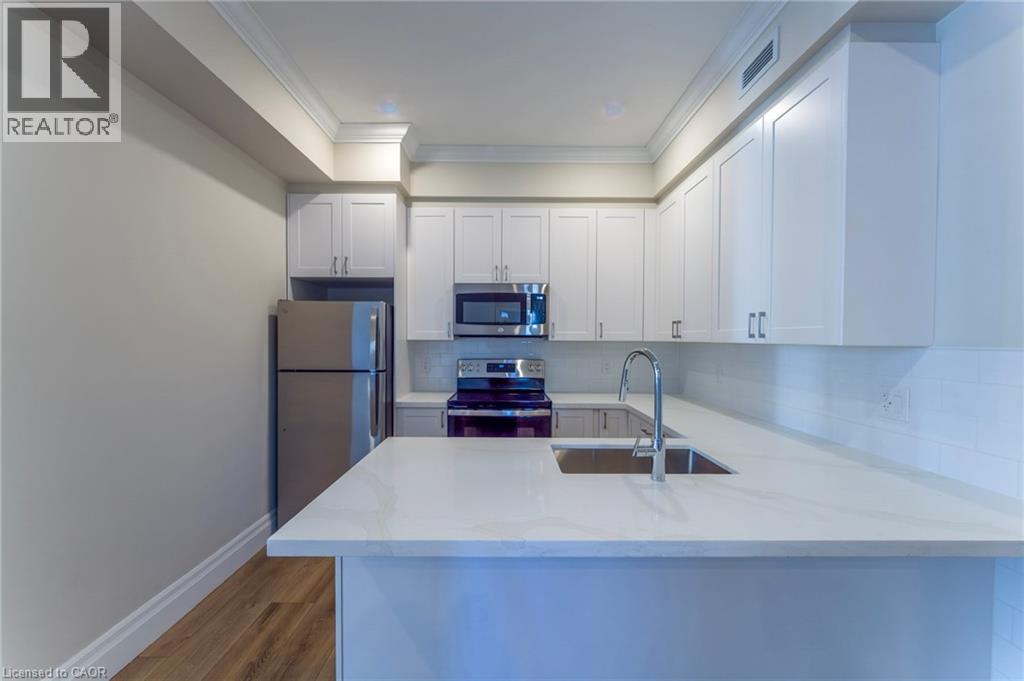
100 Charlton Avenue W Unit# 203
Hamilton, Ontario
Well appointed two bedroom apartment in Hamilton’s historic Durand neighbourhood! 100 Charlton Avenue West effortlessly blends the charm and character of the original structure with a luxurious finish and feel. The chef’s kitchen is equipped with white cabinetry, quartz countertops, and brand new stainless steel appliances including a dishwasher. The apartment features in-suite laundry and centralized heat and AC to maximize comfort and convenience. The large windows allow the space to be showered in natural light. Pre-installed custom blinds make for a seamless move in. Both bedrooms feature with ample closest space for storage. The four piece bathroom features a sleek vanity, a large tub and shower, and stylish light fixtures. Public transportation is readily available. City amenities and entertainment are all within arms reach! The Hamilton Go Centre, TD Coliseum, trendy Locke Street, and St. Joseph's Hospital and so much more are all within walking distance! Water included in the monthly rent. Tenants are responsible for hydro & heat. (id:50964)
Corcoran Horizon Realty
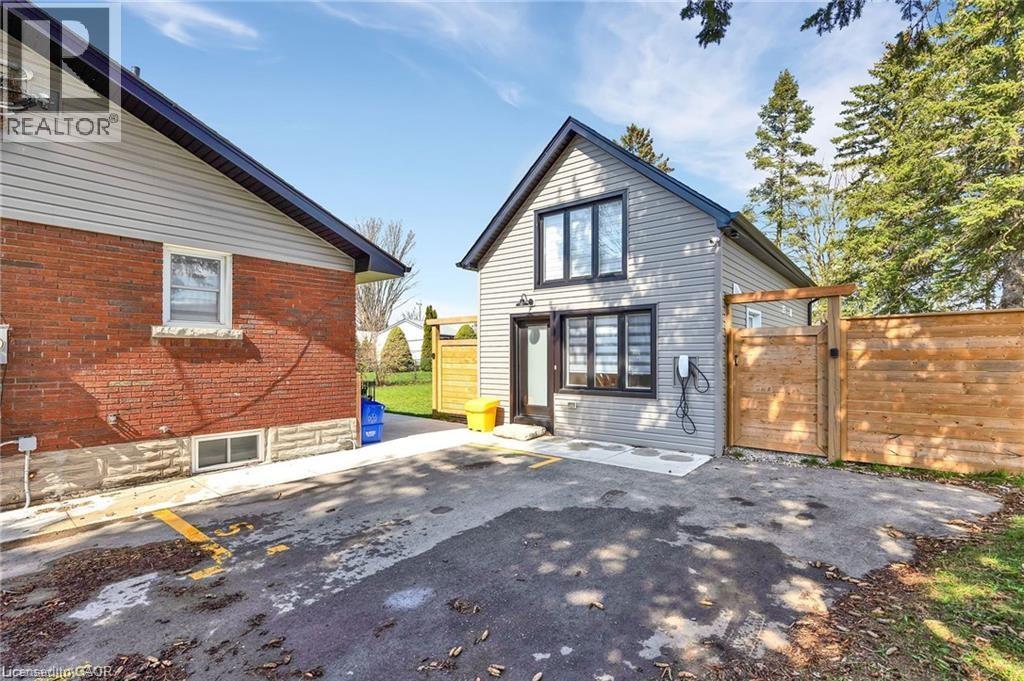
48 Harber Avenue Unit# Rear Unit
Kitchener, Ontario
Welcome to Your Very Own One-of-a-Kind Detached Rear Unit Home! Tired of shared walls and upstairs neighbors stomping around like they're training for a dance-off? Say hello to true independence in this completely private detached home—no shared space, no compromises. This charming 1-bedroom + loft, 1-bath retreat is a rare find, featuring vaulted ceilings, in-floor heating, and a fully updated modern kitchen and bathroom that make staying in feel like a treat. Natural light floods the space, making everything feel bright, airy, and just plain good for the soul. You’ll also enjoy the perks of private in-suite laundry (yes, your own washer and dryer!) and your own fenced backyard—perfect for morning coffee, lazy afternoons, or your next plant-parent adventure. Whether you're working from home, unwinding in peace, or hosting friends who just want to see the place, this gem checks all the boxes. This isn’t just a rental—it’s a lifestyle. (id:50964)
Rock Star Real Estate Inc.
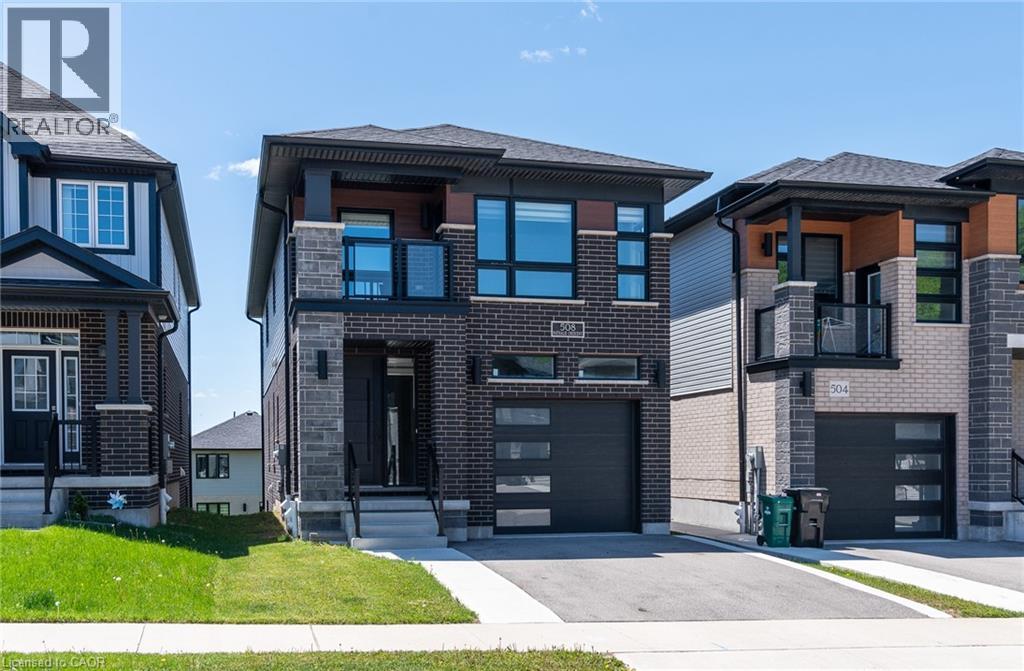
508 Nathalie Crescent
Kitchener, Ontario
Discover comfort, modern style, and exceptional value in this beautifully upgraded detached home offering over $100,000 in upgrades. Featuring 4 spacious bedrooms, 4 bathrooms, and a finished walk-out basement, this home is designed for modern family living. The bright, open-concept main floor showcases luxury flooring and an upgraded kitchen complete with stainless steel appliances, a large island, and quality finishes throughout. Upstairs, you’ll find four generous bedrooms and convenient second-floor laundry, including a luxurious primary retreat with a walk-in closet and a modern 3-piece ensuite. The finished walk-out basement offers excellent additional living space with a large rec room, 3-piece bathroom, rough-in for a future kitchen, cold room, and utility room — providing great in-law or future income potential. Perfectly located just minutes from The Boardwalk and Sunrise Shopping Centre, Highway 8, parks, restaurants, and grocery stores, all within a welcoming, family-friendly neighbourhood. Thoughtfully upgraded and truly move-in ready, this is the turnkey home you’ve been waiting for. (id:50964)
Peak Realty Ltd.
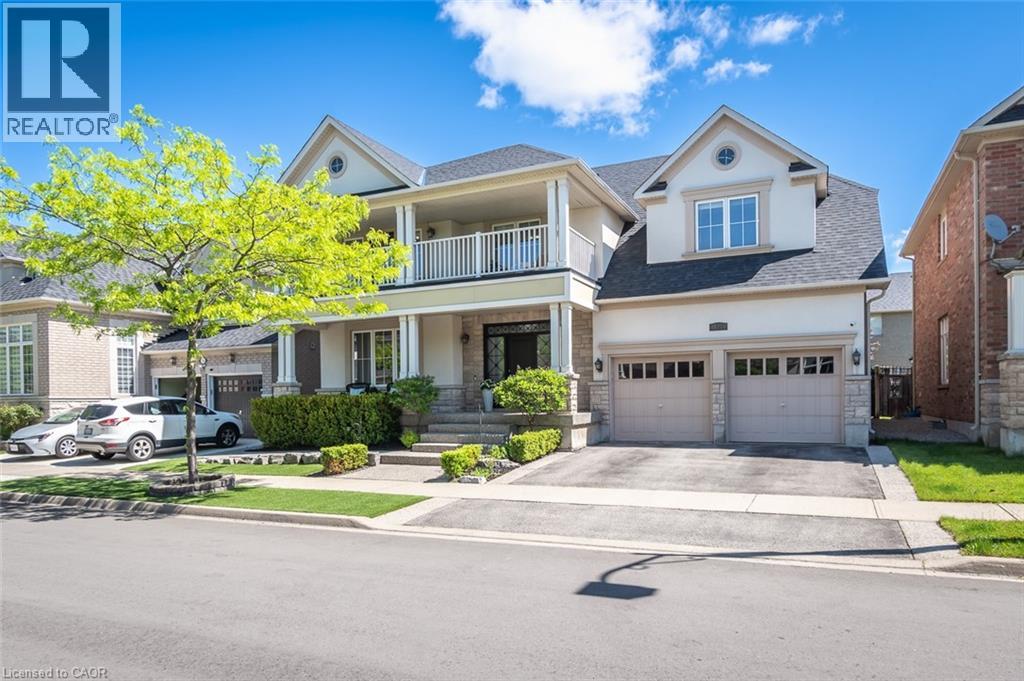
727 Maddocks Trail
Milton, Ontario
Welcome to the Mattamy-built Tothburg model, one of Milton's most sought-after executive floor plans. Set on a beautifully landscaped lot in the desirable Coates neighbourhood, this impressive residence offers timeless design with exceptional functionality.The stunning curb appeal begins with exposed aggregate hardscaping, premium artificial turf, low-maintenance gardens, and a charming covered front porch. Inside, natural light fills the thoughtfully designed floor plan, showcasing elegant architectural details. The formal living/dining rooms are enhanced with classic wainscoting.At the heart of the home, the well-appointed kitchen features granite countertops, premium appliances, abundant prep space, and a convenient servery, seamlessly connecting the principal rooms for both everyday living and effortless entertaining. The adjoining family room is anchored by a gas fireplace and overlooks the private backyard retreat.Designed for relaxation and enjoyment, the mature backyard offers exceptional privacy with multiple seating areas, and a pergola, creating the perfect setting for outdoor entertaining or quiet evenings at home.Convenient interior access from the garage, complete with an electric vehicle charging outlet, adds modern functionality to this exceptional home.The signature split staircase leads to an impressive second level featuring three spacious secondary bedrooms, including two connected by a Jack-and-Jill bathroom, plus a third full bathroom serving the upper level. One bedroom enjoys private access to a stunning second-floor balcony. An open-concept den provides flexible space.Privately positioned, the primary suite features two walk-in closets & a luxurious ensuite with separate vanities, a deep soaker tub, glass shower, & private water closet.The unfinished lower level offers endless possibilities for future living space, Ideally located close to parks, schools, trails, Milton GO Station, and major commuter routes including Highways 401 and 407. (id:50964)
Real Broker Ontario Ltd.
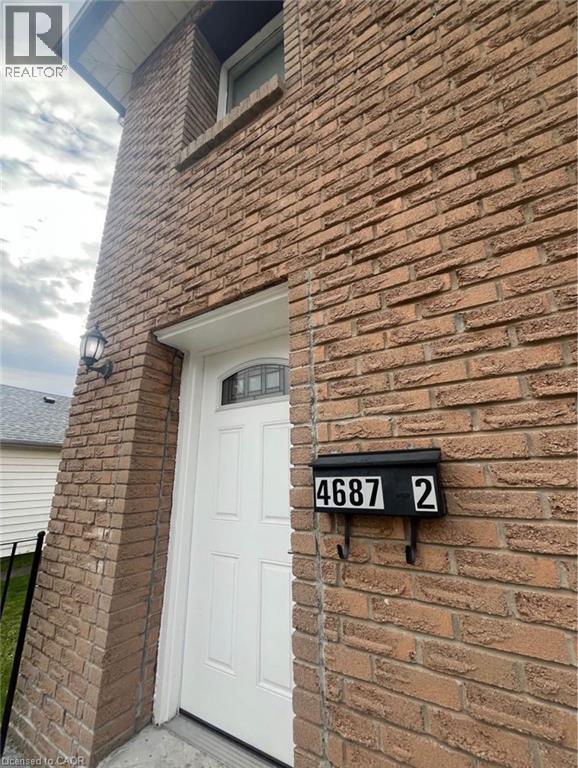
4687 First Avenue
Niagara Falls, Ontario
Welcome to this beautifully updated 2-bedroom 1 bath main floor unit offering spacious and comfortable living in a convenient central location. Recently refreshed with modern flooring, fresh paint, updated lighting and renovated kitchen featuring ample cabinetry, this bright and inviting home is move in ready. The functional layout includes a large living room with a charming brick fireplace, a spacious eat in kitchen, two generously sized bedrooms, and a 4-piece washroom. Large windows throughout provide plenty of natural light, creating a warm and welcoming atmosphere. The in-unit laundry also adds convenience to your everyday life! (id:50964)
Keller Williams Complete Realty
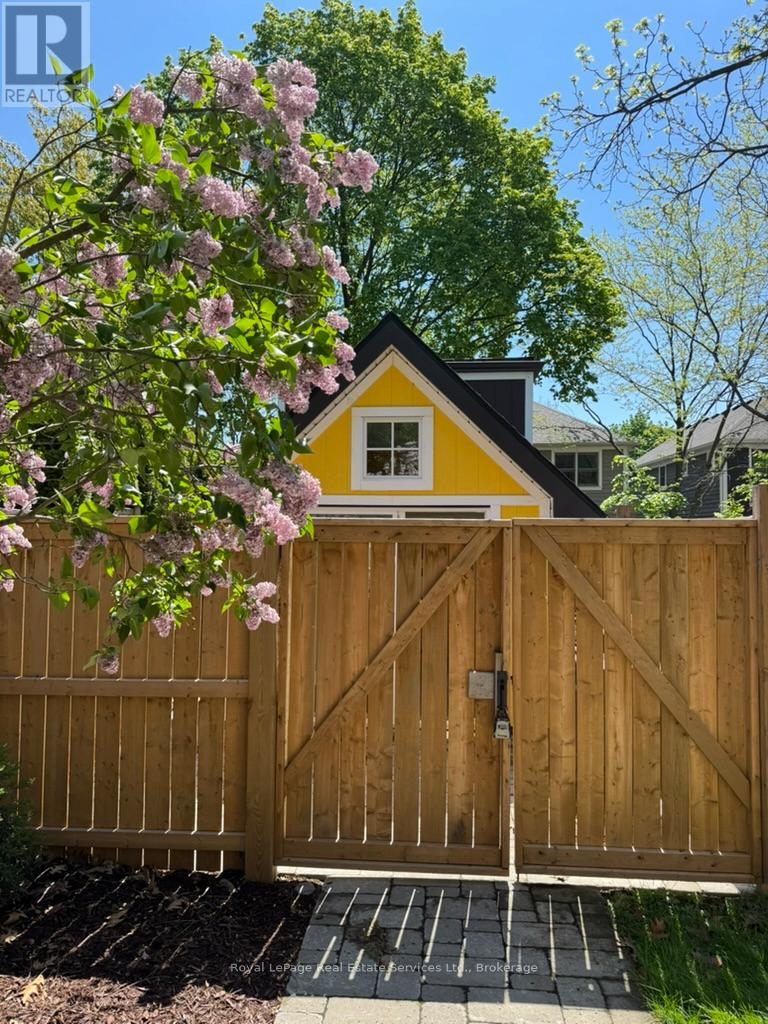
Th - 40 Bond Street
Oakville, Ontario
Tasteful Tiny House available for lease. Main floor includes open Concept and Flexible Living Space that includes a sitting area and hideaway Kitchen that includes induction cooktop, fridge, toaster oven and a foldable kitchen table. Sliding doors open out to private Outdoor Patio Area. Upper level includes ample space with cabinets, sink, shower and a sky light. Great location close to public transit, lake, cafes, restaurants, groceries, Kerr Street and downtown Oakville. $100 monthly flat fee for utilities (water, electricity and internet). (id:50964)
Royal LePage Real Estate Services Ltd.